
9853 CANAL ROAD
9853 CANAL ROAD
9853 CANAL ROAD
9853 CANAL ROAD
9853 CANAL ROAD
9853 CANAL ROAD
9853 CANAL ROAD
9853 CANAL ROAD
9853 CANAL ROAD
9853 CANAL ROAD
9853 CANAL ROAD
9853 CANAL ROAD
9853 CANAL ROAD
9853 CANAL ROAD
9853 CANAL ROAD
9853 CANAL ROAD
9853 CANAL ROAD
9853 CANAL ROAD
9853 CANAL ROAD
9853 CANAL ROAD
9853 CANAL ROAD
9853 CANAL ROAD
9853 CANAL ROAD
9853 CANAL ROAD
9853 CANAL ROAD
9853 CANAL ROAD
9853 CANAL ROAD
9853 CANAL ROAD
9853 CANAL ROAD
9853 CANAL ROAD
9853 CANAL ROAD
9853 CANAL ROAD
9853 CANAL ROAD
9853 CANAL ROAD
9853 CANAL ROAD
9853 CANAL ROAD
9853 CANAL ROAD
9853 CANAL ROAD
9853 CANAL ROAD
9853 CANAL ROAD
9853 CANAL ROAD
9853 CANAL ROAD
9853 CANAL ROAD
9853 CANAL ROAD
9853 CANAL ROAD
9853 CANAL ROAD
9853 CANAL ROAD
9853 CANAL ROAD
9853 CANAL ROAD
9853 CANAL ROAD
9853 CANAL ROAD
9853 CANAL ROAD
9853 CANAL ROAD
9853 CANAL ROAD
9853 CANAL ROAD
9853 CANAL ROAD
SEE ALL PHOTOS
9853 CANAL ROAD
9853 CANAL ROAD
9853 CANAL ROAD
9853 CANAL ROAD
9853 CANAL ROAD
9853 CANAL ROAD
9853 CANAL ROAD
9853 CANAL ROAD
9853 CANAL ROAD
9853 CANAL ROAD
9853 CANAL ROAD
9853 CANAL ROAD
9853 CANAL ROAD
9853 CANAL ROAD
9853 CANAL ROAD
9853 CANAL ROAD
9853 CANAL ROAD
9853 CANAL ROAD
9853 CANAL ROAD
9853 CANAL ROAD
9853 CANAL ROAD
9853 CANAL ROAD
9853 CANAL ROAD
9853 CANAL ROAD
9853 CANAL ROAD
9853 CANAL ROAD
9853 CANAL ROAD
9853 CANAL ROAD
9853 CANAL ROAD
9853 CANAL ROAD
9853 CANAL ROAD
9853 CANAL ROAD
9853 CANAL ROAD
9853 CANAL ROAD
9853 CANAL ROAD
9853 CANAL ROAD
9853 CANAL ROAD
9853 CANAL ROAD
9853 CANAL ROAD
9853 CANAL ROAD
9853 CANAL ROAD
9853 CANAL ROAD
9853 CANAL ROAD
9853 CANAL ROAD
9853 CANAL ROAD
9853 CANAL ROAD
9853 CANAL ROAD
9853 CANAL ROAD
9853 CANAL ROAD
9853 CANAL ROAD
9853 CANAL ROAD
9853 CANAL ROAD
9853 CANAL ROAD
9853 CANAL ROAD
9853 CANAL ROAD
9853 CANAL ROAD
Sold

9853 CANAL ROAD

9853 CANAL ROAD, GAITHERSBURG, MD 20886

$850,000
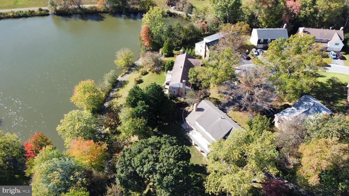
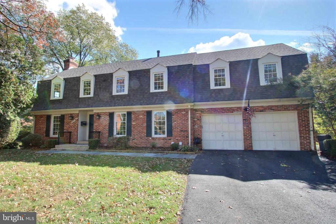
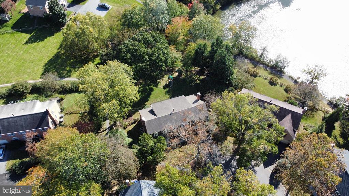
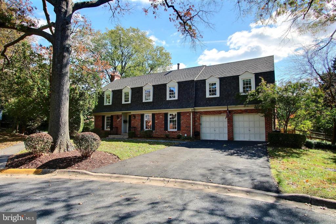
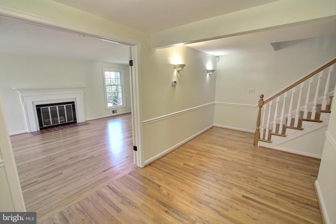
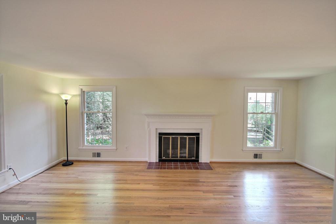
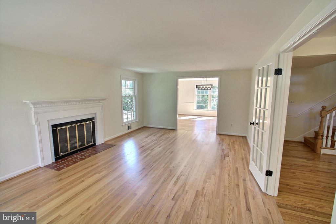
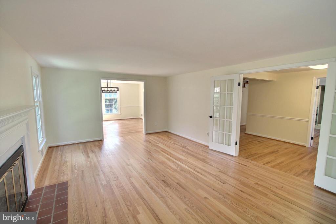
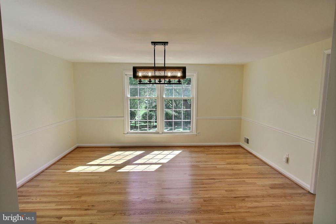
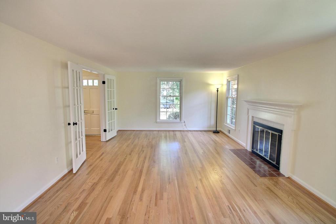
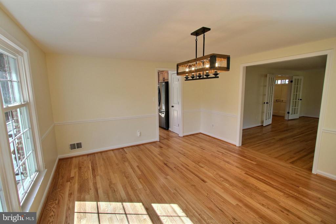
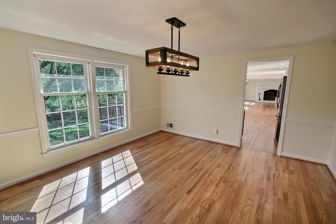
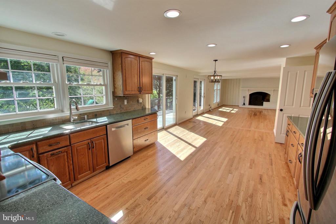
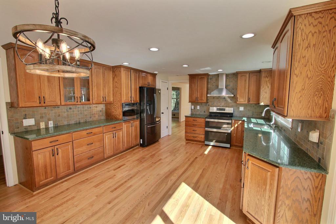
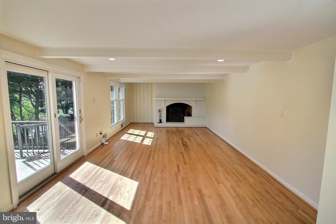
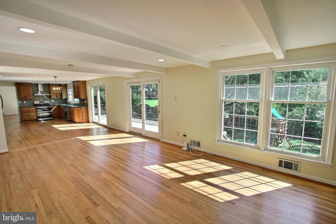
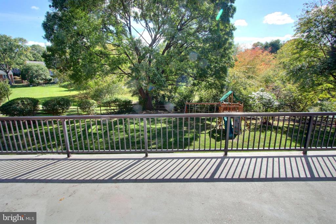
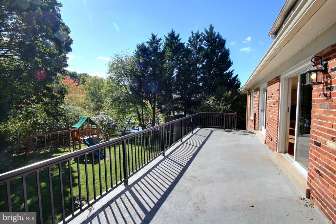
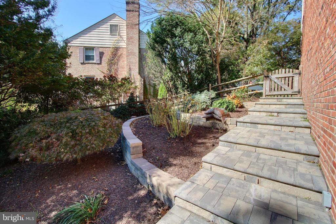
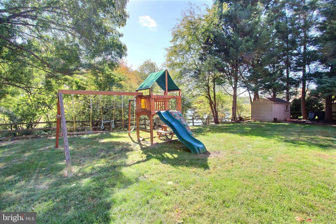
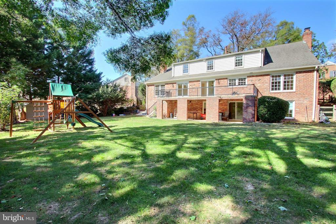
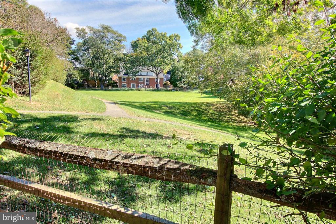
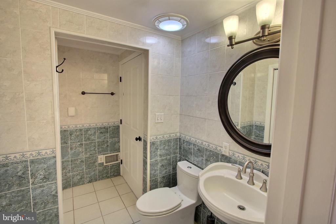
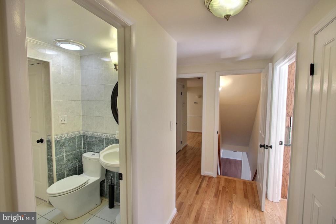
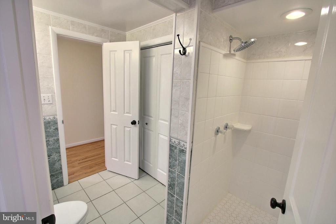
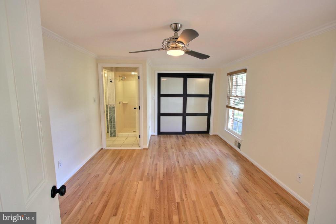
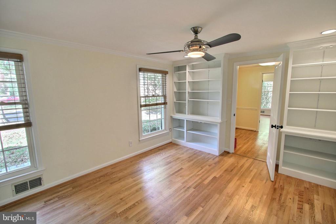
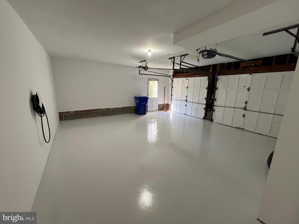
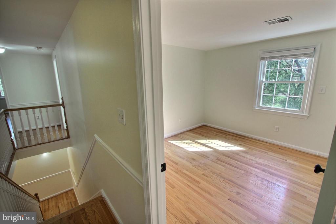
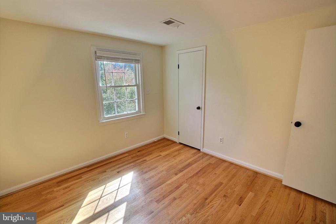
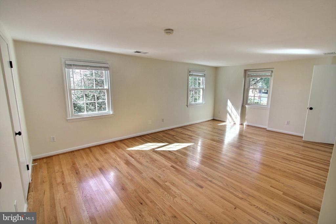
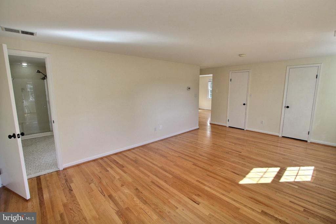
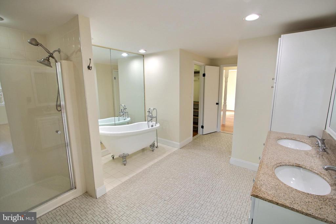
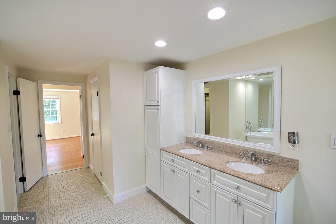
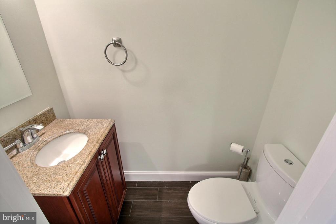
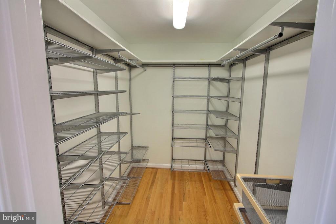
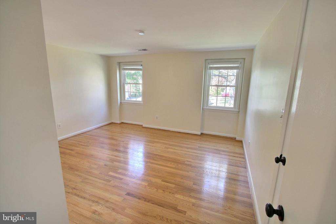
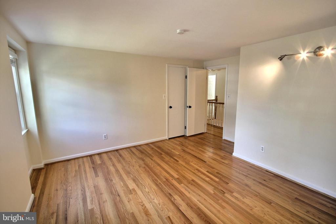
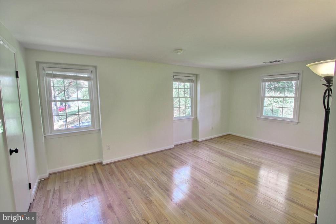
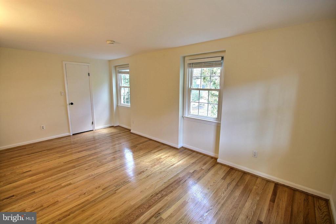
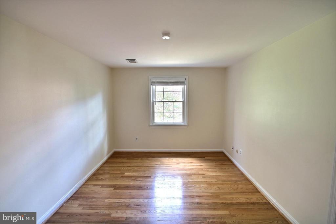
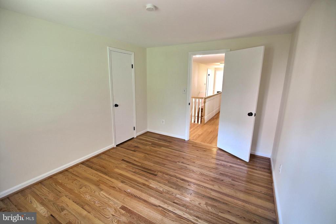
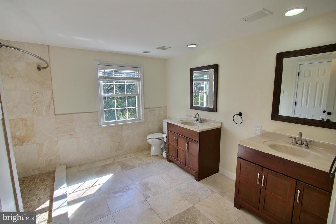
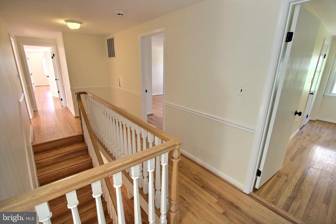
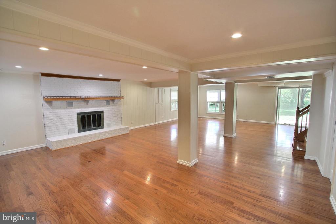
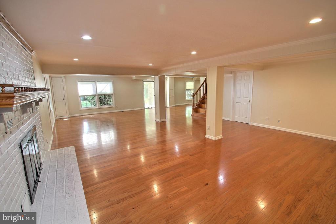
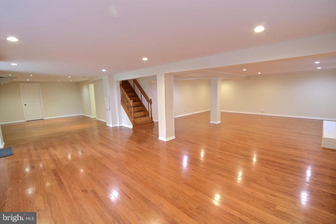
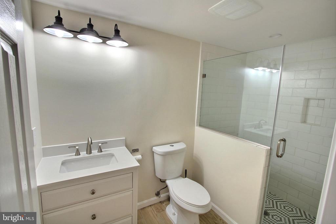
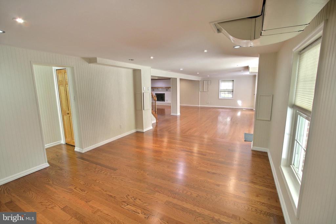
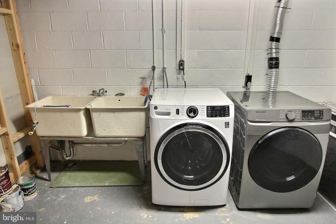
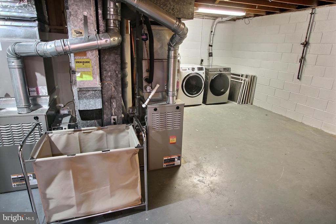
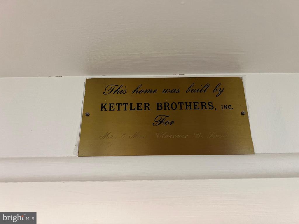
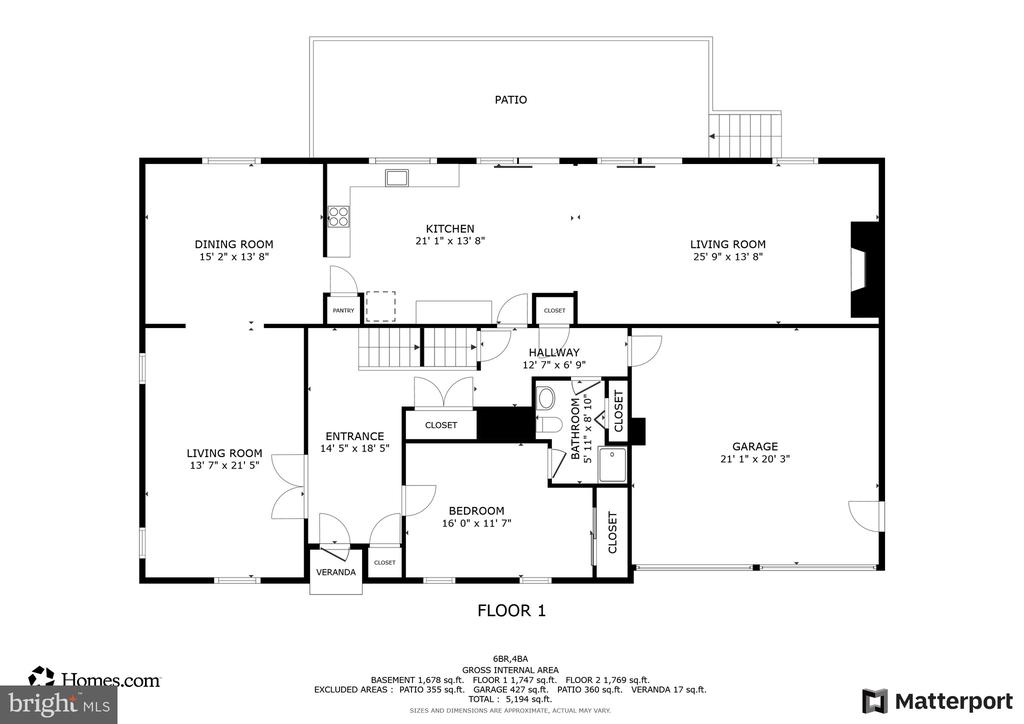
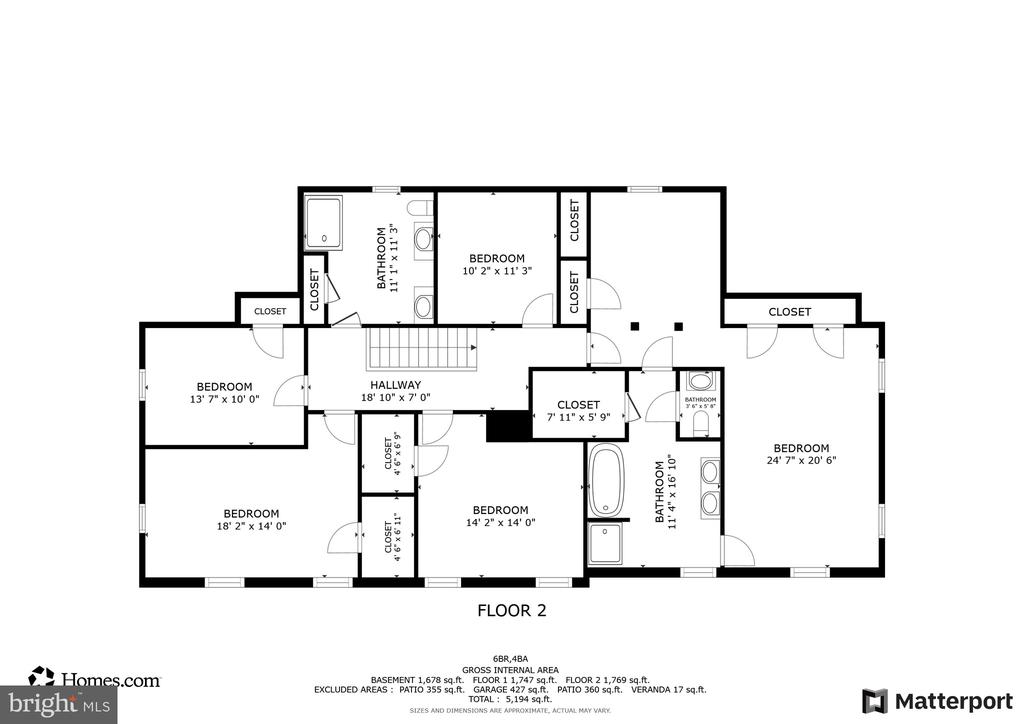
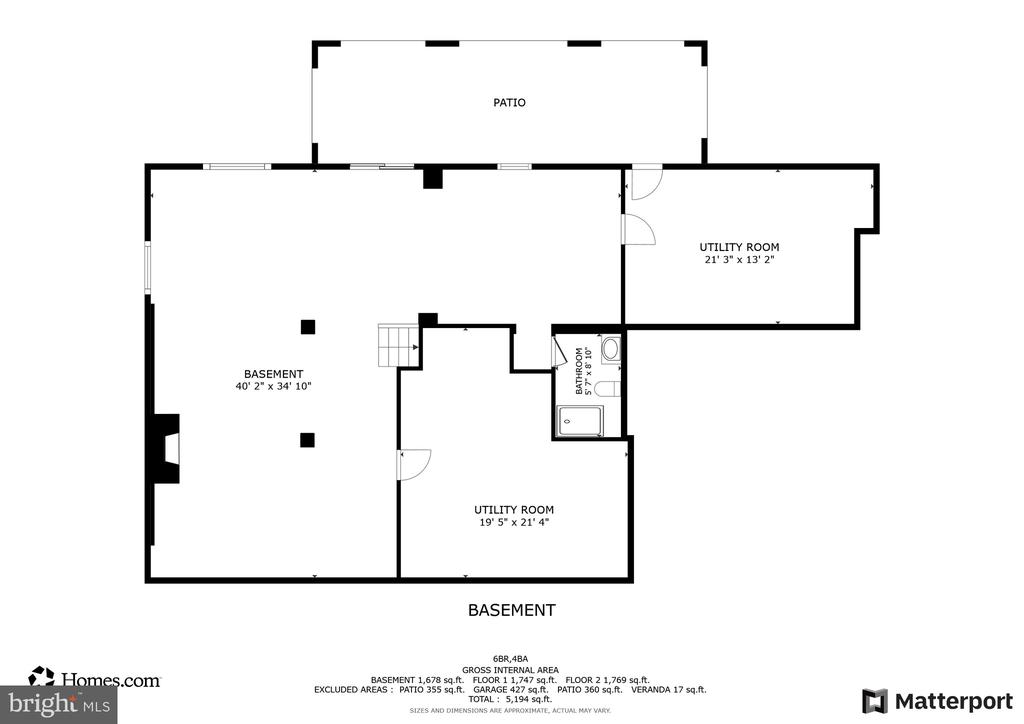
Honey, I want a big house with 6 bedrooms, 4 full baths and the option to make a 7th...Look, I think this could be the one, look at these photos: It's on a cul-de-sac and backs to Lake Wetstone with a sidewalk that goes all the way around the lake, how stunning! Oooh, and it is an elegant colonial built by the Kettler Brothers, I hear they were a fantastic builder. The kithcen has granite counters, stainless steel appliances and is open to the family room, just like we talked about. And there is a huge terrace just outside the kitchen and family room in the back. The photos look so fresh, they must have made some updates like fresh paint on all the rooms, the lighting is updated and there is hardwood on all 3 levels. You know I wanted a fireplace to have that snap and crackle on those winter nights, this place has 3 fireplaces! It looks so big, the rooms are so open and spacious. I just did a double take... the primary bedroom has a sitting room, 2-closets (you get the regular one, I get the walk-in), a seperate commode room with sink (yeah, keep that door closed while you are in there-sheesh), shower AND a claw-foot tub! Calgon take me away!! You know there is a den on the main level, but it has a closet and an en-suite full bath, we could use that as a main level bedroom. Check this out, there is a laundry shoot to the lower level utility room that has a front-load washer and dryer. And check out how massive this lower level is. We have plently of space for a TV room, game room, excersise space, and if we wanted to convert the workshop, we could even have a home theater or a 7th bedroom since there is a bathroom down there. Looks like if you go out back it is fully fenced and there is a playgound/swingset, plus a shed to keep all the gardening tools and lawnmower. Slap me silly - there is a TESLA CHARGER IN THE GARAGE ALREADY!! Grab your phone, I have to call right now to set an appointment to see this one ASAP!

6
beds

4
baths

4,784 Sq.Ft. LIVING AREA

0.34 Acres lot
Alex Saenger

Alex Saenger

Features & Amenities

Interior

  • total bedrooms6
  • Total bathrooms4
  • full bathrooms4
  • Laundry room Has Laundry, Lower Floor, Dryer In Unit, Washer In Unit
  • Flooring Wood, Ceramic Tile
  • Fireplace Fireplace - Glass Doors, Screen
  • APPLIANCES Dishwasher, Disposal, Dryer - Front Loading, Exhaust Fan, Icemaker, Microwave, Oven - Double, Oven - Wall, Oven/Range - Gas, Range Hood, Washer - Front Loading
  • other interior Features Family Room Off Kitchen, Kitchen - Gourmet, Dining Area, Breakfast Area, Primary Bath(s), Built-Ins, Chair Railings, Window Treatments, Upgraded Countertops, Wainscotting, Wood Floors, Floor Plan - Open

Area & Lot

  • Status Sold
  • Date Sold March 31, 2025
  • Living Area4,784 Sq.Ft.
  • Total Area5,669 Sq.Ft.
  • Lot Area0.34 Acres
  • MLS® IDMDMC2152424
  • TypeResidential
  • YEAR BUILT1968
  • Architecture StylesColonial
  • Water FrontageShared
  • View DescriptionWater, Scenic Vista, Lake
  • Elementary SchoolWHETSTONE
  • Middle SchoolMONTGOMERY VILLAGE
  • High SchoolWATKINS MILL
  • School DistrictMONTGOMERY COUNTY PUBLIC SCHOOLS

Exterior

  • STORIES3
  • Garage Space2.0
  • water SourcePublic
  • PoolYes - Community
  • roofComposite
  • lot featuresCul-de-sac, Premium
  • parkingAttached Garage, Driveway
  • HEAT TYPEForced Air
  • AIR CONDITIONINGCentral A/C
  • sewerPublic Sewer
  • SubstructurePermanent
  • Disability FeaturesNone
  • HOA AmenitiesCommon Grounds, Community Center, Jog/Walk Path, Lake, Mooring Area, Pier/Dock, Pool - Outdoor, Tennis Courts, Tot Lots/Playground, Water/Lake Privileges, Bike Trail, Golf Course Membership Available
  • other exterior FeaturesPlay Equipment, Sidewalks, Street Lights, Extensive Hardscape

Financial

  • Sales Price$850,000
  • Real Estate Tax $8,707/yr
  • HOA $380/3 mos
  • Zoning R90
View Virtual Tour

Let's Work Together

Click above to learn about Keller Williams Realty International’s rise to #1, how KW Capital Properties began, and about the leadership that will continue to take us forward.

Follow Me on Instagram