

Leave a Message

Thank you for your message. We will be in touch with you shortly.

Explore Our Properties
9812 OLEANDER AVENUE
SEE ALL PHOTOS
9812 OLEANDER AVENUE
Courtesy of Century 21 Redwood Realty
For Sale

9812 OLEANDER AVENUE

9812 OLEANDER AVENUE, VIENNA, VA 22181

$889,000
As of July 27, only two detached 5 bedroom Vienna homes under $1M. This is one of them.

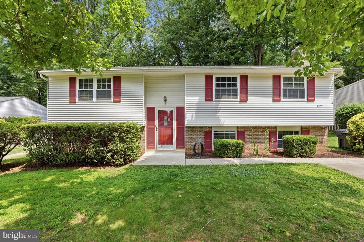
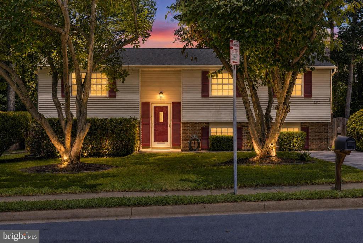
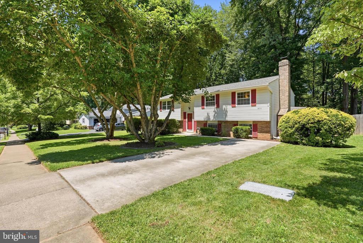
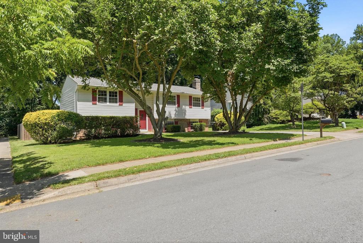
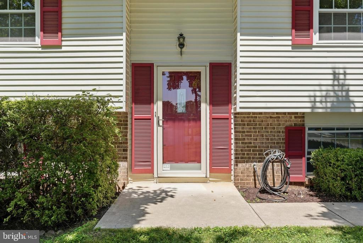
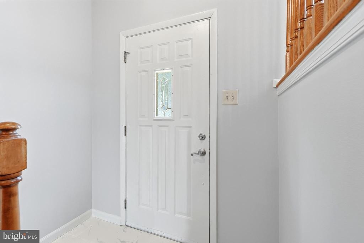
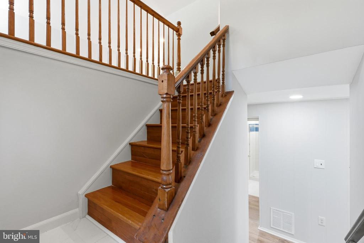
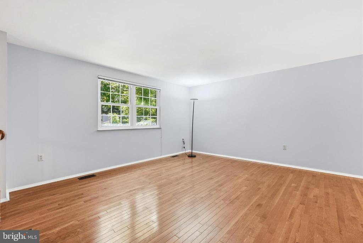
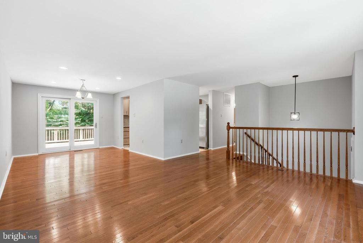
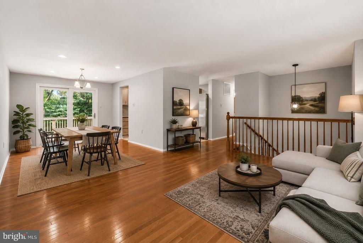
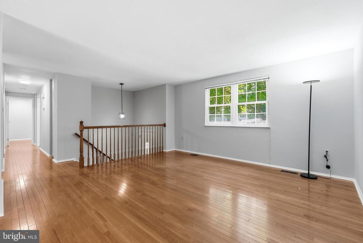
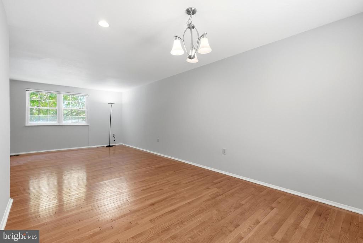
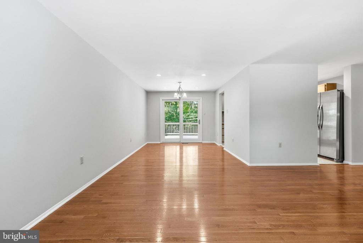
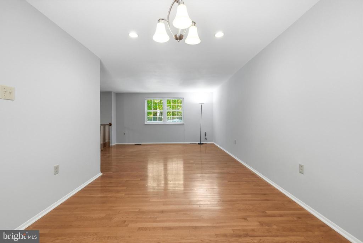
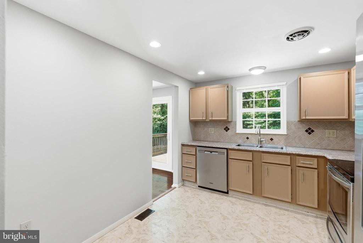
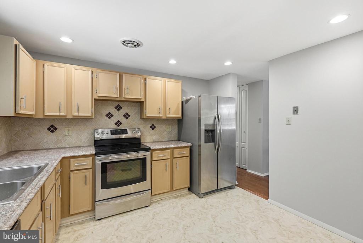
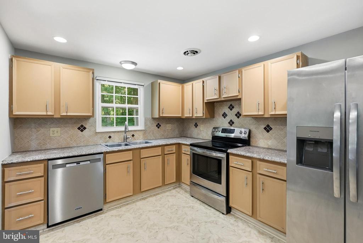
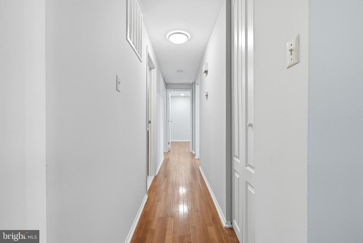
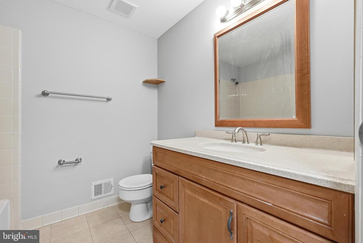
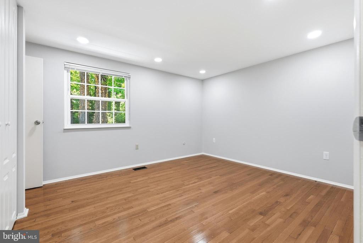
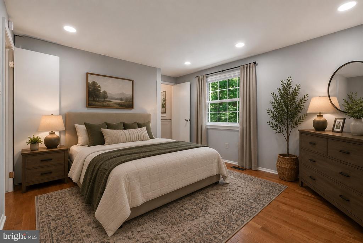
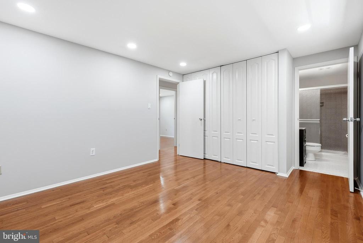
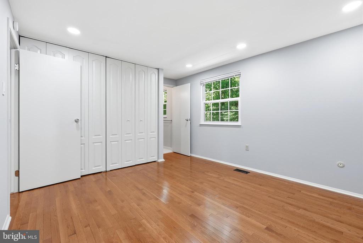
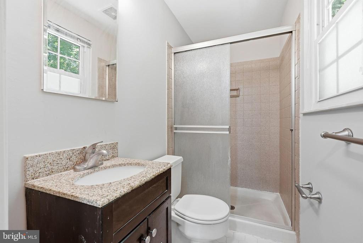
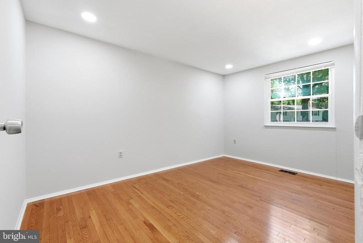
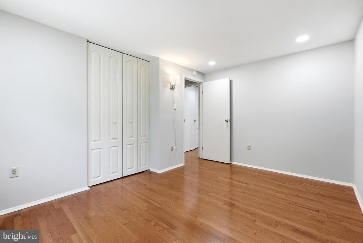
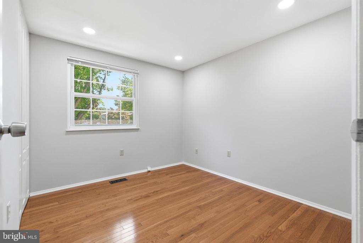
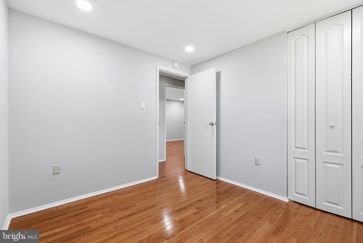
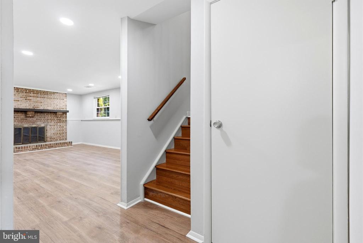
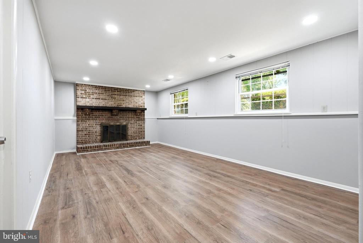
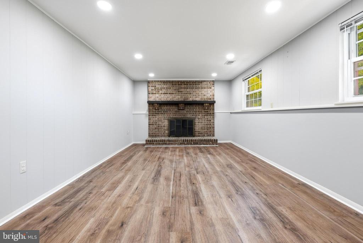
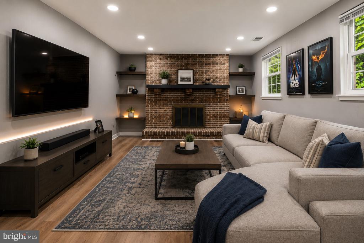
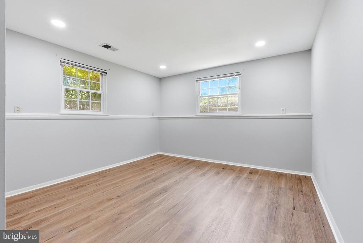
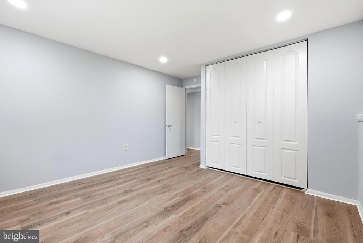
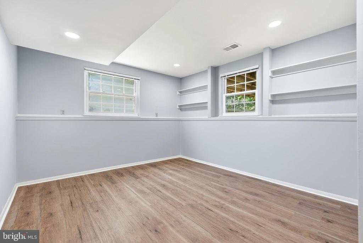
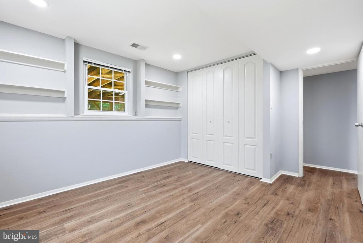
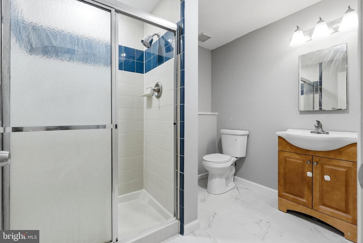
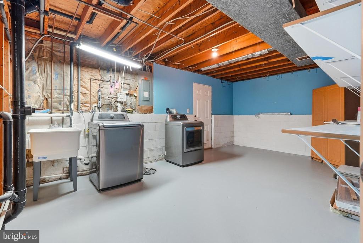
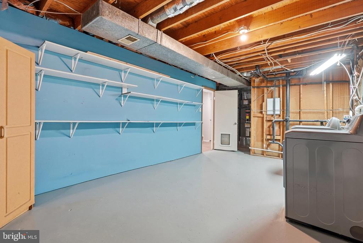
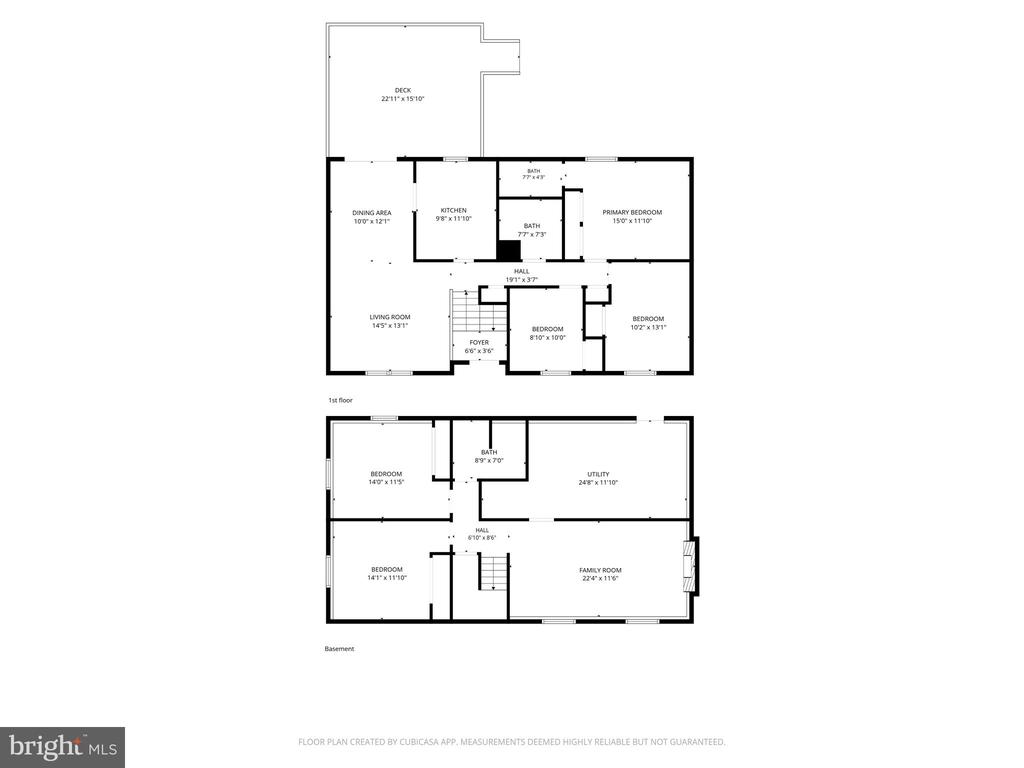
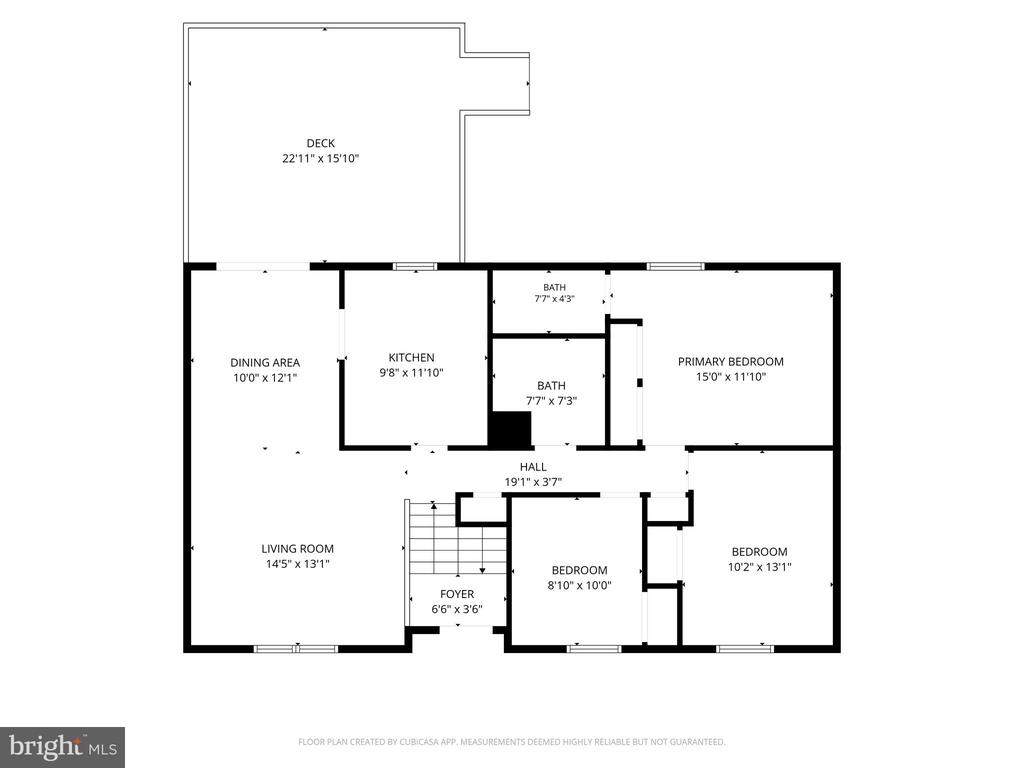
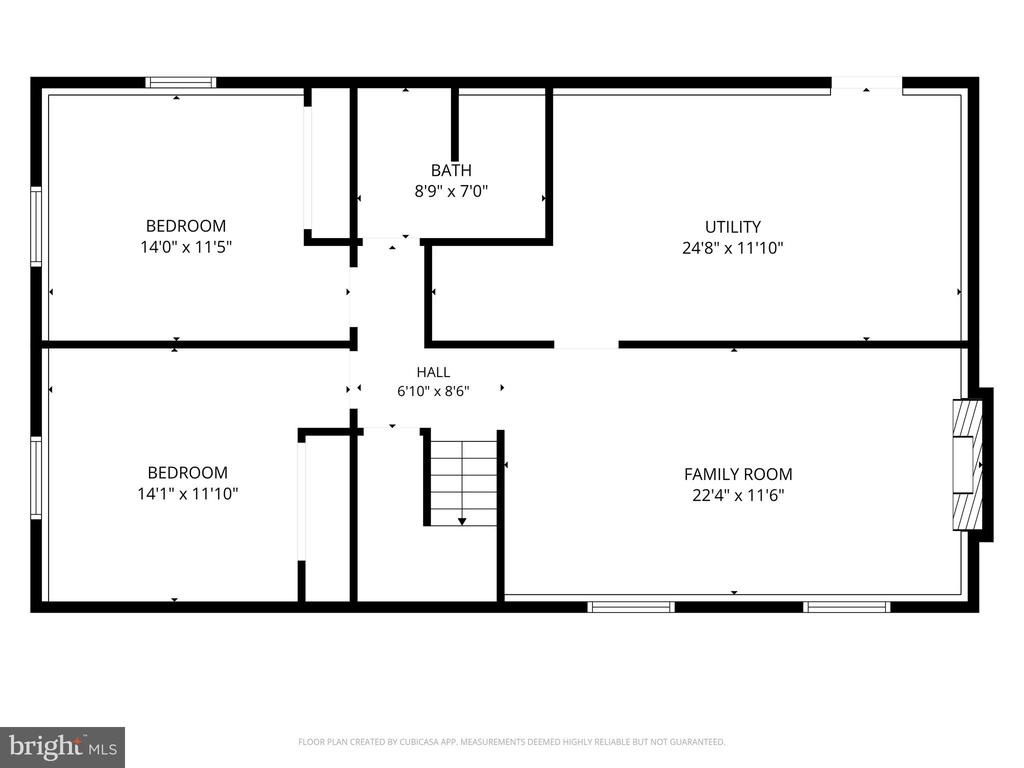
Paint and flooring done! Home has recently been upgraded with over $25,000 updates for new owner! Just Move in! This spacious 5-bedroom, 3 full bathroom home offers approximately 2,000 square feet of comfortable living space. Recent updates include fresh interior paint, new recessed lighting, and luxury vinyl plank flooring in the lower level.

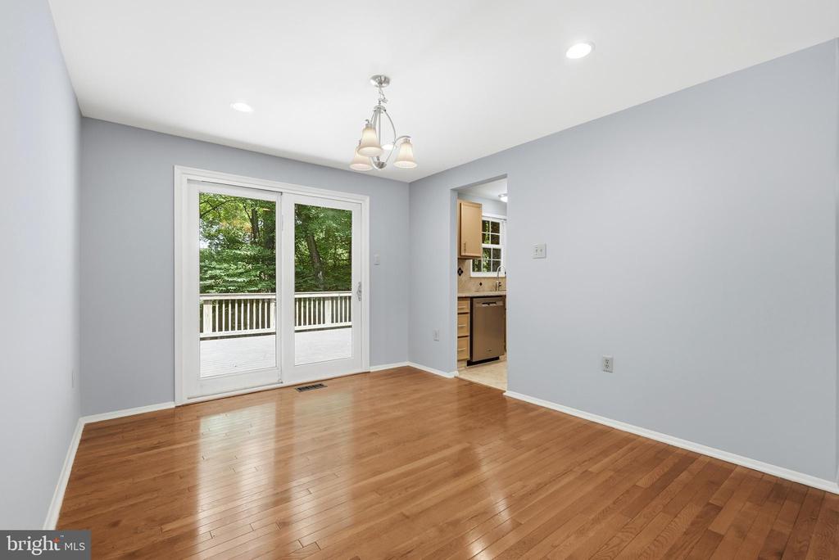
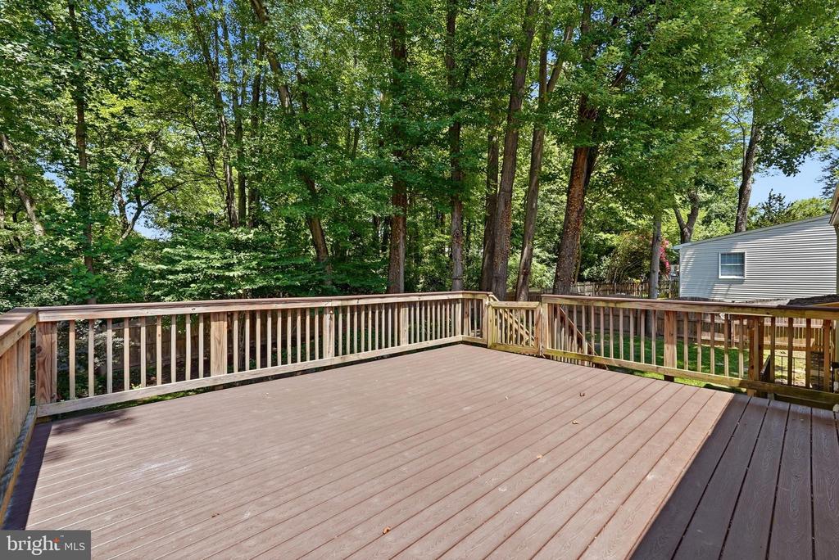
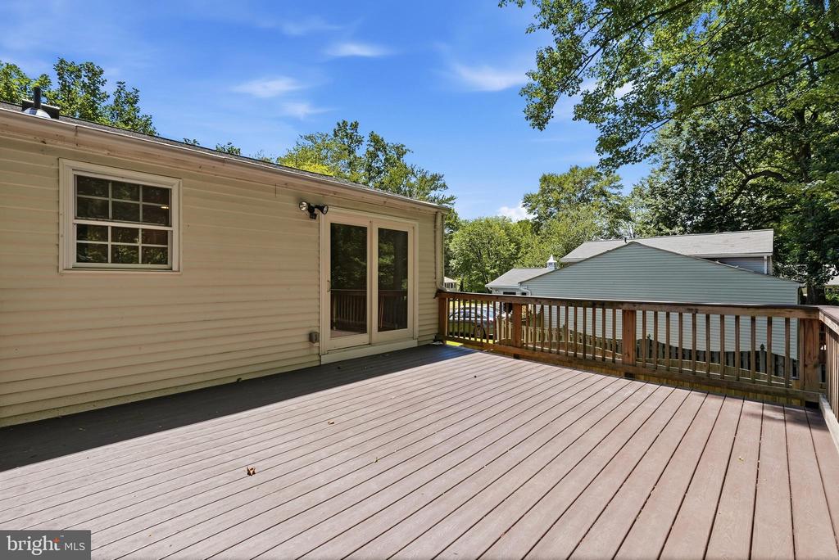
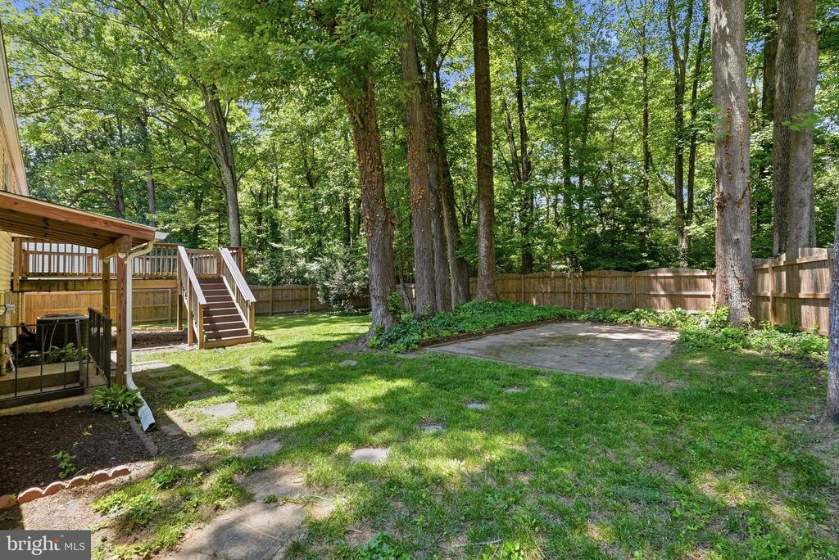
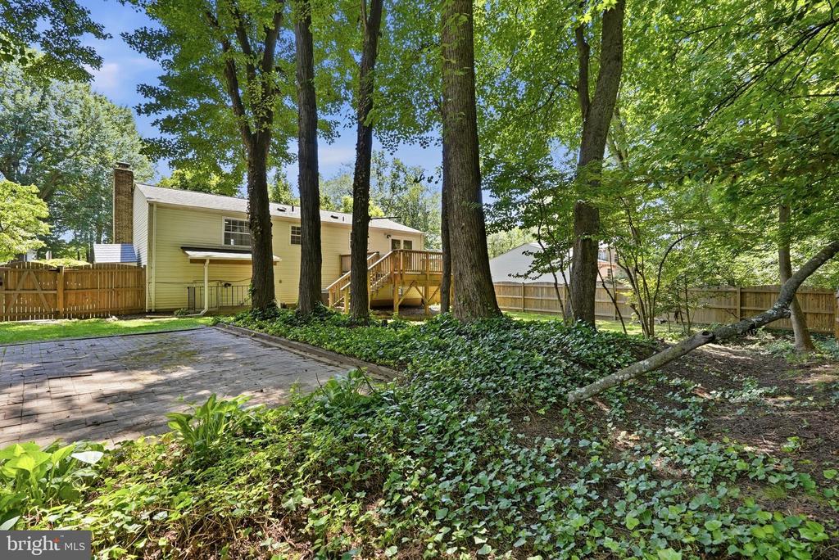
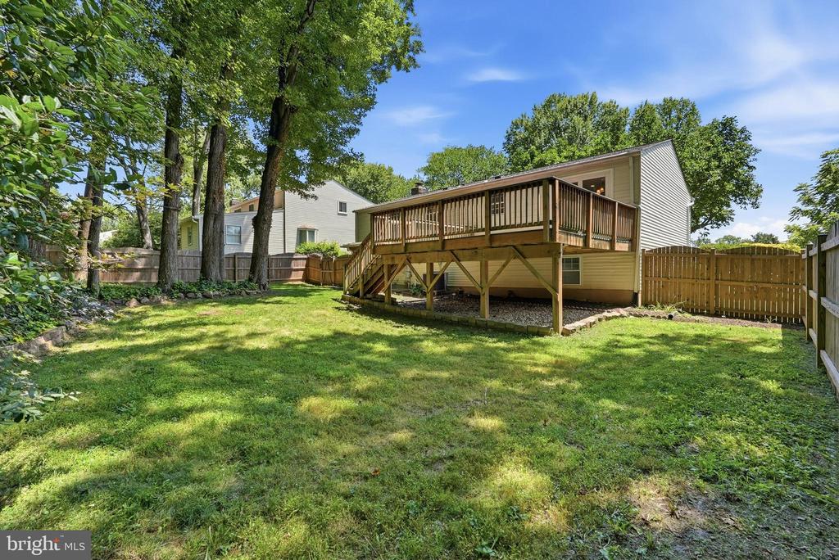
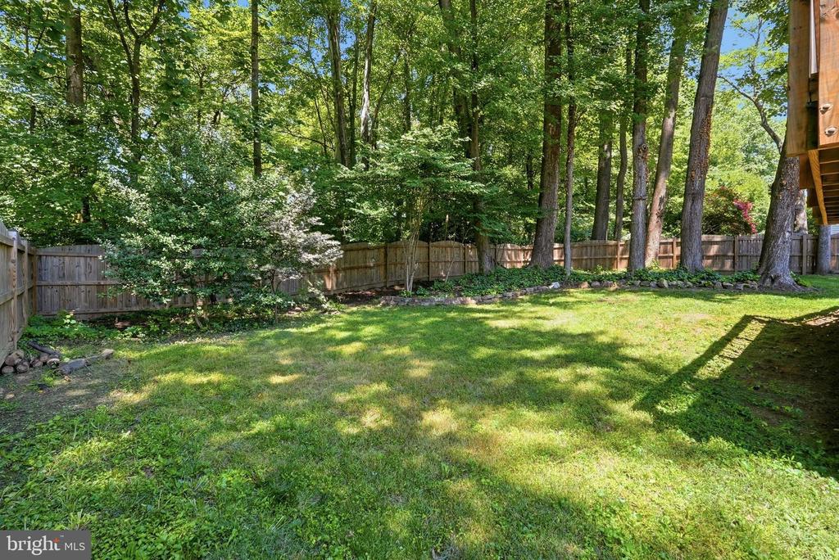
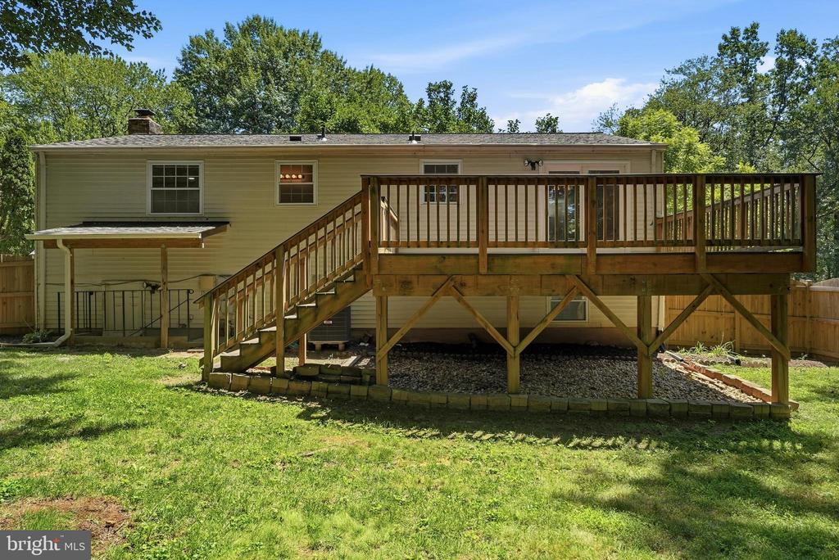
The main level features three bedrooms, while the lower level offers two additional bedrooms, providing flexible space for guests, a home office, or multigenerational living. Enjoy hardwood floors, a deck just off the dining room, and a fully fenced backyard perfect for relaxing or entertaining.

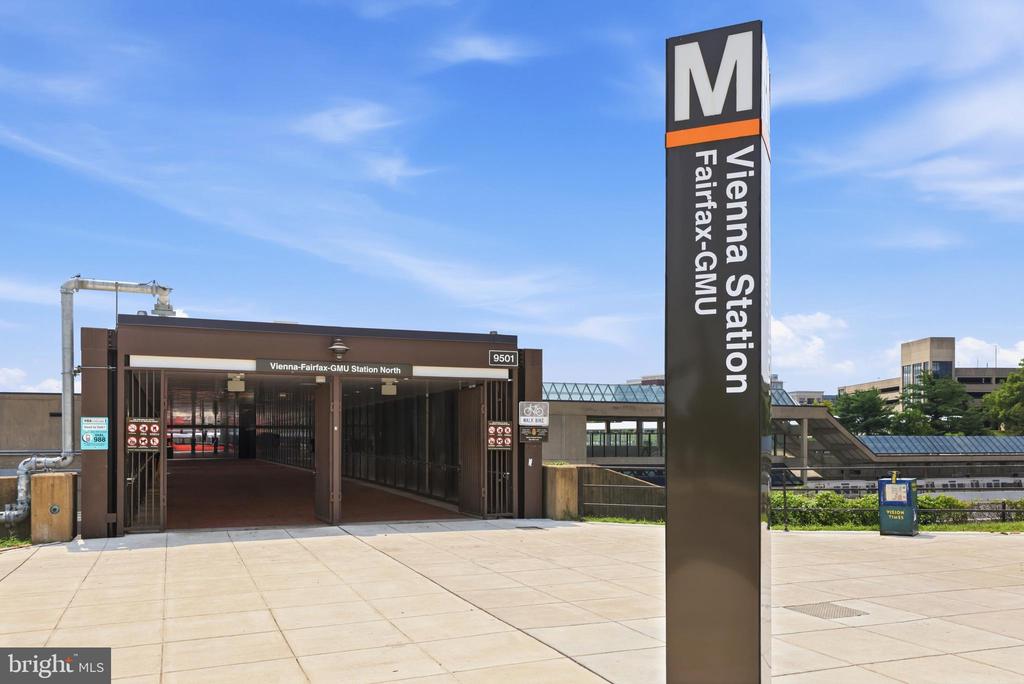
The home has been thoughtfully updated over the years, including hardwood floors (2016), rear deck (2017), roof (2019), and backyard fence (2023). Conveniently located within walking distance of Oakton High School and less than 2 miles from the Vienna/Fairfax-GMU Metro, this home offers an ideal combination of comfort, updates, and commuter convenience.

8/16/2026 1:00PM - 3:00PM EDT

5
beds

3
baths

2,149 Sq.Ft. LIVING AREA

8,640 Sq.Ft. lot

Features & Amenities

Interior

  • total bedrooms5
  • Total bathrooms3
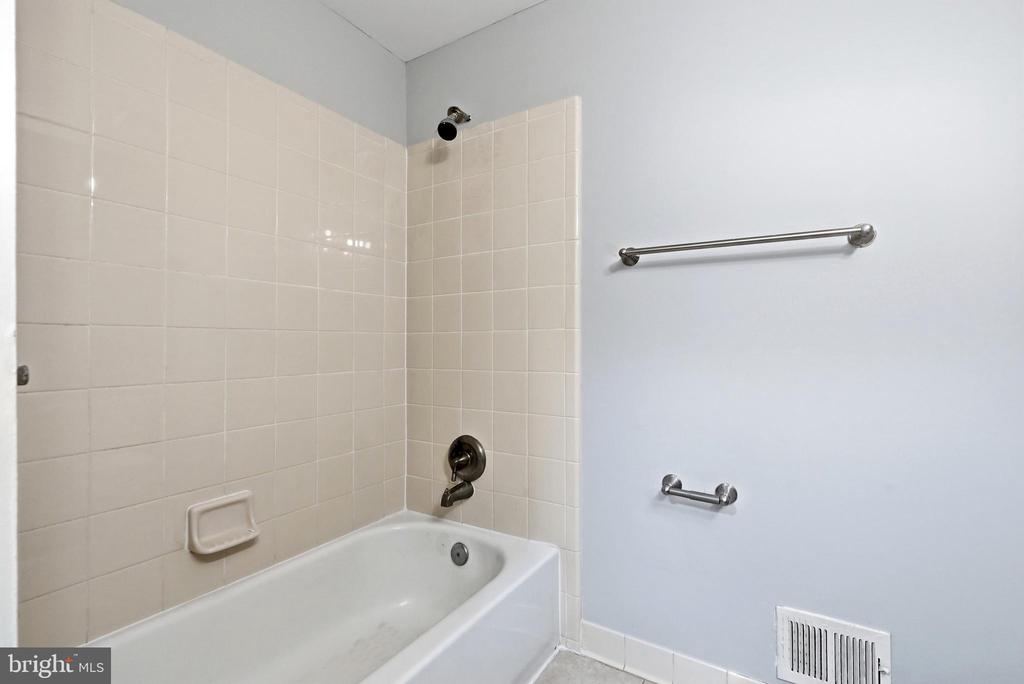
  • full bathrooms3
  • Flooring Wood, Luxury Vinyl Plank, Tile/Brick
  • Fireplace Wood, Screen
  • APPLIANCES Built-In Microwave, Dishwasher, Disposal, Dryer, Refrigerator, Stove, Washer
  • other interior Features Wood Floors, Window Treatments, Recessed Lighting, Kitchen - Eat-In, Formal/Separate Dining Room, Floor Plan - Traditional, Dining Area, Combination Dining/Living, Attic

Area & Lot

  • Status For Sale
  • OPEN HOUSE

    8/16/2026 1:00PM - 3:00PM EDT

  • Living Area2,149 Sq.Ft.
  • Total Area2,149 Sq.Ft.
  • Lot Area8,640 Sq.Ft.
  • MLS® IDVAFX2301884
  • TypeResidential
  • YEAR BUILT1977
  • NeighborhoodNorthern Virginia
  • Architecture StylesSplit Level
  • Elementary SchoolMOSAIC
  • Middle SchoolTHOREAU
  • High SchoolOAKTON
  • School DistrictFAIRFAX COUNTY PUBLIC SCHOOLS

Exterior

  • STORIES2
  • water SourcePublic
  • PoolNo Pool
  • roofShingle
  • lot featuresBacks to Trees, Backs - Parkland, Front Yard, Landscaping, Level
  • parkingDriveway
  • HEAT TYPECentral
  • AIR CONDITIONINGCentral A/C
  • sewerPublic Sewer
  • SubstructurePermanent
  • Disability FeaturesNone
  • other exterior FeaturesAwning(s)

Financial

  • Sales Price$889,000
  • Real Estate Tax $9,427/yr
  • HOA $73/yr
  • Zoning 131
View Virtual Tour
image

Schedule a Showing

We would love to show you our beautiful property. Please select your preferred date and time below. An agent will be in touch shortly to confirm your appointment.

Schedule a Showing

We would love to show you our beautiful property. Please select your preferred date and time below. An agent will be in touch shortly to confirm your appointment.

Thank you for your interest in 9812 OLEANDER AVENUE, VIENNA, VA 22181. We are reviewing your request and will be in touch shortly!

Mortgage Calculator

Estimate your monthly mortgage payment, including the principal and interest, property taxes, and HOA. Adjust the values to generate a more accurate rate.

All estimates are provided for informational purposes only. Actual amounts may vary.
$0,000 Your Payment 20 15 65
$0,000 Your Payment

Northern Virginia

Explore

Let's Work Together

Click above to learn about Keller Williams Realty International’s rise to #1, how KW Capital Properties began, and about the leadership that will continue to take us forward.

Follow Me on Instagram