9718 GRANARY PLACE
9718 GRANARY PLACE
9718 GRANARY PLACE
9718 GRANARY PLACE
9718 GRANARY PLACE
9718 GRANARY PLACE
9718 GRANARY PLACE
9718 GRANARY PLACE
9718 GRANARY PLACE
9718 GRANARY PLACE
9718 GRANARY PLACE
9718 GRANARY PLACE
9718 GRANARY PLACE
9718 GRANARY PLACE
9718 GRANARY PLACE
9718 GRANARY PLACE
9718 GRANARY PLACE
9718 GRANARY PLACE
9718 GRANARY PLACE
9718 GRANARY PLACE
9718 GRANARY PLACE
9718 GRANARY PLACE
9718 GRANARY PLACE
9718 GRANARY PLACE
9718 GRANARY PLACE
9718 GRANARY PLACE
9718 GRANARY PLACE
9718 GRANARY PLACE
9718 GRANARY PLACE
9718 GRANARY PLACE
9718 GRANARY PLACE
9718 GRANARY PLACE
9718 GRANARY PLACE
9718 GRANARY PLACE
9718 GRANARY PLACE
9718 GRANARY PLACE
9718 GRANARY PLACE
9718 GRANARY PLACE
9718 GRANARY PLACE
9718 GRANARY PLACE
9718 GRANARY PLACE
9718 GRANARY PLACE
9718 GRANARY PLACE
9718 GRANARY PLACE
9718 GRANARY PLACE
9718 GRANARY PLACE
9718 GRANARY PLACE
9718 GRANARY PLACE
SEE ALL PHOTOS
9718 GRANARY PLACE
9718 GRANARY PLACE
9718 GRANARY PLACE
9718 GRANARY PLACE
9718 GRANARY PLACE
9718 GRANARY PLACE
9718 GRANARY PLACE
9718 GRANARY PLACE
9718 GRANARY PLACE
9718 GRANARY PLACE
9718 GRANARY PLACE
9718 GRANARY PLACE
9718 GRANARY PLACE
9718 GRANARY PLACE
9718 GRANARY PLACE
9718 GRANARY PLACE
9718 GRANARY PLACE
9718 GRANARY PLACE
9718 GRANARY PLACE
9718 GRANARY PLACE
9718 GRANARY PLACE
9718 GRANARY PLACE
9718 GRANARY PLACE
9718 GRANARY PLACE
9718 GRANARY PLACE
9718 GRANARY PLACE
9718 GRANARY PLACE
9718 GRANARY PLACE
9718 GRANARY PLACE
9718 GRANARY PLACE
9718 GRANARY PLACE
9718 GRANARY PLACE
9718 GRANARY PLACE
9718 GRANARY PLACE
9718 GRANARY PLACE
9718 GRANARY PLACE
9718 GRANARY PLACE
9718 GRANARY PLACE
9718 GRANARY PLACE
9718 GRANARY PLACE
9718 GRANARY PLACE
9718 GRANARY PLACE
9718 GRANARY PLACE
9718 GRANARY PLACE
9718 GRANARY PLACE
9718 GRANARY PLACE
9718 GRANARY PLACE
9718 GRANARY PLACE
Leased

9718 GRANARY PLACE

9718 GRANARY PLACE, BRISTOW, VA 20136

$4,000/month
OPEN HOUSE - Saturday from 2pm-3pm and Sunday from 12pm-1pm.
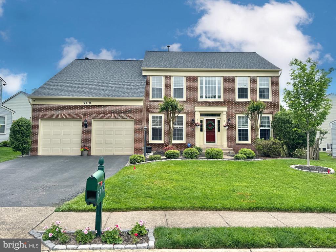
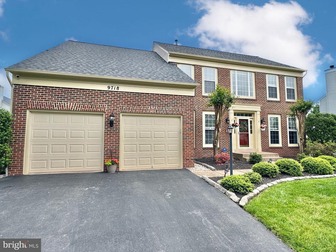
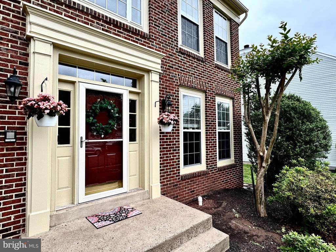
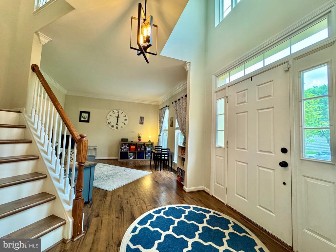
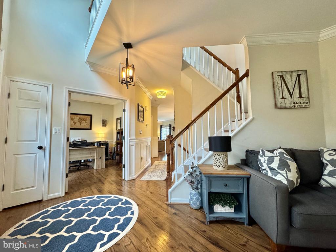
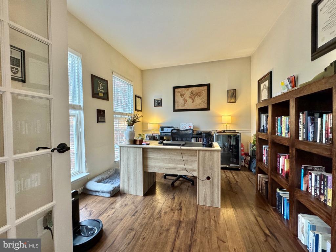
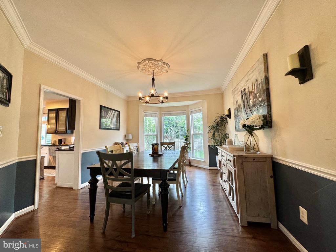
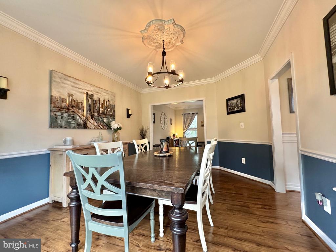
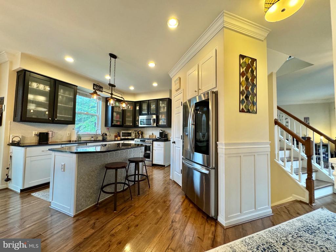
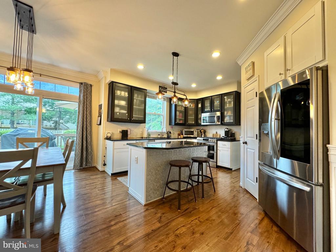
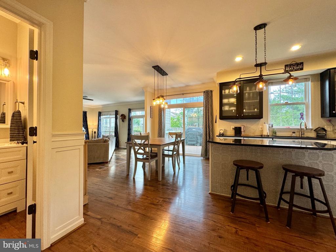
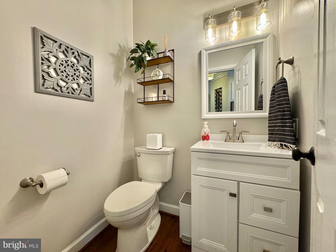
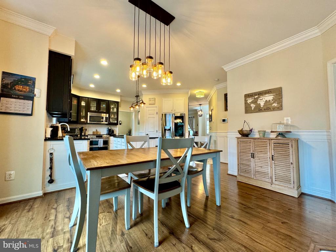
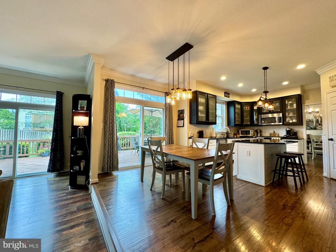
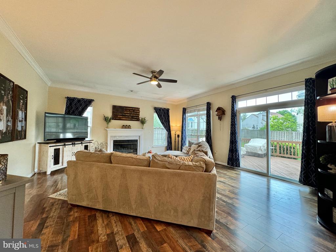
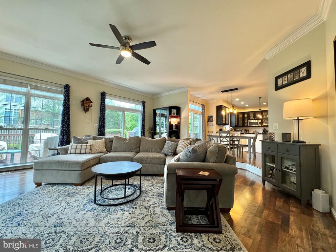
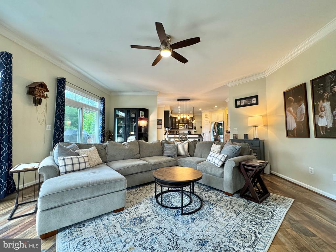
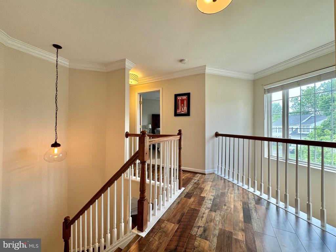
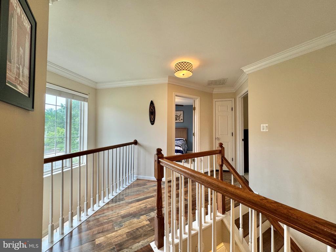
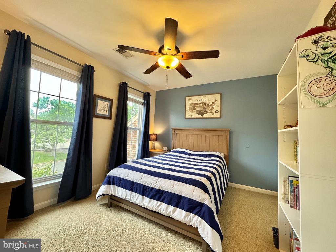
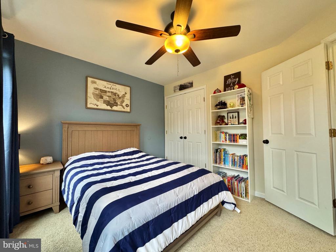
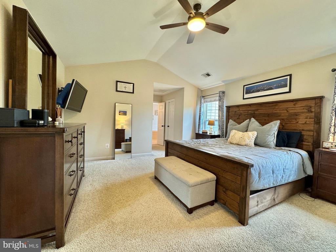
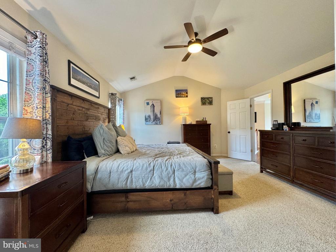
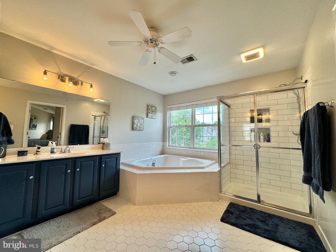
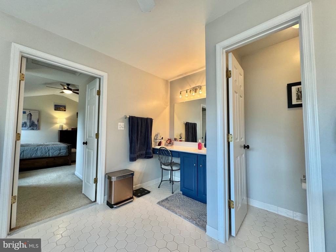
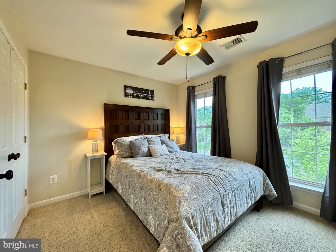
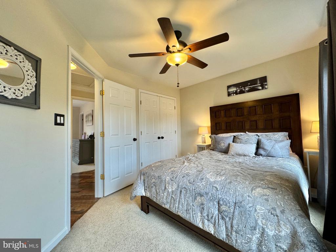
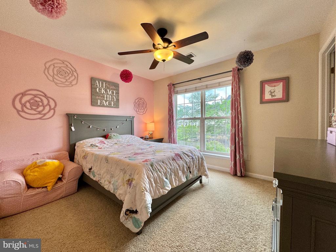
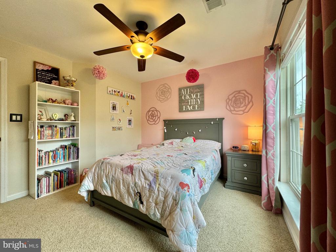
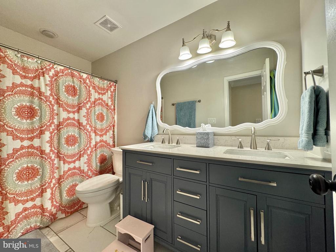
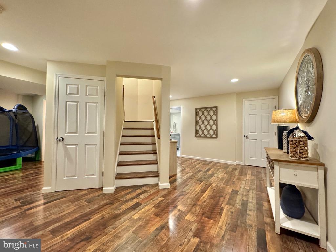
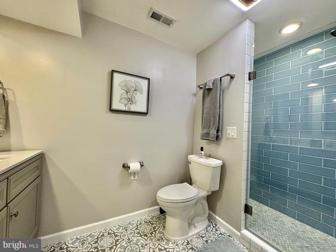
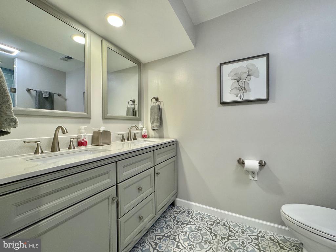
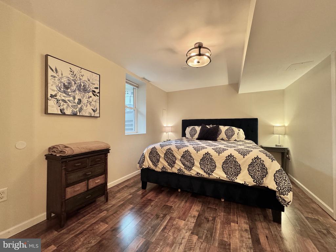
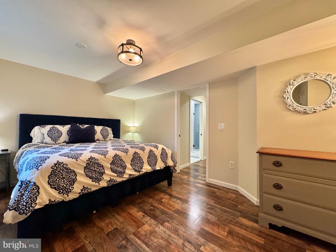
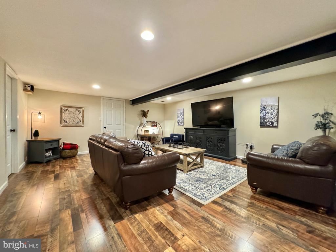
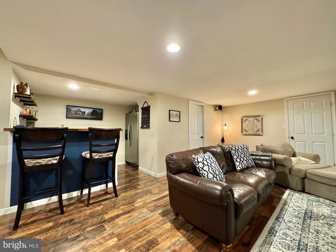
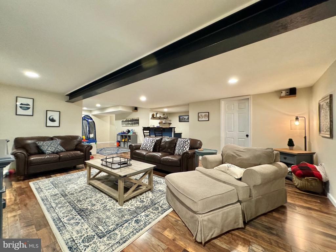
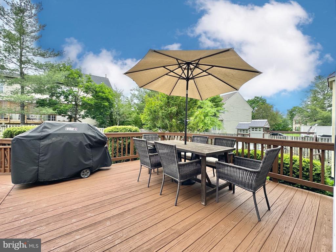
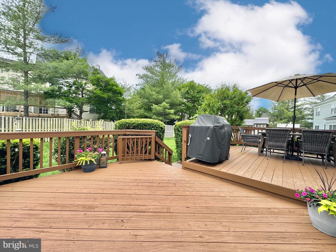
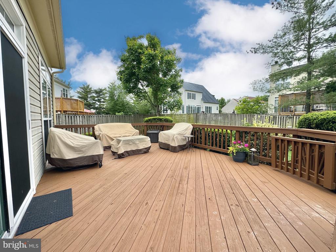
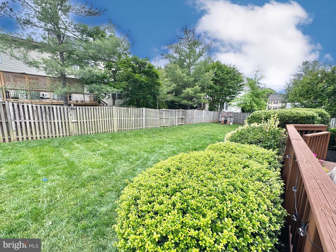
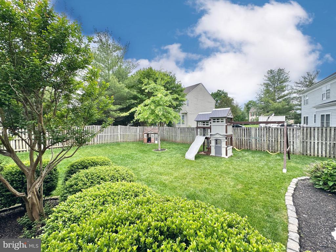
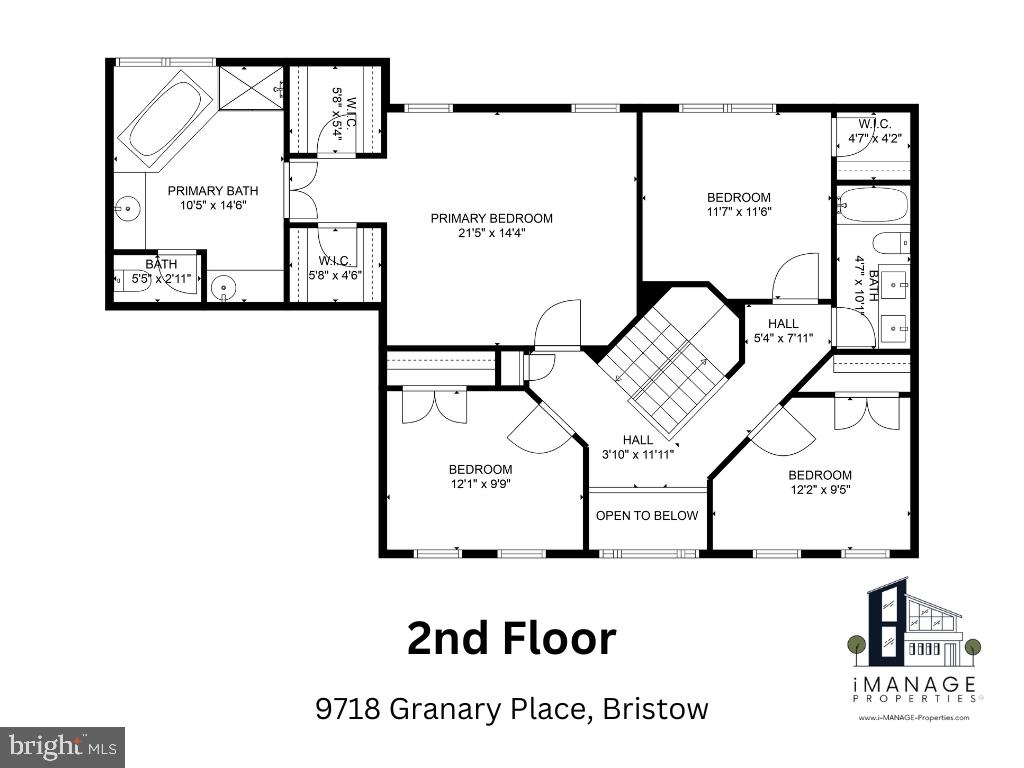
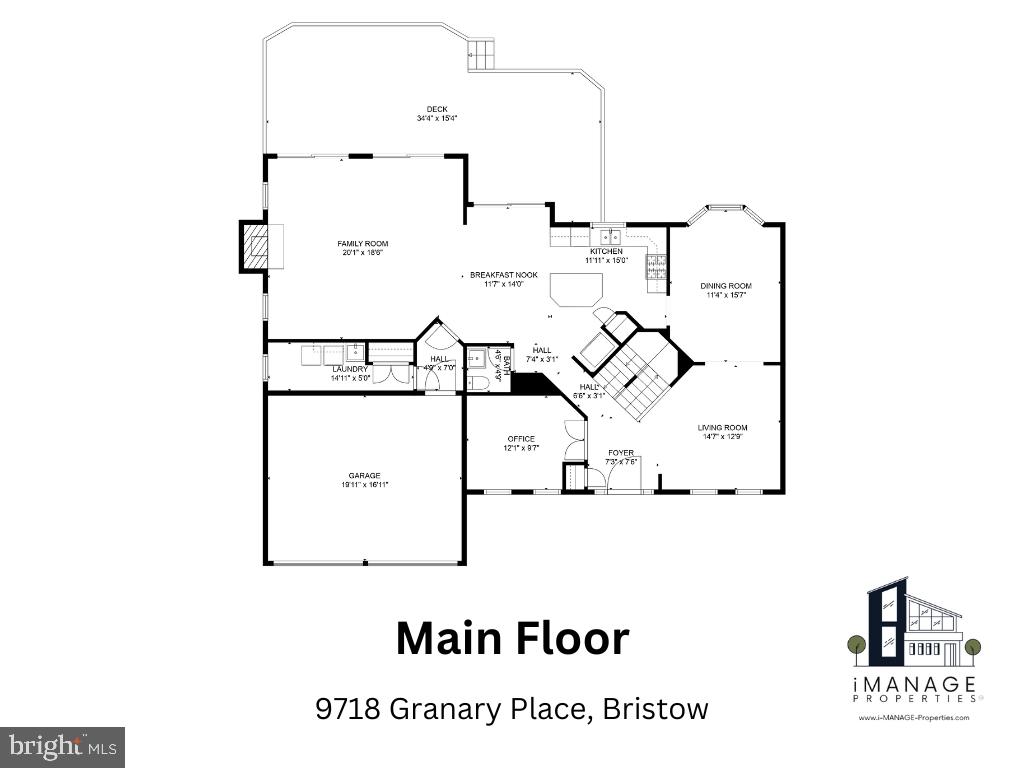
Welcome to 9718 Granary Pl, Bristow, VA 20136! This stunning 5 bedroom, 3.5 bath brick front single-family home is located in the sought-after community of Saybrooke. Step inside to find a separate living and dining room, with the dining room featuring a large bay window, chair rail, and crown molding, all enhanced by beautiful hardwood floors on the main level. Work from home comfortably in the dedicated home office, then relax in the family room with a cozy gas fireplace and access to the outside deck. The kitchen is a chef's delight, offering a breakfast area, stainless steel appliances, upgraded counters, a breakfast bar, and a pantry. Upstairs, the primary bedroom suite boasts a vaulted ceiling, a walk-in closet, and a private bath complete with two vanities, a separate soaking tub, and a separate shower. The spacious secondary bedrooms share a full hall bath with double vanities. The fenced backyard provides a perfect space for outdoor activities. Enjoy the numerous community amenities, including basketball courts, bike trails, a community center, an outdoor pool, tennis courts, and a tot-lot. Conveniently located near VRE, I-66, PW Parkway, and Rt 29, this home offers both luxury and accessibility. Don't miss the opportunity to make this fantastic property your next home! Lawn care is included in rent.
Interested applicants will be asked to complete a background check as part of the application. Applicants need to have a credit score 700 or more to qualify and an income a minimum of three times the monthly rent. No more than two incomes to qualify. Each adult moving in needs to submit an application. Confirm with the listing agent directly that the application window is still open. All application fees are non-refundable.

5
beds

4
baths

2,690 Sq.Ft. LIVING AREA

10,114 Sq.Ft. lot

Andreas Leindecker

Andreas Leindecker

Features & Amenities

Interior

  • total bedrooms5
  • Total bathrooms4
  • full bathrooms3
  • half bathroom1
  • Flooring Carpet, Ceramic Tile, Hardwood
  • Fireplace Gas/Propane
  • APPLIANCES Dishwasher, Disposal, Dryer, Exhaust Fan, Refrigerator, Stove, Stainless Steel Appliances, Built-In Microwave
  • other interior Features Breakfast Area, Dining Area, Floor Plan - Open, Family Room Off Kitchen, Kitchen - Eat-In, Kitchen - Gourmet, Kitchen - Island, Kitchen - Table Space, Primary Bath(s), Bathroom - Tub Shower, Upgraded Countertops, Walk-in Closet(s), Crown Moldings, Pantry, Wood Floors, Ceiling Fan(s), Carpet, Chair Railings

Area & Lot

  • Status Leased
  • Date Leased January 16, 2025
  • Living Area2,690 Sq.Ft.
  • Total Area4,142 Sq.Ft.
  • Lot Area10,114 Sq.Ft.
  • MLS® IDVAPW2085910
  • TypeResidential
  • YEAR BUILT1995
  • NeighborhoodNorthern Virginia
  • Architecture StylesColonial
  • School DistrictPRINCE WILLIAM COUNTY PUBLIC SCHOOLS

Exterior

  • STORIES3
  • Garage Space2.0
  • water SourcePublic
  • PoolYes - Community
  • lot featuresLandscaping
  • parkingAttached Garage
  • HEAT TYPEForced Air
  • AIR CONDITIONINGCentral A/C, Ceiling Fan(s)
  • sewerPublic Sewer
  • SubstructureOther
  • Disability FeaturesOther
  • HOA AmenitiesBasketball Courts, Bike Trail, Community Center, Jog/Walk Path, Pool - Outdoor, Tennis Courts, Tot Lots/Playground
  • other exterior FeaturesSidewalks

Financial

  • Lease Price$4,000/mo
  • Zoning RPC

Northern Virginia

Explore

Let's Work Together

Click above to learn about Keller Williams Realty International’s rise to #1, how KW Capital Properties began, and about the leadership that will continue to take us forward.

Follow Me on Instagram