9705 BECKER COURT
9705 BECKER COURT
9705 BECKER COURT
9705 BECKER COURT
9705 BECKER COURT
9705 BECKER COURT
9705 BECKER COURT
9705 BECKER COURT
9705 BECKER COURT
9705 BECKER COURT
9705 BECKER COURT
9705 BECKER COURT
9705 BECKER COURT
9705 BECKER COURT
9705 BECKER COURT
9705 BECKER COURT
9705 BECKER COURT
9705 BECKER COURT
9705 BECKER COURT
9705 BECKER COURT
9705 BECKER COURT
9705 BECKER COURT
9705 BECKER COURT
9705 BECKER COURT
9705 BECKER COURT
9705 BECKER COURT
9705 BECKER COURT
9705 BECKER COURT
9705 BECKER COURT
9705 BECKER COURT
9705 BECKER COURT
9705 BECKER COURT
9705 BECKER COURT
9705 BECKER COURT
9705 BECKER COURT
9705 BECKER COURT
9705 BECKER COURT
9705 BECKER COURT
9705 BECKER COURT
9705 BECKER COURT
9705 BECKER COURT
9705 BECKER COURT
9705 BECKER COURT
9705 BECKER COURT
9705 BECKER COURT
9705 BECKER COURT
9705 BECKER COURT
9705 BECKER COURT
9705 BECKER COURT
9705 BECKER COURT
9705 BECKER COURT
9705 BECKER COURT
9705 BECKER COURT
9705 BECKER COURT
9705 BECKER COURT
9705 BECKER COURT
9705 BECKER COURT
9705 BECKER COURT
SEE ALL PHOTOS
9705 BECKER COURT
9705 BECKER COURT
9705 BECKER COURT
9705 BECKER COURT
9705 BECKER COURT
9705 BECKER COURT
9705 BECKER COURT
9705 BECKER COURT
9705 BECKER COURT
9705 BECKER COURT
9705 BECKER COURT
9705 BECKER COURT
9705 BECKER COURT
9705 BECKER COURT
9705 BECKER COURT
9705 BECKER COURT
9705 BECKER COURT
9705 BECKER COURT
9705 BECKER COURT
9705 BECKER COURT
9705 BECKER COURT
9705 BECKER COURT
9705 BECKER COURT
9705 BECKER COURT
9705 BECKER COURT
9705 BECKER COURT
9705 BECKER COURT
9705 BECKER COURT
9705 BECKER COURT
9705 BECKER COURT
9705 BECKER COURT
9705 BECKER COURT
9705 BECKER COURT
9705 BECKER COURT
9705 BECKER COURT
9705 BECKER COURT
9705 BECKER COURT
9705 BECKER COURT
9705 BECKER COURT
9705 BECKER COURT
9705 BECKER COURT
9705 BECKER COURT
9705 BECKER COURT
9705 BECKER COURT
9705 BECKER COURT
9705 BECKER COURT
9705 BECKER COURT
9705 BECKER COURT
9705 BECKER COURT
9705 BECKER COURT
9705 BECKER COURT
9705 BECKER COURT
9705 BECKER COURT
9705 BECKER COURT
9705 BECKER COURT
9705 BECKER COURT
9705 BECKER COURT
9705 BECKER COURT
Sold

9705 BECKER COURT

9705 BECKER COURT, FREDERICKSBURG, VA 22408

$360,000
**Ask about our aggressive buyer incentives**

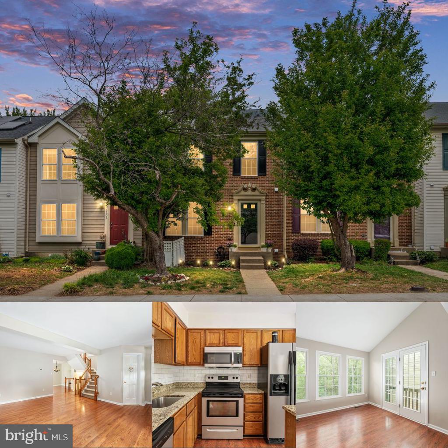
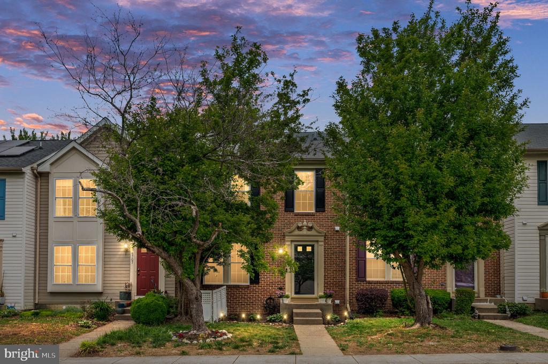
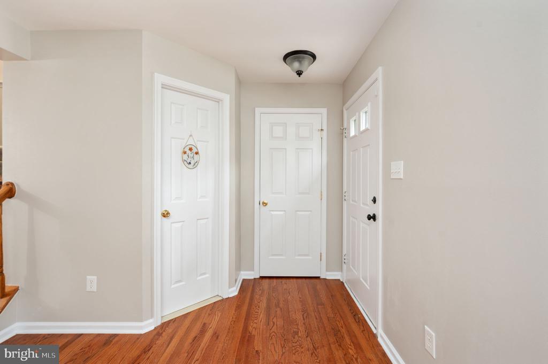
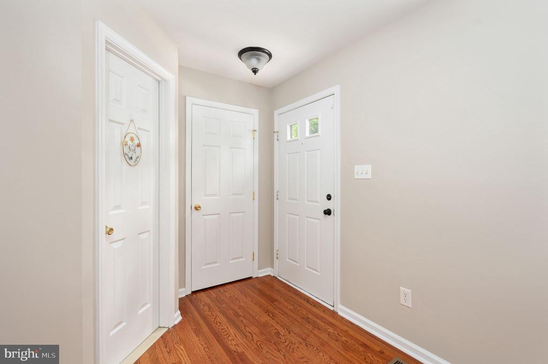
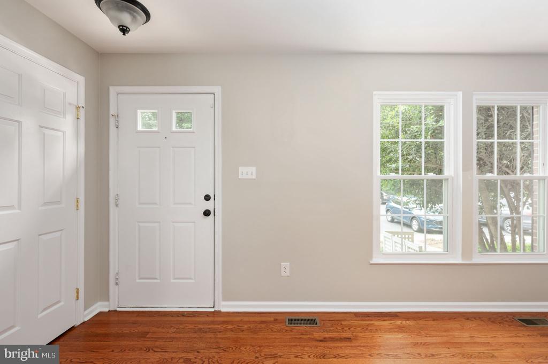
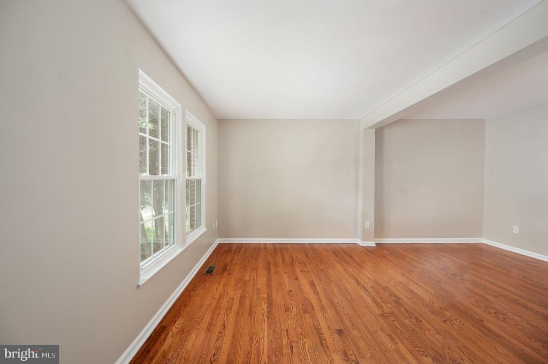
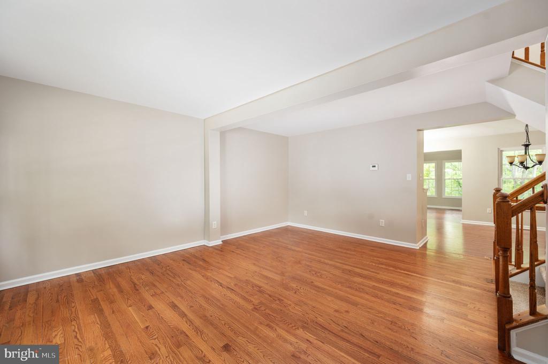
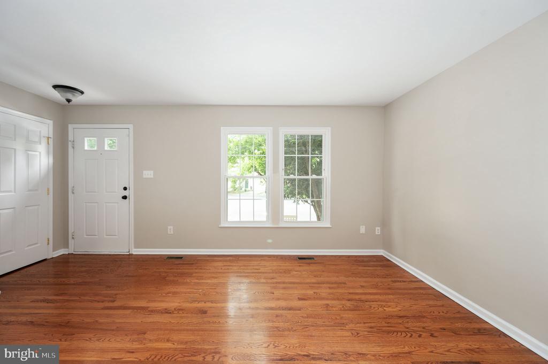
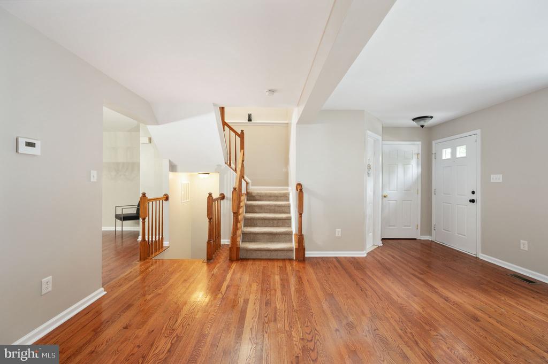
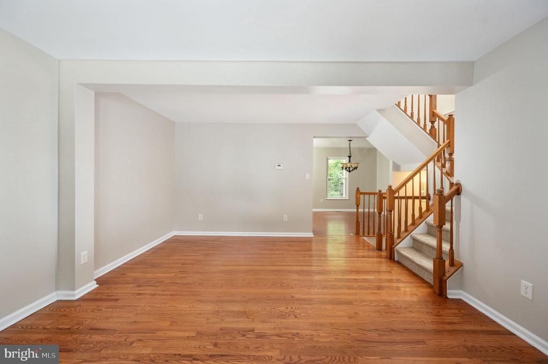
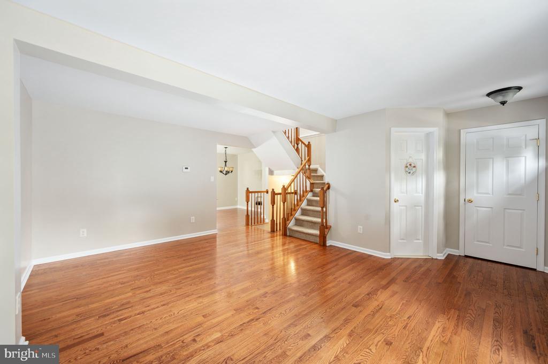
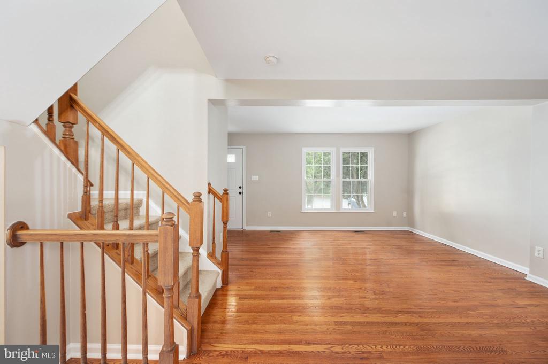
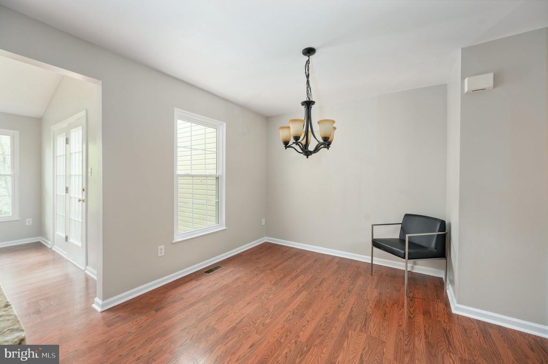
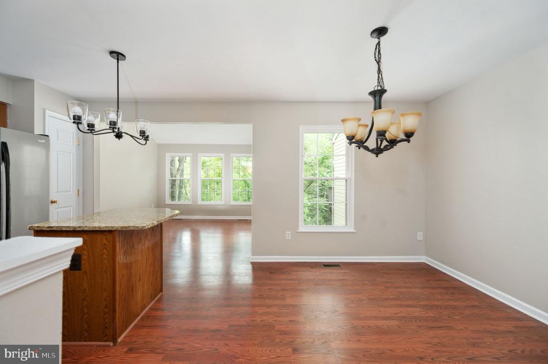
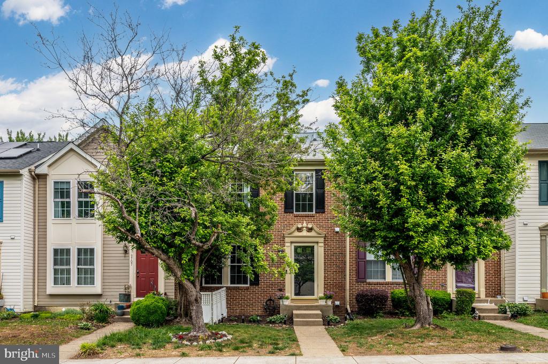
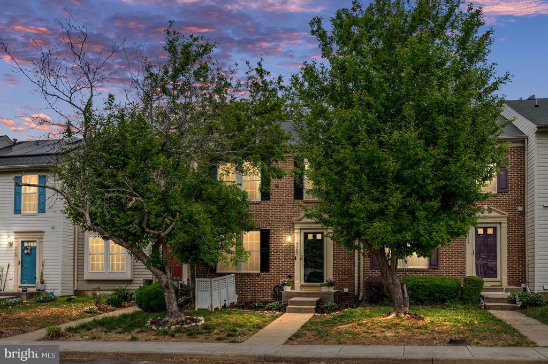
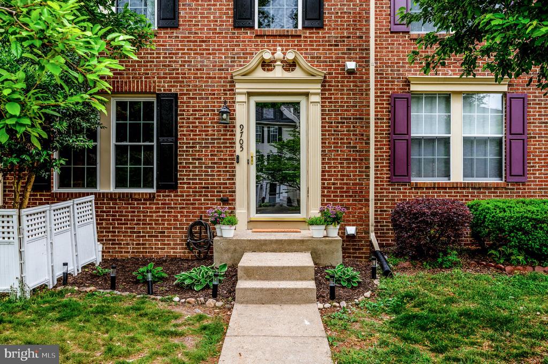
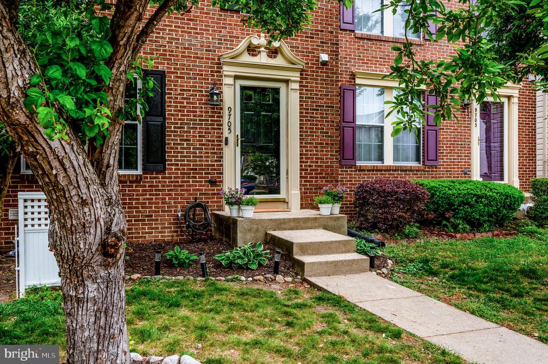
Welcome to this beautifully updated townhome featuring an extended floor plan that offers more living space than many others in the community. From the moment you step inside, you're greeted by warm hardwood flooring and a bright, inviting layout designed for both everyday living and entertaining.

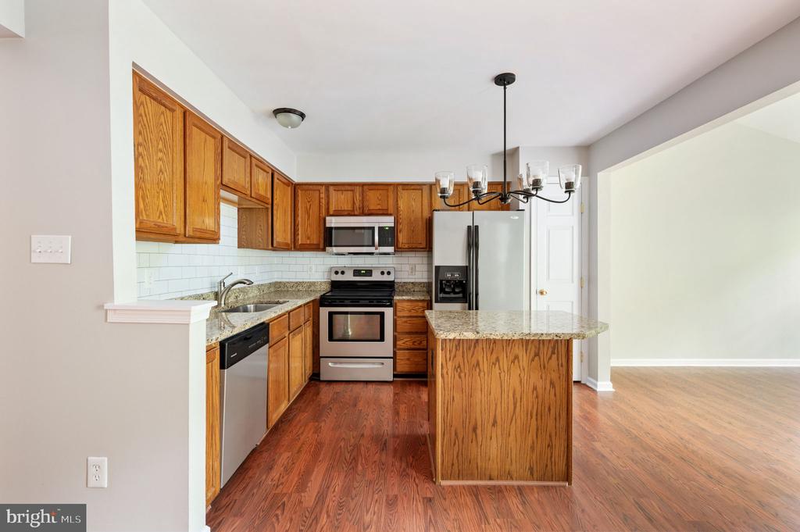
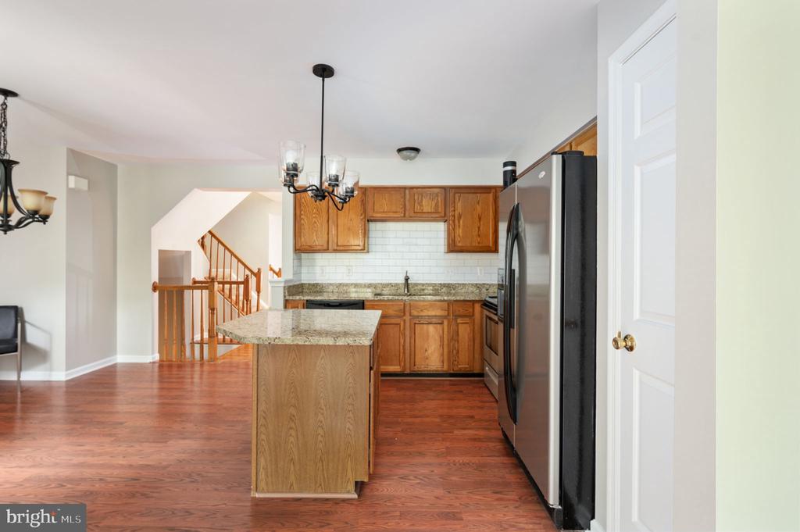
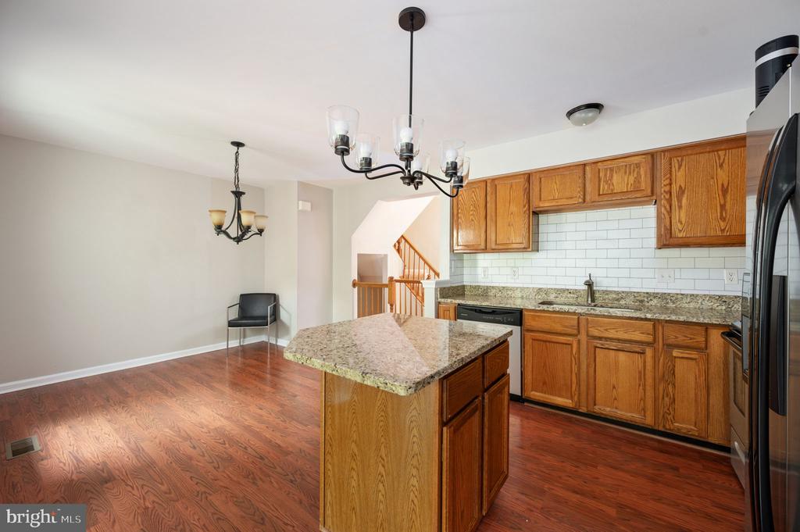
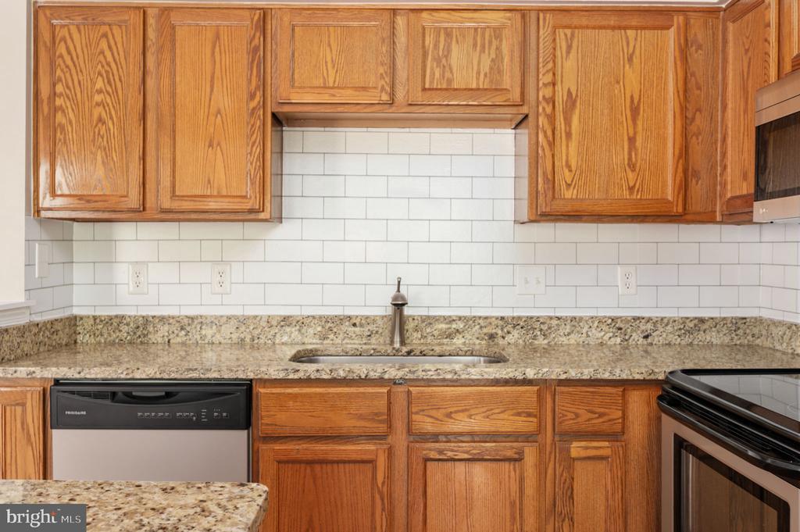
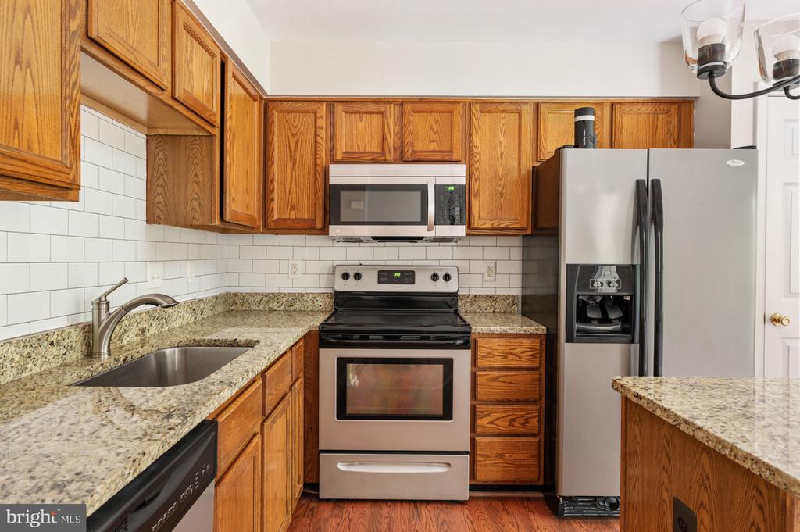
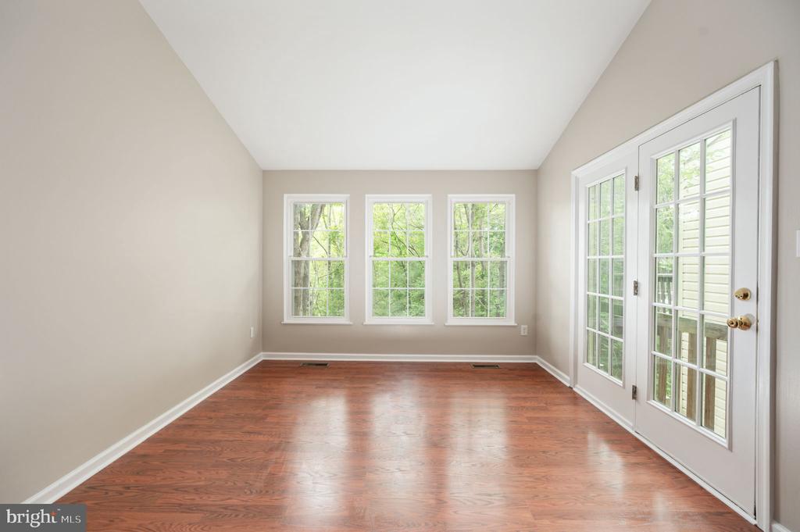
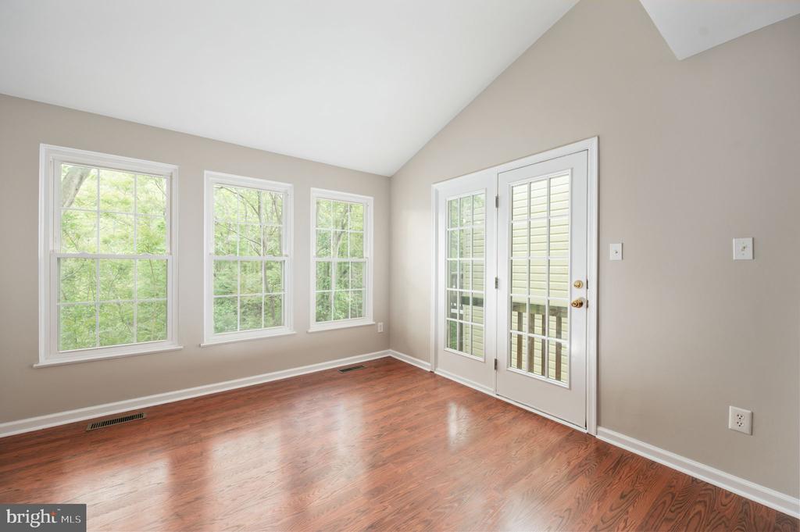
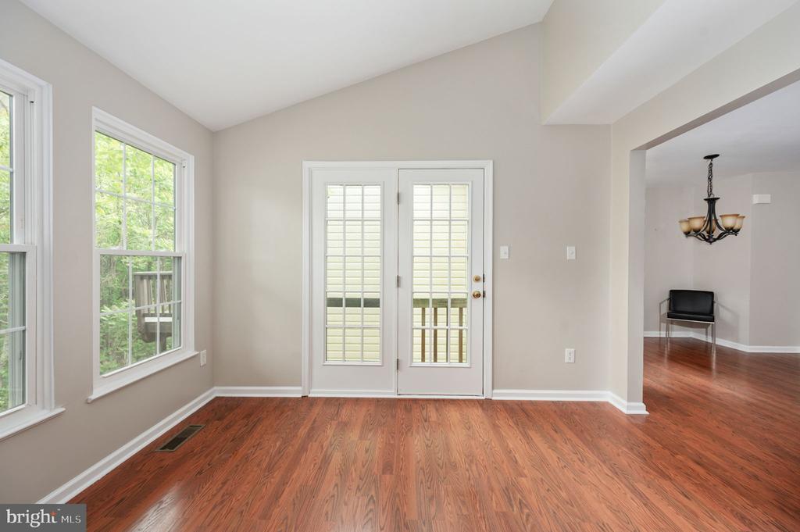
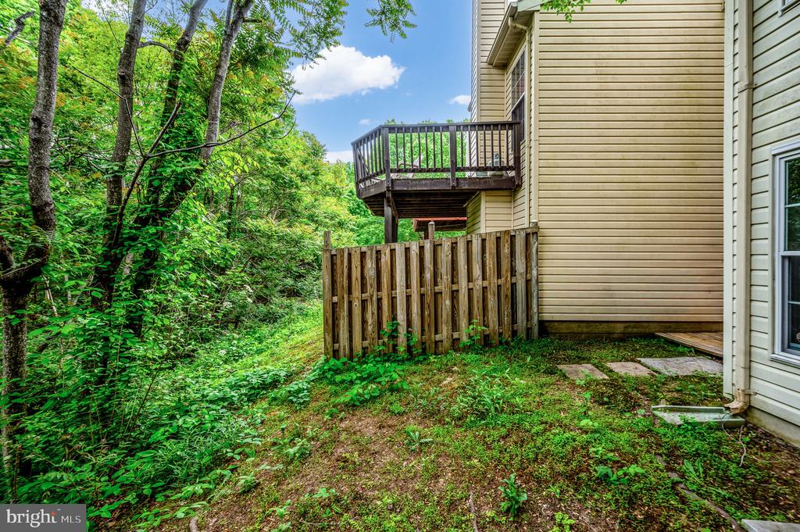
The main level showcases a renovated kitchen complete with granite countertops, stainless steel appliances, and a new sink, all flowing seamlessly into a stunning sunroom filled with natural light and peaceful views of the tree-lined backyard--an ideal spot to relax or unwind.

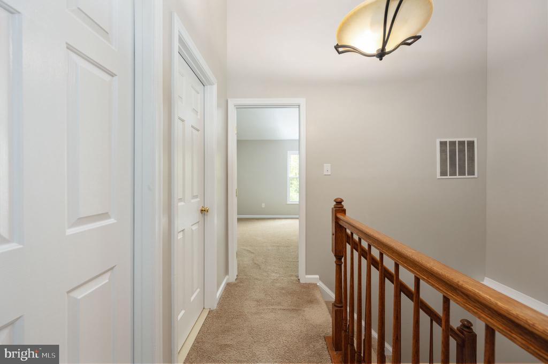
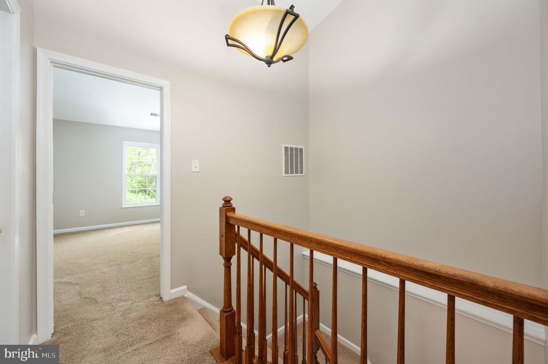
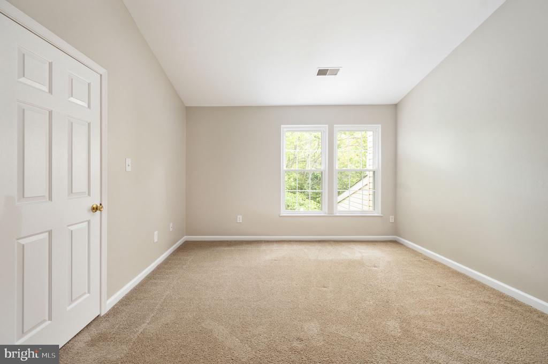
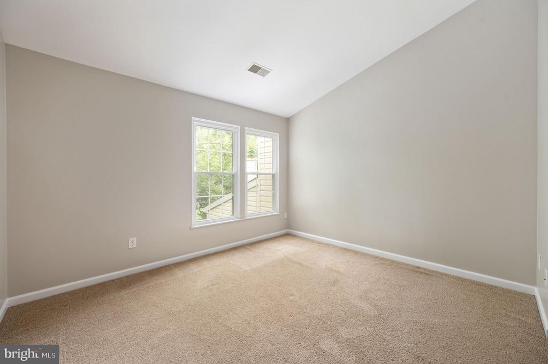
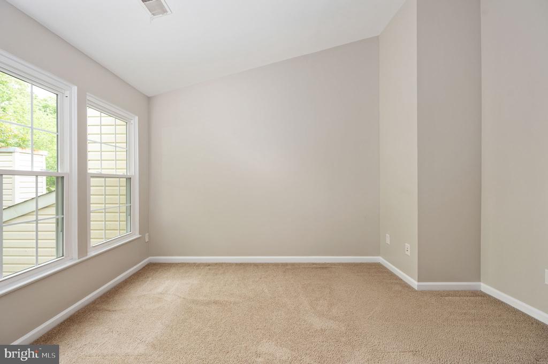
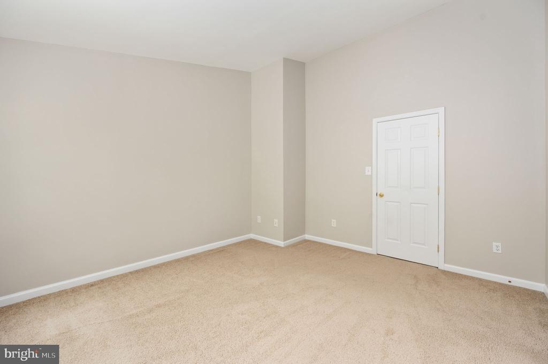
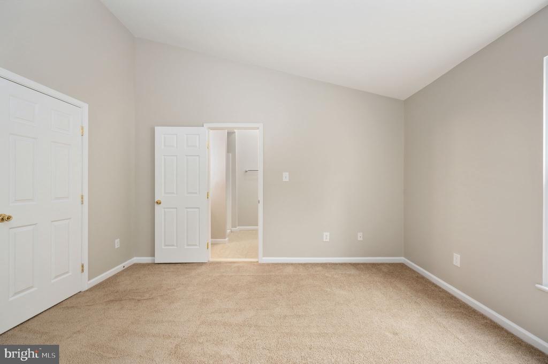
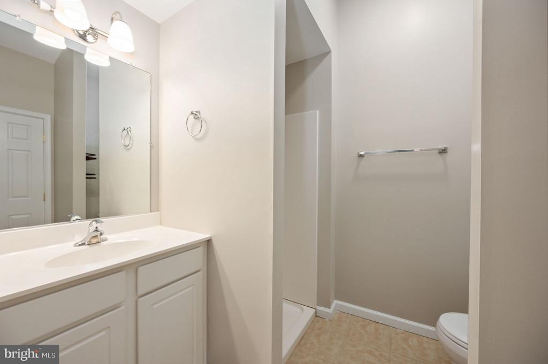
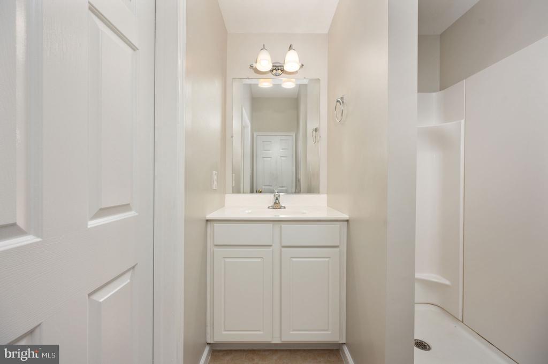
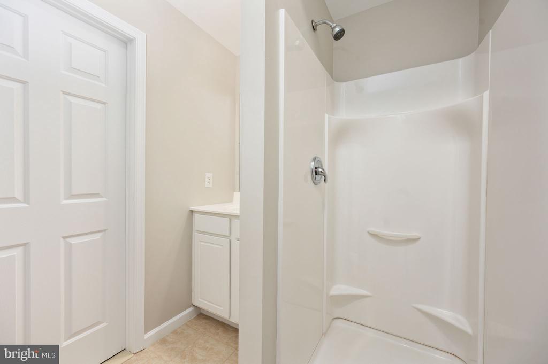
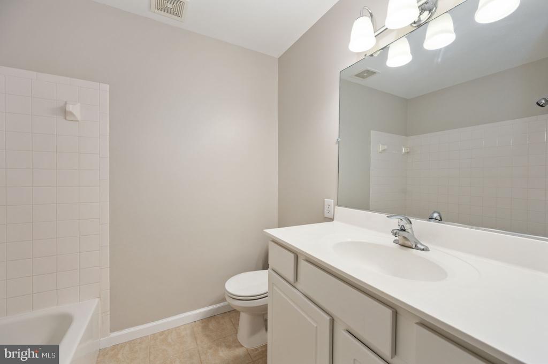
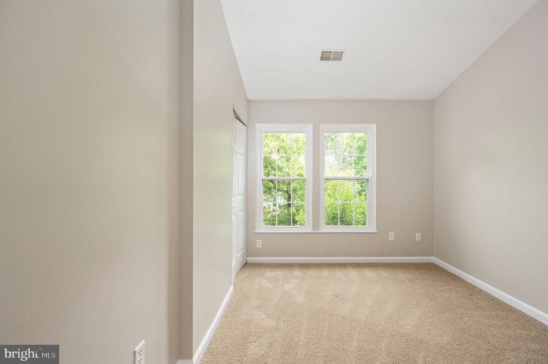
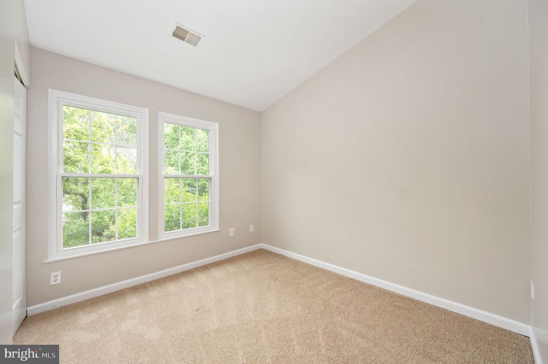
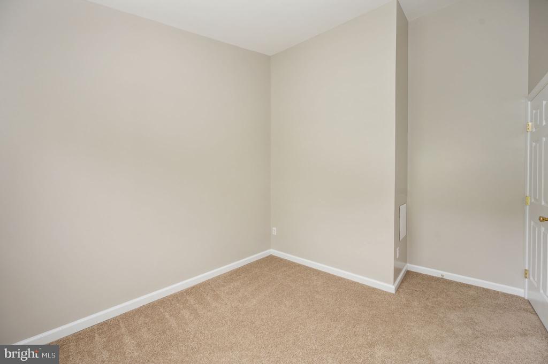
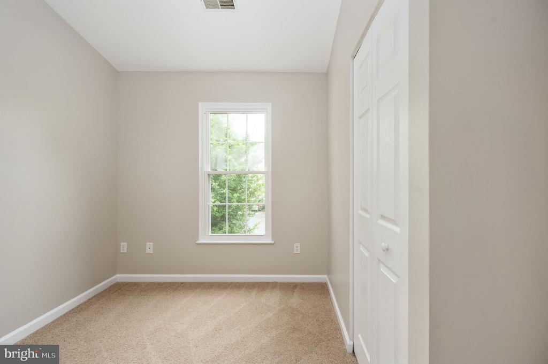
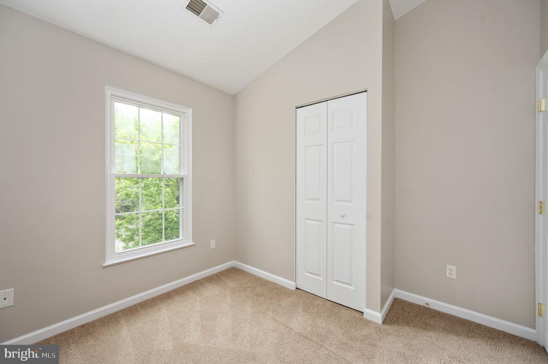
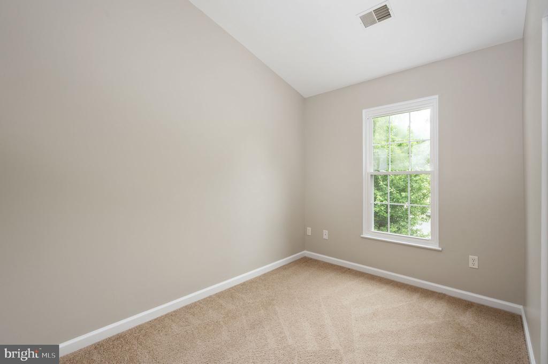
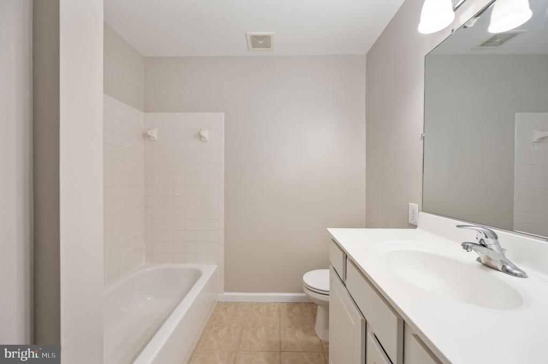
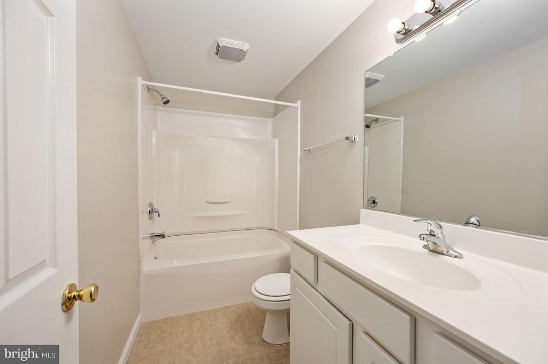
Upstairs, you'll find three spacious bedrooms, each with vaulted ceilings that create an open, airy feel. The primary suite features a walk-in closet and a private en-suite bath with a stand-up shower. The two additional bedrooms share a well-appointed hallway bathroom, providing comfortable space for family or guests.

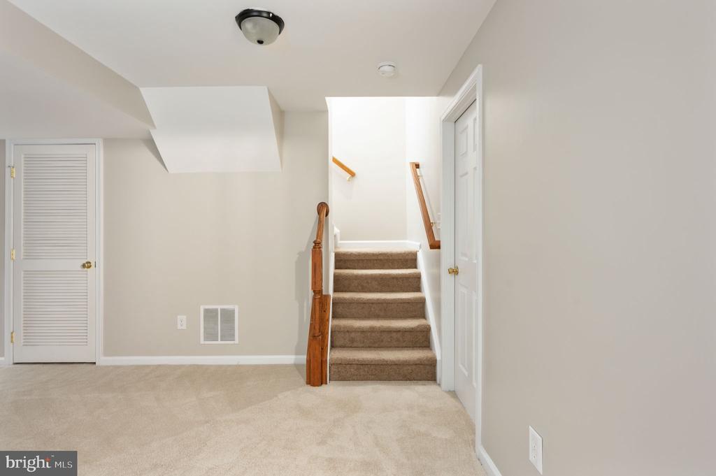
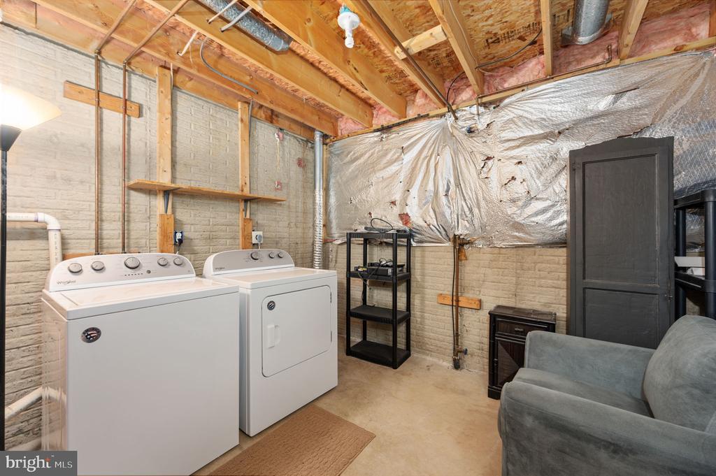
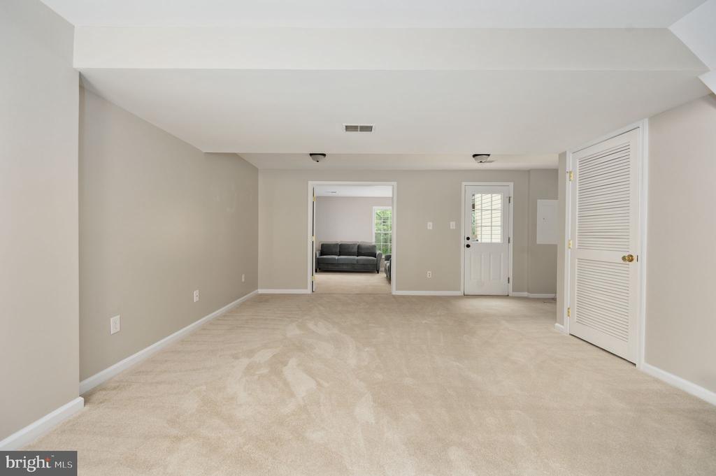
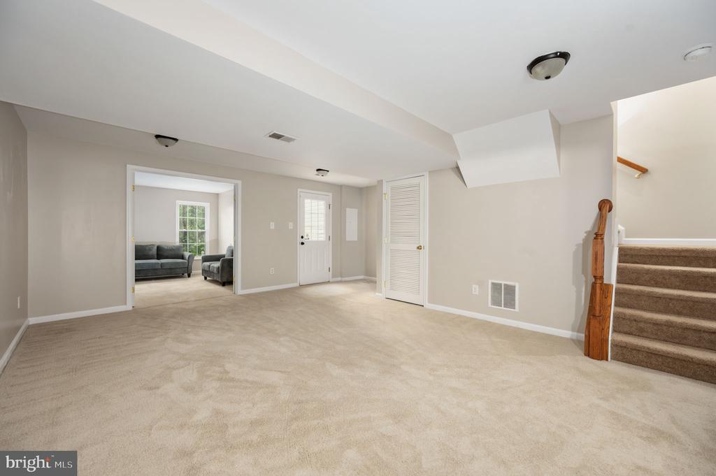
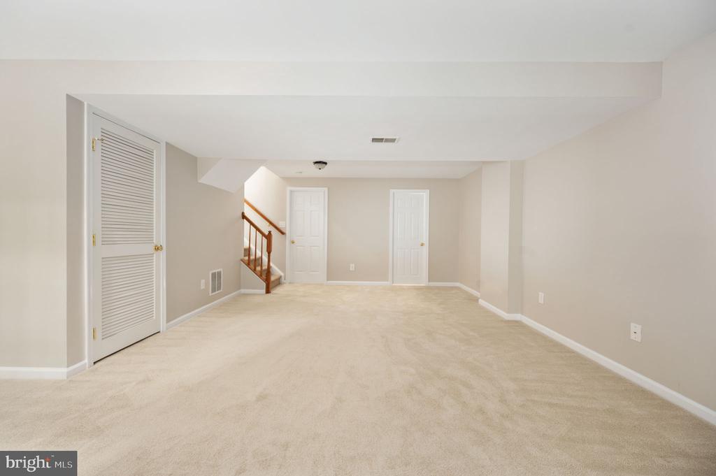
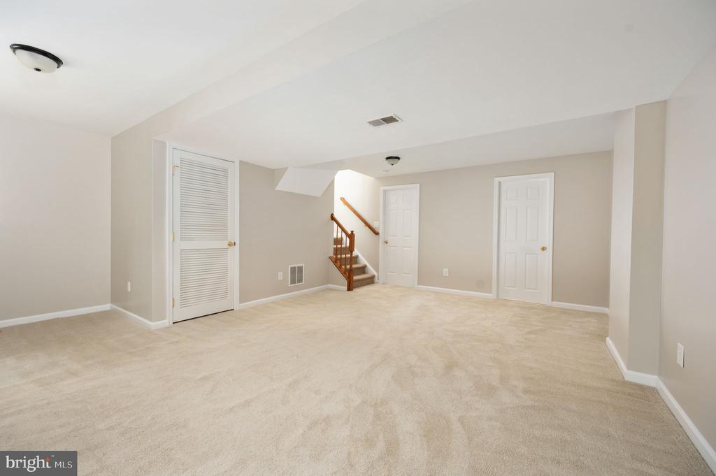
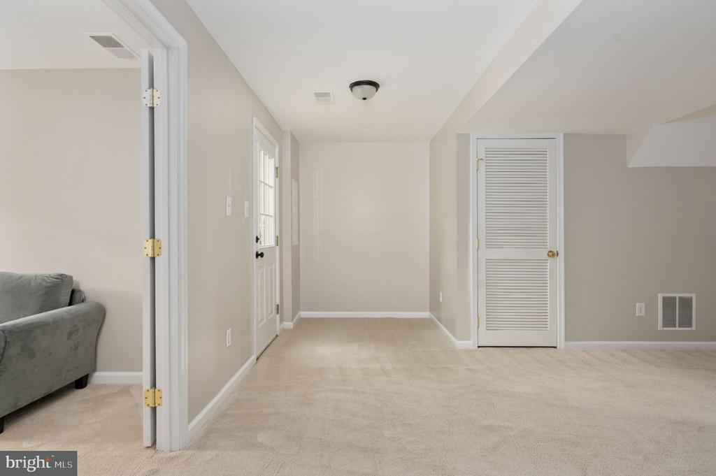
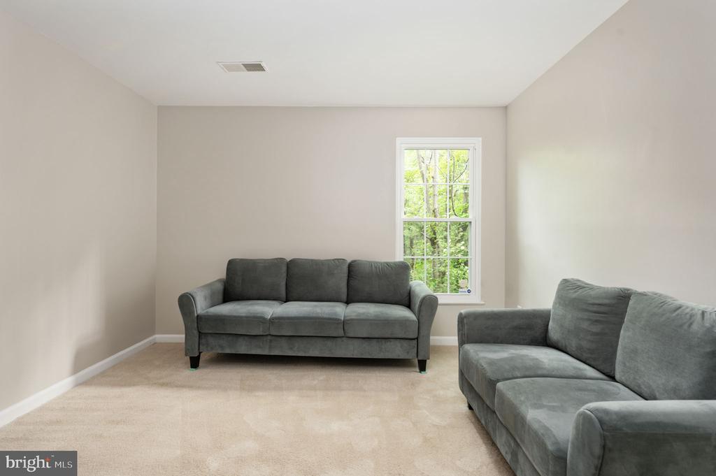
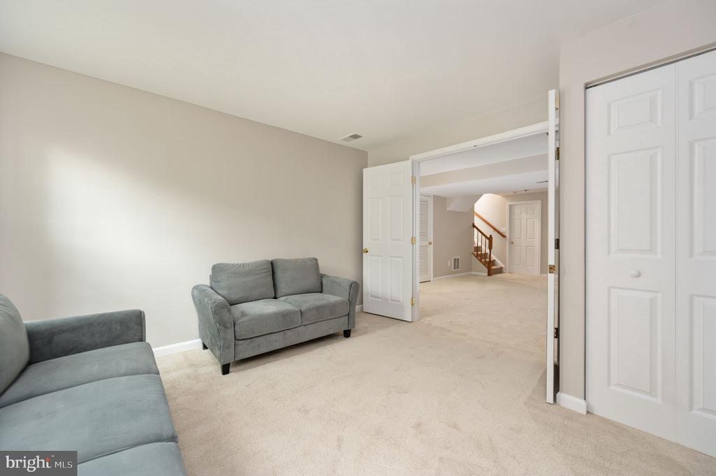
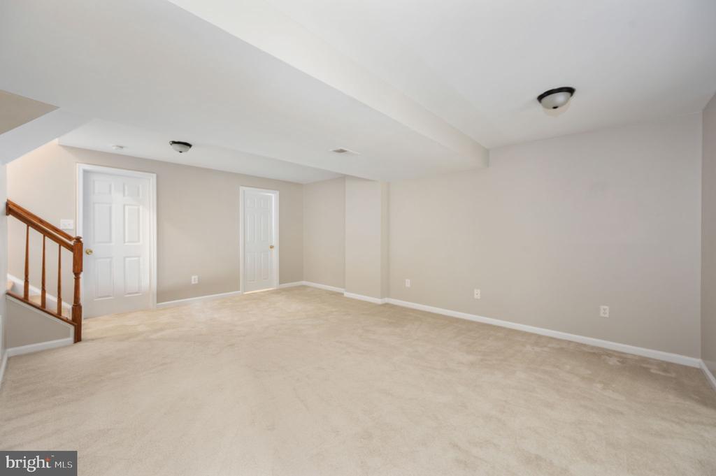
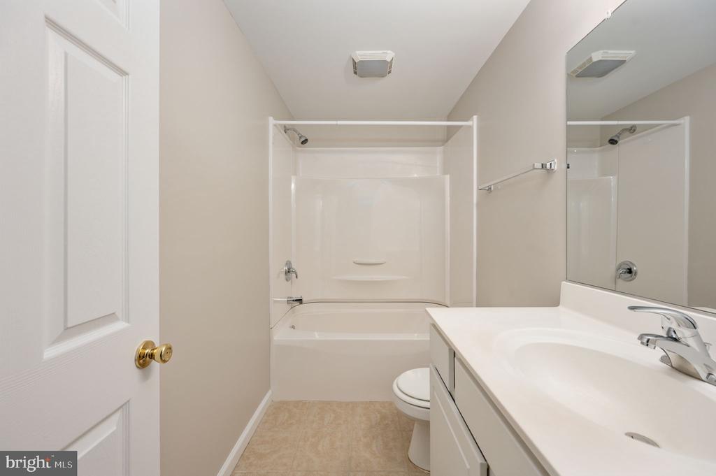
The fully finished lower level adds incredible versatility, offering a large rec room and an additoinal room that can easily function as a fourth bedroom, home office, or gym, along with a full bathroom. A generous storage room--rare for townhomes--provides the extra space you've been looking for.

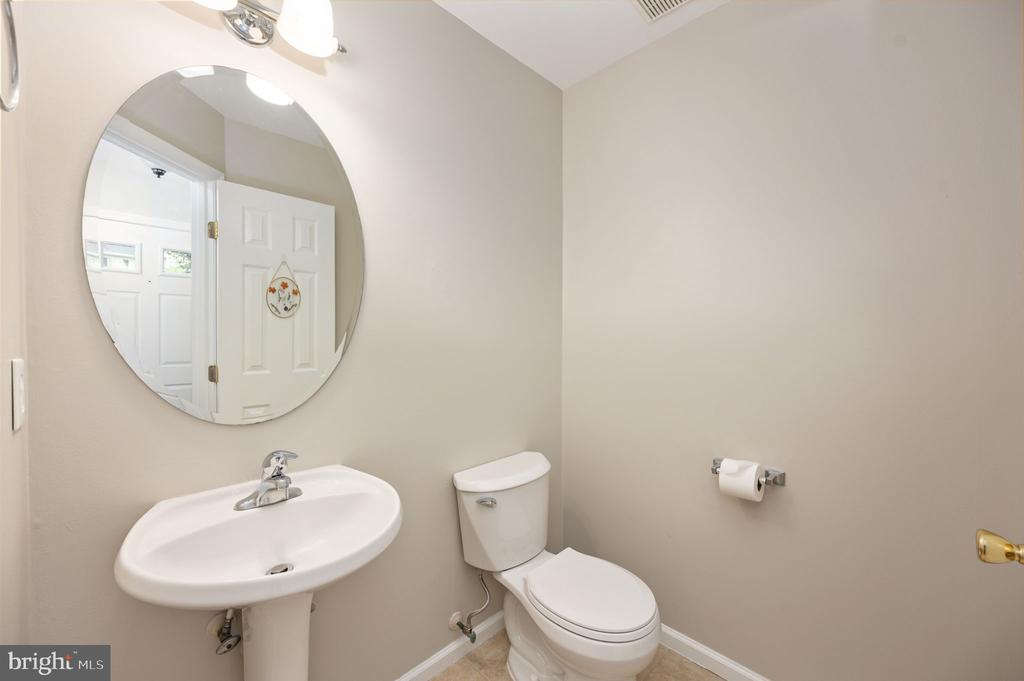
Recent updates throughout the home include fresh paint on all walls and ceilings, a new kitchen sink, and new toilets in both the main level and primary bathroom, giving the home a clean, move-in-ready feel.

Ideally located, this home offers convenient access to local shopping, dining, and everyday essentials, as well as quick routes to downtown Fredericksburg where you can enjoy its vibrant restaurants and shops. You're also just minutes from Spotsylvania Courthouse and historic battlefield parks, blending modern convenience with rich local history.

The community enhances your lifestyle with amenities including a clubhouse, pool, tennis courts, playgrounds, and scenic walking trails.

Don't miss out--schedule your showing today!!

4
beds

4
baths

2,464 Sq.Ft. LIVING AREA

2,200 Sq.Ft. lot

Shawn Derrick

Shawn Derrick

Features & Amenities

Interior

  • total bedrooms4
  • Total bathrooms4
  • full bathrooms3
  • half bathroom1
  • Laundry room Has Laundry
  • APPLIANCES Built-In Microwave, Washer, Dryer, Dishwasher, Disposal, Refrigerator, Icemaker, Stove
  • other interior Features Kitchen - Table Space, Kitchen - Island, Dining Area, Primary Bath(s), Upgraded Countertops, Wood Floors, Floor Plan - Open, Window Treatments

Area & Lot

  • Status Sold
  • Date Sold May 18, 2026
  • Living Area2,464 Sq.Ft.
  • Total Area2,464 Sq.Ft.
  • Lot Area2,200 Sq.Ft.
  • MLS® IDVASP2038836
  • TypeTownhouse
  • YEAR BUILT1994
  • NeighborhoodNorthern Virginia
  • Architecture StylesColonial
  • Elementary SchoolLEE HILL
  • Middle SchoolTHORNBURG
  • High SchoolMASSAPONAX
  • School DistrictSPOTSYLVANIA COUNTY PUBLIC SCHOOLS

Exterior

  • STORIES3
  • water SourcePublic
  • PoolYes - Community
  • roofAsphalt
  • lot featuresBacks to Trees, Landscaping
  • parkingNone
  • HEAT TYPEForced Air
  • AIR CONDITIONINGCentral A/C
  • sewerPublic Sewer
  • SubstructureOther
  • Disability FeaturesOther
  • HOA AmenitiesBasketball Courts, Club House, Common Grounds, Golf Course Membership Available, Jog/Walk Path, Picnic Area, Pool - Outdoor, Tennis Courts, Tot Lots/Playground

Financial

  • Sales Price$360,000
  • Real Estate Tax $2,238/yr
  • HOA $413/3 mos
  • Zoning R2

Northern Virginia

Explore

Let's Work Together

Click above to learn about Keller Williams Realty International’s rise to #1, how KW Capital Properties began, and about the leadership that will continue to take us forward.

Follow Me on Instagram