Leave a Message

Thank you for your message. We will be in touch with you shortly.

Explore Our Properties
9606 AMBERLEIGH LANE C 9606C
SEE ALL PHOTOS
9606 AMBERLEIGH LANE C 9606C
Sold

9606 AMBERLEIGH LANE C 9606C

9606 AMBERLEIGH LANE Unit: 9606C, PERRY HALL, MD 21128

$335,000
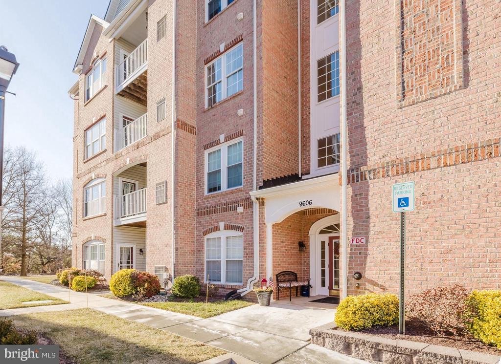
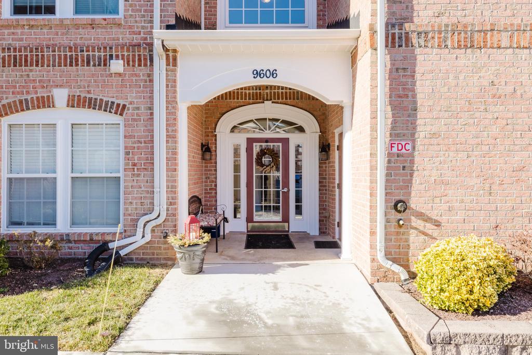
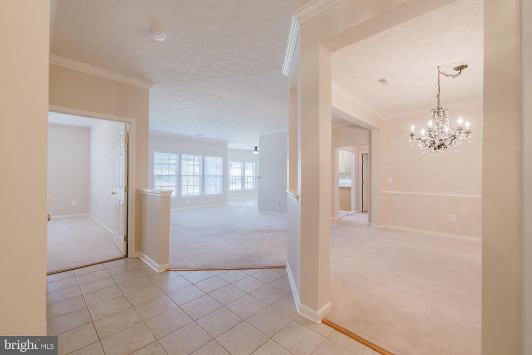
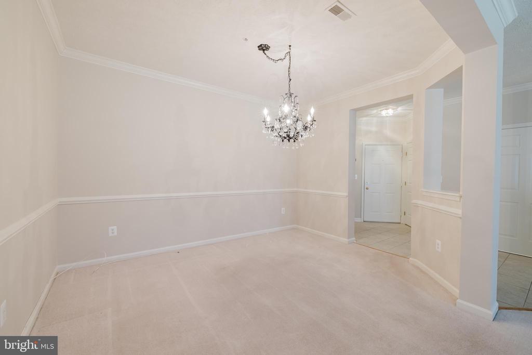
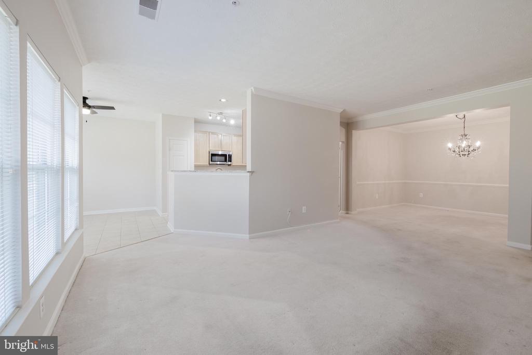
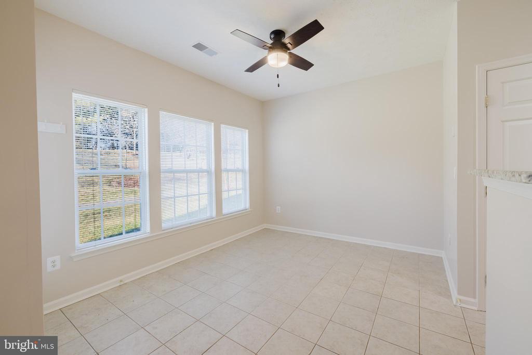
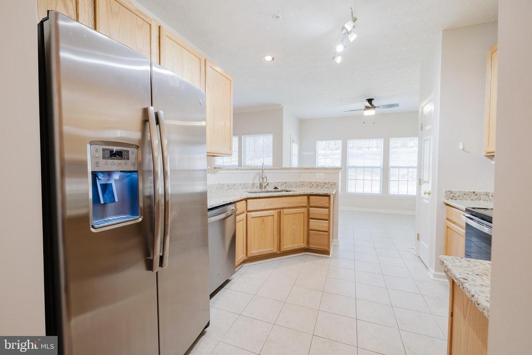
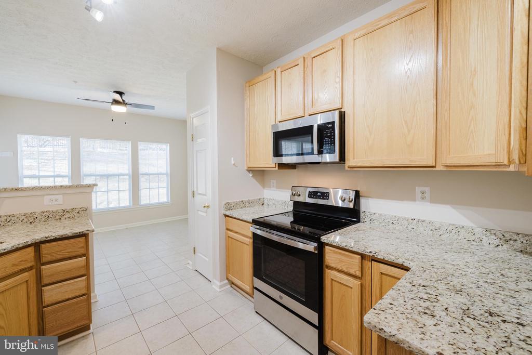
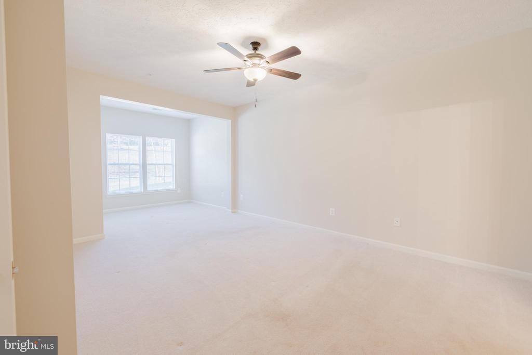
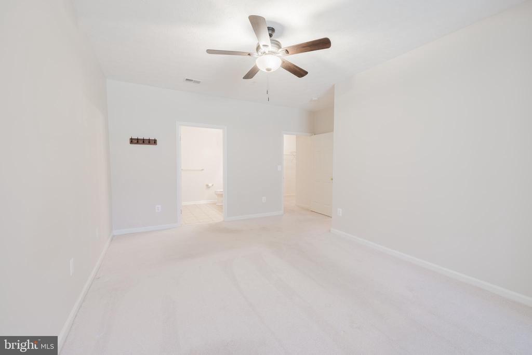
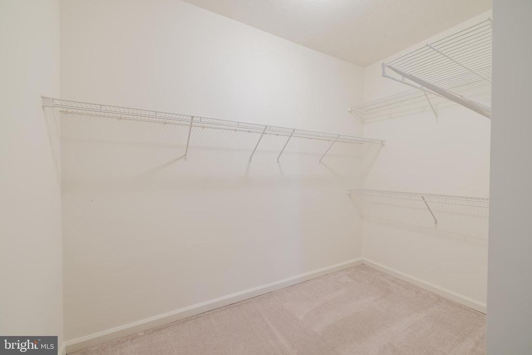
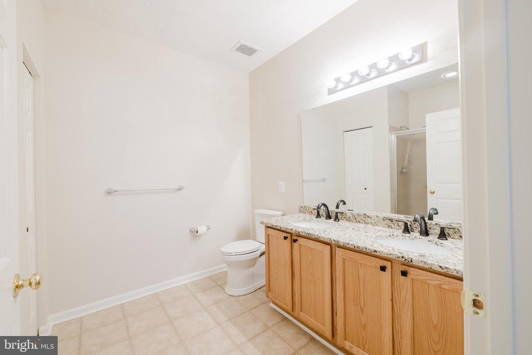
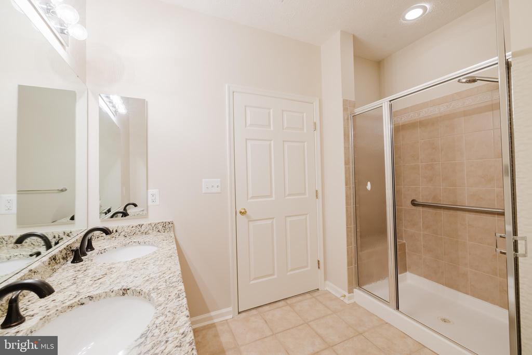
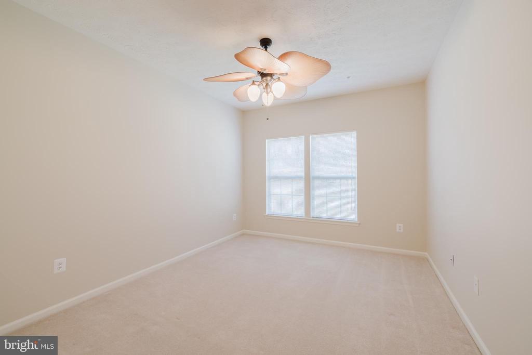
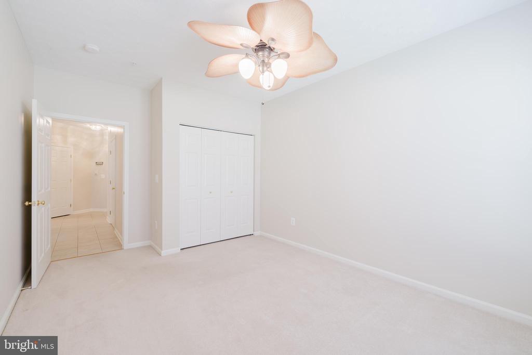
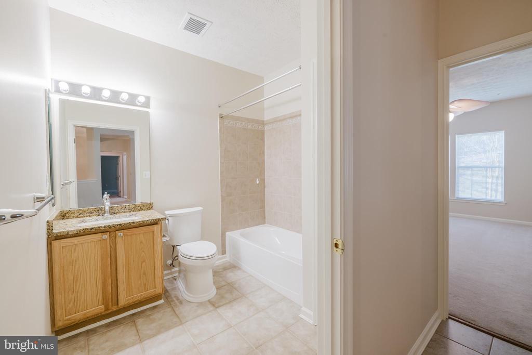
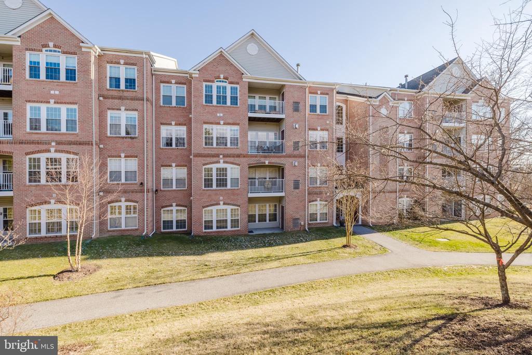
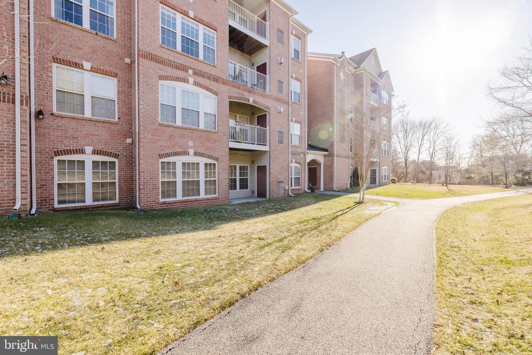
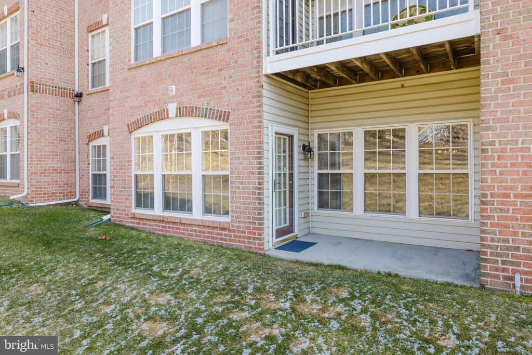
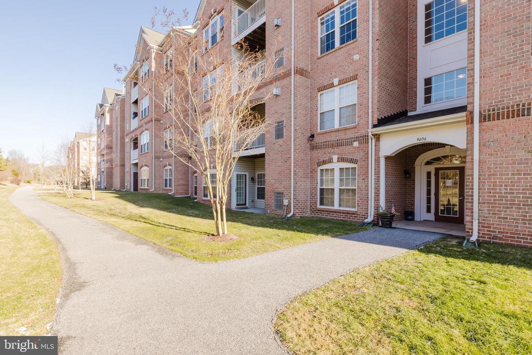
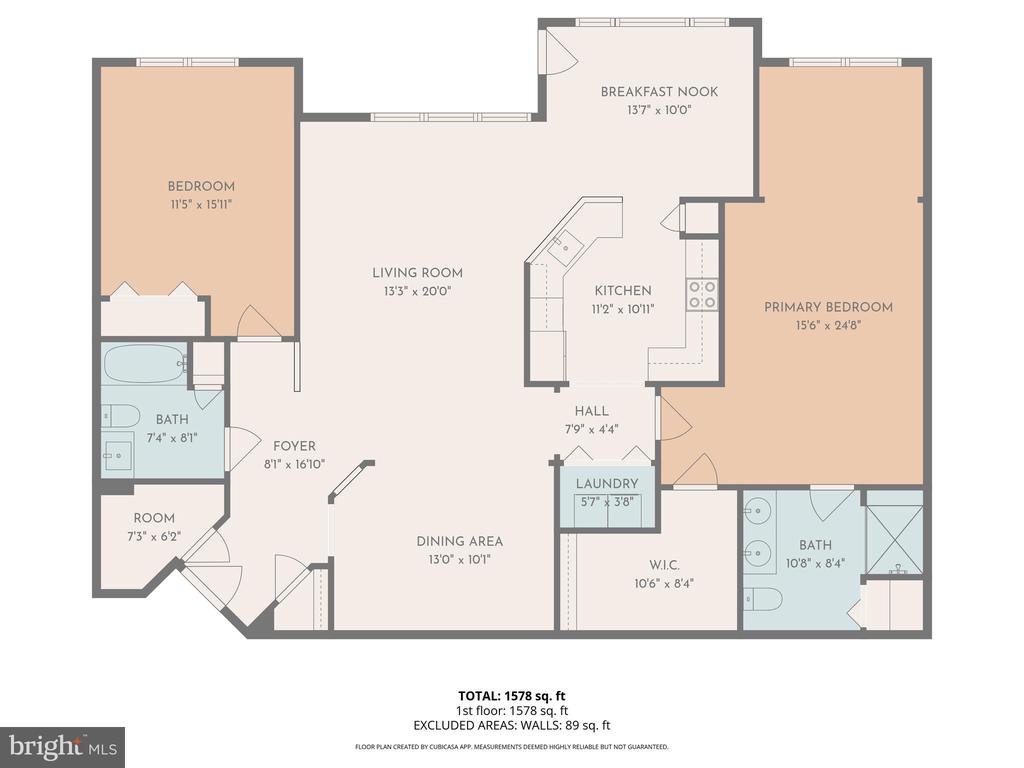
Welcome to this beautifully maintained rear terrace-level condo in the desirable Windsor Condominiums of Perry Hall Farms. This main level unit is a true walk-in no stairs entry. This home features an open floor plan, spacious primary bedroom with ensuite bathroom and large walk-in closet, a second bedroom and full bath. High ceilings. Open kitchen with granite countertops and new appliances 2023. The connecting dining area leads to a private patio overlooking lovely landscaping and scenic walking paths. This is a rare blend of classic charm and modern luxury. Easy access to shopping, dining and major commuter routes. Parking space for the unit is #114 with additional unassigned parking available.

2
beds

2
baths

1,582 Sq.Ft. LIVING AREA

Kim Barton

Kim Barton

Features & Amenities

Interior

  • total bedrooms2
  • Total bathrooms2
  • full bathrooms2
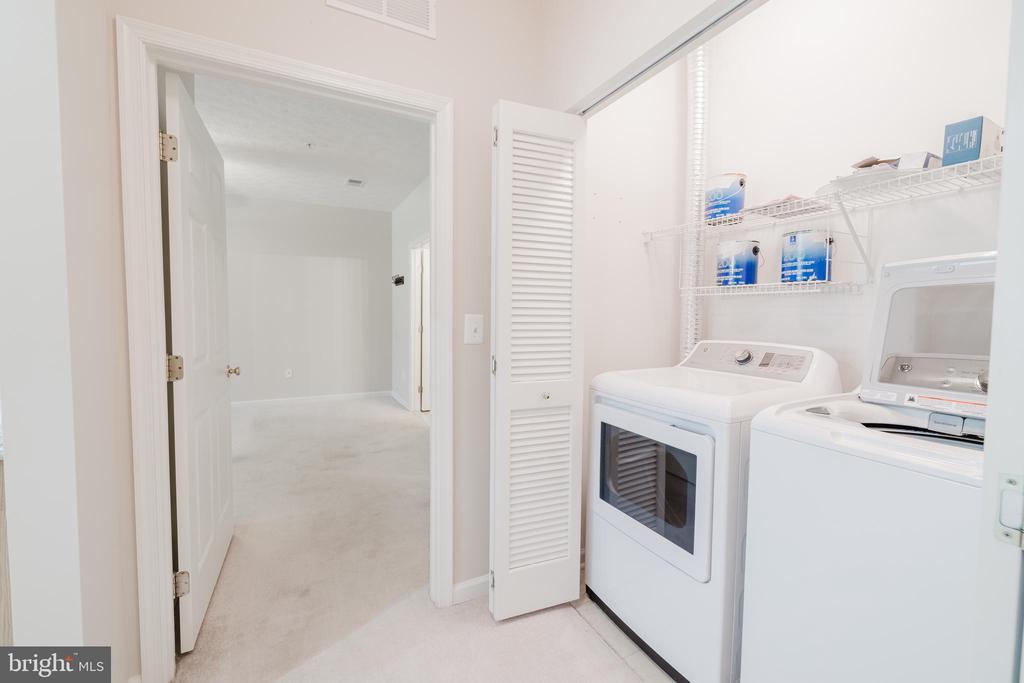
  • Laundry room Main Floor, Dryer In Unit, Washer In Unit
  • Flooring Carpet, Ceramic Tile
  • APPLIANCES Built-In Microwave, Dishwasher, Disposal, Dryer - Electric, Freezer, Intercom, Oven - Self Cleaning, Refrigerator, Stainless Steel Appliances, Washer, Water Heater
  • other interior Features Ceiling Fan(s), Carpet, Combination Kitchen/Dining, Elevator, Kitchen - Eat-In, Sprinkler System, Walk-in Closet(s), Crown Moldings, Formal/Separate Dining Room

Area & Lot

  • Status Sold
  • Date Sold May 13, 2026
  • Living Area1,582 Sq.Ft.
  • Total Area1,582 Sq.Ft.
  • MLS® IDMDBC2150550
  • TypeCondo
  • YEAR BUILT2004
  • NeighborhoodMaryland
  • Architecture StylesUnit/Flat
  • Elementary SchoolHONEYGO
  • Middle SchoolPERRY HALL
  • High SchoolPERRY HALL
  • School DistrictBALTIMORE COUNTY PUBLIC SCHOOLS

Exterior

  • STORIES1
  • water SourcePublic
  • PoolNo Pool
  • lot featuresBacks to Trees, Landscaping
  • parkingParking Lot
  • HEAT TYPEForced Air
  • AIR CONDITIONINGCentral A/C, Ceiling Fan(s)
  • sewerPublic Sewer
  • Disability Features2 Access Exits, Elevator, Level Entry - Main
  • HOA AmenitiesNone
  • other exterior FeaturesExterior Lighting, Sidewalks

Financial

  • Sales Price$335,000
  • Real Estate Tax $3,454/yr
  • Zoning RESIDENTIAL

Maryland

Explore

Let's Work Together

Click above to learn about Keller Williams Realty International’s rise to #1, how KW Capital Properties began, and about the leadership that will continue to take us forward.

Follow Me on Instagram