Leave a Message

Thank you for your message. We will be in touch with you shortly.

Explore Our Properties
9500 MEADOWS FARM DRIVE
SEE ALL PHOTOS
9500 MEADOWS FARM DRIVE
Sold

9500 MEADOWS FARM DRIVE

9500 MEADOWS FARM DRIVE, OWINGS MILLS, MD 21117

$600,000
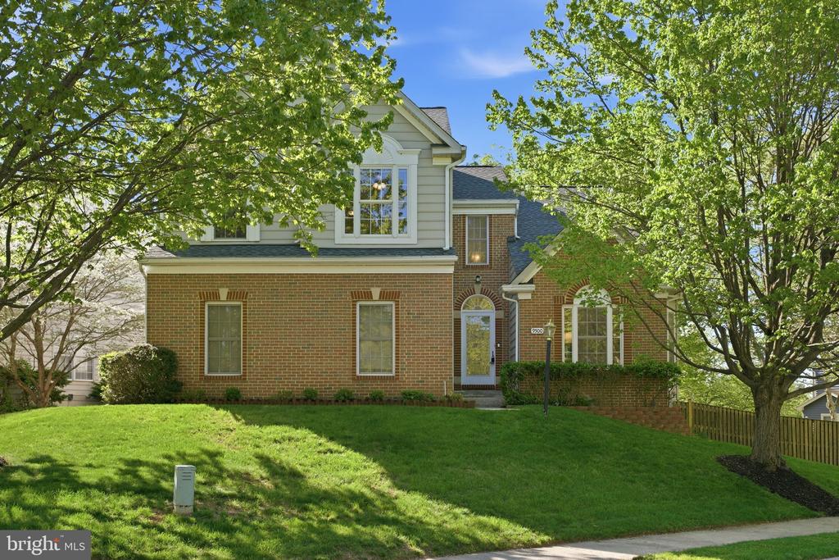
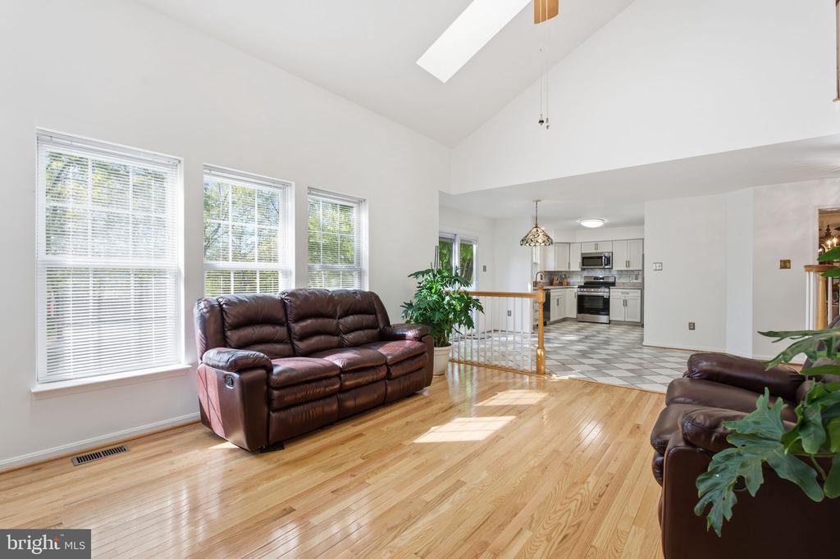
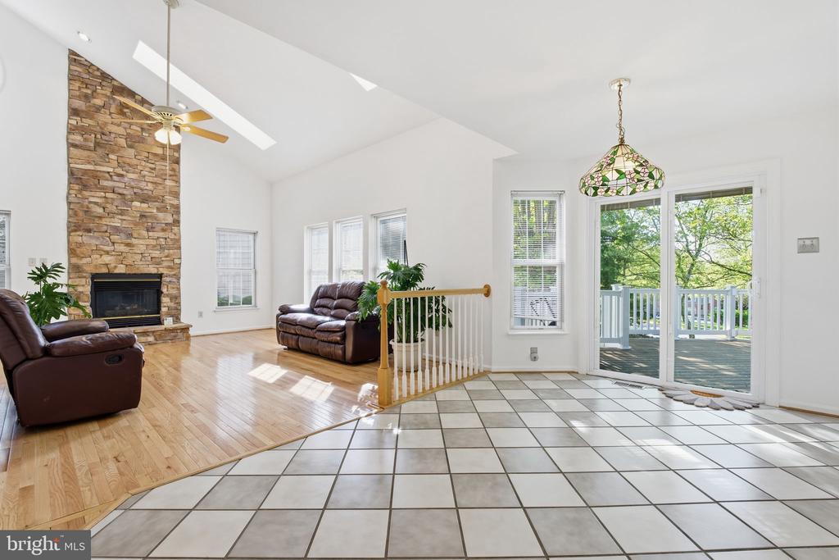
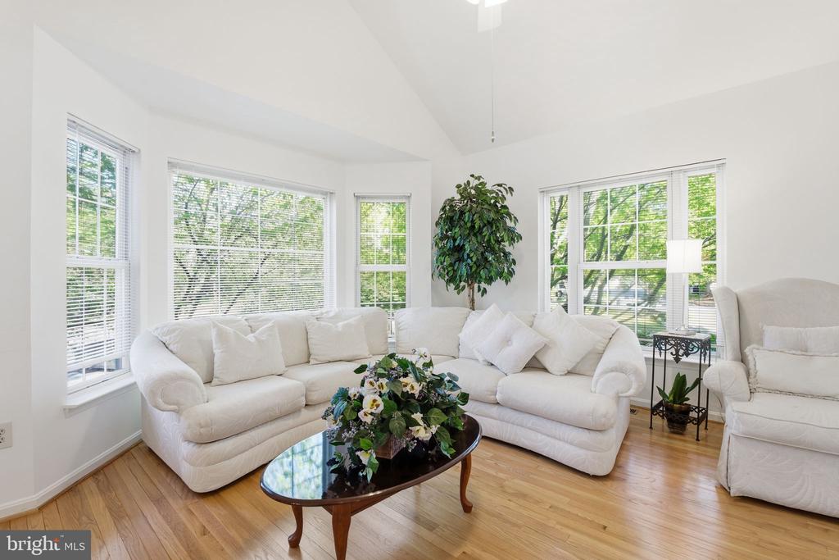
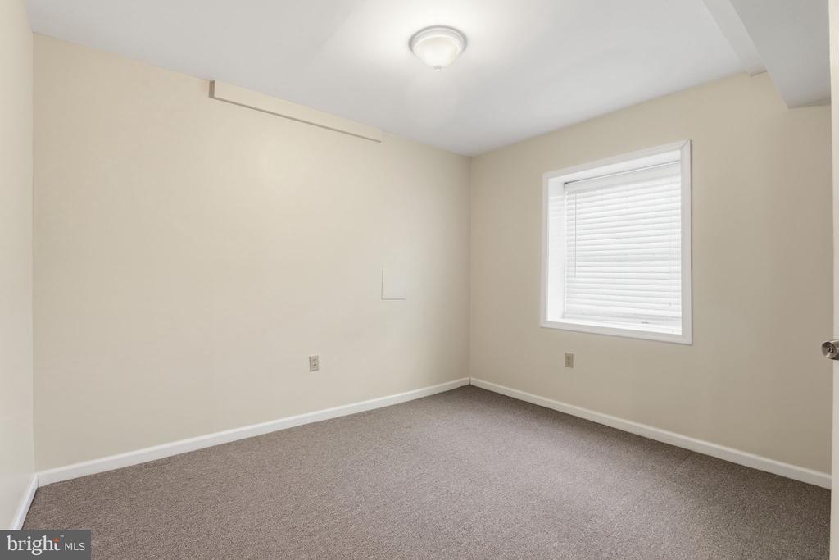
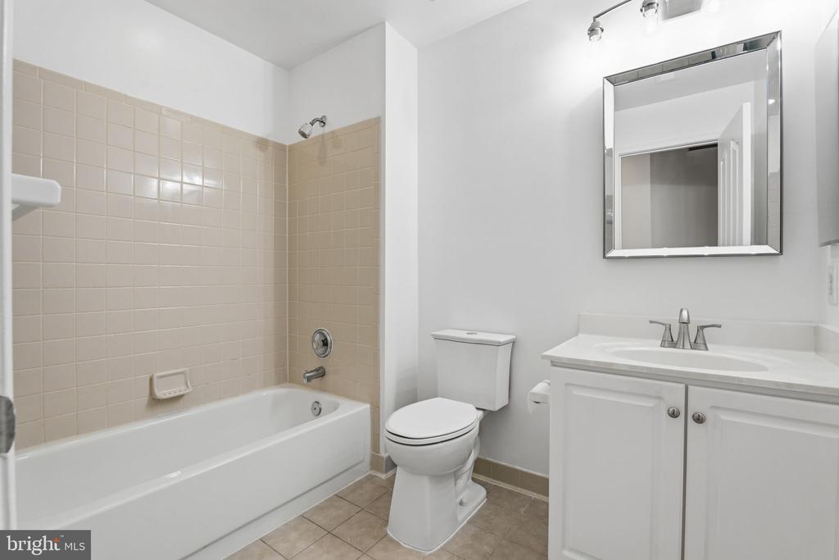
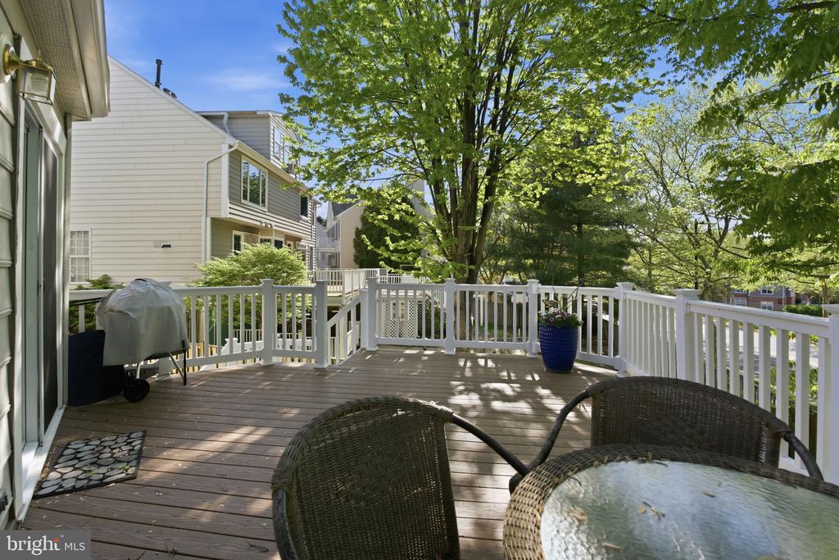
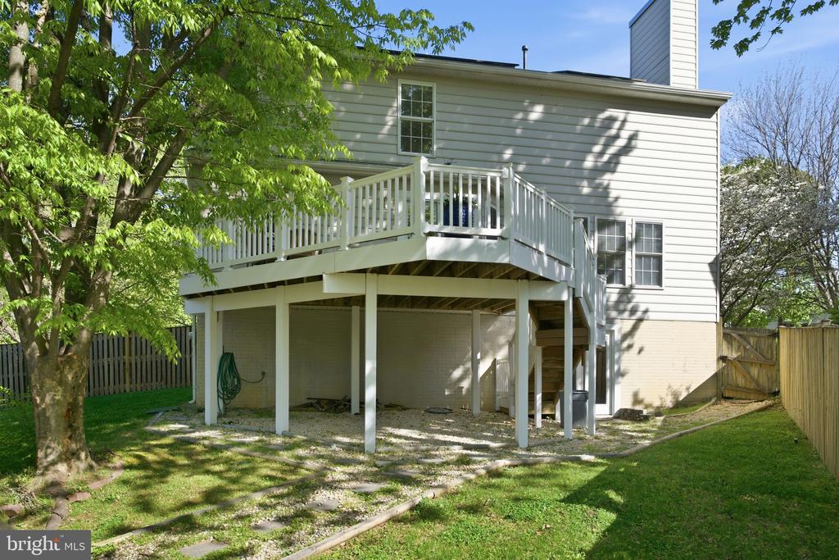
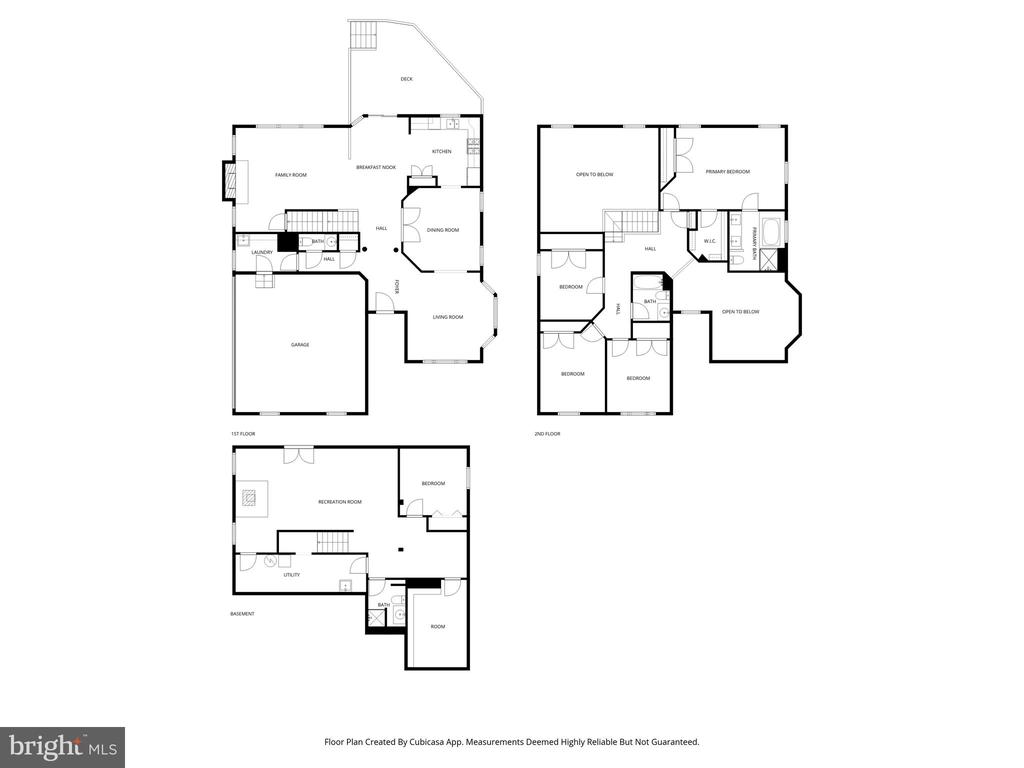
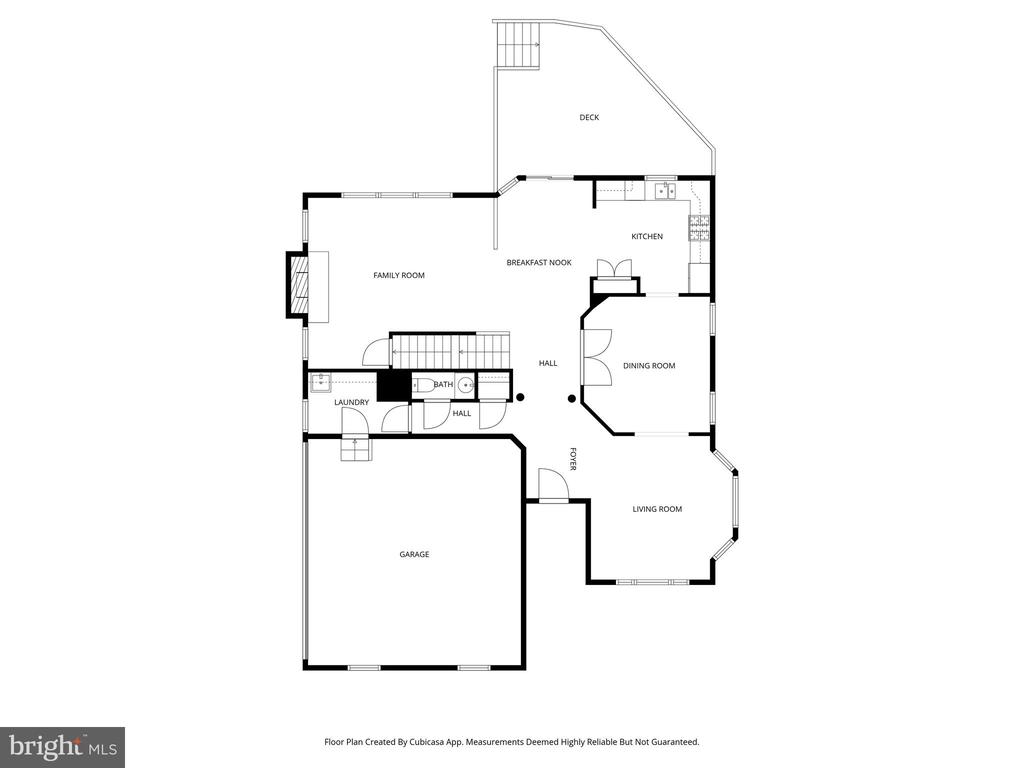
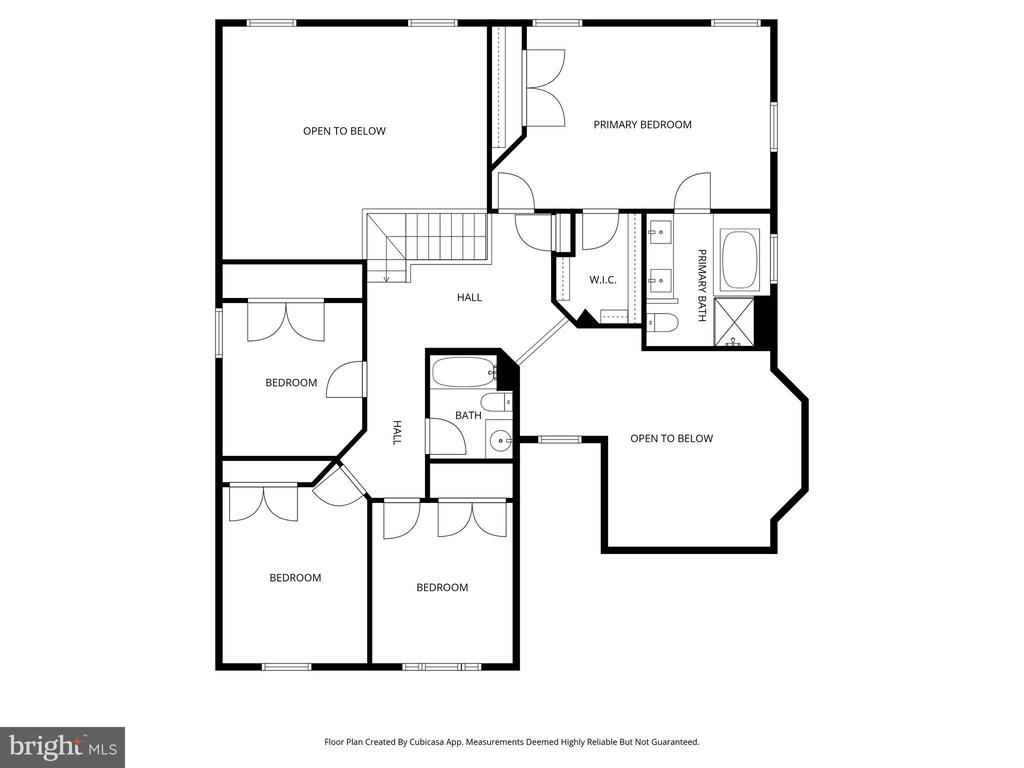
Welcome to 9500 Meadows Farm Dr -- a spacious and well-appointed 5-bedroom, 3.5-bath home offering three levels of comfortable living in Owings Mills. With generous square footage, multiple living areas, and thoughtful features throughout, this home is designed for both everyday living and entertaining.

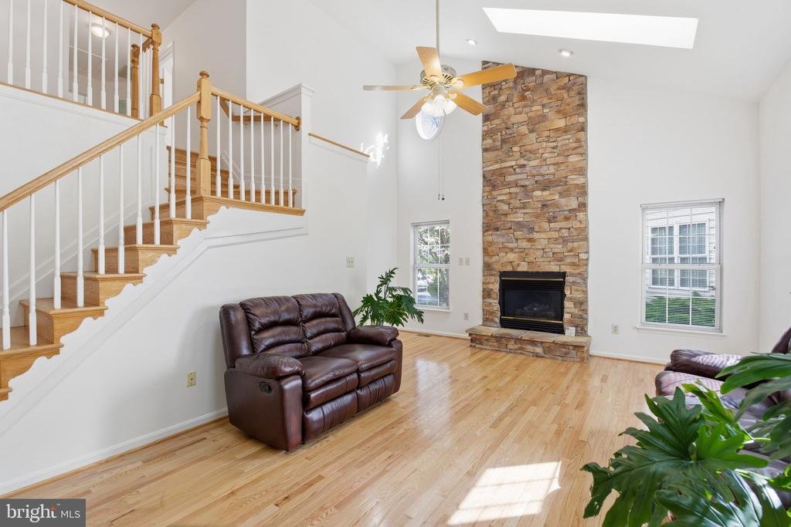
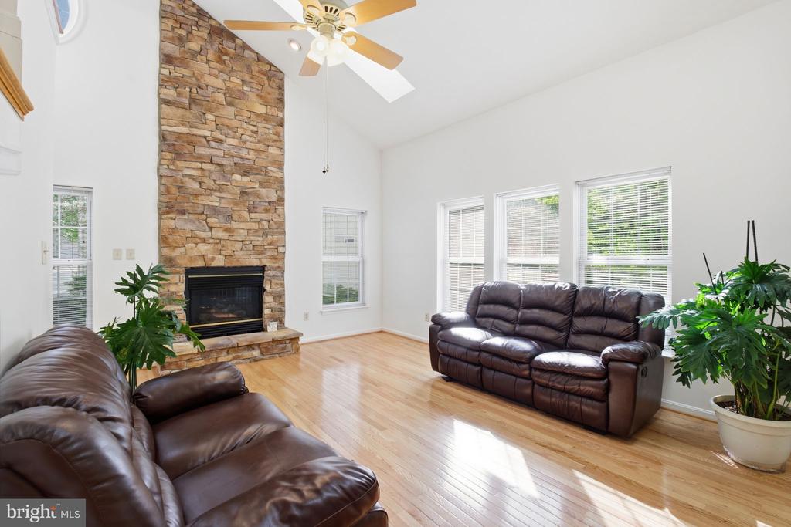
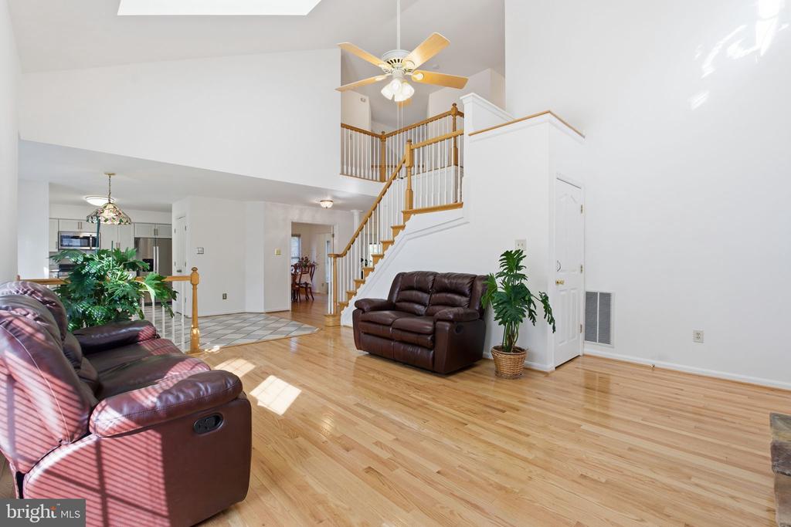
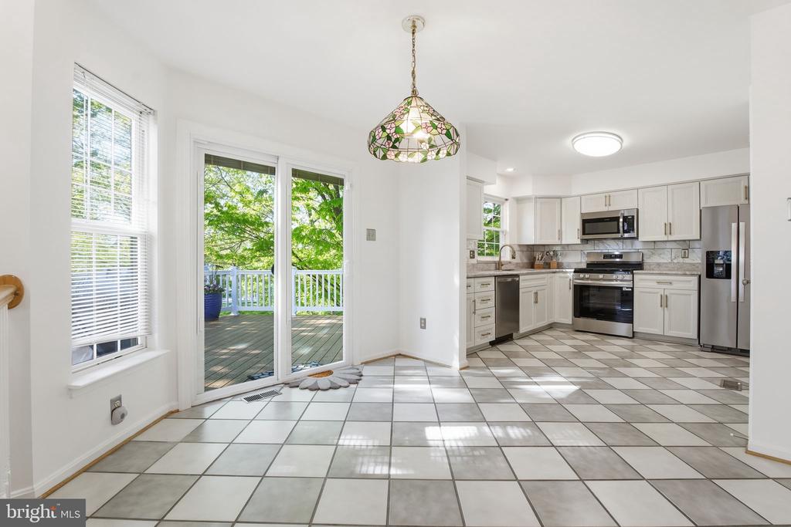
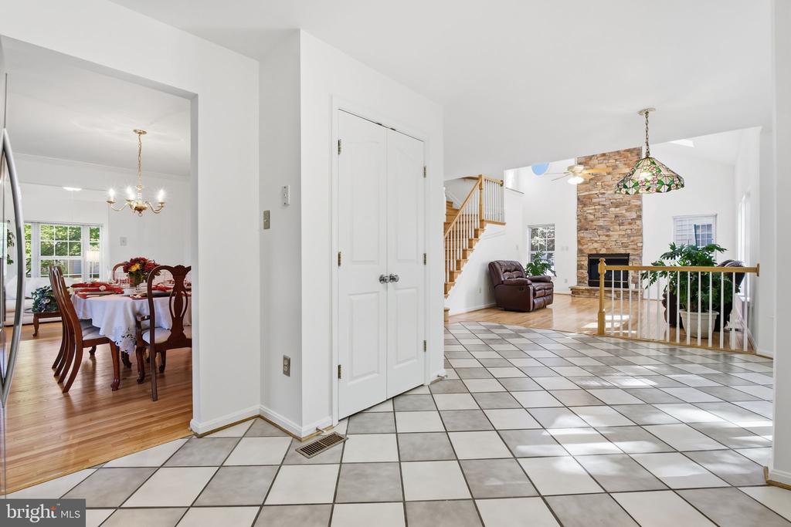
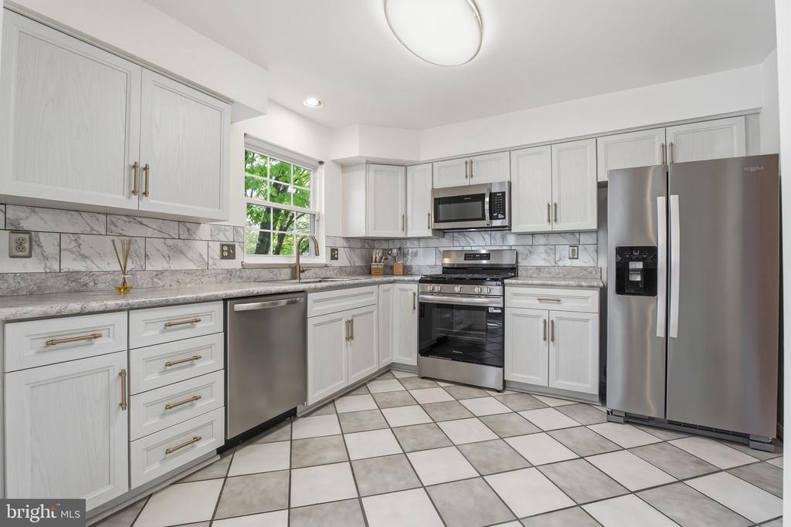
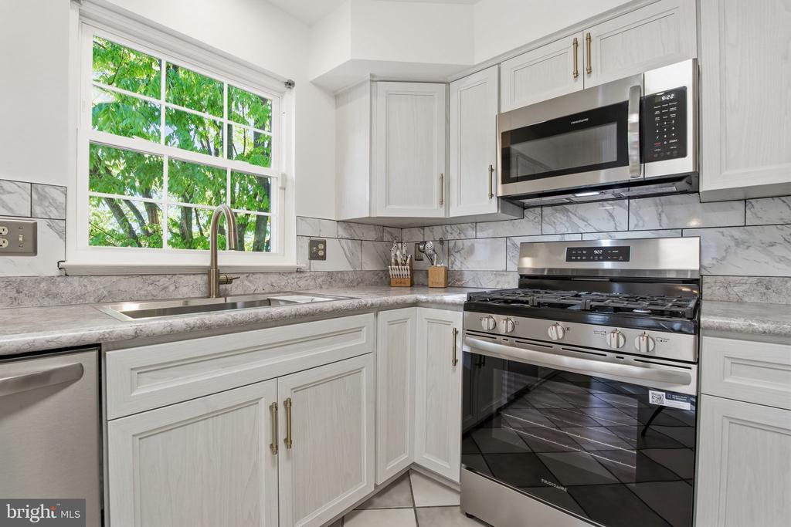
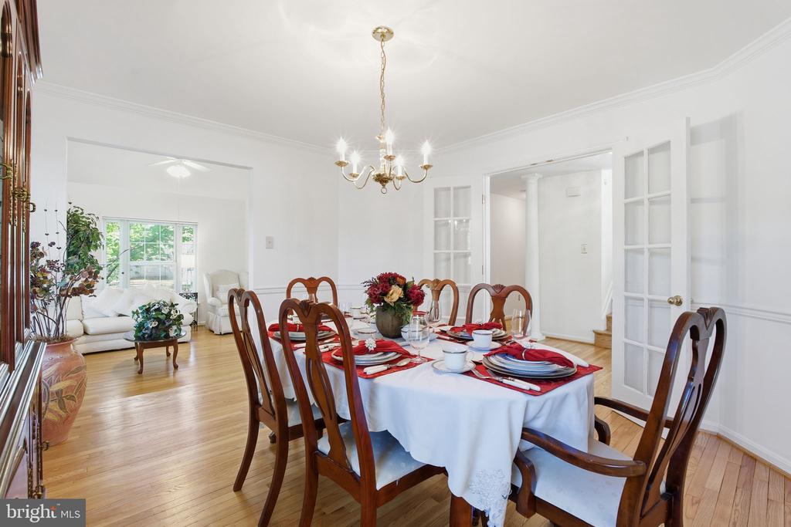
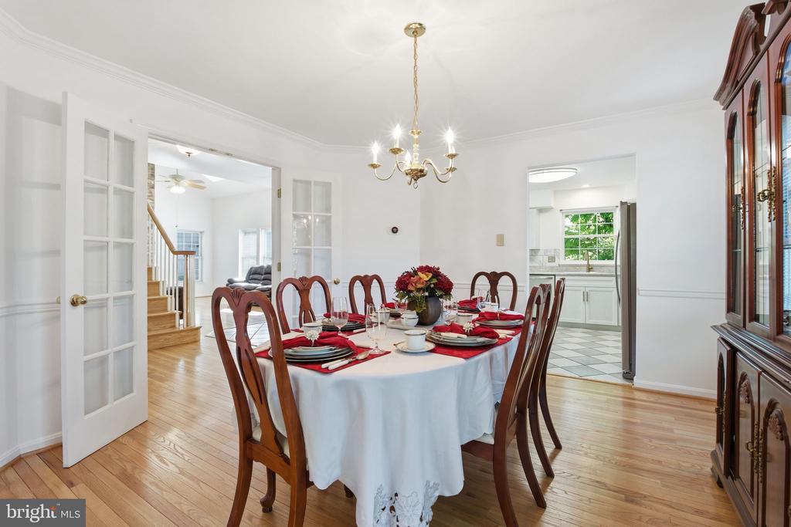
The main level offers a functional and inviting layout with ample space to gather, including a bright living area and a cozy fireplace that creates a warm focal point. The kitchen flows easily into dining and living spaces, making it ideal for hosting or casual meals at home.

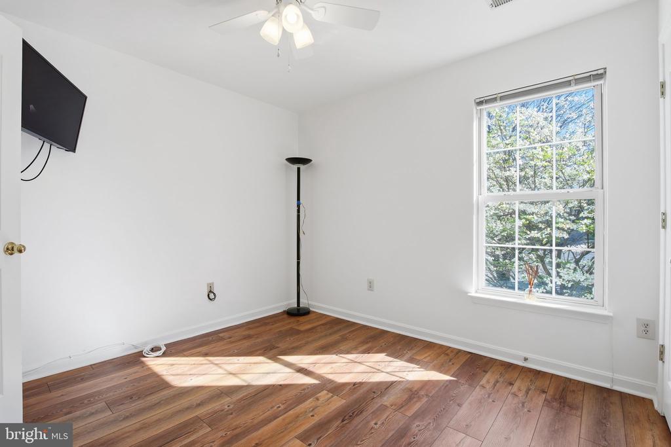
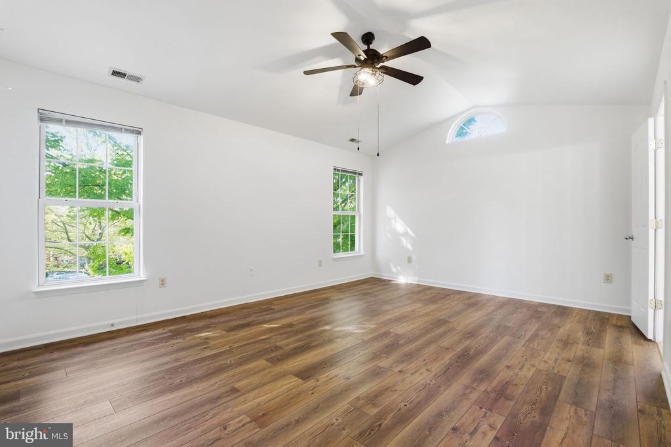
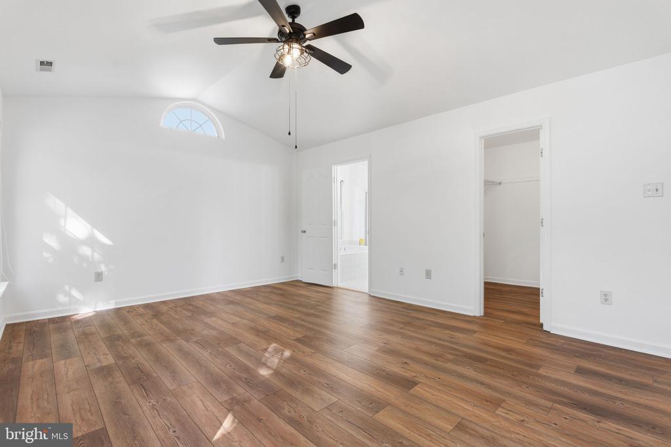
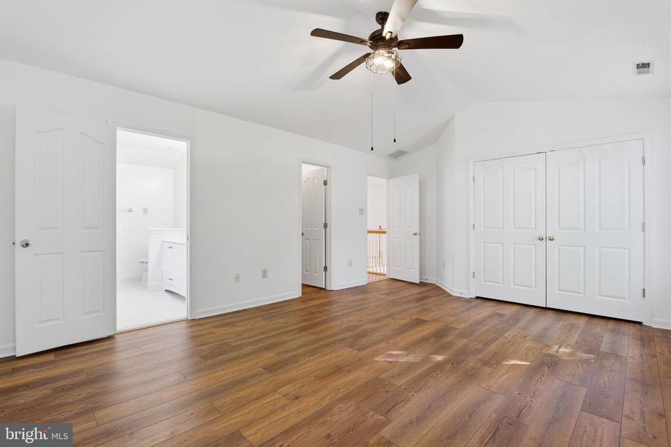
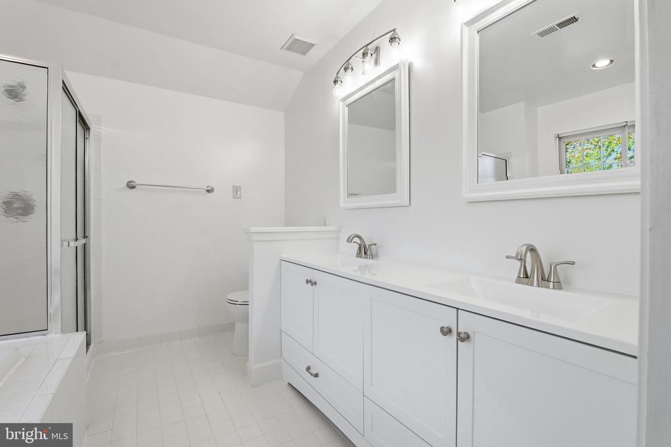
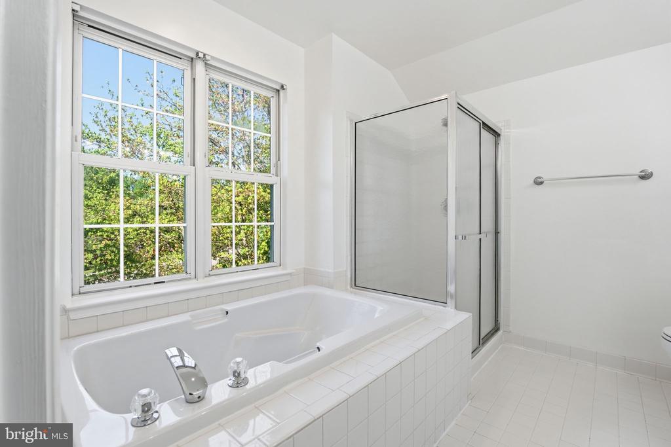
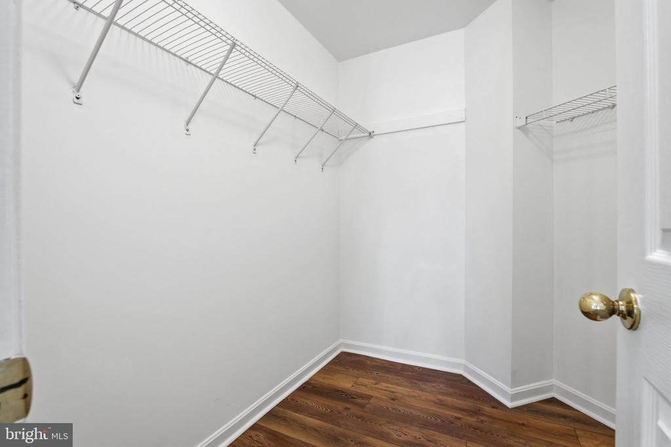
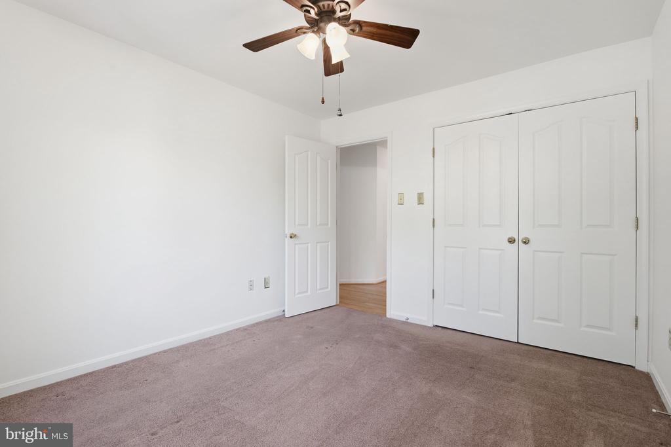
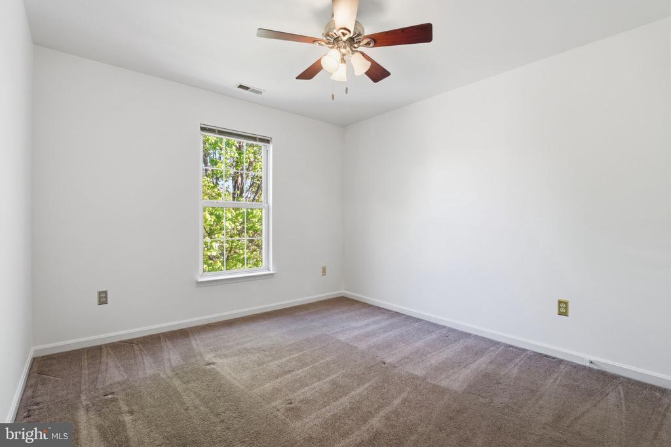
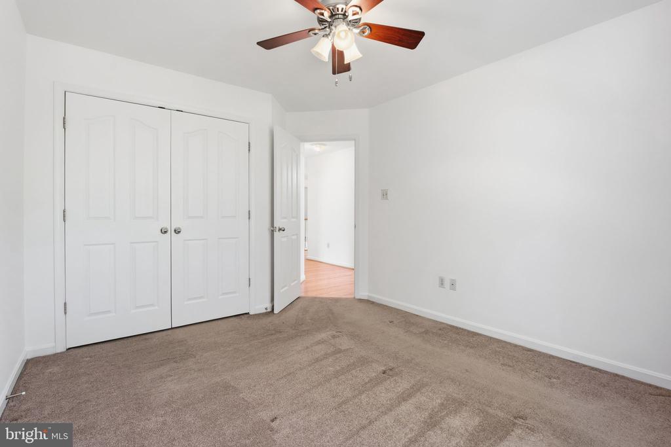
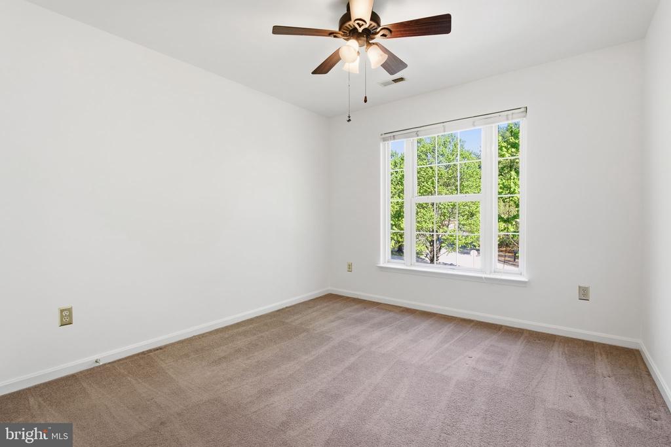
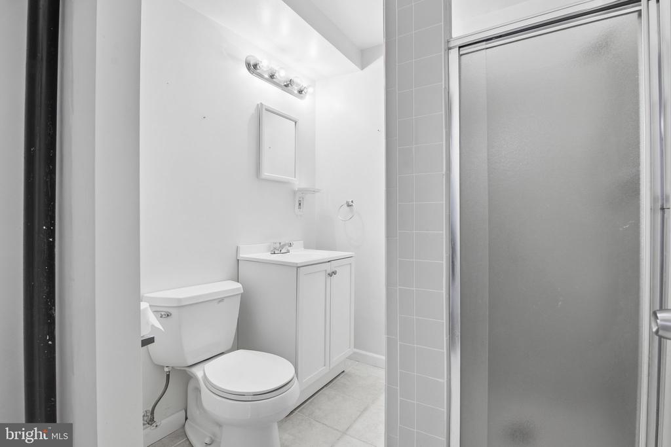
Upstairs, you'll find well-sized bedrooms, including the spacious primary suite with its own private bath featuring a double vanity, a soaking tub and step-in shower! The additional bedrooms that provide flexibility for family, guests, or home office needs.

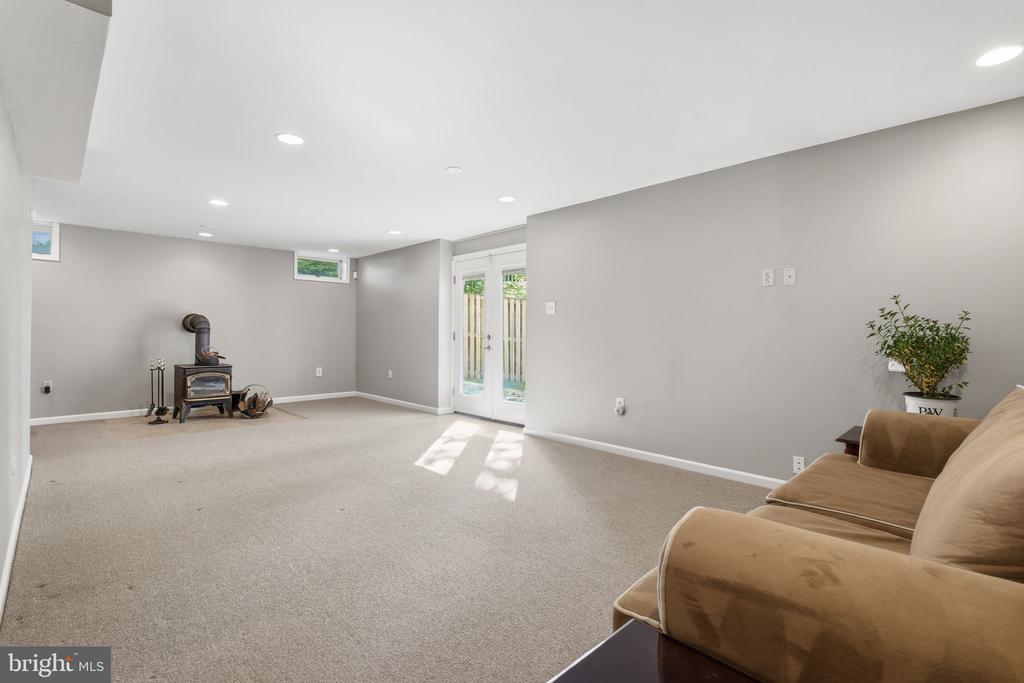
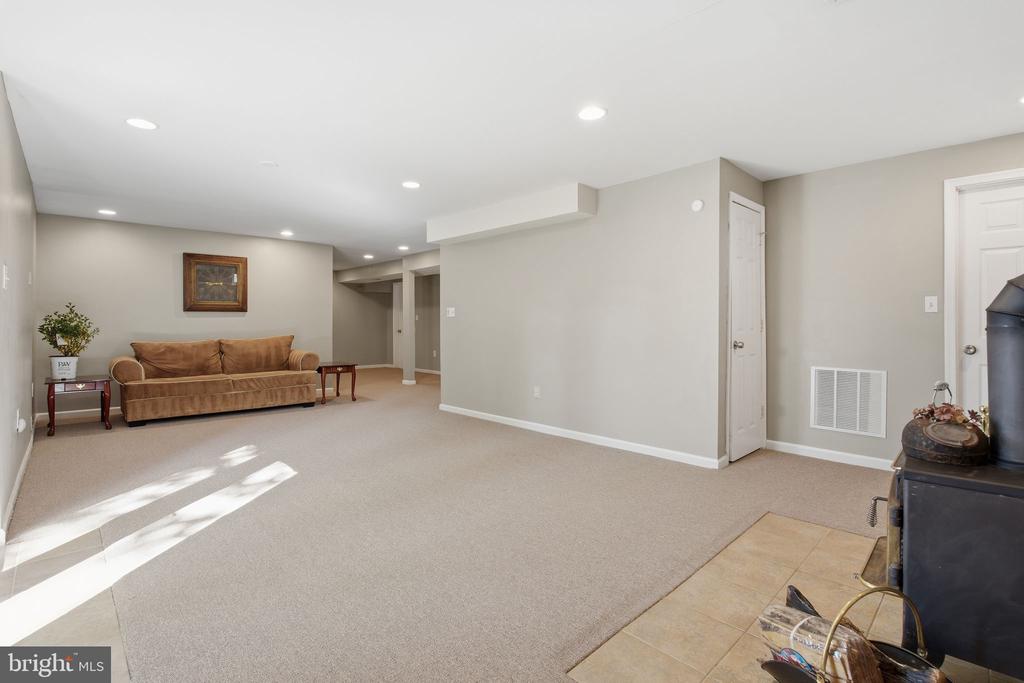
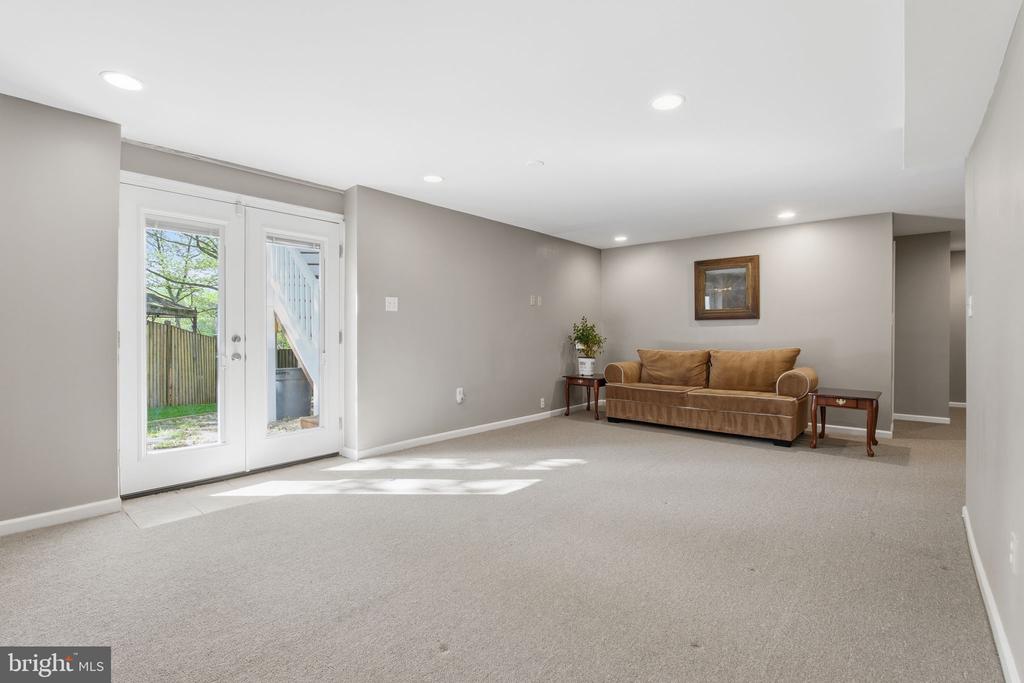
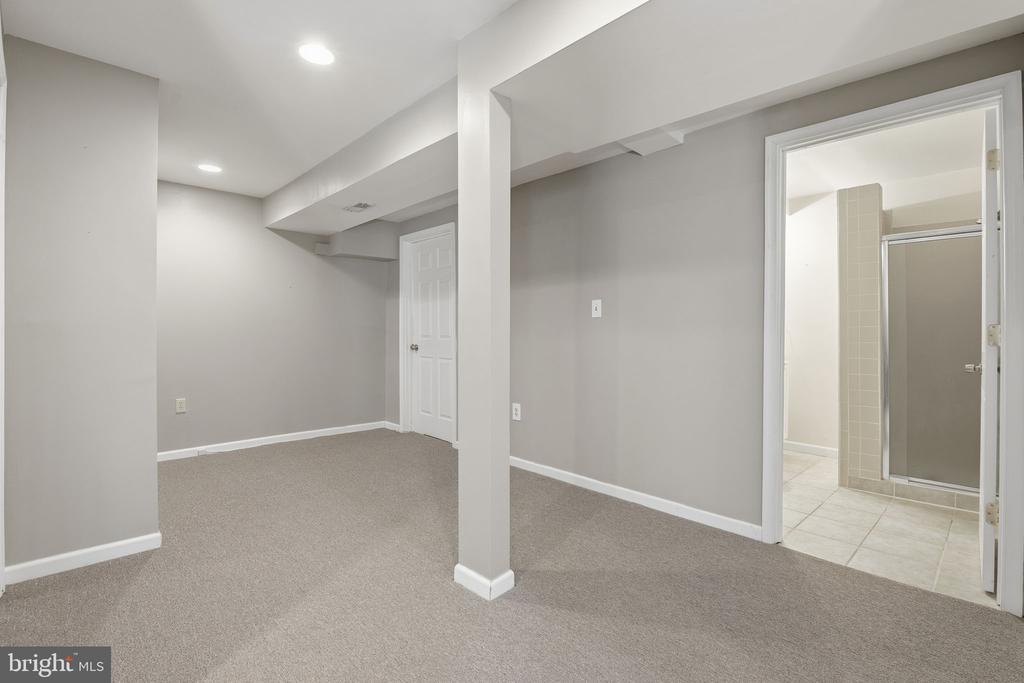
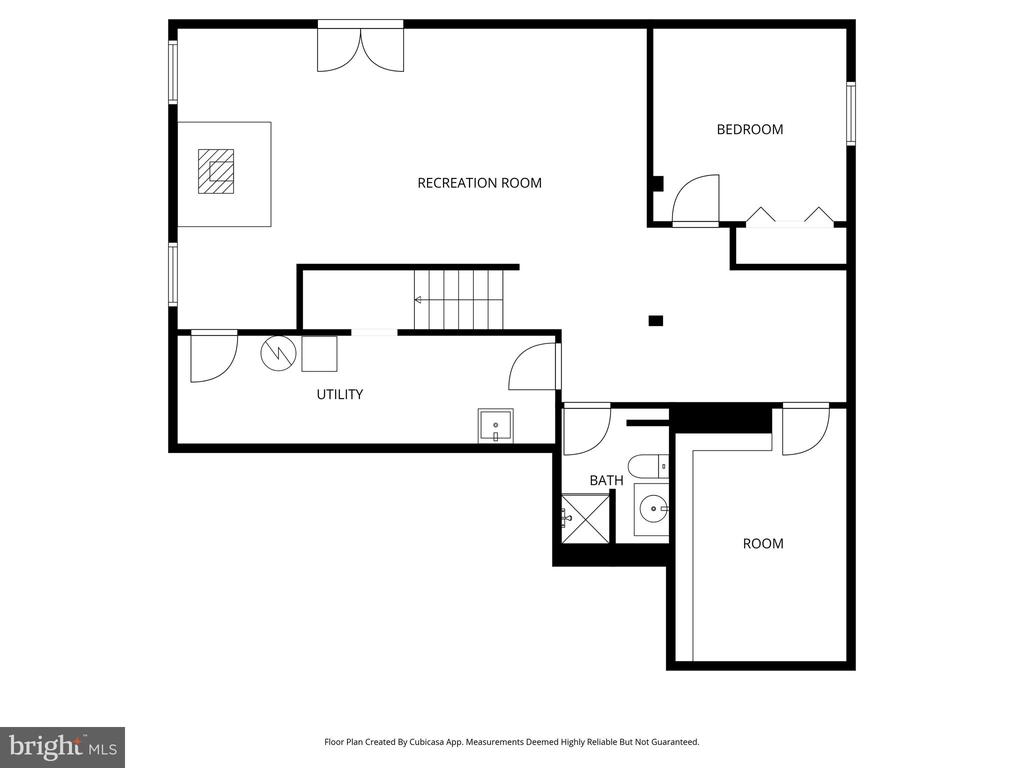
The finished basement expands your living space even further, featuring a wood burning stove and versatile areas perfect for a recreation room, media space, gym, or guest suite.

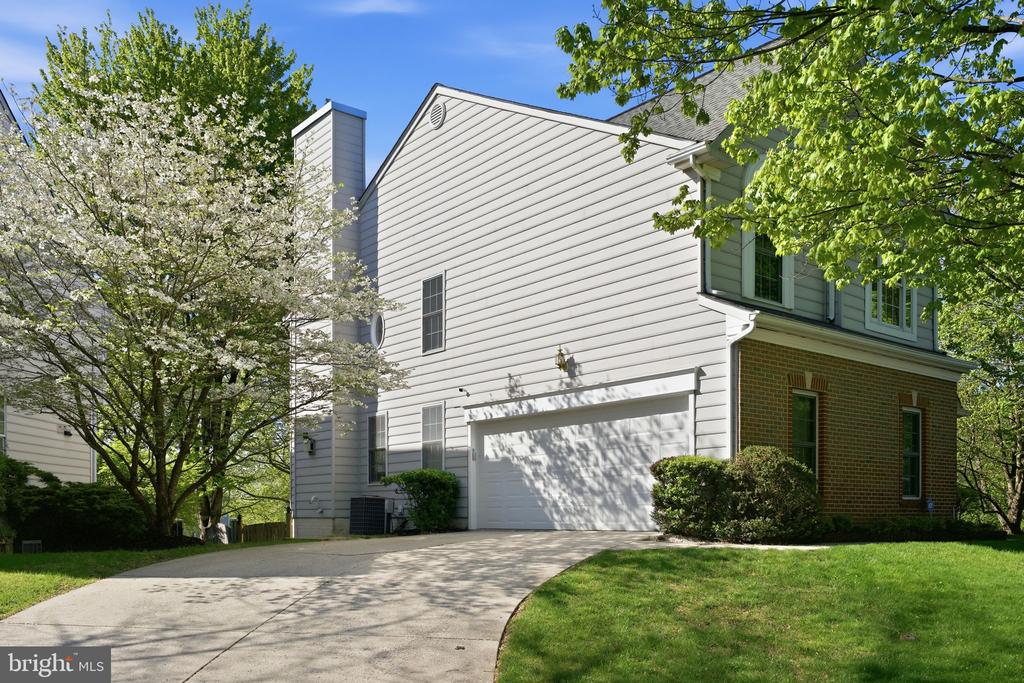
Additional highlights include solar panels for improved energy efficiency, an attached two-car garage, and a large driveway accommodating up to four additional vehicles.

Conveniently located near Mill Station Shopping Center, offering a wide variety of shopping and dining options. Commuters will appreciate the easy access to major routes including 795 and 495, making travel to Baltimore and surrounding areas simple!

With 5 bedrooms, two fireplaces, and a finished walk-out lower level, this home offers space, comfort, and flexibility -- all in a convenient Owings Mills location.

5
beds

5
baths

2,631 Sq.Ft. LIVING AREA

7,729 Sq.Ft. lot

Temi Akojie

Temi Akojie

Features & Amenities

Interior

  • total bedrooms5
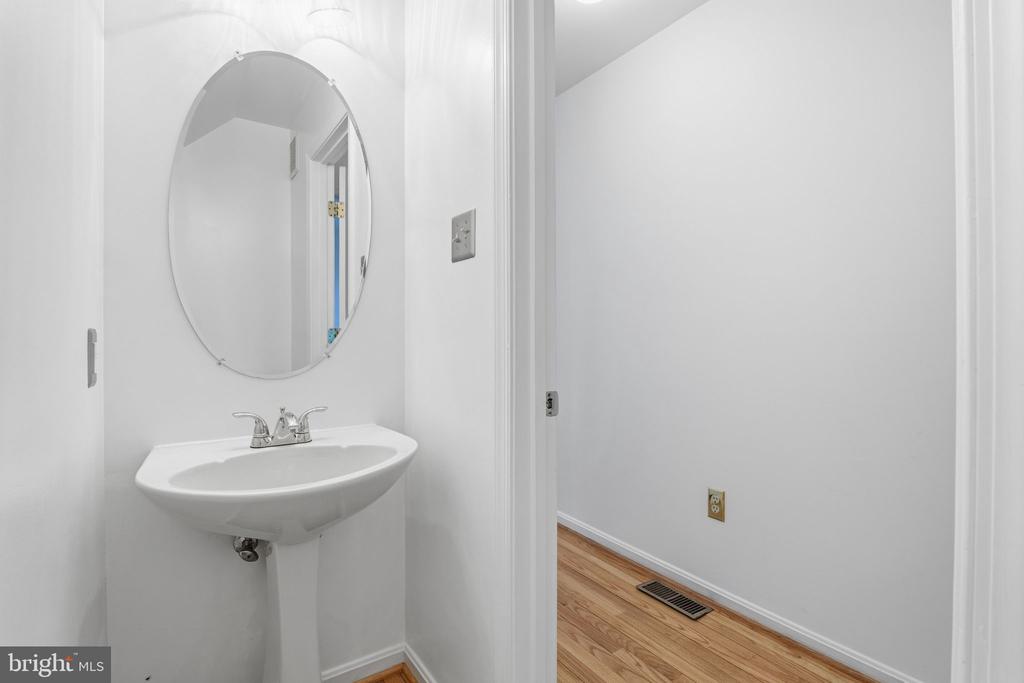
  • Total bathrooms5
  • full bathrooms4
  • half bathroom1
  • Flooring Carpet, Ceramic Tile, Wood
  • Fireplace Brick, Wood
  • APPLIANCES Built-In Microwave, Dishwasher, Disposal, Refrigerator, Stainless Steel Appliances, Oven/Range - Gas
  • other interior Features Chair Railings, Crown Moldings, Dining Area, Kitchen - Table Space, Primary Bath(s), Recessed Lighting, Bathroom - Soaking Tub, Bathroom - Walk-In Shower, Carpet, Ceiling Fan(s), Family Room Off Kitchen, Floor Plan - Traditional, Formal/Separate Dining Room, Skylight(s), Walk-in Closet(s), Wood Floors, Stove - Wood

Area & Lot

  • Status Sold
  • Date Sold June 8, 2026
  • Living Area2,631 Sq.Ft.
  • Total Area2,631 Sq.Ft.
  • Lot Area7,729 Sq.Ft.
  • MLS® IDMDBC2159932
  • TypeResidential
  • YEAR BUILT1994
  • NeighborhoodMaryland
  • Architecture StylesColonial
  • School DistrictBALTIMORE COUNTY PUBLIC SCHOOLS

Exterior

  • STORIES3
  • Garage Space2.0
  • water SourcePublic
  • PoolYes - Community
  • lot featuresCorner, Landscaping
  • parkingAttached Garage, Driveway
  • HEAT TYPEForced Air, Humidifier
  • AIR CONDITIONINGCeiling Fan(s), Central A/C
  • sewerPublic Sewer
  • SubstructureSlab
  • Disability FeaturesNone
  • HOA AmenitiesJog/Walk Path, Pool - Outdoor, Tennis Courts, Tot Lots/Playground
  • other exterior FeaturesSidewalks

Financial

  • Sales Price$600,000
  • Real Estate Tax $5,128/yr
  • HOA $335
  • Zoning RES
View Virtual Tour

Maryland

Explore

Let's Work Together

Click above to learn about Keller Williams Realty International’s rise to #1, how KW Capital Properties began, and about the leadership that will continue to take us forward.

Follow Me on Instagram