Leave a Message

Thank you for your message. We will be in touch with you shortly.

Explore Our Properties
9412 STEEPLE COURT
9412 STEEPLE COURT
9412 STEEPLE COURT
9412 STEEPLE COURT
9412 STEEPLE COURT
9412 STEEPLE COURT
9412 STEEPLE COURT
9412 STEEPLE COURT
9412 STEEPLE COURT
9412 STEEPLE COURT
9412 STEEPLE COURT
9412 STEEPLE COURT
9412 STEEPLE COURT
9412 STEEPLE COURT
9412 STEEPLE COURT
9412 STEEPLE COURT
9412 STEEPLE COURT
9412 STEEPLE COURT
9412 STEEPLE COURT
9412 STEEPLE COURT
9412 STEEPLE COURT
9412 STEEPLE COURT
9412 STEEPLE COURT
9412 STEEPLE COURT
9412 STEEPLE COURT
9412 STEEPLE COURT
9412 STEEPLE COURT
9412 STEEPLE COURT
9412 STEEPLE COURT
9412 STEEPLE COURT
9412 STEEPLE COURT
9412 STEEPLE COURT
9412 STEEPLE COURT
9412 STEEPLE COURT
9412 STEEPLE COURT
9412 STEEPLE COURT
9412 STEEPLE COURT
SEE ALL PHOTOS
9412 STEEPLE COURT
9412 STEEPLE COURT
9412 STEEPLE COURT
9412 STEEPLE COURT
9412 STEEPLE COURT
9412 STEEPLE COURT
9412 STEEPLE COURT
9412 STEEPLE COURT
9412 STEEPLE COURT
9412 STEEPLE COURT
9412 STEEPLE COURT
9412 STEEPLE COURT
9412 STEEPLE COURT
9412 STEEPLE COURT
9412 STEEPLE COURT
9412 STEEPLE COURT
9412 STEEPLE COURT
9412 STEEPLE COURT
9412 STEEPLE COURT
9412 STEEPLE COURT
9412 STEEPLE COURT
9412 STEEPLE COURT
9412 STEEPLE COURT
9412 STEEPLE COURT
9412 STEEPLE COURT
9412 STEEPLE COURT
9412 STEEPLE COURT
9412 STEEPLE COURT
9412 STEEPLE COURT
9412 STEEPLE COURT
9412 STEEPLE COURT
9412 STEEPLE COURT
9412 STEEPLE COURT
9412 STEEPLE COURT
9412 STEEPLE COURT
9412 STEEPLE COURT
9412 STEEPLE COURT
Courtesy of Keller Williams Capital Properties
Sold

9412 STEEPLE COURT

9412 STEEPLE COURT, LAUREL, MD 20723

$450,000
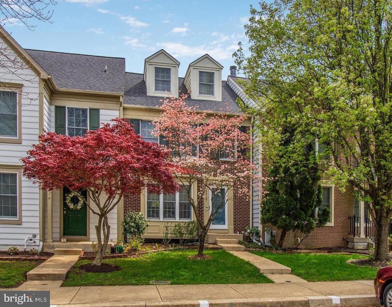
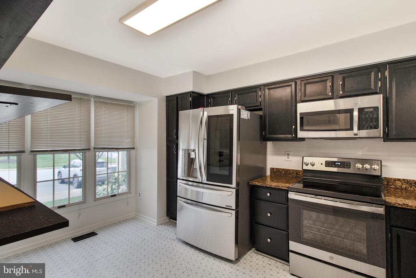
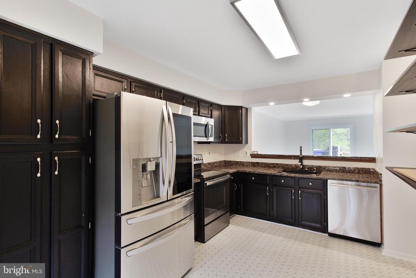
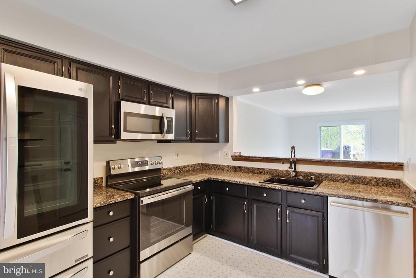
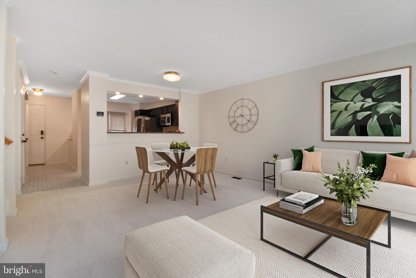
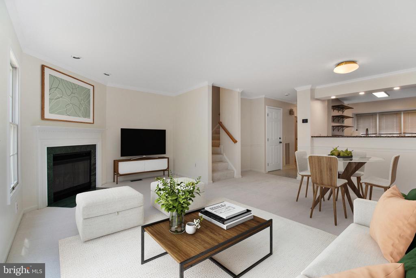
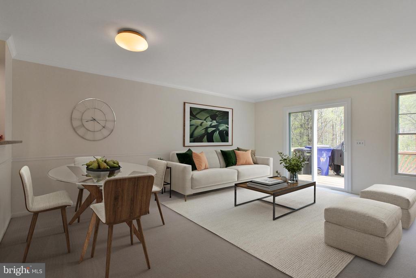
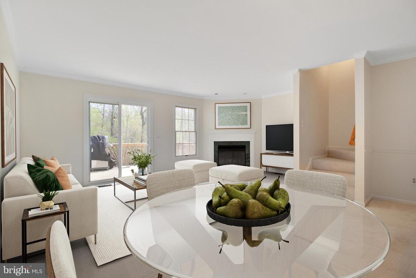
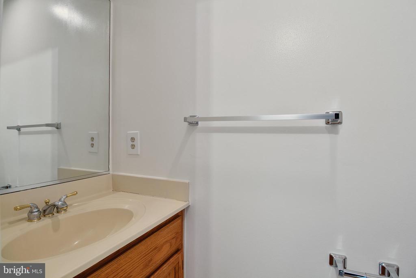
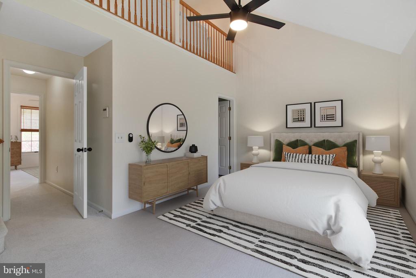
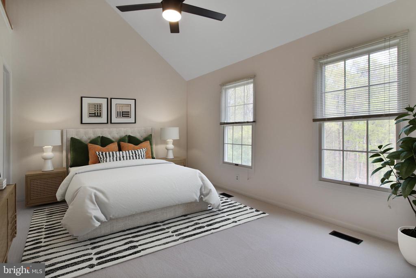
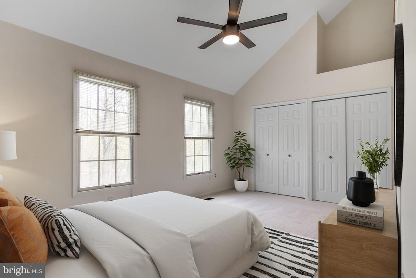
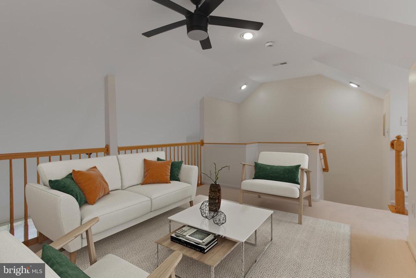
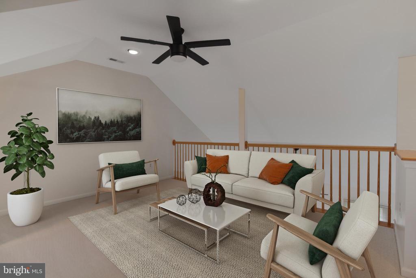
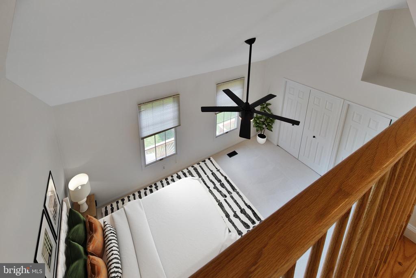
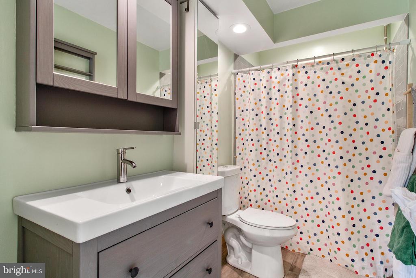
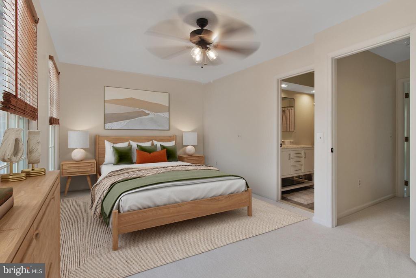
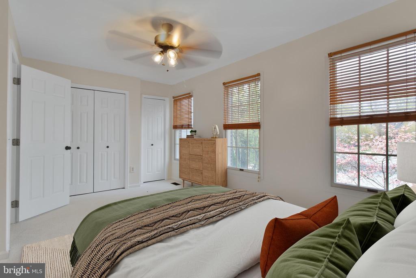
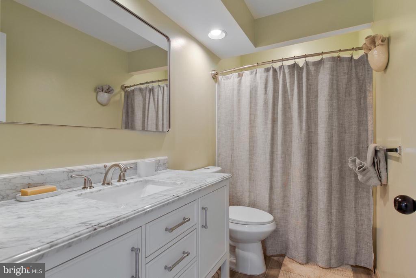
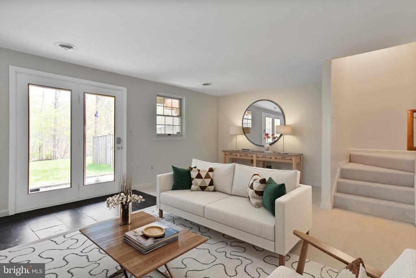
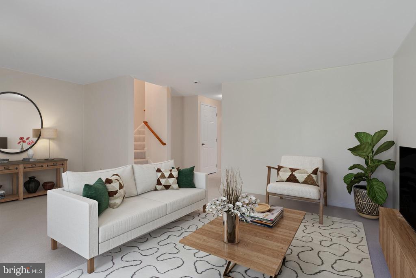
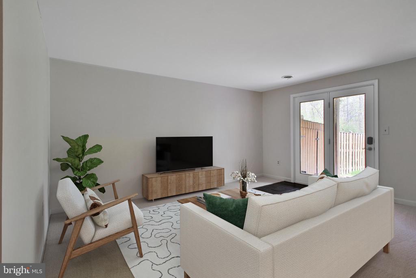
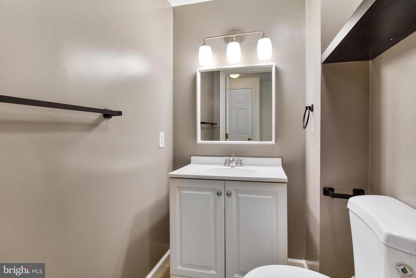
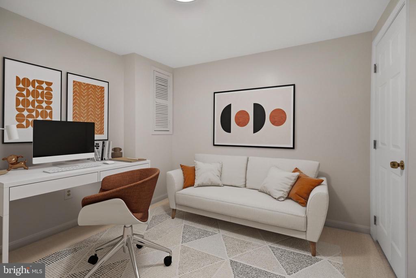
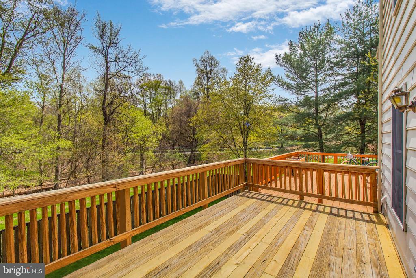
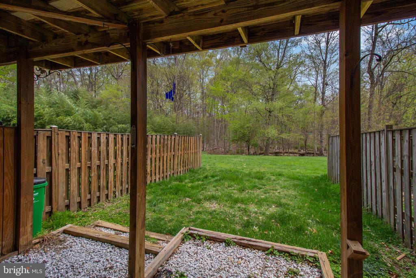

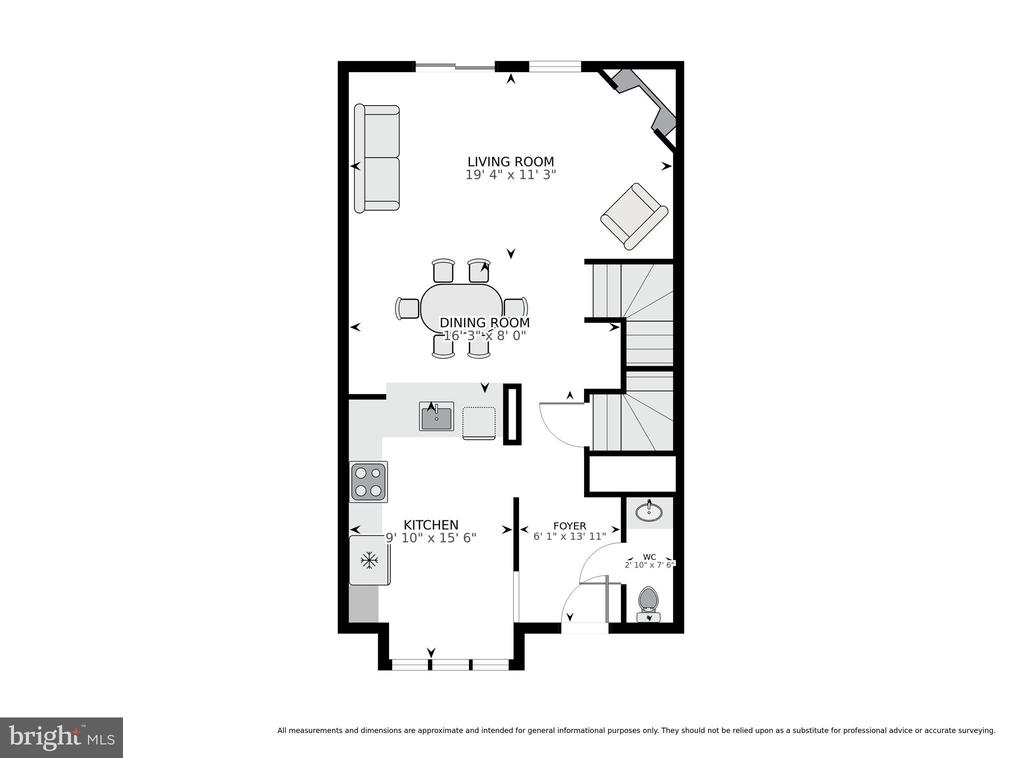
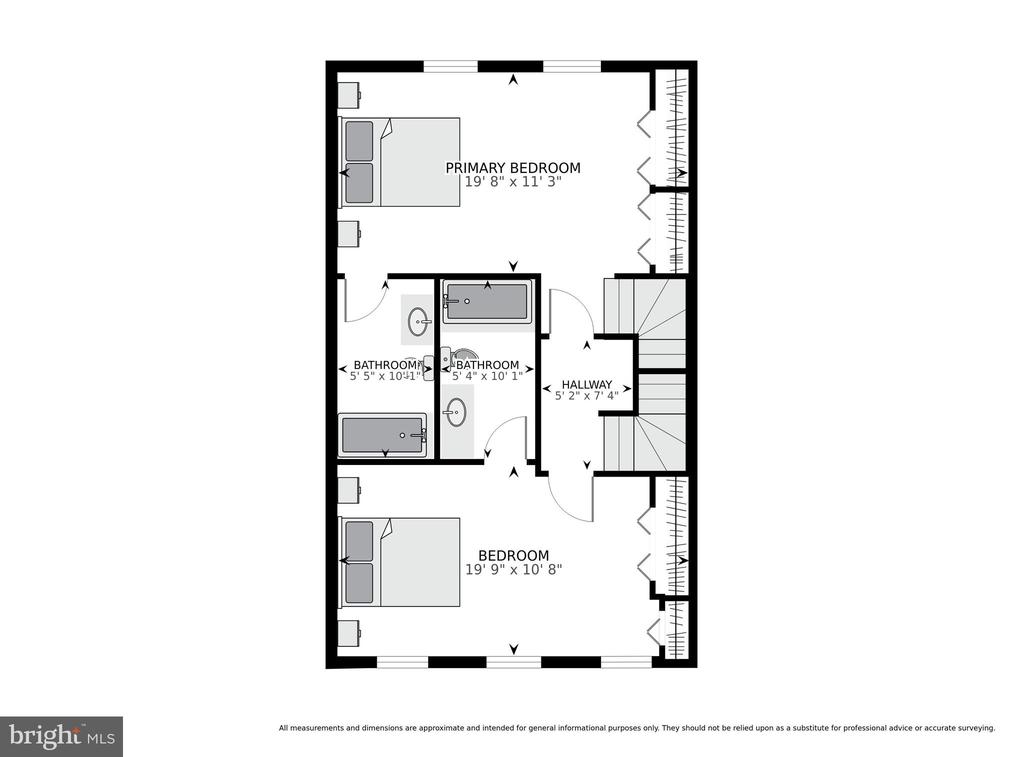
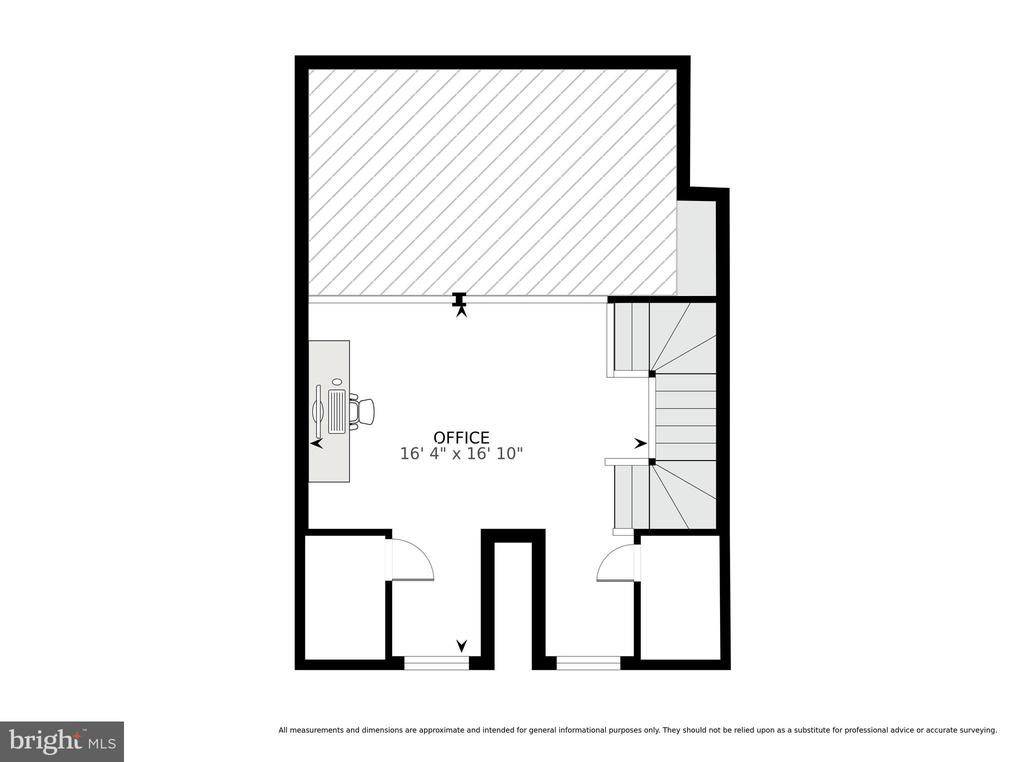
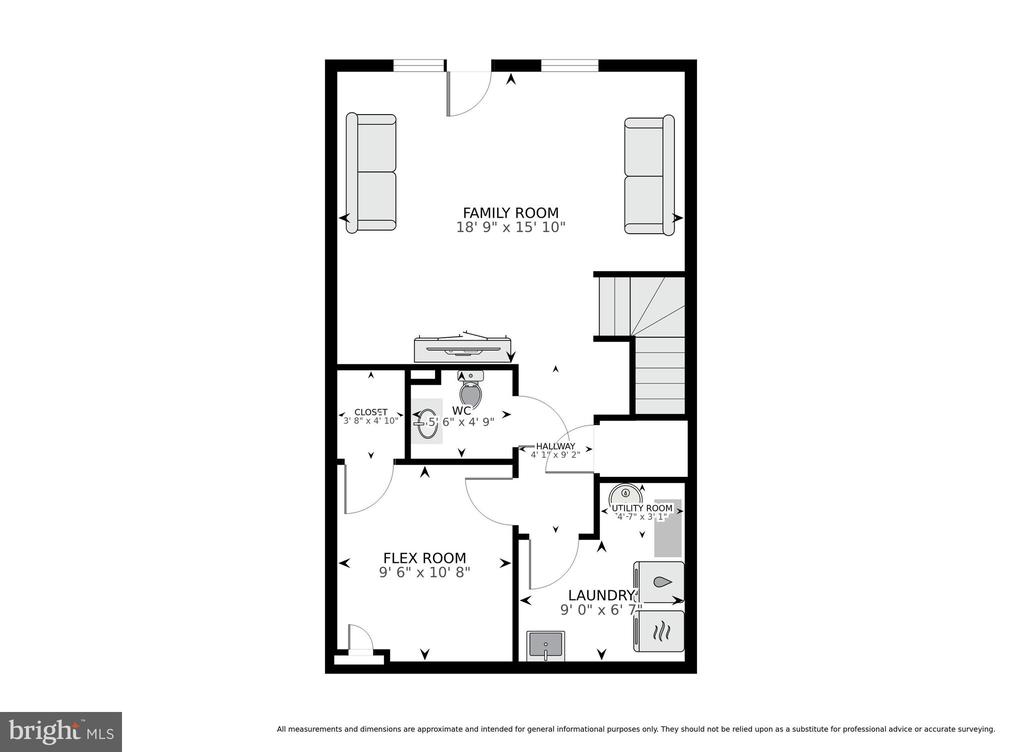
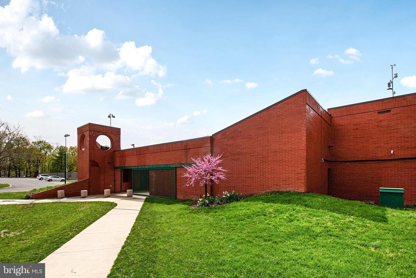
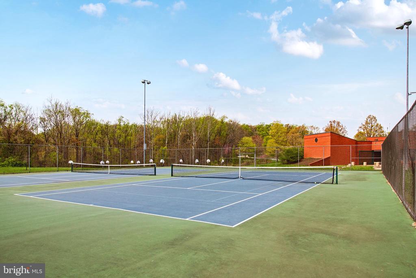
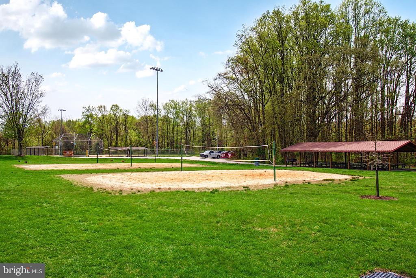
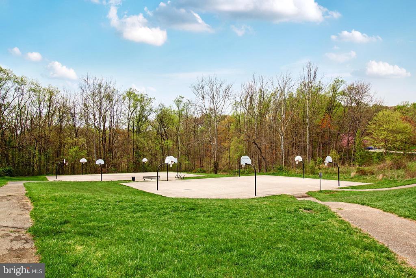
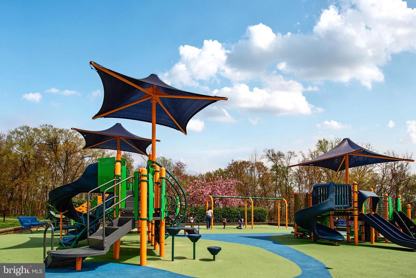
Welcome to this well-maintained 2-bed plus den, 2 full and, 2 half bath townhome, offering a private deck and rear yard that backs to peaceful woods and open green space. The main level features a bright and functional layout with a beautiful kitchen equipped with ample cabinetry and a suite of updated stainless steel appliances, including GE 5-burner stove with air fryer oven (2024), LG refrigerator (2019), Bosch dishwasher (2020), and garbage disposal (2021). Built-in shelving and a convenient pass-through window to the dining area add convenience. The cozy living and dining area includes a wood-burning fireplace and a sliding glass door that opens to the spacious rear deck with tranquil views. Powder room is conveniently nearby. Upstairs, the generous owner's suite offers vaulted ceilings, two large closets, a fully renovated en-suite bath (2024), and a versatile loft--ideal for a sitting area, in-home office, or nursery. Down the hall, a second bedroom suite with a beautifully remodeled full bath (2024) completes the upper level. The walk-out lower level expands the living space with a large rec room, a second updated powder room (2024), a dedicated laundry area, and a flex room that can serve as a potential third bedroom, office, or extra storage. Two assigned parking spaces are conveniently located right out front. Additional recent upgrades include, roof (2022), HVAC system (2020), home dehumidifier (2024), sump pump (2024), water heater (2024), newer washer (2023), and brand new carpet throughout (2025). Just minutes to Savage Park with tot lot, scenic trails, basketball and tennis courts and baseball fields. Convenient to the Howard County Library, Historic Savage Mill, Ft. Meade/NSA, and Laurel MARC station, with easy access to major highways for commuting. Photos are virtually staged. Don't miss this!

3
beds

4
baths

1,774 Sq.Ft. LIVING AREA

1,785 Sq.Ft. lot

Sheena Saydam

Sheena Saydam

Features & Amenities

Interior

  • total bedrooms3
  • Total bathrooms4
  • full bathrooms2
  • half bathrooms2
  • Laundry room Lower Floor
  • Flooring Vinyl, Carpet
  • Fireplace Wood
  • APPLIANCES Built-In Microwave, Dishwasher, Disposal, Dryer, Oven/Range - Electric, Refrigerator, Stainless Steel Appliances, Washer
  • other interior Features Bathroom - Tub Shower, Carpet, Ceiling Fan(s), Combination Dining/Living, Family Room Off Kitchen, Floor Plan - Traditional, Kitchen - Gourmet, Primary Bath(s), Recessed Lighting, Upgraded Countertops, Window Treatments

Area & Lot

  • Status Sold
  • Date Sold June 2, 2025
  • Living Area1,774 Sq.Ft.
  • Total Area1,774 Sq.Ft.
  • Lot Area1,785 Sq.Ft.
  • MLS® IDMDHW2051952
  • TypeResidential
  • YEAR BUILT1993
  • NeighborhoodMaryland
  • Architecture StylesColonial
  • Elementary SchoolFOREST RIDGE
  • Middle SchoolPATUXENT VALLEY
  • High SchoolHAMMOND
  • School DistrictHOWARD COUNTY PUBLIC SCHOOL SYSTEM

Exterior

  • STORIES35
  • water SourcePublic
  • PoolNo Pool
  • parkingParking Lot
  • HEAT TYPEHeat Pump(s)
  • AIR CONDITIONINGCentral A/C
  • sewerPublic Sewer
  • SubstructureSlab
  • Disability FeaturesNone
  • HOA AmenitiesCommon Grounds, Jog/Walk Path

Financial

  • Sales Price$450,000
  • Real Estate Tax $40/yr
  • HOA $160/3 mos
  • Zoning RSA8
View Virtual Tour

Maryland

Explore

Let's Work Together

Click above to learn about Keller Williams Realty International’s rise to #1, how KW Capital Properties began, and about the leadership that will continue to take us forward.

Follow Me on Instagram