Leave a Message

Thank you for your message. We will be in touch with you shortly.

Explore Our Properties
9320 GARST DRIVE
9320 GARST DRIVE
9320 GARST DRIVE
9320 GARST DRIVE
9320 GARST DRIVE
9320 GARST DRIVE
9320 GARST DRIVE
9320 GARST DRIVE
9320 GARST DRIVE
9320 GARST DRIVE
9320 GARST DRIVE
9320 GARST DRIVE
9320 GARST DRIVE
9320 GARST DRIVE
9320 GARST DRIVE
9320 GARST DRIVE
9320 GARST DRIVE
9320 GARST DRIVE
9320 GARST DRIVE
9320 GARST DRIVE
9320 GARST DRIVE
9320 GARST DRIVE
9320 GARST DRIVE
9320 GARST DRIVE
9320 GARST DRIVE
9320 GARST DRIVE
9320 GARST DRIVE
9320 GARST DRIVE
9320 GARST DRIVE
9320 GARST DRIVE
9320 GARST DRIVE
9320 GARST DRIVE
9320 GARST DRIVE
9320 GARST DRIVE
9320 GARST DRIVE
9320 GARST DRIVE
9320 GARST DRIVE
9320 GARST DRIVE
9320 GARST DRIVE
9320 GARST DRIVE
9320 GARST DRIVE
9320 GARST DRIVE
9320 GARST DRIVE
9320 GARST DRIVE
9320 GARST DRIVE
9320 GARST DRIVE
9320 GARST DRIVE
9320 GARST DRIVE
SEE ALL PHOTOS
9320 GARST DRIVE
9320 GARST DRIVE
9320 GARST DRIVE
9320 GARST DRIVE
9320 GARST DRIVE
9320 GARST DRIVE
9320 GARST DRIVE
9320 GARST DRIVE
9320 GARST DRIVE
9320 GARST DRIVE
9320 GARST DRIVE
9320 GARST DRIVE
9320 GARST DRIVE
9320 GARST DRIVE
9320 GARST DRIVE
9320 GARST DRIVE
9320 GARST DRIVE
9320 GARST DRIVE
9320 GARST DRIVE
9320 GARST DRIVE
9320 GARST DRIVE
9320 GARST DRIVE
9320 GARST DRIVE
9320 GARST DRIVE
9320 GARST DRIVE
9320 GARST DRIVE
9320 GARST DRIVE
9320 GARST DRIVE
9320 GARST DRIVE
9320 GARST DRIVE
9320 GARST DRIVE
9320 GARST DRIVE
9320 GARST DRIVE
9320 GARST DRIVE
9320 GARST DRIVE
9320 GARST DRIVE
9320 GARST DRIVE
9320 GARST DRIVE
9320 GARST DRIVE
9320 GARST DRIVE
9320 GARST DRIVE
9320 GARST DRIVE
9320 GARST DRIVE
9320 GARST DRIVE
9320 GARST DRIVE
9320 GARST DRIVE
9320 GARST DRIVE
9320 GARST DRIVE
Sold

9320 GARST DRIVE

9320 GARST DRIVE, MANASSAS, VA 20110

$475,000
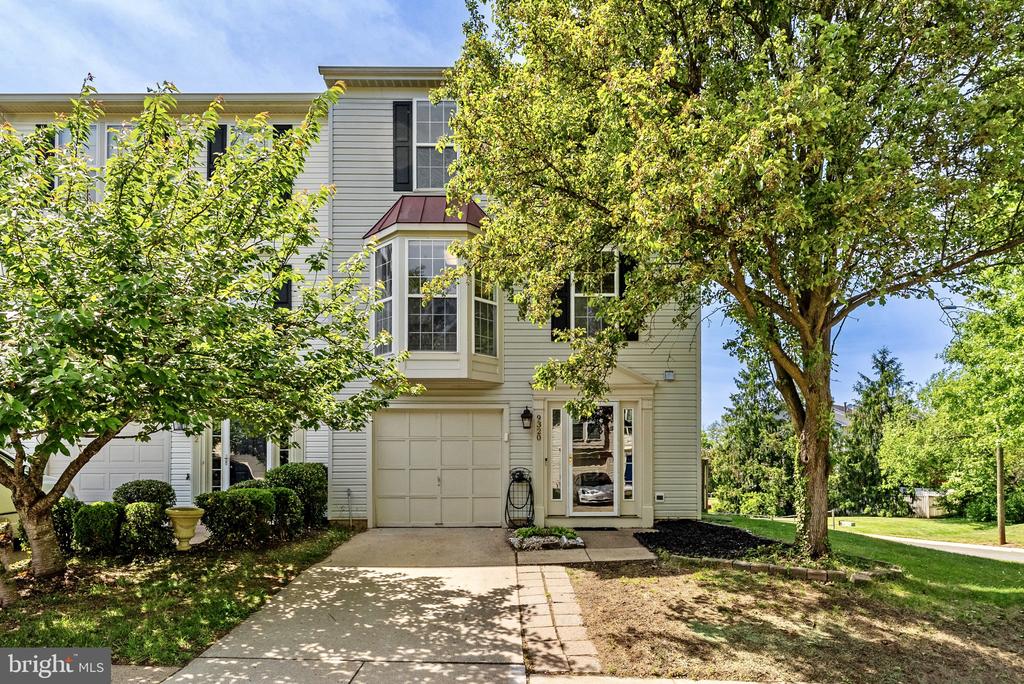
Welcome to 9320 Garst Dr -- a welcoming home nestled in an established neighborhood in the heart of Manassas.

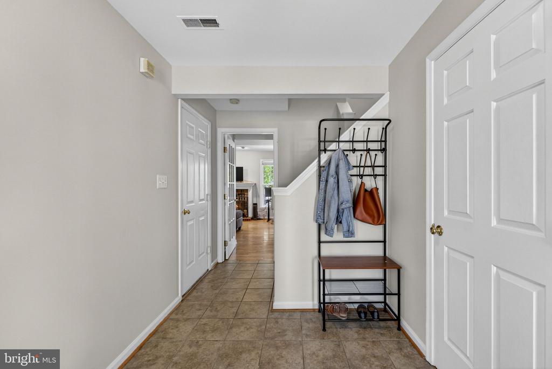
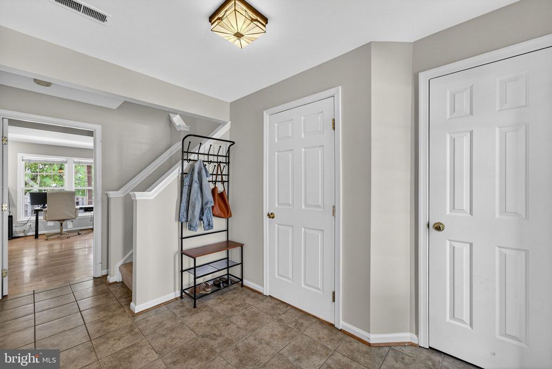
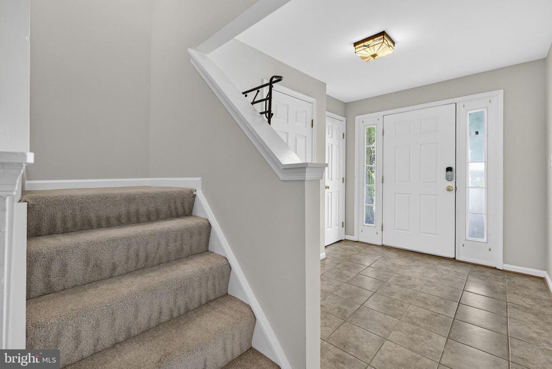
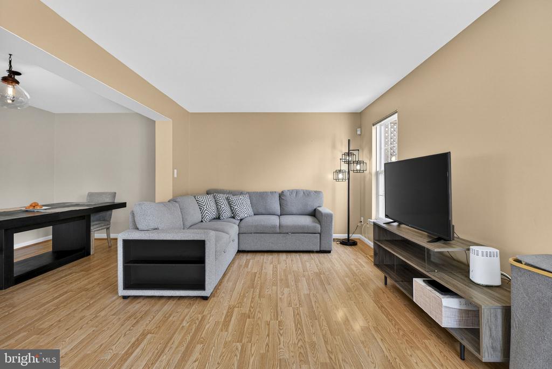
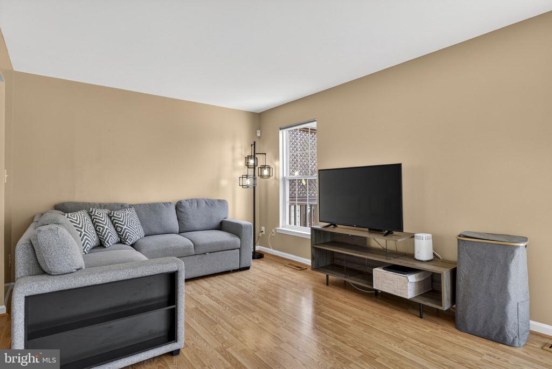
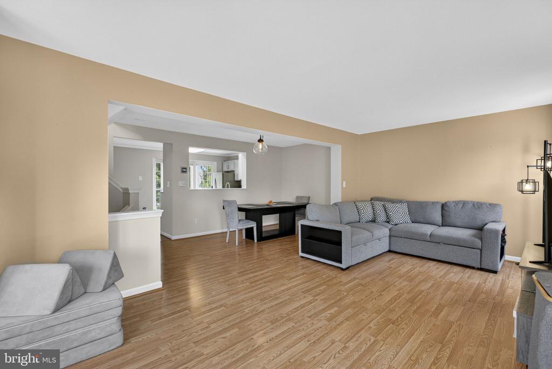
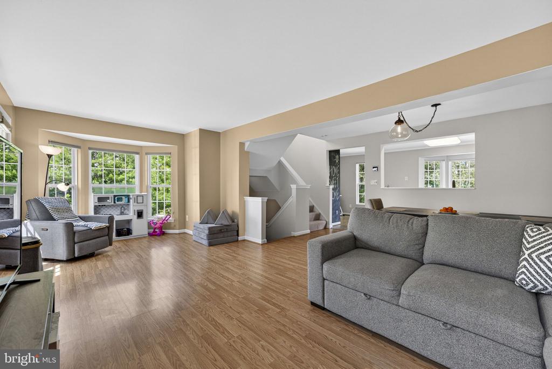
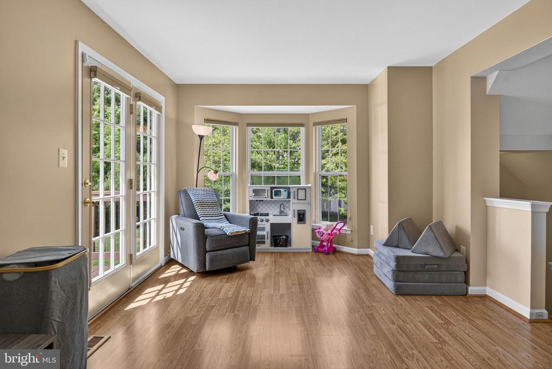
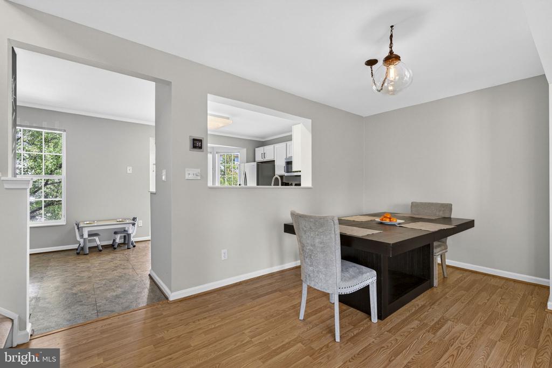
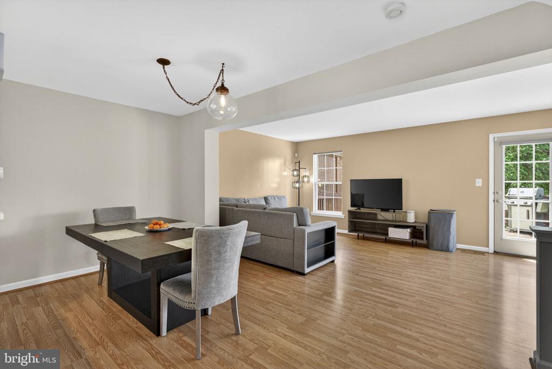
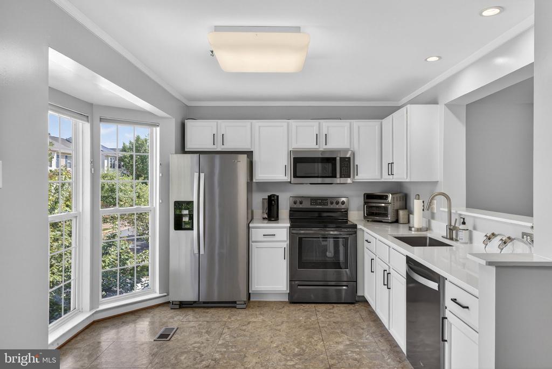
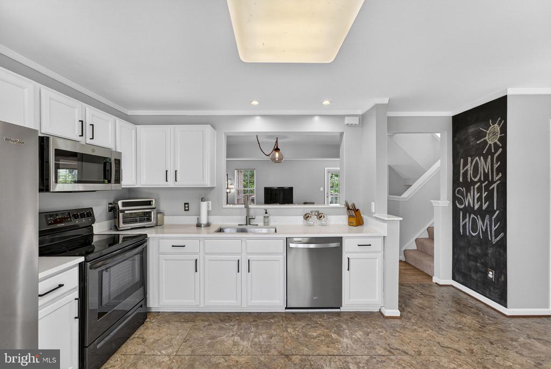
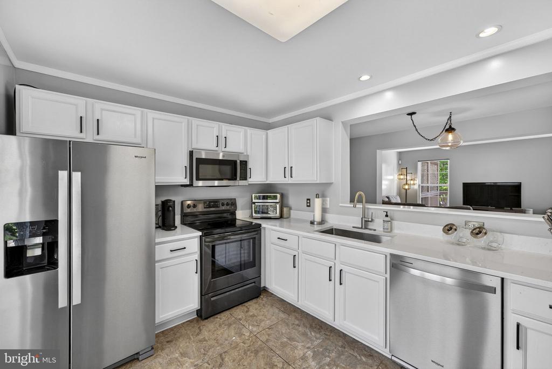
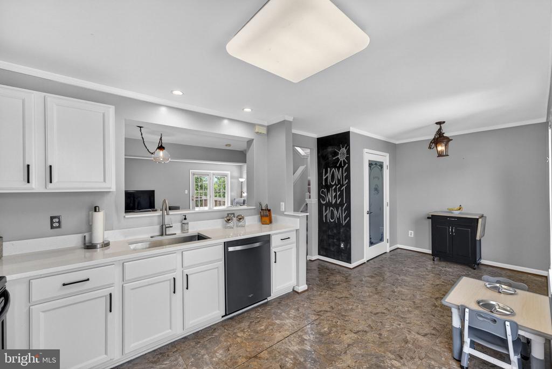
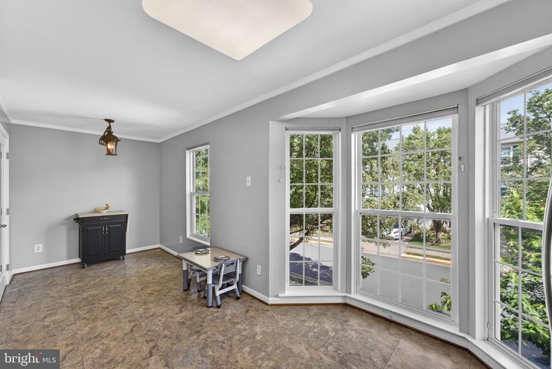
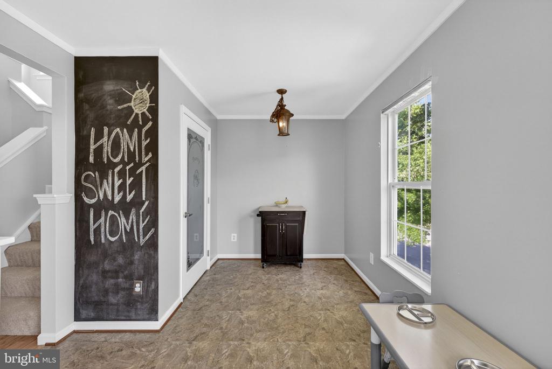
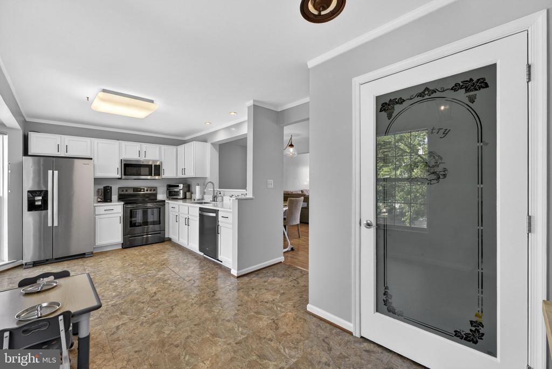
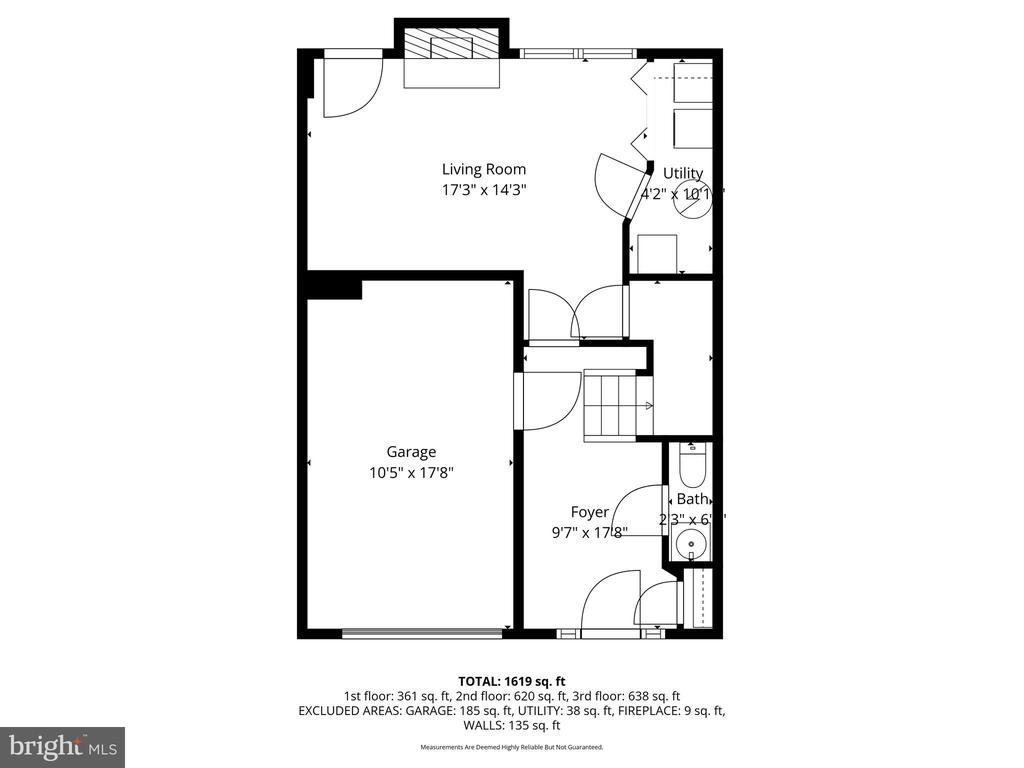
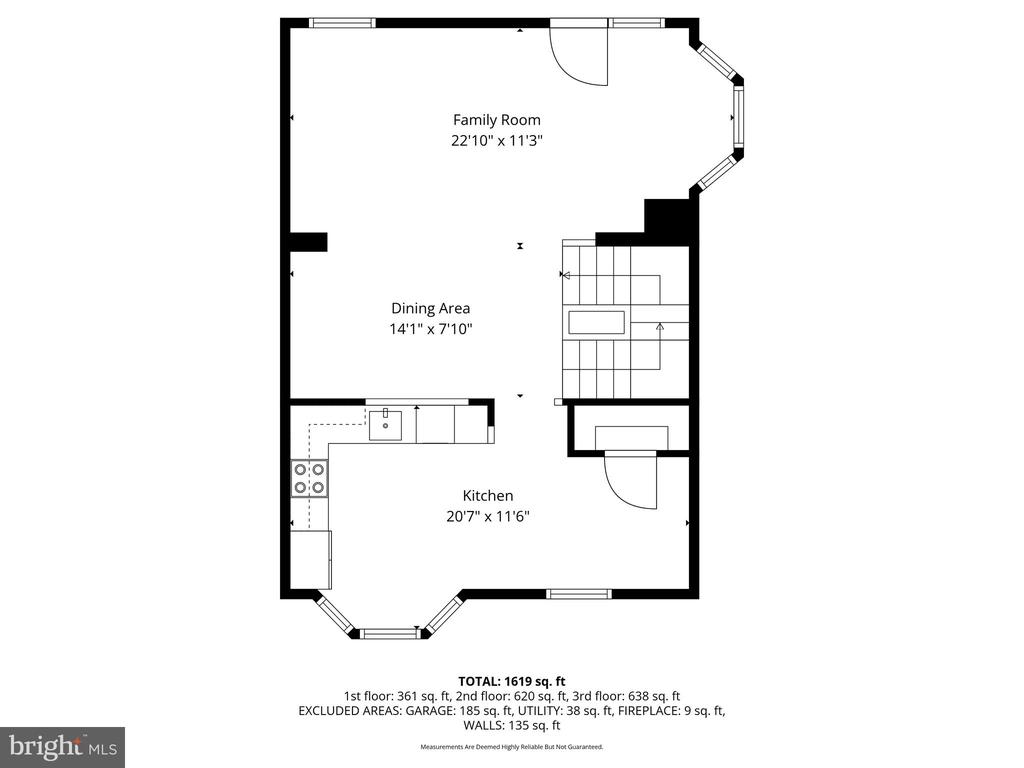
This home offers a comfortable, functional layout with multiple living spaces designed for both everyday living and easy entertaining. The main level features a bright living area that flows seamlessly into the dining space and eat-in kitchen, creating a natural gathering hub. The kitchen is appointed with stainless steel appliances, quartz countertops, and an oversized pantry that provides excellent storage. Bay windows in both the kitchen and living area fill the home with abundant natural light, enhancing its warm and inviting feel.

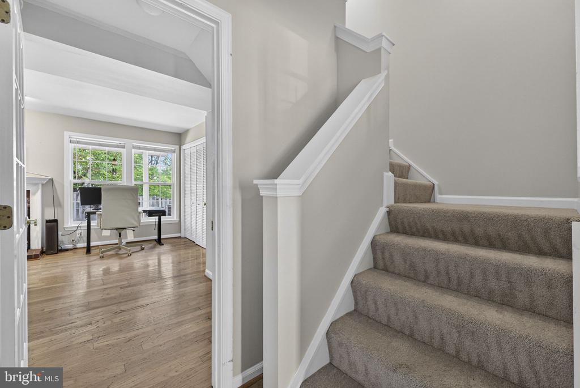
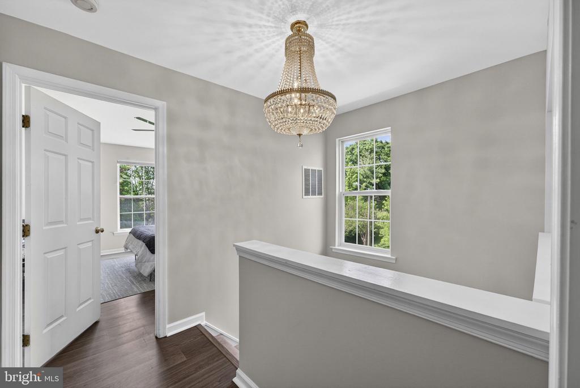
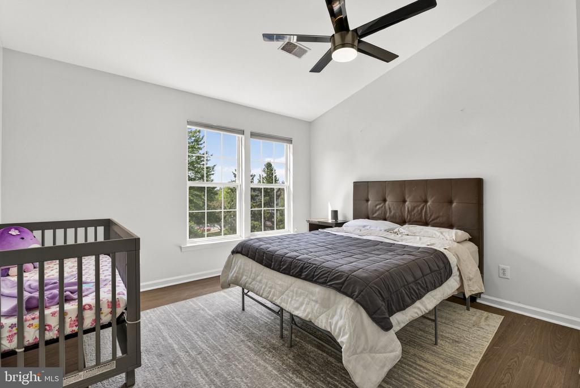
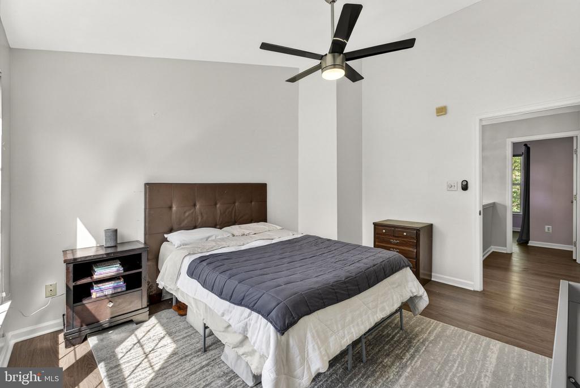
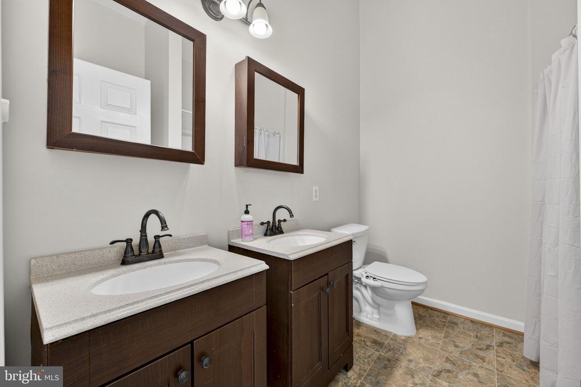
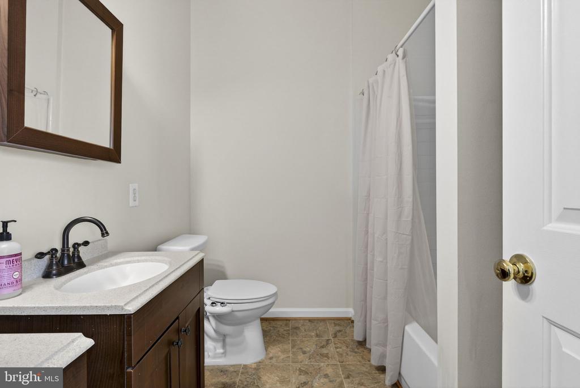
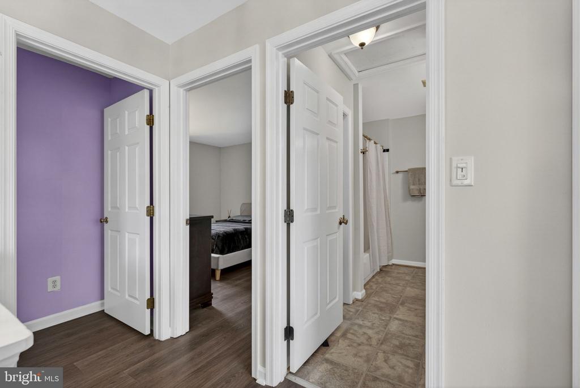
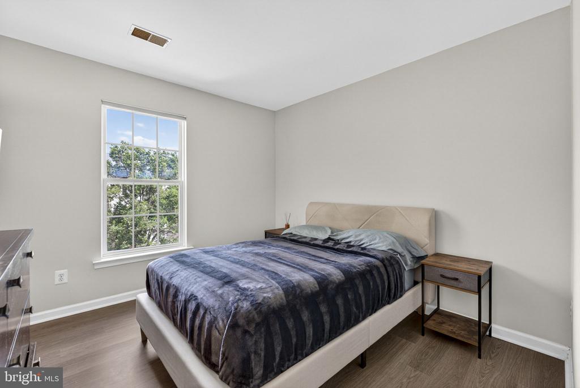
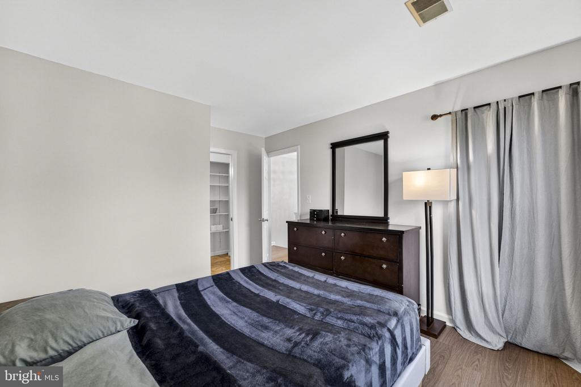
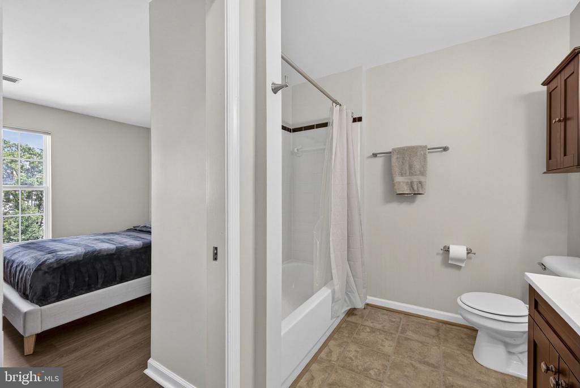
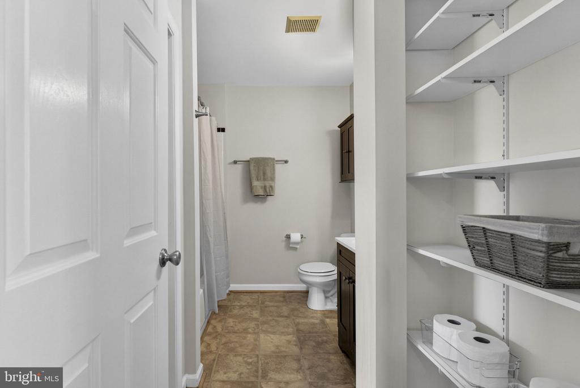
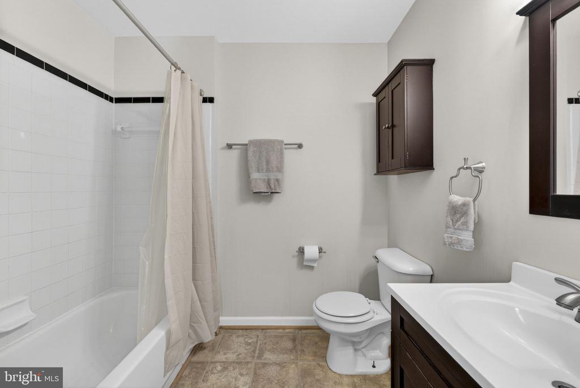
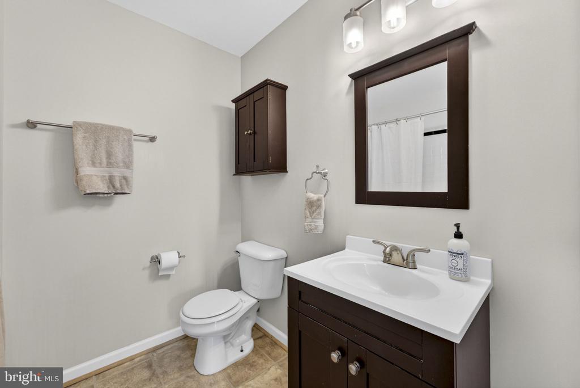
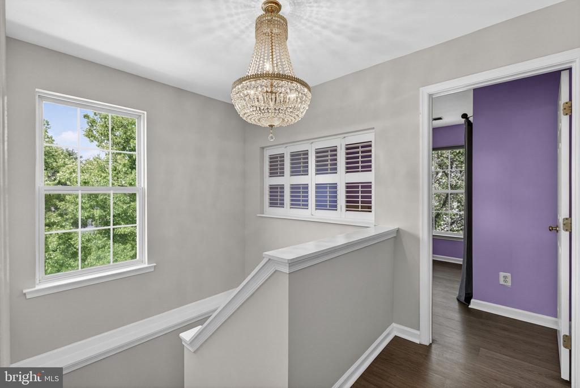
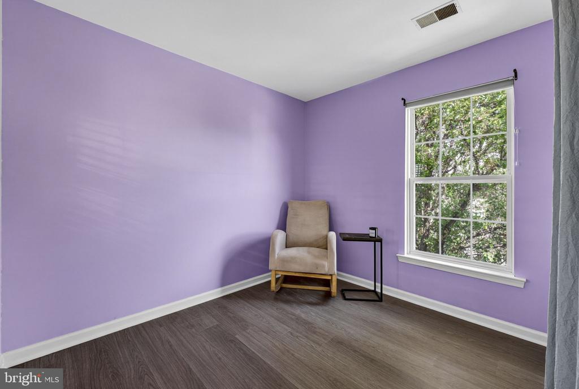
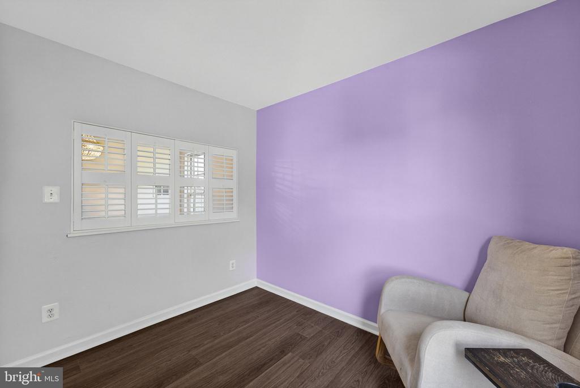
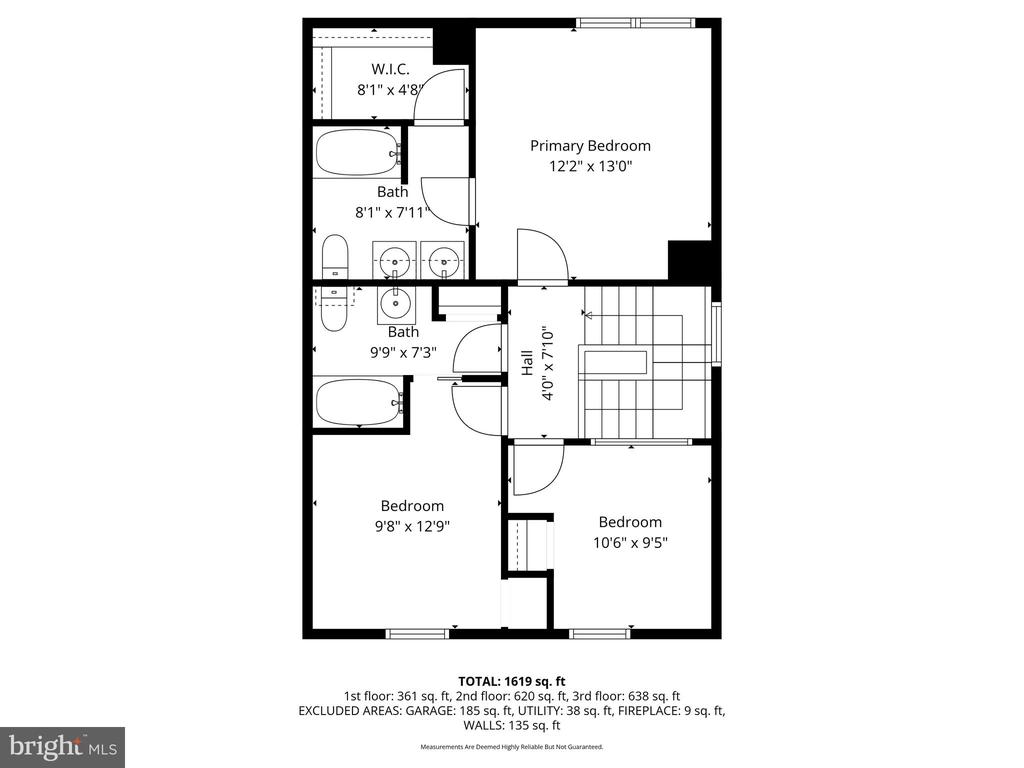
Upstairs, you'll find three well-sized bedrooms, including a primary suite with its own private ensuite bath.

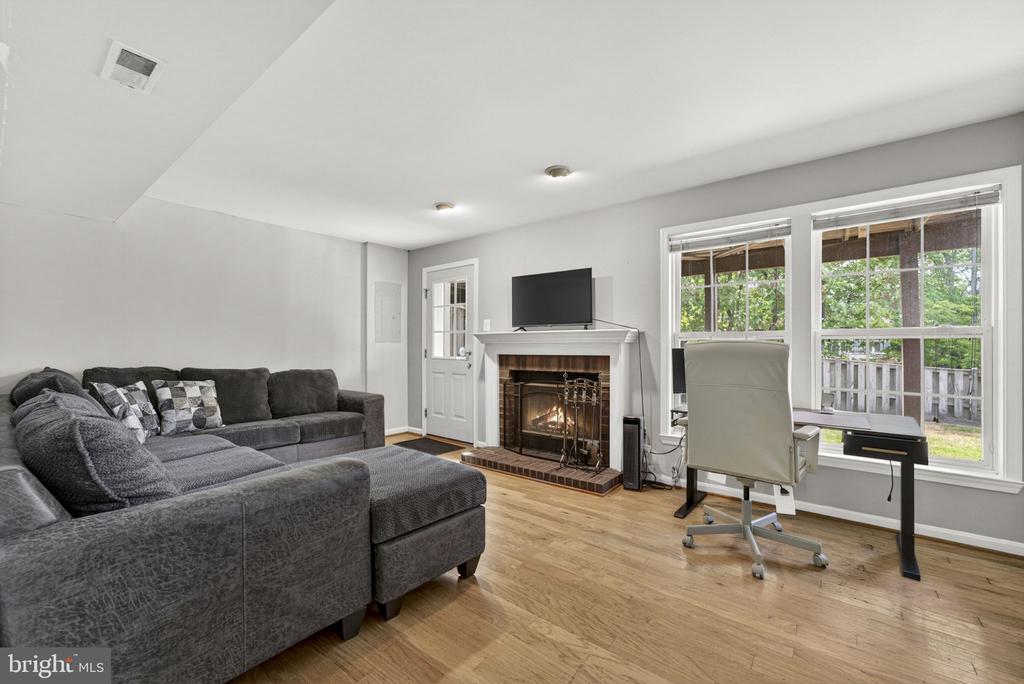
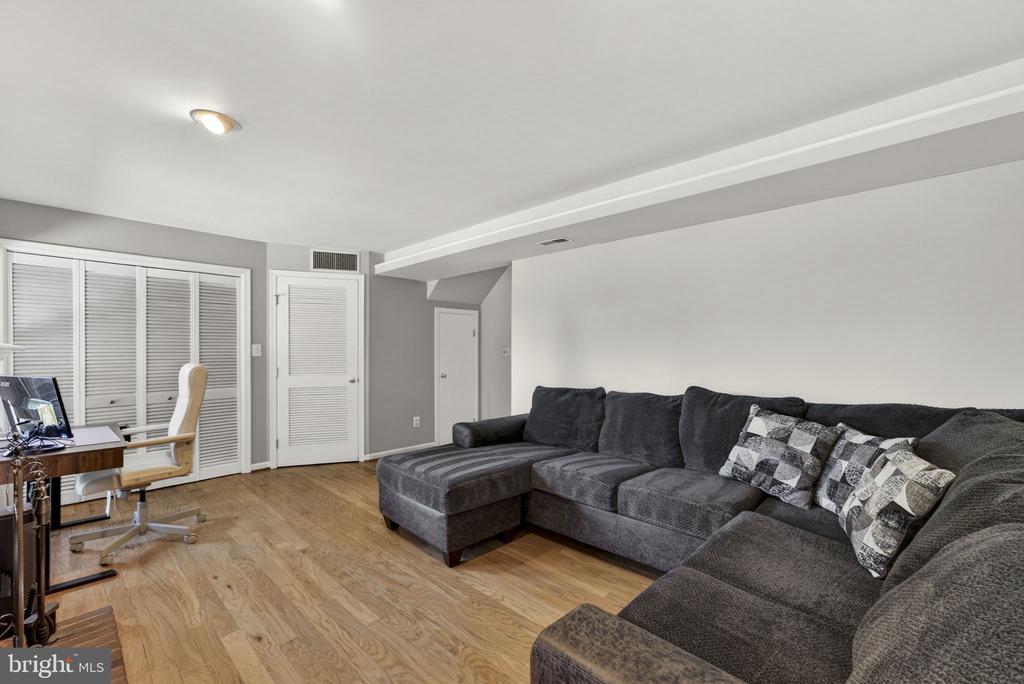
The lower level expands your living options with a versatile recreation space -- ideal for a media room, home gym, or play area -- along with additional storage.

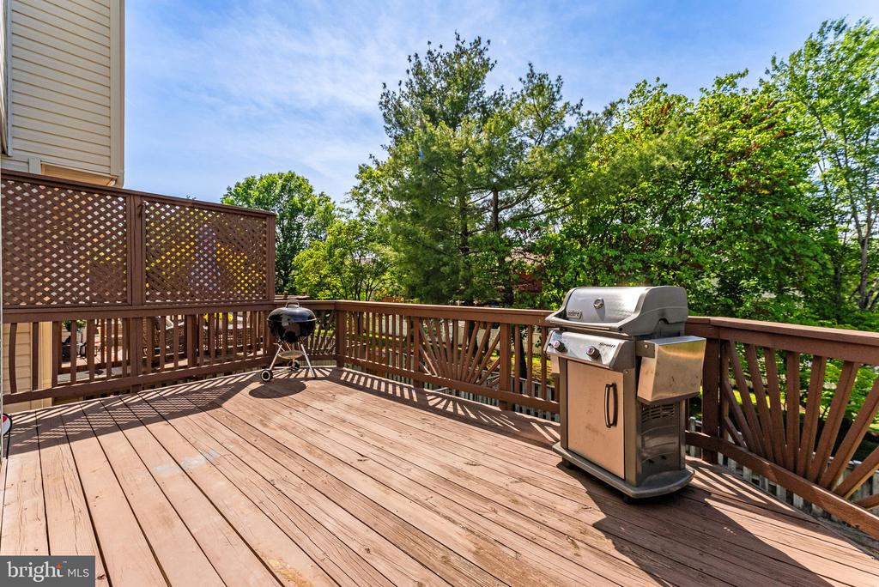
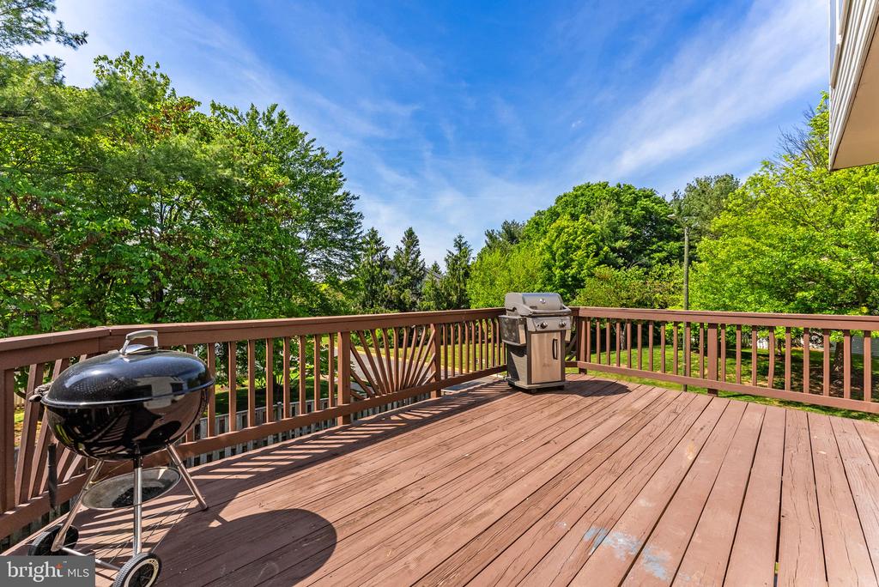
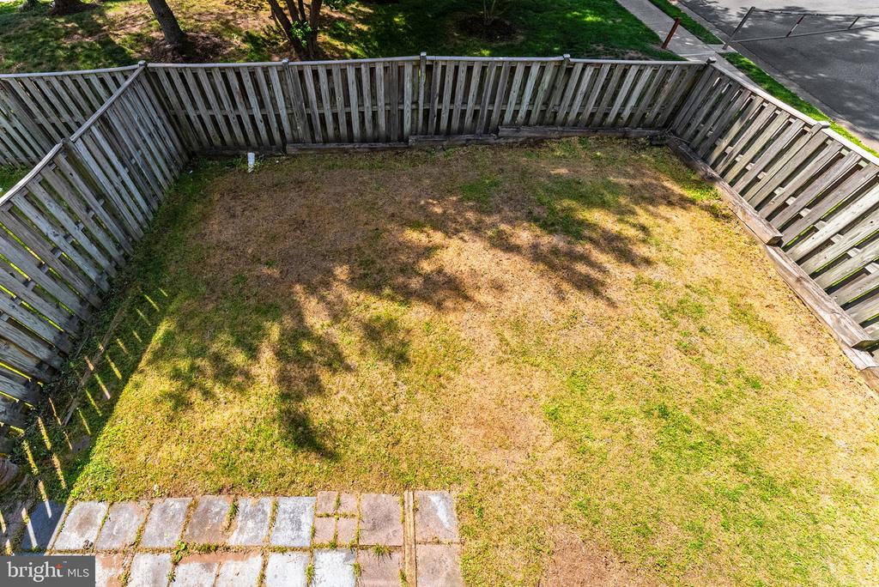
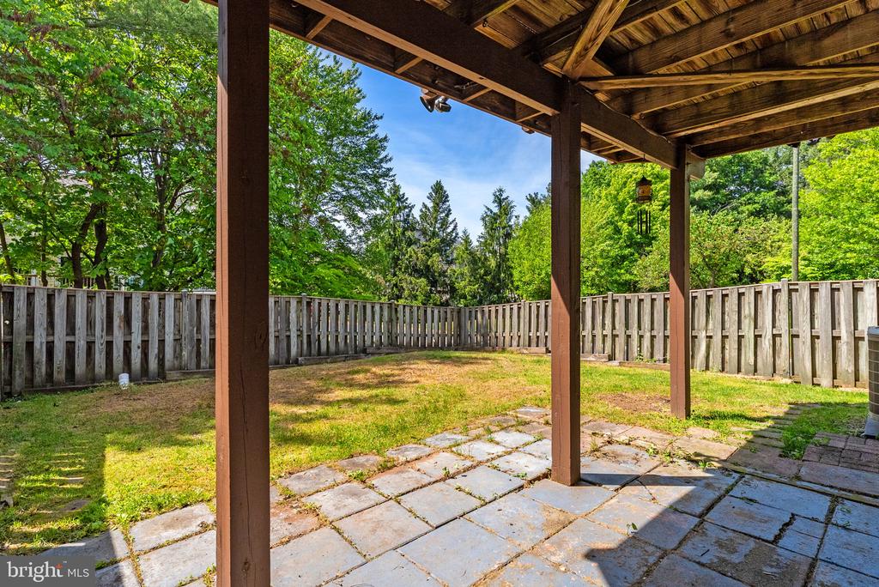
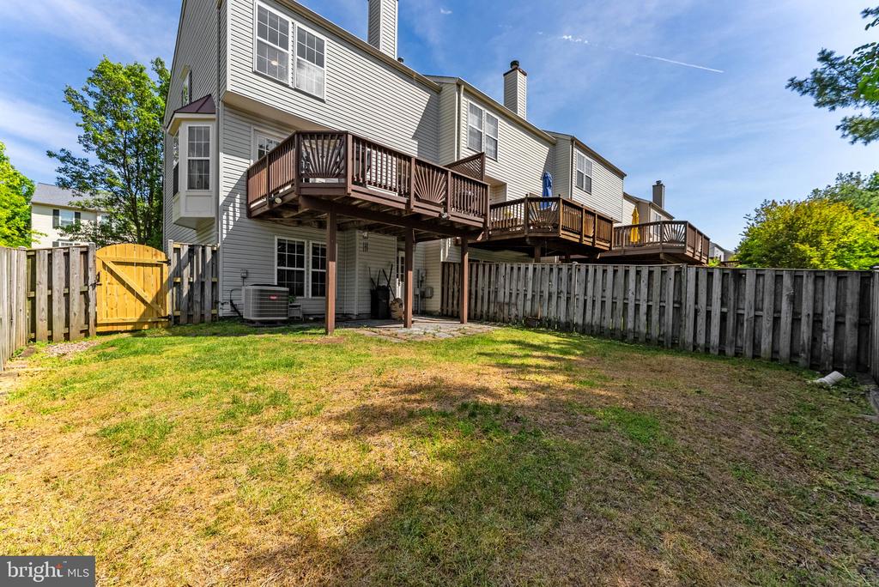
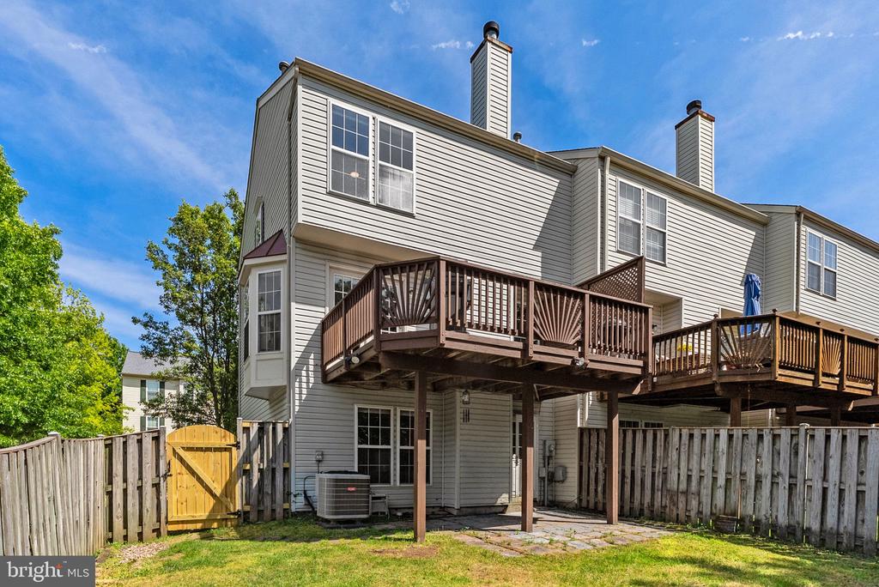
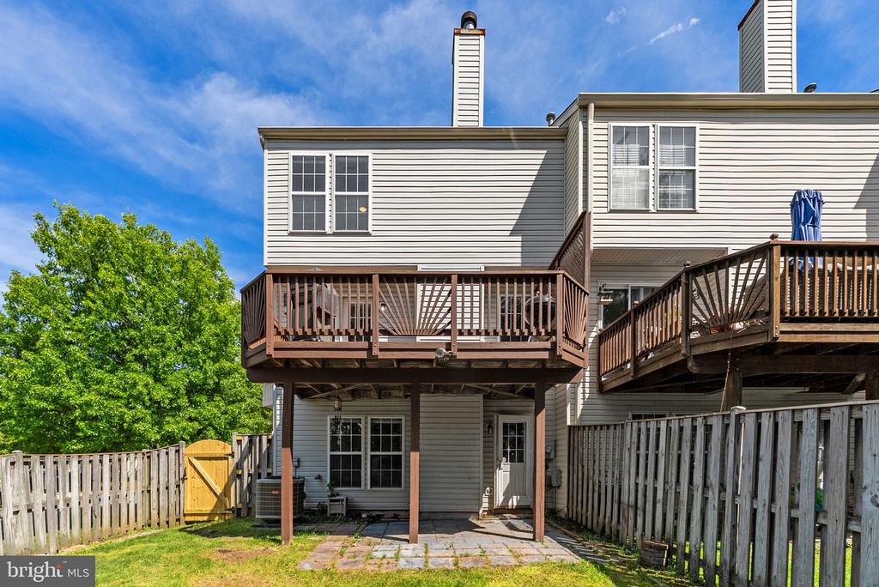
Out back, enjoy a spacious yard perfect for relaxing, gardening, or entertaining guests. Whether hosting friends or unwinding in the evening, the outdoor space adds meaningful versatility to the home.

Updates include: HVAC (2020) , new roof (2023), hot water heater (2023) and fridge and oven (2019).

Residents also enjoy access to community amenities including a swimming pool, playgrounds, tennis courts with pickleball lines, and basketball courts -- all contributing to a well-rounded neighborhood lifestyle.

Conveniently located near Old Town Manassas, the home is just minutes from shopping, grocery stores, dining, and everyday essentials.

A move-in-ready opportunity in a location that balances comfort, convenience, and community living.

3
beds

3
baths

1,619 Sq.Ft. LIVING AREA

2,762 Sq.Ft. lot

Temi Akojie

Temi Akojie

Features & Amenities

Interior

  • total bedrooms3
  • Total bathrooms3
  • full bathrooms2
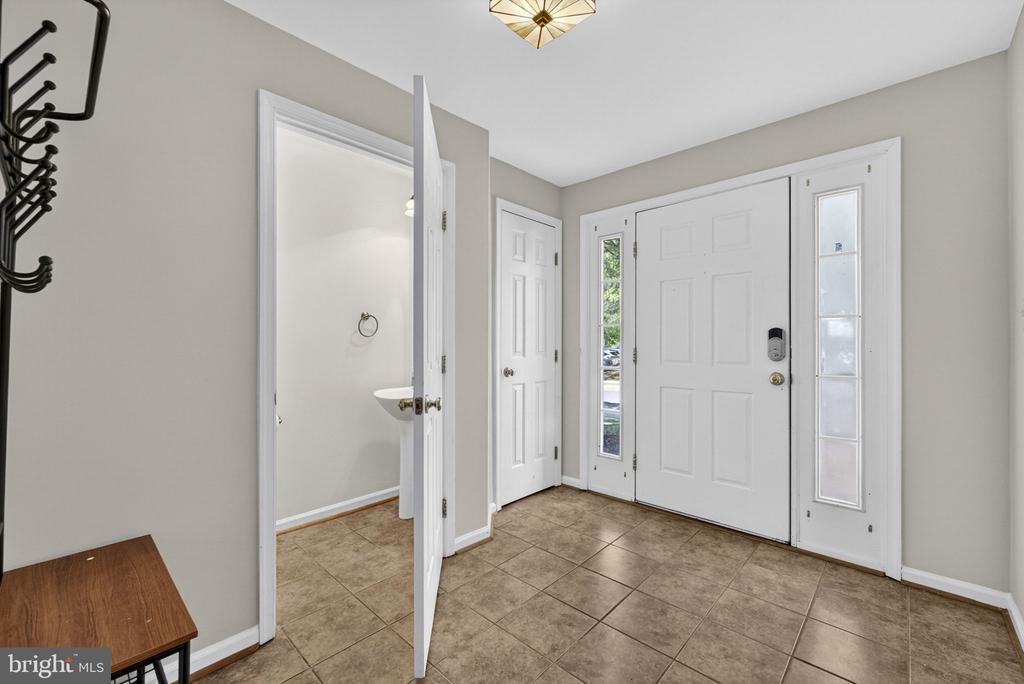
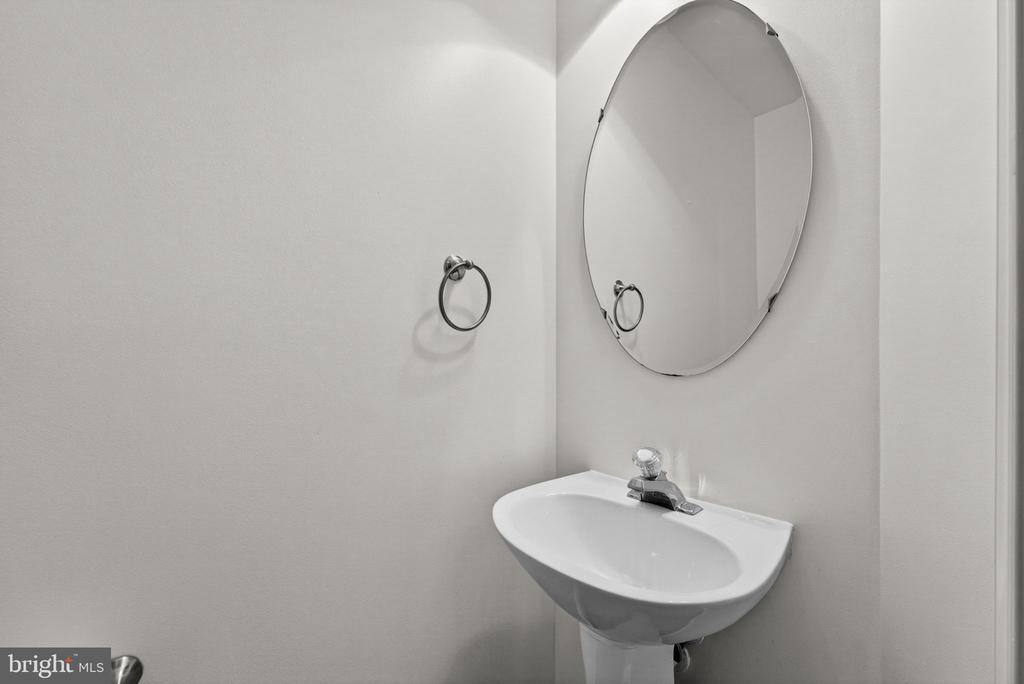
  • half bathroom1
  • Laundry room Lower Floor
  • APPLIANCES Dishwasher, Disposal, Dryer, Microwave, Oven/Range - Gas, Refrigerator, Icemaker, Humidifier, Washer
  • other interior Features Breakfast Area, Ceiling Fan(s), Combination Kitchen/Dining, Combination Dining/Living, Kitchen - Eat-In, Pantry, Walk-in Closet(s), Window Treatments, Wood Floors

Area & Lot

  • Status Sold
  • Date Sold May 29, 2026
  • Living Area1,619 Sq.Ft.
  • Total Area1,619 Sq.Ft.
  • Lot Area2,762 Sq.Ft.
  • MLS® IDVAMN2010886
  • TypeTownhouse
  • YEAR BUILT1997
  • NeighborhoodNorthern Virginia
  • Architecture StylesColonial
  • Elementary SchoolGEORGE C ROUND
  • High SchoolOSBOURN
  • School DistrictMANASSAS CITY PUBLIC SCHOOLS

Exterior

  • STORIES3
  • Garage Space1.0
  • water SourcePublic
  • PoolYes - Community
  • parkingAttached Garage, Off Street, Driveway
  • HEAT TYPEForced Air
  • AIR CONDITIONINGCentral A/C
  • sewerPublic Sewer
  • SubstructureSlab
  • Disability FeaturesNone

Financial

  • Sales Price$475,000
  • Real Estate Tax $6,345/yr
  • HOA $126/mo
  • Zoning R3
View Virtual Tour

Northern Virginia

Explore

Let's Work Together

Click above to learn about Keller Williams Realty International’s rise to #1, how KW Capital Properties began, and about the leadership that will continue to take us forward.

Follow Me on Instagram