9314 MILLBRANCH PLACE
SEE ALL PHOTOS
9314 MILLBRANCH PLACE
Sold

9314 MILLBRANCH PLACE

9314 MILLBRANCH PLACE, FAIRFAX, VA 22031

$787,500
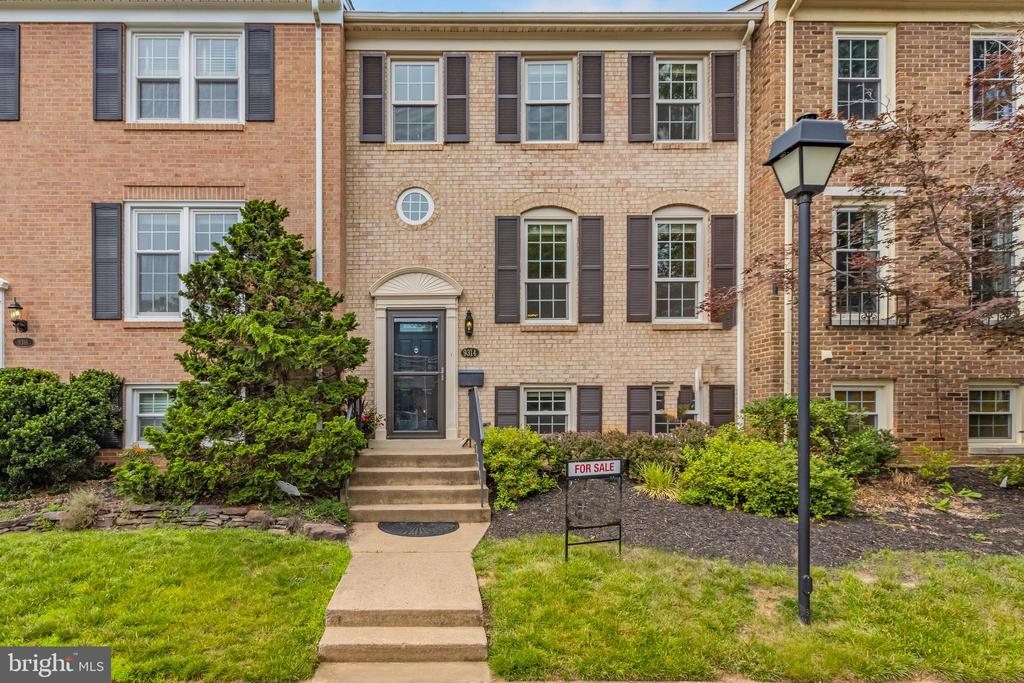
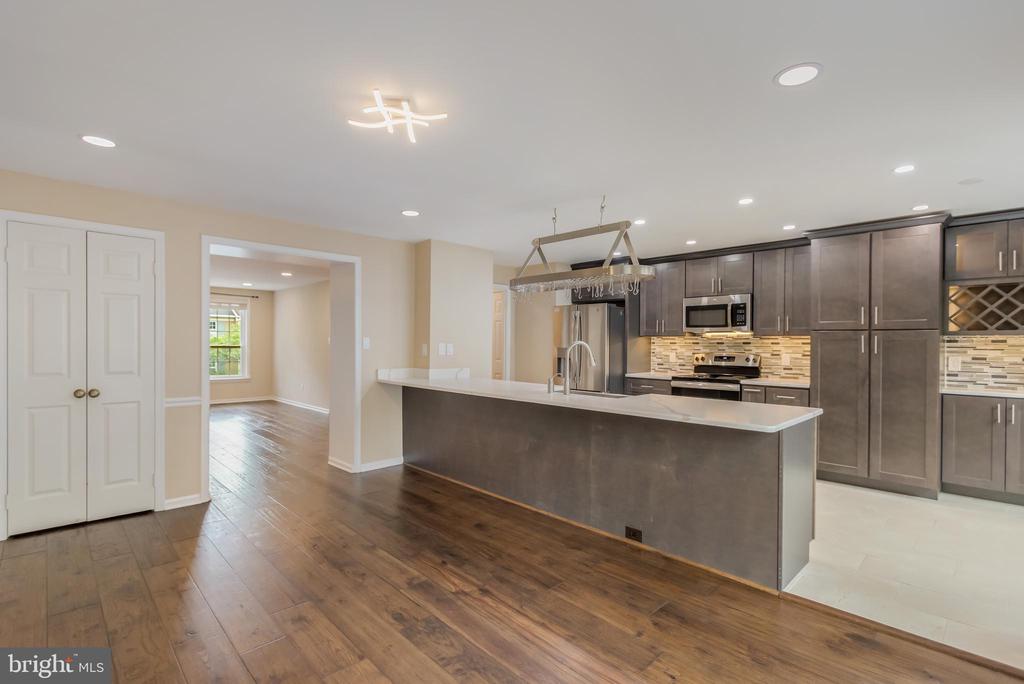
Welcome to this beautifully renovated and spacious 4-bedroom, 3.5-bath brick townhome in the highly desirable Stonehurst Community. This move-in ready spacious townhome offers a functional layout, modern upgrades, and timeless charm throughout.

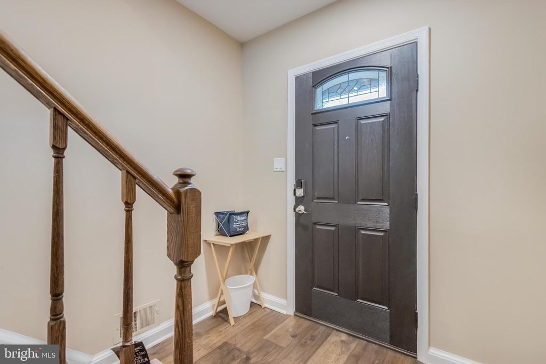
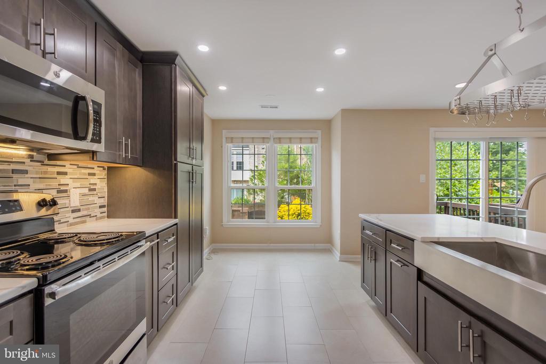
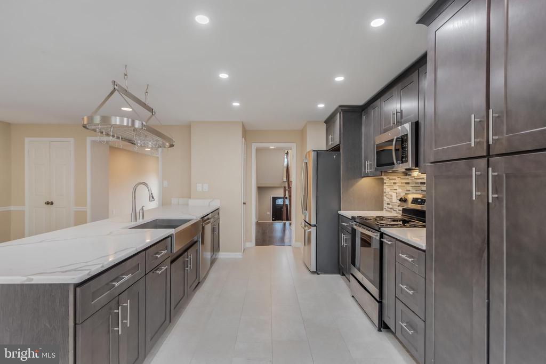
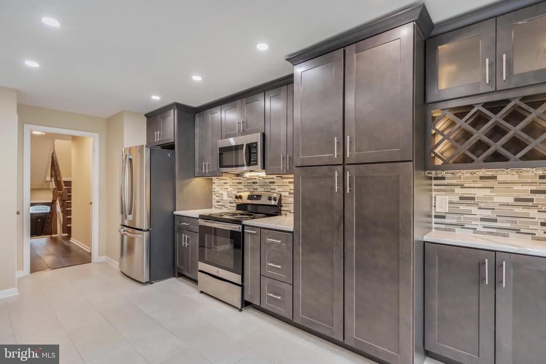
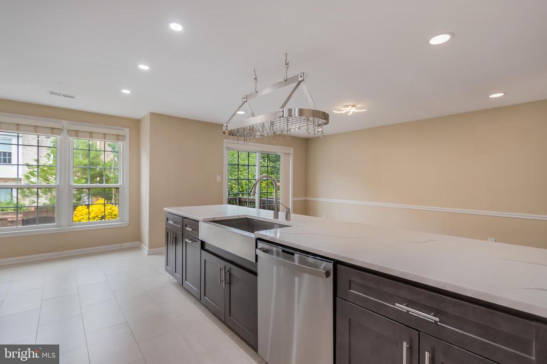
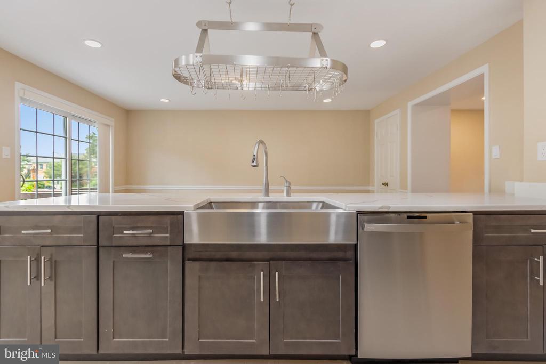
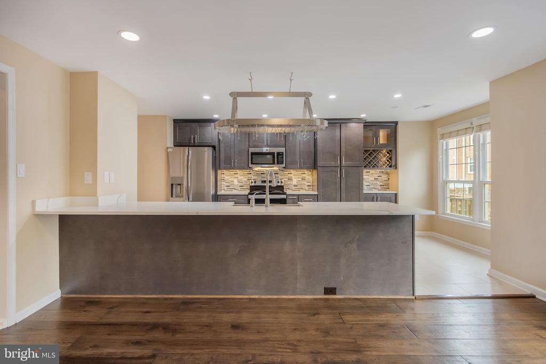
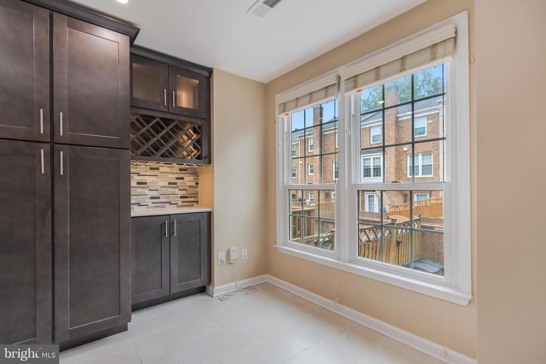
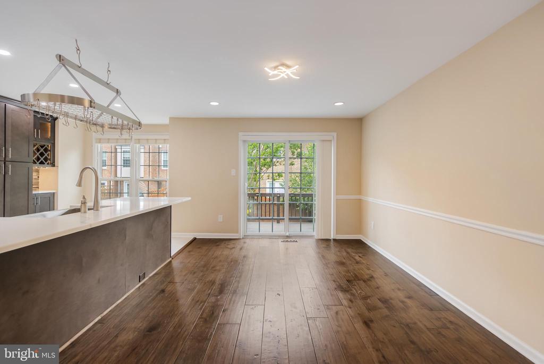
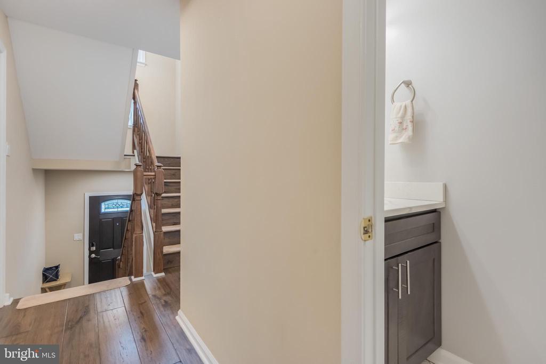
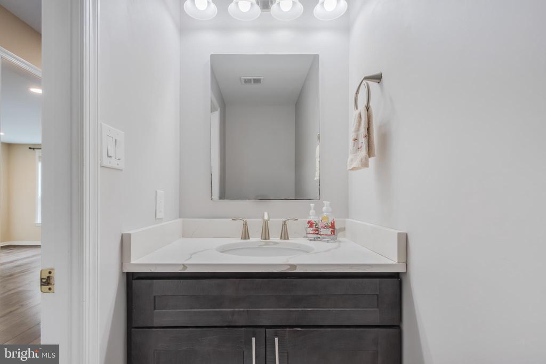
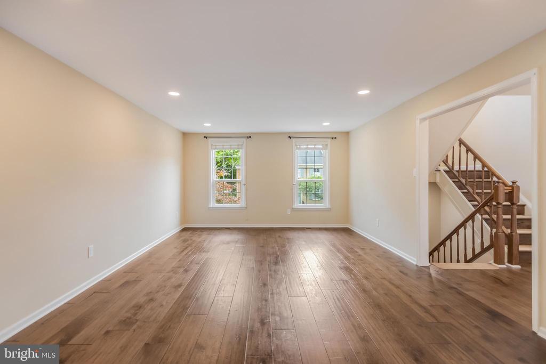
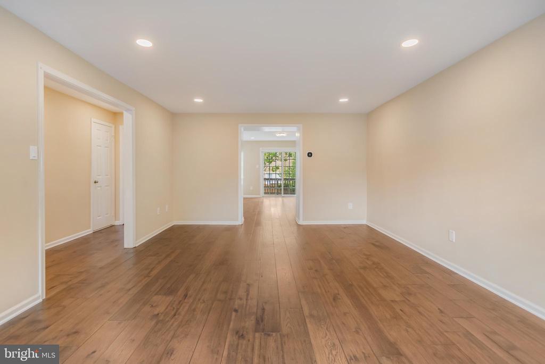
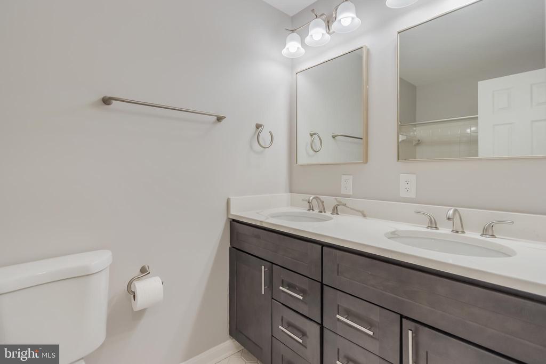
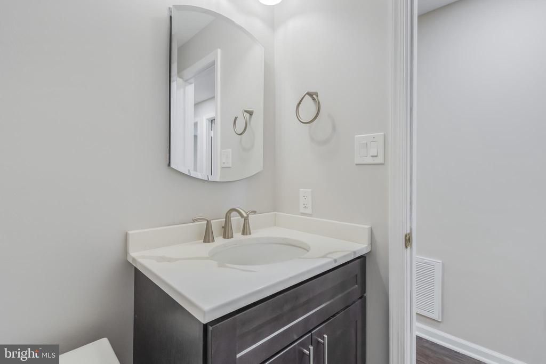
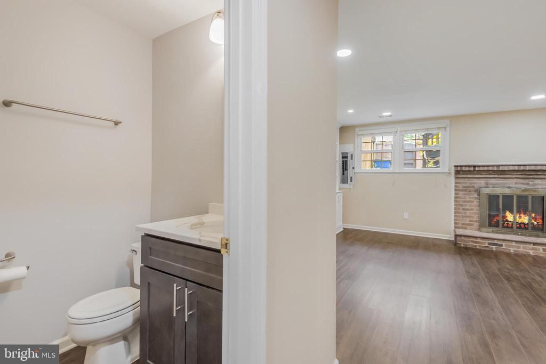
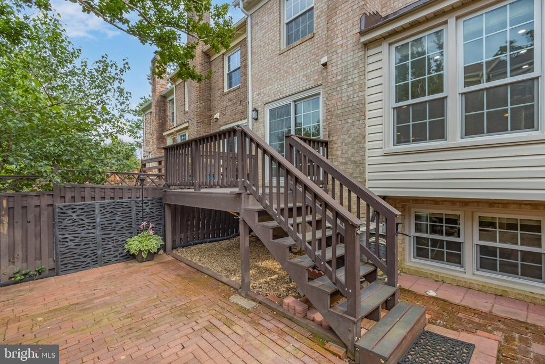
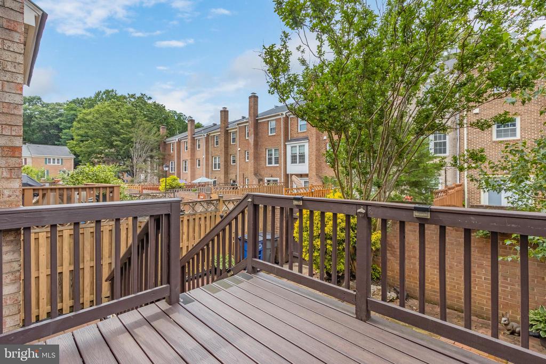
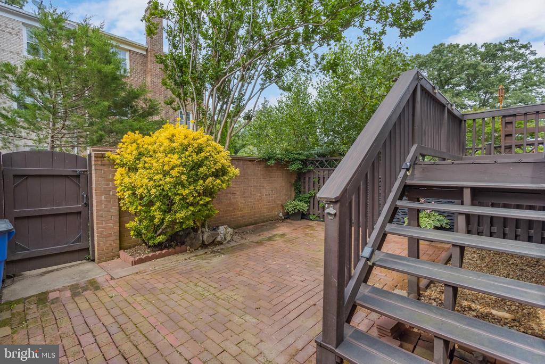
The main level features an open floor plan with a living room, dining room, a powder room, and a beautifully fully updated kitchen with tile flooring, modern finishes, SS appliances, and quartz countertops in kitchen and all bathrooms. The entire main level is finished with hardwood floors and recessed lighting throughout, creating a bright and inviting living space. Step right out to a new Trex deck, perfect for enjoying sunny days or entertaining outdoors.

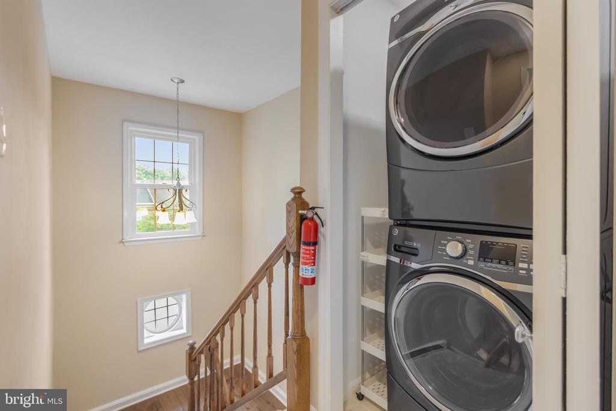
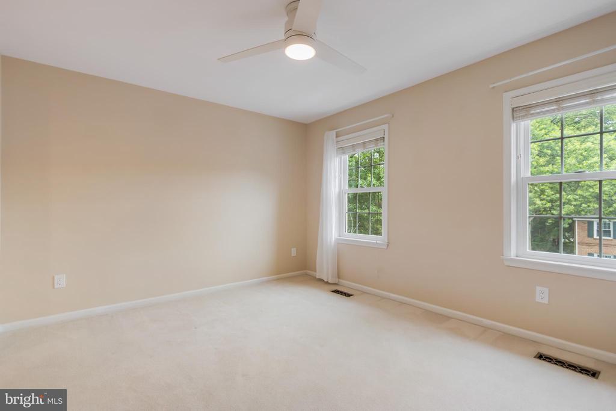
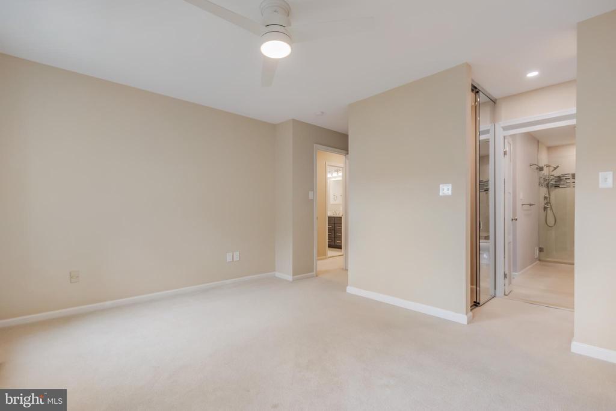
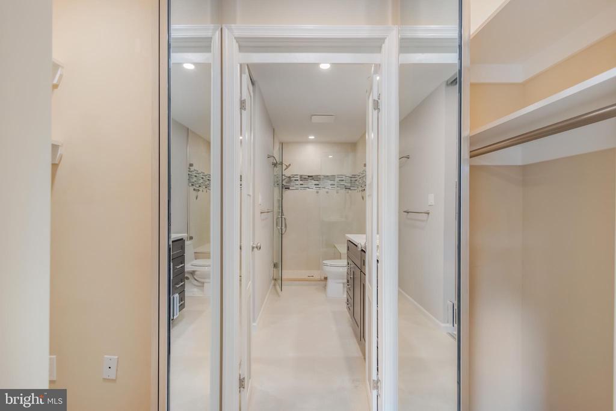
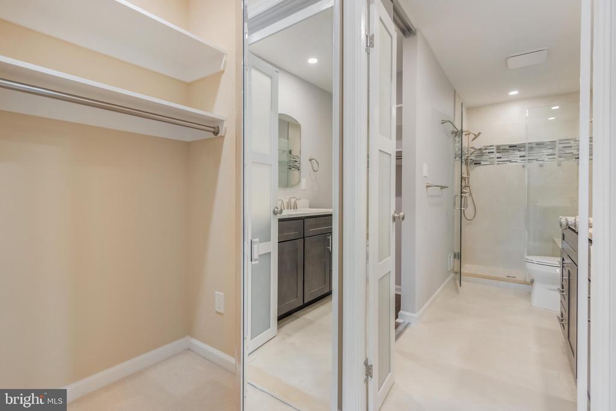
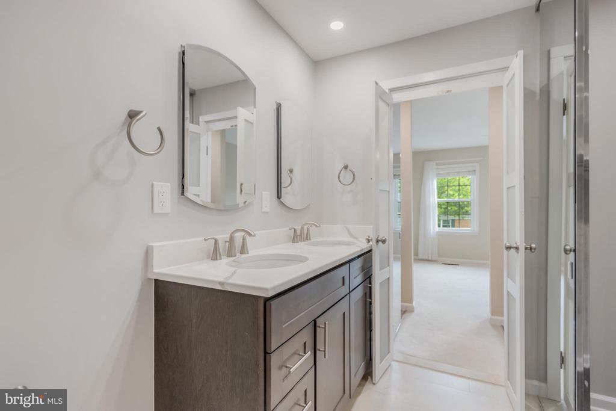
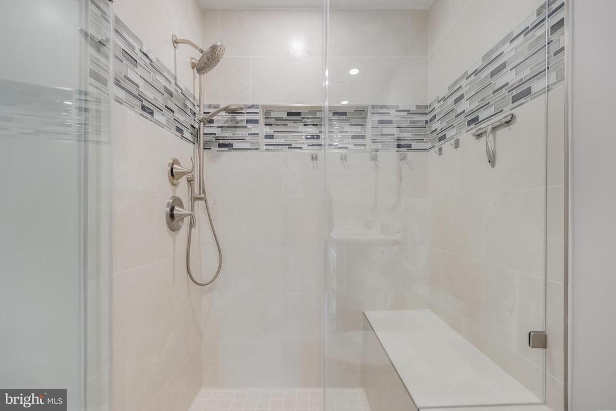
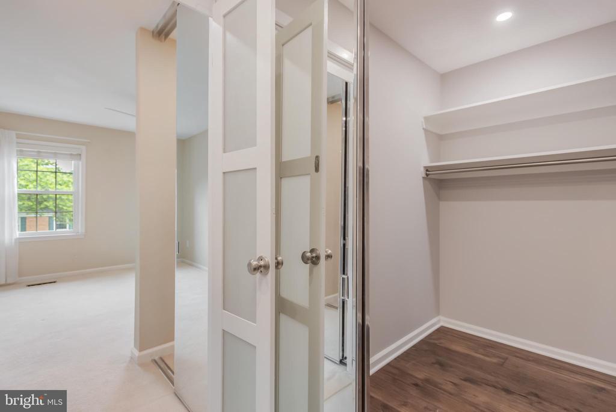
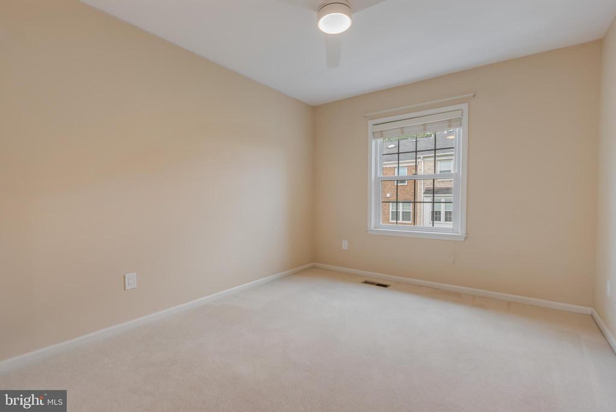
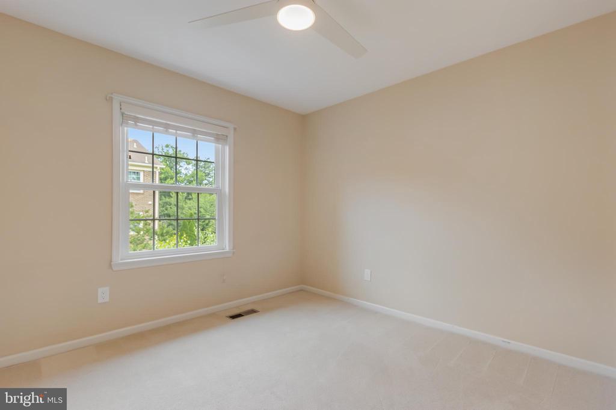
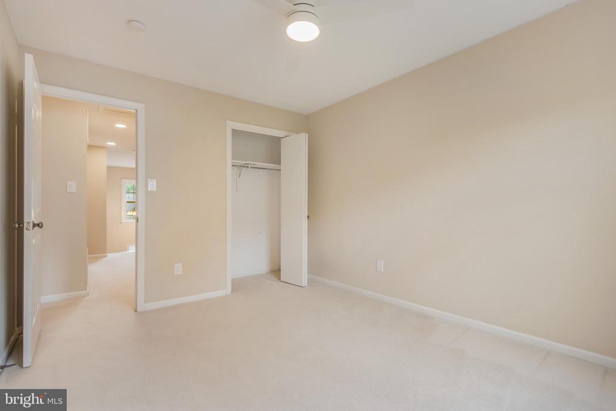
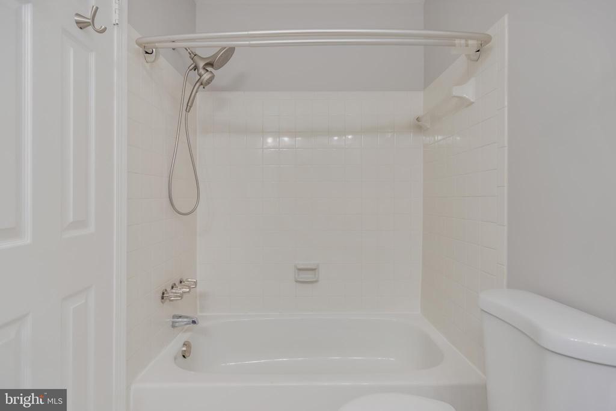
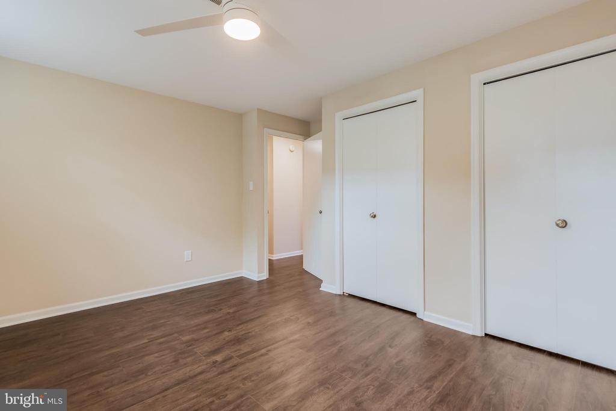
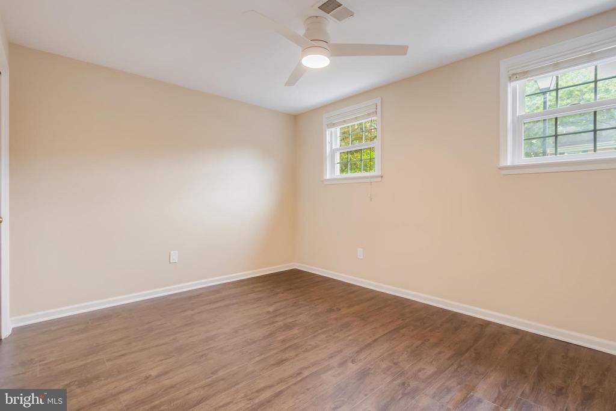
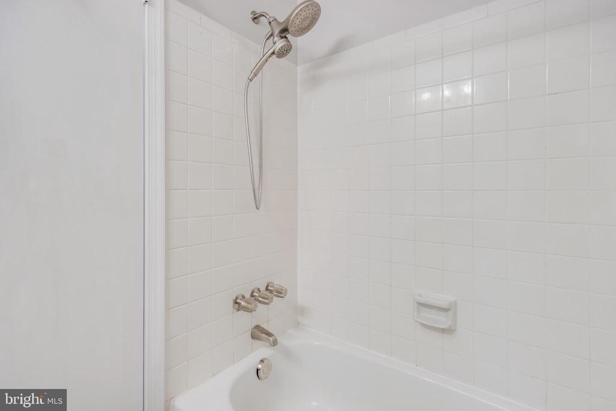
Upstairs, you'll find three bedrooms and two full bathrooms, including a primary suite with two new walk-in closets and an en-suite bathroom. Each bedroom is equipped with a ceiling fan for added comfort. The laundry has been conveniently relocated to the upper level, making daily living even easier.

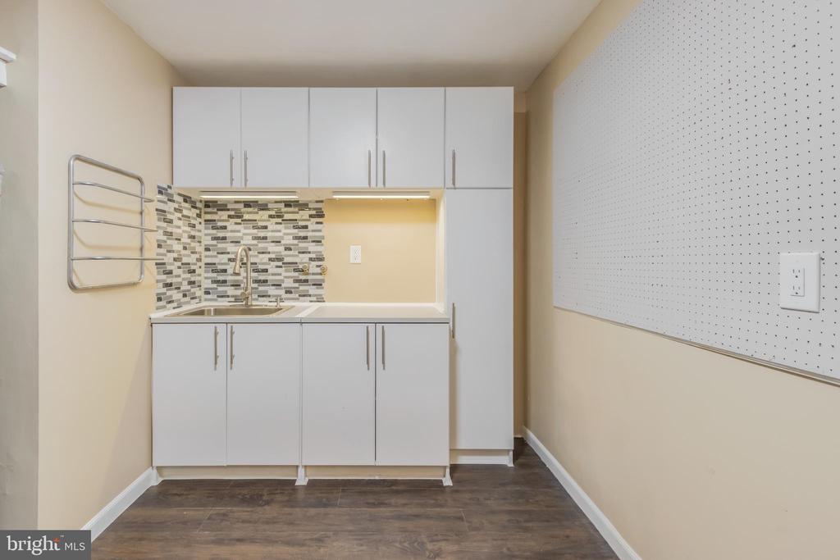
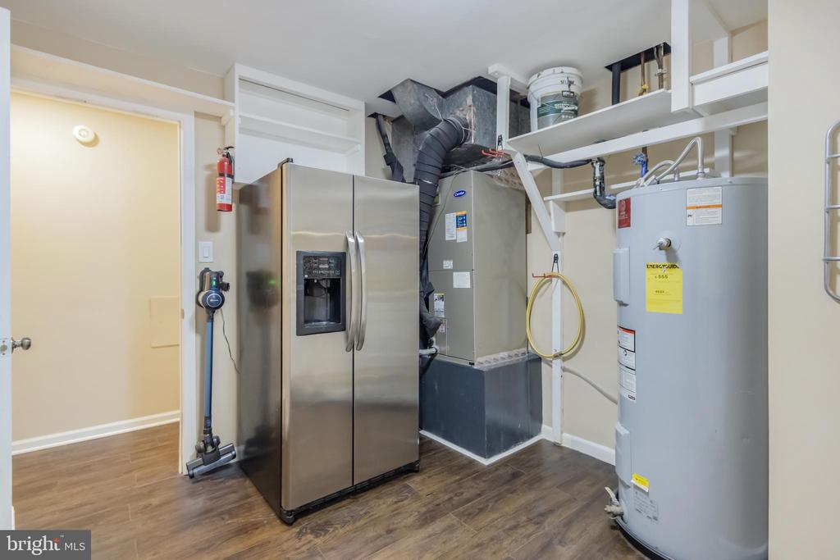
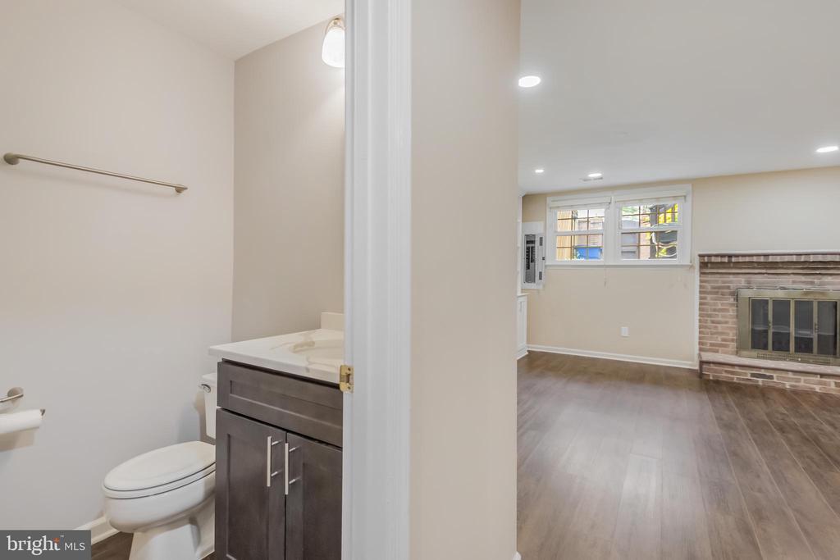
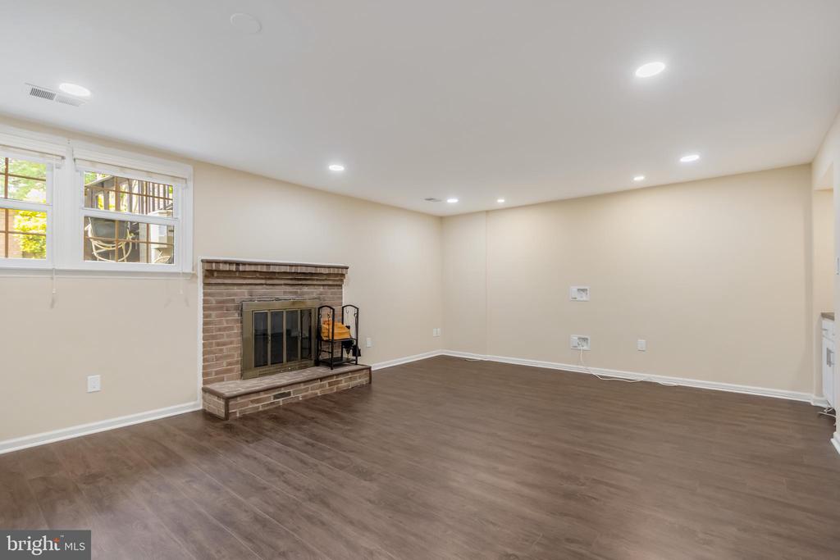
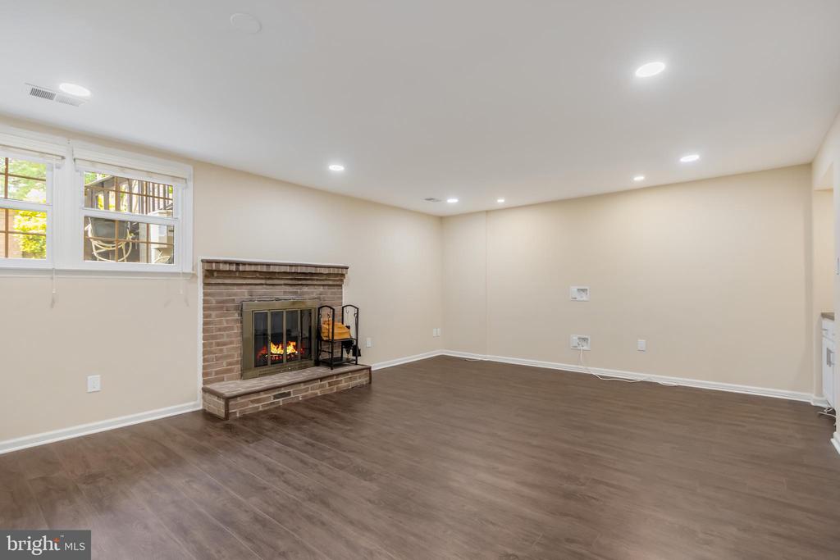
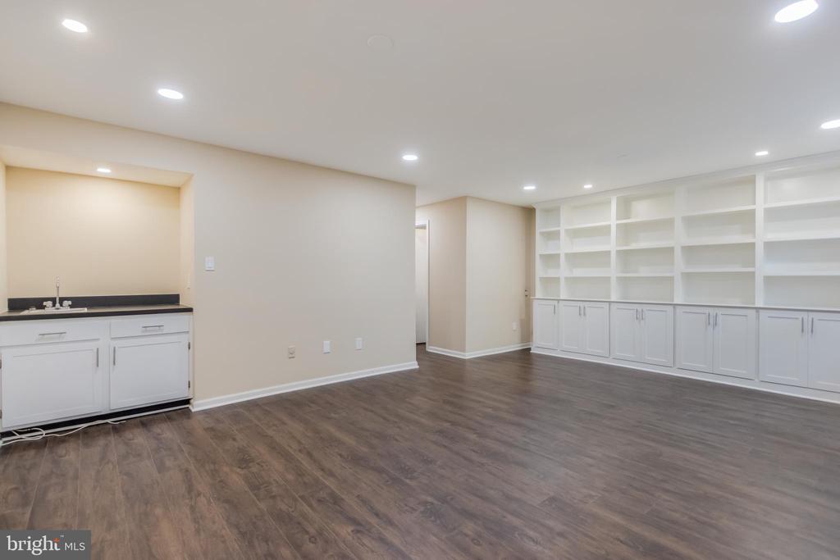
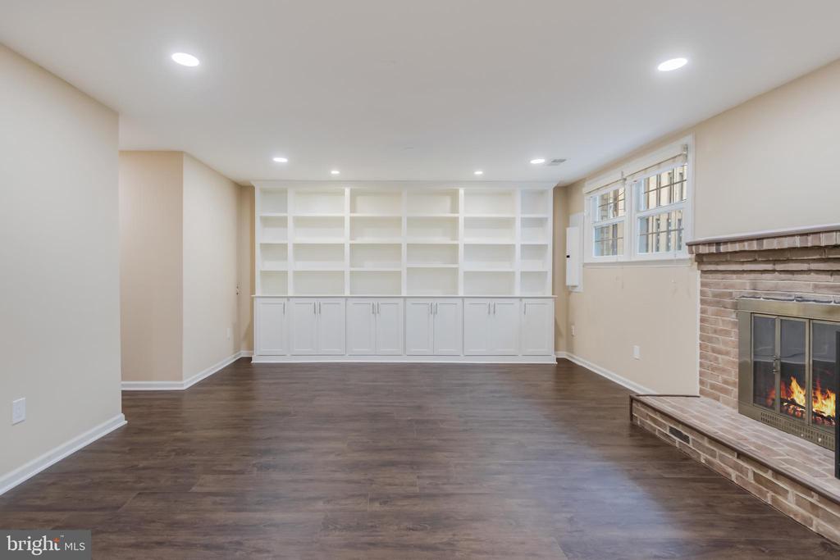
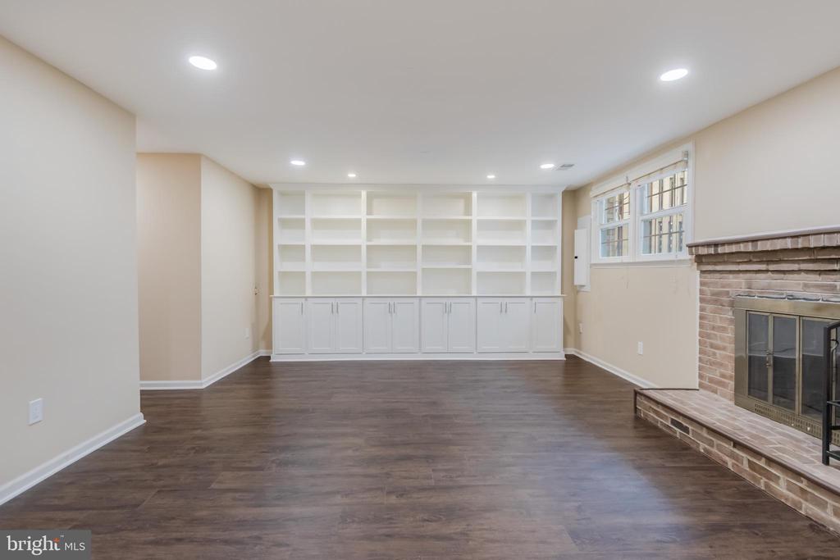
The lower level offers a fourth bedroom, a full bath, and a spacious recreation room featuring a wood-burning fireplace, built-in cabinetry, a wet bar, and luxury vinyl plank flooring throughout. There's also a fully finished utility room with additional cabinetry and a second fridge, and an under-stairs storage area.

Additional upgrades include a new roof and gutters (2023), new windows (2020), and a fully renovated kitchen and primary bathroom (2020). Two assigned 93JJ parking spaces are located directly in front of the home.
Ideally situated near the Mosaic District, Pan Am Shopping center, Vienna/Fairfax Metro, and major commuter routes, this move-in-ready home combines comfort, location, and value.
Seller is a licensed real estate agent.

4
beds

4
baths

2,640 Sq.Ft. LIVING AREA

1,760 Sq.Ft. lot

Victoria Olsa

Victoria Olsa

Features & Amenities

Interior

  • total bedrooms4
  • Total bathrooms4
  • full bathrooms3
  • half bathroom1
  • Laundry room Upper Floor, Has Laundry, Washer In Unit, Dryer In Unit
  • Flooring Engineered Wood, Luxury Vinyl Plank, Carpet
  • Fireplace Wood
  • APPLIANCES Built-In Microwave, Dishwasher, Disposal, Dryer - Electric, Dryer - Front Loading, Energy Efficient Appliances, Extra Refrigerator/Freezer, Icemaker, Humidifier, Oven/Range - Electric, Washer - Front Loading, Washer/Dryer Stacked, Water Heater, Refrigerator
  • other interior Features Built-Ins, Breakfast Area, Carpet, Ceiling Fan(s), Combination Kitchen/Dining, Floor Plan - Open, Kitchen - Eat-In, Pantry, Primary Bath(s), Recessed Lighting, Walk-in Closet(s), Wet/Dry Bar, Wood Floors

Area & Lot

  • Status Sold
  • Date Sold August 1, 2025
  • Living Area2,640 Sq.Ft.
  • Total Area2,640 Sq.Ft.
  • Lot Area1,760 Sq.Ft.
  • MLS® IDVAFX2245274
  • TypeTownhouse
  • YEAR BUILT1981
  • NeighborhoodNorthern Virginia
  • Architecture StylesColonial, Split Level
  • Elementary SchoolFAIRHILL
  • Middle SchoolJACKSON
  • High SchoolFALLS CHURCH
  • School DistrictFAIRFAX COUNTY PUBLIC SCHOOLS

Exterior

  • STORIES3
  • water SourceCommunity
  • utilitiesElectric Available, Sewer Available, Water Available
  • PoolNo Pool
  • roofShingle
  • parkingParking Lot
  • HEAT TYPEHeat Pump(s)
  • AIR CONDITIONINGCentral A/C
  • sewerCommunity Septic Tank
  • SubstructureBlock
  • Disability FeaturesNone
  • HOA AmenitiesCommon Grounds, Picnic Area, Reserved/Assigned Parking, Tot Lots/Playground

Financial

  • Sales Price$787,500
  • Real Estate Tax $7,961/yr
  • HOA $315/3 mos
  • Zoning 213

Northern Virginia

Explore

Let's Work Together

Click above to learn about Keller Williams Realty International’s rise to #1, how KW Capital Properties began, and about the leadership that will continue to take us forward.

Follow Me on Instagram