9307 CASTLE HILL ROAD
SEE ALL PHOTOS
9307 CASTLE HILL ROAD
Sold

9307 CASTLE HILL ROAD

9307 CASTLE HILL ROAD, SPRINGFIELD, VA 22153

$1,485,000
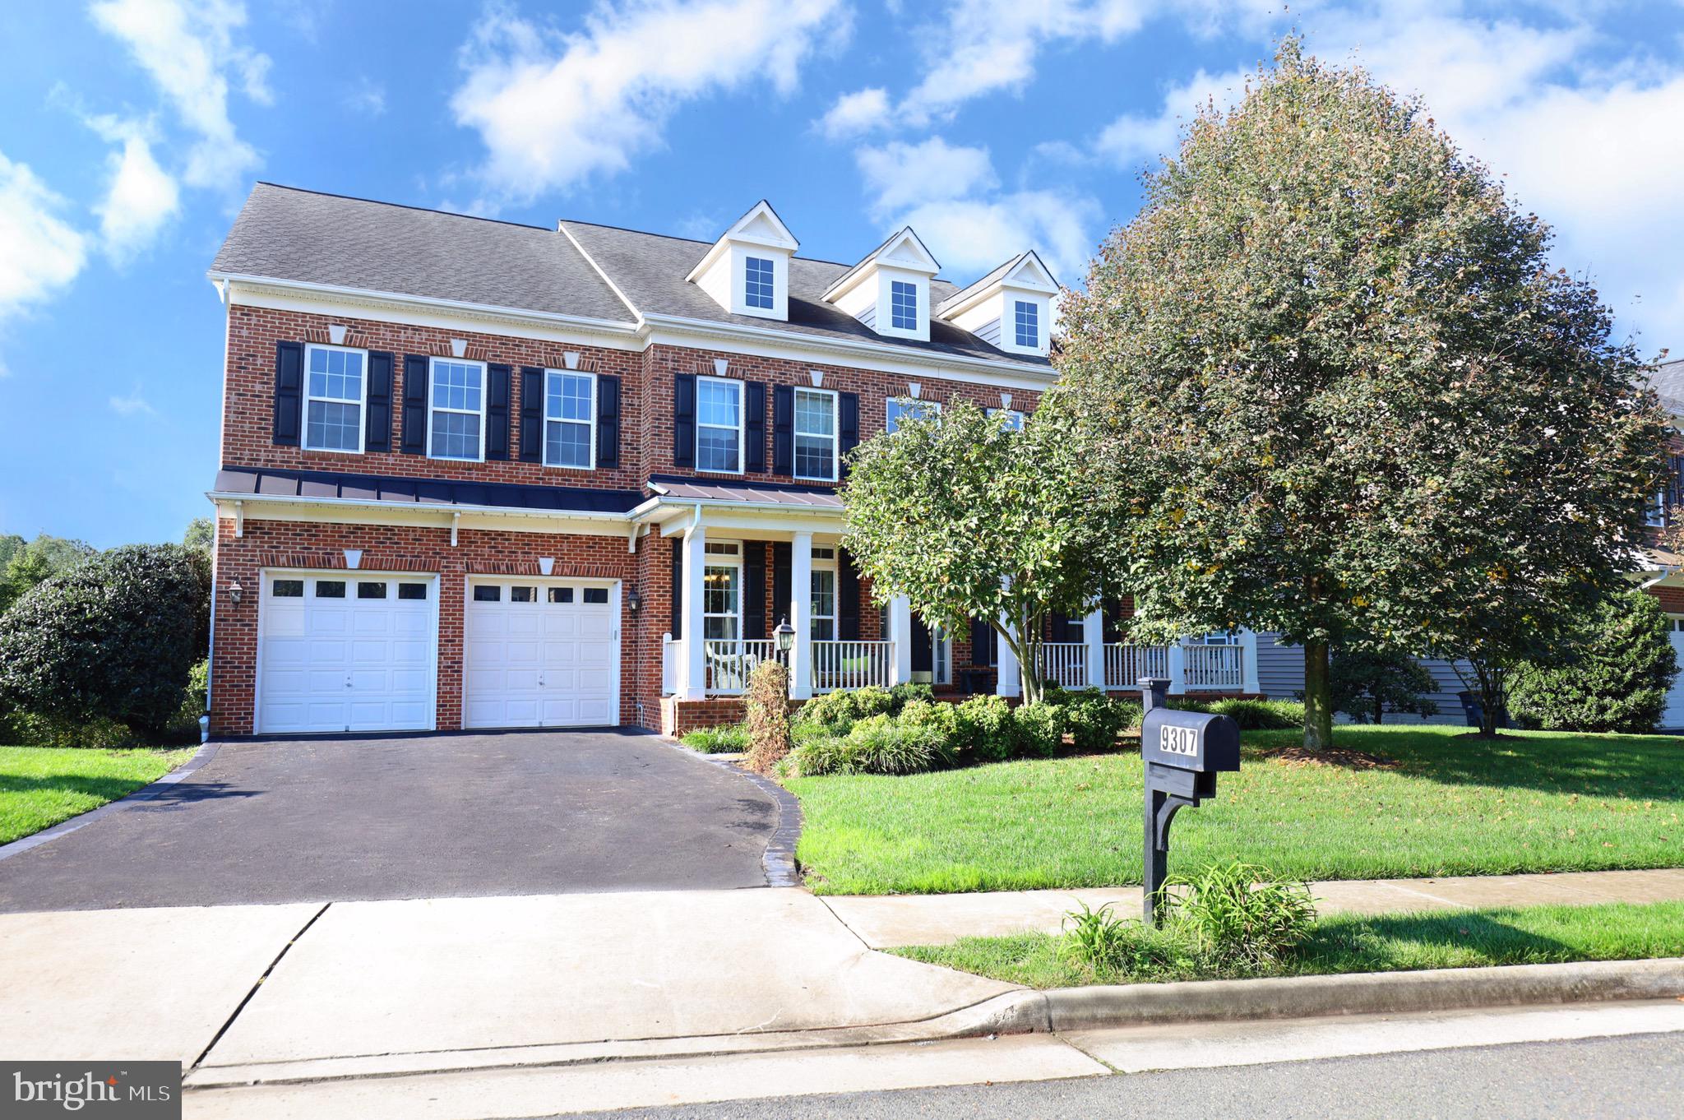
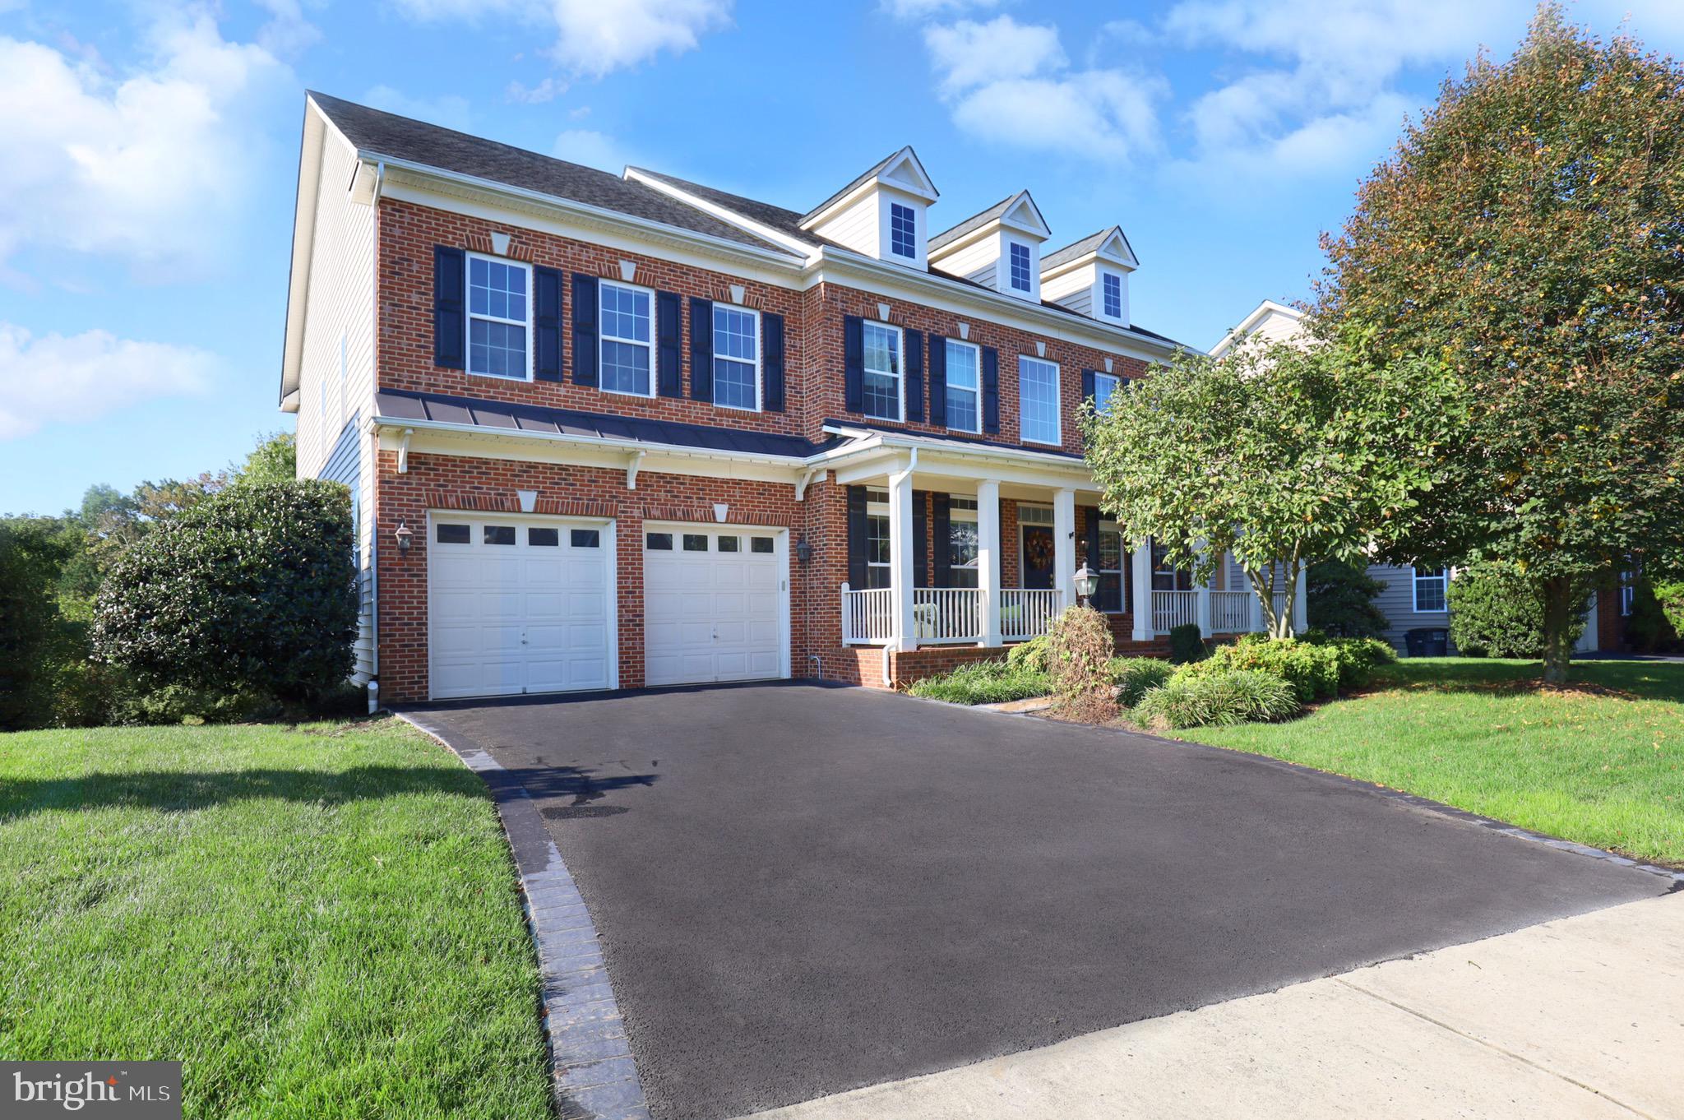
Welcome to the epitome of luxury living in this stunning 6-bedroom, 4.5-bathroom home spanning 4,300 square feet. Nestled in the prestigious Belmead at South Run Crossing, this residence is a masterpiece of design and craftsmanship.
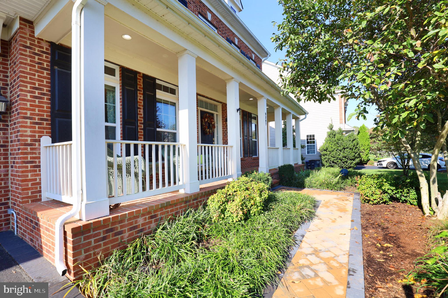
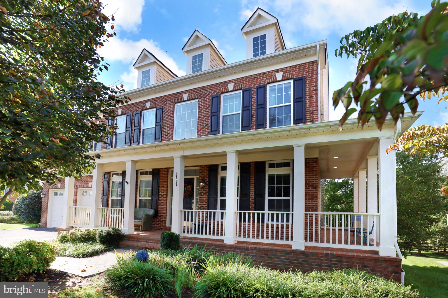
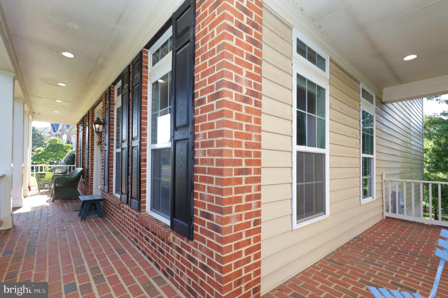
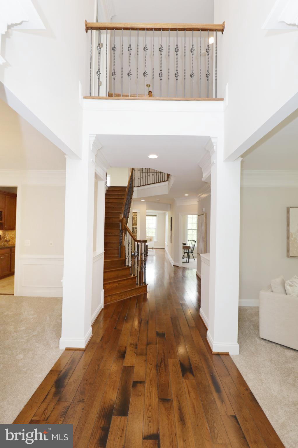
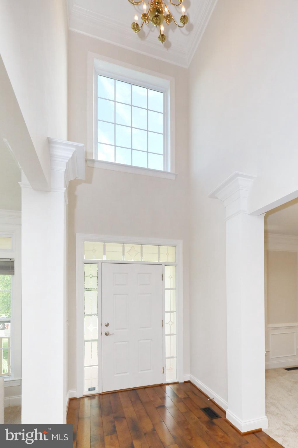
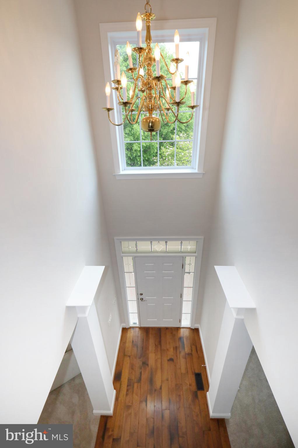
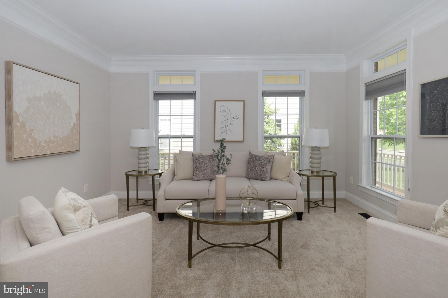
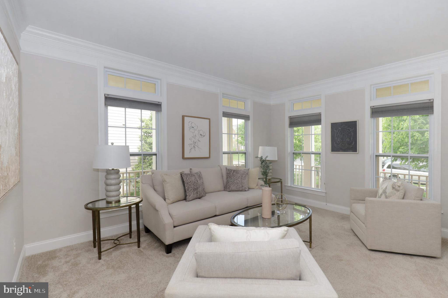
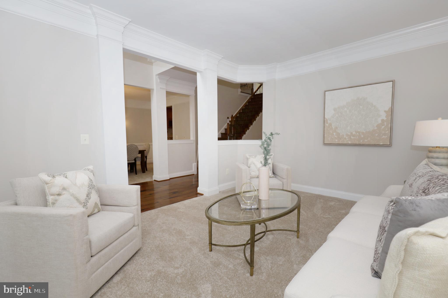
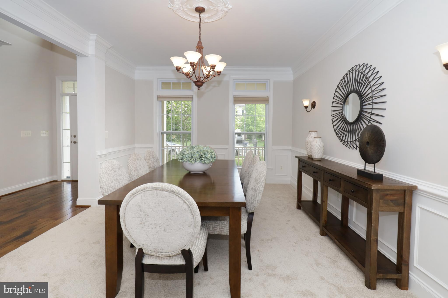
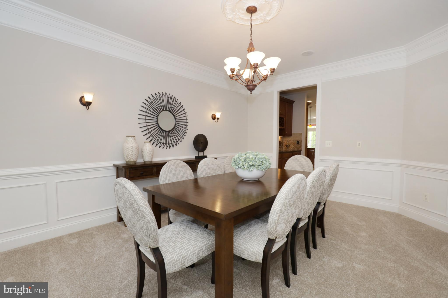
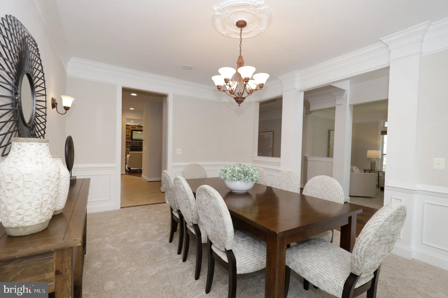
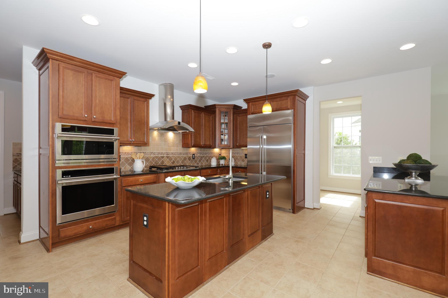
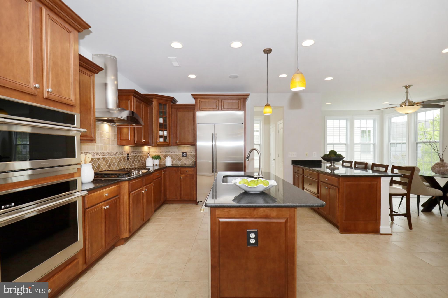
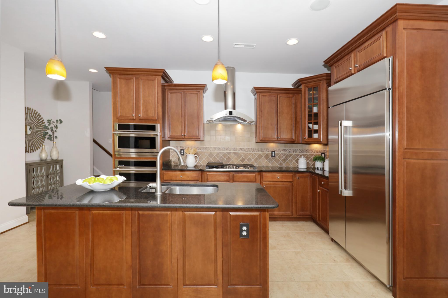
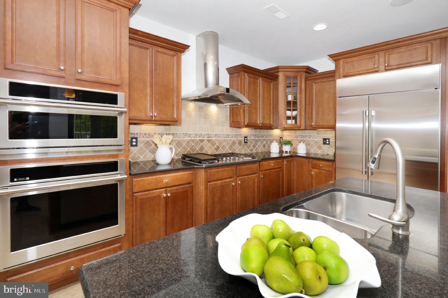
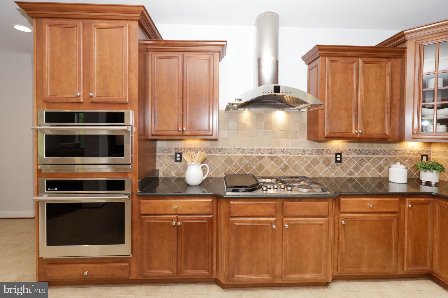
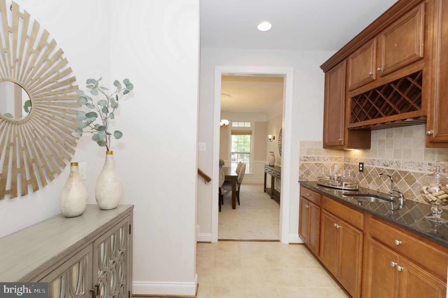
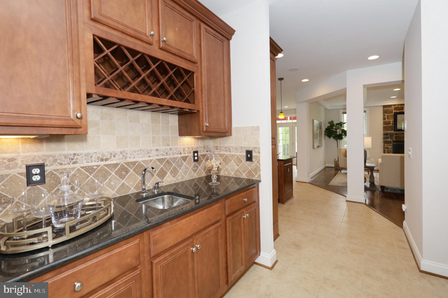
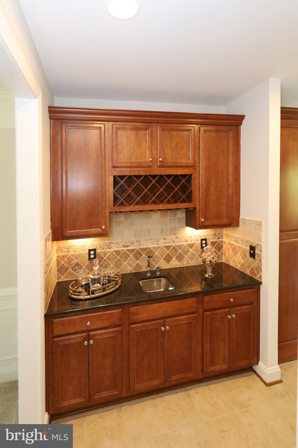
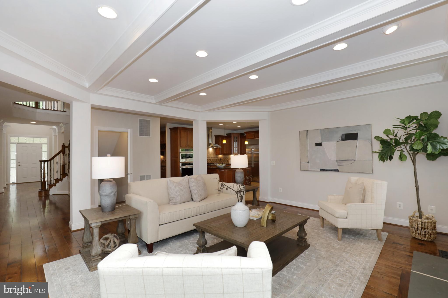
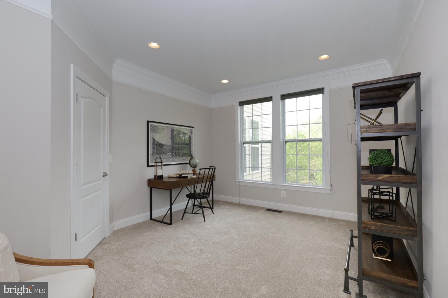
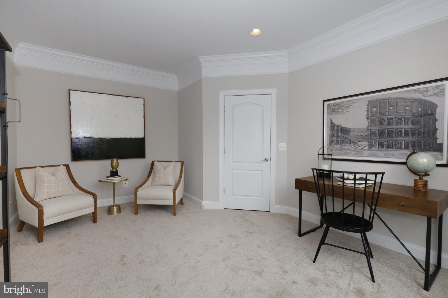
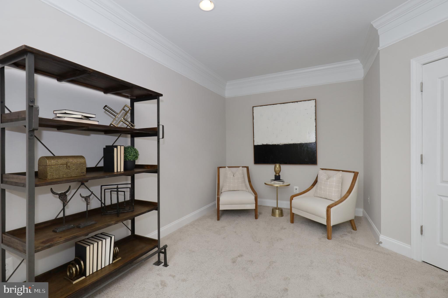
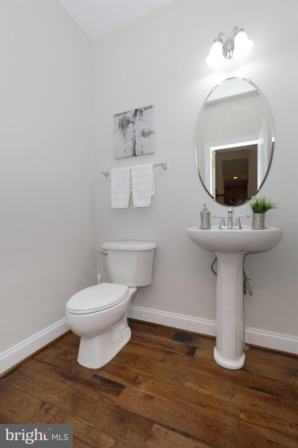
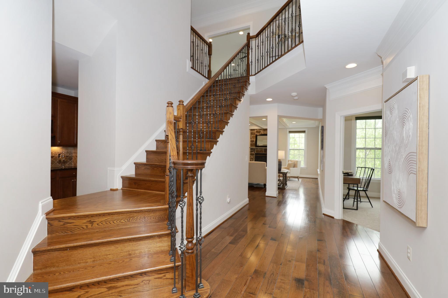
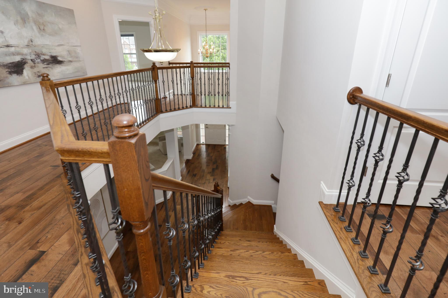
The charm of the covered wrap around, brick front porch sets the tone for the elegance within. Inside, you will be greeted by the warmth of distressed hickory hardwood floors and sweeping 2-story foyer. The main level is a showcase of sophistication, featuring crown molding throughout, a spacious living room, formal dining room with half-wall wainscoting, and a private study. The gourmet kitchen is a chef's delight, boasting new stainless-steel appliances, granite countertops, a kitchen island, gas cooktop, water dispenser, and a convenient butler's pantry with a sink connecting the kitchen and dining room.
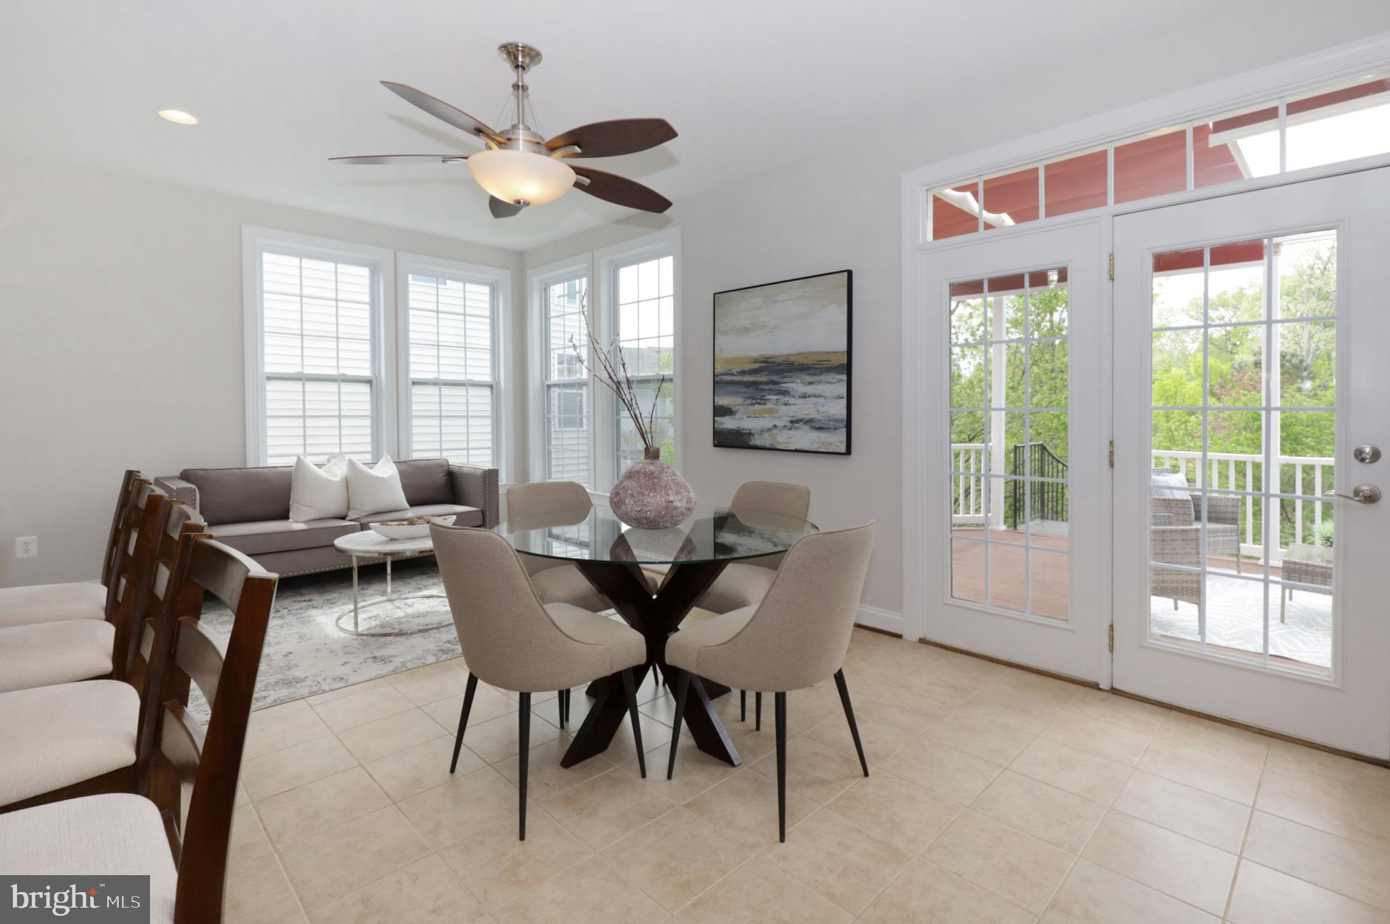
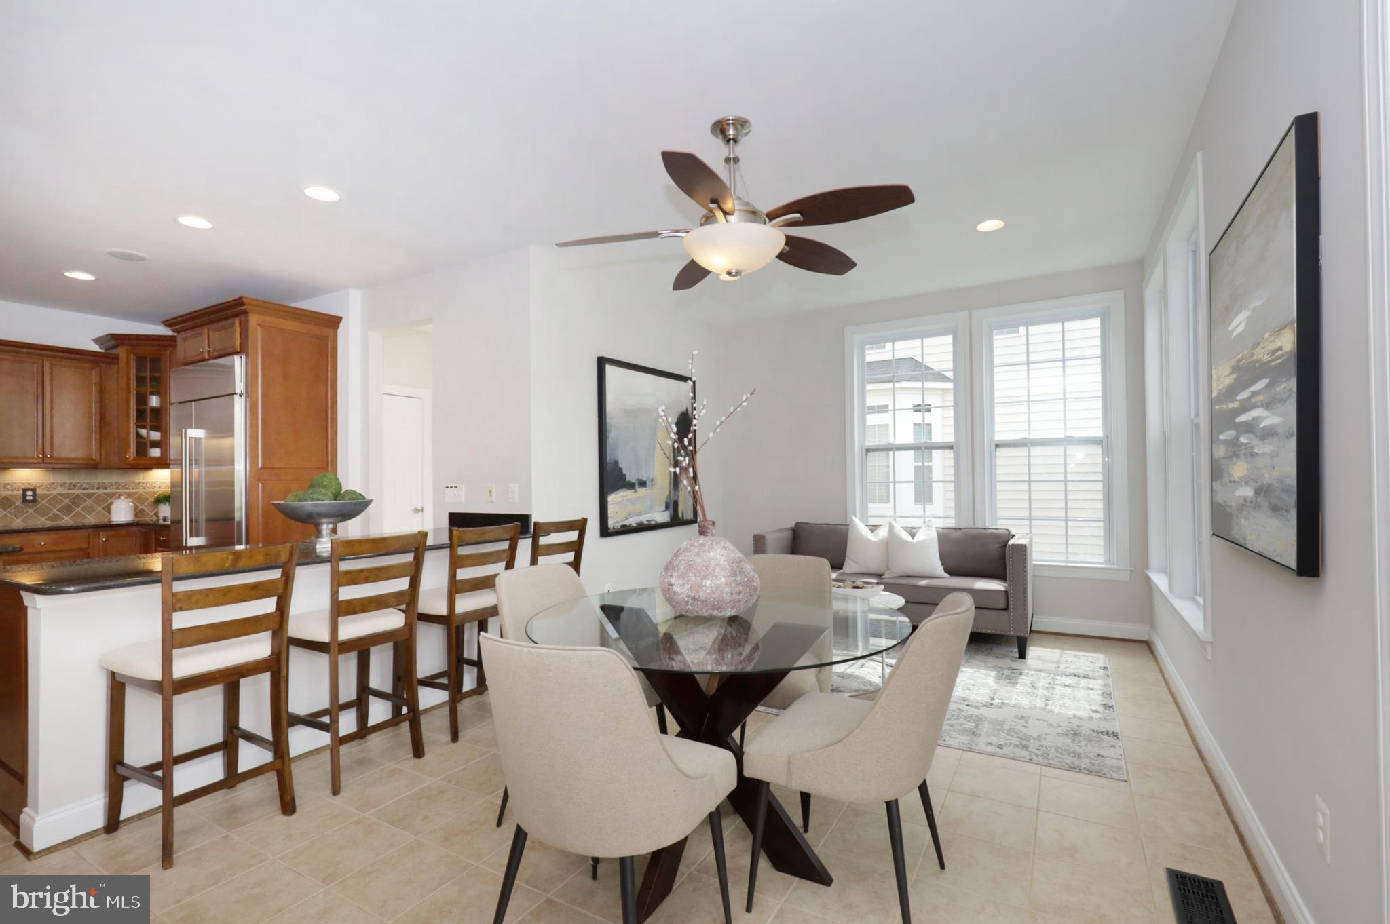
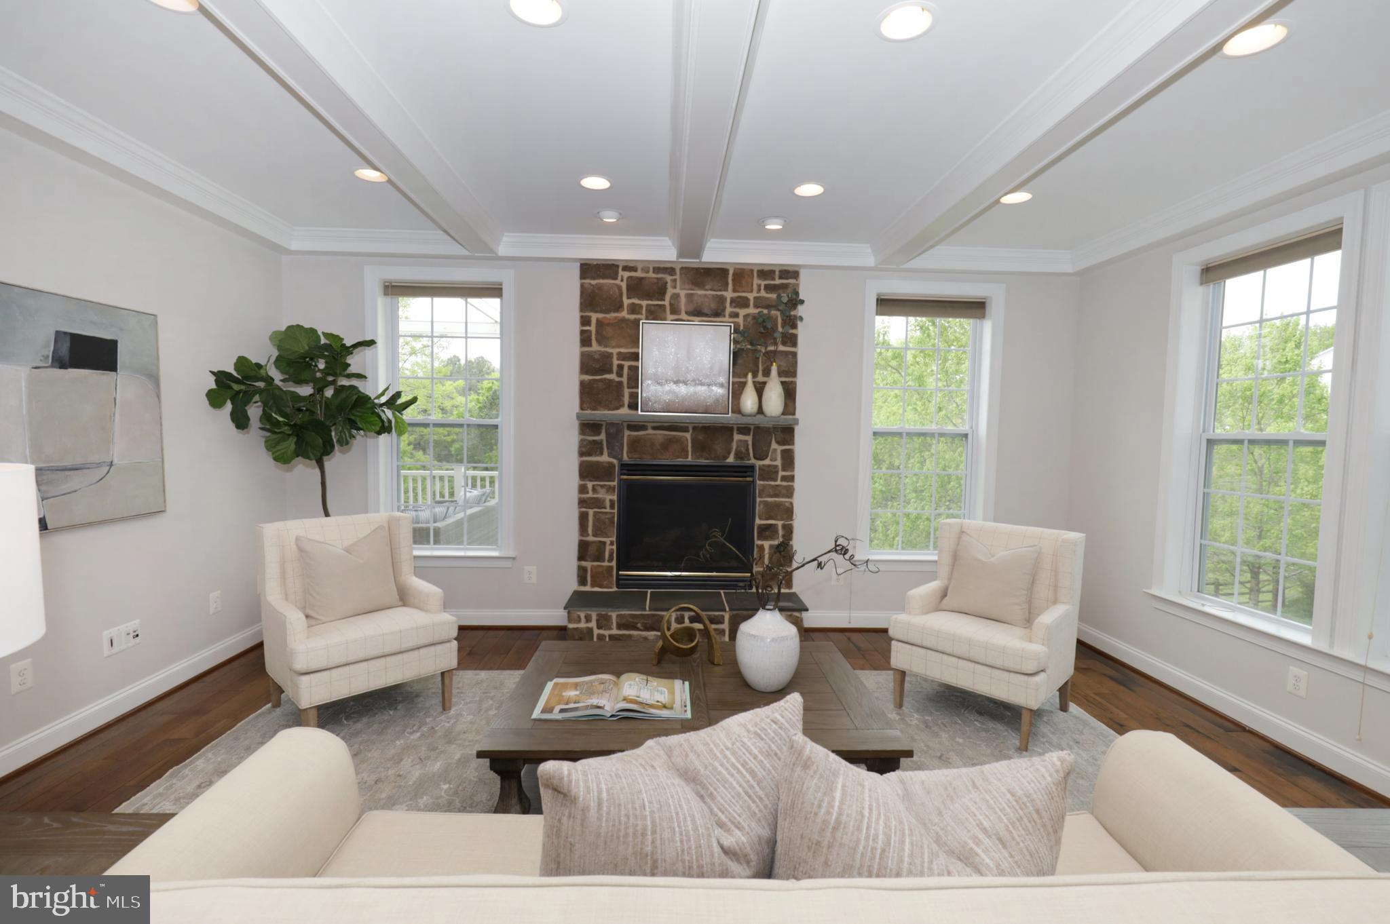
The heart of the home lies in the family room, adorned with distressed hickory hardwood floors, a coffered ceiling, and a cozy gas fireplace. The open floor plan seamlessly connects the kitchen, breakfast nook, and family room, providing the perfect space for entertaining and everyday living.
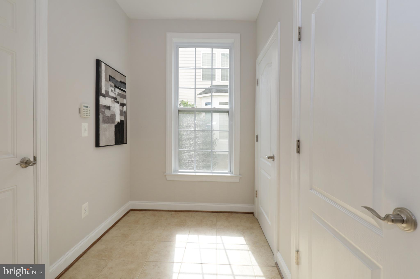
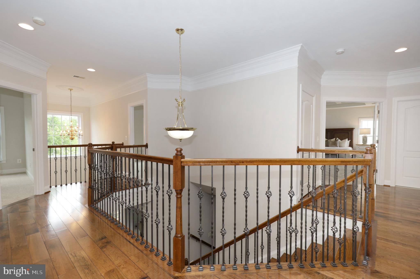
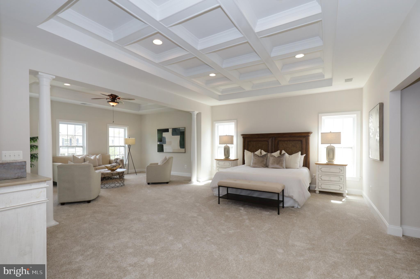
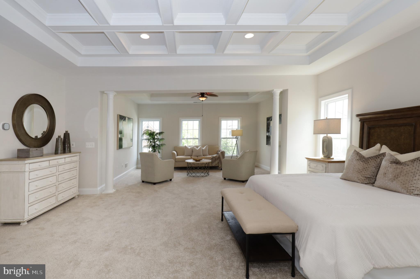
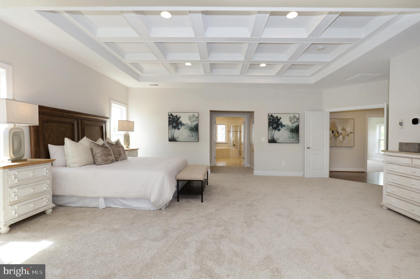
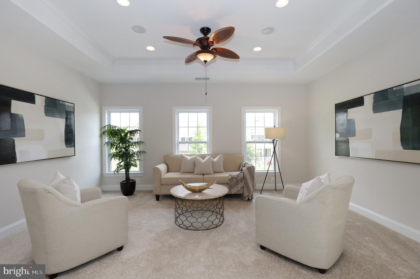
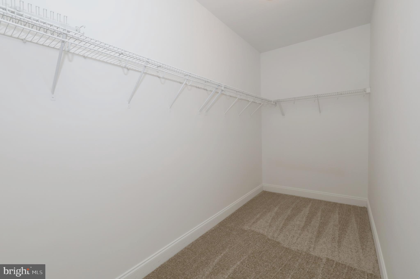
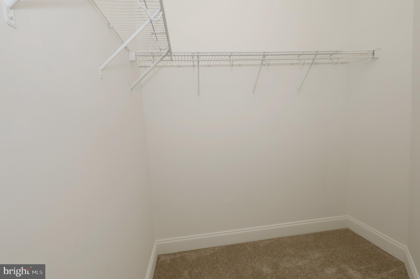
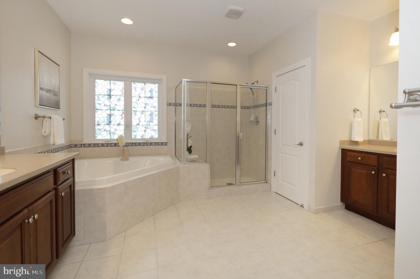
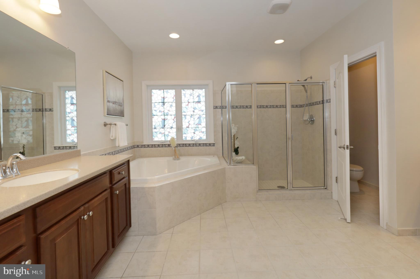
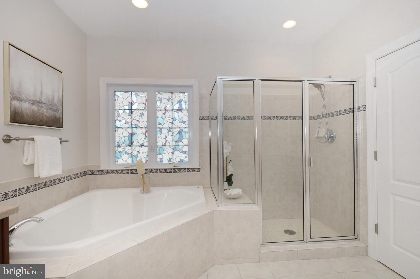
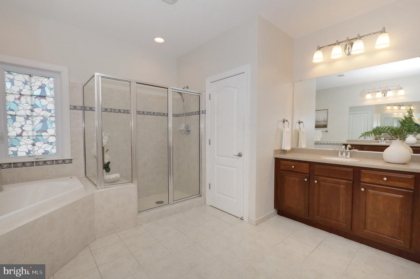
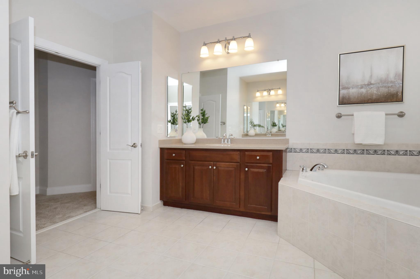
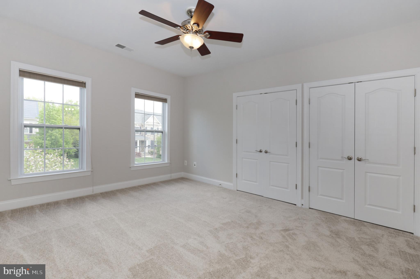
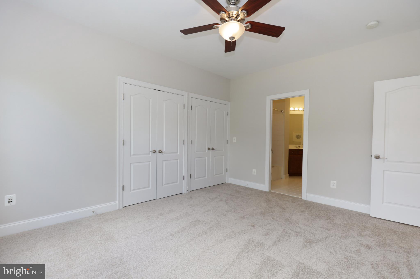
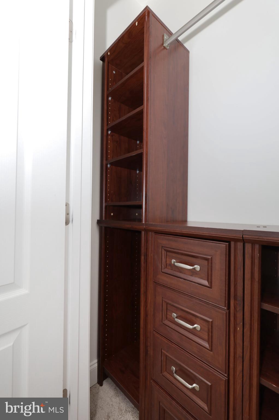
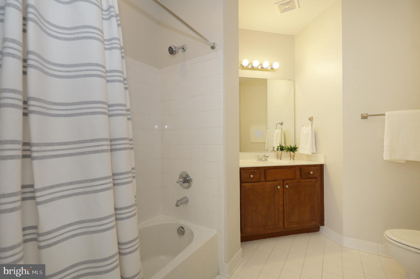
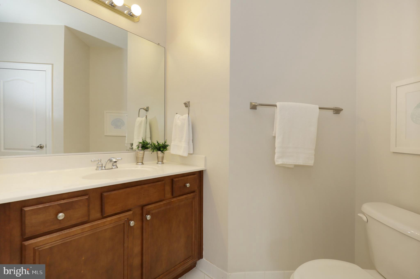
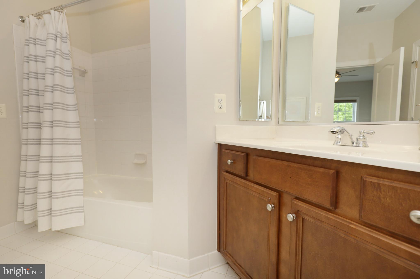
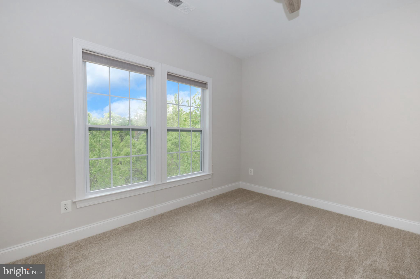
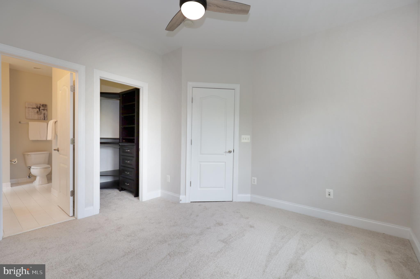
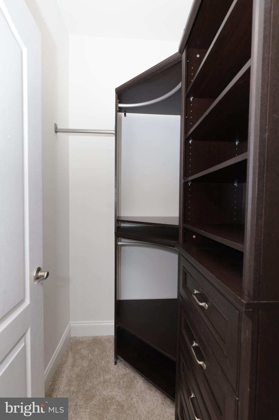
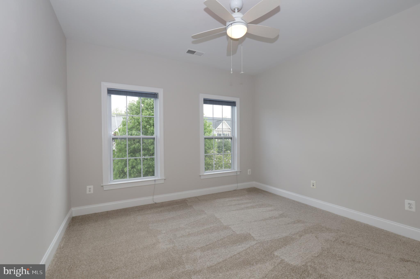
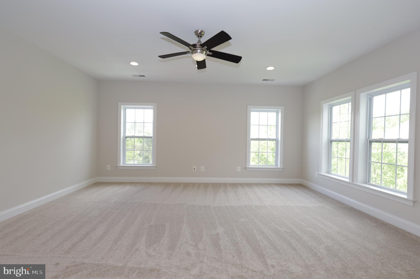
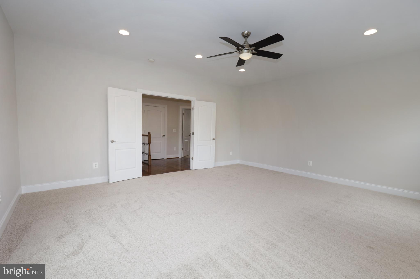
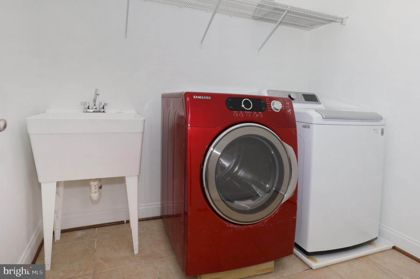
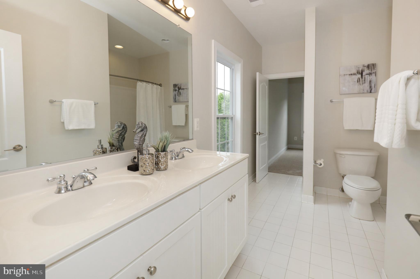
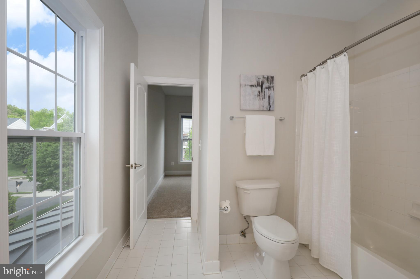
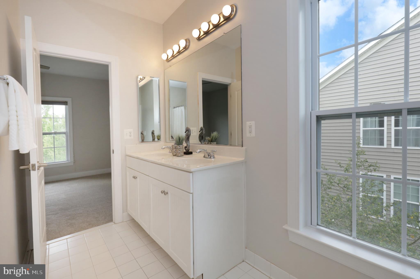
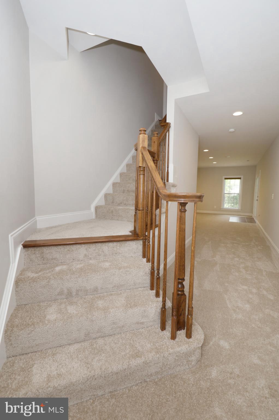
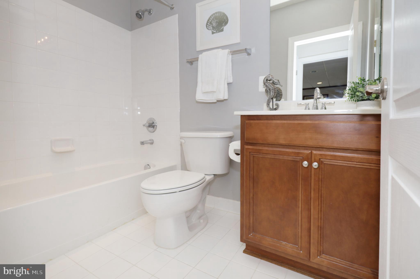
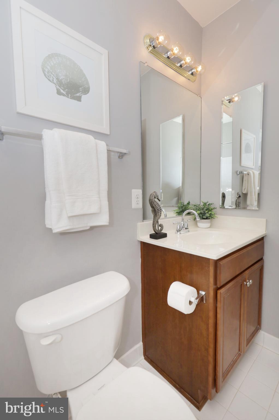
Ascend the stairs with wrought iron balusters to discover the upper level, where the primary suite awaits. This retreat features a coffered ceiling, sitting room, dual walk-in closets, and an ensuite bath with cherry cabinetry, double sinks, a soaking tub, and a shower. Four additional bedrooms offer ample space, each equipped with closet organizers. Two full bathrooms with marble countertops, one with a private bath, cater to the needs of the upper level. The convenience of an upper-level laundry room with front-loading machines adds a practical touch.
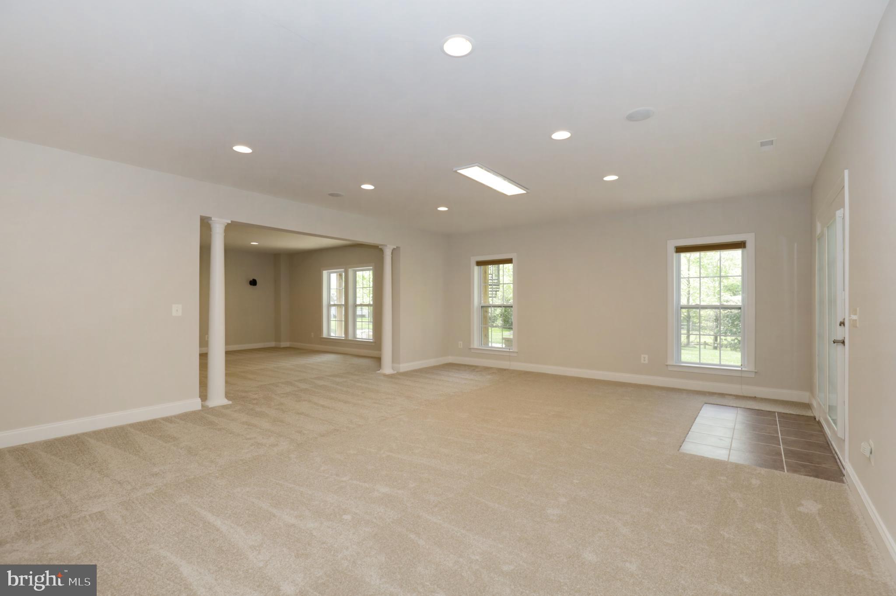
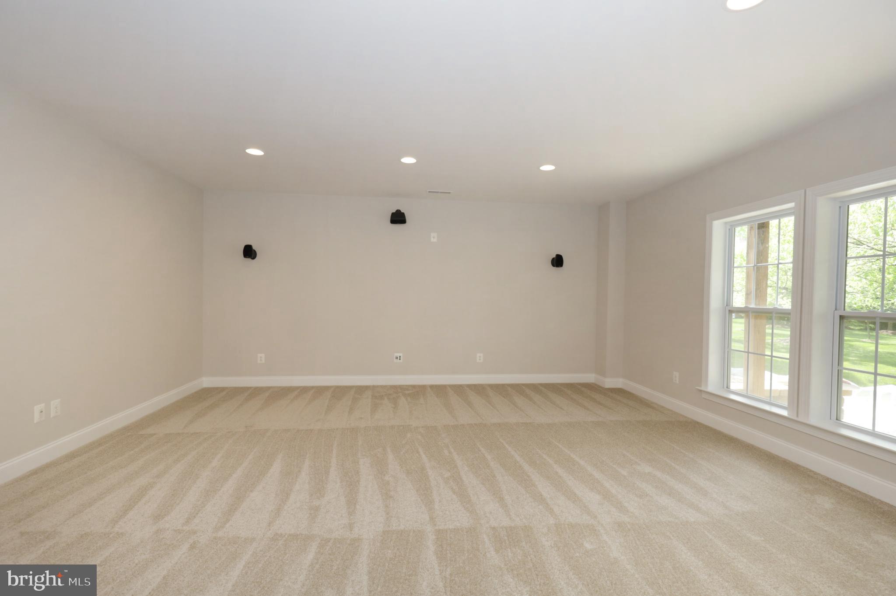
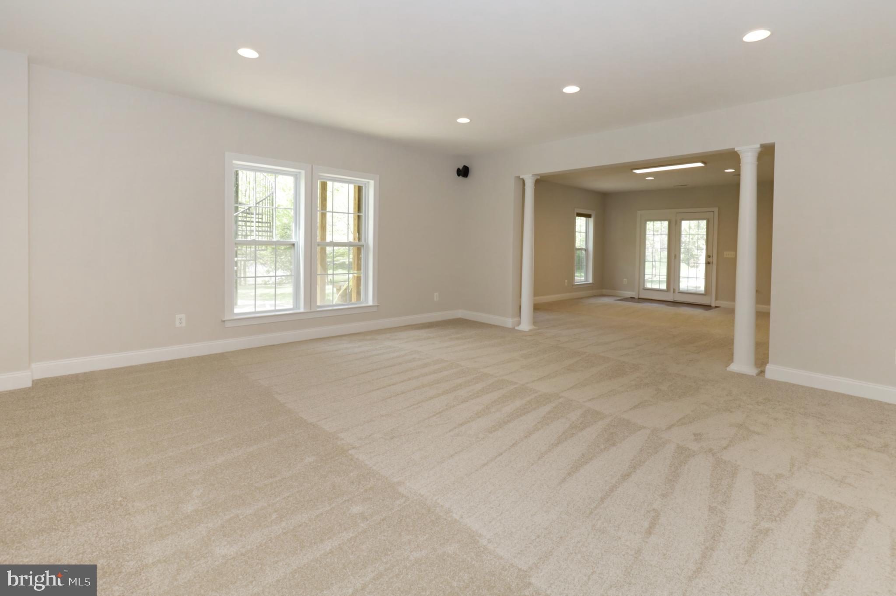
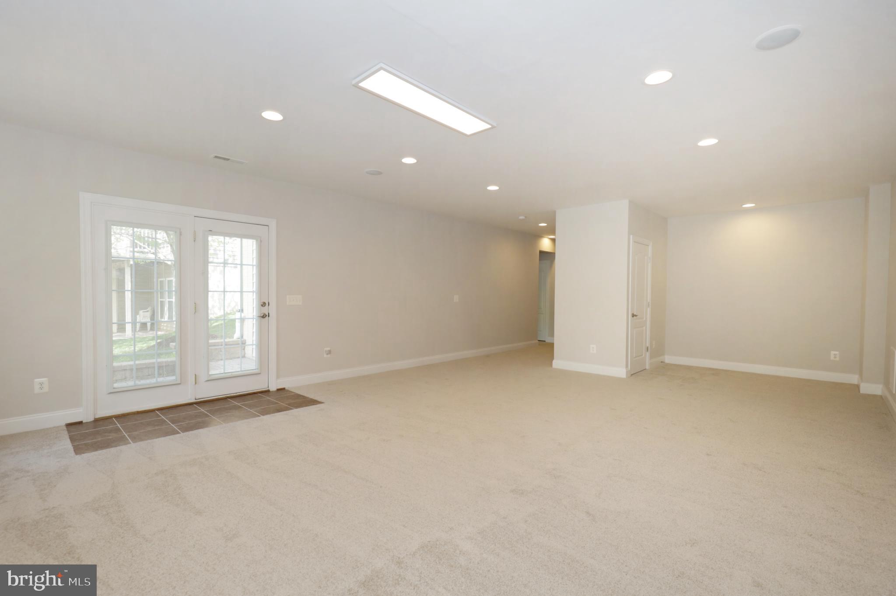
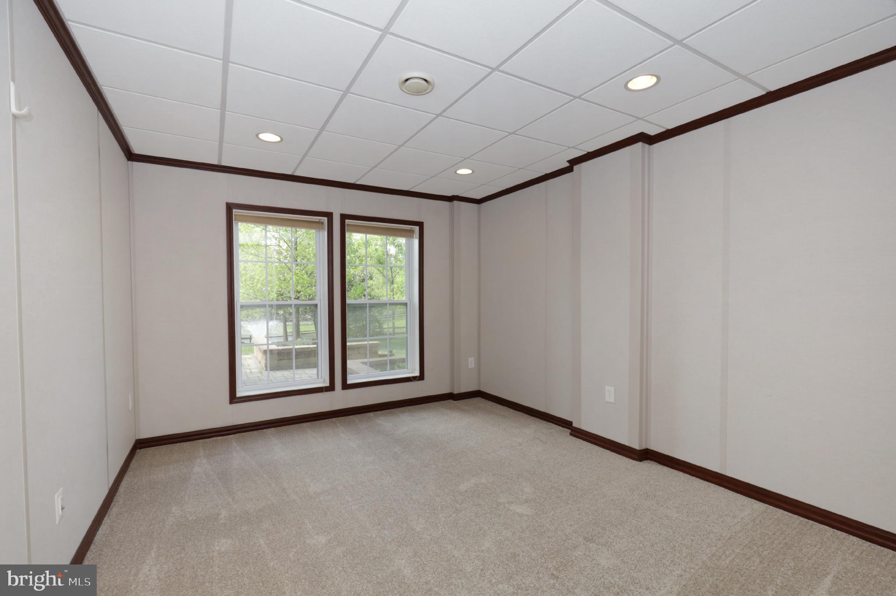
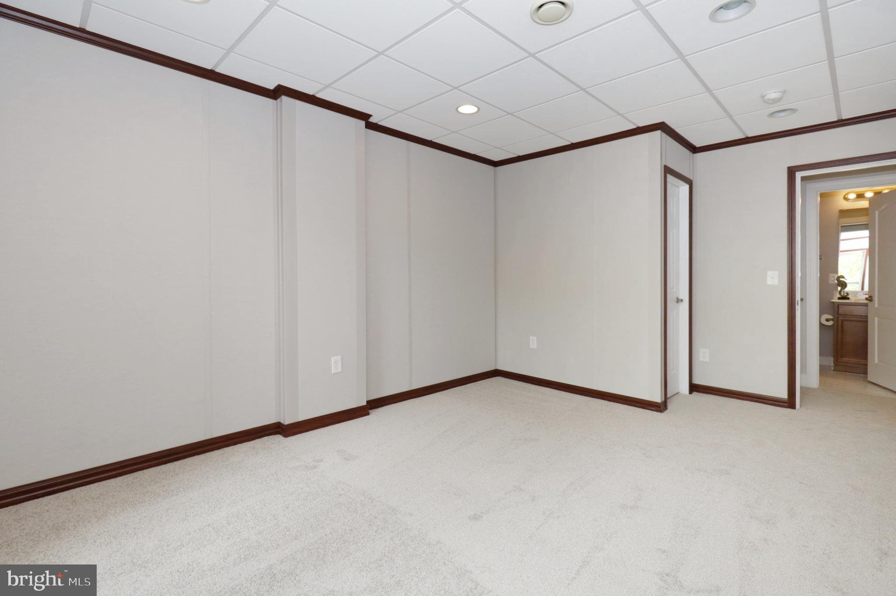
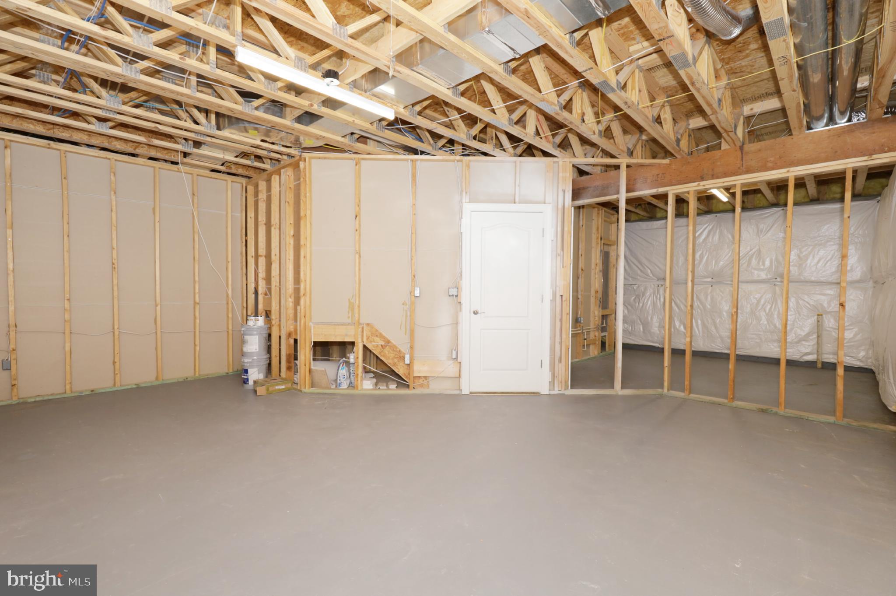
The lower level is an entertainer's dream, boasting a recreation room with built-in speakers, ideal for a theater room. An additional bedroom and full bathroom provide flexibility, while two unfinished storage rooms offer ample space for your belongings.
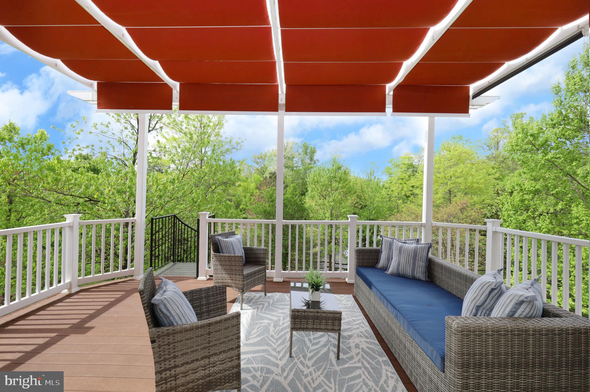
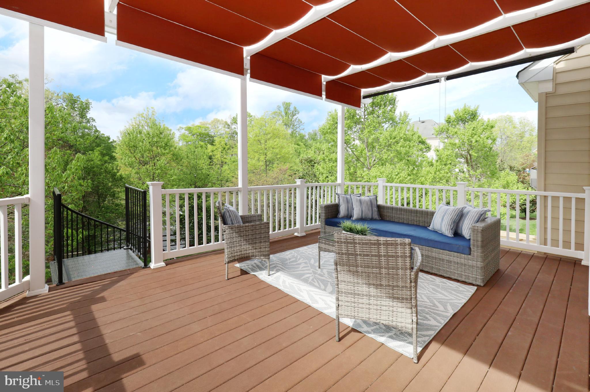
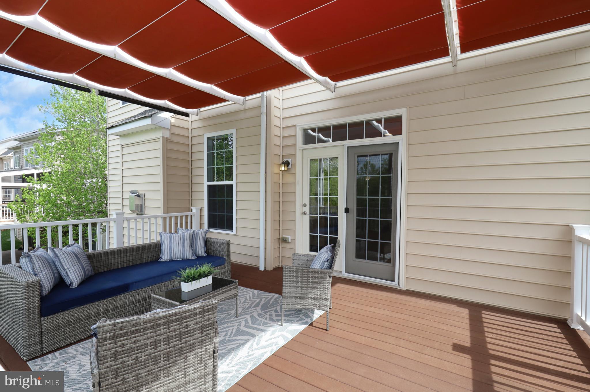
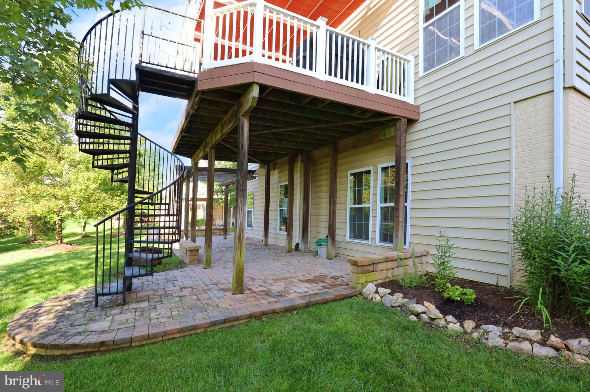
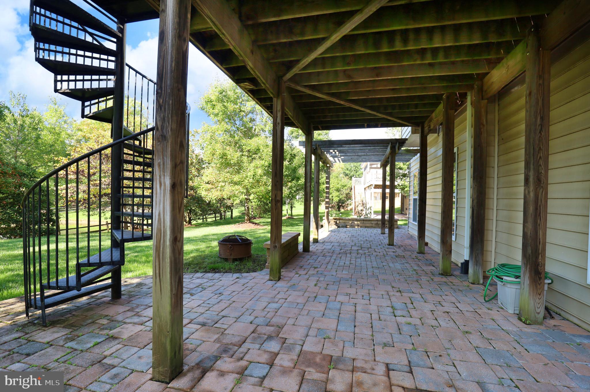
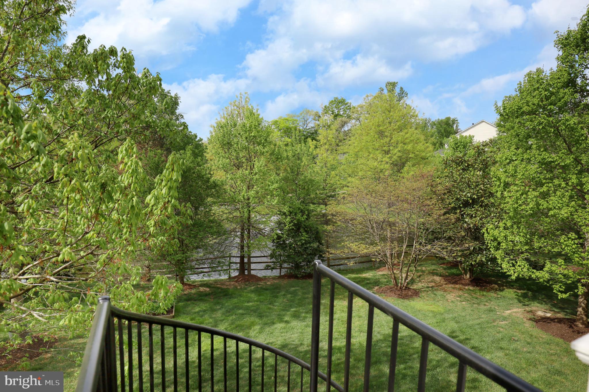
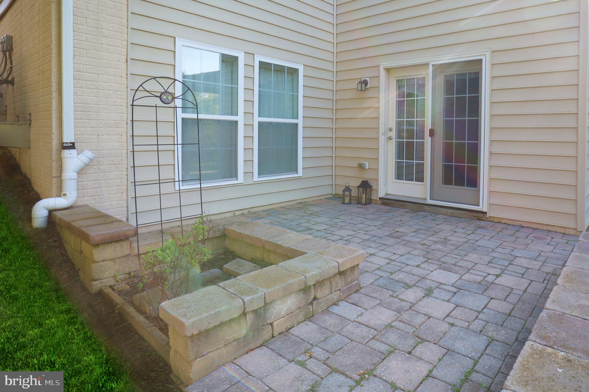
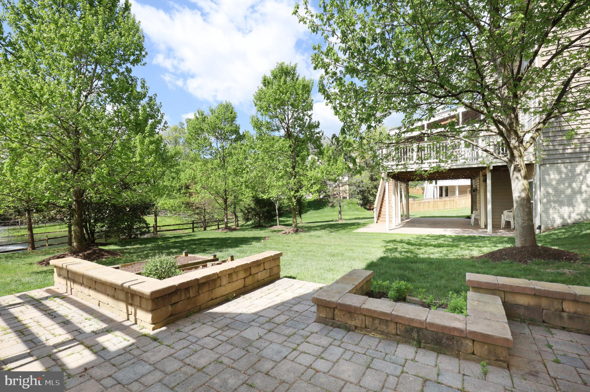
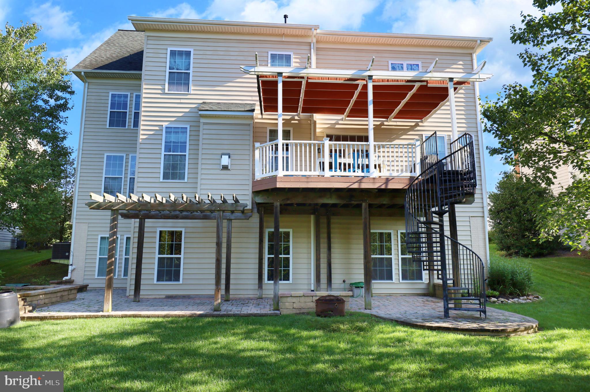
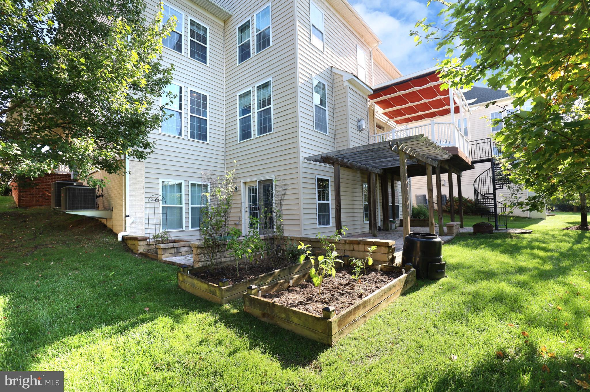
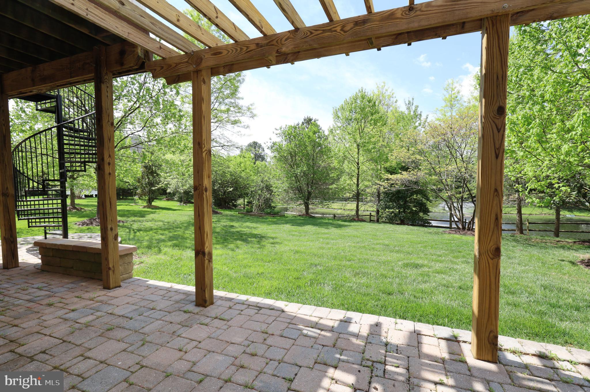
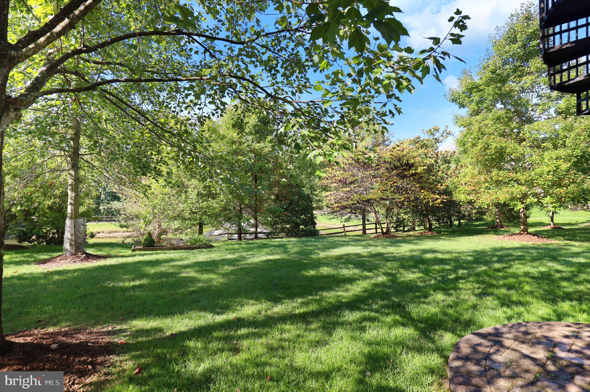
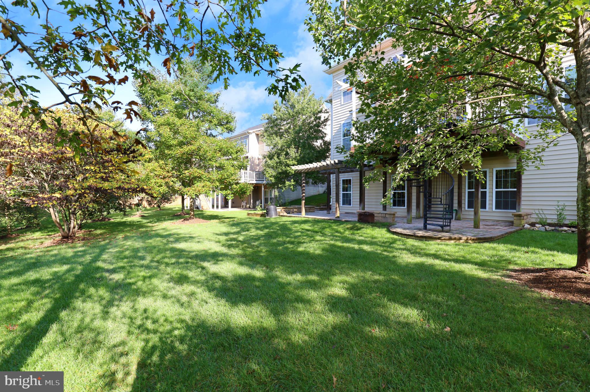
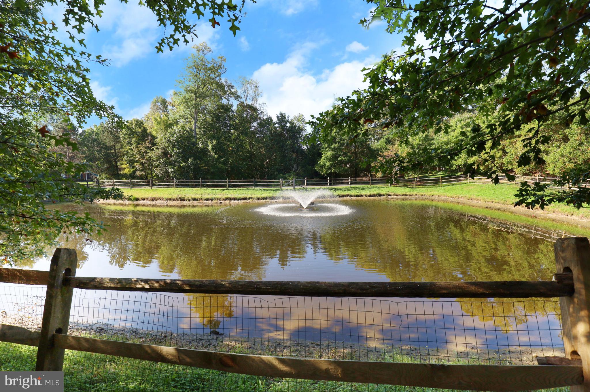
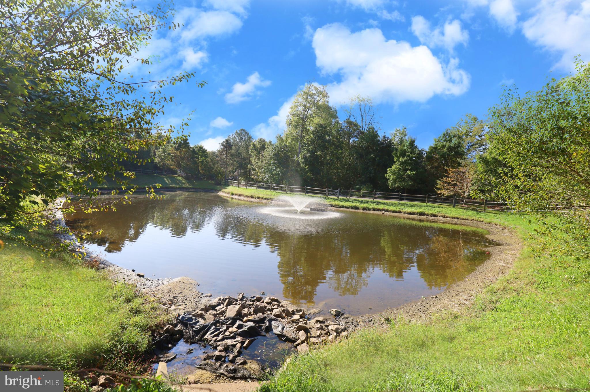
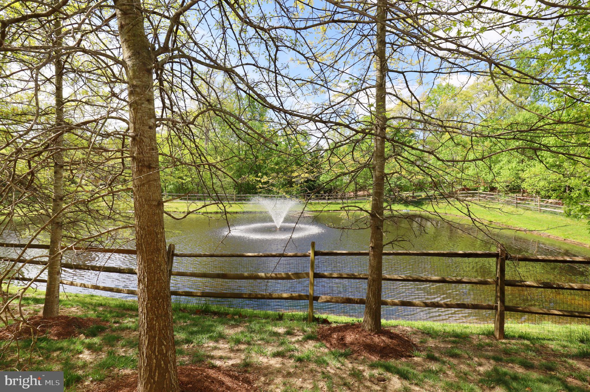
The exterior of the home is equally impressive, featuring a trex deck with a retractable awning, a brick patio, raised garden beds and a serene backyard overlooking trees and a community pond. A sprinkler system ensures a lush and well-maintained landscape. With fresh paint and new carpet throughout, a new 70-gallon water heater in 2022 and two HVAC systems for zoned heating and cooling (2022 and 2021), this home is not only luxurious but also equipped with modern comforts.
Conveniently located near the South Run Recreation Center, Giant shopping center, and major commuter routes, this residence offers the perfect blend of elegance and convenience. Don't miss the opportunity to call this exceptional property home!

6
beds

5
baths

6,245 Sq.Ft. LIVING AREA

0.27 Acres lot

Features & Amenities

Interior

  • total bedrooms6
  • Total bathrooms5
  • full bathrooms4
  • half bathroom1
  • Laundry room Laundry Room, Upper Level
  • Flooring Carpet, Hardwood, Ceramic Tile
  • Fireplace Gas, Glass Doors
  • APPLIANCES Double Oven, Oven, Gas Range, Gas Oven, Gas Water Heater, Cooktop, Dishwasher, Disposal, Exhaust Fan, Range Hood, Refrigerator, Dryer, Ice Maker, Stainless Steel Appliance(s), Washer, Water Heater
  • other interior Features Ceiling Fan(s), Kitchen Island, Recessed Lighting, Sound System, High Ceilings, Beamed Ceilings, Tray Ceiling(s), Crown Molding, Open Floorplan, Soaking Tub, Pantry

Area & Lot

  • Status Sold
  • Date Sold May 16, 2024
  • Living Area6,245 Sq.Ft.
  • Lot Area0.27 Acres
  • MLS® IDVAFX2158580
  • TypeResidential
  • YEAR BUILT2007
  • NeighborhoodNorthern Virginia
  • Architecture StylesColonial
  • View DescriptionWater, Pond
  • Elementary SchoolSANGSTER
  • Middle SchoolLAKE BRADDOCK SECONDARY SCHOOL
  • High SchoolLAKE BRADDOCK
  • School DistrictFAIRFAX COUNTY PUBLIC SCHOOLS

Exterior

  • STORIES3
  • Garage Space2.0
  • water SourcePublic
  • PoolNone
  • lot featuresCleared
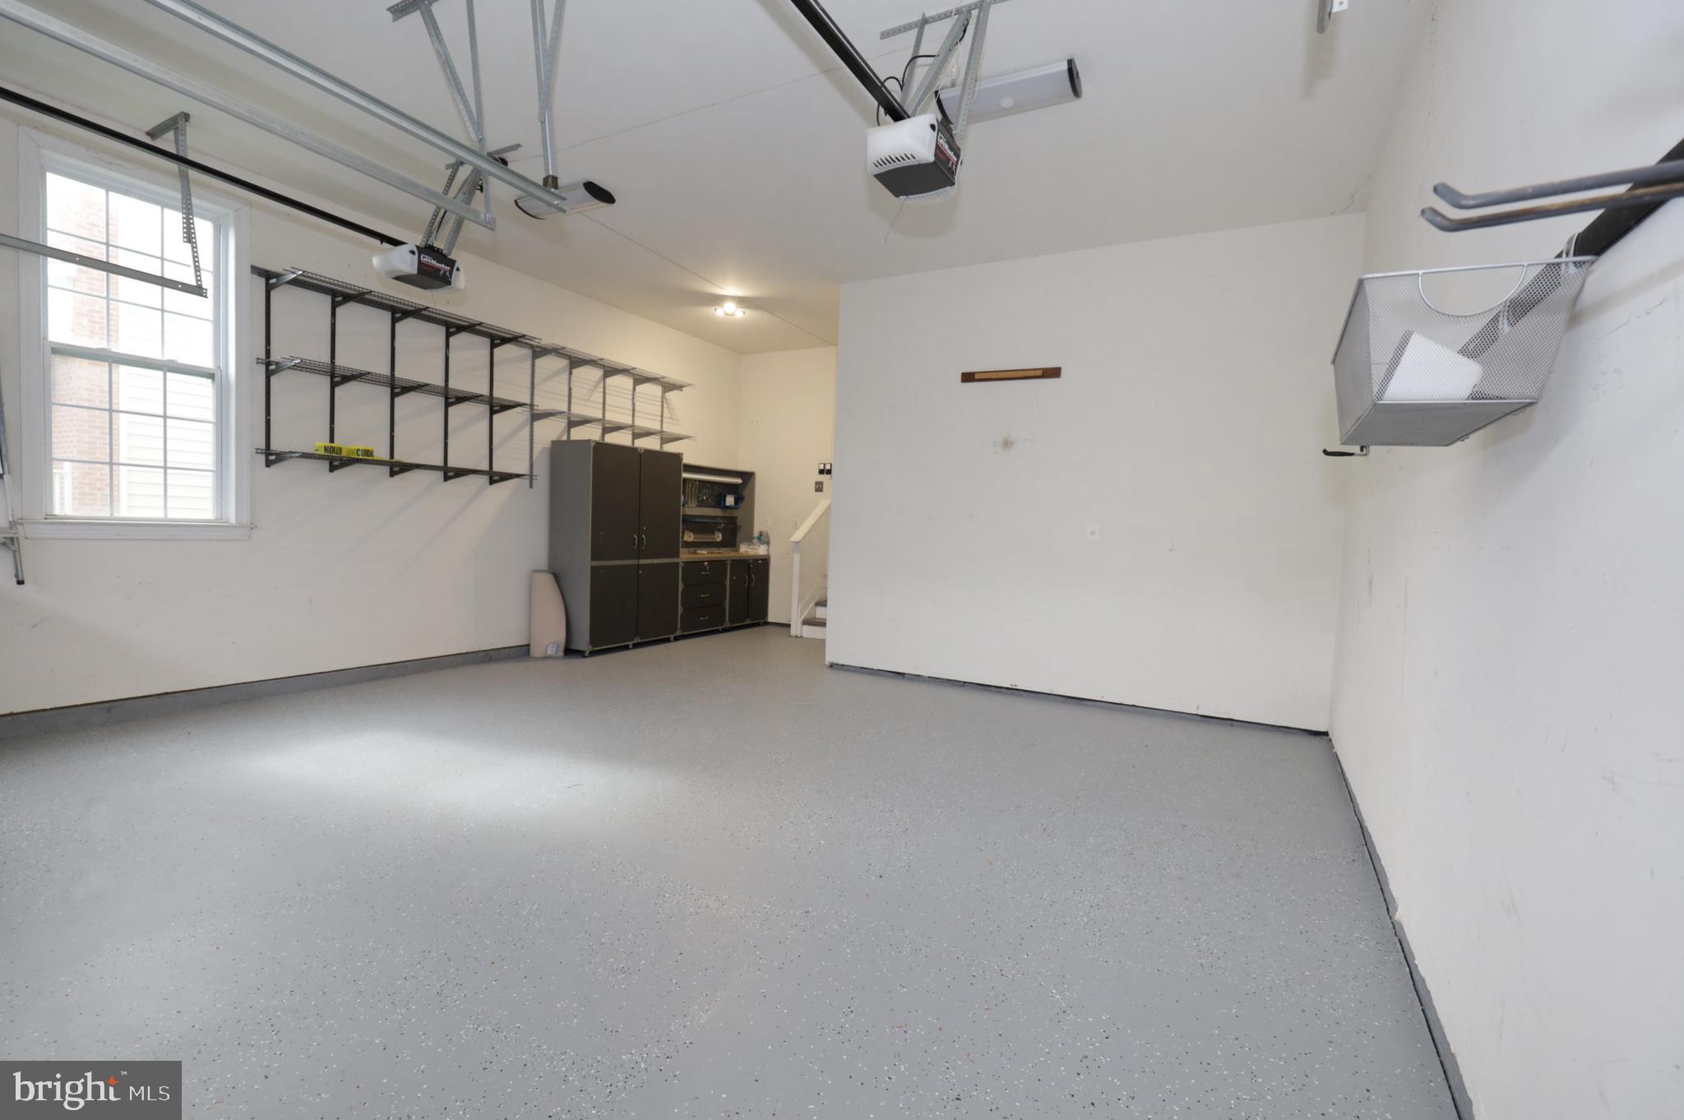
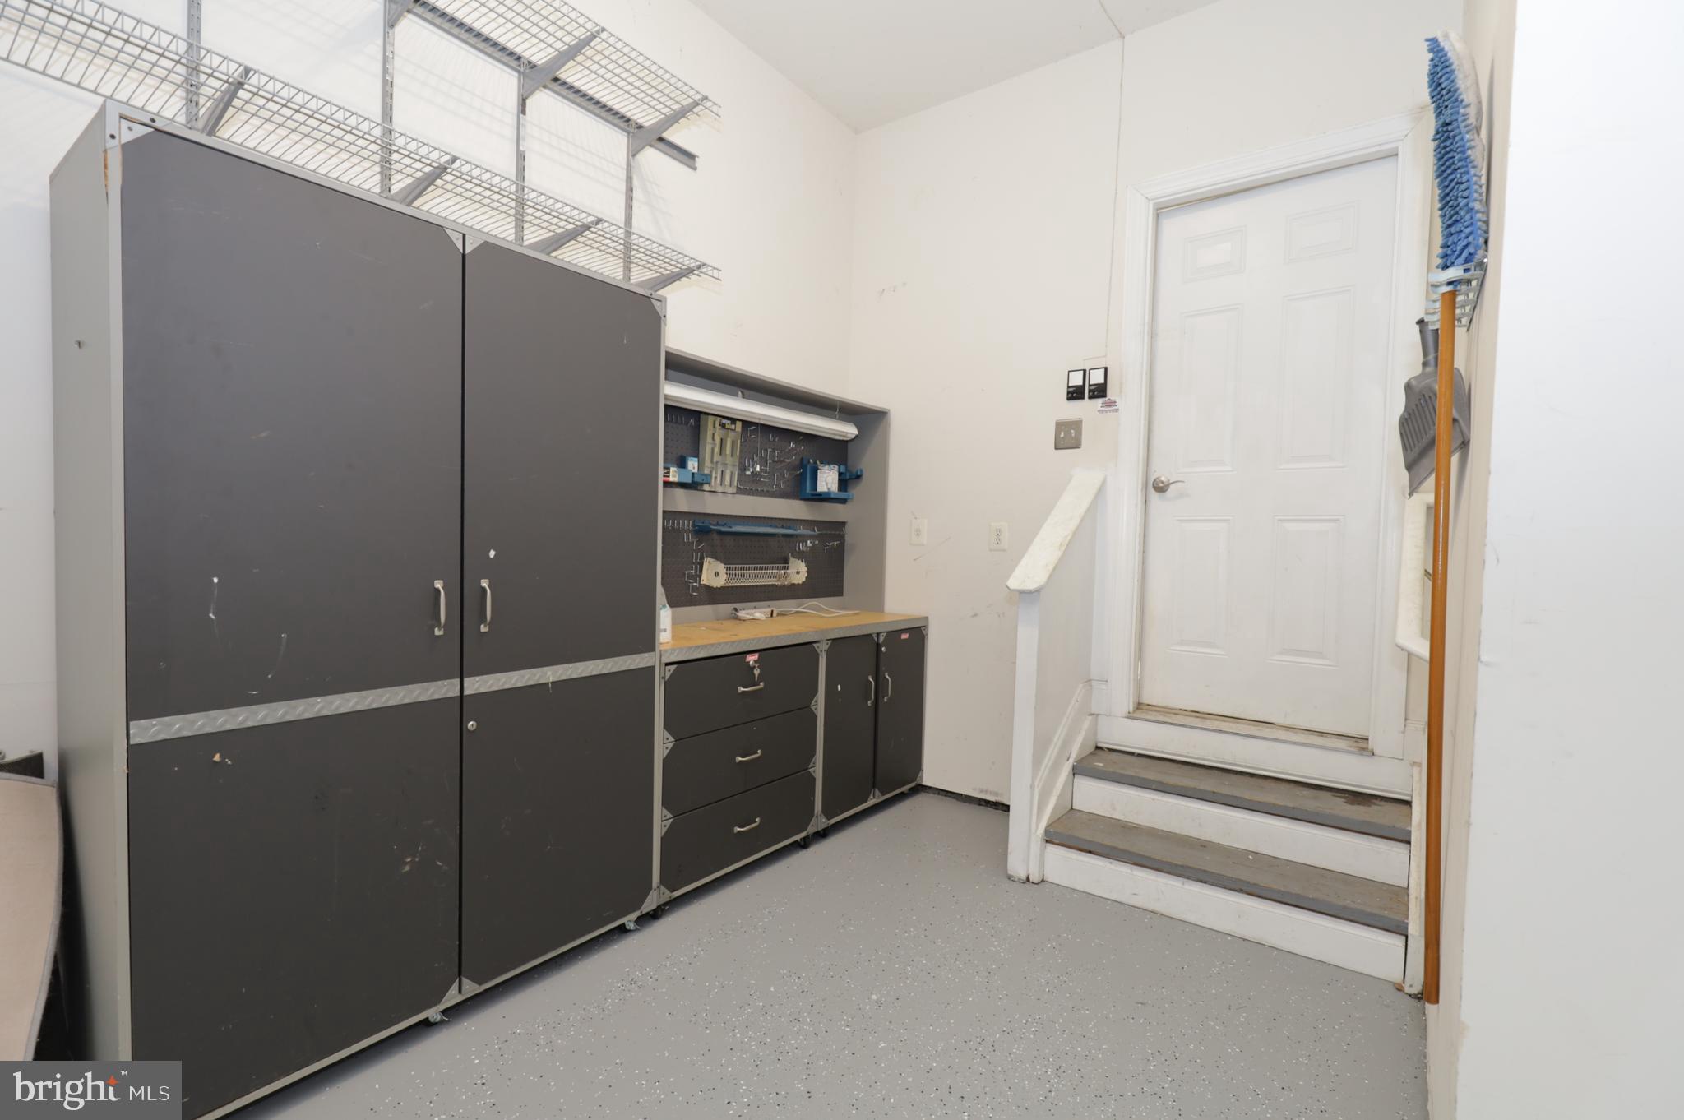
  • parkingGarage Door Opener, Garage, Driveway, Attached
  • HEAT TYPEExhaust Fan, Central, Natural Gas, Forced Air, Zoned
  • AIR CONDITIONINGCentral Air, Ceiling Fan(s), Zoned, Electric
  • sewerPublic Sewer
  • SubstructureConcrete Perimeter, Permanent
  • security FeaturesSecurity System

Financial

  • Sales Price$1,485,000
  • Real Estate Tax $14,591/yr
  • HOA $292/3 mos
  • Zoning 130
View Virtual Tour

Northern Virginia

Explore

Let's Work Together

Click above to learn about Keller Williams Realty International’s rise to #1, how KW Capital Properties began, and about the leadership that will continue to take us forward.

Follow Me on Instagram