93 BROOKE CREST LANE
SEE ALL PHOTOS
93 BROOKE CREST LANE
Sold

93 BROOKE CREST LANE

93 BROOKE CREST LANE, STAFFORD, VA 22554

$700,000
. BACKUP OFFERS ARE WELCOME!
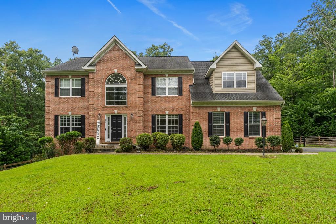
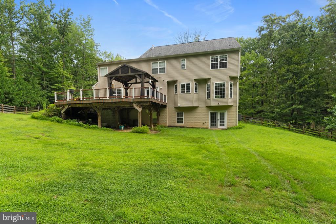
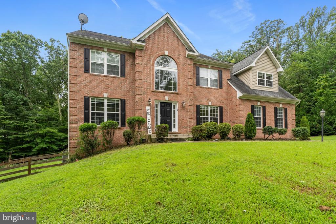
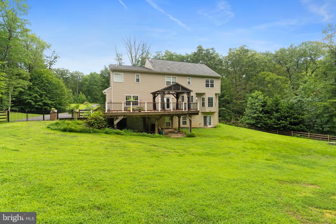
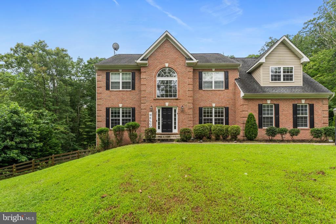
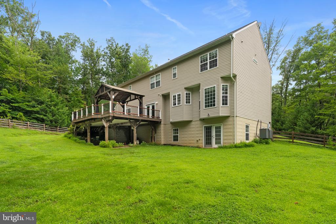
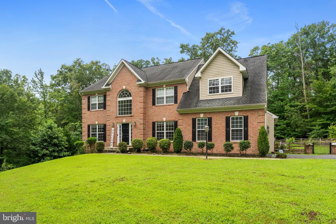
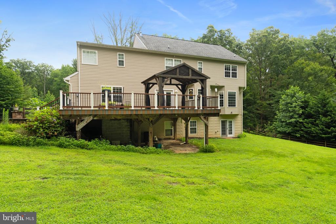
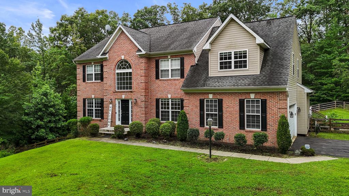
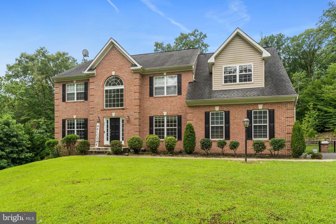
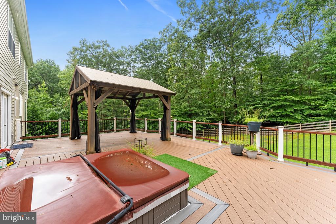
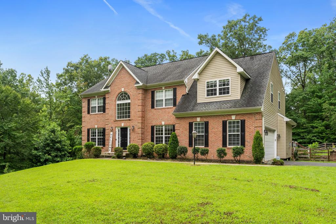
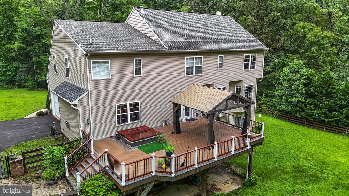
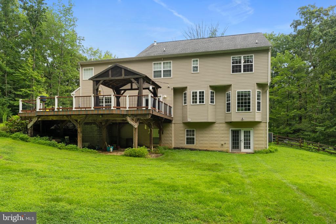
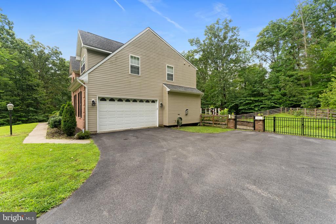
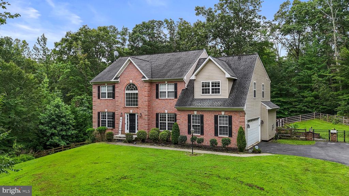
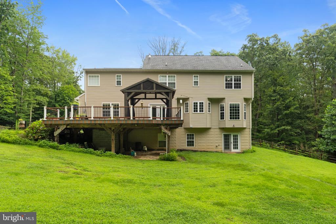
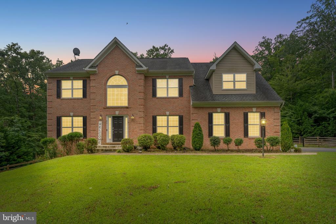
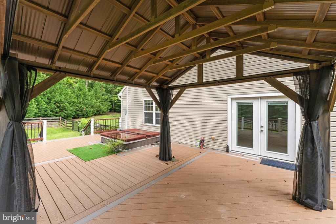
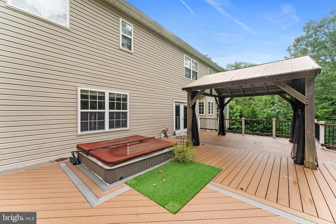
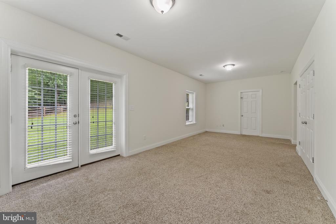
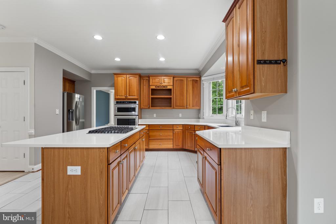
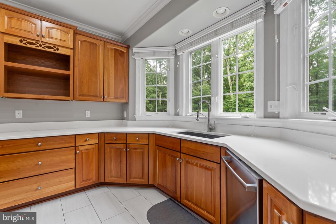
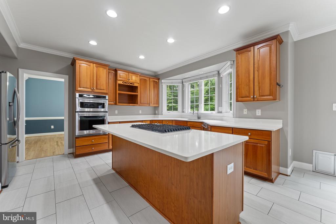
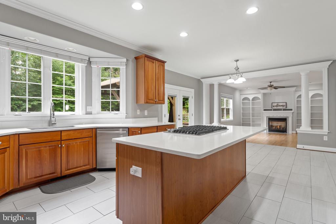
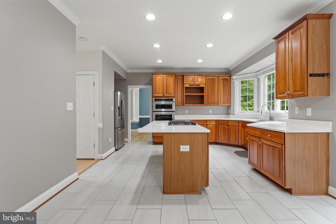
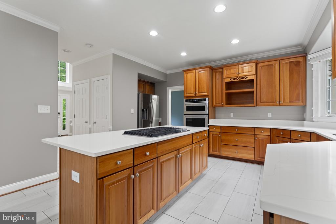
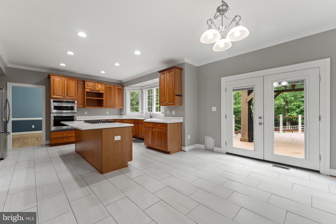
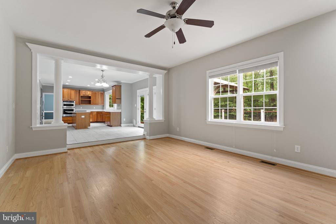
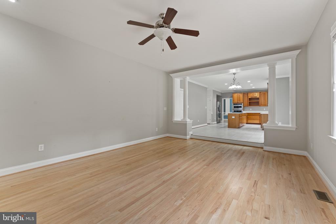
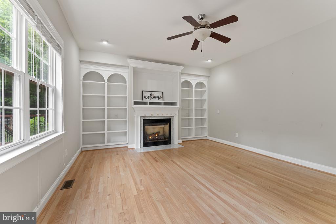
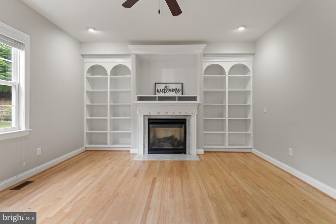
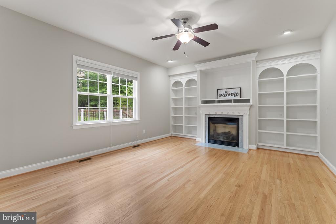
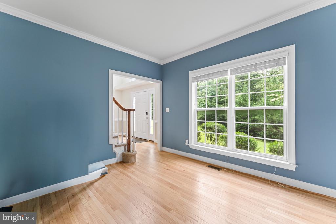
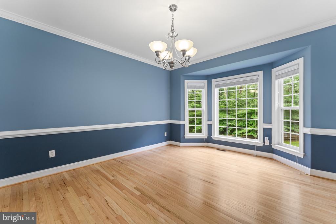
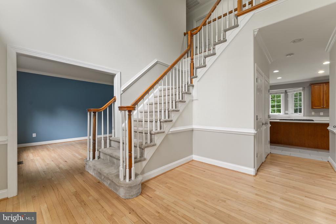
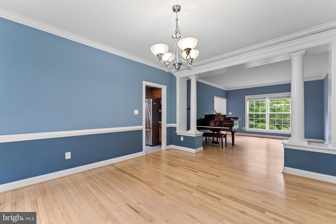
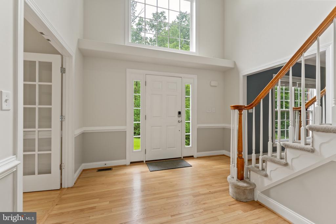
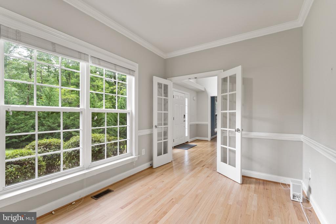
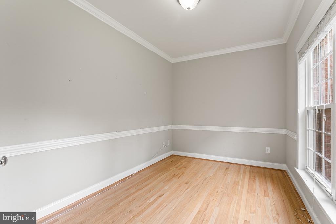
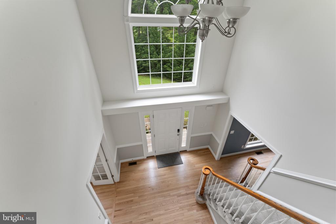
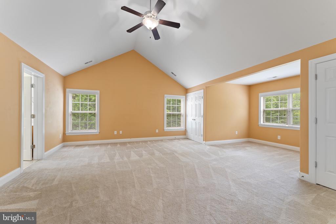
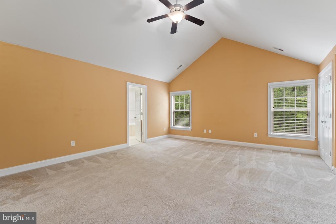
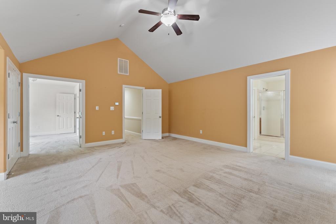
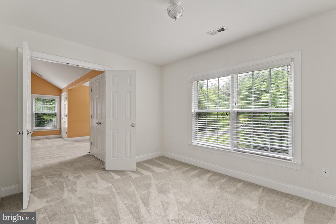
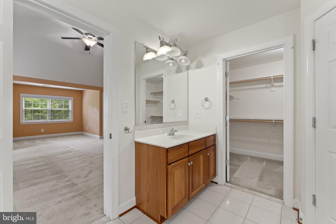
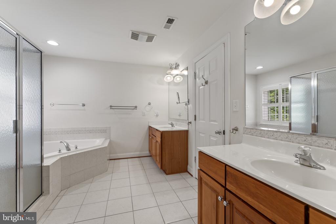
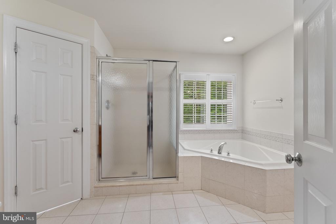
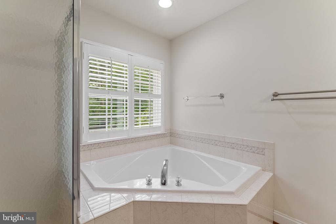
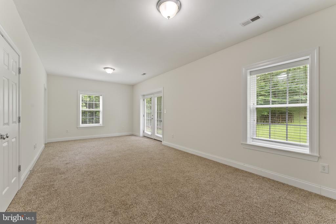
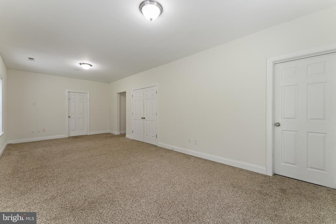
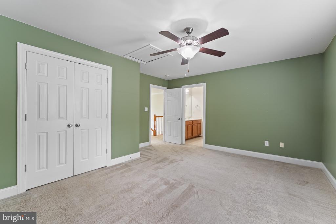
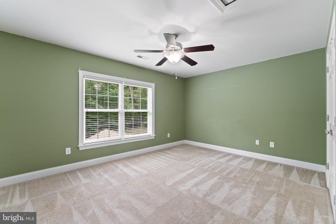
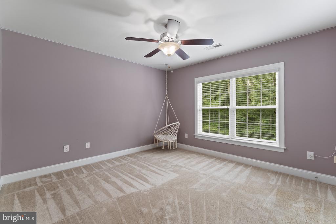
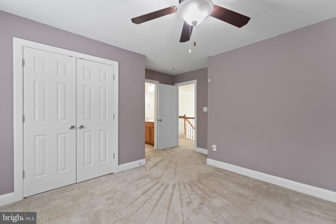
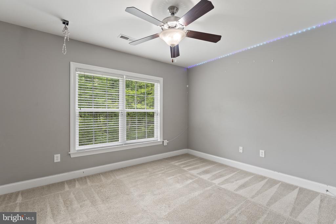
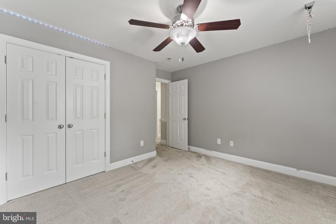
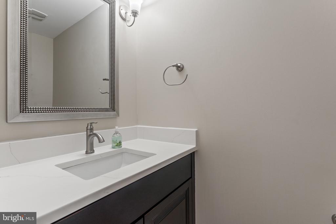
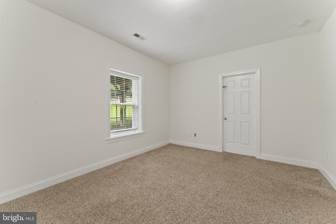
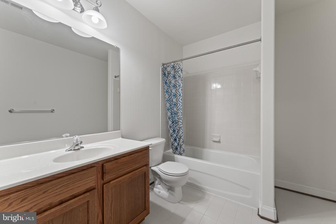
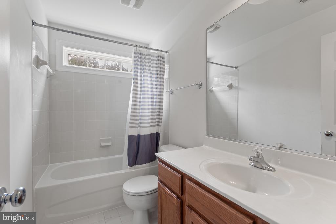
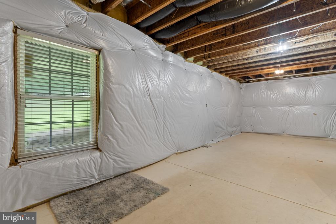
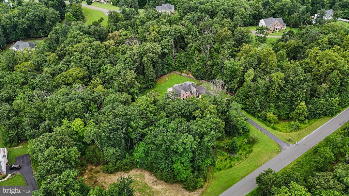
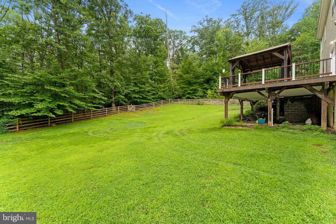
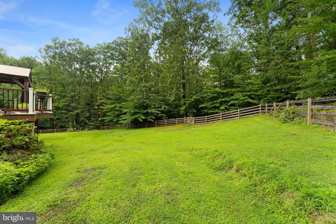
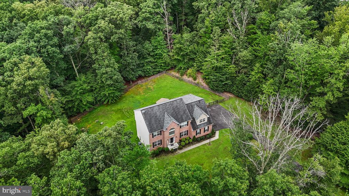
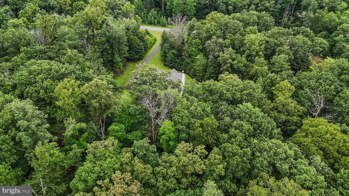
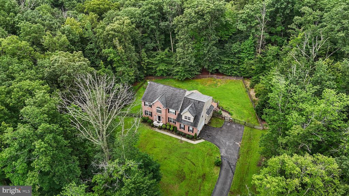
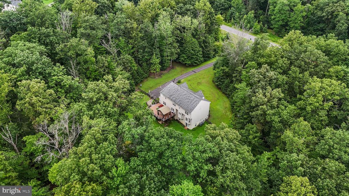
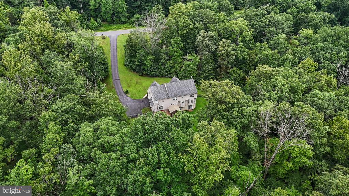
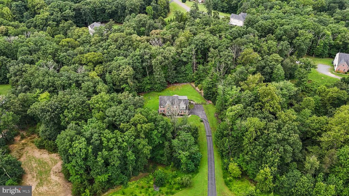
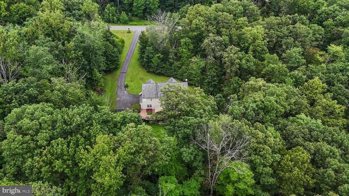
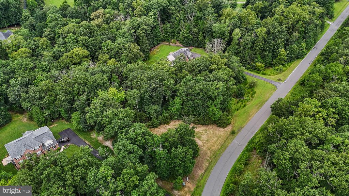
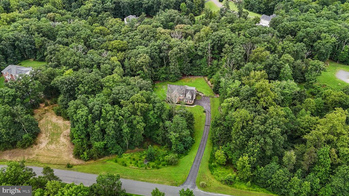
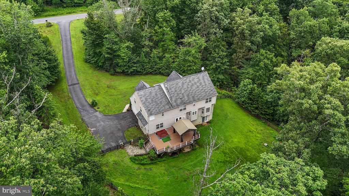
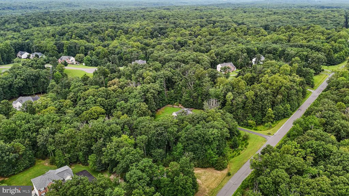
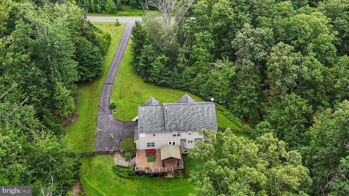
PRICED BELOW COMPARABLE PROPERTIES IN THE AREA! NO HIDDEN ISSUES - JUST A POTENTIAL SHORT SALE SUBJECT TO LENDER APPROVAL = RARE CHANCE FOR INSTANT EQUITY! EXCELLENT CONDITION HOME! Welcome to your private oasis at 93 Brooke Crest Ln! This expansive home offers over 4,800 square feet of finished living space, with 4 bedrooms, and additional bonus bedroom/office off of the master suite, and 4.5 baths, a two-car garage, and an unfinished bedroom in the basement that can be finished and make it up to 6 bedrooms--perfect for growing families or those seeking dedicated office space. Nestled on nearly 5 acres and surrounded by mature trees, the property ensures privacy and tranquility, with protected historical land across the road guaranteeing unobstructed views for years to come. Nature enthusiasts will love being within walking distance of Crows Nest Natural Area Preserve, with its scenic trails and abundant wildlife, and Aquia Landing Park, offering beach access, fishing, and picnicking. Commuters will appreciate being just 8 minutes from Brooke Station VRE, providing easy access to the DC area, while shopping, dining, and top-rated Stafford schools are all less than 15 minutes away. This home is equipped with a backup generator, ensuring uninterrupted comfort and peace of mind during any potential power outages. The home features a versatile upstairs nursery/office, an unfinished basement room ready for your vision, a large unfinished storage room in the basement, and plenty of space for gardens or outdoor retreats. Experience the perfect blend of seclusion and convenience--your dream home awaits! Hot tub is being conveyed AS IS. Subject to Third Party approval. Home is in Great Condition. Buyer is to agree to pay a short sale processing fee equal to 2% of the purchase price or $6,000, whichever amount is greater

4
beds

5
baths

4,848 Sq.Ft. LIVING AREA

4.97 Acres lot

Kristina Shevchenko

Kristina Shevchenko

Svetlana Moran

Svetlana Moran

Features & Amenities

Interior

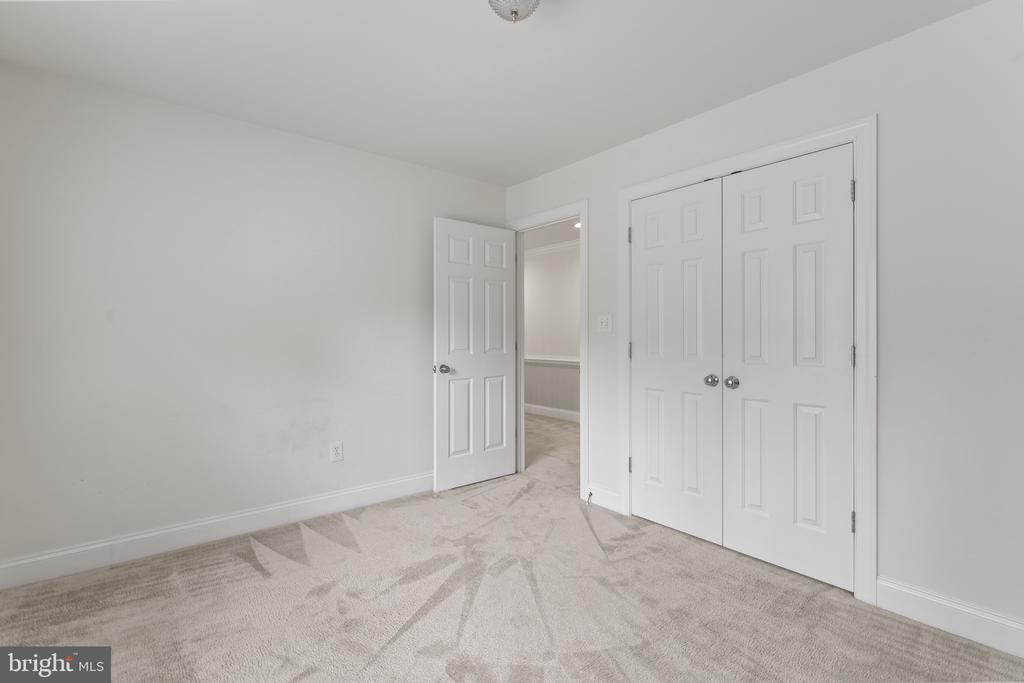
  • total bedrooms4
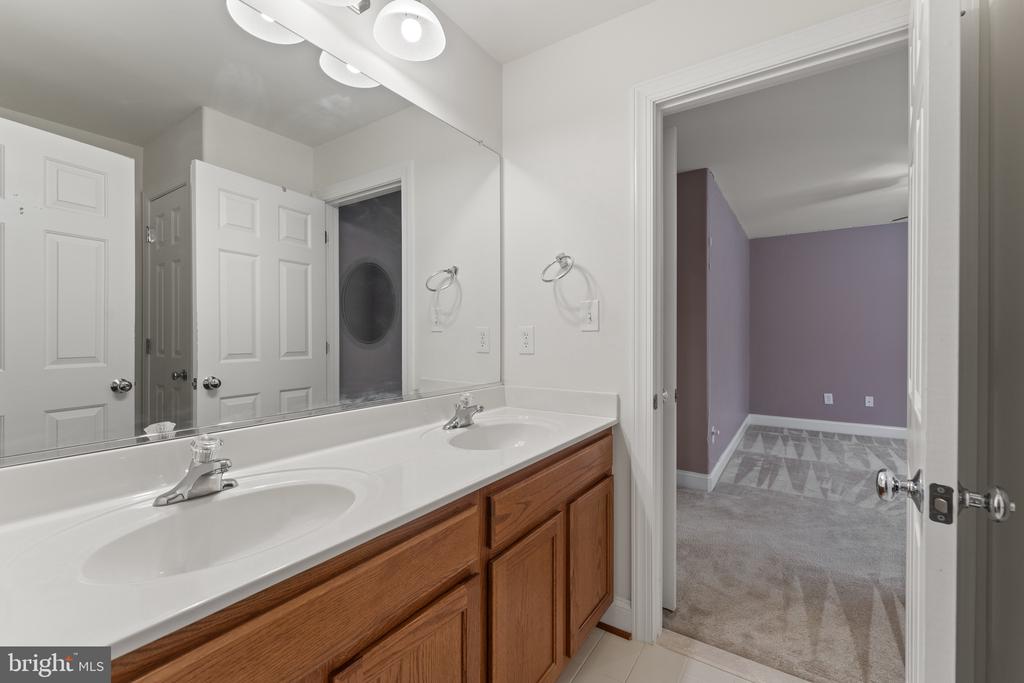
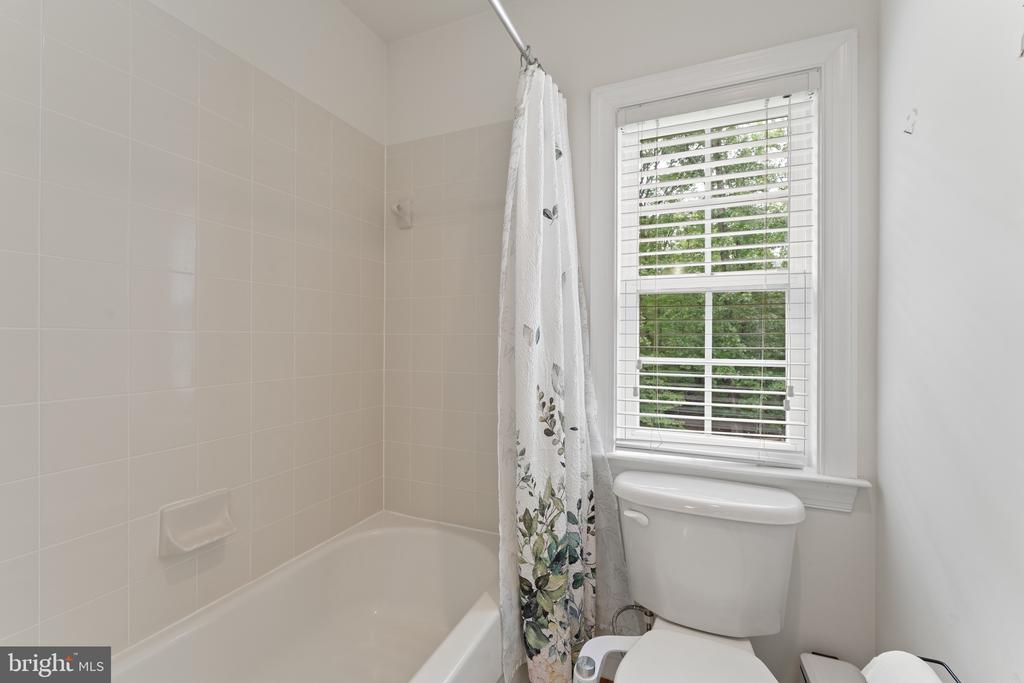
  • Total bathrooms5
  • full bathrooms4
  • half bathroom1
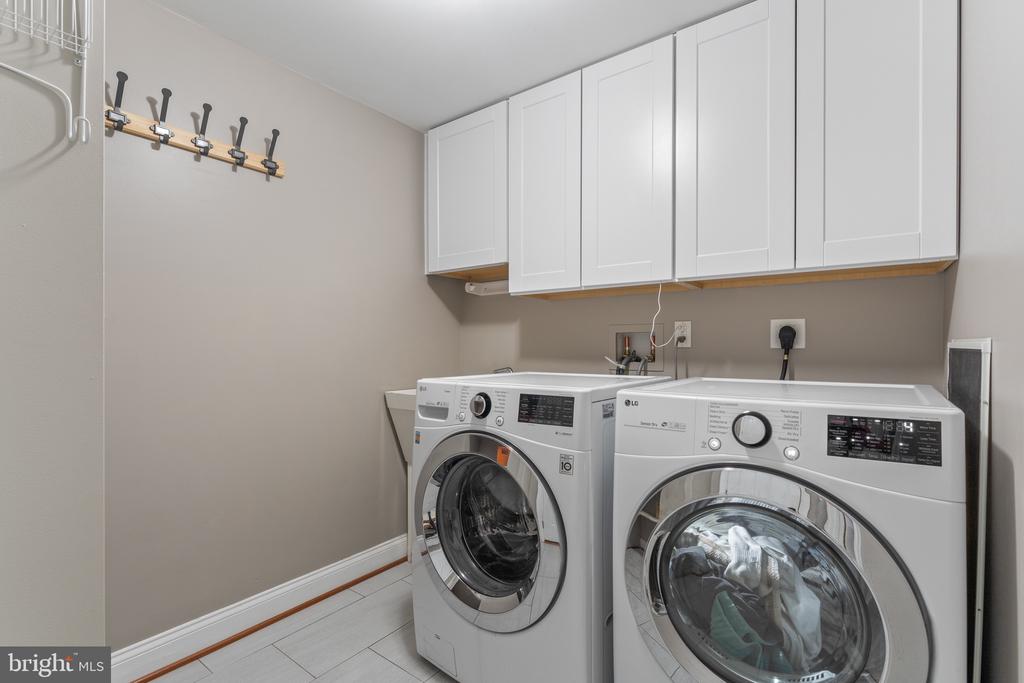
  • Laundry room Main Floor
  • Flooring Carpet, Hardwood, Ceramic Tile
  • Fireplace Gas/Propane, Mantel(s), Marble
  • APPLIANCES Built-In Microwave, Cooktop - Down Draft, Cooktop, Dishwasher, Disposal, Dryer, Exhaust Fan, Icemaker, Oven - Wall, Oven/Range - Gas, Refrigerator, Stainless Steel Appliances, Washer, Water Heater
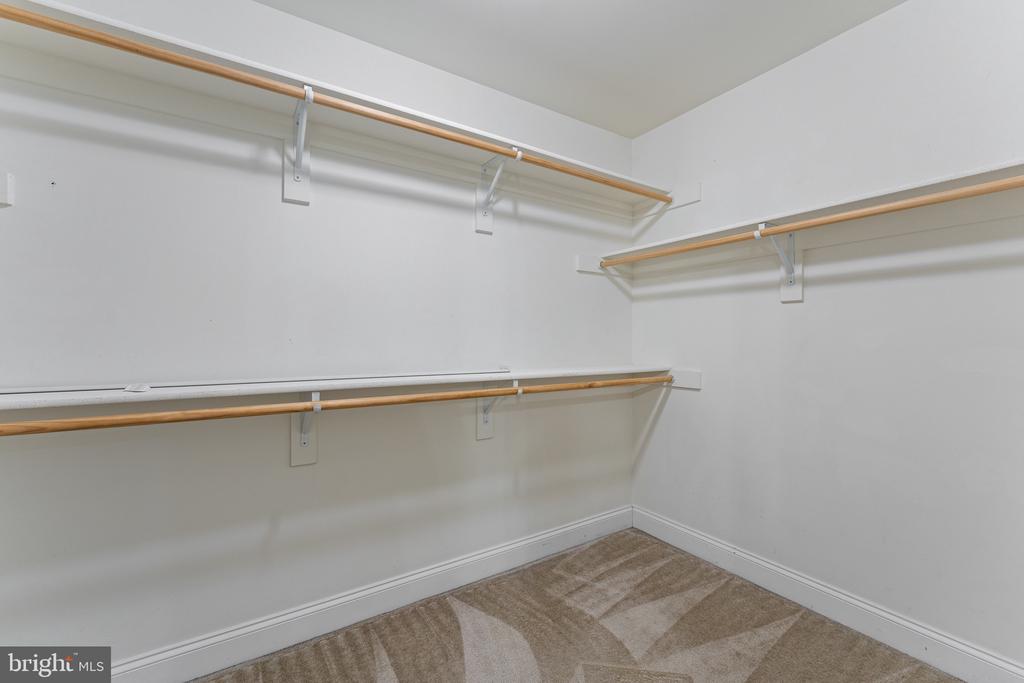
  • other interior Features Breakfast Area, Built-Ins, Carpet, Chair Railings, Crown Moldings, Family Room Off Kitchen, Floor Plan - Open, Formal/Separate Dining Room, Kitchen - Gourmet, Kitchen - Island, Primary Bath(s), Pantry, Recessed Lighting, Bathroom - Soaking Tub, Bathroom - Stall Shower, Walk-in Closet(s), Water Treat System, Window Treatments, Wood Floors

Area & Lot

  • Status Sold
  • Date Sold July 16, 2026
  • Living Area4,848 Sq.Ft.
  • Total Area5,180 Sq.Ft.
  • Lot Area4.97 Acres
  • MLS® IDVAST2040722
  • TypeResidential
  • YEAR BUILT2008
  • NeighborhoodStafford
  • Architecture StylesColonial
  • View DescriptionGarden/Lawn, Trees/Woods
  • High SchoolBROOKE POINT
  • School DistrictSTAFFORD COUNTY PUBLIC SCHOOLS

Exterior

  • STORIES2
  • Garage Space2.0
  • water SourceWell
  • utilitiesPropane, Electric Available
  • PoolNo Pool
  • roofComposite
  • parkingAttached Garage, Driveway
  • HEAT TYPECentral, Heat Pump(s)
  • AIR CONDITIONINGCentral A/C
  • sewerSeptic of BR, Septic Exists
  • SubstructureConcrete Perimeter
  • Disability FeaturesNone
  • security FeaturesSurveillance Sys
  • other exterior FeaturesSatellite Dish, Extensive Hardscape, Hot Tub, Other

Financial

  • Sales Price$700,000
  • Real Estate Tax $4,727/yr
  • HOA $150/3 mos
  • Zoning A1
View Virtual Tour

Stafford

Explore

Let's Work Together

Click above to learn about Keller Williams Realty International’s rise to #1, how KW Capital Properties began, and about the leadership that will continue to take us forward.

Follow Me on Instagram