
9212 ZACHARY COURT
9212 ZACHARY COURT
9212 ZACHARY COURT
9212 ZACHARY COURT
9212 ZACHARY COURT
9212 ZACHARY COURT
9212 ZACHARY COURT
9212 ZACHARY COURT
9212 ZACHARY COURT
9212 ZACHARY COURT
9212 ZACHARY COURT
9212 ZACHARY COURT
9212 ZACHARY COURT
9212 ZACHARY COURT
9212 ZACHARY COURT
9212 ZACHARY COURT
9212 ZACHARY COURT
9212 ZACHARY COURT
9212 ZACHARY COURT
9212 ZACHARY COURT
9212 ZACHARY COURT
9212 ZACHARY COURT
9212 ZACHARY COURT
9212 ZACHARY COURT
9212 ZACHARY COURT
9212 ZACHARY COURT
9212 ZACHARY COURT
9212 ZACHARY COURT
9212 ZACHARY COURT
9212 ZACHARY COURT
9212 ZACHARY COURT
9212 ZACHARY COURT
9212 ZACHARY COURT
9212 ZACHARY COURT
9212 ZACHARY COURT
9212 ZACHARY COURT
9212 ZACHARY COURT
9212 ZACHARY COURT
9212 ZACHARY COURT
9212 ZACHARY COURT
9212 ZACHARY COURT
9212 ZACHARY COURT
9212 ZACHARY COURT
9212 ZACHARY COURT
9212 ZACHARY COURT
9212 ZACHARY COURT
9212 ZACHARY COURT
9212 ZACHARY COURT
9212 ZACHARY COURT
9212 ZACHARY COURT
9212 ZACHARY COURT
9212 ZACHARY COURT
9212 ZACHARY COURT
9212 ZACHARY COURT
9212 ZACHARY COURT
9212 ZACHARY COURT
9212 ZACHARY COURT
SEE ALL PHOTOS
9212 ZACHARY COURT
9212 ZACHARY COURT
9212 ZACHARY COURT
9212 ZACHARY COURT
9212 ZACHARY COURT
9212 ZACHARY COURT
9212 ZACHARY COURT
9212 ZACHARY COURT
9212 ZACHARY COURT
9212 ZACHARY COURT
9212 ZACHARY COURT
9212 ZACHARY COURT
9212 ZACHARY COURT
9212 ZACHARY COURT
9212 ZACHARY COURT
9212 ZACHARY COURT
9212 ZACHARY COURT
9212 ZACHARY COURT
9212 ZACHARY COURT
9212 ZACHARY COURT
9212 ZACHARY COURT
9212 ZACHARY COURT
9212 ZACHARY COURT
9212 ZACHARY COURT
9212 ZACHARY COURT
9212 ZACHARY COURT
9212 ZACHARY COURT
9212 ZACHARY COURT
9212 ZACHARY COURT
9212 ZACHARY COURT
9212 ZACHARY COURT
9212 ZACHARY COURT
9212 ZACHARY COURT
9212 ZACHARY COURT
9212 ZACHARY COURT
9212 ZACHARY COURT
9212 ZACHARY COURT
9212 ZACHARY COURT
9212 ZACHARY COURT
9212 ZACHARY COURT
9212 ZACHARY COURT
9212 ZACHARY COURT
9212 ZACHARY COURT
9212 ZACHARY COURT
9212 ZACHARY COURT
9212 ZACHARY COURT
9212 ZACHARY COURT
9212 ZACHARY COURT
9212 ZACHARY COURT
9212 ZACHARY COURT
9212 ZACHARY COURT
9212 ZACHARY COURT
9212 ZACHARY COURT
9212 ZACHARY COURT
9212 ZACHARY COURT
9212 ZACHARY COURT
9212 ZACHARY COURT
Leased

9212 ZACHARY COURT

9212 ZACHARY COURT, MANASSAS PARK, VA 20111

$4,200/month
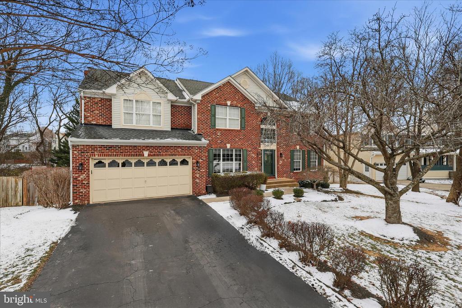
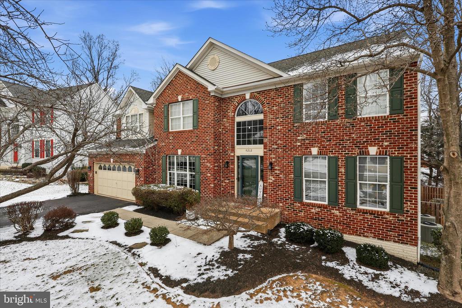
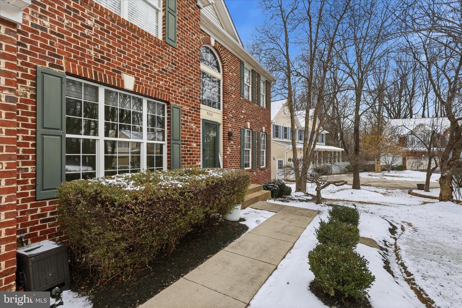
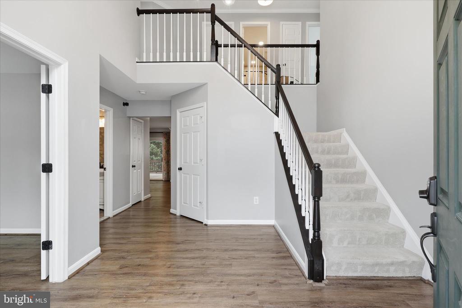
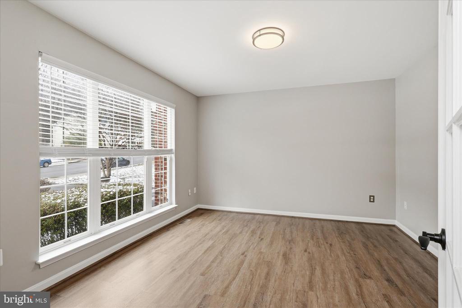
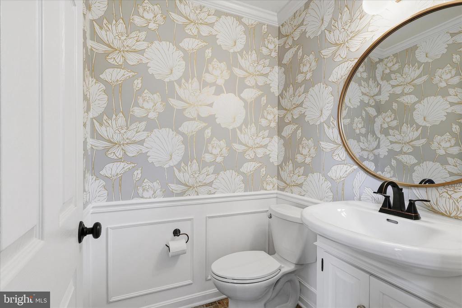
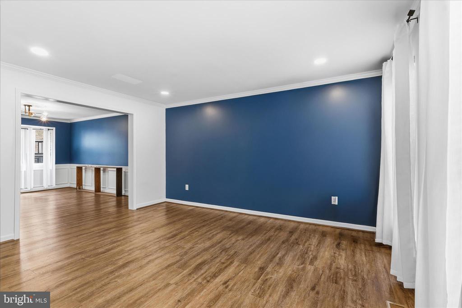
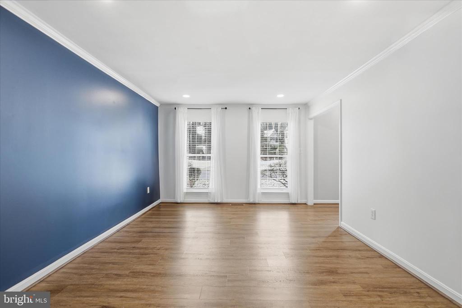
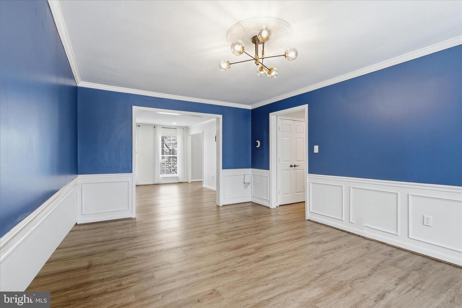
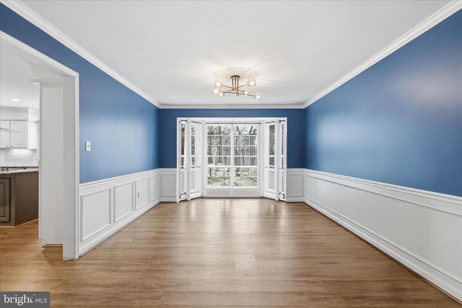
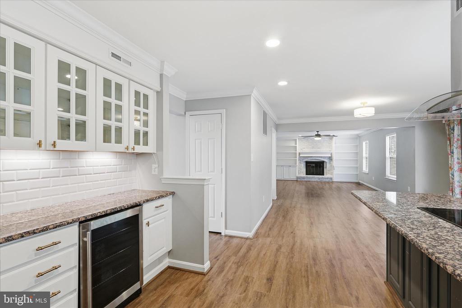
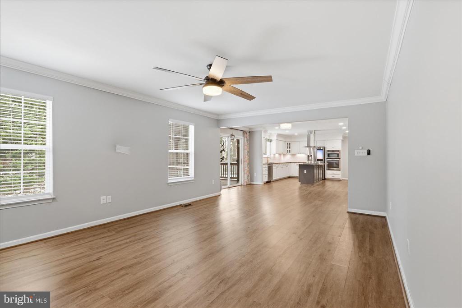
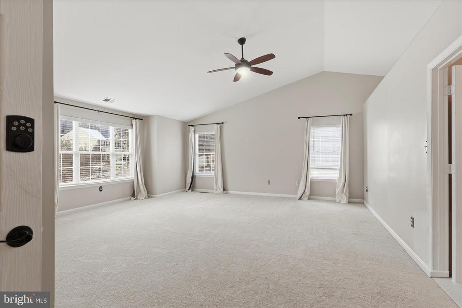
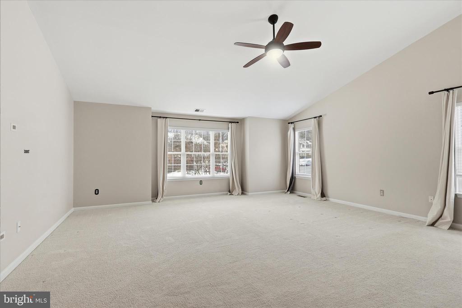
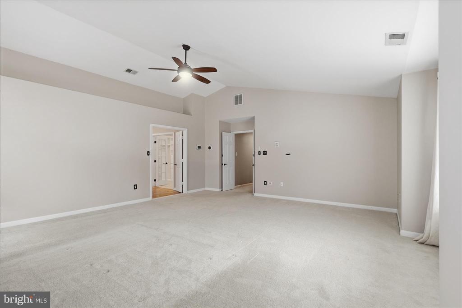
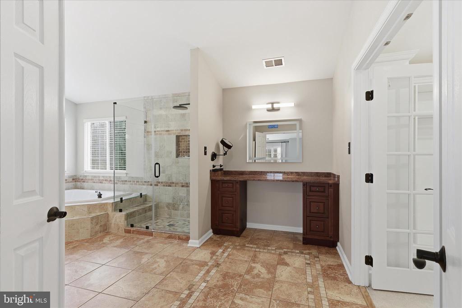
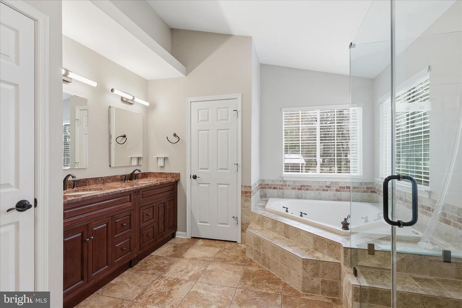
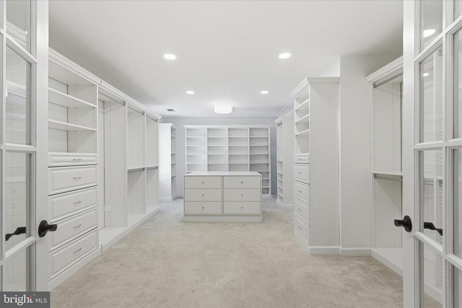
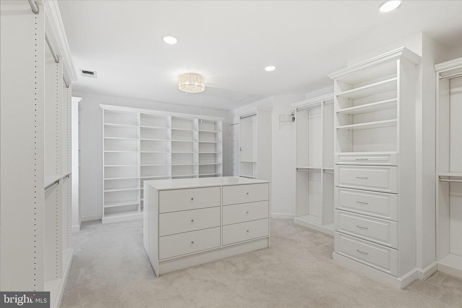
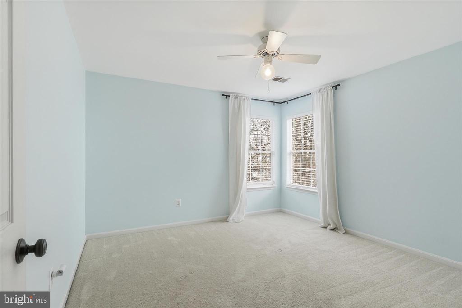
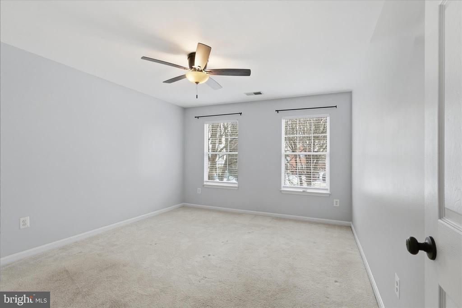
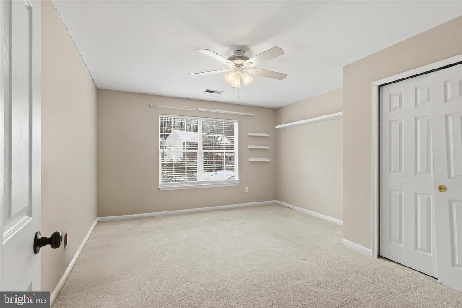
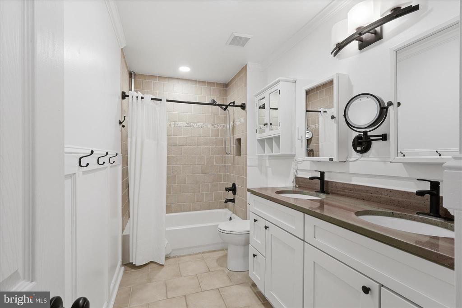
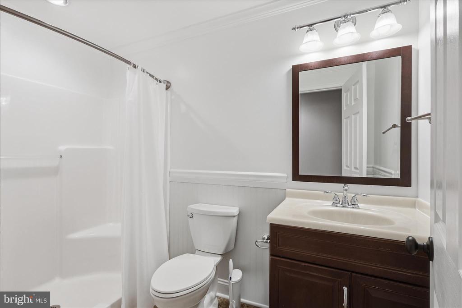
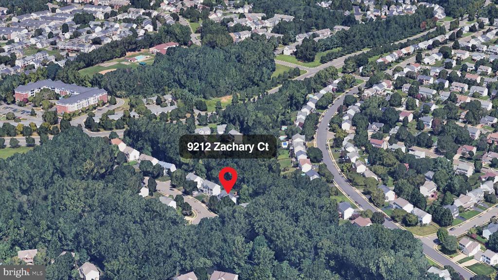
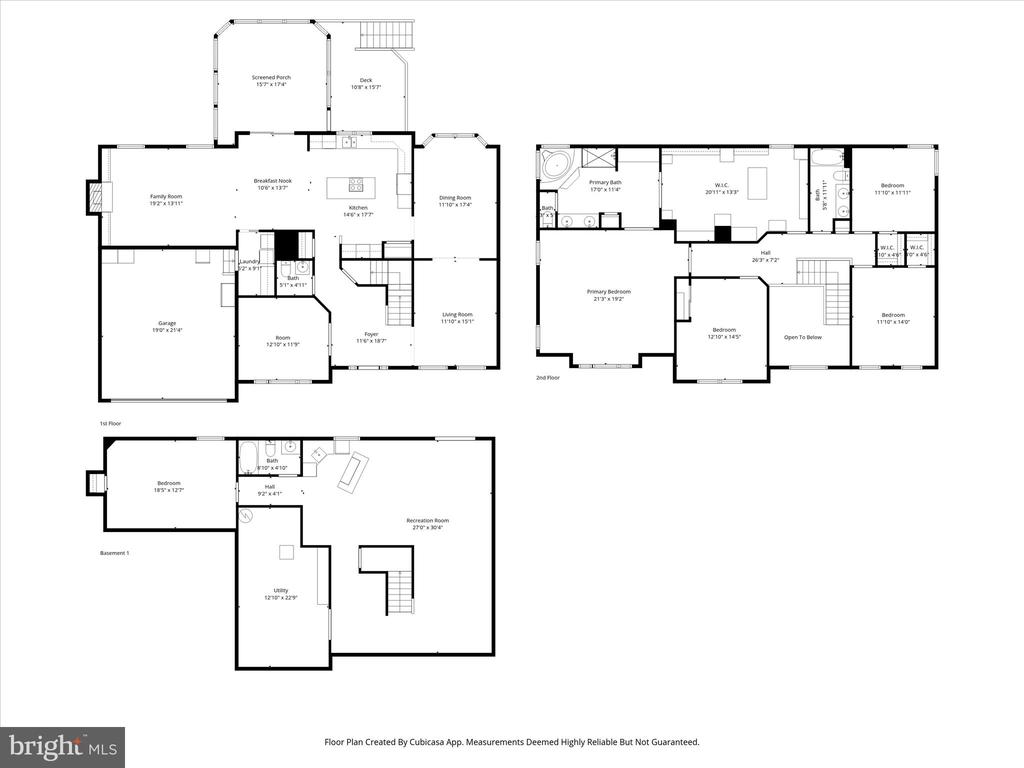
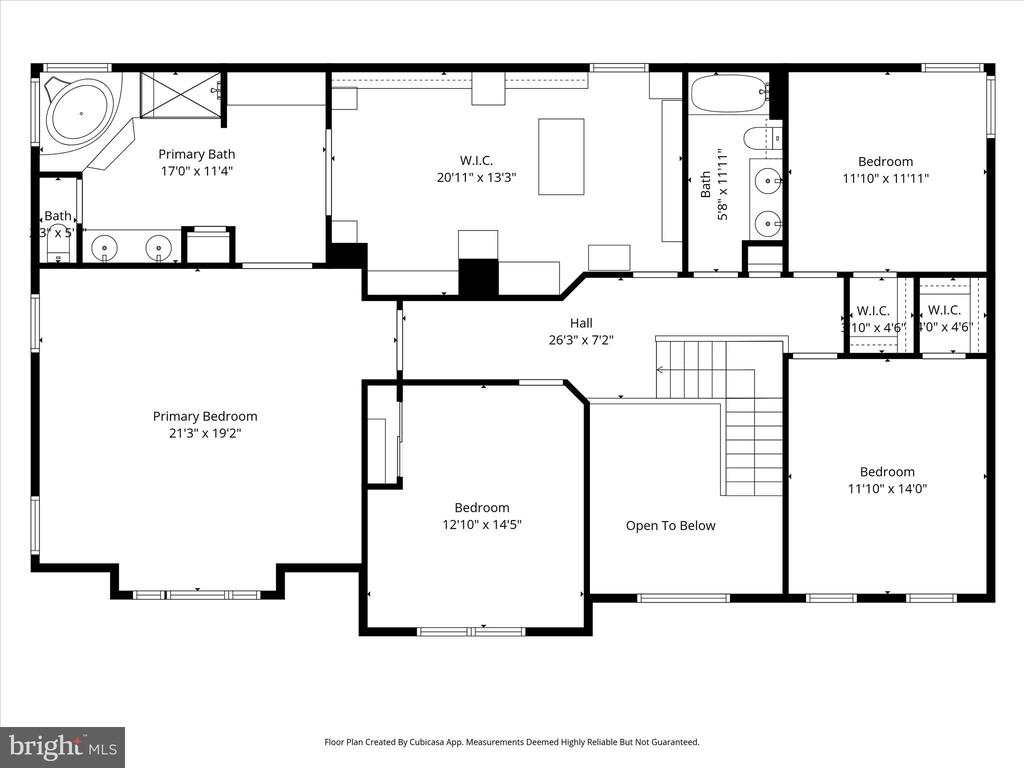
Welcome to Zachary Court, located in the sought-after Blooms Crossing community. This beautiful five-bedroom, 3.5-bath colonial is situated on a serene cul-de-sac and offers a perfect blend of elegance and functionality.

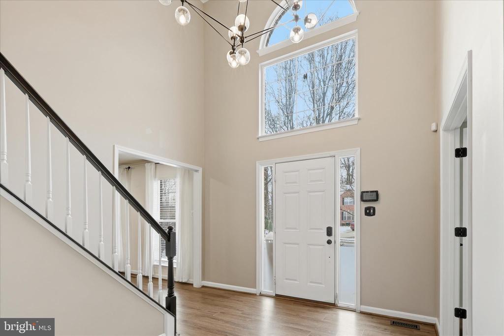
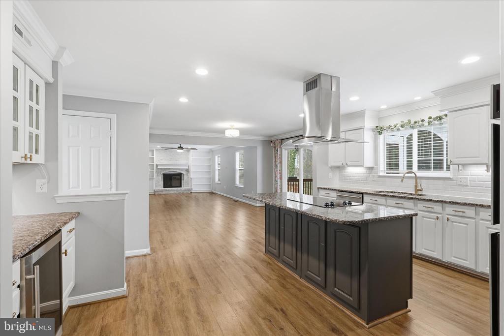
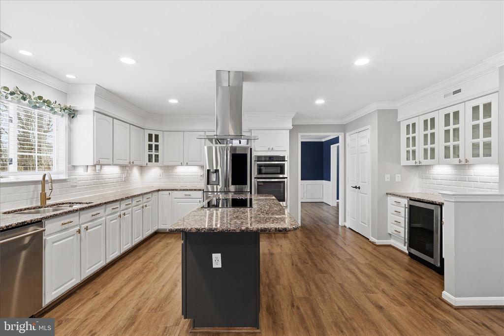
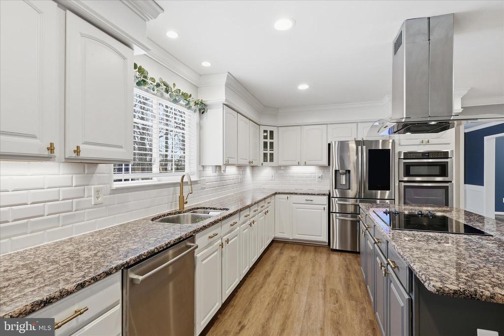
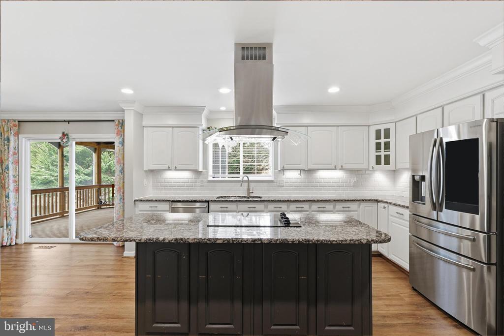
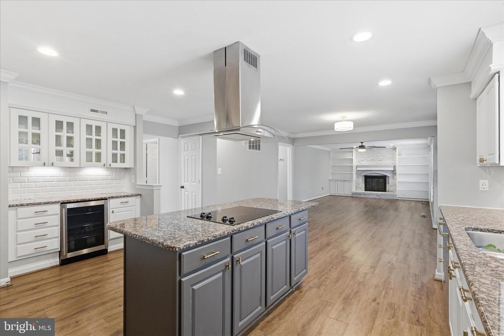
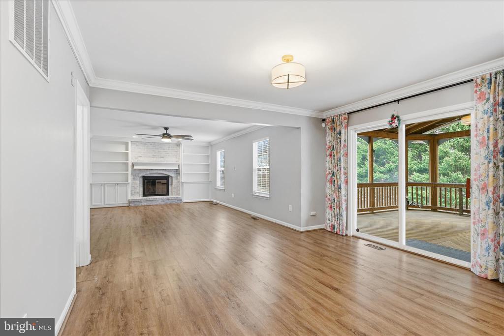
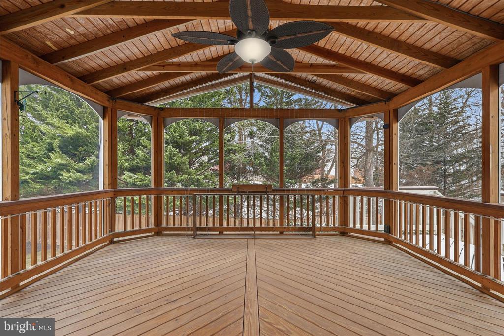
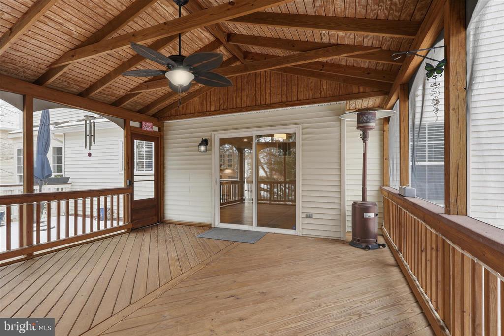
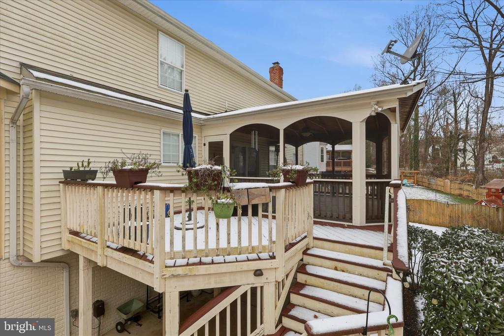
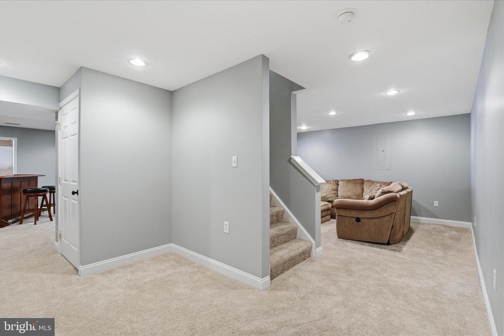
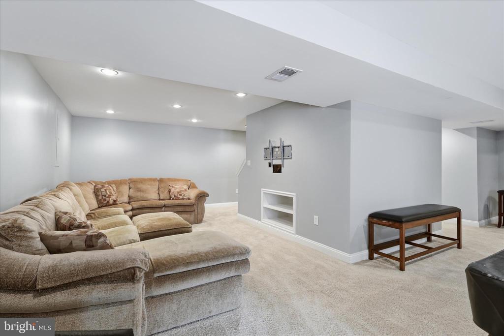
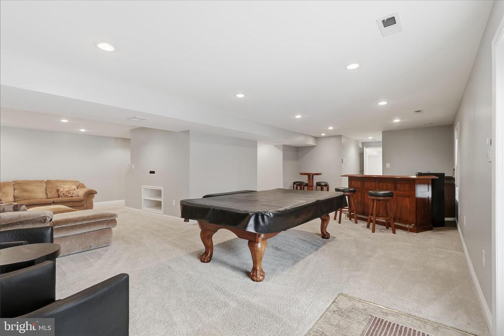
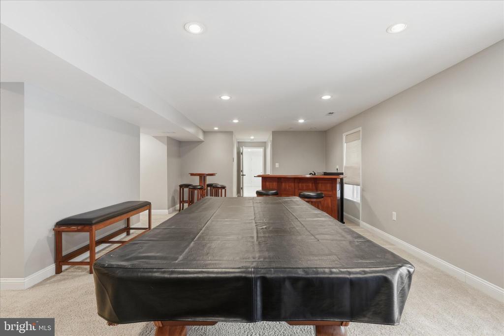
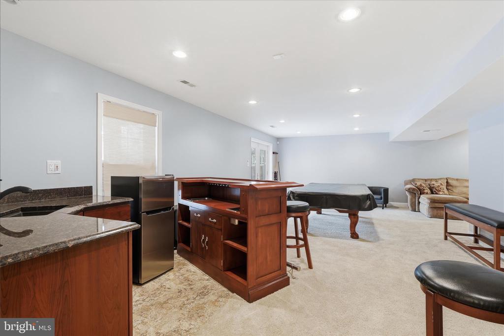
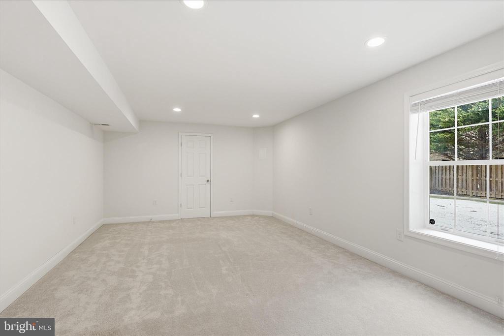
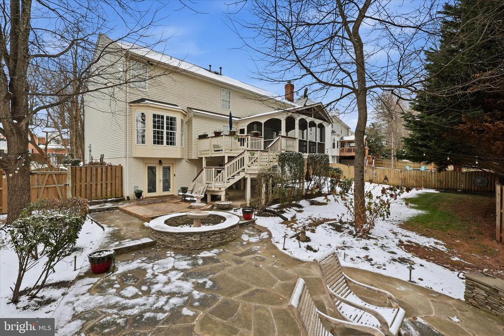
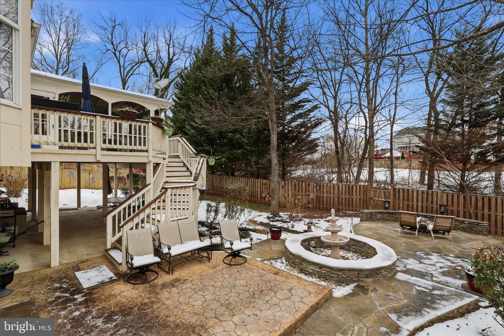
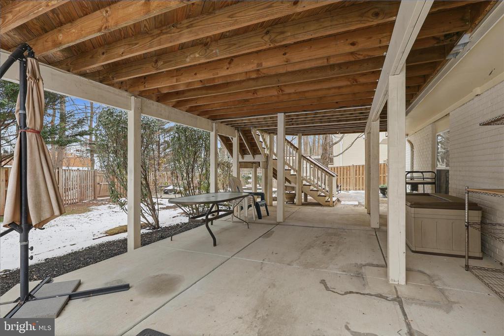
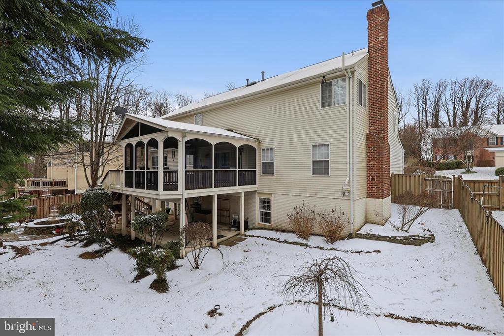
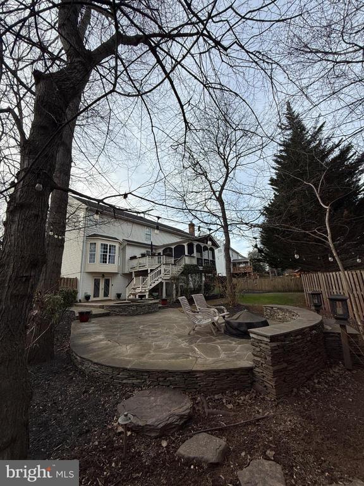
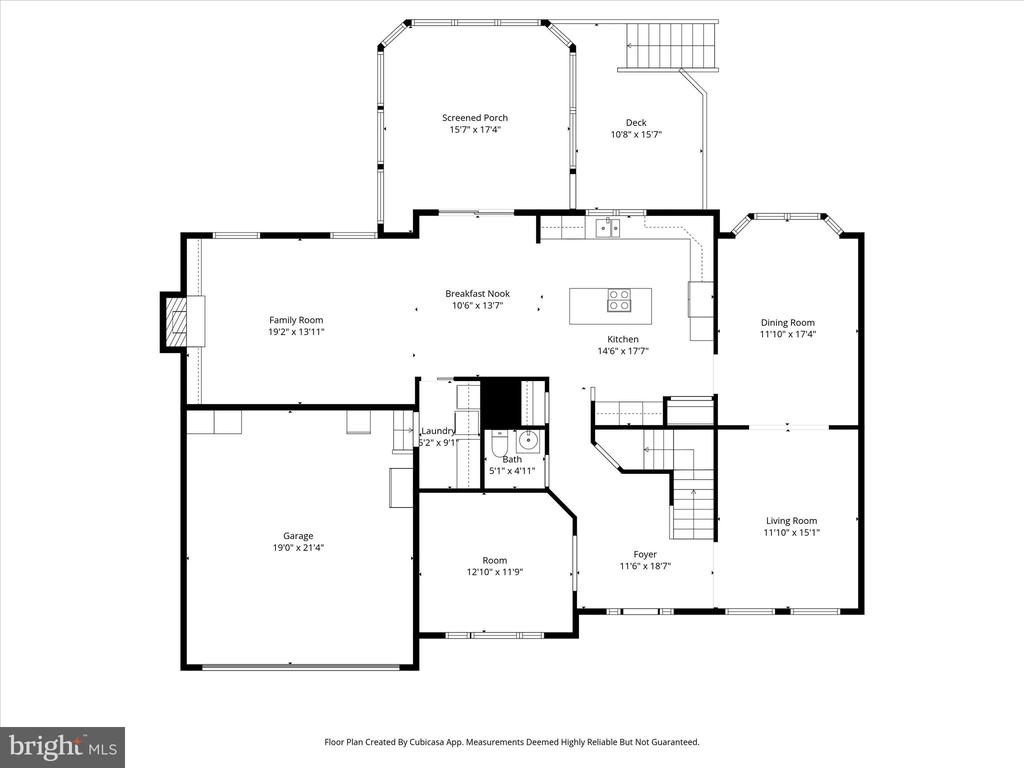
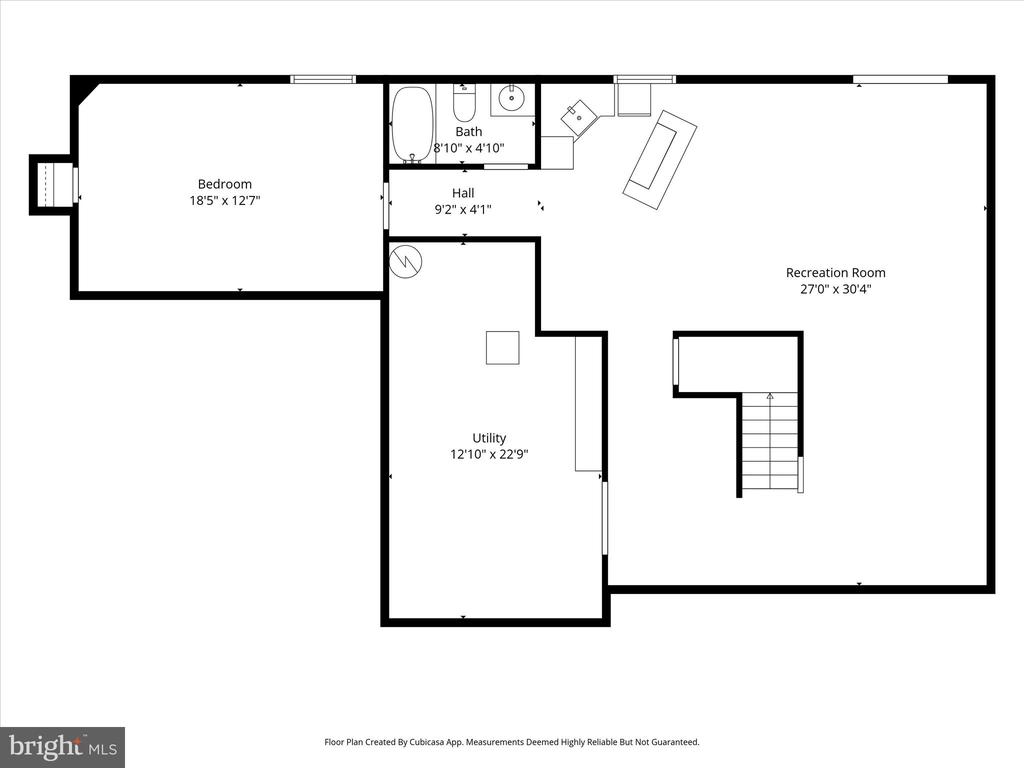
The expansive floor plan is designed for both intimate gatherings and large-scale entertaining. The gourmet kitchen features granite countertops and stainless-steel appliances, while the walk-out basement includes a spacious recreation room complete with a wet bar and pool table. Outside, you can enjoy a two-tiered screened-in deck and a stone patio featuring a gas fire pit. Additionally, the two-car garage comes EV-ready.

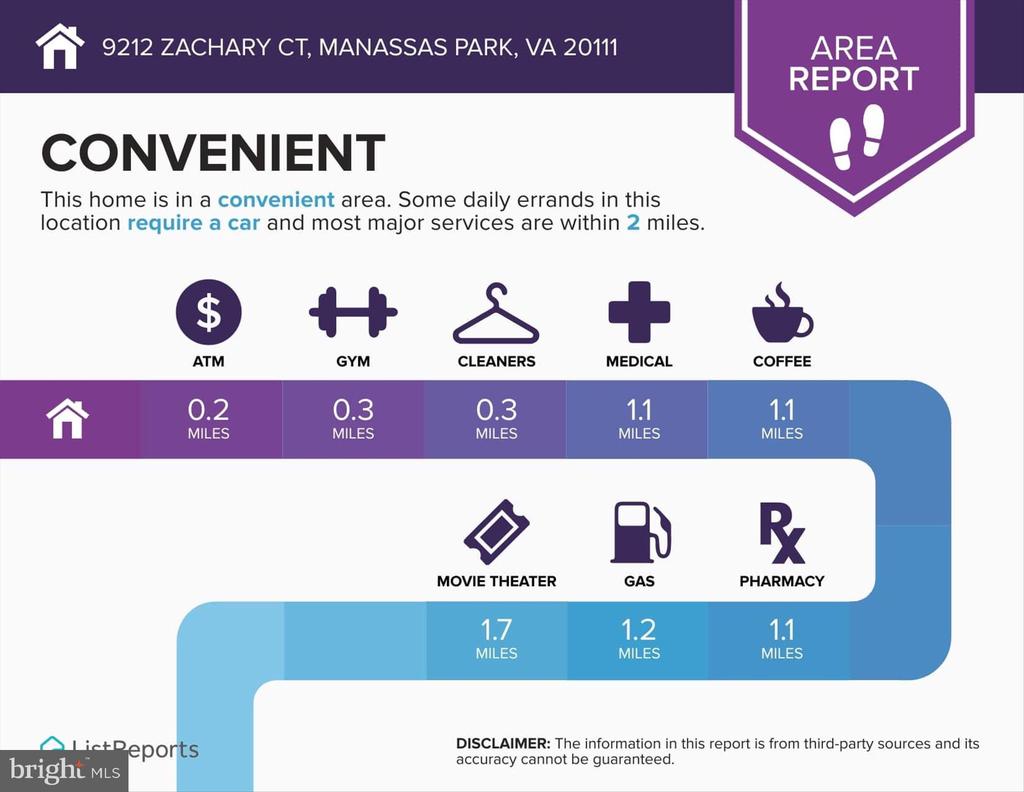
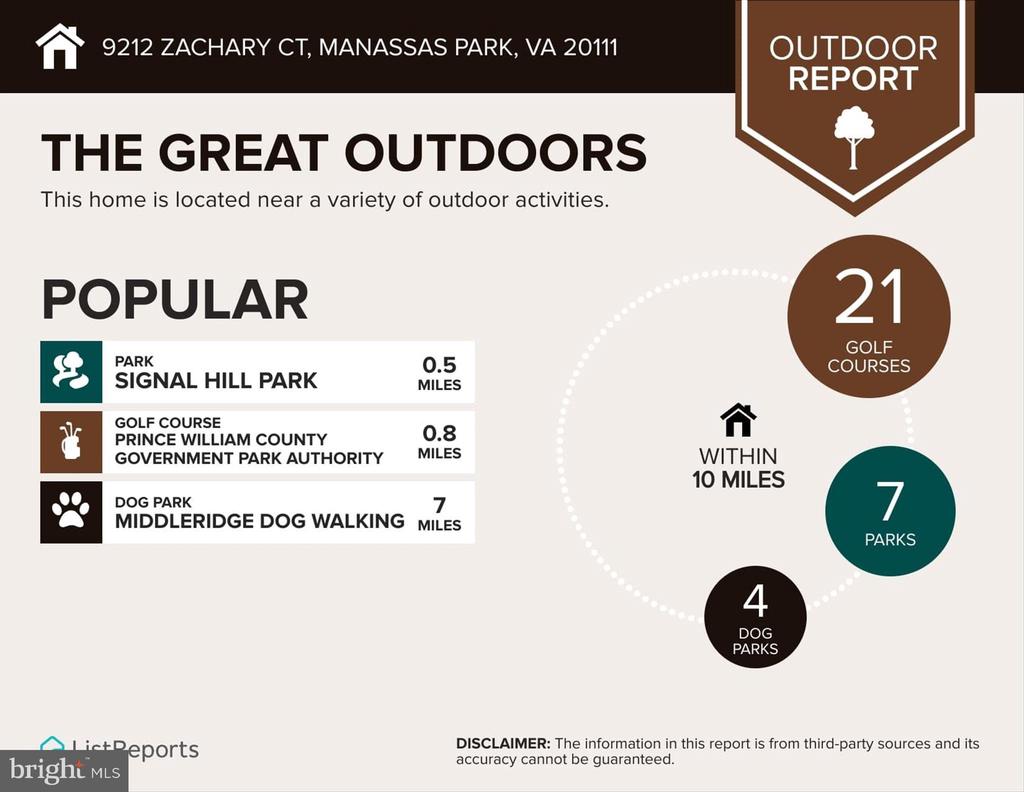
Located less than two miles from the Manassas Park VRE Station, this home provides unparalleled convenience for commuters. You will also enjoy close proximity to local retail, dining, and outdoor recreation at Signal Hill and Bull Run parks.

Pets allowed on a case by case basis with a $500 pet deposit and $25 per pet rent. No smoking. Home is available on January 1, 2026

5
beds

4
baths

4,792 Sq.Ft. LIVING AREA

10,890 Sq.Ft. lot

Amy Smith

Amy Smith

Features & Amenities

Interior

  • total bedrooms5
  • Total bathrooms4
  • full bathrooms3
  • half bathroom1
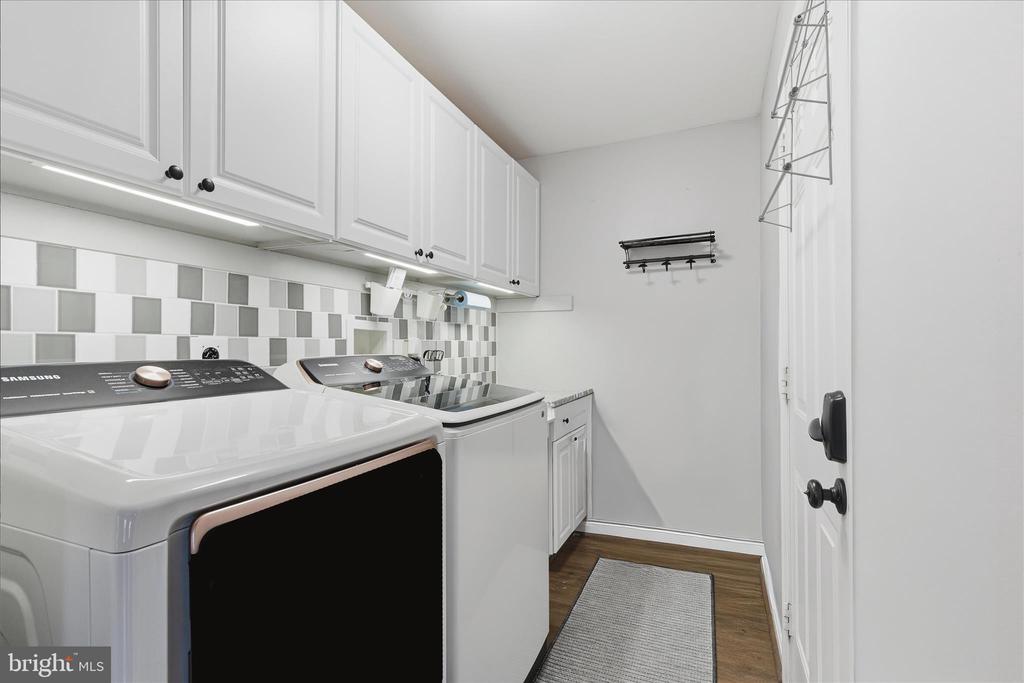
  • Laundry room Main Floor
  • Flooring Luxury Vinyl Plank, Tile/Brick, Partially Carpeted
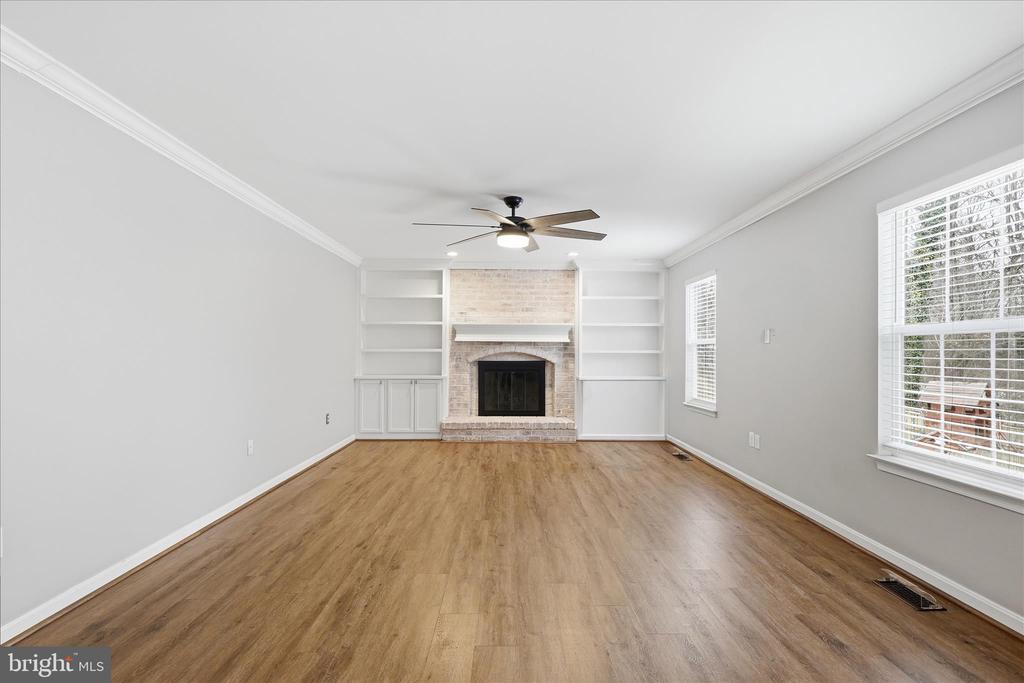
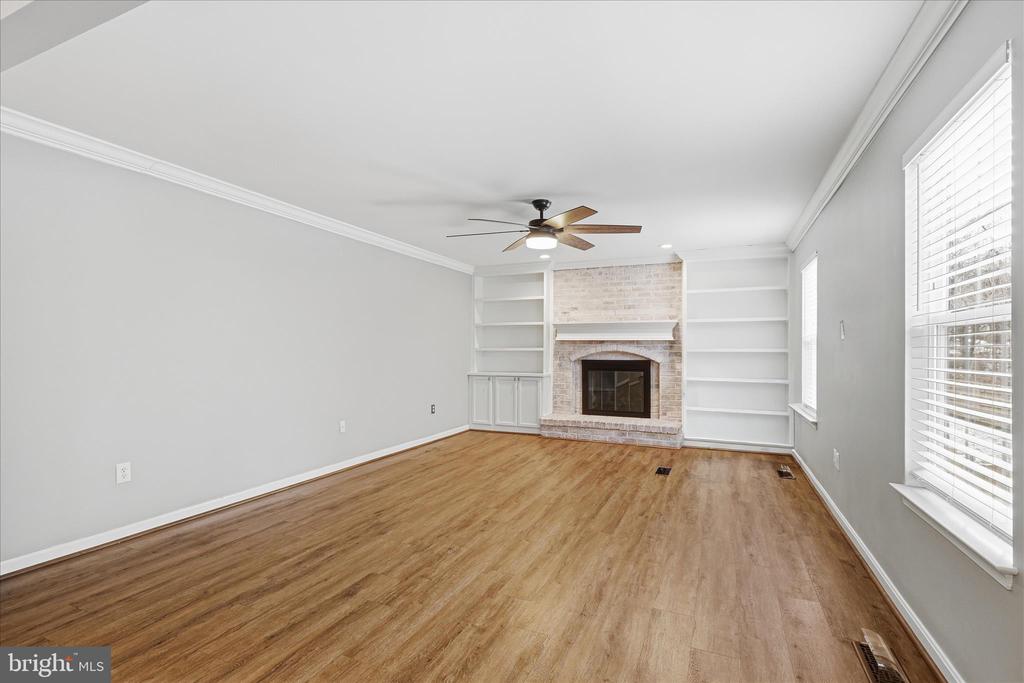
  • Fireplace Equipment, Fireplace - Glass Doors, Mantel(s), Screen, Gas/Propane
  • APPLIANCES Cooktop, Dishwasher, Disposal, Dryer, Icemaker, Oven - Wall, Refrigerator, Washer, Water Heater, Built-In Microwave, Extra Refrigerator/Freezer, Oven/Range - Gas, Microwave, Range Hood, Stainless Steel Appliances
  • other interior Features Breakfast Area, Chair Railings, Crown Moldings, Dining Area, Floor Plan - Traditional, Kitchen - Gourmet, Kitchen - Island, Kitchen - Table Space, Primary Bath(s), Recessed Lighting, Upgraded Countertops, Wet/Dry Bar, Window Treatments, Wood Floors, Bar, Ceiling Fan(s), Kitchen - Eat-In, Walk-in Closet(s), Bathroom - Soaking Tub, Carpet, Combination Dining/Living, Family Room Off Kitchen, Formal/Separate Dining Room, Floor Plan - Open, Pantry, Store/Office

Area & Lot

  • Status Leased
  • Date Leased January 21, 2026
  • Living Area4,792 Sq.Ft.
  • Total Area4,792 Sq.Ft.
  • Lot Area10,890 Sq.Ft.
  • MLS® IDVAMP2003530
  • TypeResidential
  • YEAR BUILT1995
  • NeighborhoodNorthern Virginia
  • Architecture StylesColonial
  • View DescriptionTrees/Woods
  • Elementary SchoolCOUGAR
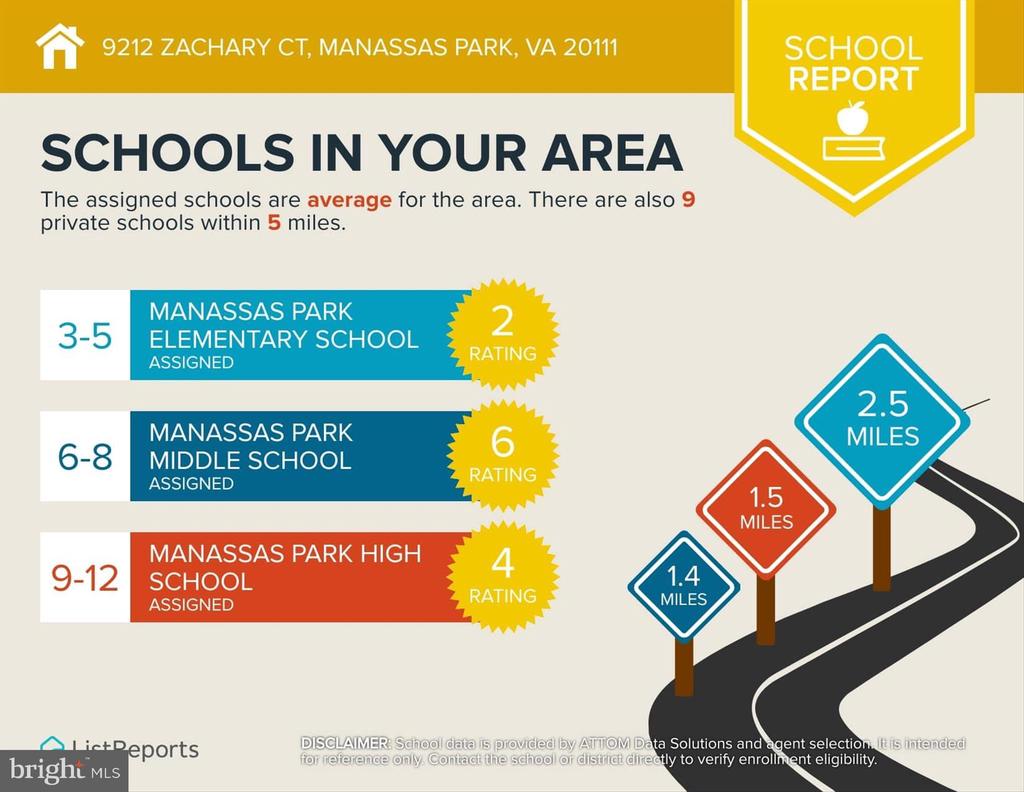
  • Middle SchoolMANASSAS PARK
  • High SchoolMANASSAS PARK
  • School DistrictMANASSAS PARK CITY PUBLIC SCHOOLS

Exterior

  • STORIES2
  • Garage Space2.0
  • water SourcePublic
  • utilitiesCable TV Available, Electric Available, Natural Gas Available, Water Available
  • PoolNo Pool
  • roofAsphalt
  • parkingAttached Garage, Off Street
  • HEAT TYPE90 Forced Air, Forced Air, Zoned
  • AIR CONDITIONINGCeiling Fan(s), Central A/C
  • sewerPublic Sewer
  • SubstructureSlab
  • Disability FeaturesNone
  • HOA AmenitiesBasketball Courts, Bike Trail, Common Grounds, Tennis Courts, Tot Lots/Playground
  • security FeaturesElectric Alarm
  • other exterior FeaturesExterior Lighting, Gutter System, Satellite Dish, Water Fountains

Financial

  • Lease Price$4,200/mo
  • Zoning PUD

Northern Virginia

Explore

Let's Work Together

Click above to learn about Keller Williams Realty International’s rise to #1, how KW Capital Properties began, and about the leadership that will continue to take us forward.

Follow Me on Instagram