9202 VELVET COURT
9202 VELVET COURT
9202 VELVET COURT
9202 VELVET COURT
9202 VELVET COURT
9202 VELVET COURT
9202 VELVET COURT
9202 VELVET COURT
9202 VELVET COURT
9202 VELVET COURT
9202 VELVET COURT
9202 VELVET COURT
9202 VELVET COURT
9202 VELVET COURT
9202 VELVET COURT
9202 VELVET COURT
9202 VELVET COURT
9202 VELVET COURT
9202 VELVET COURT
9202 VELVET COURT
9202 VELVET COURT
9202 VELVET COURT
9202 VELVET COURT
9202 VELVET COURT
9202 VELVET COURT
9202 VELVET COURT
9202 VELVET COURT
9202 VELVET COURT
9202 VELVET COURT
9202 VELVET COURT
9202 VELVET COURT
9202 VELVET COURT
9202 VELVET COURT
9202 VELVET COURT
9202 VELVET COURT
9202 VELVET COURT
9202 VELVET COURT
9202 VELVET COURT
9202 VELVET COURT
9202 VELVET COURT
9202 VELVET COURT
9202 VELVET COURT
9202 VELVET COURT
9202 VELVET COURT
9202 VELVET COURT
9202 VELVET COURT
9202 VELVET COURT
9202 VELVET COURT
9202 VELVET COURT
9202 VELVET COURT
9202 VELVET COURT
9202 VELVET COURT
9202 VELVET COURT
9202 VELVET COURT
9202 VELVET COURT
SEE ALL PHOTOS
9202 VELVET COURT
9202 VELVET COURT
9202 VELVET COURT
9202 VELVET COURT
9202 VELVET COURT
9202 VELVET COURT
9202 VELVET COURT
9202 VELVET COURT
9202 VELVET COURT
9202 VELVET COURT
9202 VELVET COURT
9202 VELVET COURT
9202 VELVET COURT
9202 VELVET COURT
9202 VELVET COURT
9202 VELVET COURT
9202 VELVET COURT
9202 VELVET COURT
9202 VELVET COURT
9202 VELVET COURT
9202 VELVET COURT
9202 VELVET COURT
9202 VELVET COURT
9202 VELVET COURT
9202 VELVET COURT
9202 VELVET COURT
9202 VELVET COURT
9202 VELVET COURT
9202 VELVET COURT
9202 VELVET COURT
9202 VELVET COURT
9202 VELVET COURT
9202 VELVET COURT
9202 VELVET COURT
9202 VELVET COURT
9202 VELVET COURT
9202 VELVET COURT
9202 VELVET COURT
9202 VELVET COURT
9202 VELVET COURT
9202 VELVET COURT
9202 VELVET COURT
9202 VELVET COURT
9202 VELVET COURT
9202 VELVET COURT
9202 VELVET COURT
9202 VELVET COURT
9202 VELVET COURT
9202 VELVET COURT
9202 VELVET COURT
9202 VELVET COURT
9202 VELVET COURT
9202 VELVET COURT
9202 VELVET COURT
9202 VELVET COURT
Sold

9202 VELVET COURT

9202 VELVET COURT, FORT WASHINGTON, MD 20744

$690,000
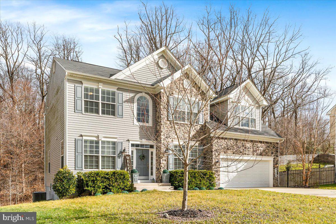
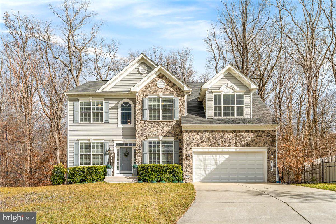
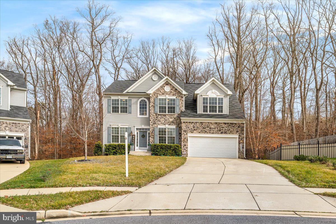
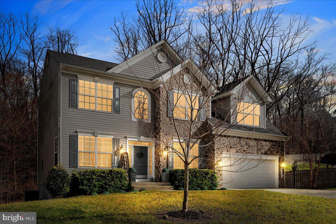
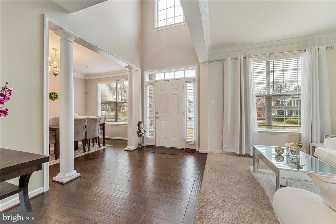
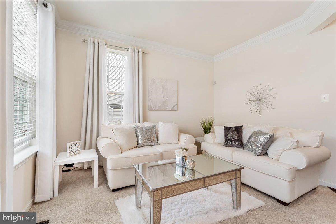
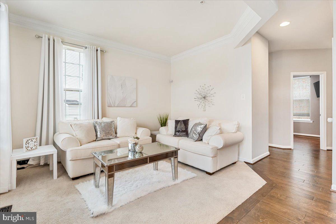
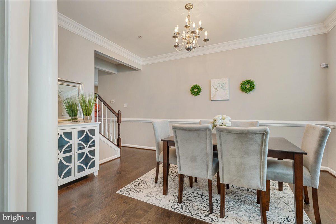
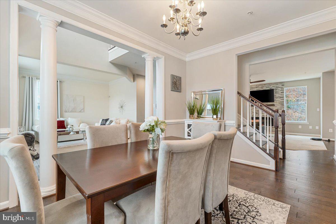
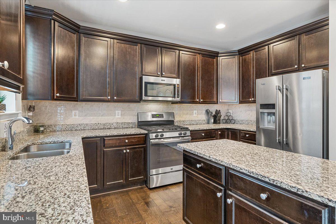
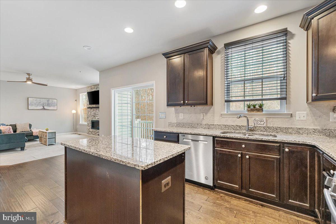
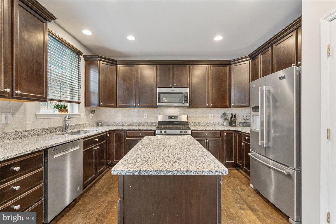
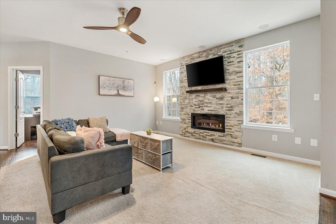
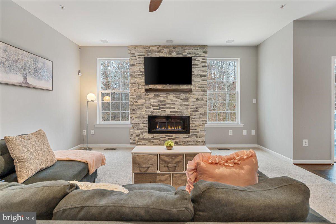
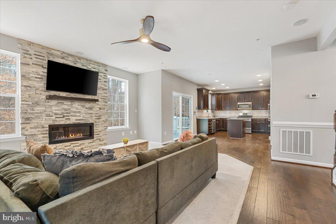
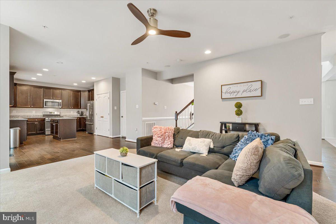
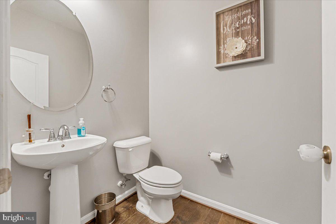
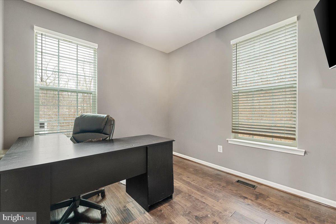
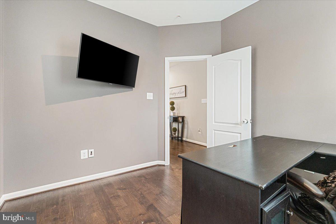
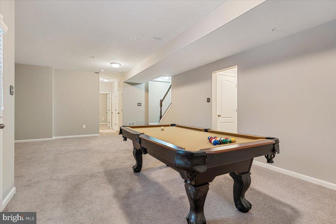
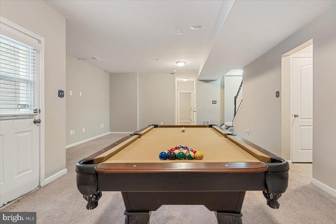
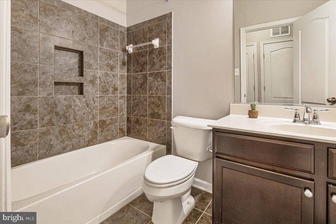
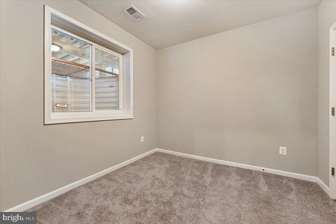
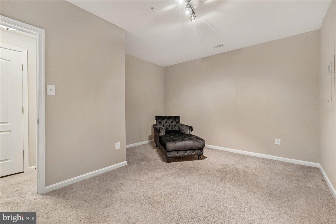
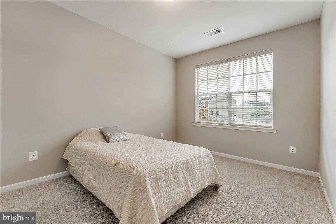
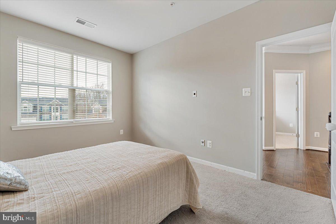
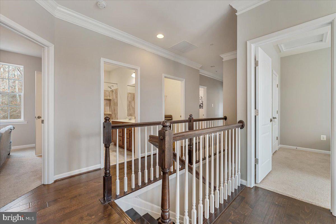
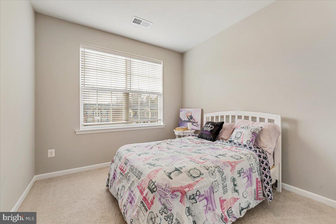
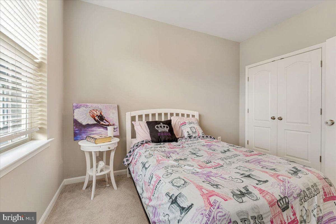
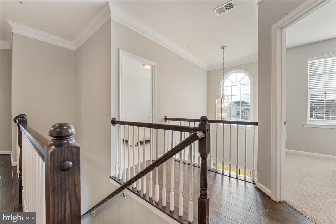
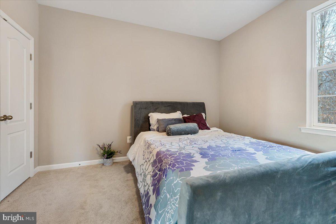
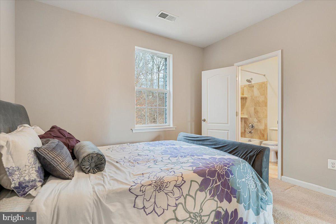
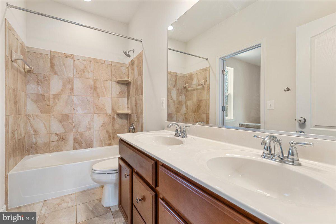
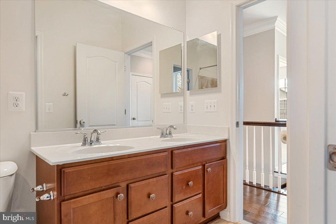
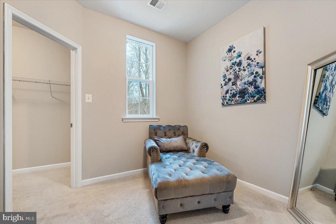
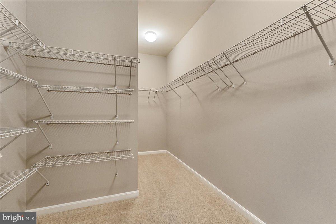
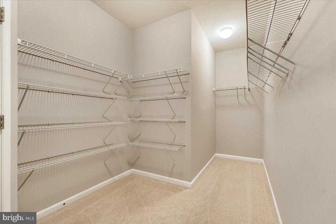
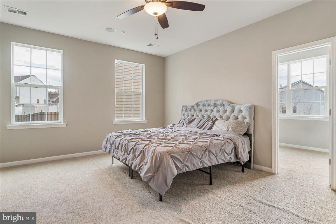
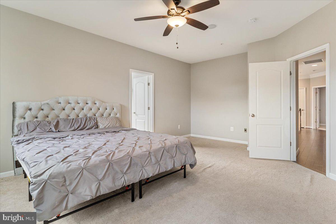
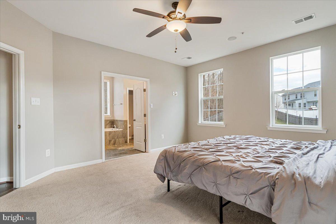
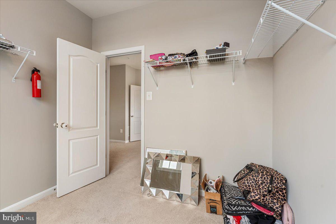
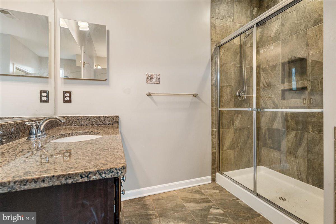
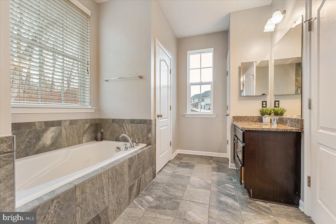
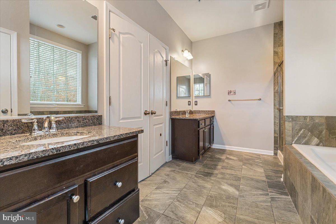
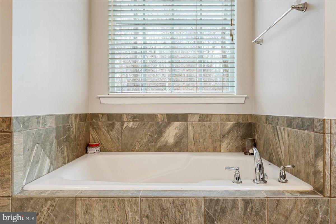
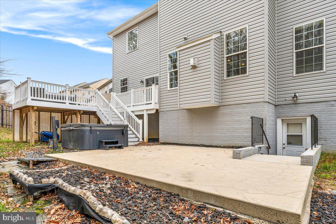
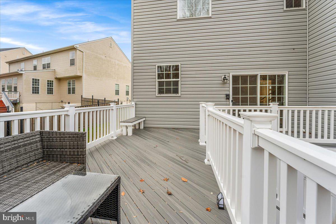
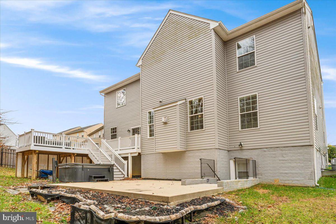
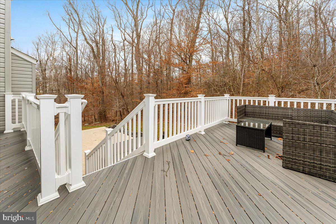
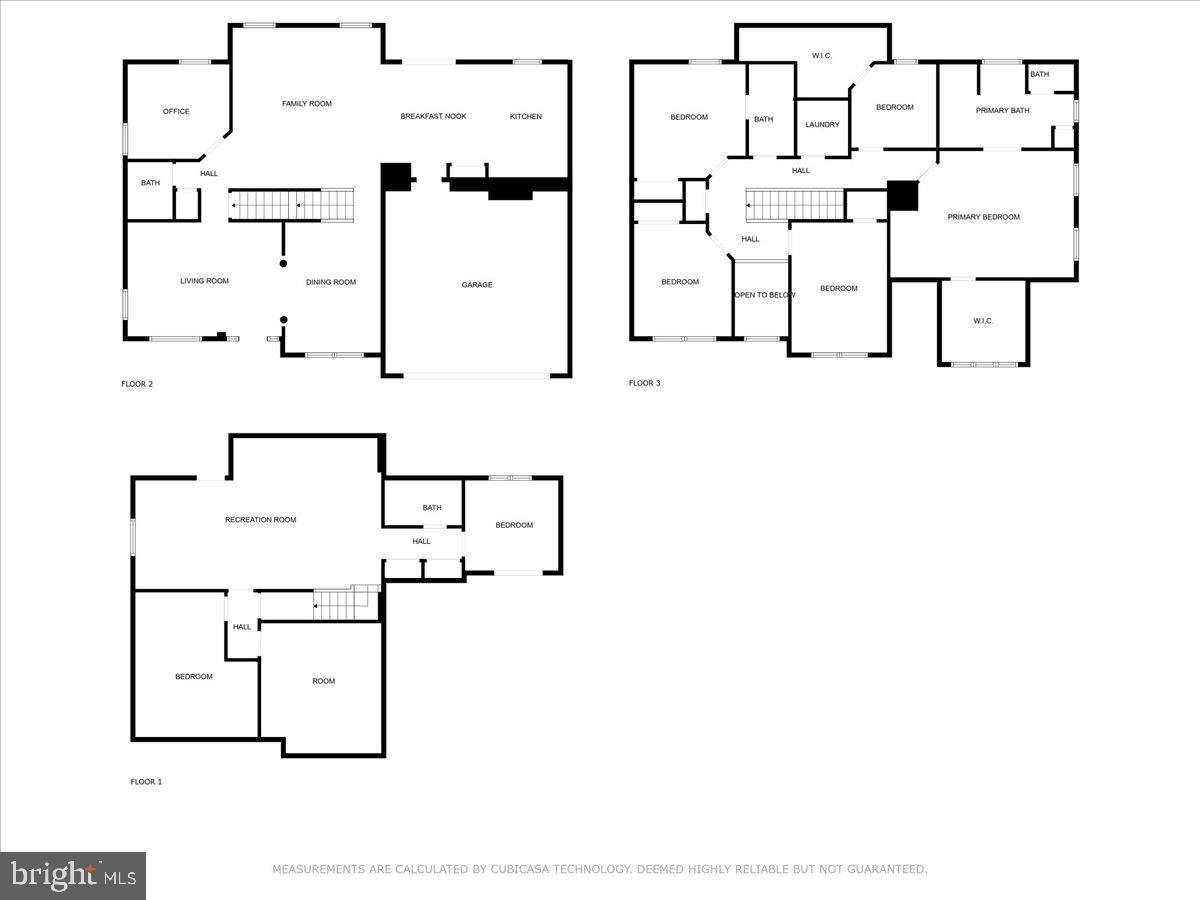
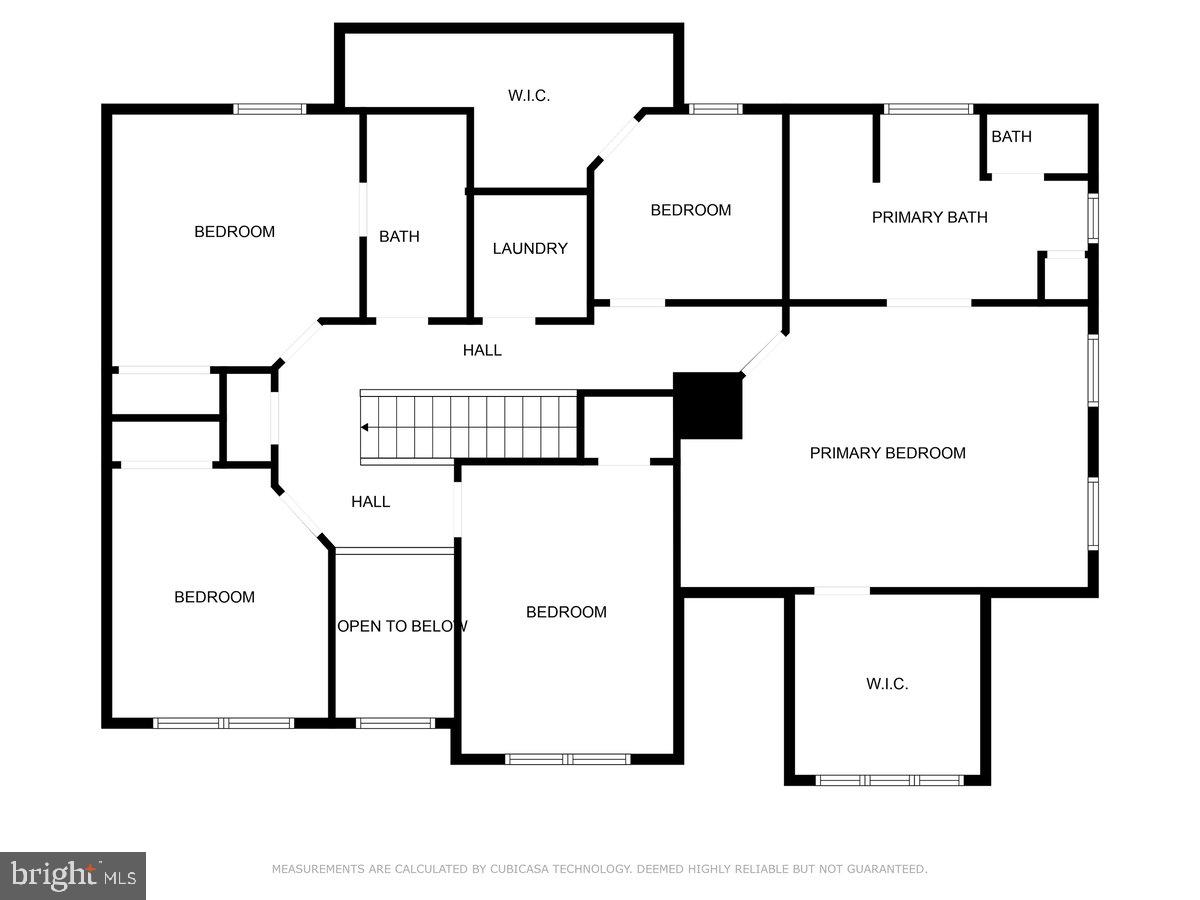
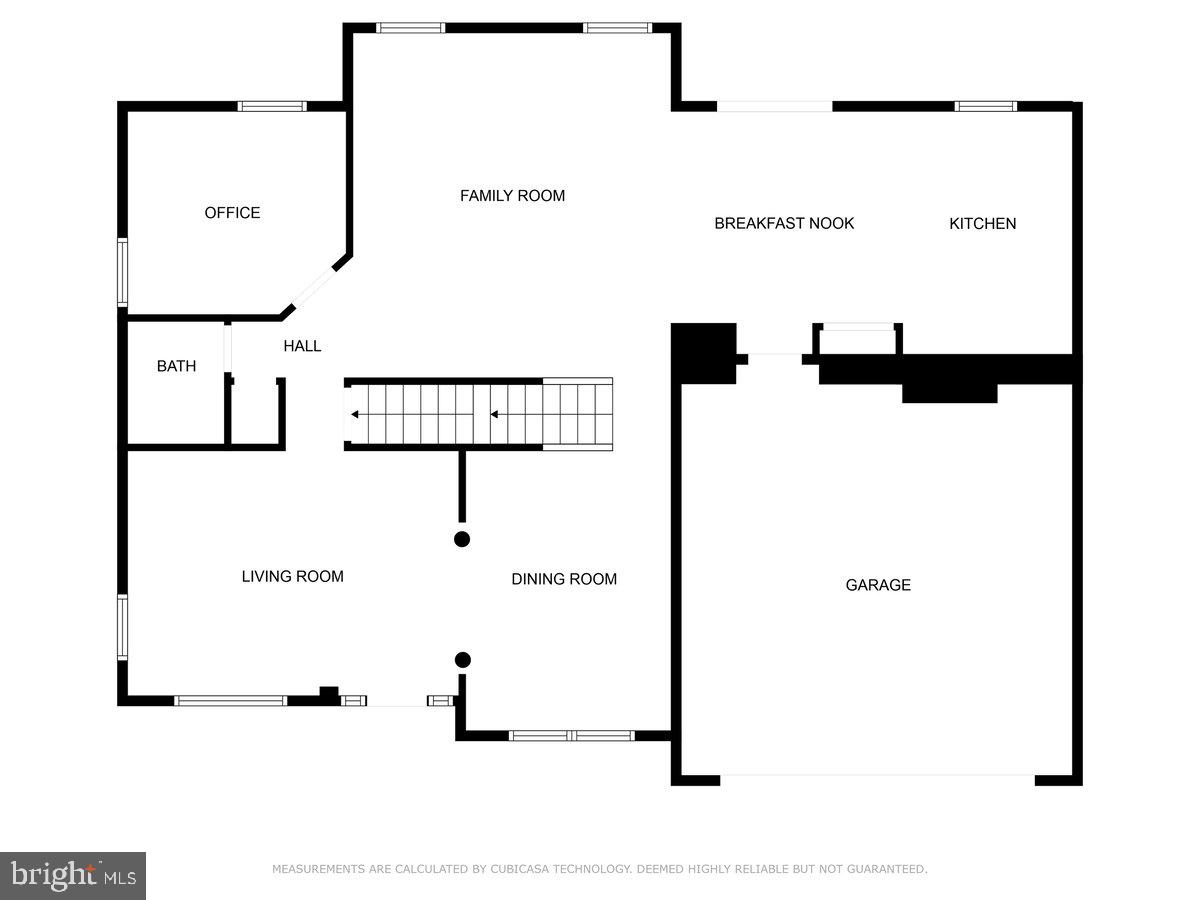
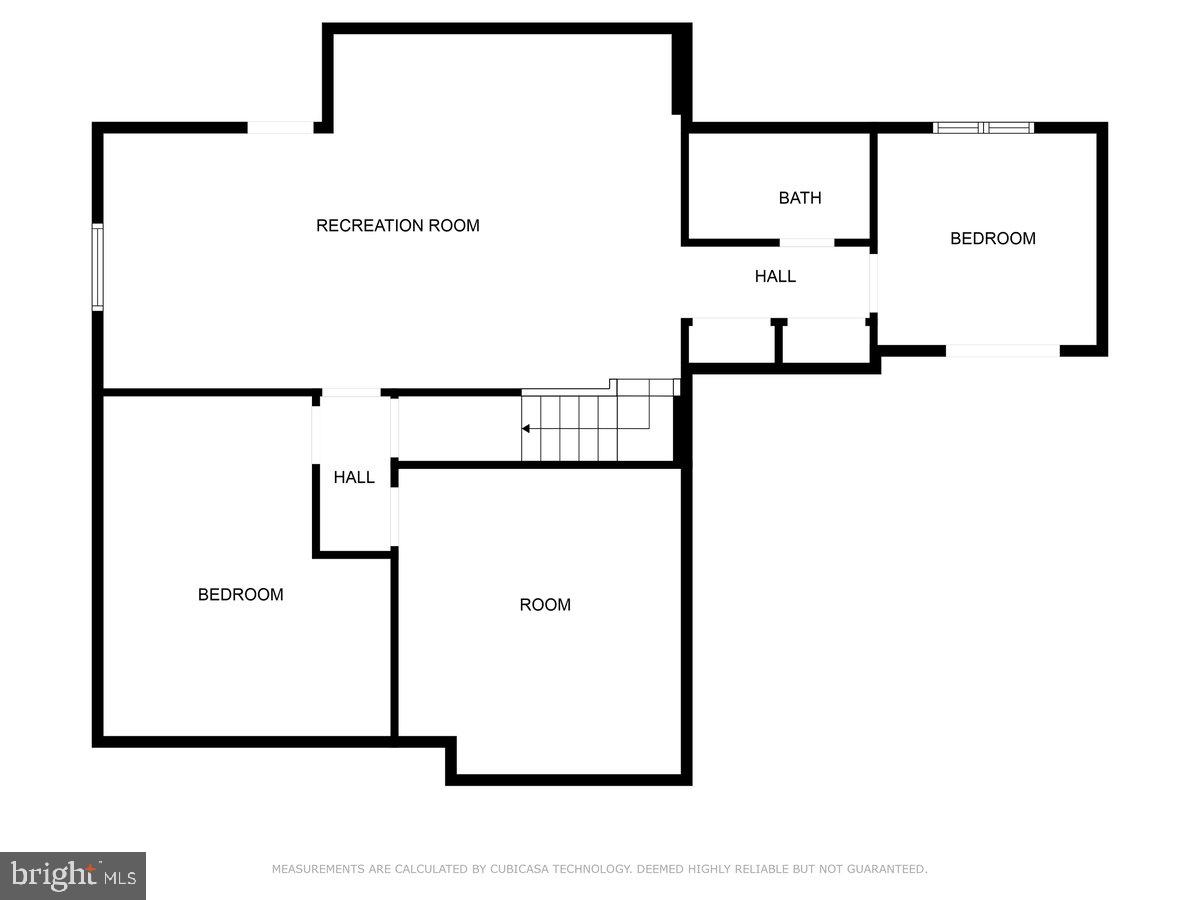
Welcome to this beautiful 5-bedroom home! With 4 bedrooms on the upper level and 1 on the lower level, there's plenty of space for everyone. As you enter, you'll be greeted by a grand entryway, setting the tone for the elegance within. The main level features an office, perfect for those who work from home, and an open kitchen and living room that are ideal for entertaining guests. Cozy up by the electric fireplace in the living room or step outside onto the spacious deck, complete with a jacuzzi for year-round relaxation and enjoyment. The basement is a haven for recreation, with space for game nights and pool, and there's even a room that could be transformed into a home theater. This home is incredibly spacious, with additional plumbing already in place beneath the basement steps, making it convenient for a potential bar setup. There's also a full bathroom in the basement. The master bedroom is a true oasis, offering generous proportions and a walk-in closet with a beautiful window that bathes the room in natural sunlight. Additionally, upstairs, there's an extra room that was once detached from the master bedroom and has been converted into a charming reading room. This beautiful home is ready for its next owner to move in and create lasting memories. Don't miss the opportunity to make this beautiful residence your own, offering the perfect blend of comfort, style, and entertainment space. Come and experience the allure of this inviting home!

5
beds

4
baths

3,910 Sq.Ft. LIVING AREA

10,210 Sq.Ft. lot

Marrae Hill

Marrae Hill

Features & Amenities

Interior

  • total bedrooms5
  • Total bathrooms4
  • full bathrooms3
  • half bathroom1
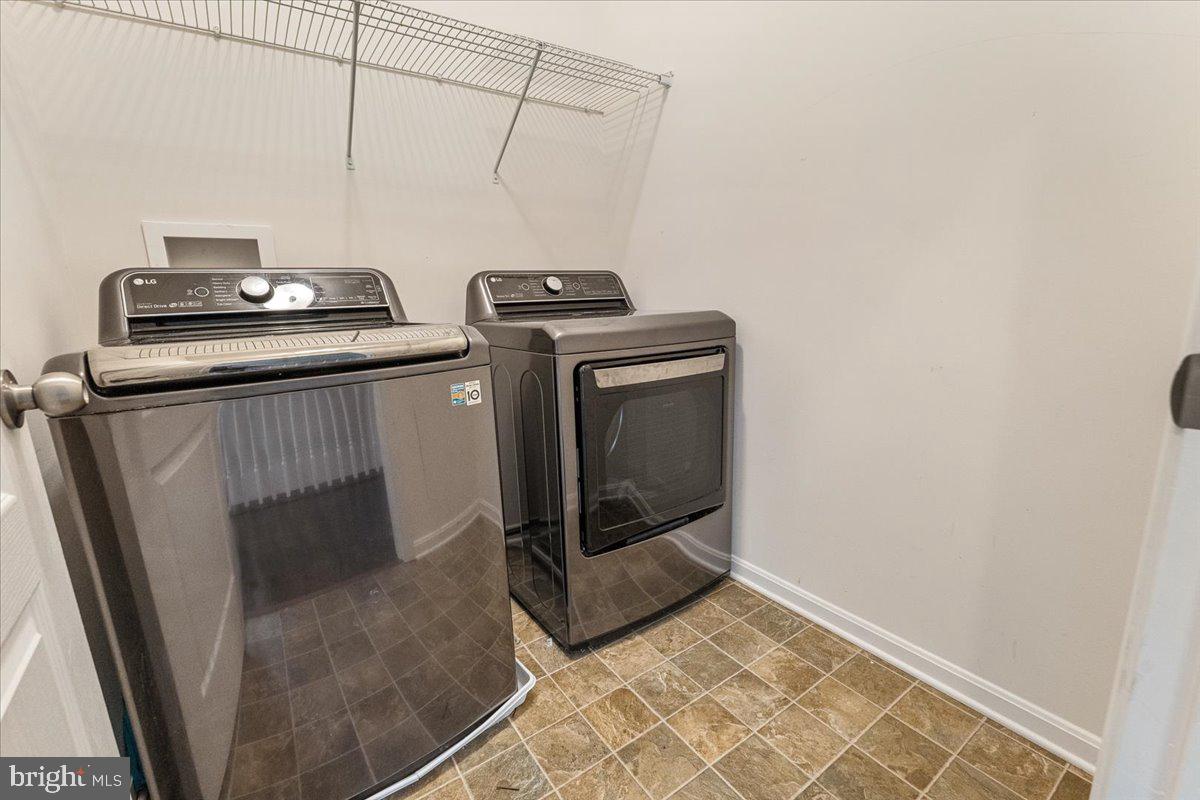
  • Laundry room Laundry Room, Upper Level
  • Fireplace Electric
  • APPLIANCES Gas Range, Gas Oven, Gas Water Heater, Refrigerator, Stainless Steel Appliance(s)

Area & Lot

  • Status Sold
  • Date Sold February 20, 2024
  • Living Area3,910 Sq.Ft.
  • Lot Area10,210 Sq.Ft.
  • MLS® IDMDPG2100760
  • TypeResidential
  • YEAR BUILT2017
  • Architecture StylesContemporary, Craftsman
  • School DistrictPRINCE GEORGE'S COUNTY PUBLIC SCHOOLS

Exterior

  • STORIES3
  • Garage Space2.0
  • water SourcePublic
  • PoolNone
  • parkingGarage Door Opener, Garage, Driveway, Attached
  • HEAT TYPECentral
  • AIR CONDITIONINGCentral Air, Electric
  • sewerPublic Sewer
  • SubstructureSlab

Financial

  • Sales Price$690,000
  • Real Estate Tax $7,987/yr
  • HOA $188/yr
  • Zoning RR

Let's Work Together

Click above to learn about Keller Williams Realty International’s rise to #1, how KW Capital Properties began, and about the leadership that will continue to take us forward.

Follow Me on Instagram