902 BITTERSWEET ROAD
SEE ALL PHOTOS
902 BITTERSWEET ROAD
Sold

902 BITTERSWEET ROAD

902 BITTERSWEET ROAD, BALTIMORE, MD 21208

$440,000
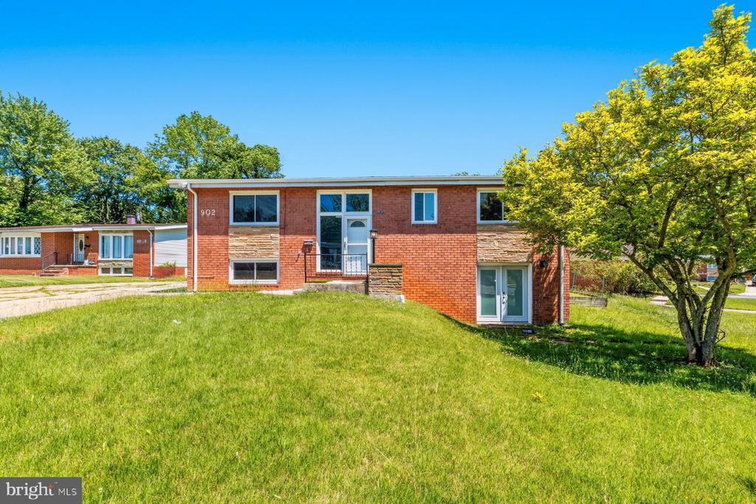
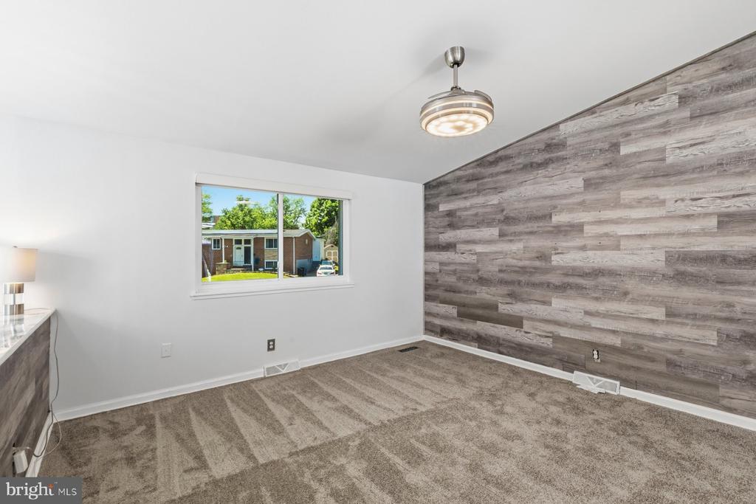
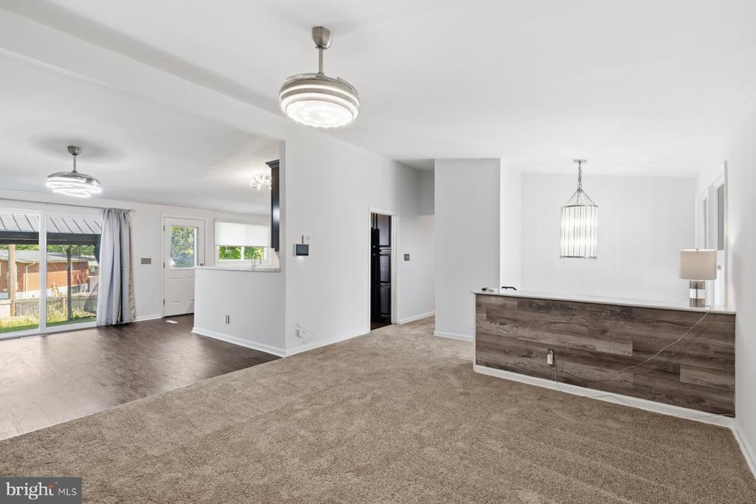
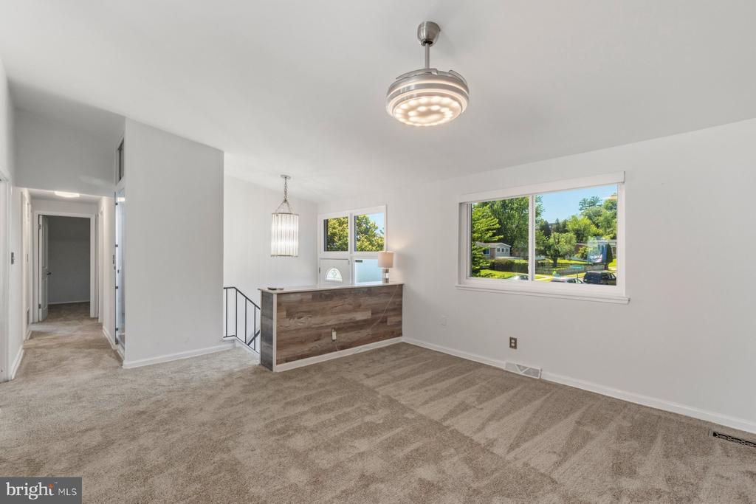
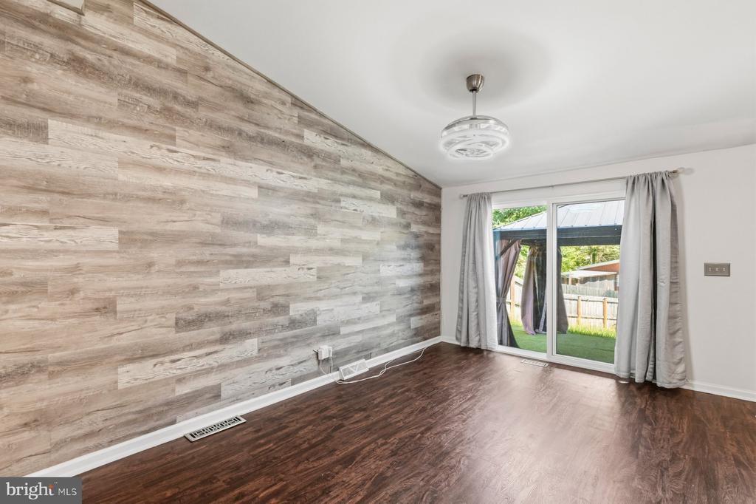
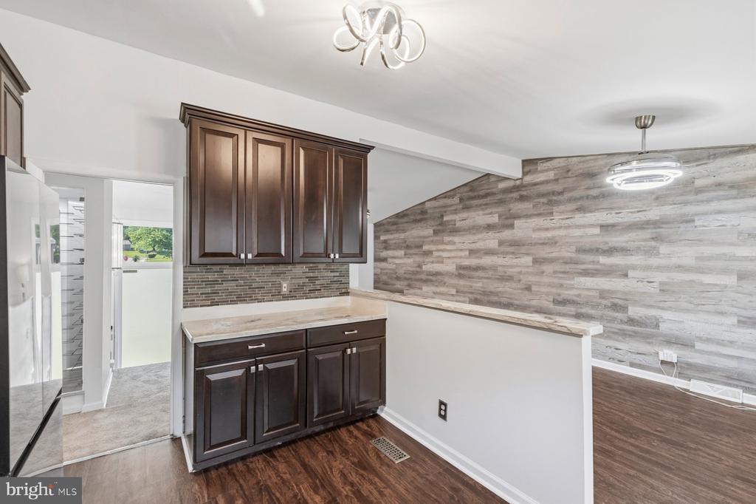
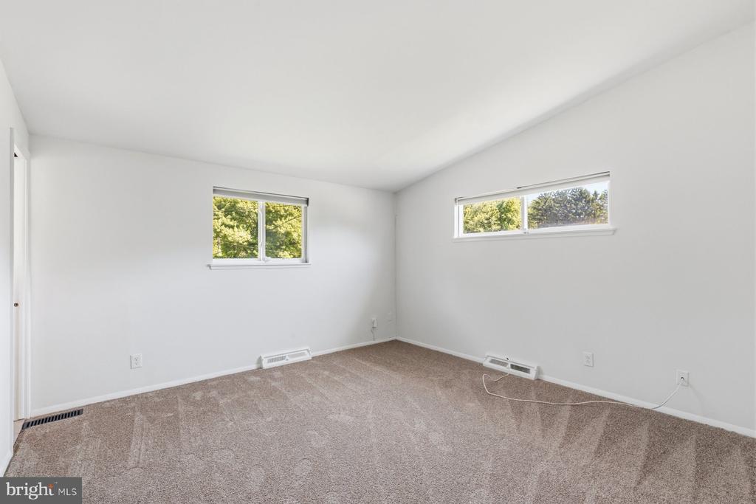
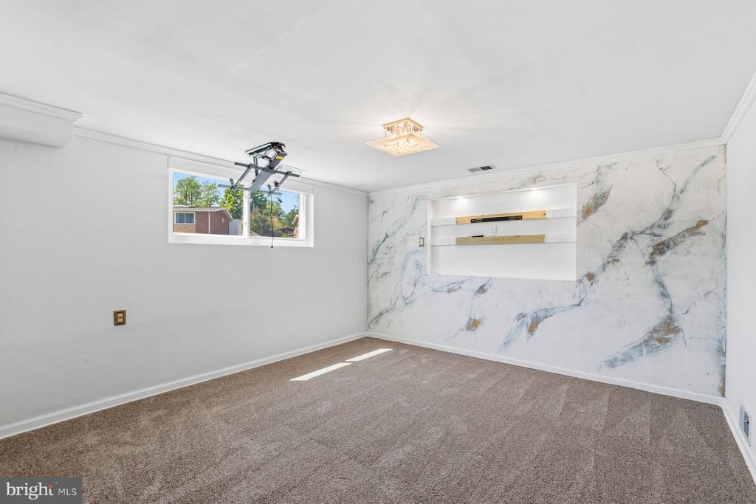
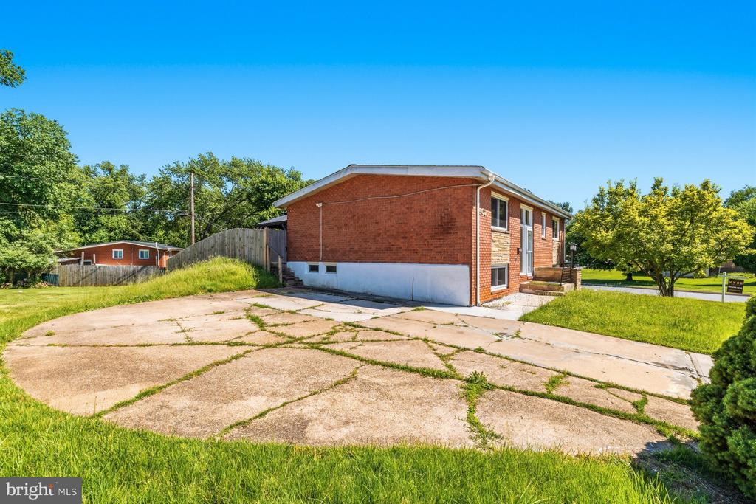
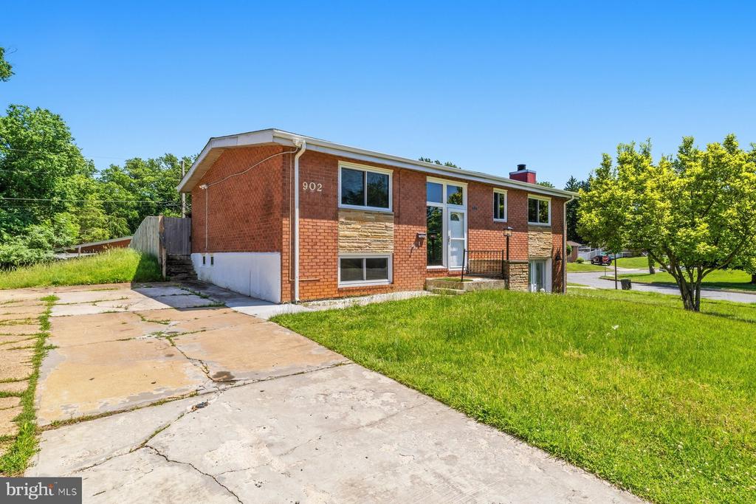
Exquisitely maintained and move-in ready 4BR/3BA split foyer home located on a spacious corner lot in the quiet neighborhood of Scotts Hill. Recently refreshed with thoughtful updates, this home is looking better than ever, and the updated photos beautifully showcase its enhanced appeal. Make your way to the front door and step inside a home filled with glamorous designs throughout each room. From the entry, take the stairs leading up to the main floor living space, which boasts stunning luxury flooring, gorgeous lighting fixtures, a soft color palette, vaulted ceilings, and a custom feature wall.

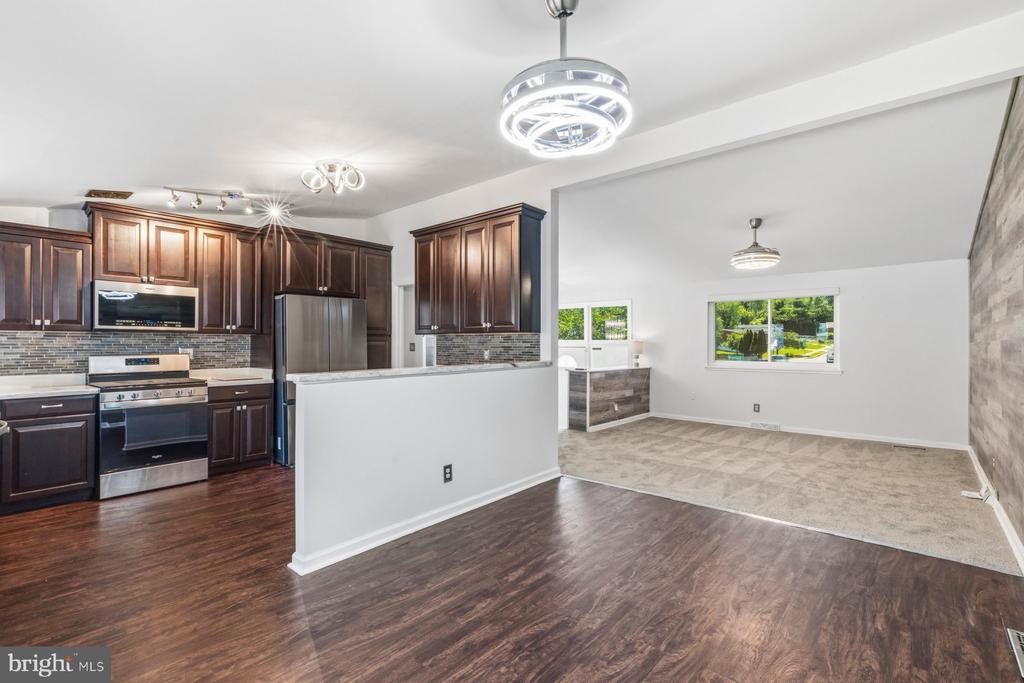
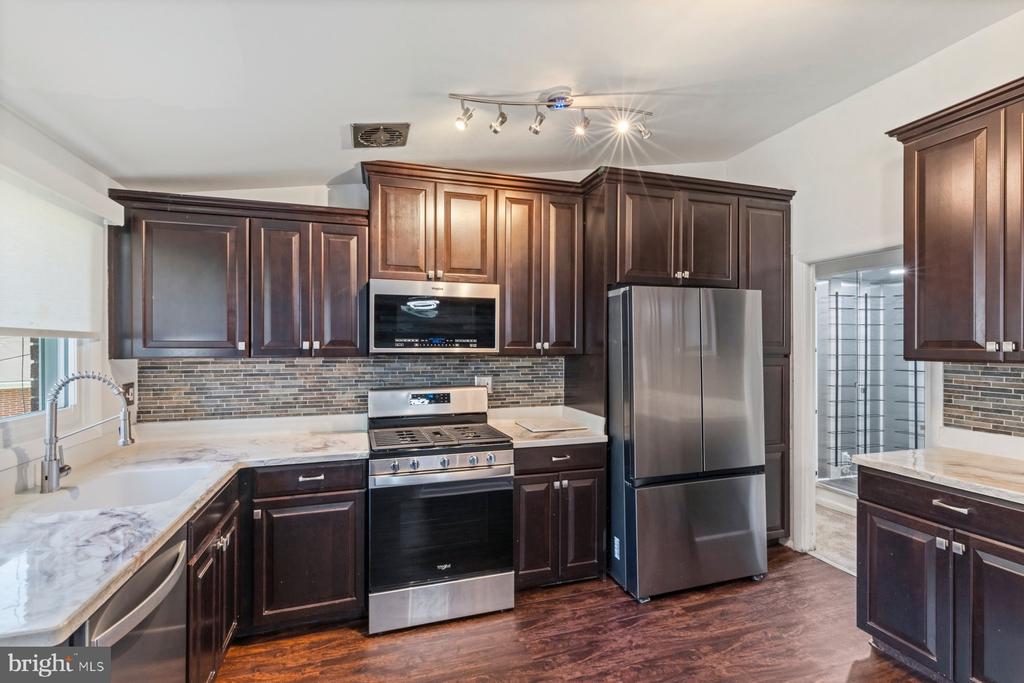
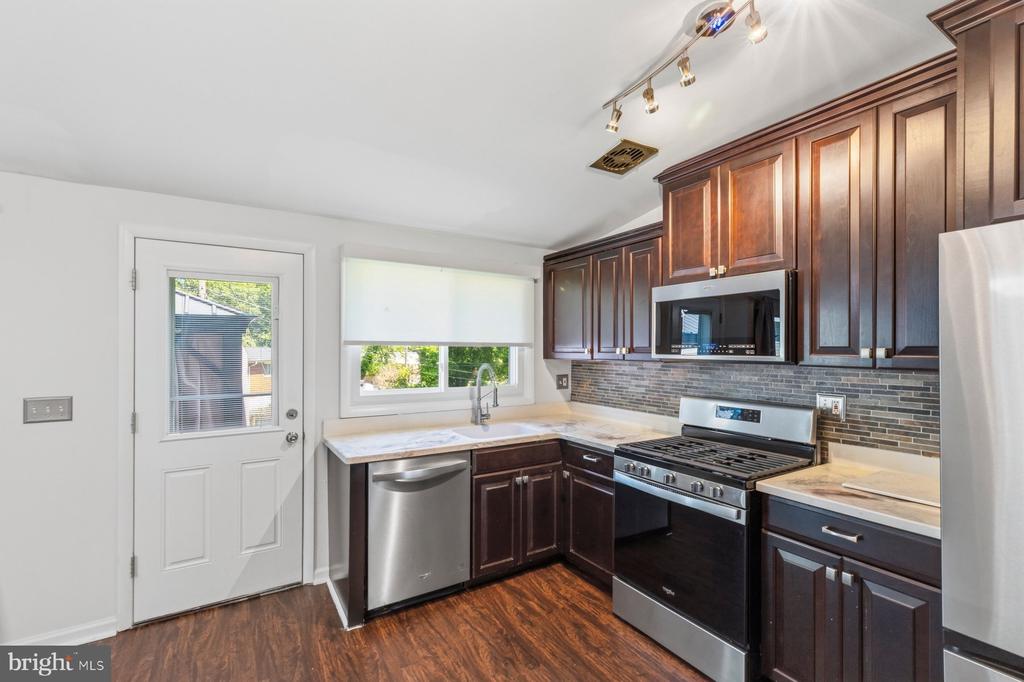
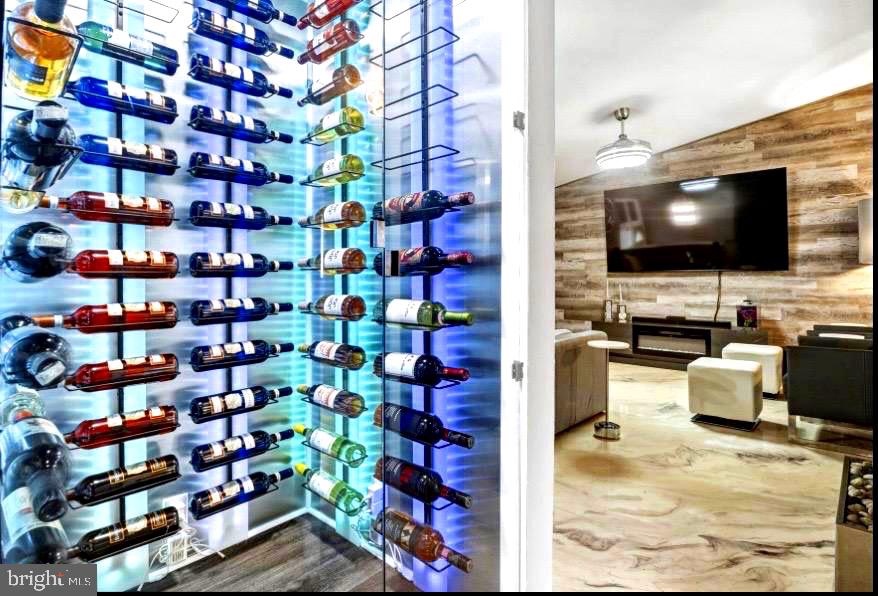
The main living area offers a large living room, spacious dining room, and gorgeous kitchen. The kitchen features plenty of wood cabinetry finished with crown molding, a pantry cabinet, stainless steel appliances including a slide-in gas range, stunning natural stone countertops and sink, a large window allowing for tons of natural light, and just outside the kitchen, a custom wine rack/closet.

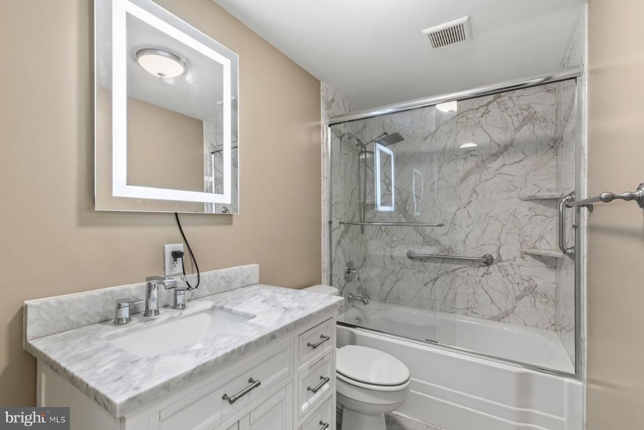
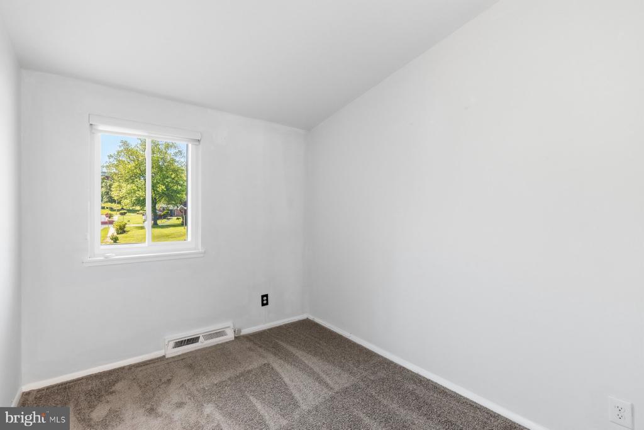
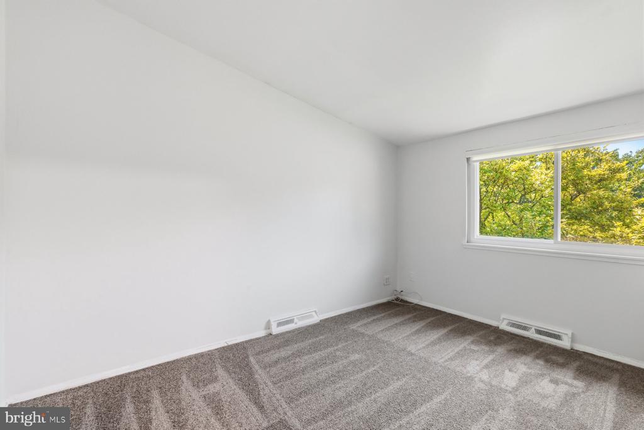
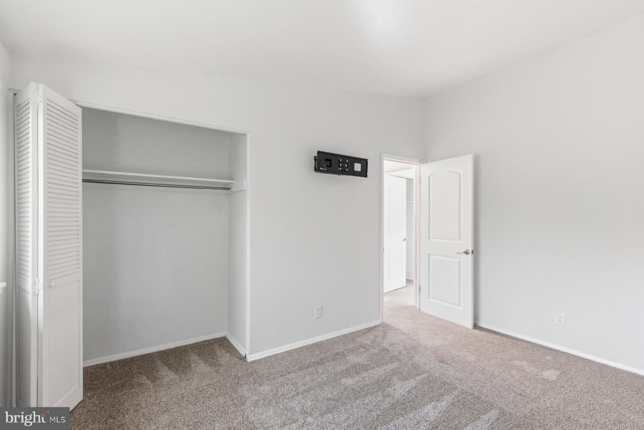
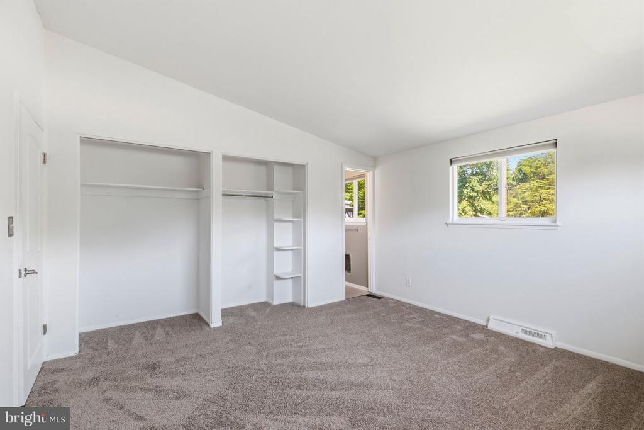
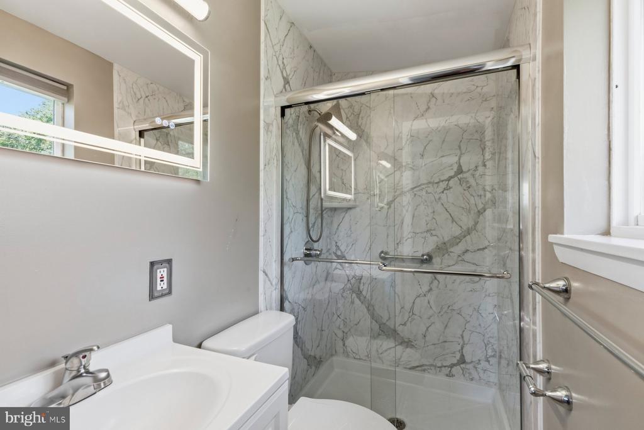
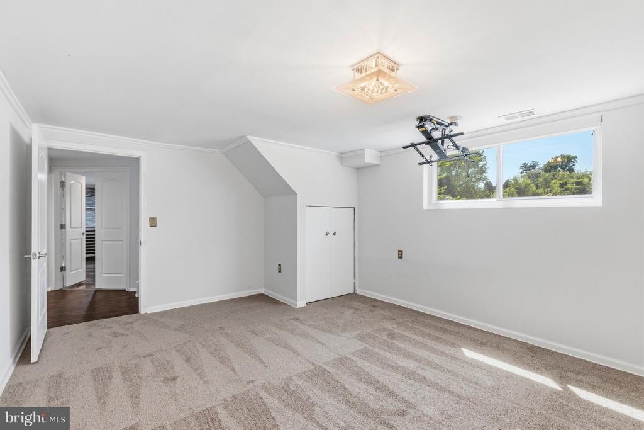
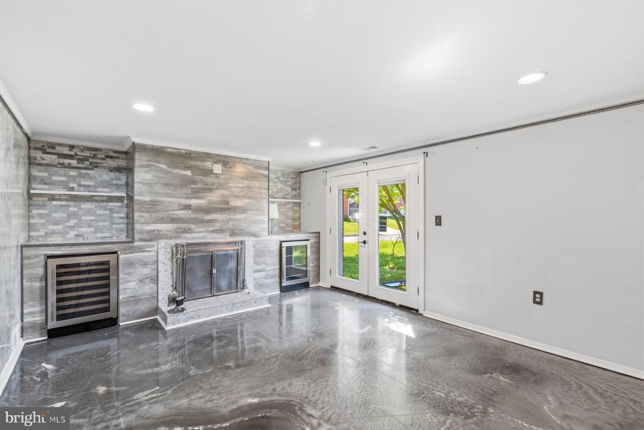
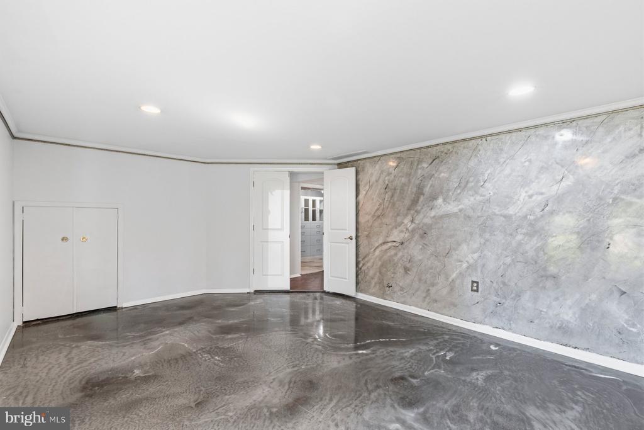
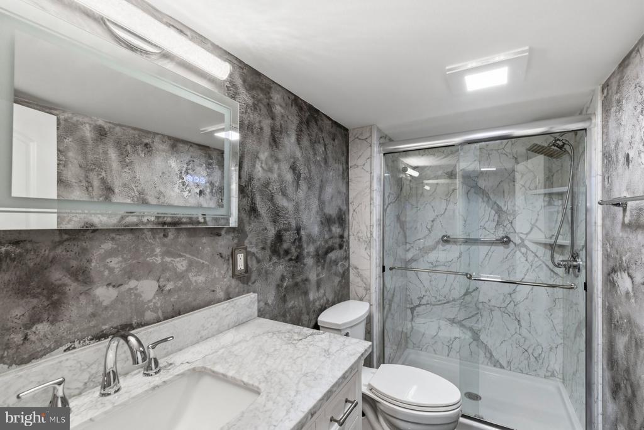
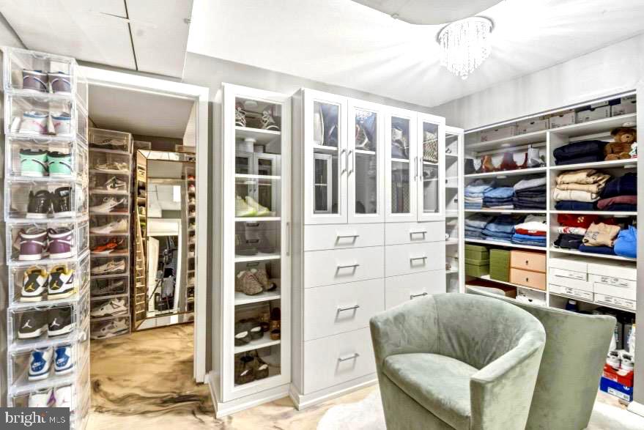
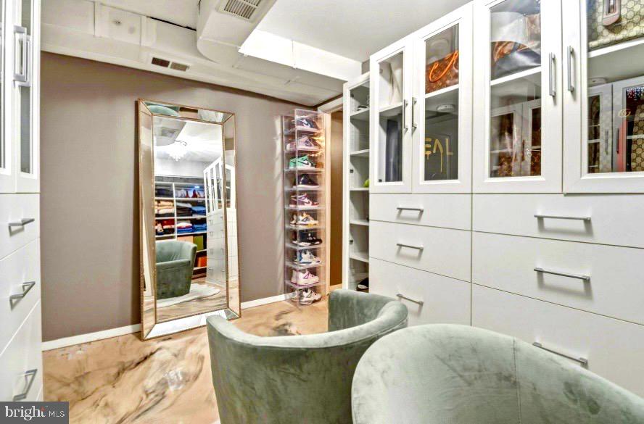
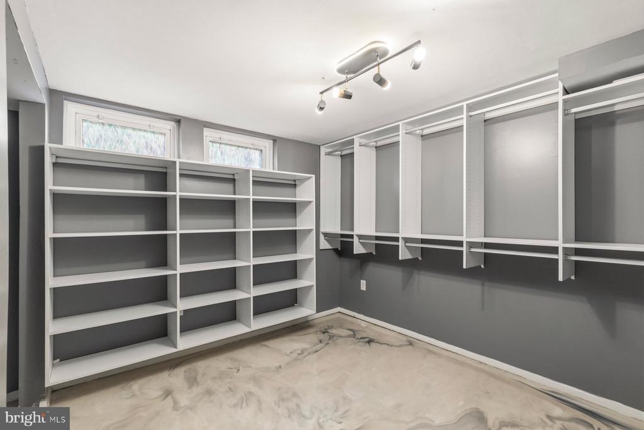
Down the hall are two sizable secondary bedrooms, a full bath, and a primary bedroom with a private ensuite boasting a walk-in shower. The glamour continues onto the lower level, offering a large primary bedroom, a spacious closet room with custom shelving and dressers, a full bath with a walk-in shower, a spacious family room with a wood-burning fireplace, and not one but two dry bars--one with a wine fridge and the other with a beverage fridge. French doors lead to a cozy front patio, creating the perfect spot to unwind.

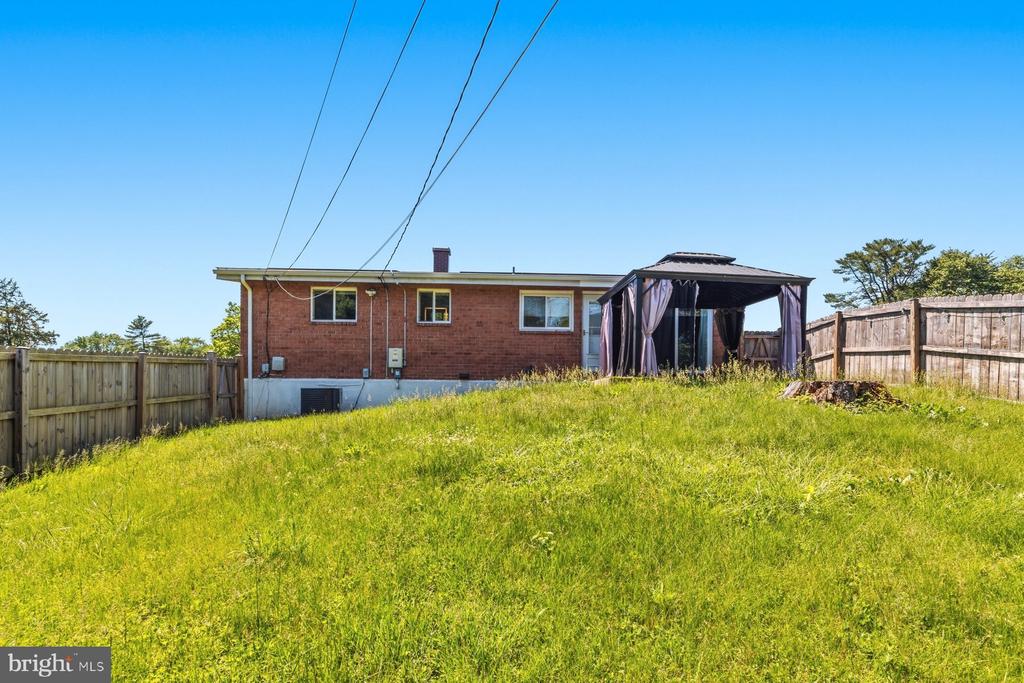
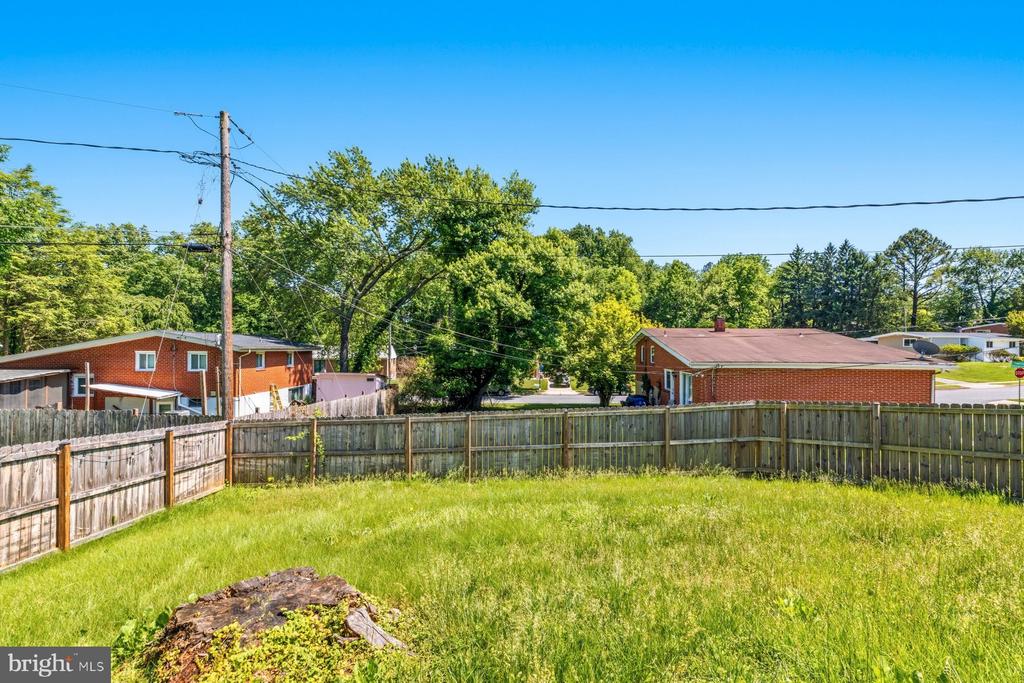
From the main floor, step outside to a spacious fenced yard featuring a covered patio, mature trees, and endless possibilities for entertaining or relaxation.

As an added bonus, buyers who use the seller's preferred lender may qualify for up to $15,400 in closing cost and/or down payment assistance. First-time homebuyer status is not required to take advantage of this opportunity.

This stunning home is truly move-in ready and conveniently located near shopping, restaurants, and commuter routes.

4
beds

3
baths

2,182 Sq.Ft. LIVING AREA

8,806 Sq.Ft. lot

Features & Amenities

Interior

  • total bedrooms4
  • Total bathrooms3
  • full bathrooms3
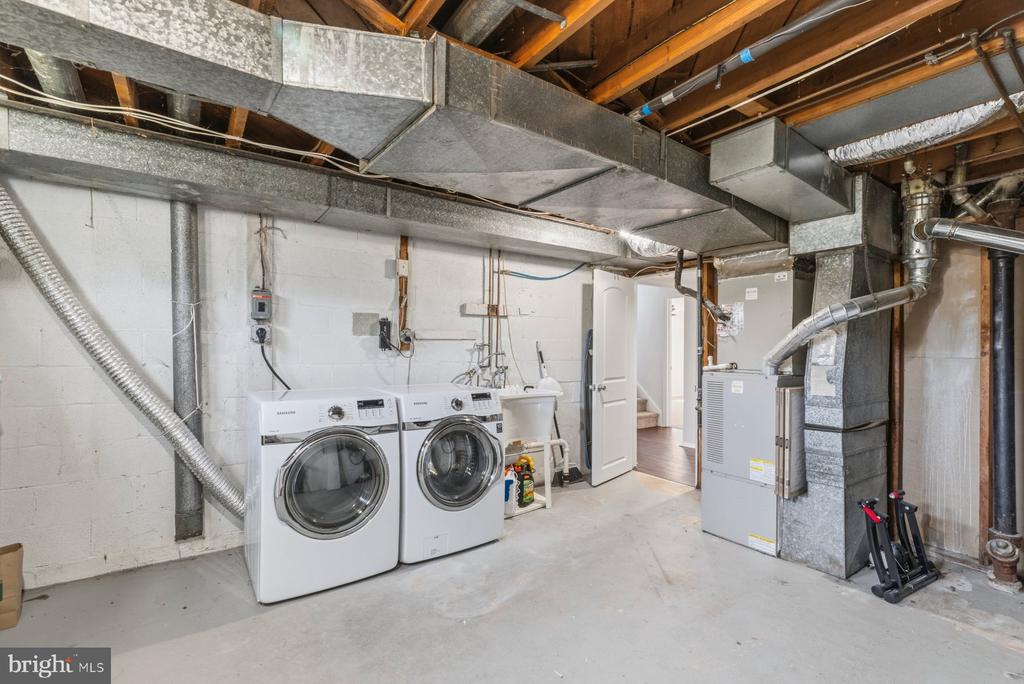
  • Laundry room Lower Floor
  • Flooring Carpet, Hardwood, Concrete
  • Fireplace Fireplace - Glass Doors, Stone, Wood
  • APPLIANCES Built-In Microwave, Dishwasher, Oven/Range - Gas, Refrigerator, Stainless Steel Appliances, Washer/Dryer Hookups Only
  • other interior Features Bathroom - Tub Shower, Bathroom - Walk-In Shower, Breakfast Area, Ceiling Fan(s), Combination Dining/Living, Combination Kitchen/Dining, Dining Area, Entry Level Bedroom, Floor Plan - Open, Kitchen - Gourmet, Primary Bath(s), Recessed Lighting, Walk-in Closet(s), Wet/Dry Bar, Wine Storage, Crown Moldings

Area & Lot

  • Status Sold
  • Date Sold July 6, 2026
  • Living Area2,182 Sq.Ft.
  • Total Area2,182 Sq.Ft.
  • Lot Area8,806 Sq.Ft.
  • MLS® IDMDBC2164946
  • TypeResidential
  • YEAR BUILT1960
  • NeighborhoodMaryland
  • Architecture StylesSplit Foyer
  • School DistrictBALTIMORE COUNTY PUBLIC SCHOOLS

Exterior

  • STORIES2
  • water SourcePublic
  • PoolNo Pool
  • roofShingle, Composite
  • parkingOff Street
  • HEAT TYPEForced Air
  • AIR CONDITIONINGCentral A/C
  • sewerPublic Sewer
  • SubstructureBlock
  • Disability FeaturesNone
  • Green featuresPV Solar Array(s) Leased
  • other exterior FeaturesAwning(s)

Financial

  • Sales Price$440,000
  • Real Estate Tax $3,590/yr
  • Zoning R

Maryland

Explore

Let's Work Together

Click above to learn about Keller Williams Realty International’s rise to #1, how KW Capital Properties began, and about the leadership that will continue to take us forward.

Follow Me on Instagram