9015 MAGRUDER KNOLLS COURT
SEE ALL PHOTOS
9015 MAGRUDER KNOLLS COURT
Sold

9015 MAGRUDER KNOLLS COURT

9015 MAGRUDER KNOLLS COURT, GAITHERSBURG, MD 20882

$1,385,000
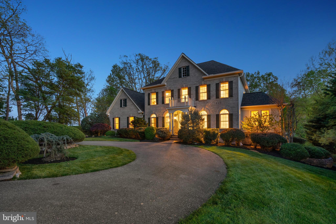
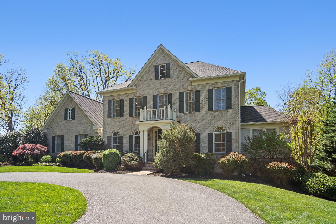
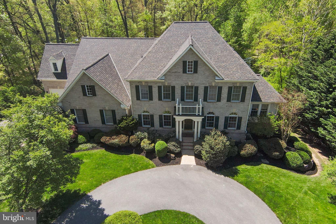
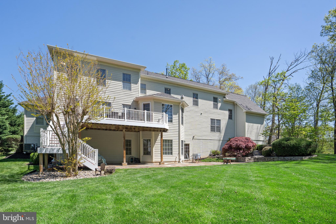
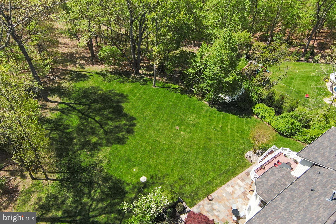
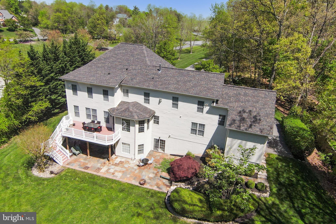
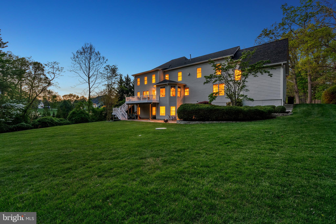
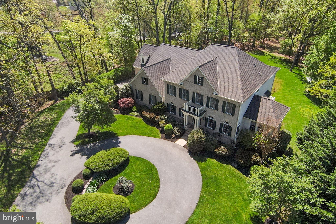
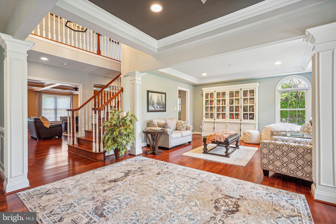
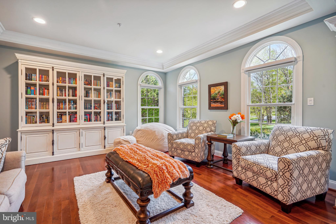
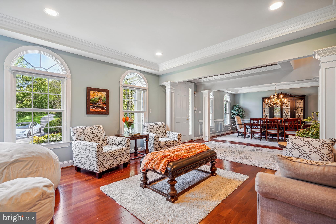
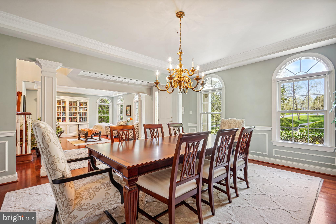
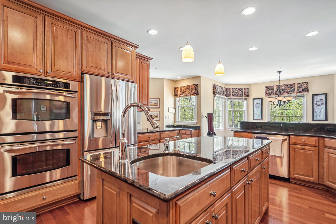
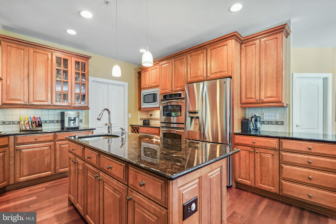
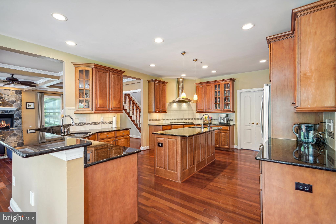
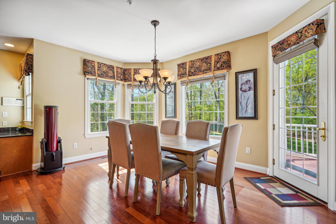
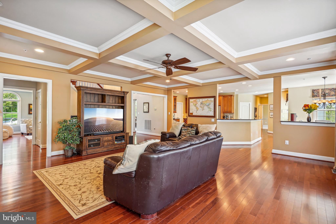
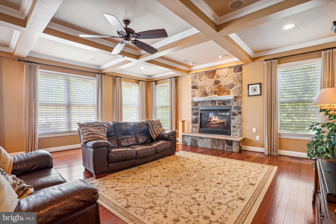
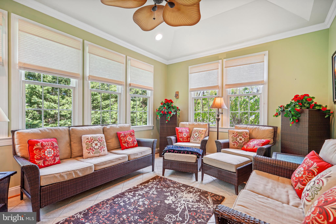
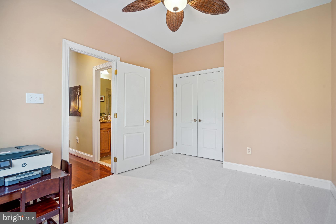
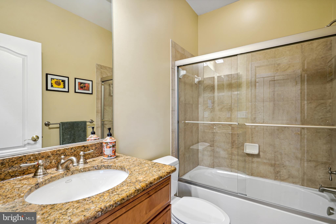
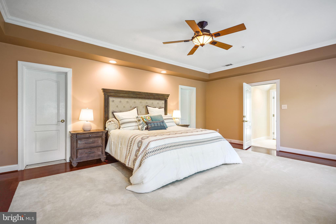
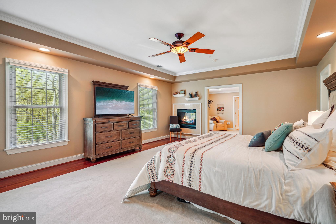
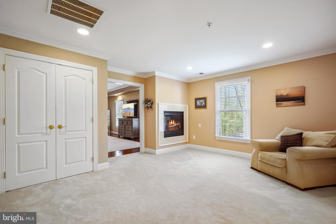
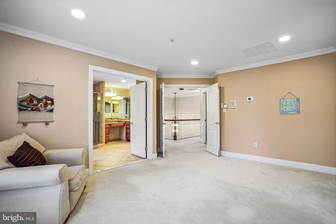
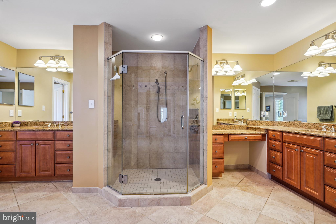
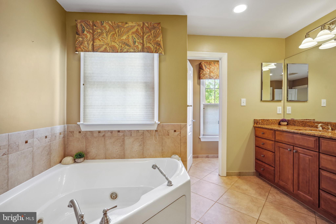
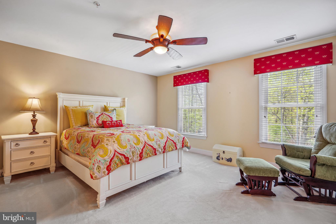
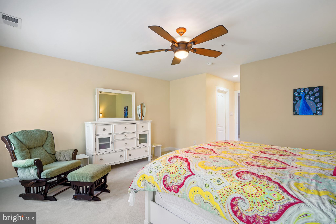
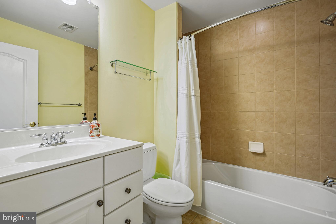
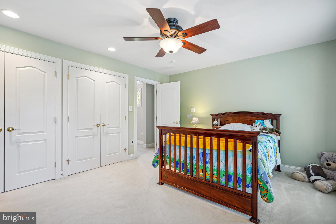
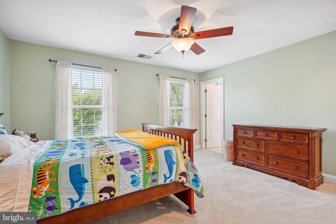
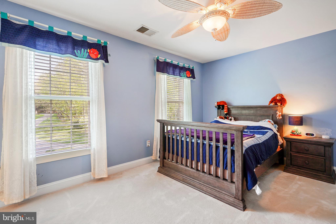
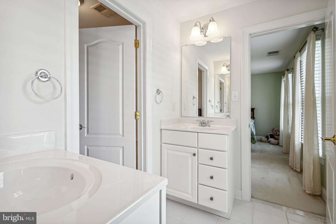
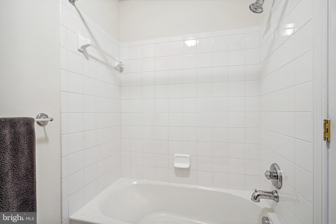
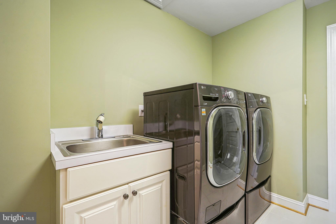
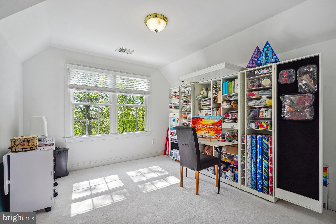
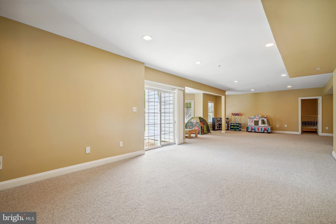
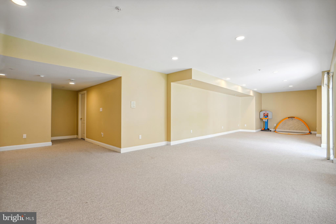
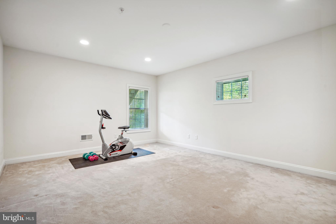
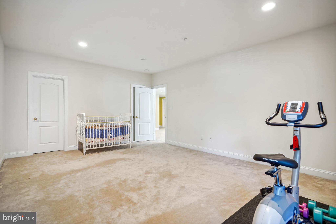
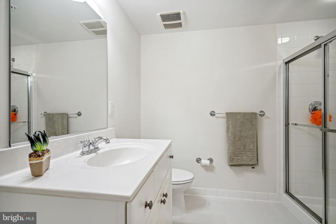
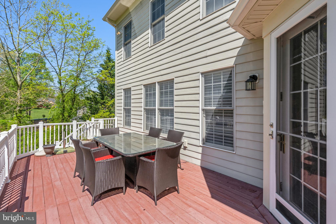
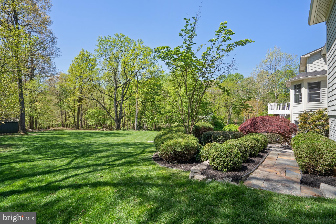
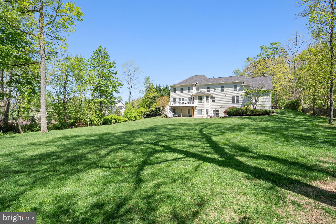
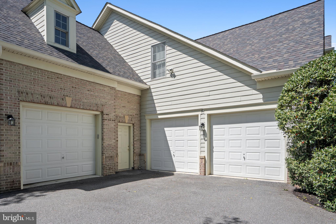
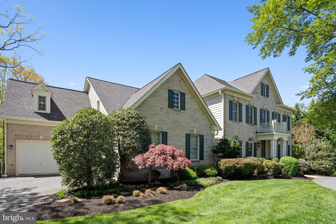
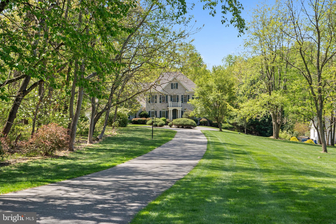
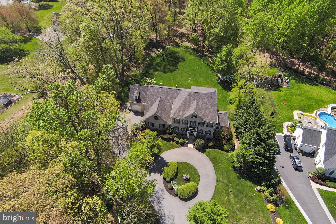
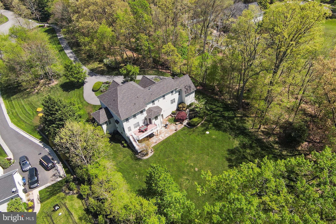
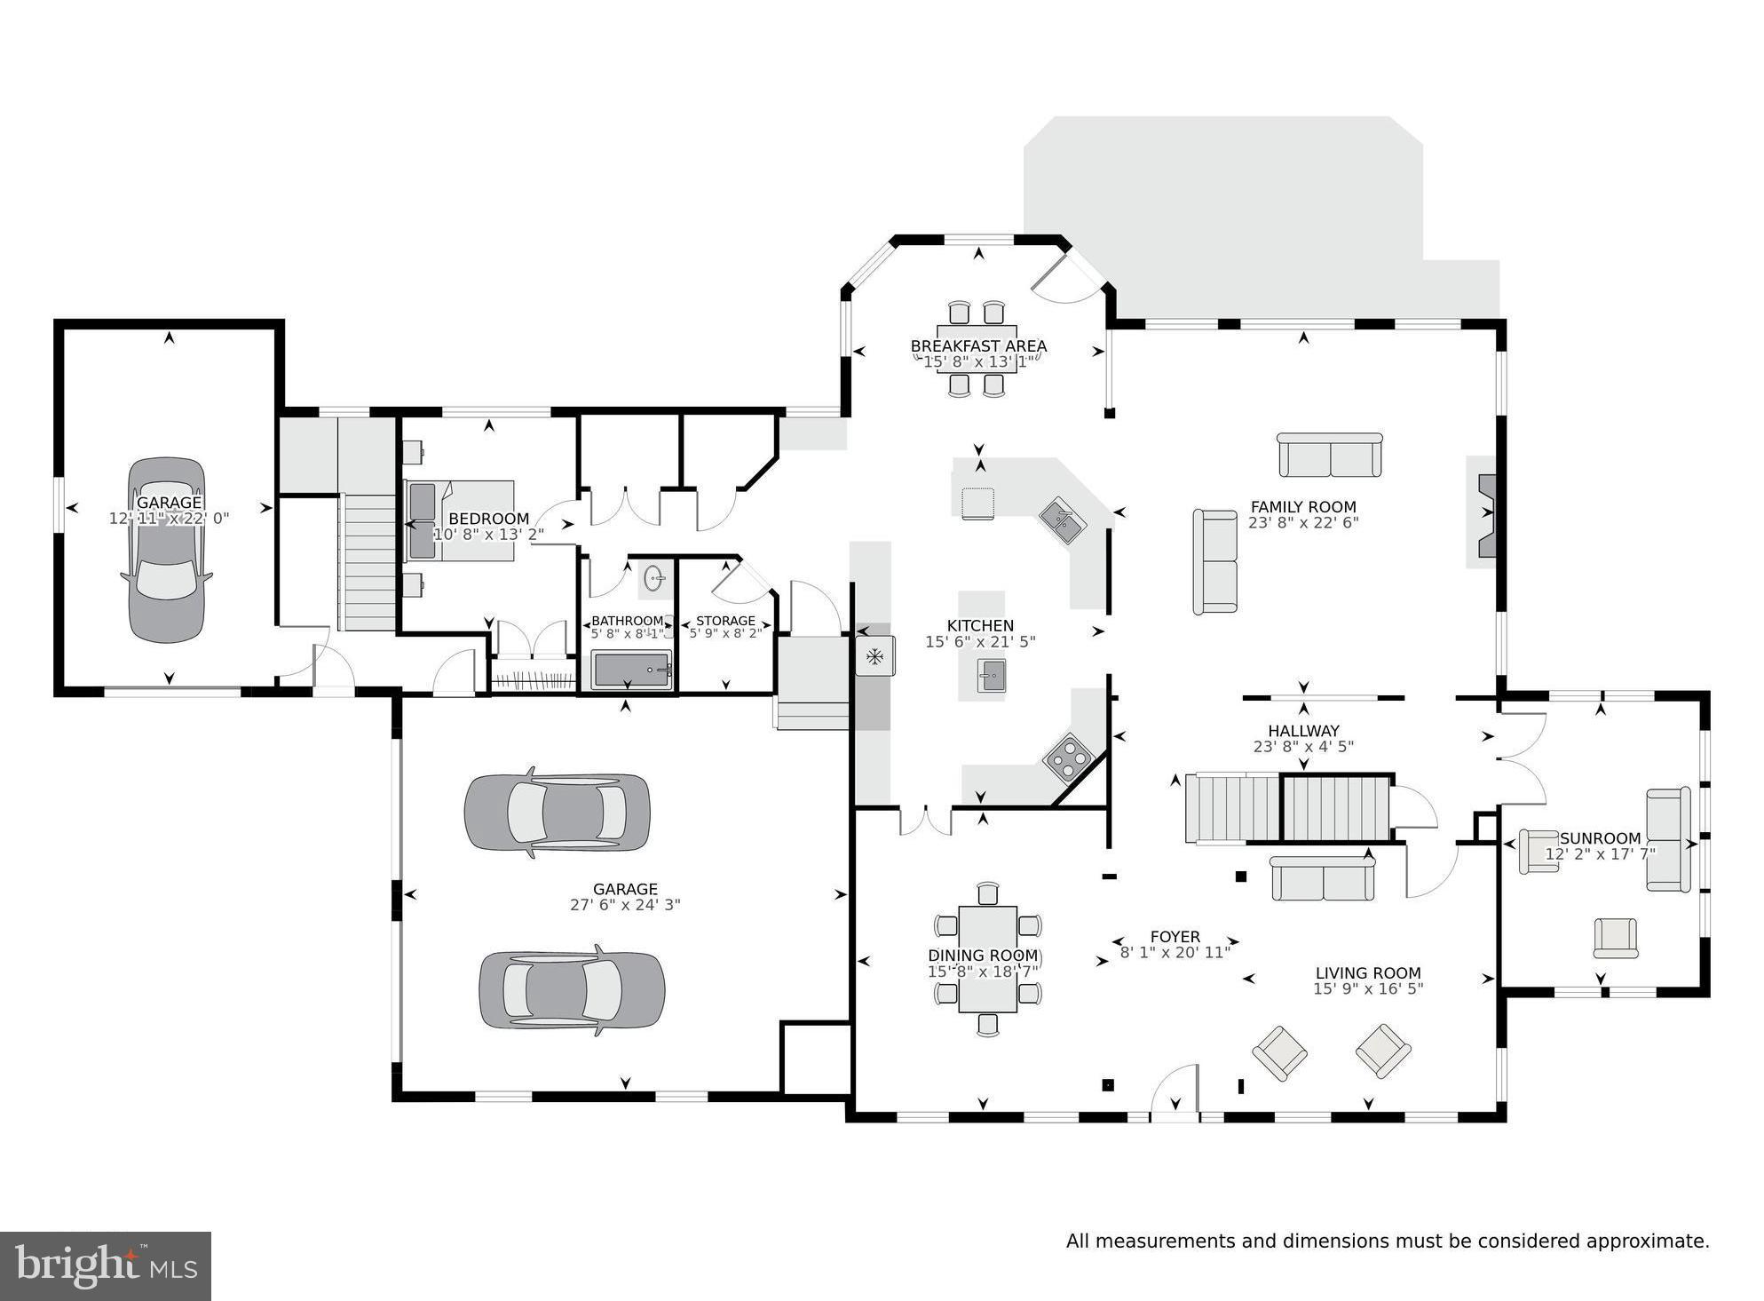
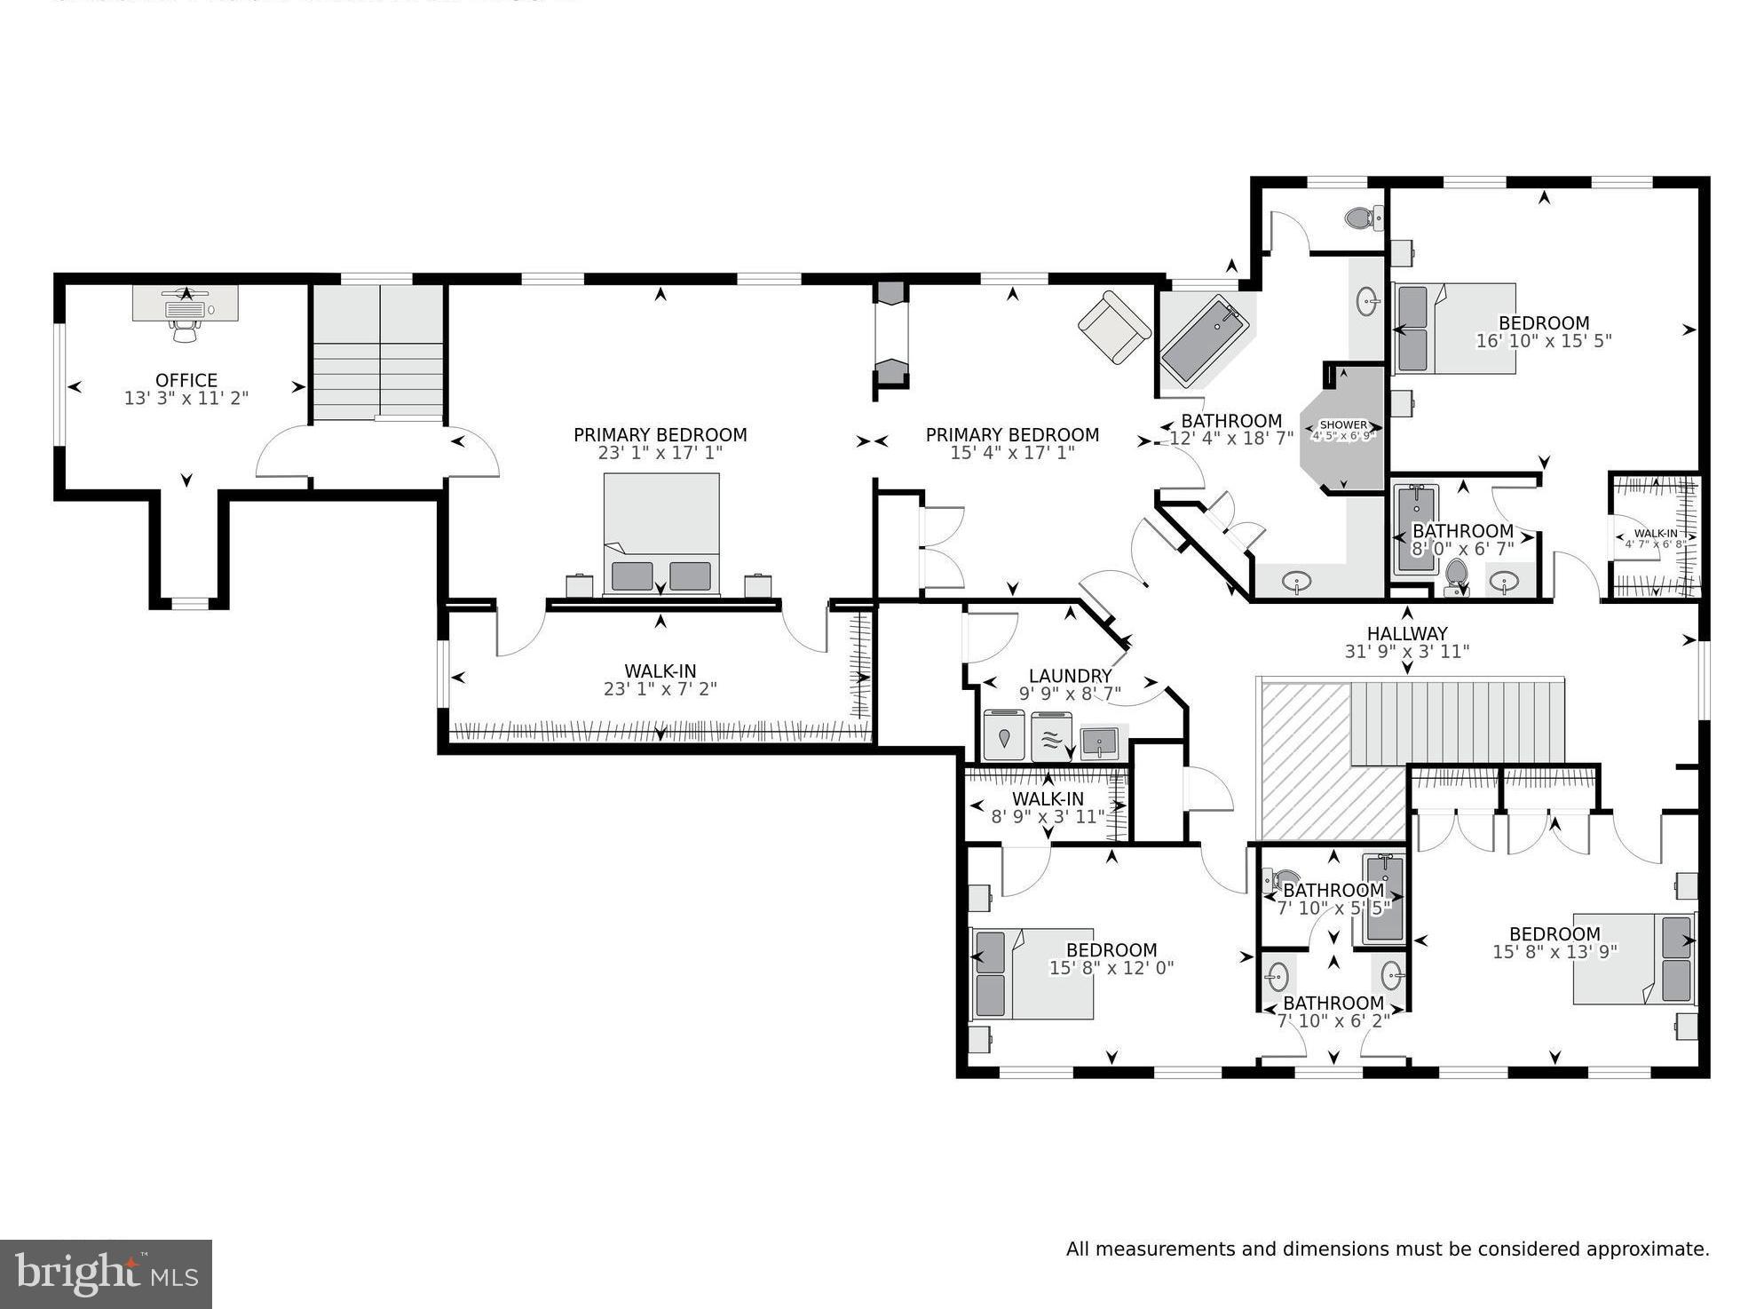
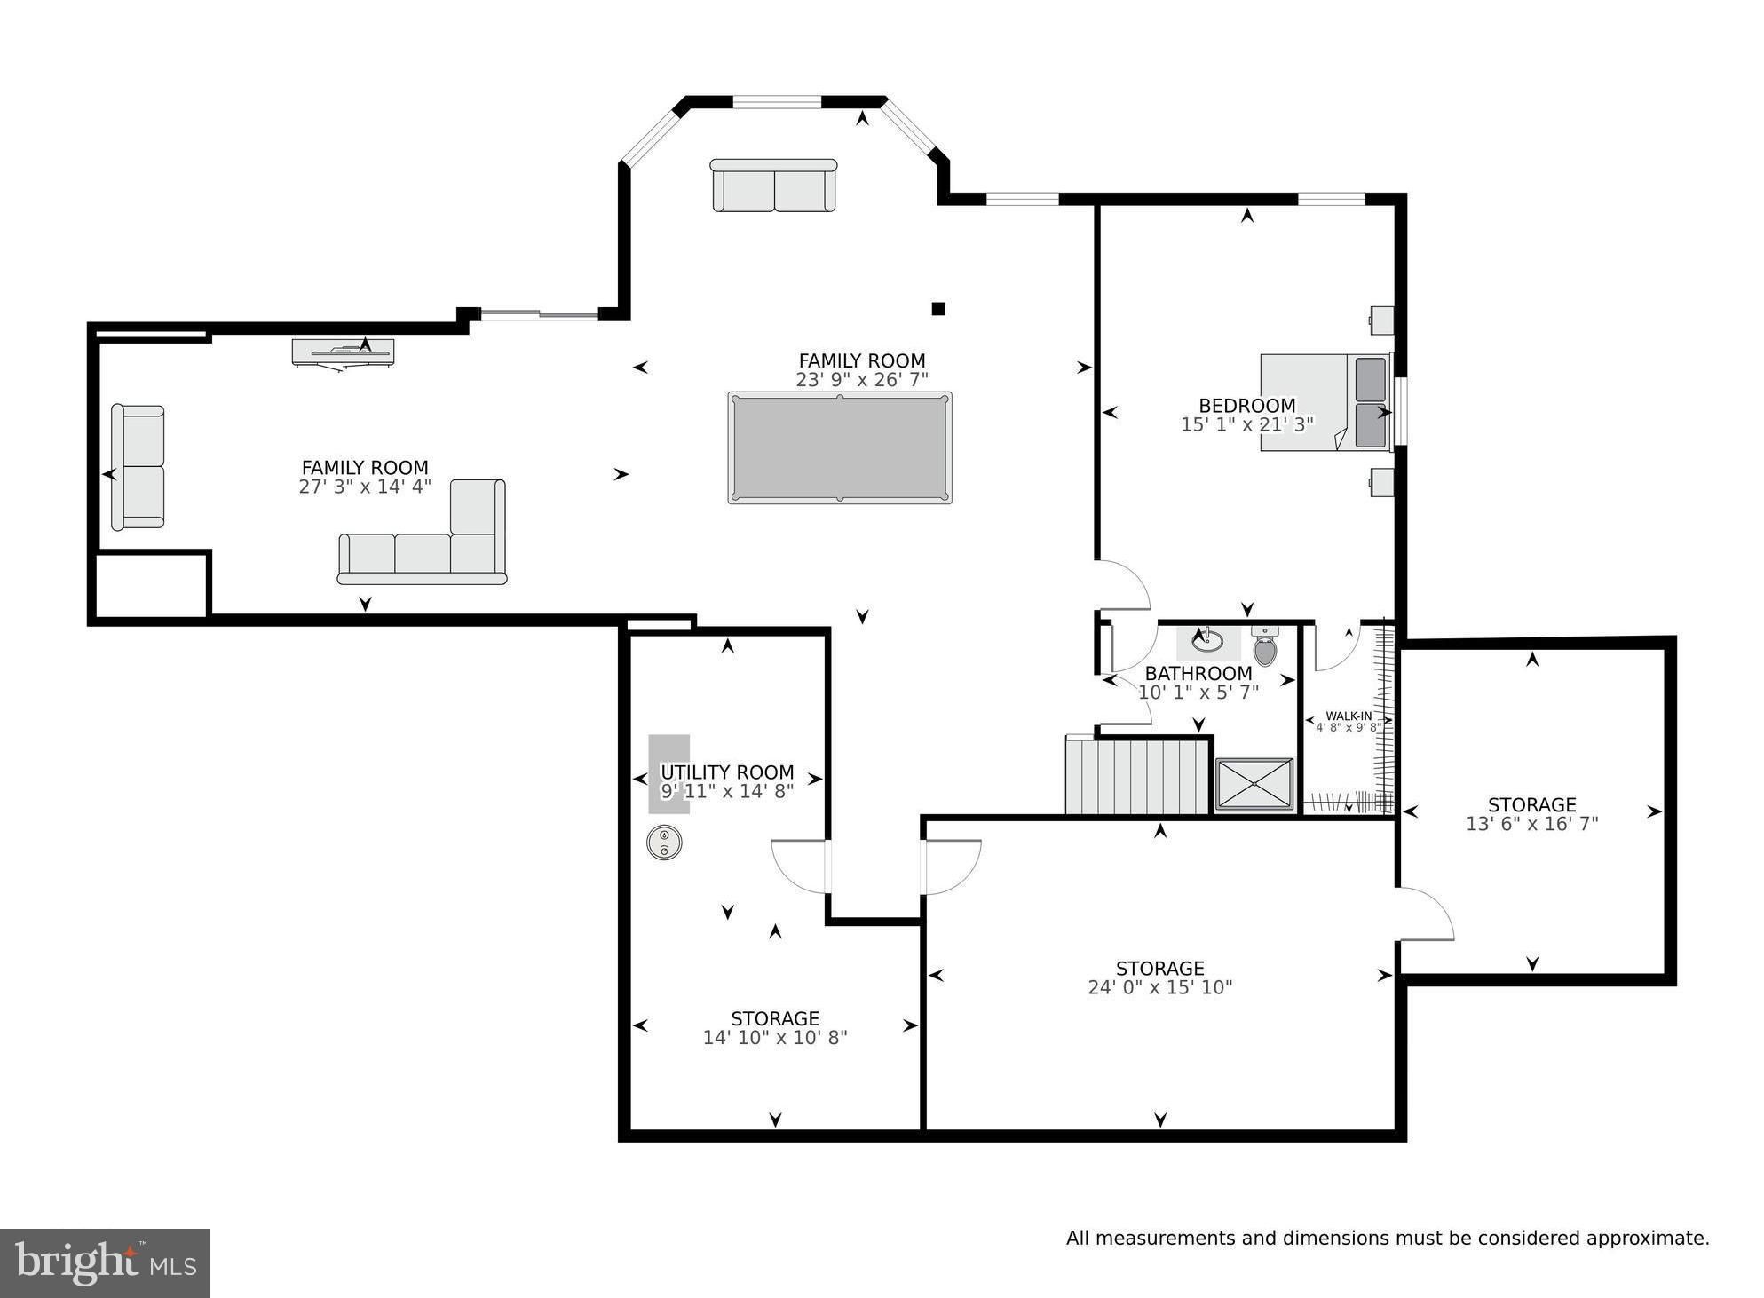
Luxurious 6-bed, 5-bath brick front home with 3-car garage, bucolic lot and nearly 8000 sq ft located on a quiet cul-de-sac in sought-after Laytonsville! This stately home with charming circular driveway is situated on a large picture-perfect 4.3-acre lot with professional landscaping, a flat rear yard with tree-lined views and space to expand or add a pool as desired. Forest conservation area in the rear of the home ensures years of quiet use and nature views. Abundant natural light, crown molding and custom trim welcome you to the grand foyer. The main level is an entertainer's dream - presenting hardwood floors throughout the living room, formal dining room, family room, kitchen and breakfast areas. The gourmet Chef's kitchen is the heart of the main level boasting ample wood cabinetry, granite countertops, walk-in pantry, large island, and stainless steel appliances, including a convenient warming drawer. Savor a morning coffee in the eat-in breakfast area with peaceful views of the rear yard or enjoy a night cap in the adjacent family room with coffered ceilings and cozy gas fireplace. Bonus sunroom addition with natural light from 3 exposures is the ideal space to take in a good book. Main level bedroom with an adjacent full bath offers versatility as a 6th bedroom for guests or as an in-home office. When ready to relax, head to the second level owner's bedroom suite featuring a two-sided gas fireplace, large walk-in closet and an ensuite spa-like bath with tiled floors, dual vanities, soaking tub and tiled walk-in shower. The attached sitting room is ideally-located to serve as an additional in-home office, nursery or reading nook. A secondary bedroom with ensuite bath for long-term guests, two additional large bedrooms with a Jack-and-Jill bath, and a spacious laundry room complete the 4-bed, 3-bath primary upper level. Bonus art studio with new carpet (2024) and separate exterior entrance is located off the owner's suite. The walkout lower level with an additional bedroom and ensuite full bath, large rec room, and extra storage, is perfect for a kids play area, a theater room, an in-law suite or au pair apartment. Looking to de-stress after a long day? Step outside the rear of the home and let your mind wander in the serene garden with wood deck, enjoy an evening under the stars on the flagstone patio, or watch kids and pets play in the flat and open rear yard plus a large storage shed for all your gardening needs. The attached 3-car garage with a long driveway provides all of the space you'll ever need for multiple vehicles, workshop and additional storage. Other recent upgrades include roof (2017) and upper level HVAC (2023). With an idyllic location, this home boasts the best of both worlds with a bucolic setting on a quiet cul-de-sac, yet just minutes to all of the dining and shopping that Clarksburg and Gaithersburg have to offer. Woodfield ES, John T Baker MS and Damascus HS cluster. Don't miss this jewel of a home!

6
beds

5
baths

7,185 Sq.Ft. LIVING AREA

4.36 Acres lot

Sheena Saydam

Sheena Saydam

Han Saydam

Han Saydam

Features & Amenities

Interior

  • total bedrooms6
  • Total bathrooms5
  • full bathrooms5
  • Flooring Carpet, Wood, Hardwood
  • Fireplace Gas
  • APPLIANCES Gas Range, Gas Oven, Gas Water Heater, Cooktop, Dishwasher, Disposal, Dryer, Range Hood, Refrigerator, Stainless Steel Appliance(s), Washer, Microwave
  • other interior Features Ceiling Fan(s), Kitchen Island, Pantry, Recessed Lighting, Walk-In Closet(s), High Ceilings, Crown Molding, Soaking Tub

Area & Lot

  • Status Sold
  • Date Sold June 6, 2024
  • Living Area7,185 Sq.Ft.
  • Lot Area4.36 Acres
  • MLS® IDMDMC2129294
  • TypeResidential
  • YEAR BUILT2005
  • Architecture StylesColonial
  • Elementary SchoolWOODFIELD
  • Middle SchoolJOHN T. BAKER
  • High SchoolDAMASCUS
  • School DistrictMONTGOMERY COUNTY PUBLIC SCHOOLS

Exterior

  • STORIES3
  • Garage Space3.0
  • water SourcePublic
  • PoolNone
  • parkingGarage, Driveway, Attached
  • HEAT TYPEPropane, Central
  • AIR CONDITIONINGCentral Air, Ceiling Fan(s), Electric
  • sewerSeptic Tank
  • SubstructureSlab
  • security FeaturesSecurity System

Financial

  • Sales Price$1,385,000
  • Real Estate Tax $13,253/yr
  • HOA $110/mo
  • Zoning RE2
View Virtual Tour

Let's Work Together

Click above to learn about Keller Williams Realty International’s rise to #1, how KW Capital Properties began, and about the leadership that will continue to take us forward.

Follow Me on Instagram