9005 PERRING PARK ROAD
SEE ALL PHOTOS
9005 PERRING PARK ROAD
Leased

9005 PERRING PARK ROAD

9005 PERRING PARK ROAD, BALTIMORE, MD 21234

$3,000/month
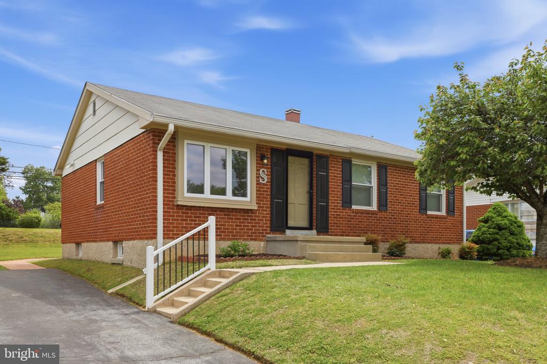
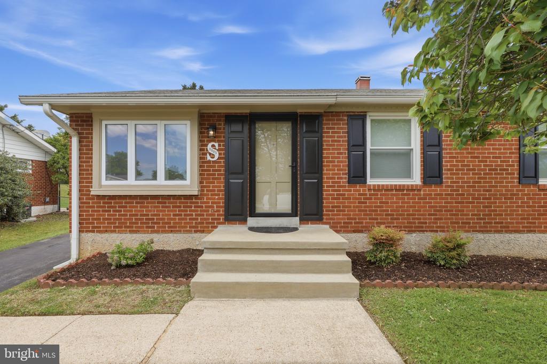
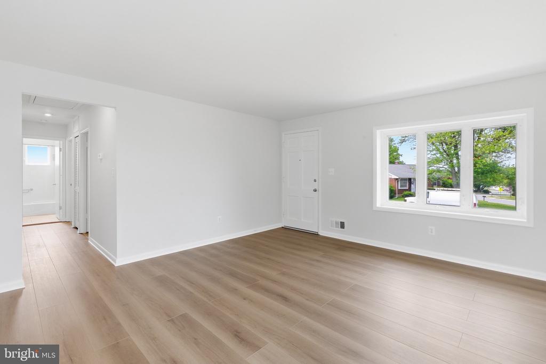
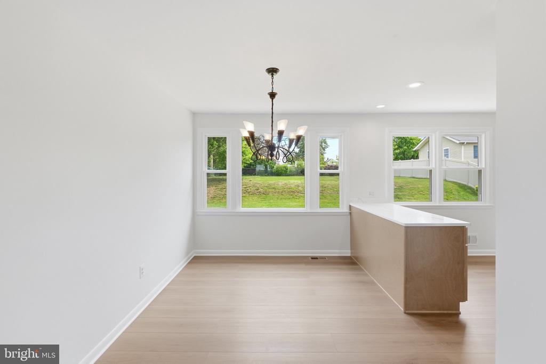
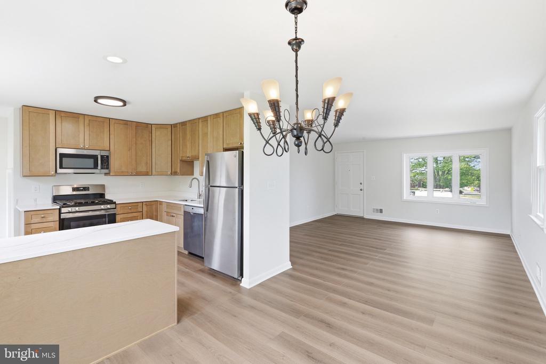
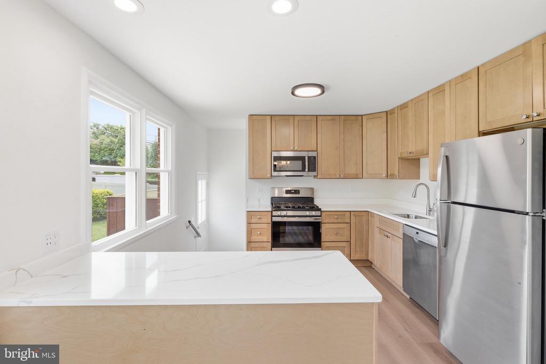
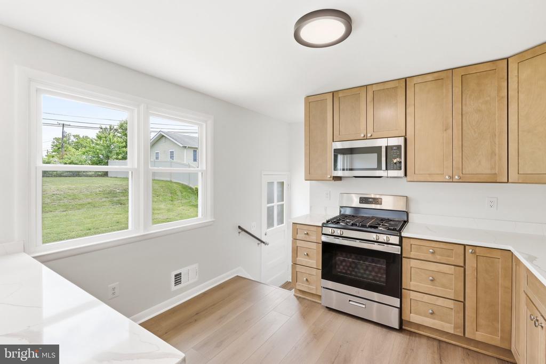
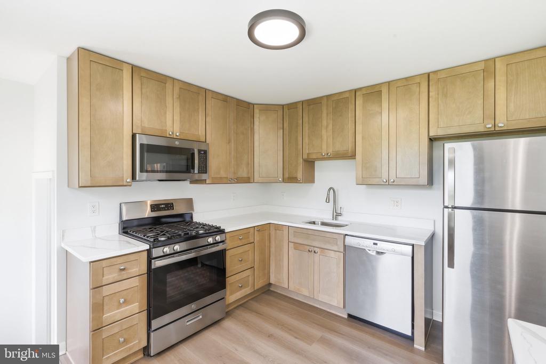
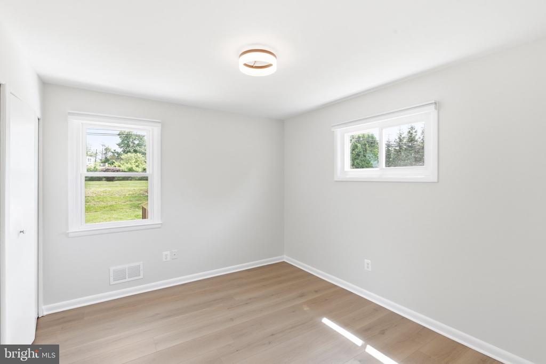
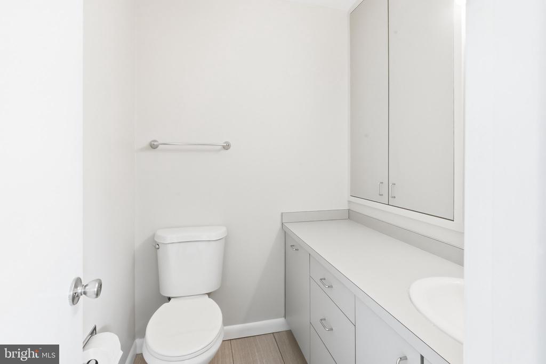
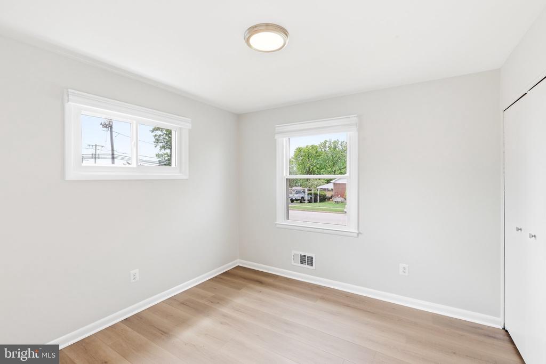
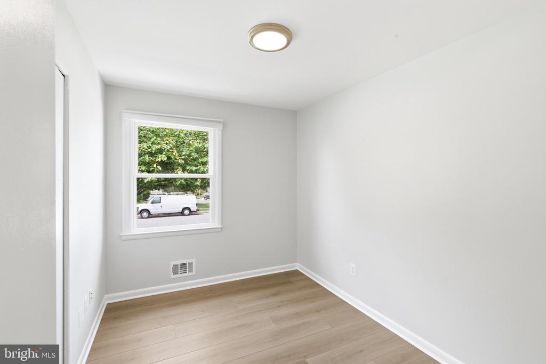
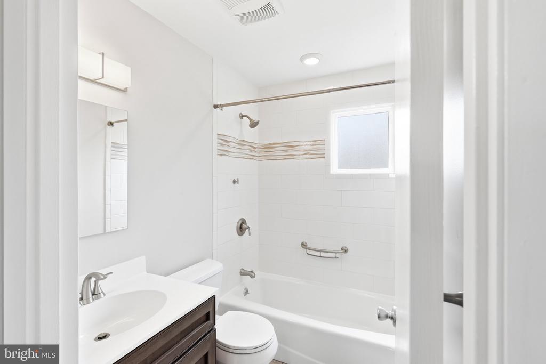
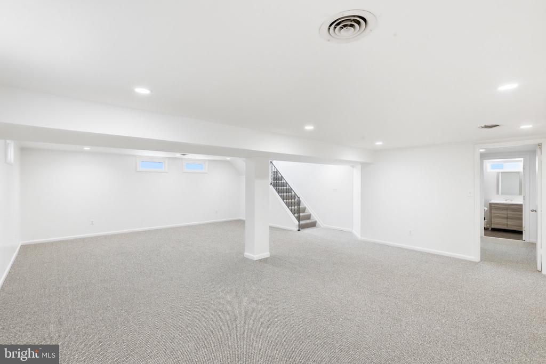
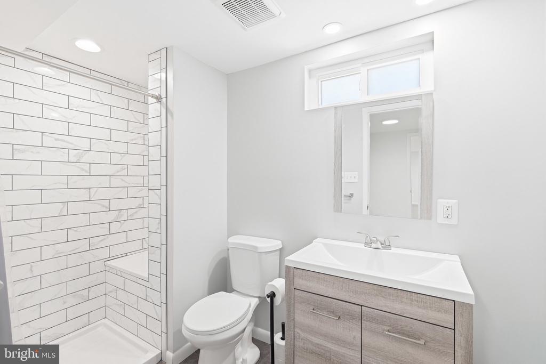
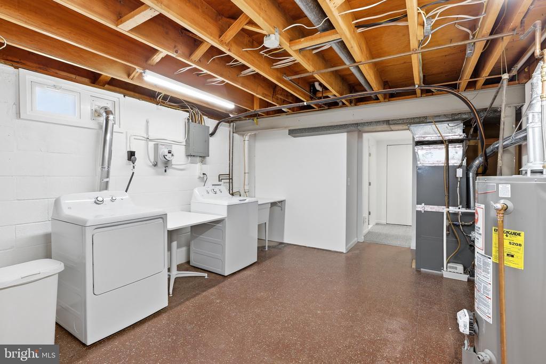
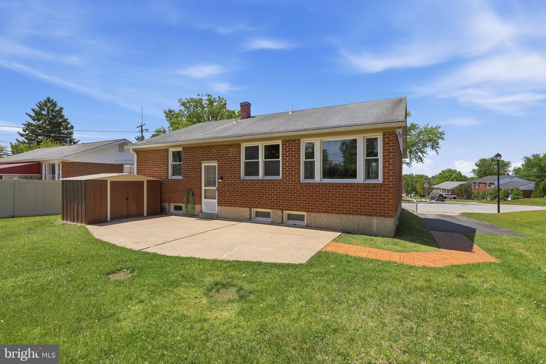
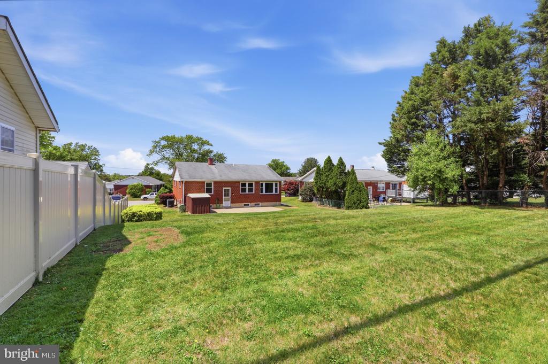
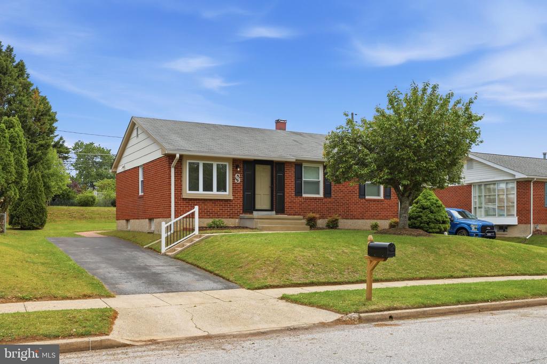
Meticulously Renovated one level living, brick rancher, with 3 BR 2.5 BA, move in ready, with high end finishes and a great backyard. Be welcomed in by the warmth of the LVP floors, open to the spacious dining room that is open to the NEW kitchen to please the pickiest of chefs! 3 Good sized bedrooms on the main level to include Primary bedroom with ensuite bath and Full hall bath as well. Lower level is spacious and open with an updated full bath, new carpet, laundry, and storage. This one won't last long, it's a must see! No smoking, No pets and 700+ credit score to apply.

3
beds

3
baths

2,146 Sq.Ft. LIVING AREA

10,500 Sq.Ft. lot

Kim Barton

Kim Barton

Features & Amenities

Interior

  • total bedrooms3
  • Total bathrooms3
  • full bathrooms2
  • half bathroom1
  • Laundry room Lower Floor
  • Flooring Hardwood
  • APPLIANCES Built-In Microwave, Dishwasher, Disposal, Dryer, Exhaust Fan, Oven/Range - Gas, Refrigerator, Washer, Water Heater - High-Efficiency
  • other interior Features Carpet, Floor Plan - Open, Kitchen - Gourmet, Recessed Lighting

Area & Lot

  • Status Leased
  • Date Leased July 1, 2026
  • Living Area2,146 Sq.Ft.
  • Total Area2,146 Sq.Ft.
  • Lot Area10,500 Sq.Ft.
  • MLS® IDMDBC2162658
  • TypeResidential
  • YEAR BUILT1961
  • NeighborhoodMaryland
  • Architecture StylesRanch/Rambler
  • Elementary SchoolHARFORD HILLS
  • Middle SchoolPINE GROVE
  • High SchoolLOCH RAVEN
  • School DistrictBALTIMORE COUNTY PUBLIC SCHOOLS

Exterior

  • STORIES2
  • water SourcePublic
  • PoolNo Pool
  • roofShingle
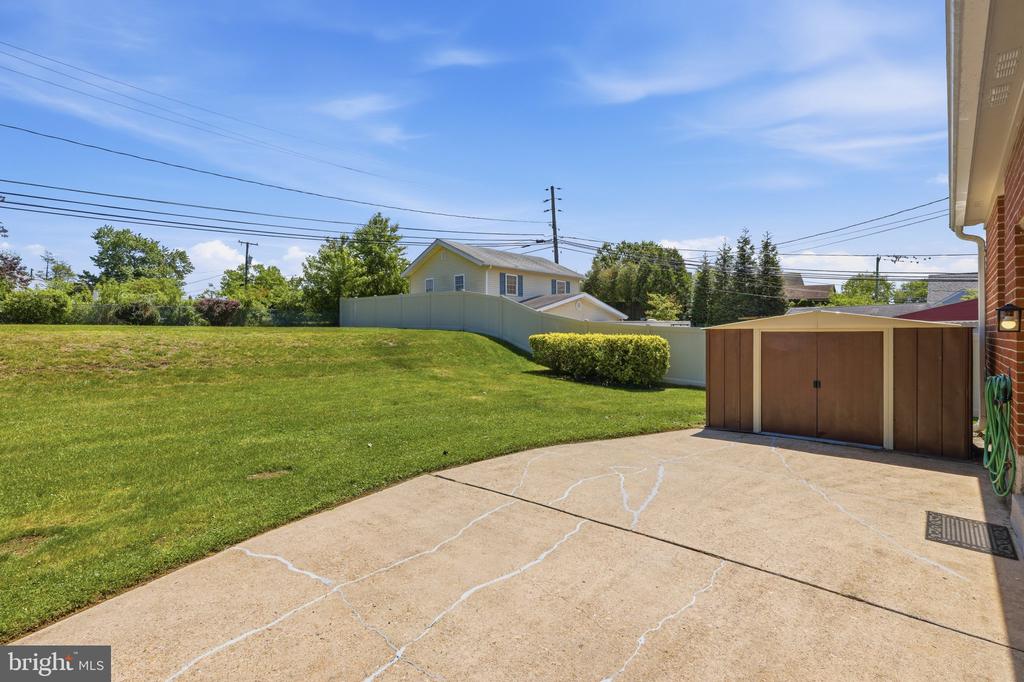
  • lot featuresFront Yard, Landscaping, Rear Yard
  • parkingDriveway
  • HEAT TYPEForced Air
  • AIR CONDITIONINGOther, Central A/C
  • sewerPublic Sewer
  • SubstructureBlock
  • Disability FeaturesNone
  • other exterior FeaturesSidewalks, Street Lights

Financial

  • Lease Price$3,000/mo
  • Zoning R

Maryland

Explore

Let's Work Together

Click above to learn about Keller Williams Realty International’s rise to #1, how KW Capital Properties began, and about the leadership that will continue to take us forward.

Follow Me on Instagram