8706 SIDE SADDLE ROAD
SEE ALL PHOTOS
8706 SIDE SADDLE ROAD
Sold

8706 SIDE SADDLE ROAD

8706 SIDE SADDLE ROAD, SPRINGFIELD, VA 22152

$799,999
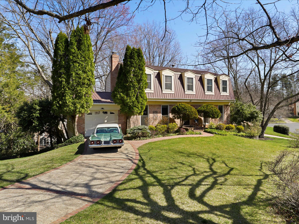
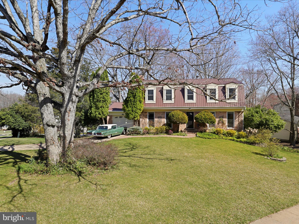
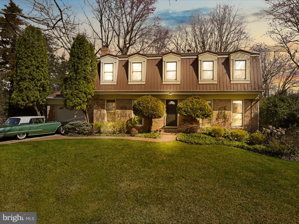
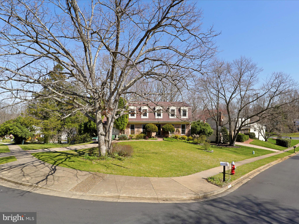
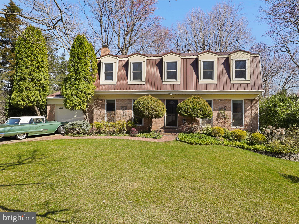
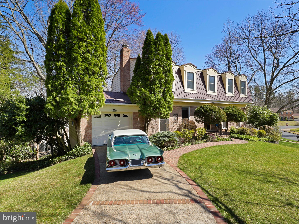
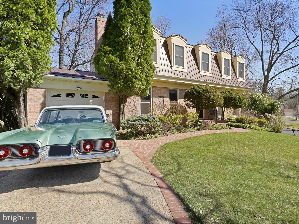
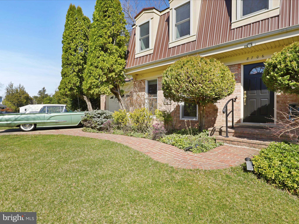
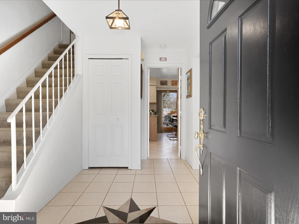
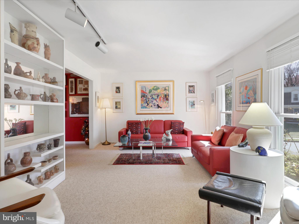
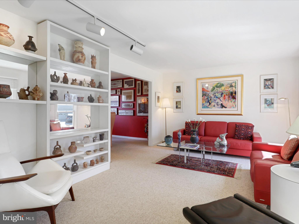
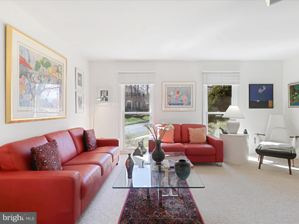
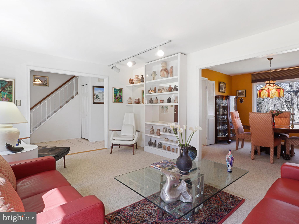
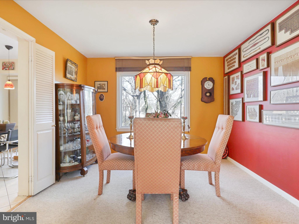
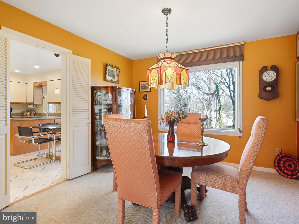
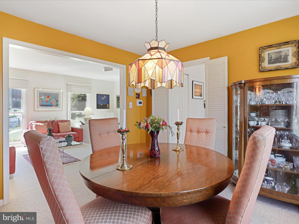
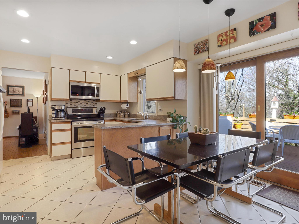
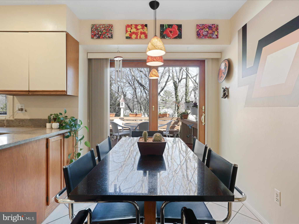
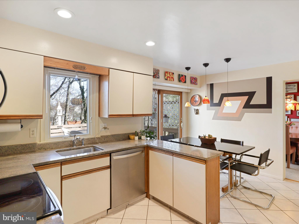
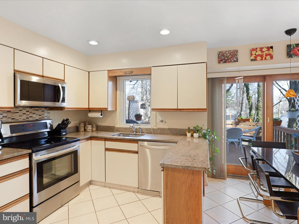
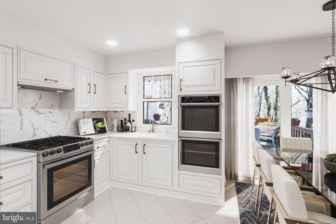
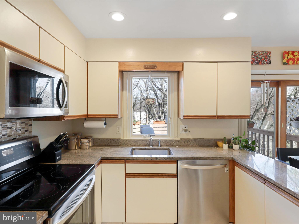
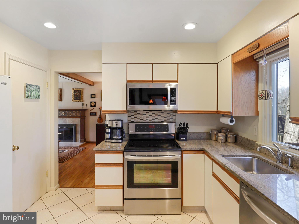
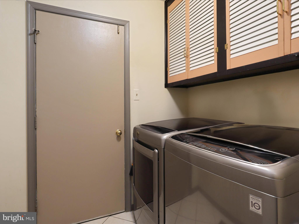
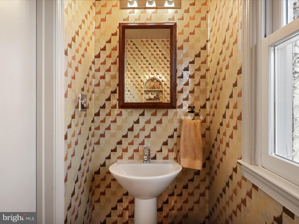
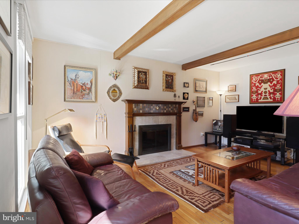
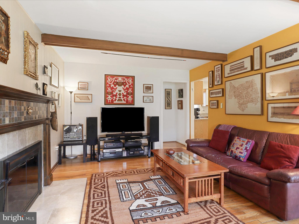
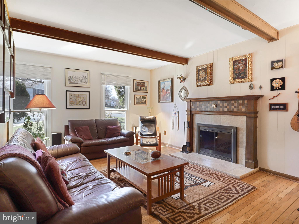
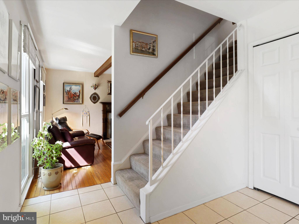
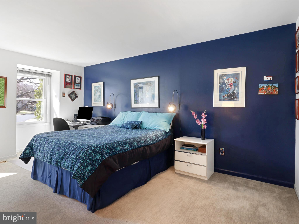
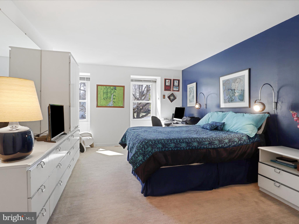
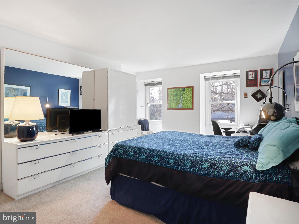
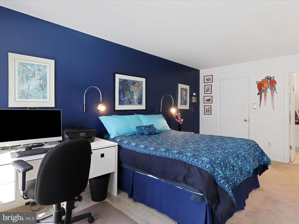
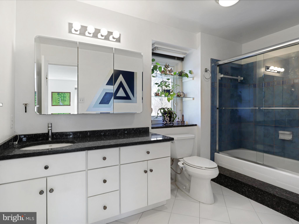
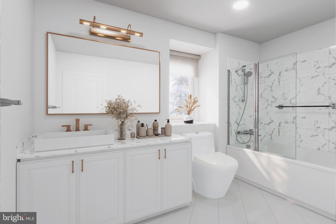
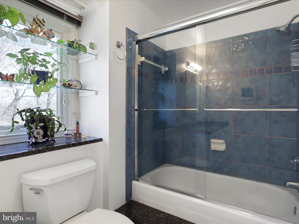
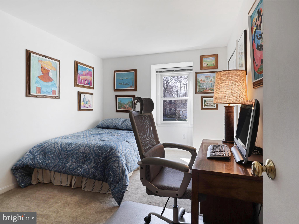
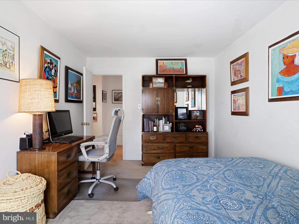
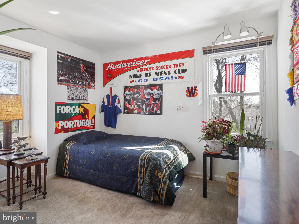
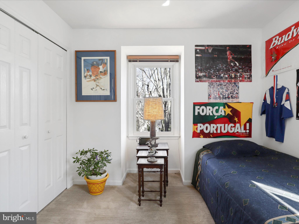
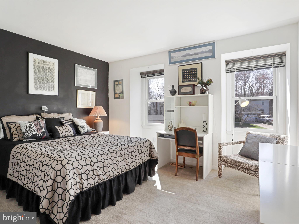
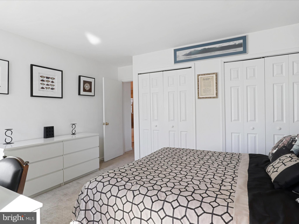
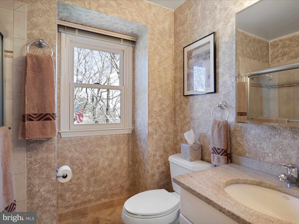
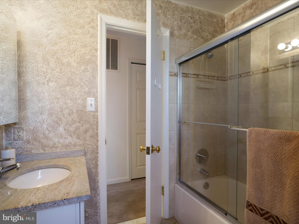
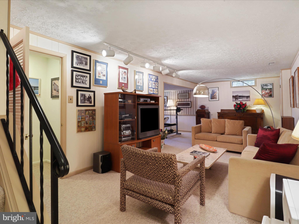
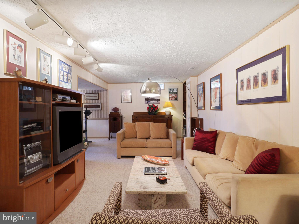
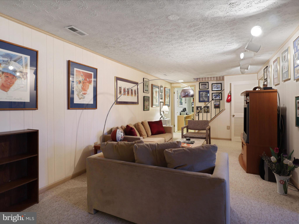
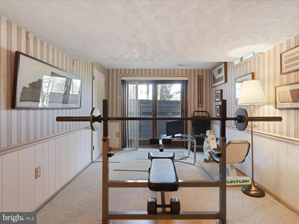
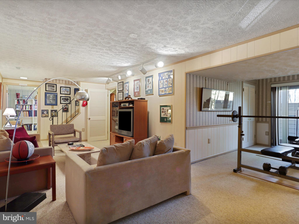
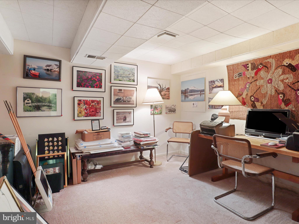
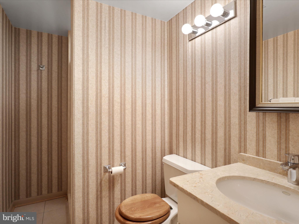
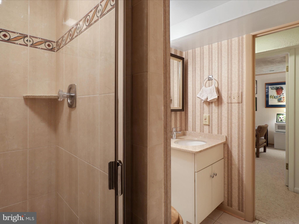
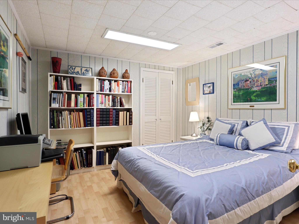
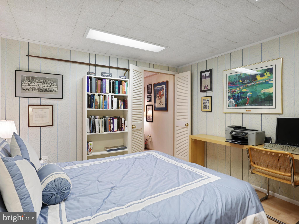
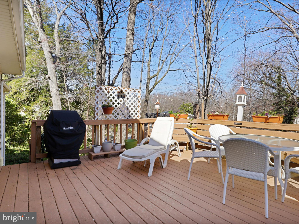
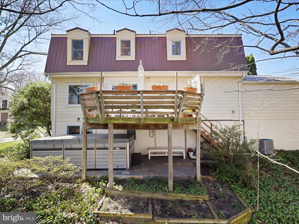
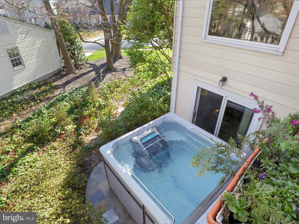
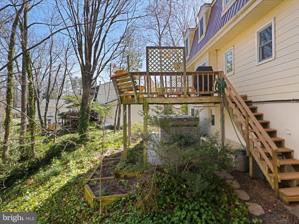
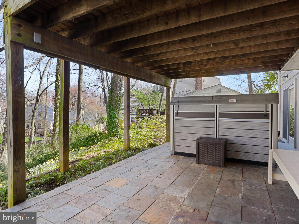
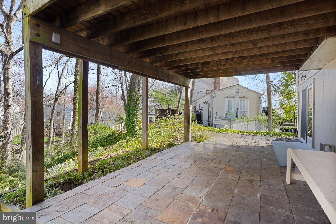
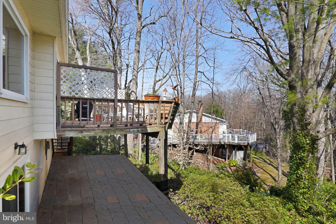
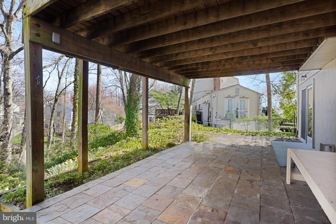
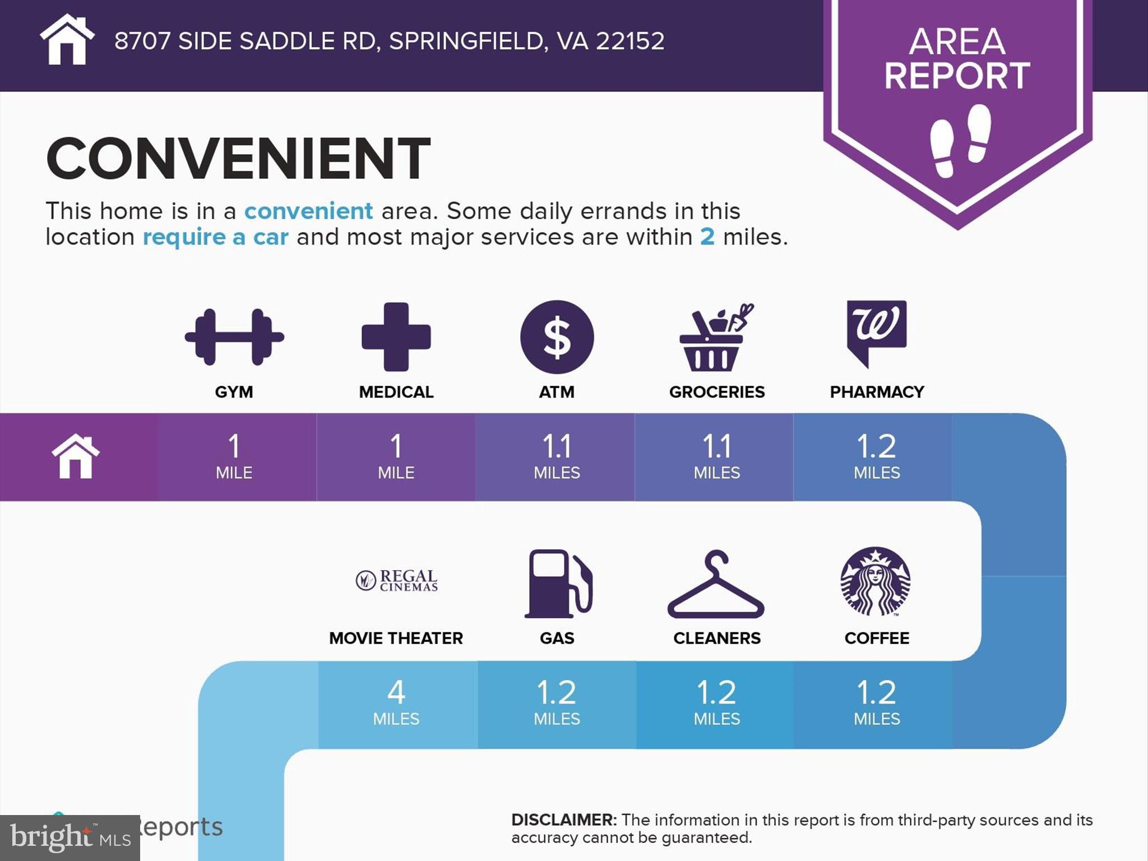
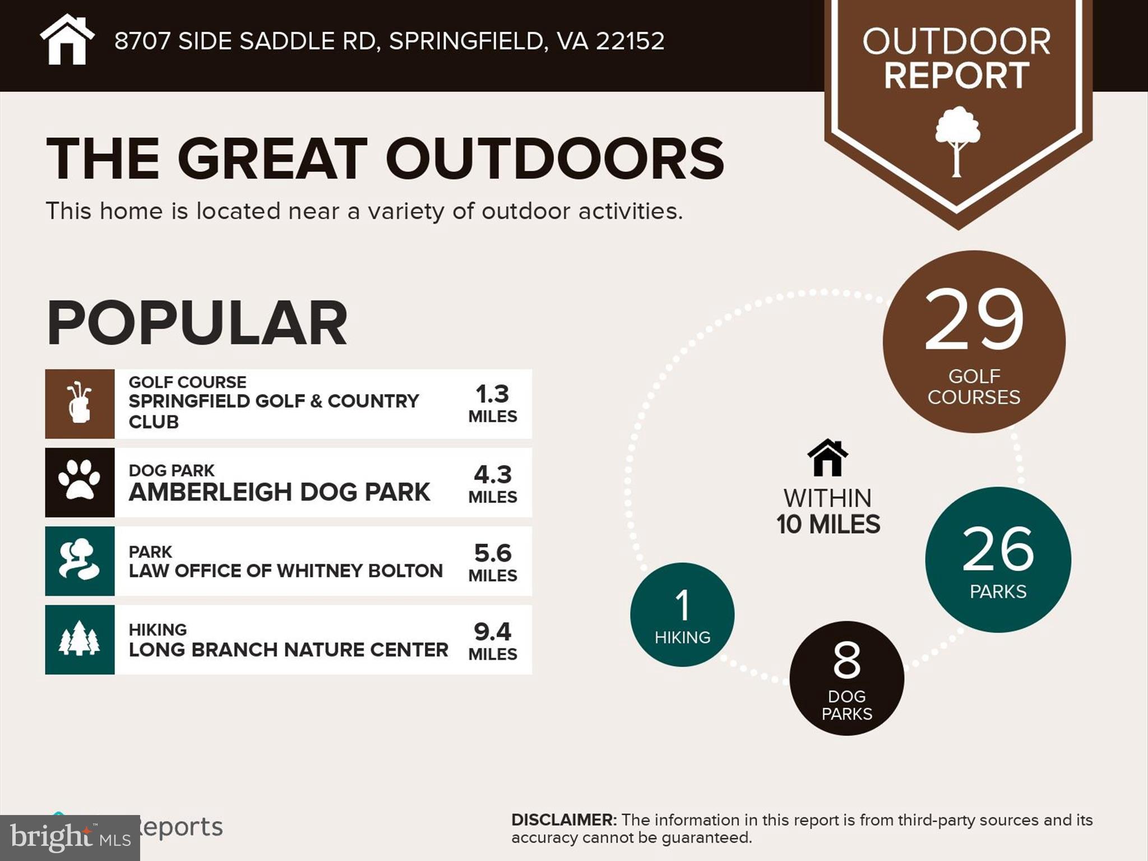
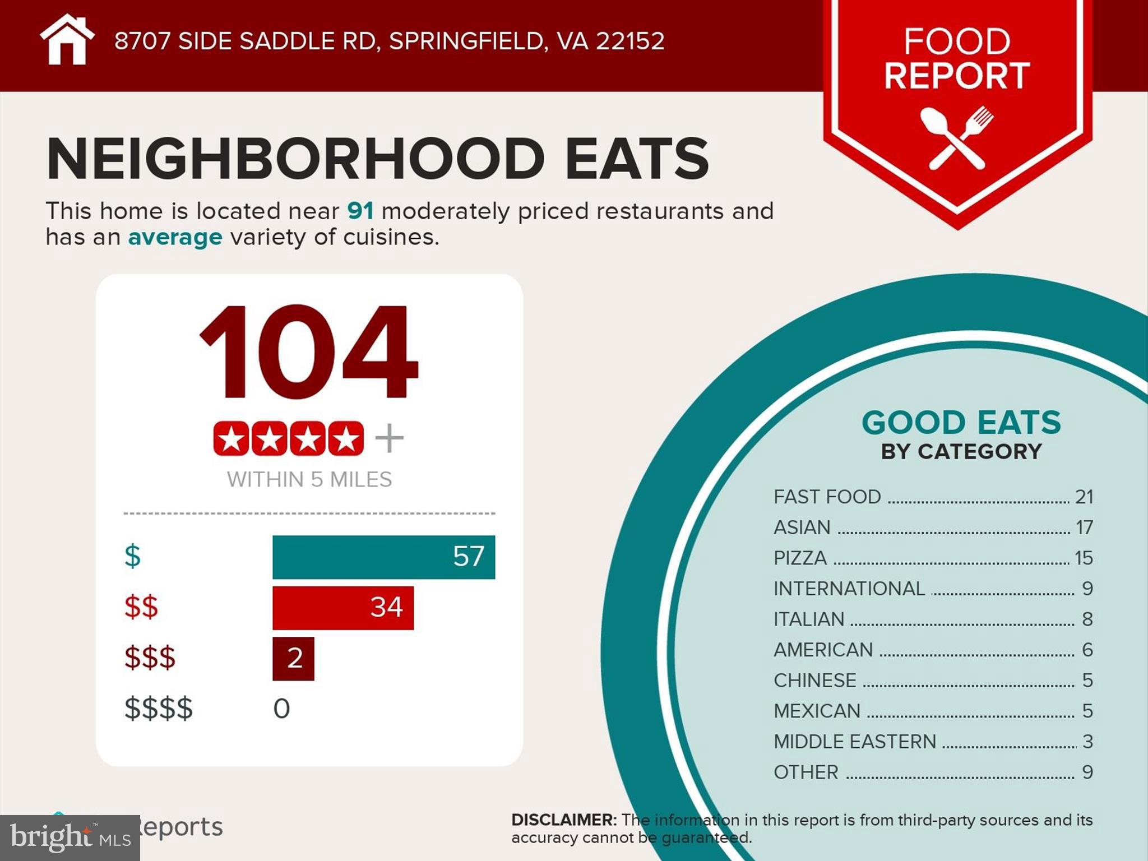
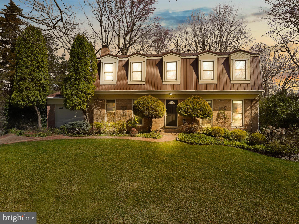
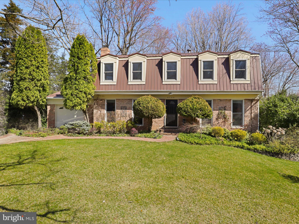
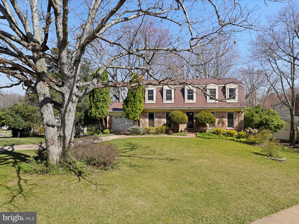
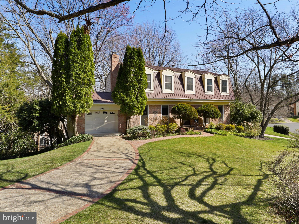
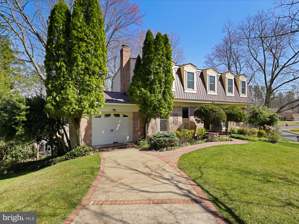
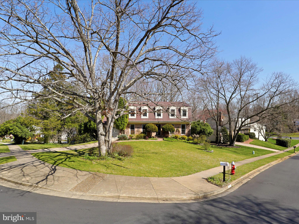
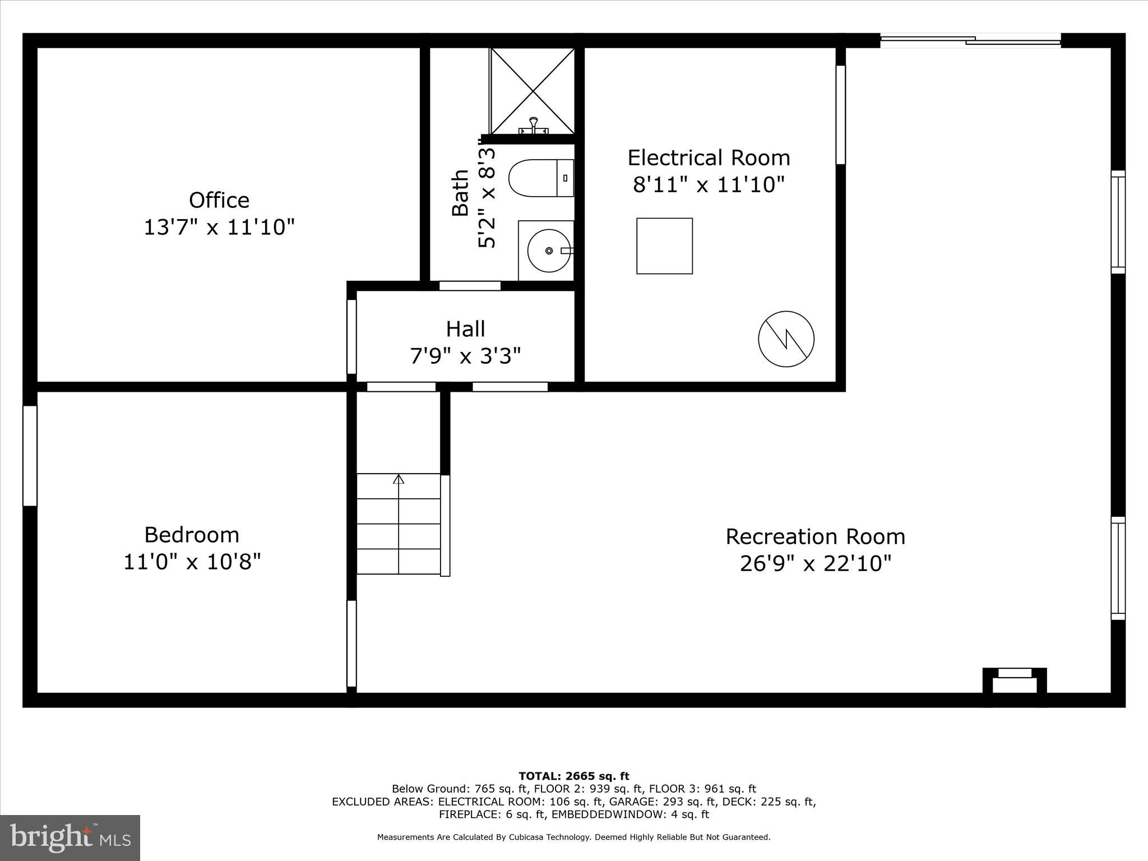
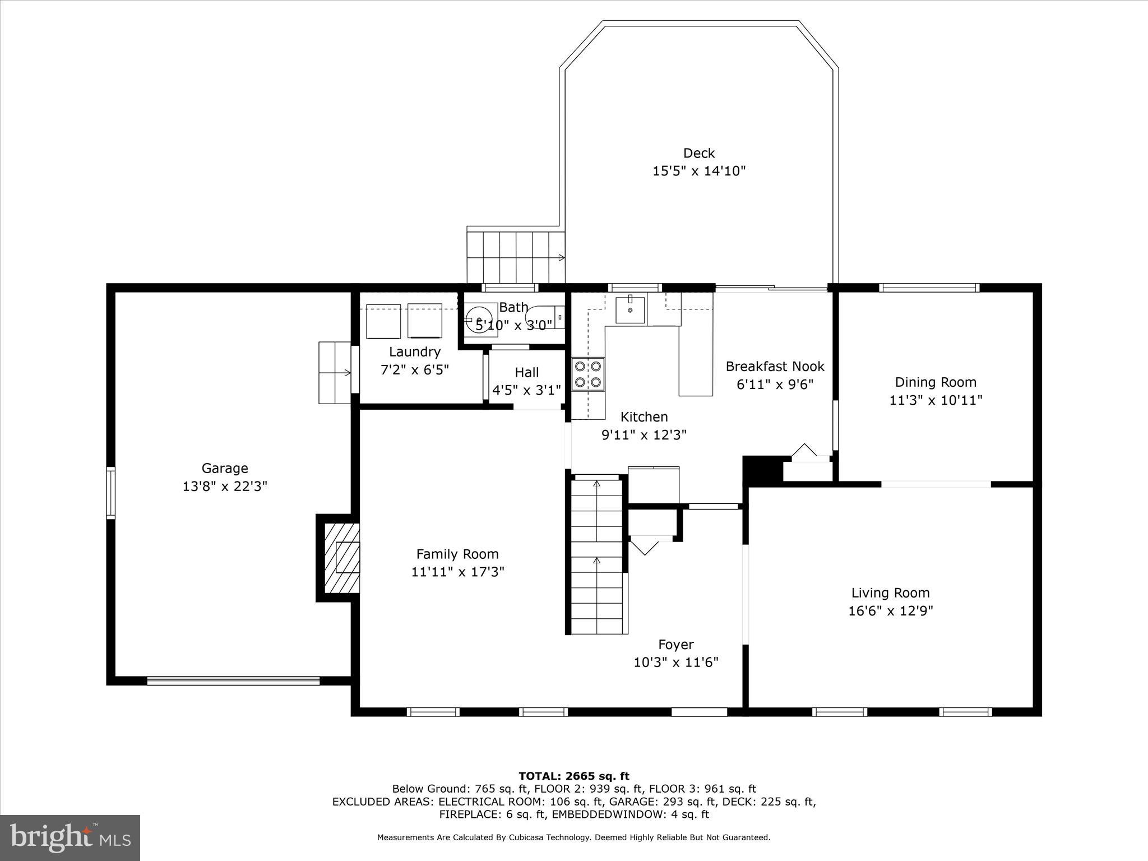
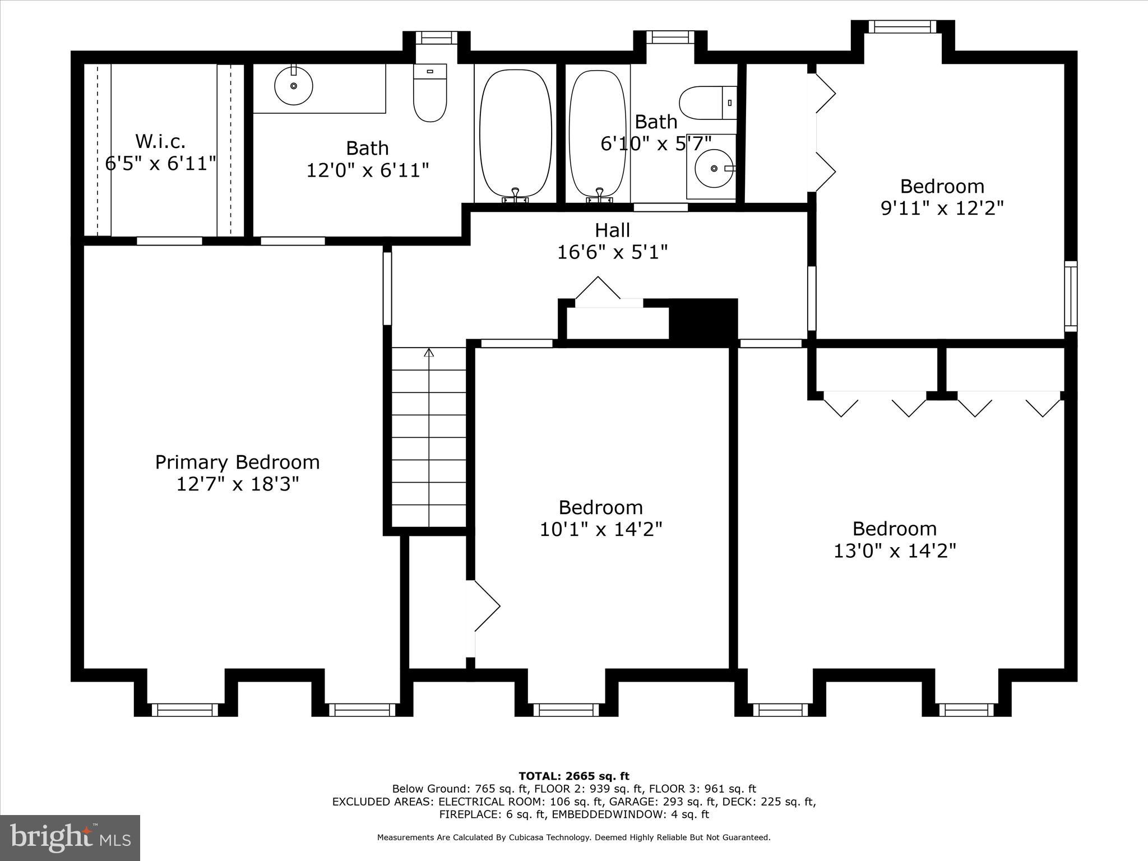
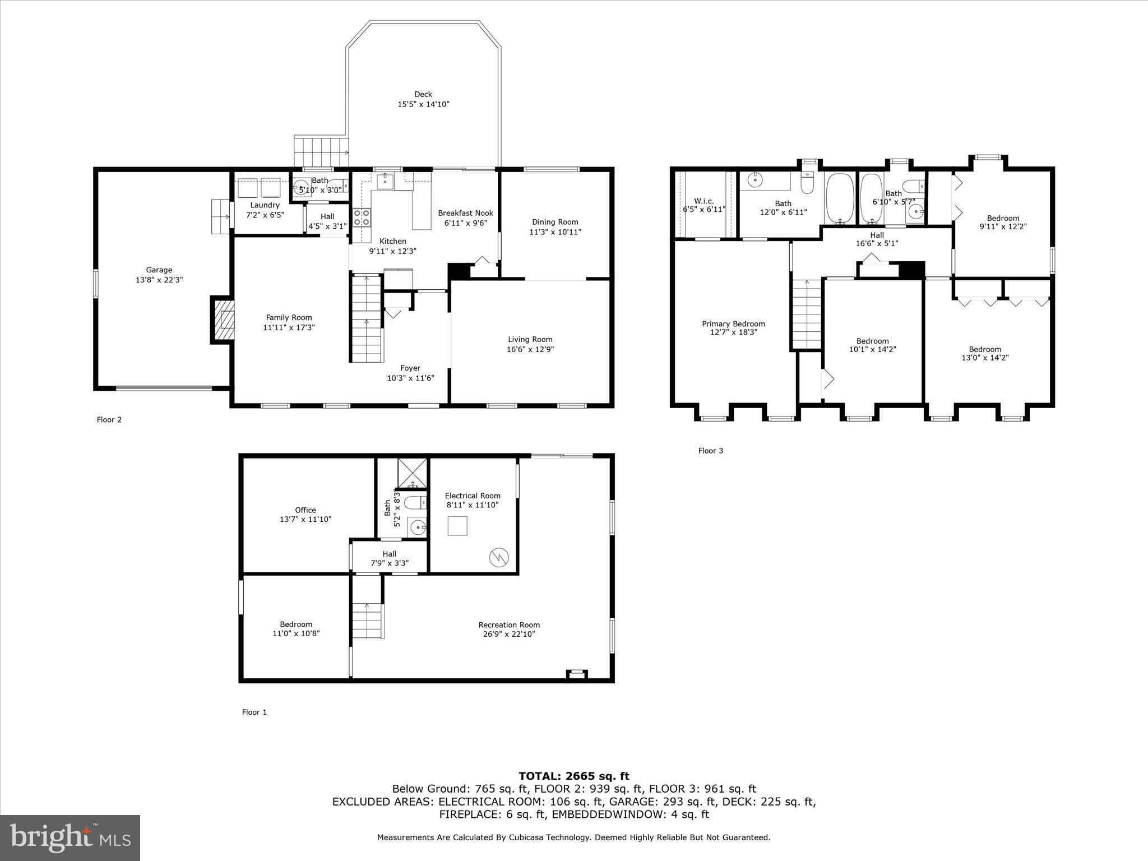
Welcome to 8706 Side Saddle in Springfield, located on a prime corner lot, this 4 bedroom - 3 1/2 baths single family home offers a rare blend of updated and untapped potential and a prime location in the highly sought-after West Springfield High School Pyramid. The main level is a blend of formal spaces and comfortable living, featuring a light filled formal living room, dining room with a picture window overlooking the backyard, a cozy family room with a wood-burning fireplace, eat-in kitchen, powder room, and a convenient mud/laundry room. The kitchen is the heart of the home with stainless steel appliances and granite countertops and hosts sliding glass doors that are the gateway to your deck, a serene retreat overlooking the backyard. The upper floor features a large primary suite with a walk-in closet and a renovated bath. Three additional large bedrooms and a full bathroom complete this area. The finished walk-out basement includes a recreation room, a full bathroom, and two additional finished bonus rooms that could be used as an office, music room or even a craft room. The possibilities are endless. The back lower patio features a 15' long and 7.5" wide endless pool SPA and hot tub. Great location for commuters with nearby park-n-ride lot, express bus to Pentagon with metro connections, minutes to Franconia-Springfield Metro, VRE, Fairfax County Parkway, 95, 395 and 495. Summer is around the corner with options to join any of the nearby pools. Choose from Hunt Valley Swim and Tennis Club (4 block away), Fox Hunt Swim & Tennis Club, the Cottontail Swim and Racquet Club, or the Orange Hunt Swim & Tennis Club. These nearby amenities add a delightful touch to your recreational options. Minutes to Burke Lake Park, Lake Accotink, Pohick Regional Library, South Run Rec Center. Restaurants, shops, and an array of commuting options are all within reach! This meticulously maintained home is nestled in the desirable Keene Mill Station, a safe and family friendly neighborhood.

4
beds

4
baths

2,008 Sq.Ft. LIVING AREA

0.26 Acres lot

Angela Murphy

Angela Murphy

Soleded Bergada

Soleded Bergada

Features & Amenities

Interior

  • total bedrooms4
  • Total bathrooms4
  • full bathrooms3
  • half bathroom1
  • Laundry room Main Level
  • Flooring Carpet, Wood, Ceramic Tile
  • Fireplace Wood Burning
  • APPLIANCES Oven, Electric Range, Electric Oven, Gas Water Heater, Dishwasher, Disposal, Dryer, Ice Maker, Refrigerator, Washer, Water Heater, Microwave
  • other interior Features Eat-in Kitchen, Walk-In Closet(s), Recessed Lighting, Built-in Features

Area & Lot

  • Status Sold
  • Date Sold June 14, 2024
  • Living Area2,008 Sq.Ft.
  • Lot Area0.26 Acres
  • MLS® IDVAFX2166540
  • TypeResidential
  • YEAR BUILT1973
  • NeighborhoodNorthern Virginia
  • Architecture StylesColonial
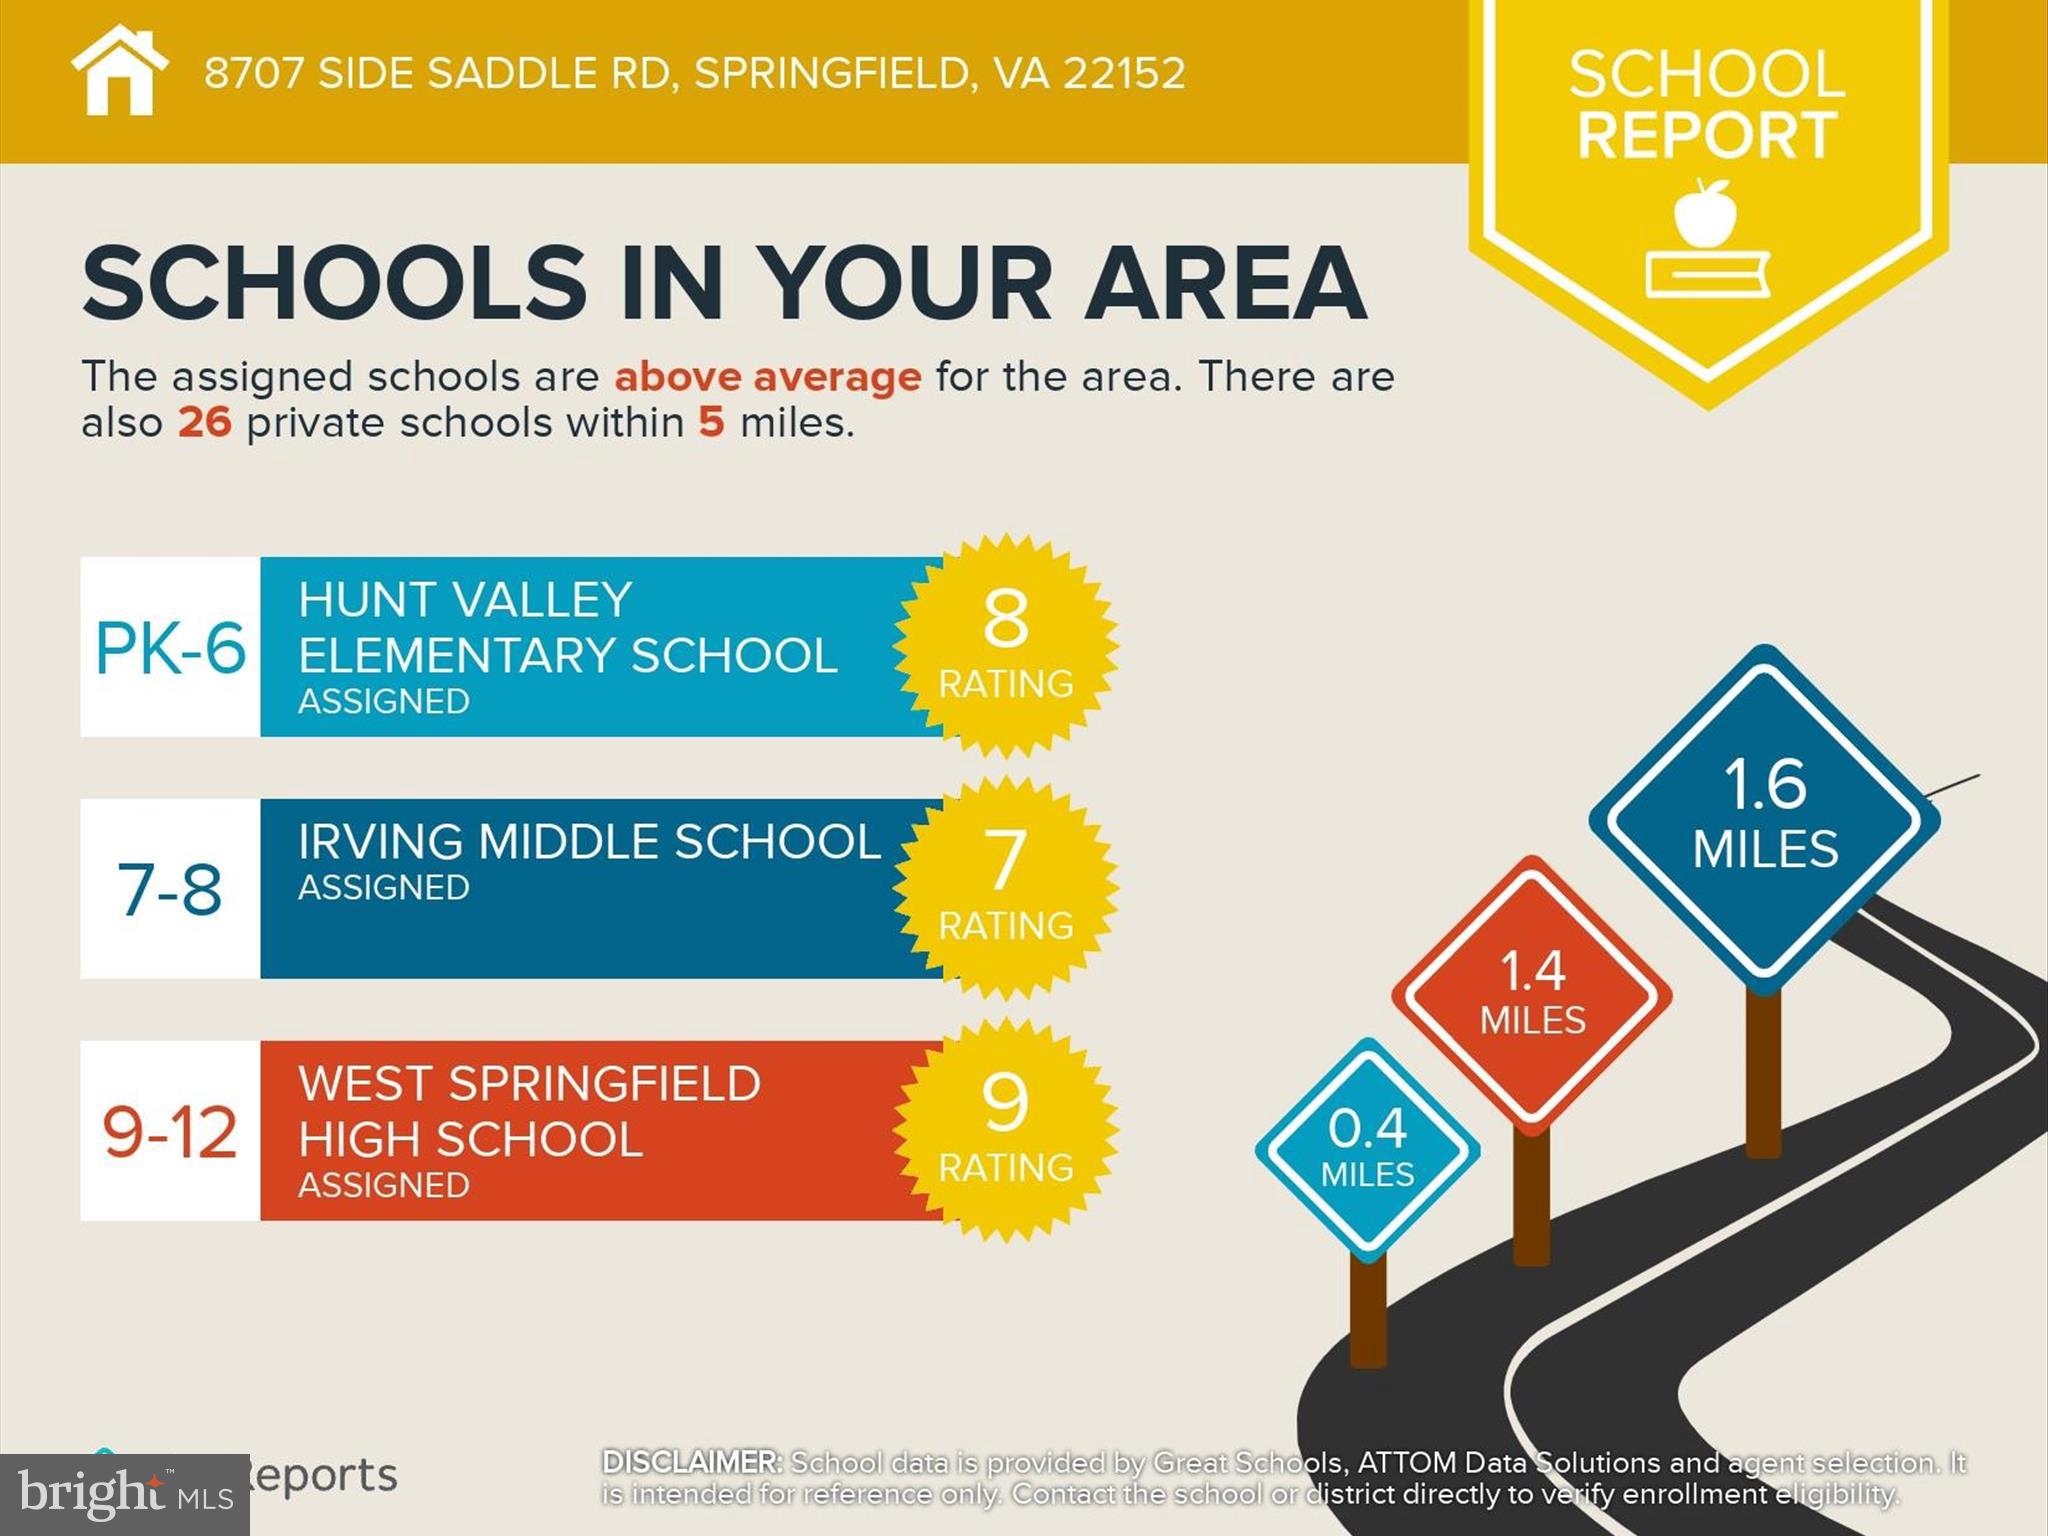
  • High SchoolWEST SPRINGFIELD
  • School DistrictFAIRFAX COUNTY PUBLIC SCHOOLS

Exterior

  • STORIES3
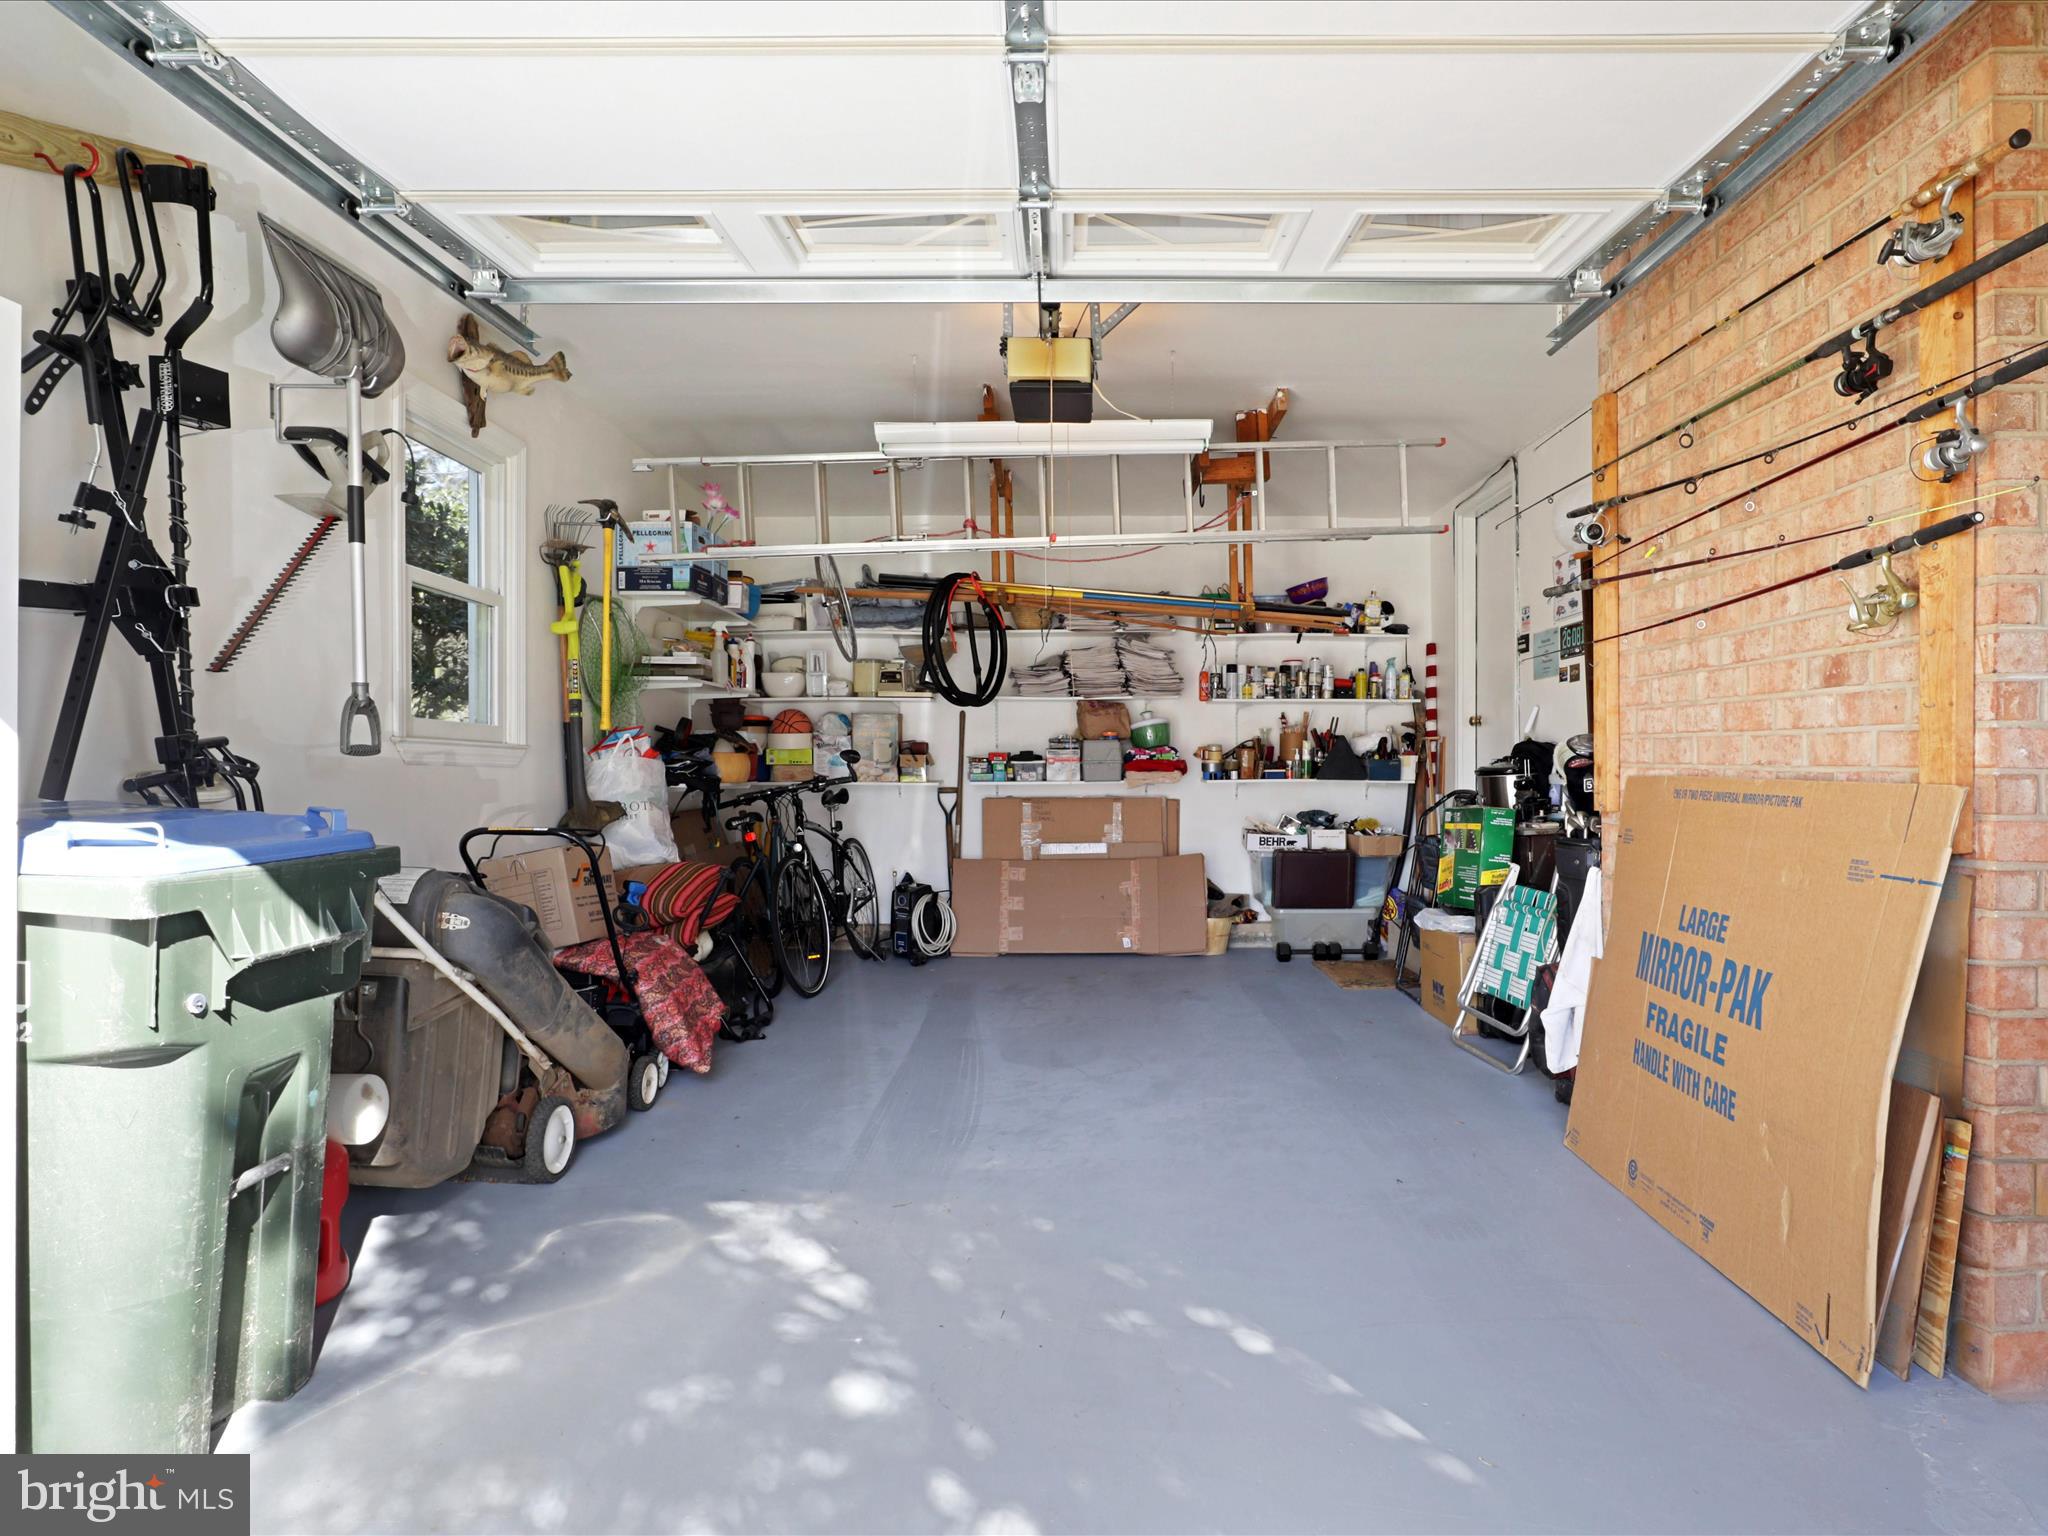
  • Garage Space1.0
  • water SourcePublic
  • PoolPool/Spa Combo, Private
  • roofMetal
  • parkingGarage Door Opener, Concrete, Garage, Inside Entrance, Attached
  • HEAT TYPENatural Gas, Central
  • AIR CONDITIONINGCentral Air, Ceiling Fan(s), Electric
  • sewerPublic Sewer
  • SubstructurePermanent
  • Disability FeaturesTherapeutic Whirlpool
  • security FeaturesSmoke Detector(s), Carbon Monoxide Detector(s)

Financial

  • Sales Price$799,999
  • Real Estate Tax $8,415/yr
  • Zoning 131
View Virtual Tour

Northern Virginia

Explore

Let's Work Together

Click above to learn about Keller Williams Realty International’s rise to #1, how KW Capital Properties began, and about the leadership that will continue to take us forward.

Follow Me on Instagram