842 MADISON STREET NW 2
SEE ALL PHOTOS
842 MADISON STREET NW 2
Sold

842 MADISON STREET NW 2

842 MADISON STREET NW Unit: 2, WASHINGTON, DC 20011

$650,000
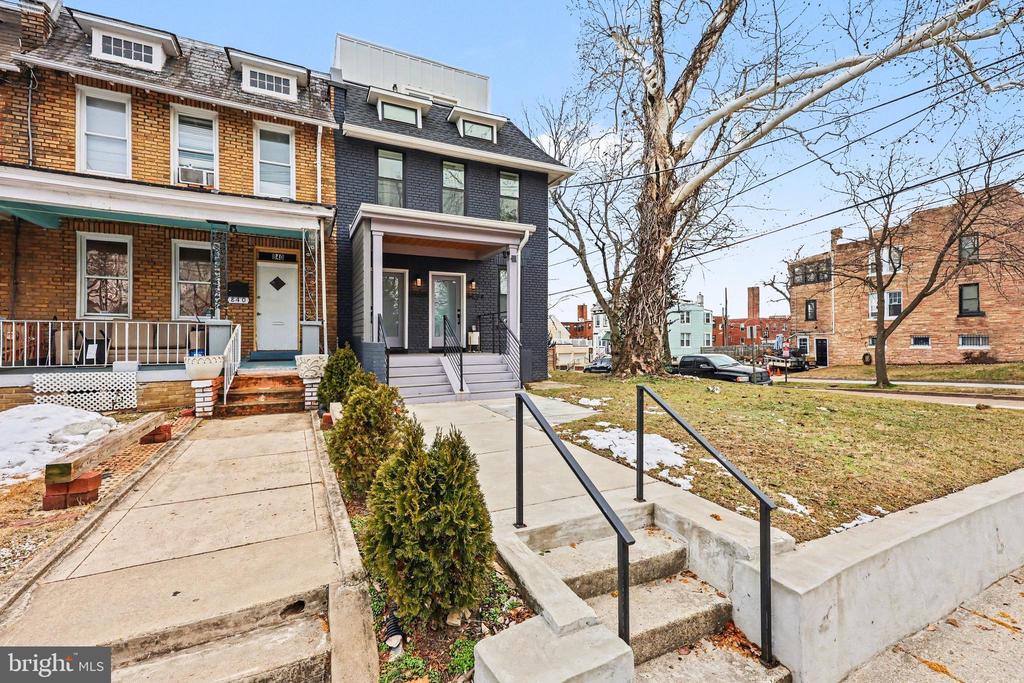
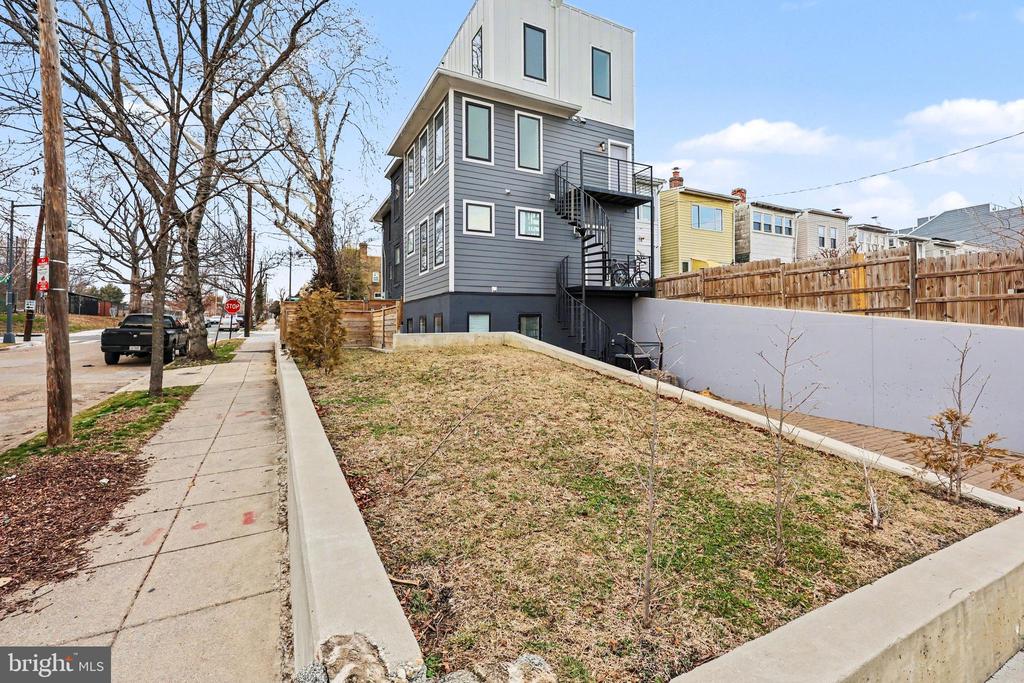
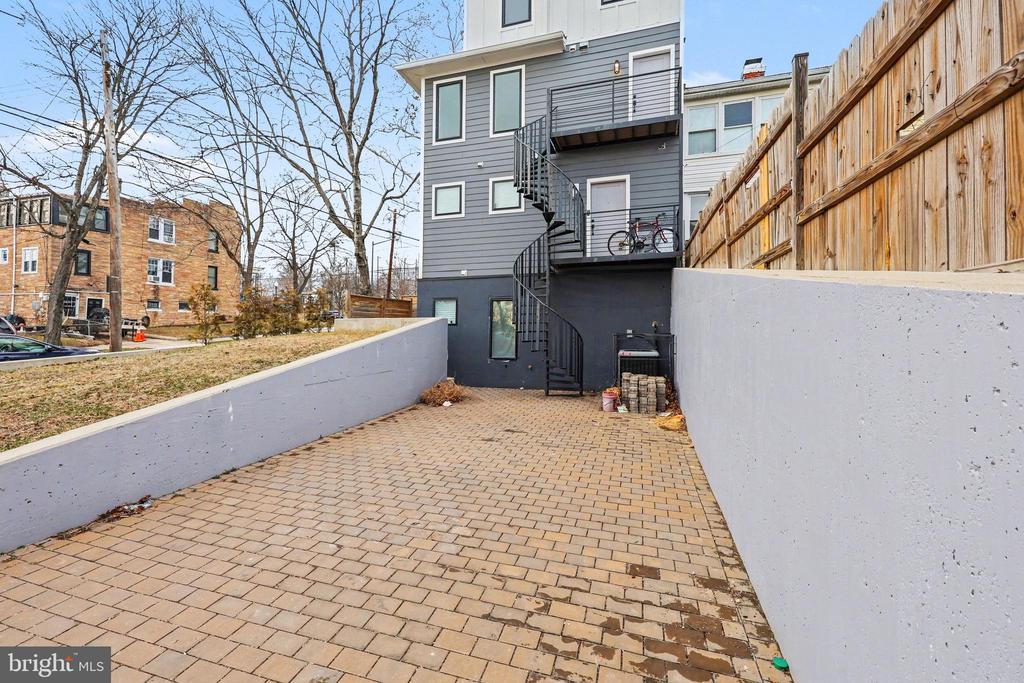
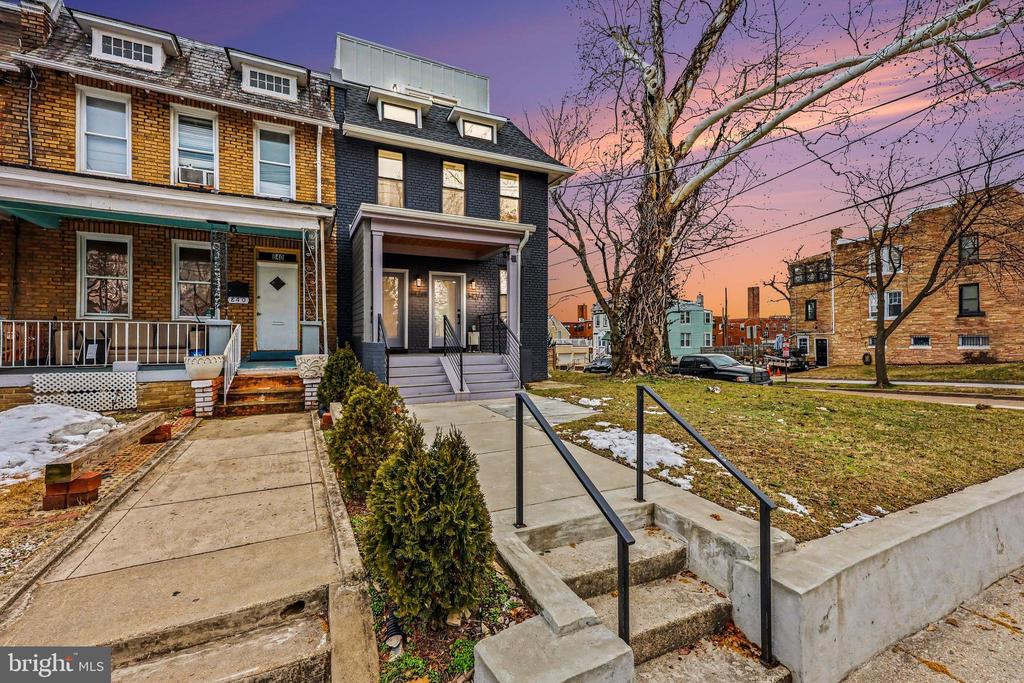
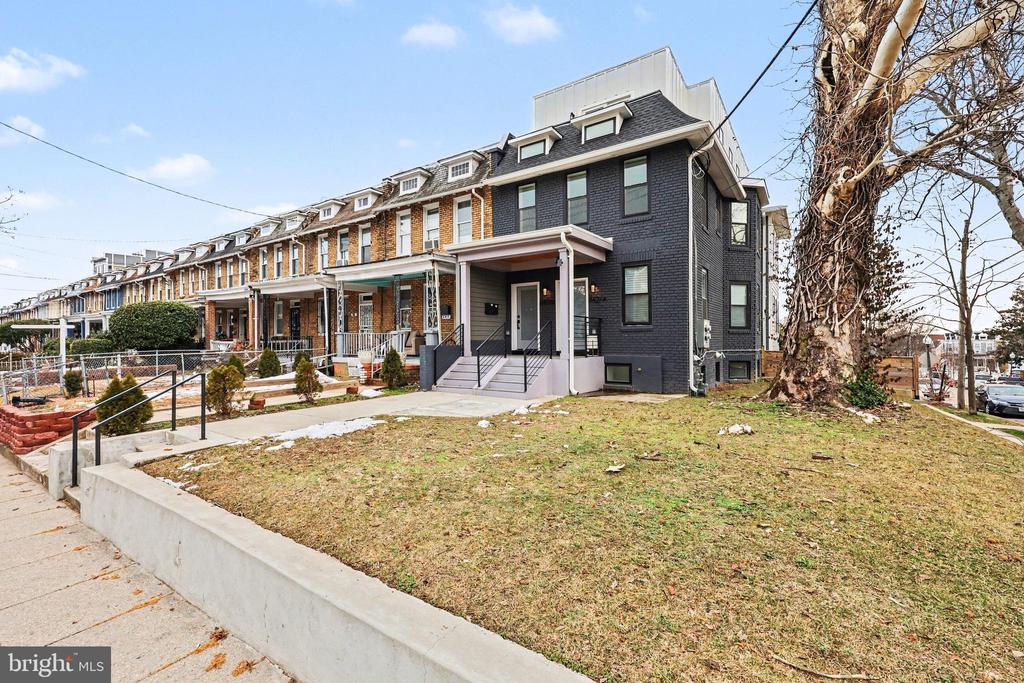
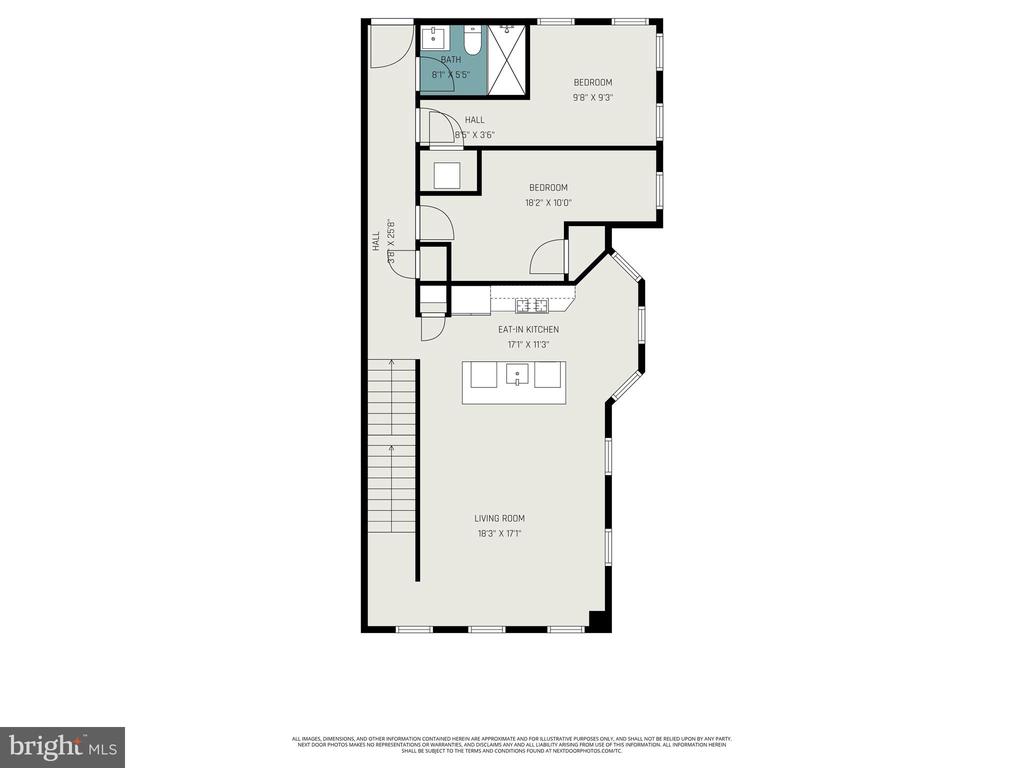
Welcome to 842 Madison St NW #B -- a bold, beautifully designed two-level condo that truly lives like a single-family home. Sitting proudly on a corner lot with a spacious private yard and off-street parking, this is the kind of property that checks boxes most DC buyers assume they'll have to compromise on.

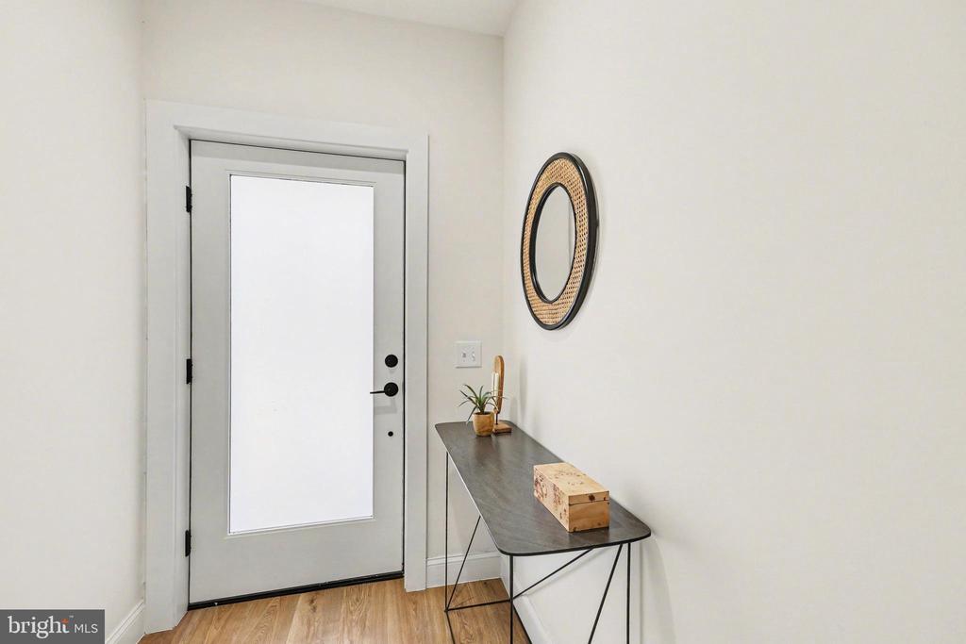
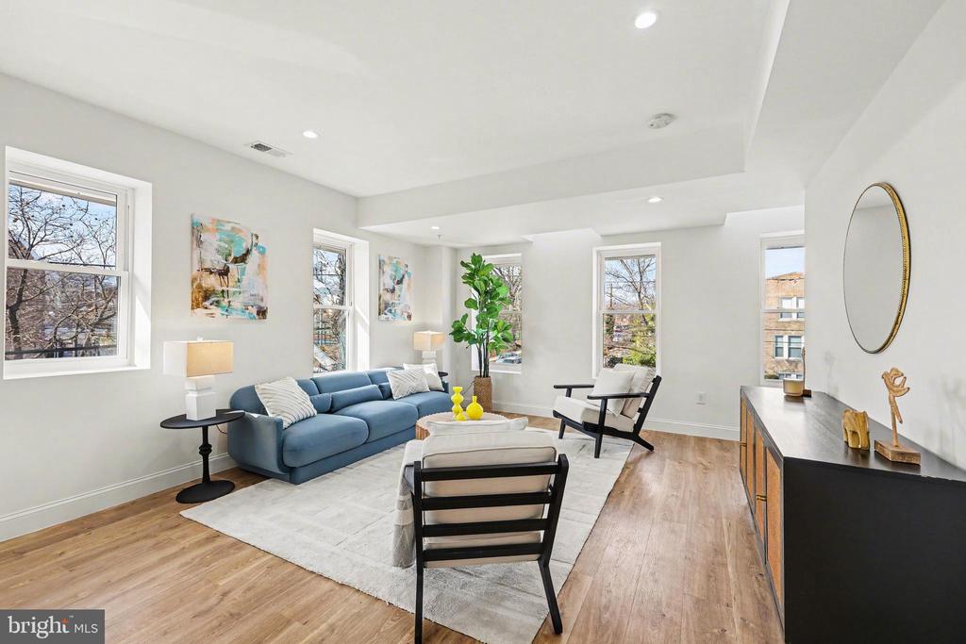
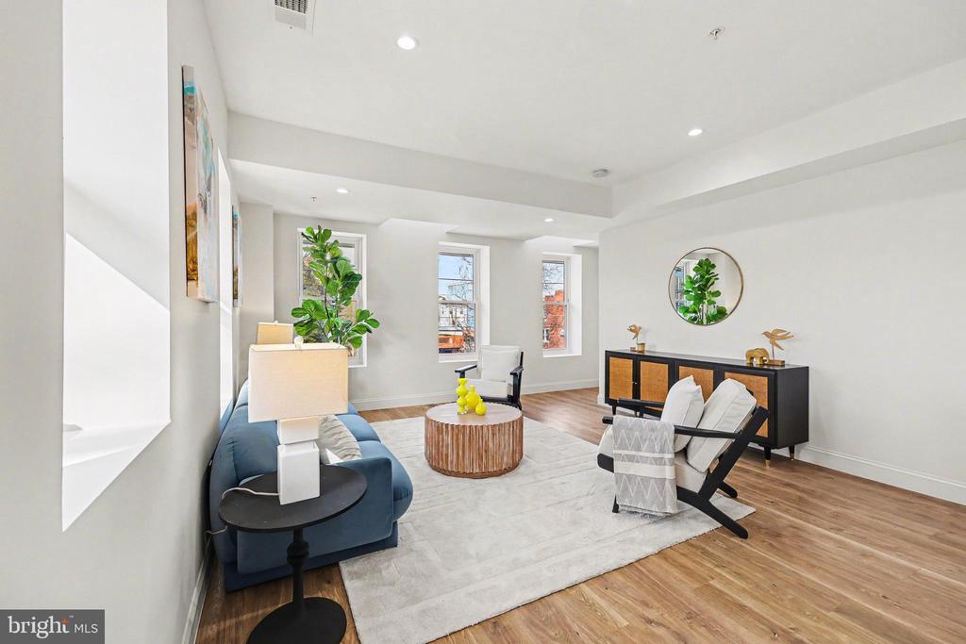
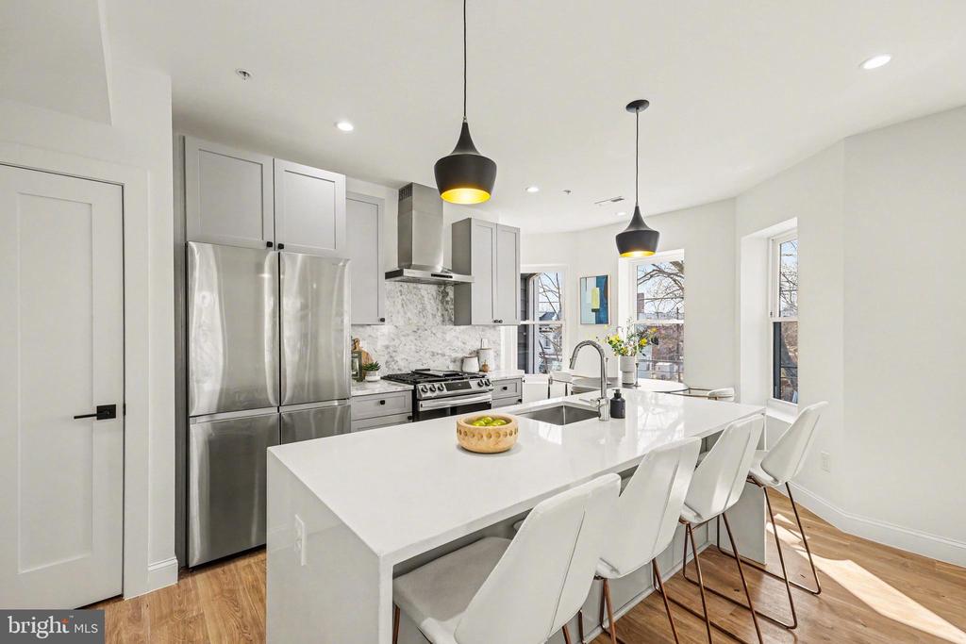
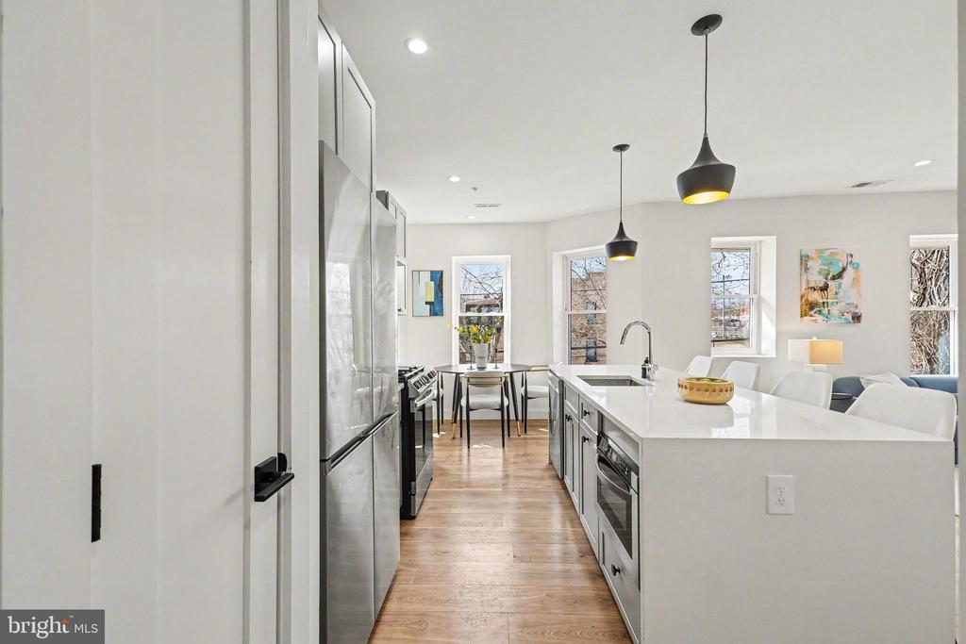
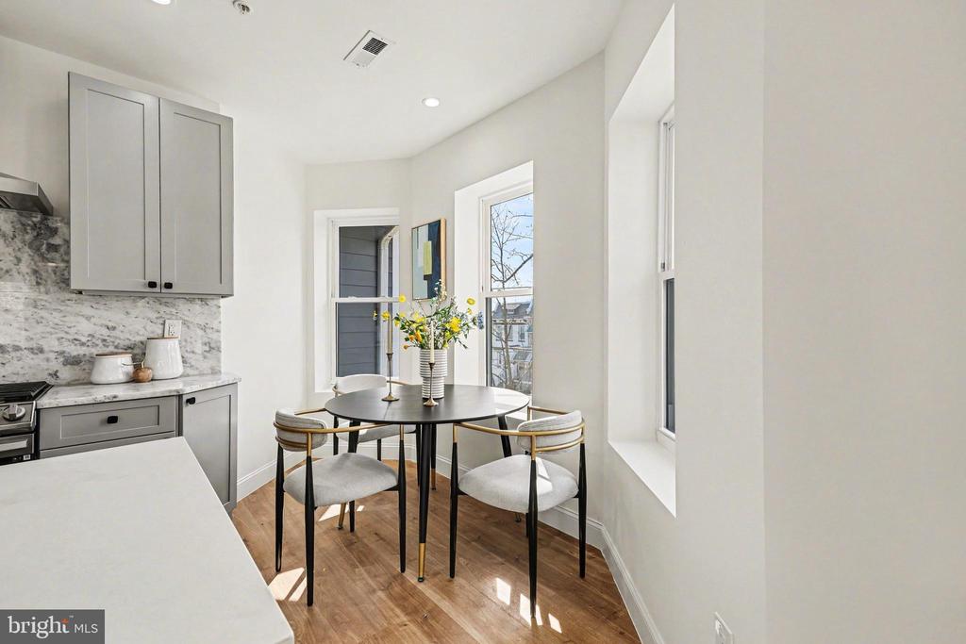
Step inside and you're greeted by wide-plank wood floors, oversized windows, and an open-concept layout that feels equal parts stylish and functional. The main level flows effortlessly from living to dining to a chef-worthy kitchen anchored by a dramatic waterfall island. Quartz countertops, a marble backsplash, and stainless steel appliances create a clean, modern aesthetic -- whether you're hosting a dinner party or just spreading out takeout on a Tuesday night.

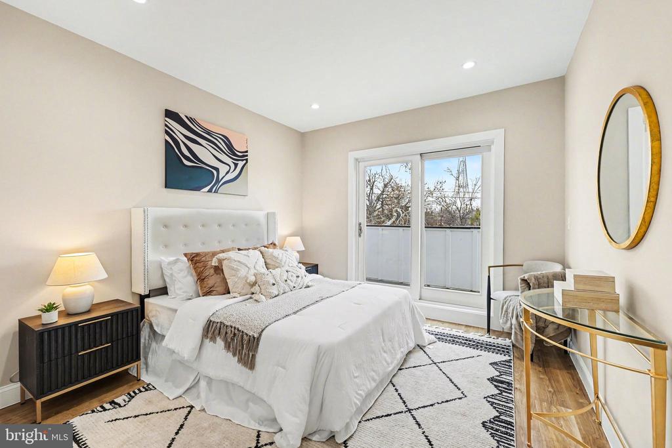
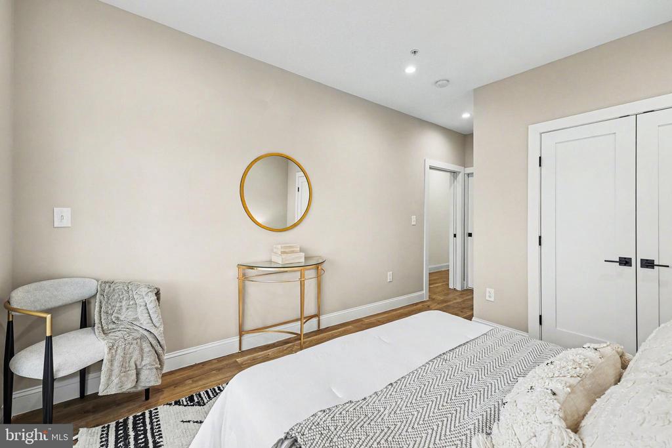
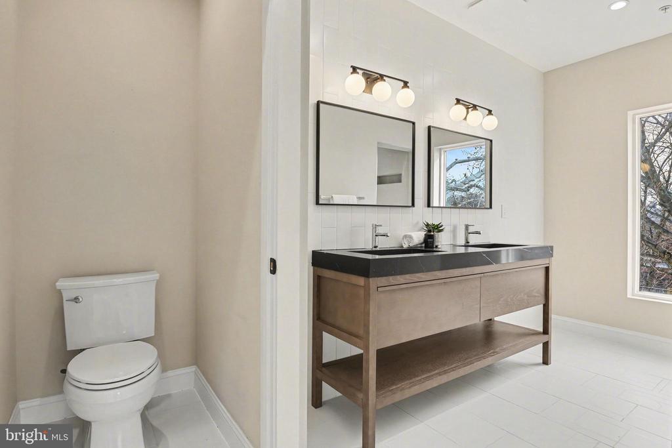
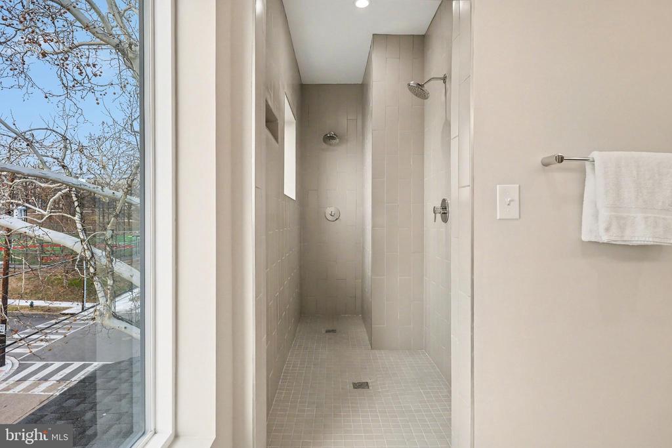
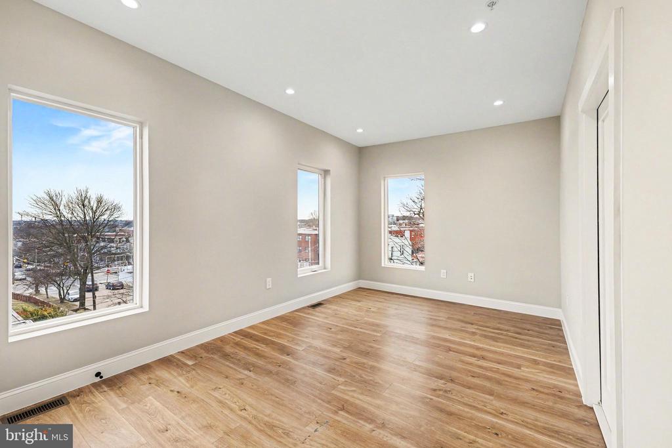
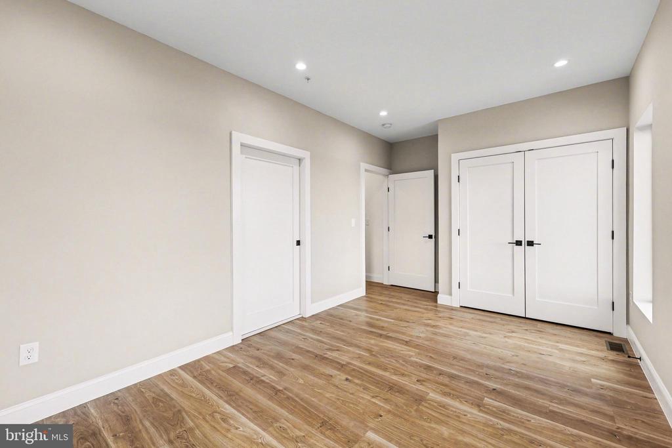
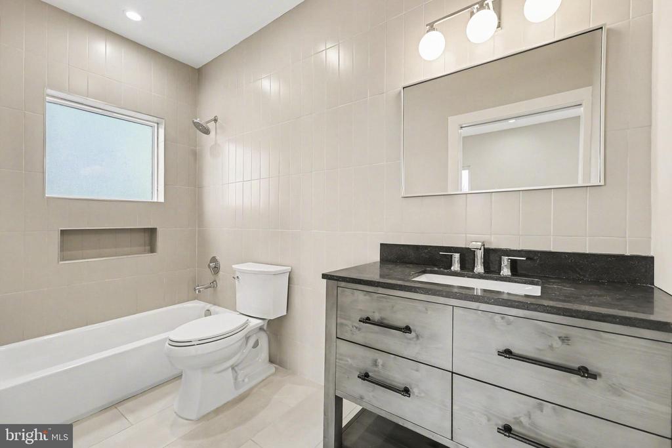
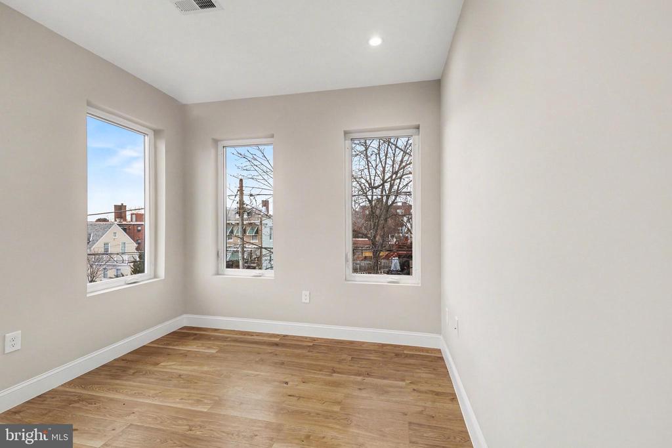
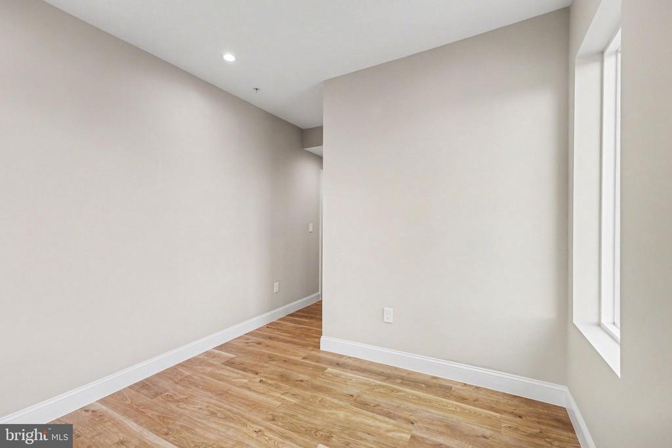
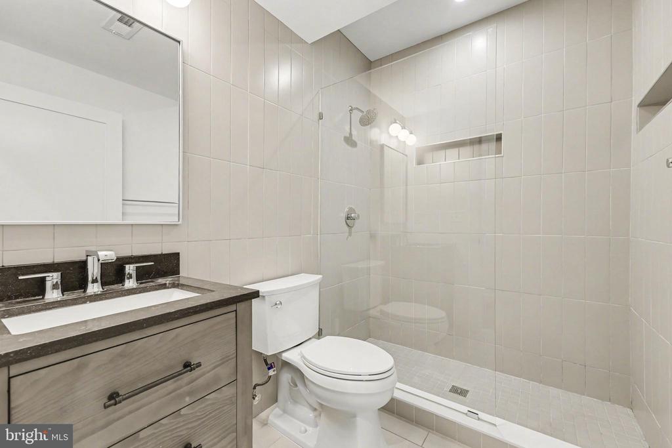
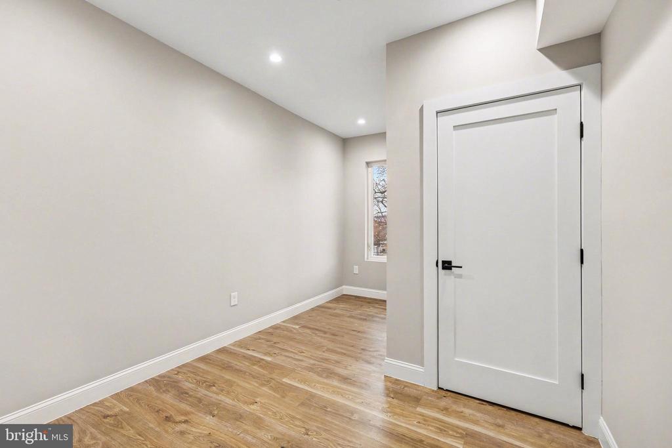
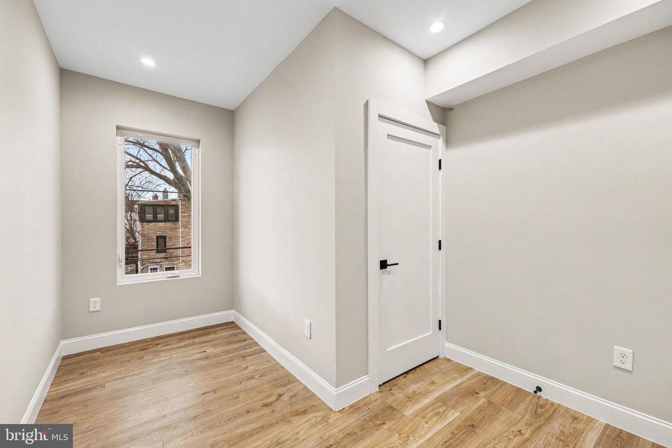
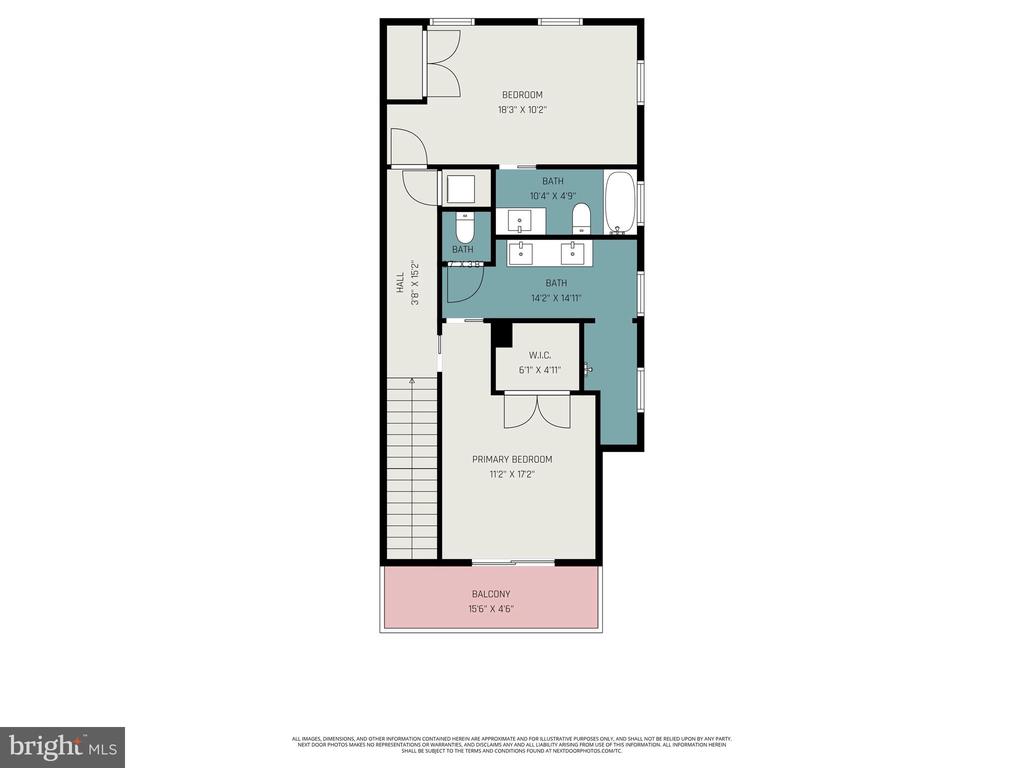
With four true bedrooms across two levels, this home offers rare flexibility for guests, work-from-home setups, hobbies, or simply breathing room. Both top-level bedrooms have en-suite bathrooms. You can choose your primary: the massive south-facing bedroom bathed in all-day sunlight or the north-facing suite that feels like a proper retreat, complete with a private balcony and a spa-inspired bath with a double vanity, an expansive walk-in shower, and a separate water closet.

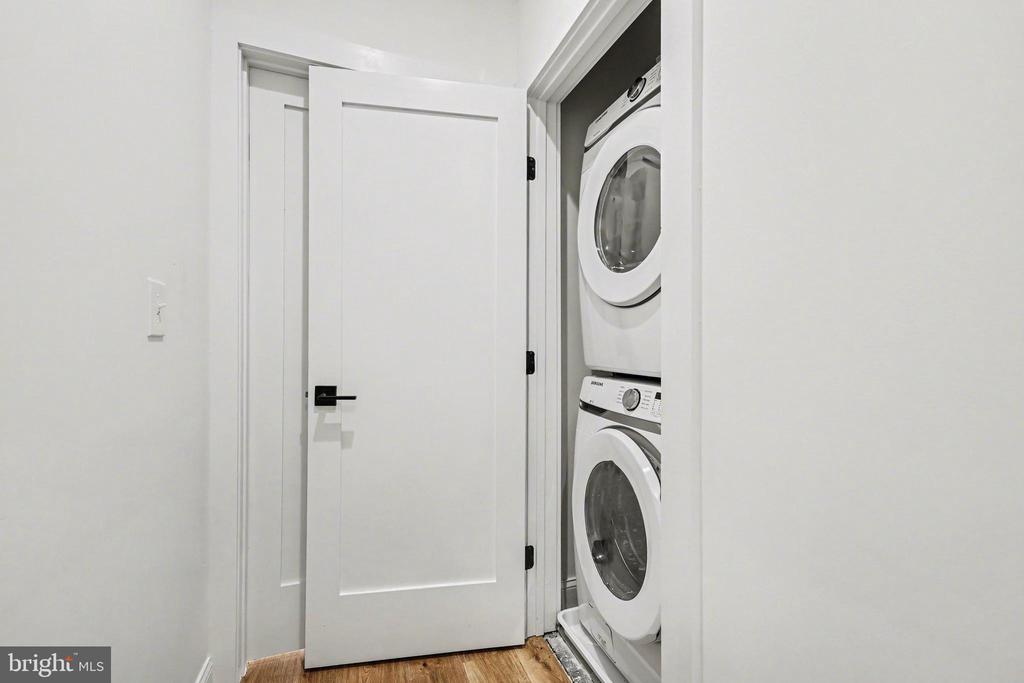
And then there's the yard. A real one. Perfect for grilling, gardening, letting pets roam, or hosting friends without jockeying for park space. Add in in-unit laundry, abundant natural light, and rear driveway parking, and you've got a condo that simply doesn't live like one.

Ideally positioned between Petworth and Brightwood, you're close to neighborhood staples like La Coop Coffee, Moreland's Tavern, and Brightwood Pizza & Bottle, with everyday conveniences like Walmart just minutes away. Emery Heights Park offers green space nearby when you want even more room to roam.

Space. Style. Yard. Parking. Location.
842 Madison St NW #B delivers on all of it.

4
beds

3
baths

Ty Voyles

Ty Voyles

Features & Amenities

Interior

  • total bedrooms4
  • Total bathrooms3
  • full bathrooms3
  • Laundry room Washer In Unit, Dryer In Unit, Upper Floor
  • APPLIANCES Stainless Steel Appliances, Built-In Microwave, Dishwasher, Disposal, Range Hood, Refrigerator, Stove, Oven/Range - Gas, Washer/Dryer Stacked, Water Heater
  • other interior Features Bathroom - Tub Shower, Bathroom - Walk-In Shower, Combination Kitchen/Living, Floor Plan - Open, Kitchen - Eat-In, Kitchen - Gourmet, Kitchen - Island, Recessed Lighting, Wood Floors, Walk-in Closet(s)

Area & Lot

  • Status Sold
  • Date Sold June 25, 2026
  • MLS® IDDCDC2247086
  • TypeTownhouse
  • YEAR BUILT1923
  • NeighborhoodWashington
  • Architecture StylesTraditional
  • Elementary SchoolTRUESDELL
  • Middle SchoolMACFARLAND
  • High SchoolROOSEVELT HIGH SCHOOL AT MACFARLAND
  • School DistrictDISTRICT OF COLUMBIA PUBLIC SCHOOLS

Exterior

  • STORIES2
  • water SourcePublic
  • PoolNo Pool
  • roofArchitectural Shingle, Rubber
  • lot featuresCorner
  • parkingOff Street
  • HEAT TYPECentral
  • AIR CONDITIONINGCentral A/C
  • sewerPublic Sewer
  • SubstructureConcrete Perimeter, Slab, Permanent
  • Disability FeaturesNone
  • HOA AmenitiesCommon Grounds
  • other exterior FeaturesStreet Lights, Sidewalks

Financial

  • Sales Price$650,000
  • Real Estate Tax $7,039/yr
  • Zoning RF-1
View Virtual Tour

Washington

Explore

Let's Work Together

Click above to learn about Keller Williams Realty International’s rise to #1, how KW Capital Properties began, and about the leadership that will continue to take us forward.

Follow Me on Instagram