Leave a Message

Thank you for your message. We will be in touch with you shortly.

Explore Our Properties
836 S VEITCH STREET
836 S VEITCH STREET
836 S VEITCH STREET
836 S VEITCH STREET
836 S VEITCH STREET
836 S VEITCH STREET
836 S VEITCH STREET
836 S VEITCH STREET
836 S VEITCH STREET
836 S VEITCH STREET
836 S VEITCH STREET
836 S VEITCH STREET
836 S VEITCH STREET
SEE ALL PHOTOS
836 S VEITCH STREET
836 S VEITCH STREET
836 S VEITCH STREET
836 S VEITCH STREET
836 S VEITCH STREET
836 S VEITCH STREET
836 S VEITCH STREET
836 S VEITCH STREET
836 S VEITCH STREET
836 S VEITCH STREET
836 S VEITCH STREET
836 S VEITCH STREET
836 S VEITCH STREET
Courtesy of Keller Williams Capital Properties
Leased

836 S VEITCH STREET

836 S VEITCH STREET, ARLINGTON, VA 22204

$4,600/month
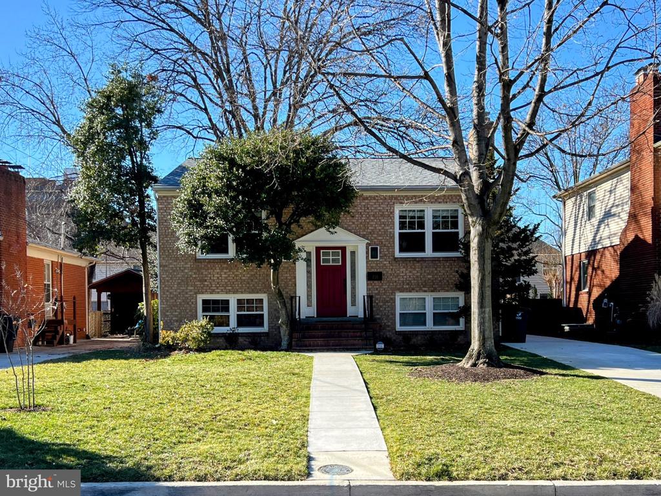
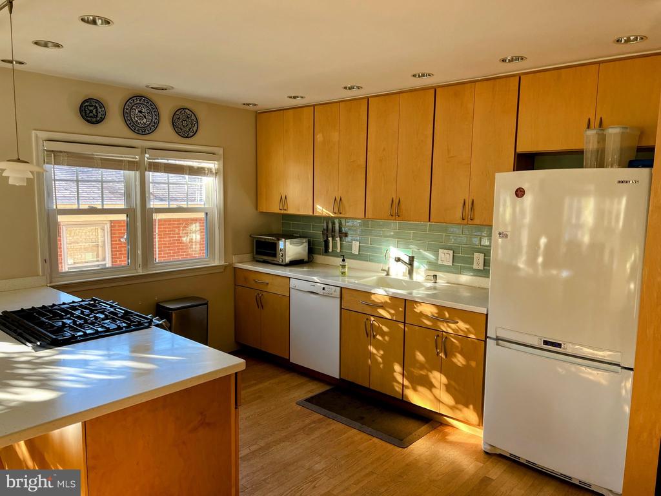
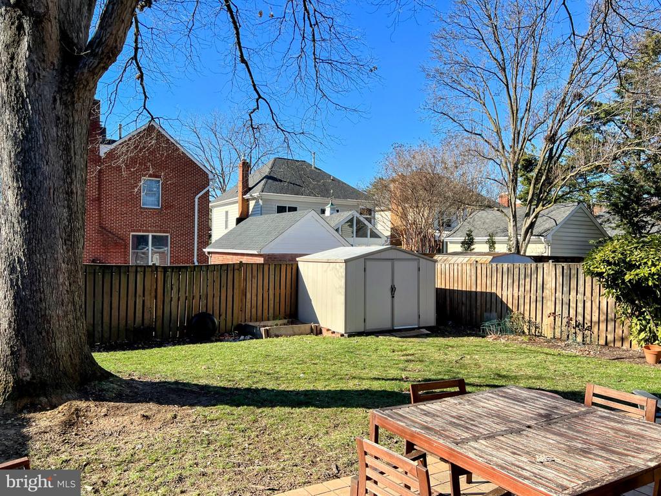
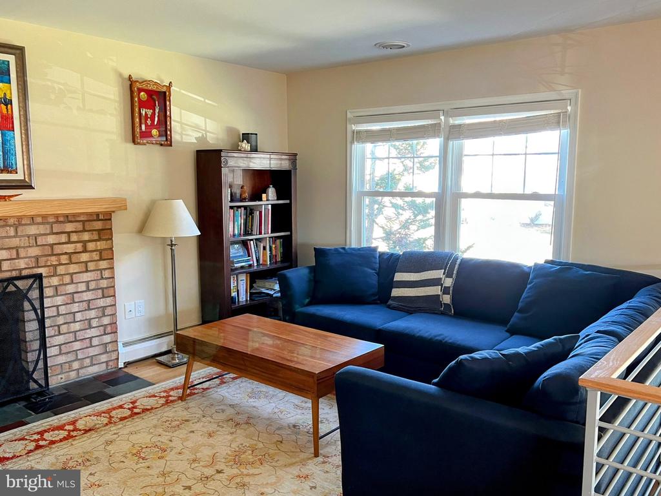
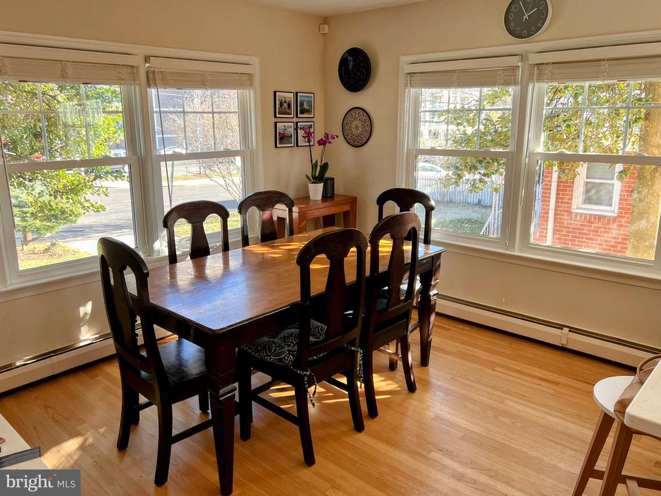
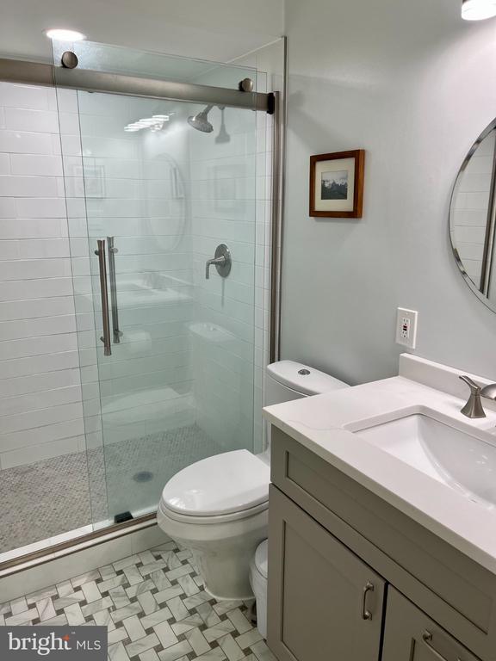
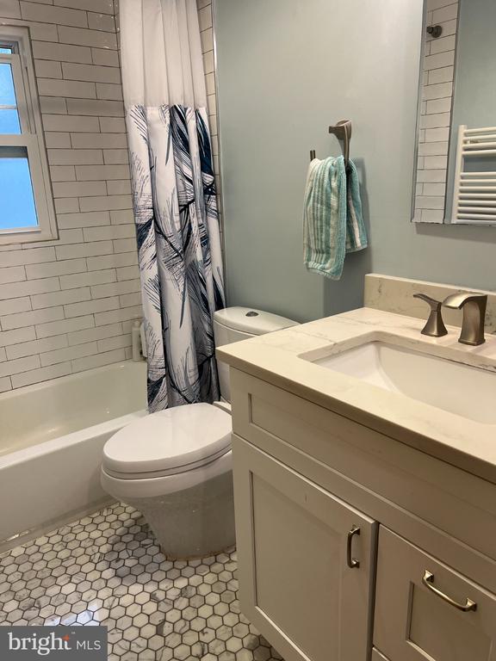
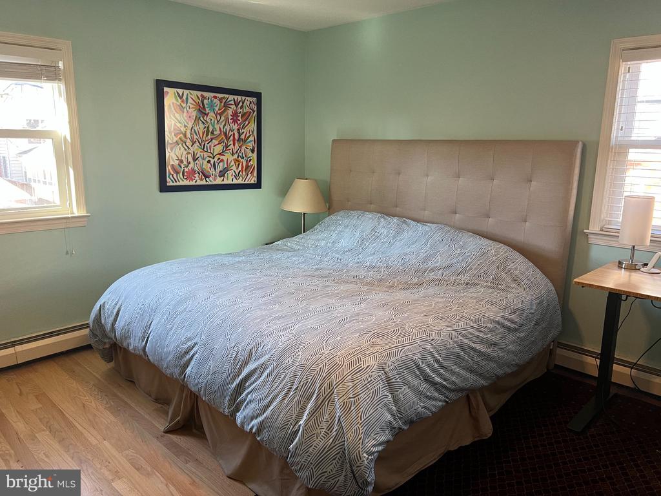
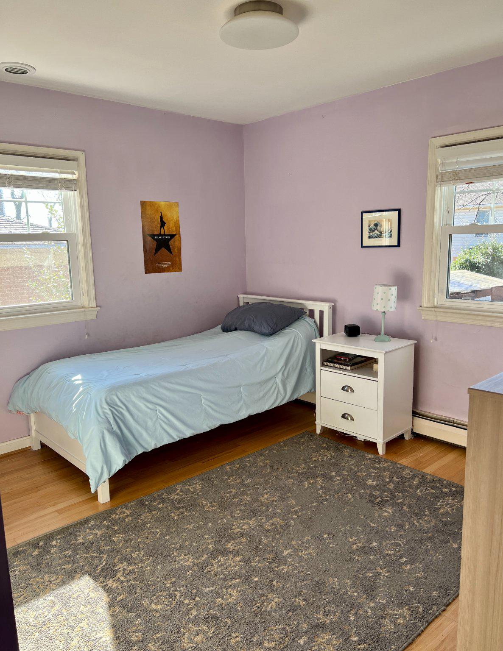
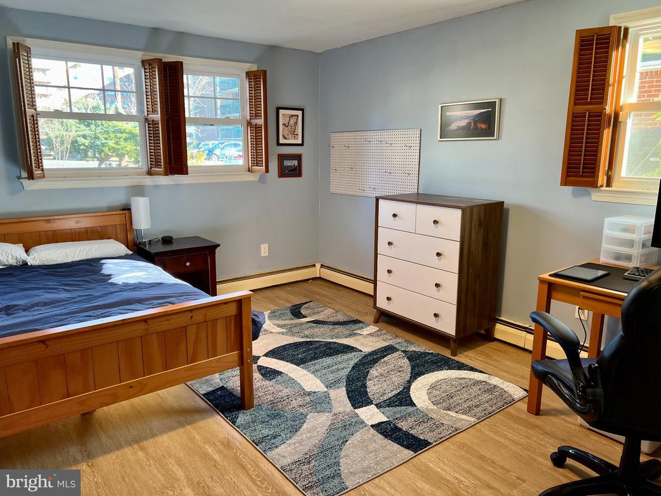
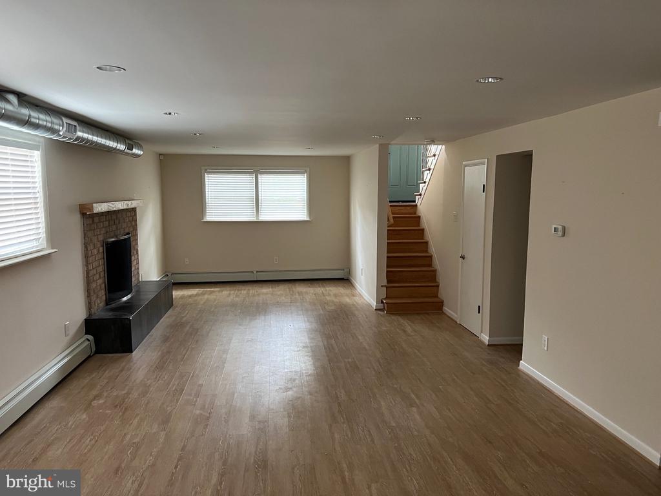
Available for rent starting July 1, 2026. Renovated 3BR/2BA in Columbia Pike's trendy Penrose neighborhood! Open concept floor plan with lots of light. Private fenced back yard, with beautiful white oak and large patio for entertaining! Walk to many great restaurants, coffee shops, and grocery store on Columbia Pike! 10 minute commute to State Department HST by car, 6 minute commute to FSI. One mile to the Pentagon, close to 395 and Reagan National Airport. One block from 16Y express bus service to downtown DC, also bus service to Pentagon City, Ballston and Rosslyn! Great neighborhood with Penrose Park at the end of street. Zoned for Fleet and Escuela Key elementary schools; Thomas Jefferson and Gunston middle schools; and Wakefield High School.


Two year lease preferred. Professionally managed. Yard service included. Pets on a case-by-case basis.

3
beds

2
baths

2,120 Sq.Ft. LIVING AREA

2,240 Sq.Ft. lot

Stephanie Bisase

Stephanie Bisase

Features & Amenities

Interior

  • total bedrooms3
  • Total bathrooms2
  • full bathrooms2
  • Flooring Hardwood
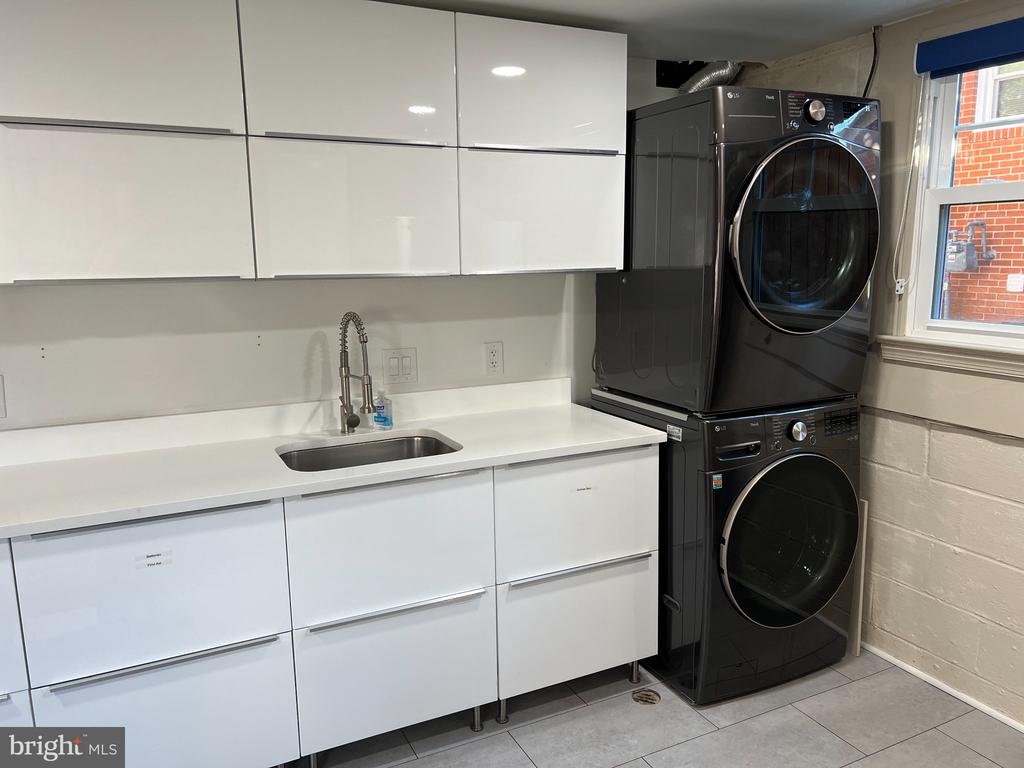
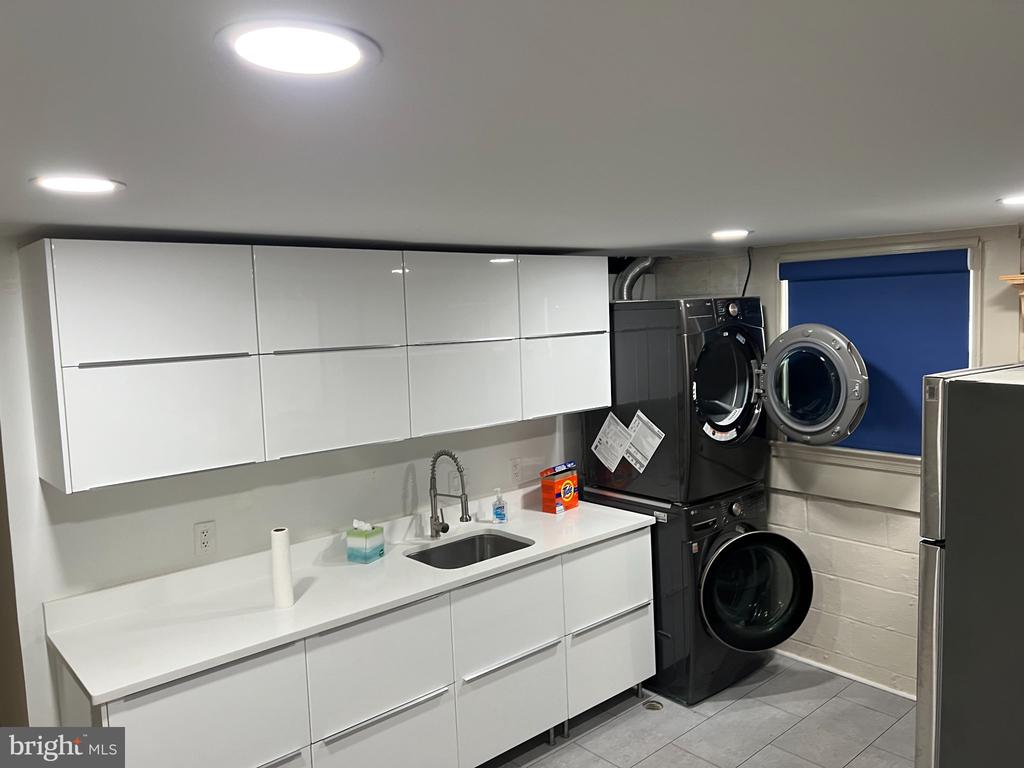
  • APPLIANCES Dishwasher, Disposal, Dryer - Front Loading, Icemaker, Oven/Range - Gas, Refrigerator, Washer - Front Loading, Washer/Dryer Stacked, Water Dispenser, Water Heater, Water Heater - Tankless
  • other interior Features Bathroom - Stall Shower, Breakfast Area, Ceiling Fan(s), Dining Area, Family Room Off Kitchen, Floor Plan - Traditional, Kitchen - Eat-In, Kitchen - Gourmet, Kitchen - Table Space, Recessed Lighting, Upgraded Countertops, Wood Floors

Area & Lot

  • Status Leased
  • Living Area2,120 Sq.Ft.
  • Lot Area2,240 Sq.Ft.
  • MLS® IDVAAR2074000
  • TypeResidential
  • YEAR BUILT1964
  • NeighborhoodNorthern Virginia
  • Architecture StylesSplit Foyer

Exterior

  • STORIES2
  • water SourcePublic
  • parkingDriveway
  • HEAT TYPEHot Water
  • AIR CONDITIONINGCentral A/C
  • sewerPublic Sewer
  • SubstructureSlab
  • Disability FeaturesOther

Financial

  • Lease Price$4,600/mo
  • Zoning R-6

Northern Virginia

Explore

Let's Work Together

Click above to learn about Keller Williams Realty International’s rise to #1, how KW Capital Properties began, and about the leadership that will continue to take us forward.

Follow Me on Instagram