Leave a Message

Thank you for your message. We will be in touch with you shortly.

Explore Our Properties
8336 SCOTTS LEVEL ROAD
SEE ALL PHOTOS
8336 SCOTTS LEVEL ROAD
Active Under Contract

8336 SCOTTS LEVEL ROAD

8336 SCOTTS LEVEL ROAD, BALTIMORE, MD 21208

$329,999
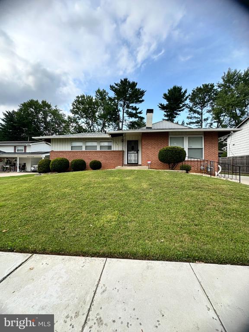
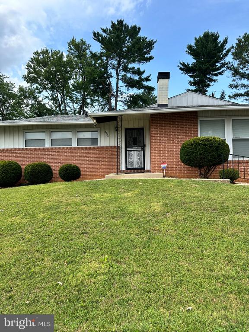
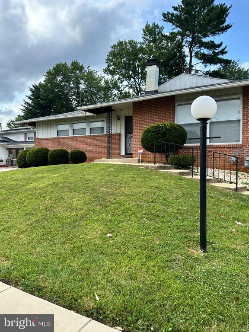
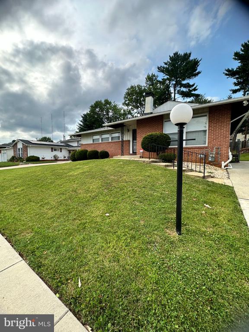
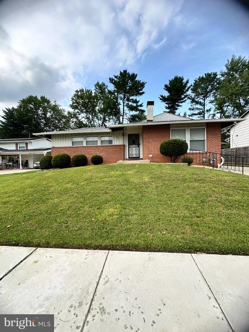
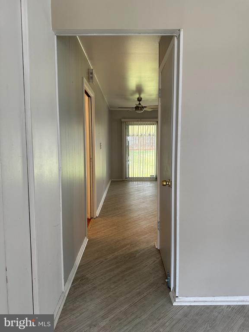
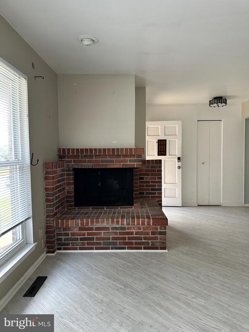
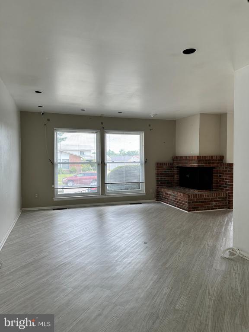
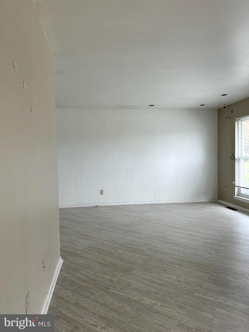
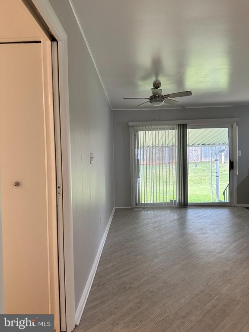
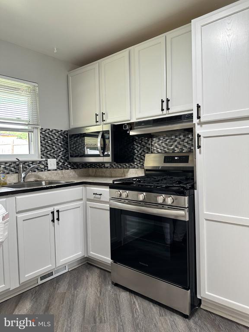
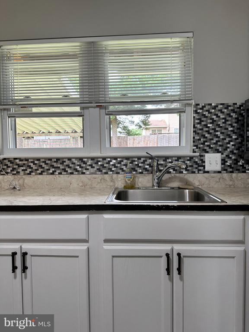
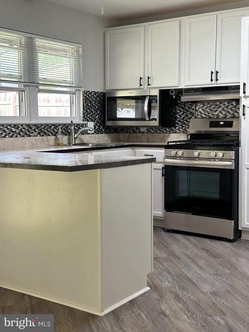
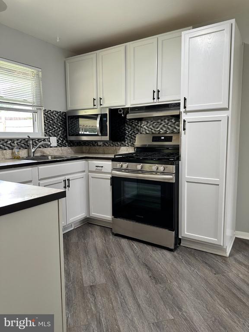
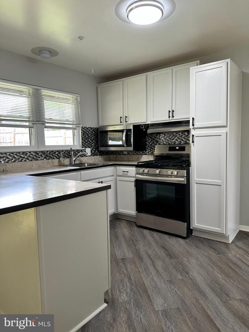
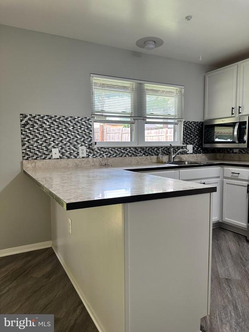
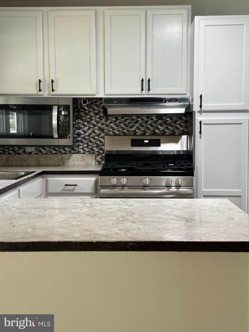
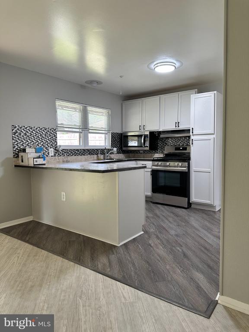
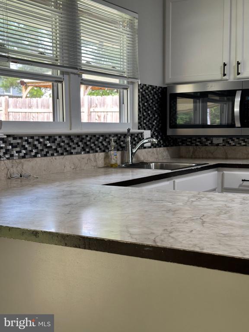
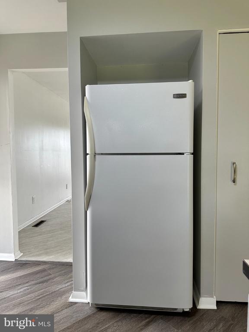
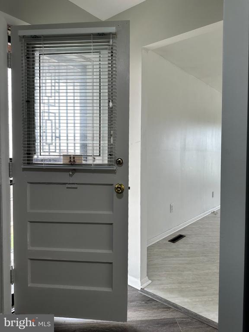
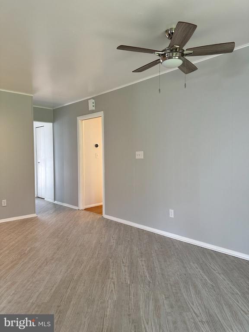
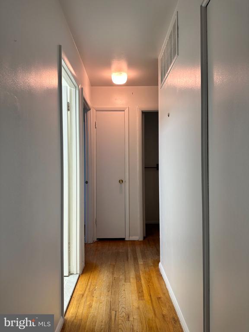
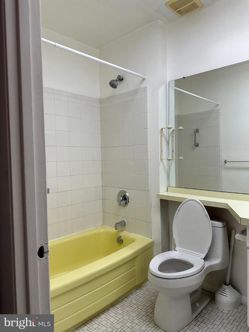
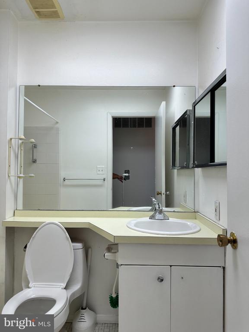
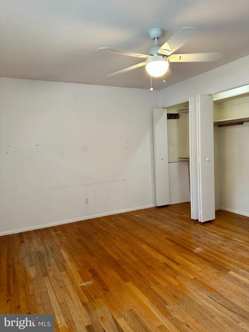
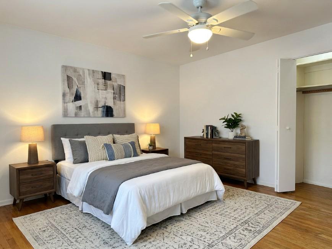
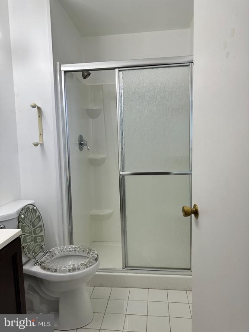
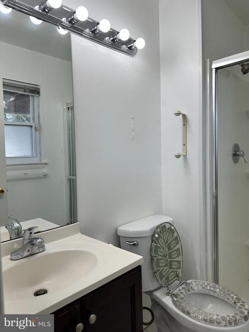
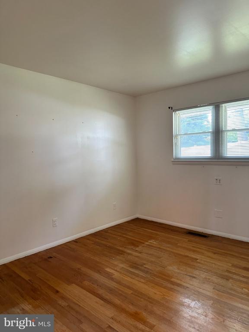
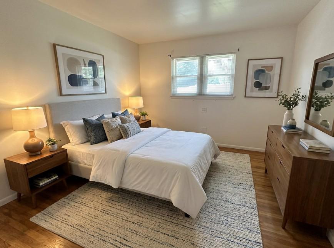
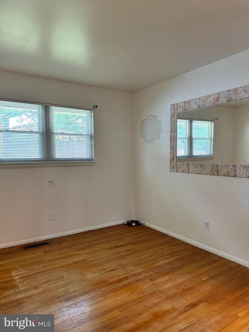
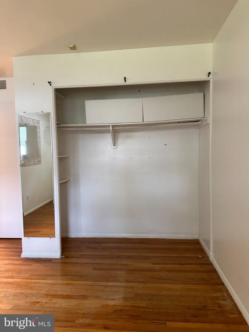
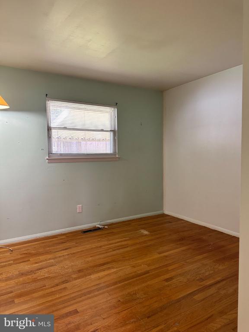
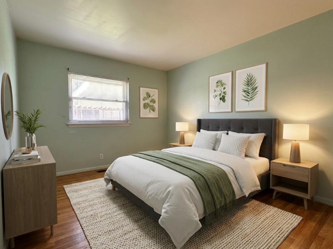
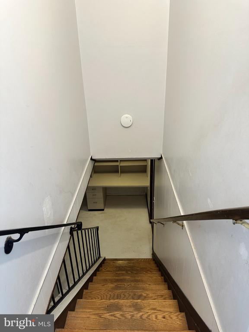
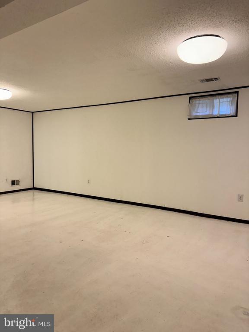
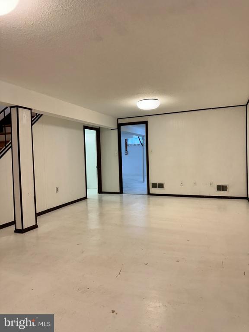
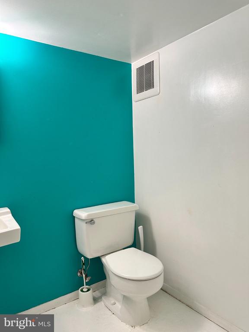
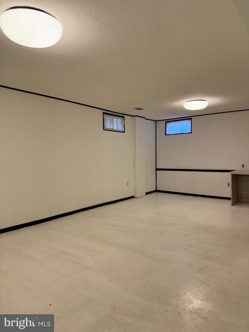
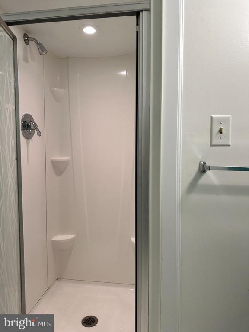
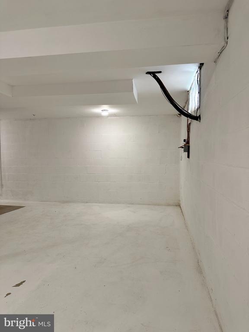
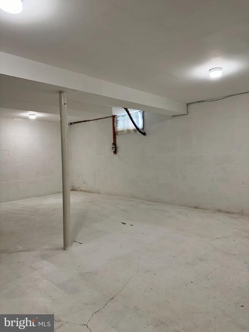
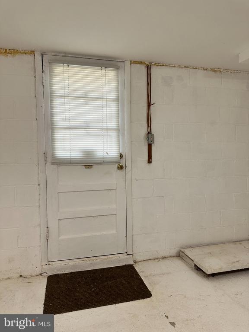
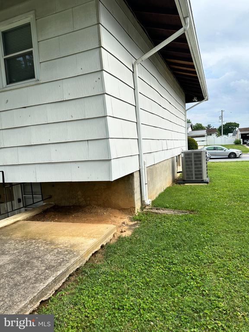
Spacious and priced to sell! This 3-bedroom, 3-bath rancher offers the ease of one-level living plus a finished walk-out lower level with the potential for a fourth bedroom, home office, guest suite, or recreation space. Inside, you'll find hardwood and LVP flooring, an eat-in kitchen with stainless steel appliances, a cozy brick fireplace, spacious closets, updated windows, and a pocket door that adds privacy between the living and bedroom areas.

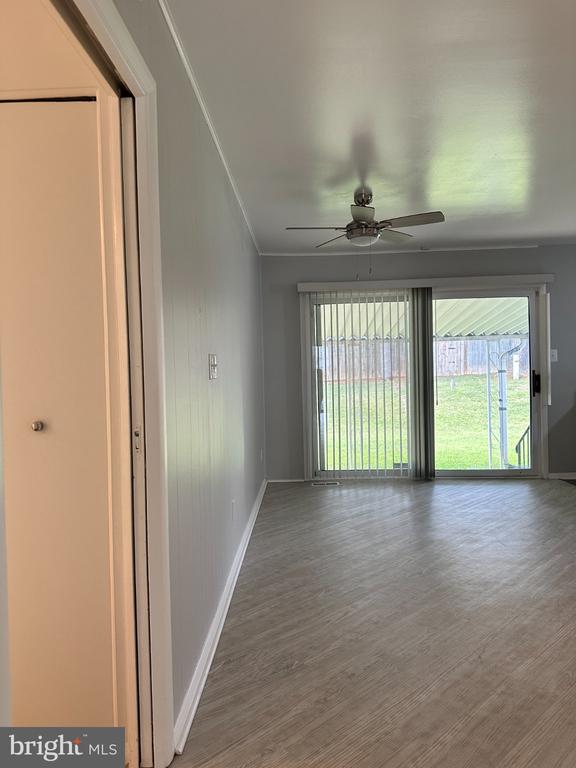
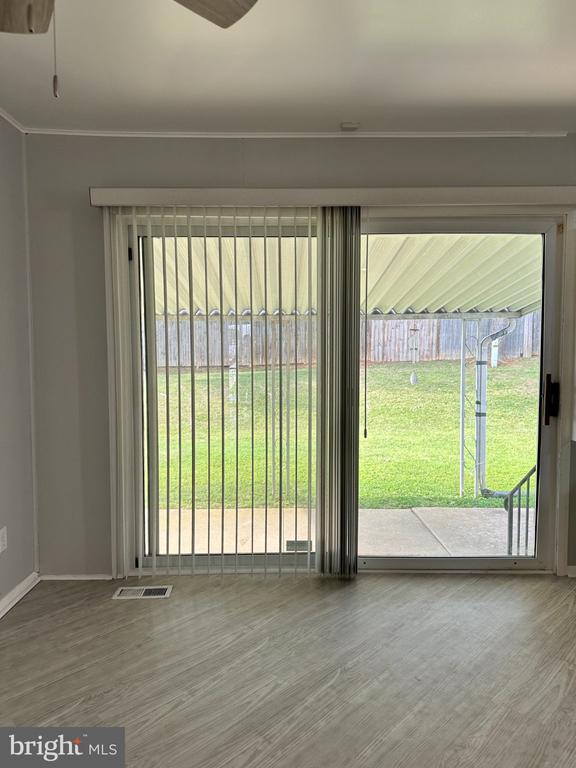
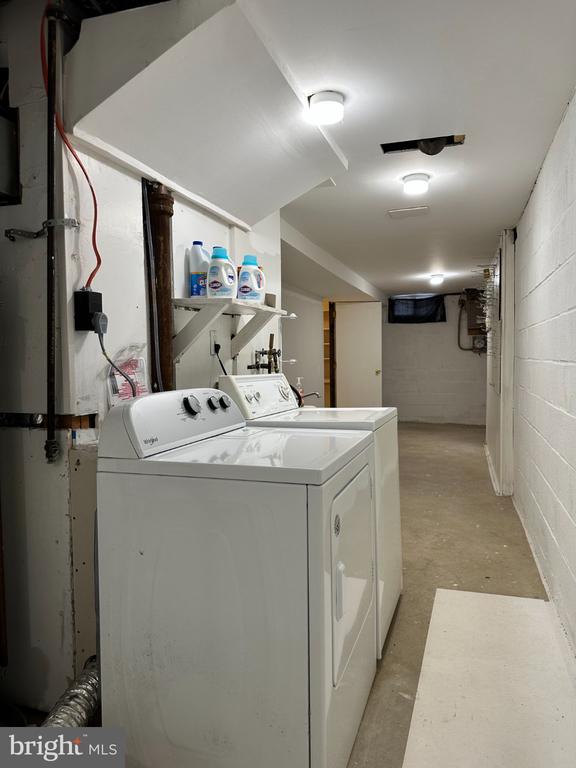
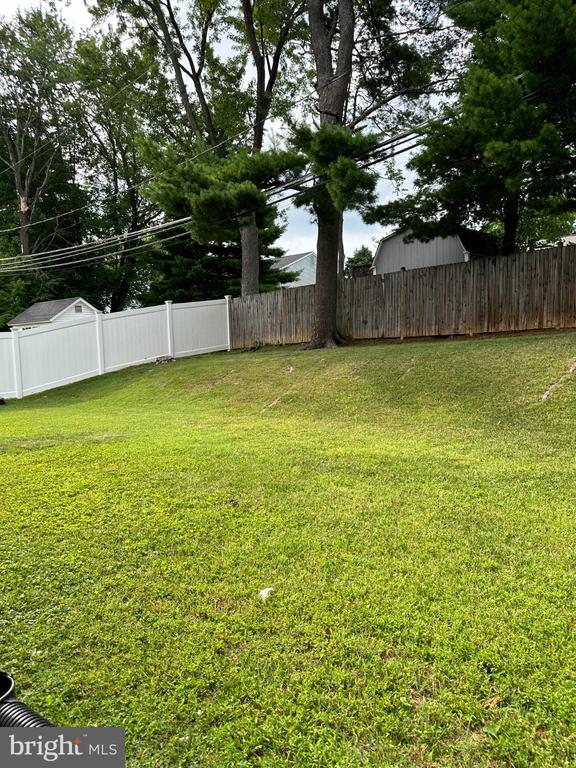
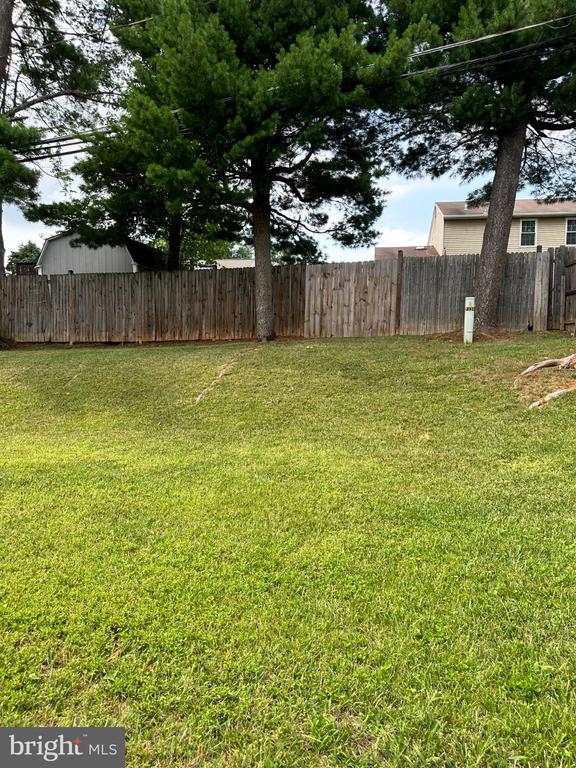
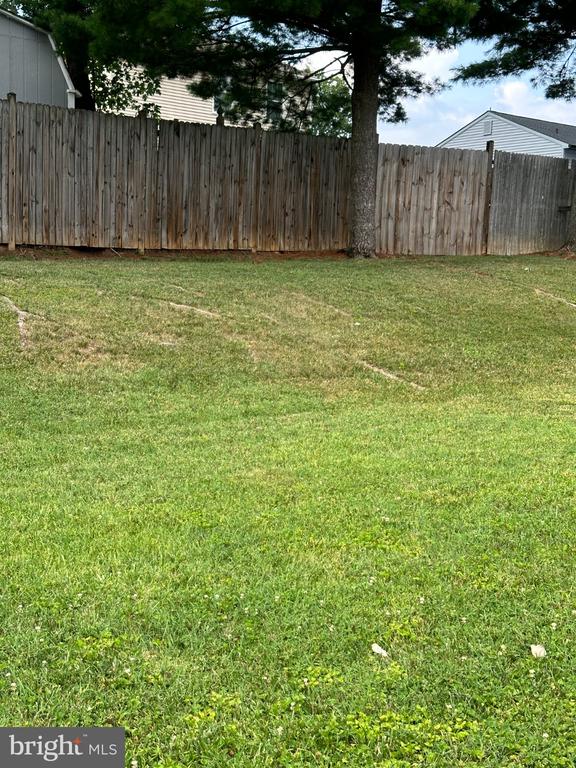
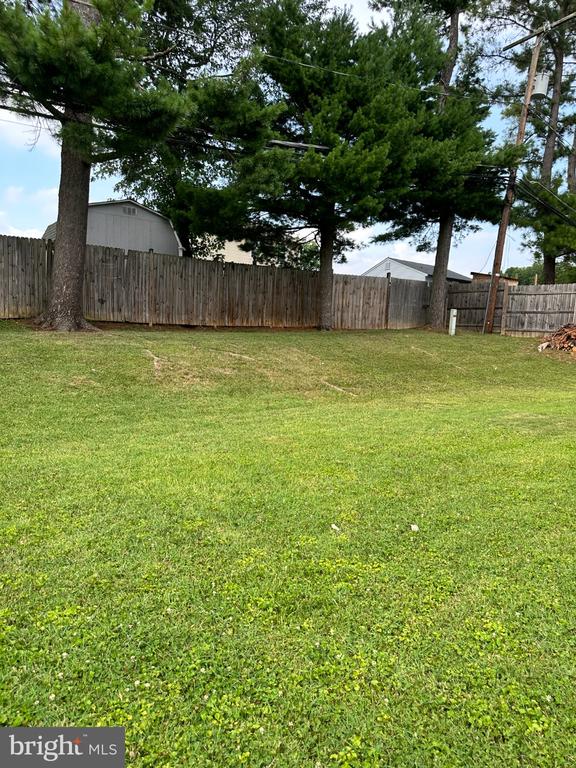
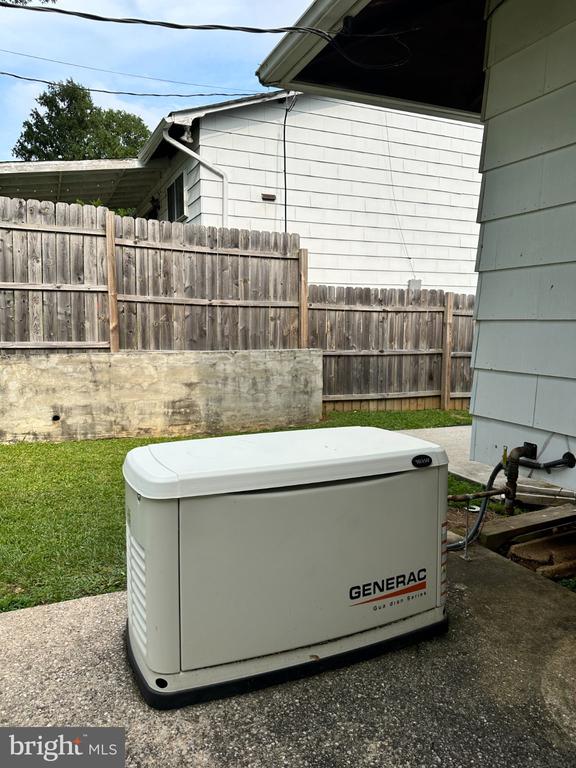
Step through the sliding glass doors into a beautifully manicured backyard, perfect for entertaining, relaxing, or enjoying your own private outdoor retreat. Additional features include a backup generator, washer and dryer, and major system updates including the furnace, HVAC, and water heater. This move-in-ready home offers space, versatility, and value--schedule your showing today, motivated seller, AS-IS condition! Seller will make no repairs. Pending Release

3
beds

3
baths

2,634 Sq.Ft. LIVING AREA

7,405 Sq.Ft. lot

Terra Danshell Davis

Terra Danshell Davis

Features & Amenities

Interior

  • total bedrooms3
  • Total bathrooms3
  • full bathrooms3
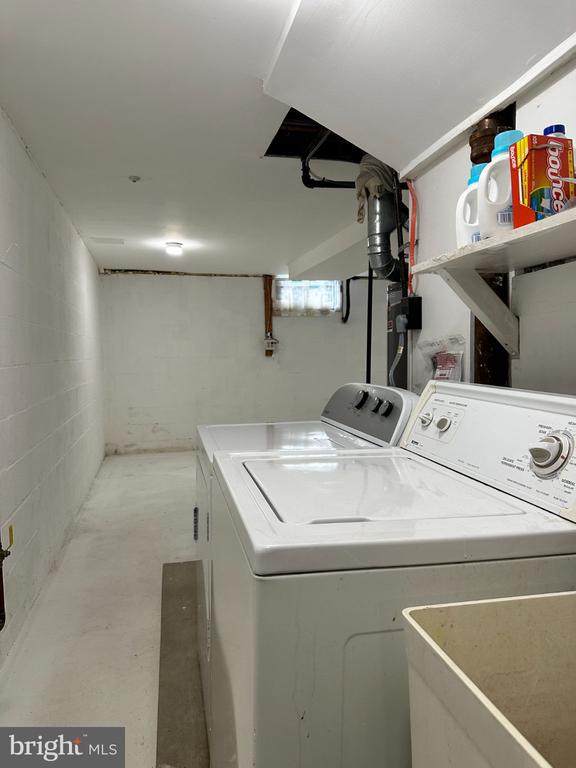
  • Laundry room Basement, Washer In Unit, Dryer In Unit
  • Flooring Hardwood
  • Fireplace Brick
  • APPLIANCES Built-In Microwave, Dryer, Exhaust Fan, Stove, Washer, Water Heater, Stainless Steel Appliances
  • other interior Features Ceiling Fan(s), Combination Kitchen/Dining, Entry Level Bedroom, Primary Bath(s), Recessed Lighting, Walk-in Closet(s), Wood Floors

Area & Lot

  • Status Active Under Contract
  • Living Area2,634 Sq.Ft.
  • Total Area2,634 Sq.Ft.
  • Lot Area7,405 Sq.Ft.
  • MLS® IDMDBC2169044
  • TypeResidential
  • YEAR BUILT1966
  • NeighborhoodMaryland
  • Architecture StylesRanch/Rambler
  • Elementary SchoolWINAND
  • Middle SchoolNORTHWEST ACADEMY OF HEALTH SCIENCES
  • High SchoolRANDALLSTOWN
  • School DistrictBALTIMORE COUNTY PUBLIC SCHOOLS

Exterior

  • STORIES2
  • water SourcePublic
  • utilitiesElectric Available, Natural Gas Available
  • PoolNo Pool
  • roofAsphalt, Shingle
  • parkingDriveway, On Street
  • HEAT TYPE90 Forced Air
  • AIR CONDITIONINGCentral A/C
  • sewerPublic Sewer
  • SubstructureBlock
  • Disability FeaturesLevel Entry - Main
  • security FeaturesExterior Cameras

Financial

  • Sales Price$329,999
  • Real Estate Tax $3,042/yr
  • Zoning RESIDENTIAL
image

Schedule a Showing

We would love to show you our beautiful property. Please select your preferred date and time below. An agent will be in touch shortly to confirm your appointment.

Schedule a Showing

We would love to show you our beautiful property. Please select your preferred date and time below. An agent will be in touch shortly to confirm your appointment.

Thank you for your interest in 8336 SCOTTS LEVEL ROAD, BALTIMORE, MD 21208. We are reviewing your request and will be in touch shortly!

Mortgage Calculator

Estimate your monthly mortgage payment, including the principal and interest, property taxes, and HOA. Adjust the values to generate a more accurate rate.

All estimates are provided for informational purposes only. Actual amounts may vary.
$0,000 Your Payment 20 15 65
$0,000 Your Payment

Maryland

Explore

Let's Work Together

Click above to learn about Keller Williams Realty International’s rise to #1, how KW Capital Properties began, and about the leadership that will continue to take us forward.

Follow Me on Instagram