8328 DALESFORD ROAD
8328 DALESFORD ROAD
8328 DALESFORD ROAD
8328 DALESFORD ROAD
8328 DALESFORD ROAD
8328 DALESFORD ROAD
8328 DALESFORD ROAD
8328 DALESFORD ROAD
8328 DALESFORD ROAD
8328 DALESFORD ROAD
8328 DALESFORD ROAD
8328 DALESFORD ROAD
8328 DALESFORD ROAD
8328 DALESFORD ROAD
8328 DALESFORD ROAD
8328 DALESFORD ROAD
8328 DALESFORD ROAD
8328 DALESFORD ROAD
8328 DALESFORD ROAD
8328 DALESFORD ROAD
8328 DALESFORD ROAD
8328 DALESFORD ROAD
8328 DALESFORD ROAD
SEE ALL PHOTOS
8328 DALESFORD ROAD
8328 DALESFORD ROAD
8328 DALESFORD ROAD
8328 DALESFORD ROAD
8328 DALESFORD ROAD
8328 DALESFORD ROAD
8328 DALESFORD ROAD
8328 DALESFORD ROAD
8328 DALESFORD ROAD
8328 DALESFORD ROAD
8328 DALESFORD ROAD
8328 DALESFORD ROAD
8328 DALESFORD ROAD
8328 DALESFORD ROAD
8328 DALESFORD ROAD
8328 DALESFORD ROAD
8328 DALESFORD ROAD
8328 DALESFORD ROAD
8328 DALESFORD ROAD
8328 DALESFORD ROAD
8328 DALESFORD ROAD
8328 DALESFORD ROAD
8328 DALESFORD ROAD
Sold

8328 DALESFORD ROAD

8328 DALESFORD ROAD, PARKVILLE, MD 21234

$235,000
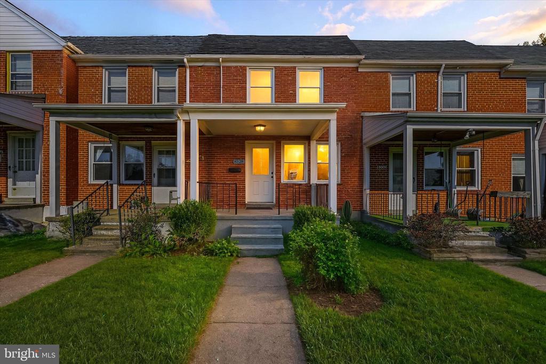
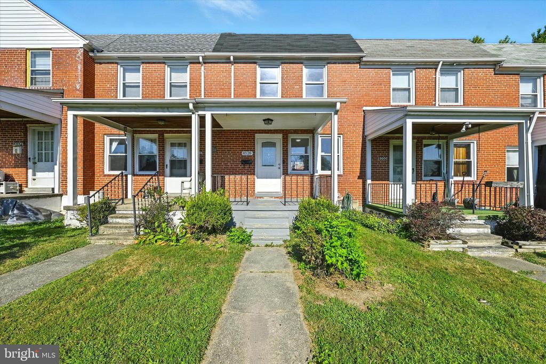
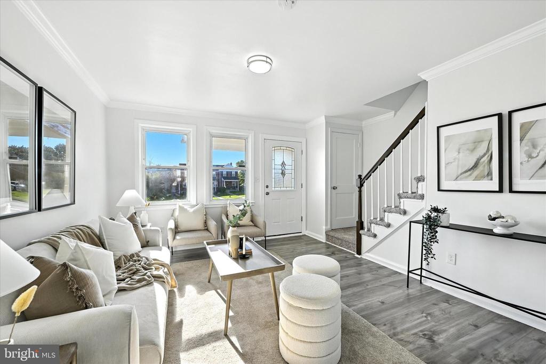
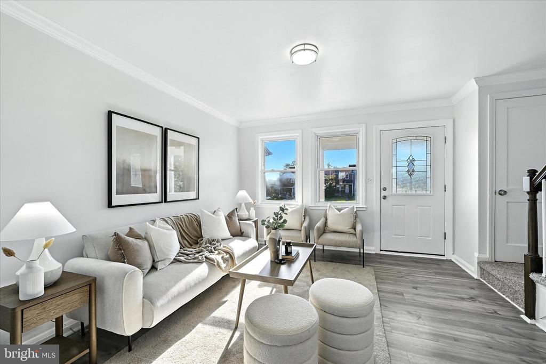
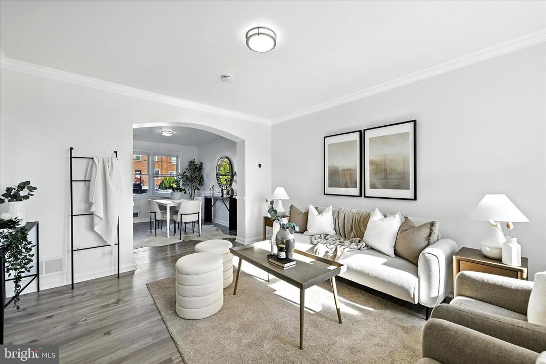
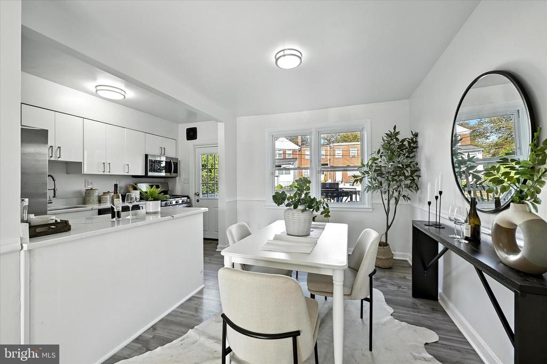
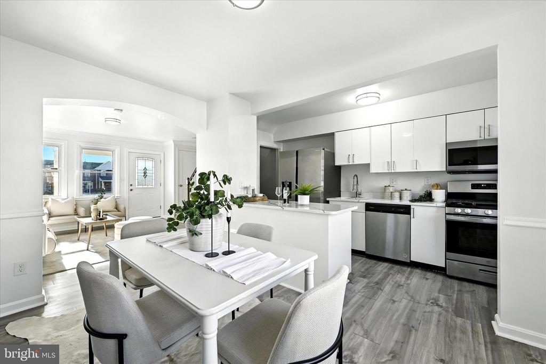
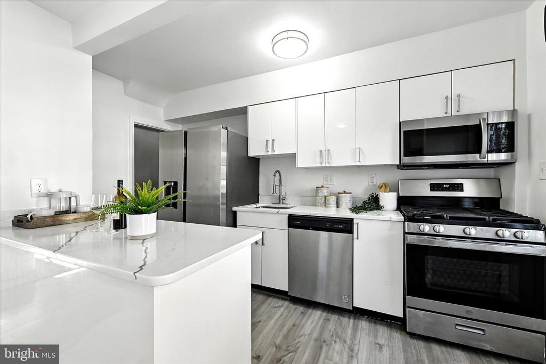
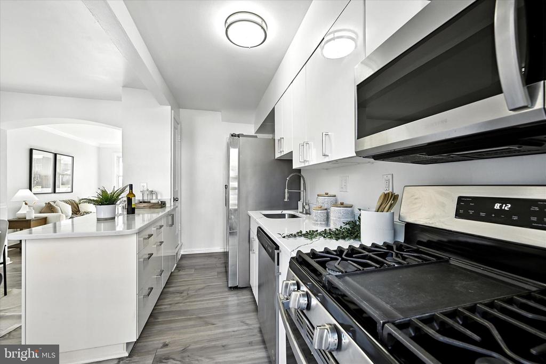
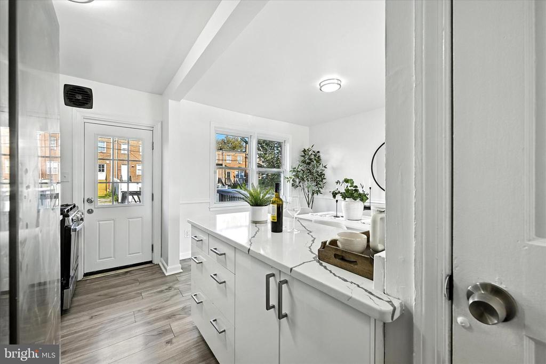
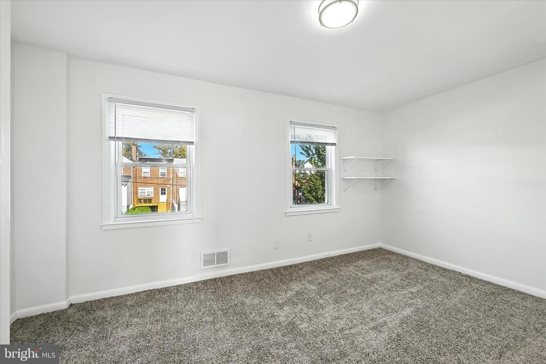
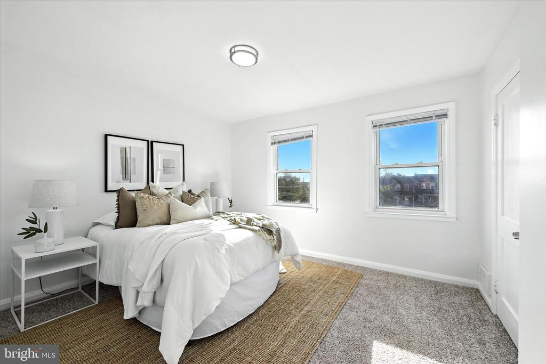
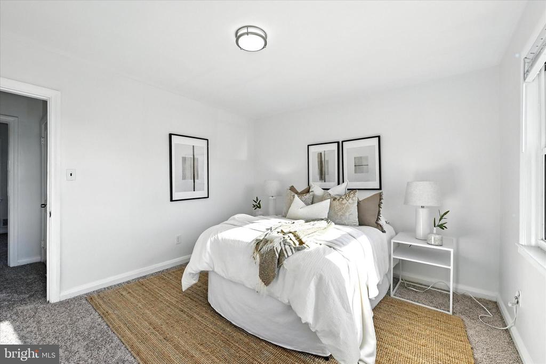
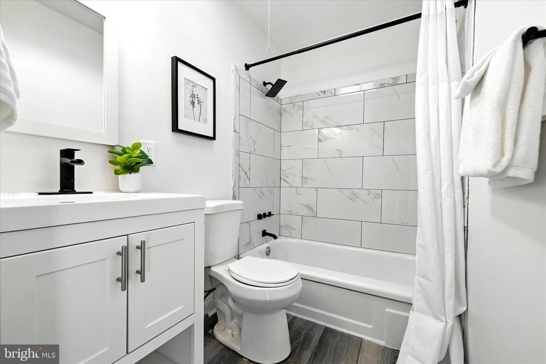
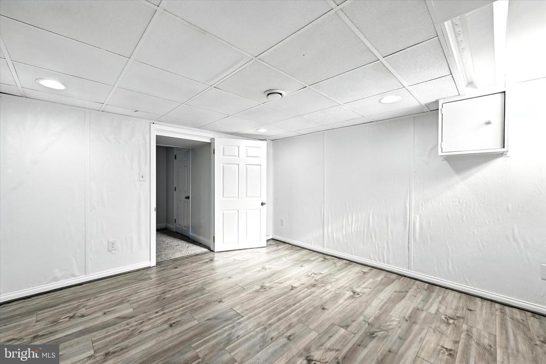
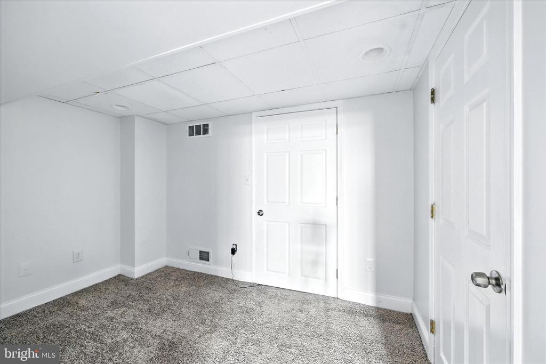
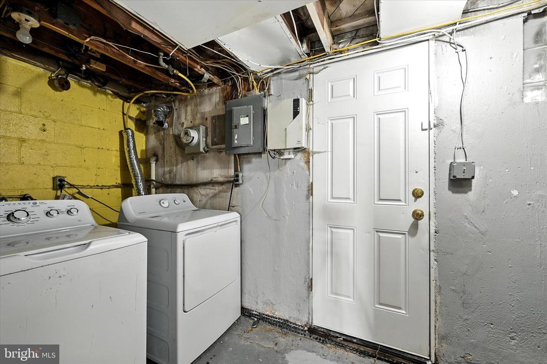
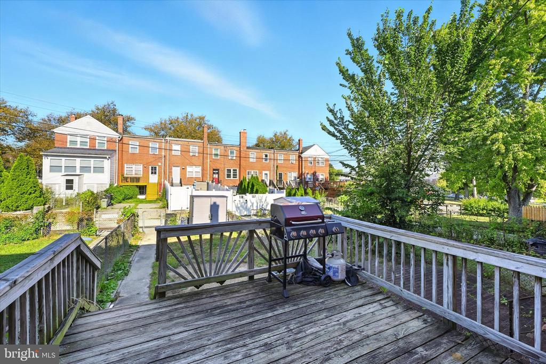
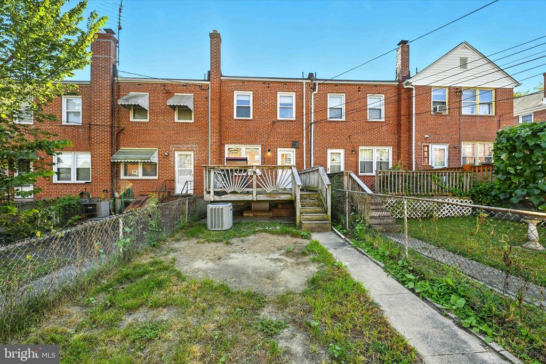
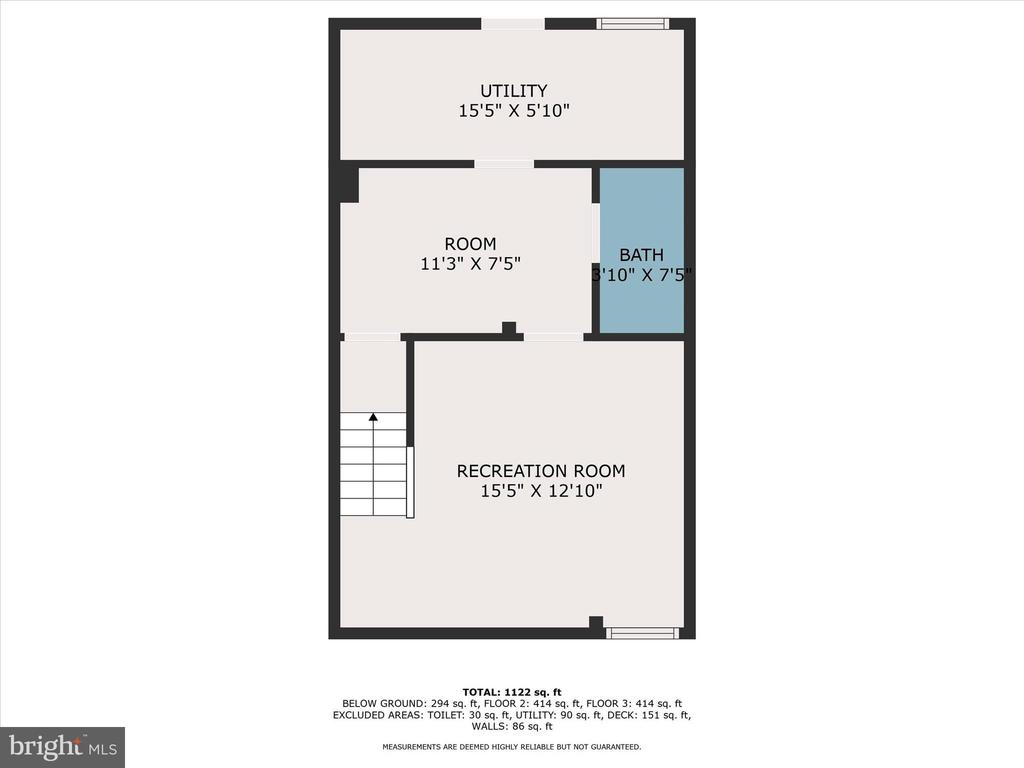
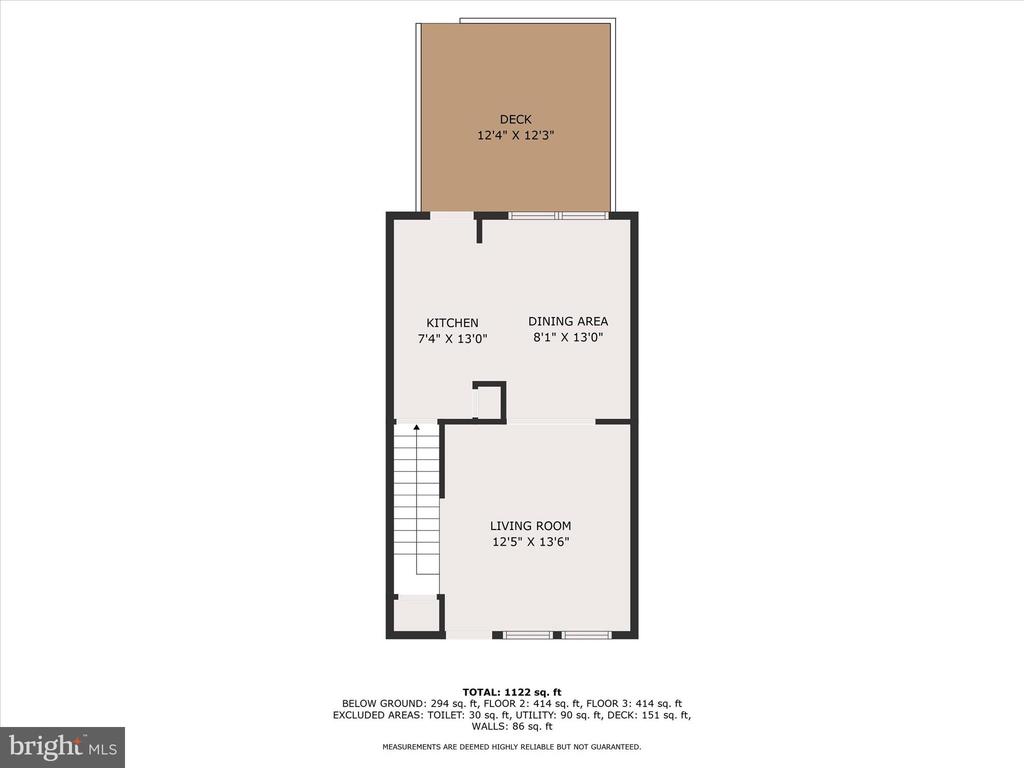
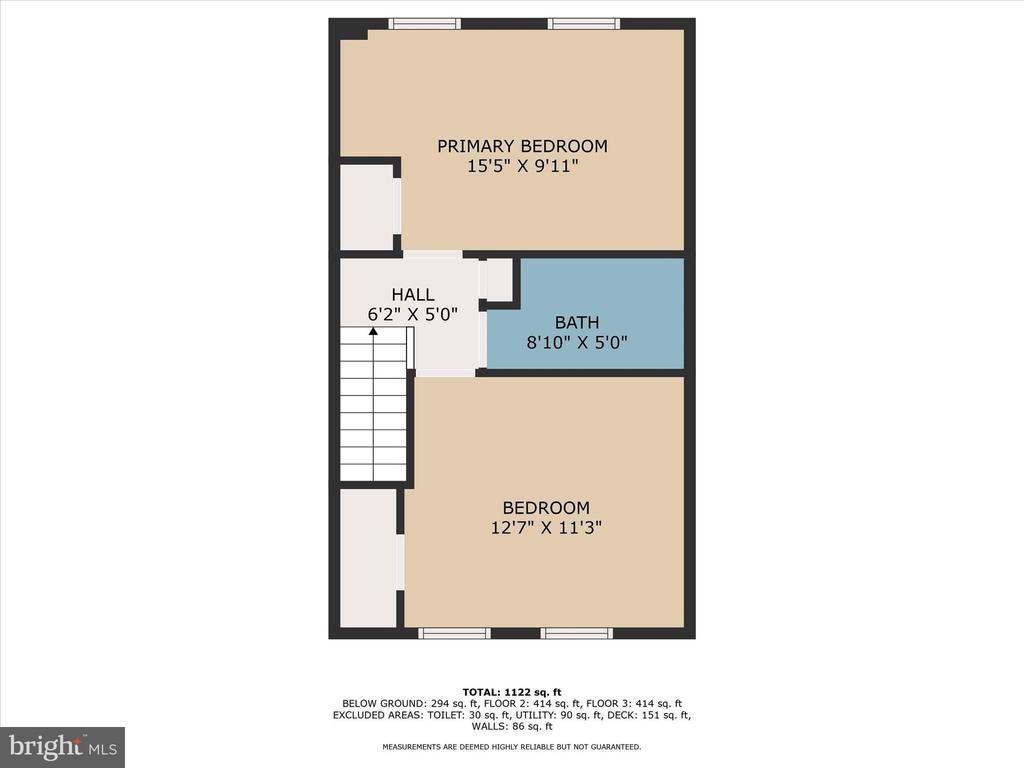
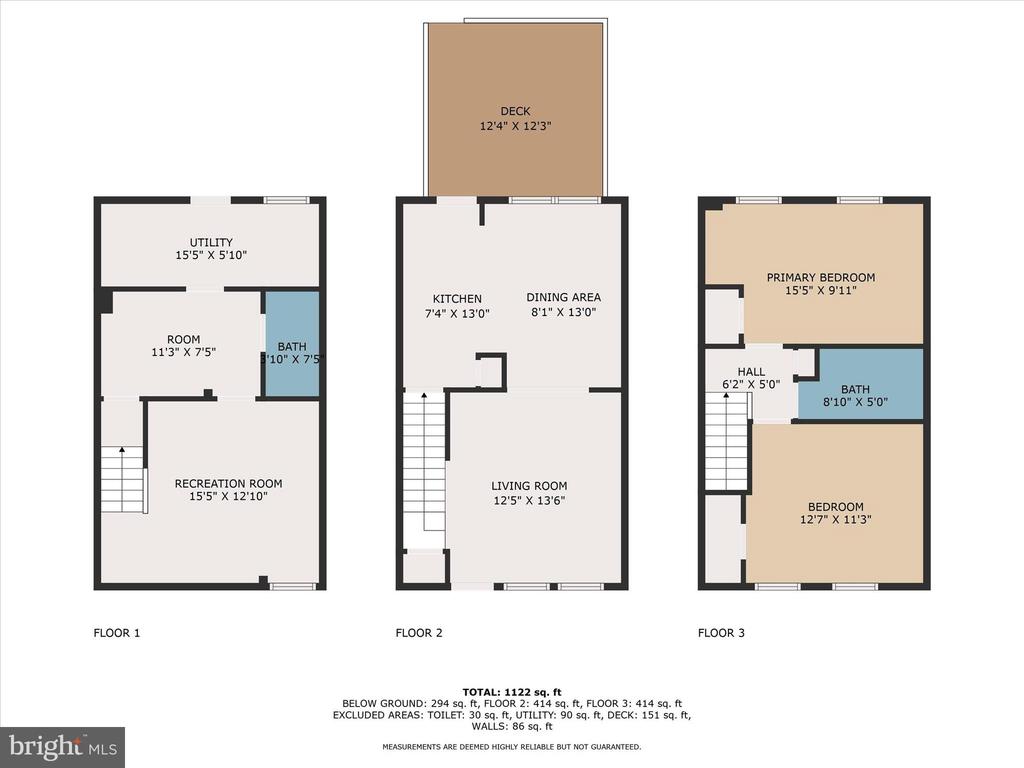
Welcome to this fully renovated brick townhome in the conveniently located Loch Raven Heights neighborhood of Parkville. The main level features luxury plank flooring, fresh paint, and a completely updated kitchen with new cabinetry, stainless steel appliances, and Calacatta quartz countertops. Upstairs, you'll find two bedrooms with new carpeting and a beautifully remodeled full bath complete with a skylight. The lower level offers additional living space with a large rec room, bonus room, and a half bath--perfect for a home office, guests, or hobbies. Step outside to enjoy the spacious rear deck, ideal for entertaining. Recent updates include a new roof, HVAC system, and hot water heater. Move-in ready with thoughtful upgrades throughout, this home combines comfort, style, and value.

2
beds

2
baths

1,120 Sq.Ft. LIVING AREA

1,680 Sq.Ft. lot

Features & Amenities

Interior

  • total bedrooms2
  • Total bathrooms2
  • full bathroom1
  • half bathroom1
  • APPLIANCES Built-In Microwave, Dishwasher, Icemaker, Oven/Range - Gas, Refrigerator
  • other interior Features Carpet, Crown Moldings, Dining Area, Floor Plan - Traditional, Kitchen - Galley, Skylight(s), Bathroom - Tub Shower, Upgraded Countertops

Area & Lot

  • Status Sold
  • Date Sold November 28, 2025
  • Living Area1,120 Sq.Ft.
  • Total Area1,344 Sq.Ft.
  • Lot Area1,680 Sq.Ft.
  • MLS® IDMDBC2137878
  • TypeTownhouse
  • YEAR BUILT1952
  • NeighborhoodMaryland
  • Architecture StylesTraditional
  • School DistrictBALTIMORE COUNTY PUBLIC SCHOOLS

Exterior

  • STORIES3
  • water SourcePublic
  • PoolNo Pool
  • roofAsphalt
  • parkingOn Street
  • HEAT TYPEForced Air
  • AIR CONDITIONINGCentral A/C
  • sewerPublic Sewer
  • SubstructurePermanent
  • Disability FeaturesNone

Financial

  • Sales Price$235,000
  • Real Estate Tax $2,159/yr
  • Zoning R

Maryland

Explore

Let's Work Together

Click above to learn about Keller Williams Realty International’s rise to #1, how KW Capital Properties began, and about the leadership that will continue to take us forward.

Follow Me on Instagram