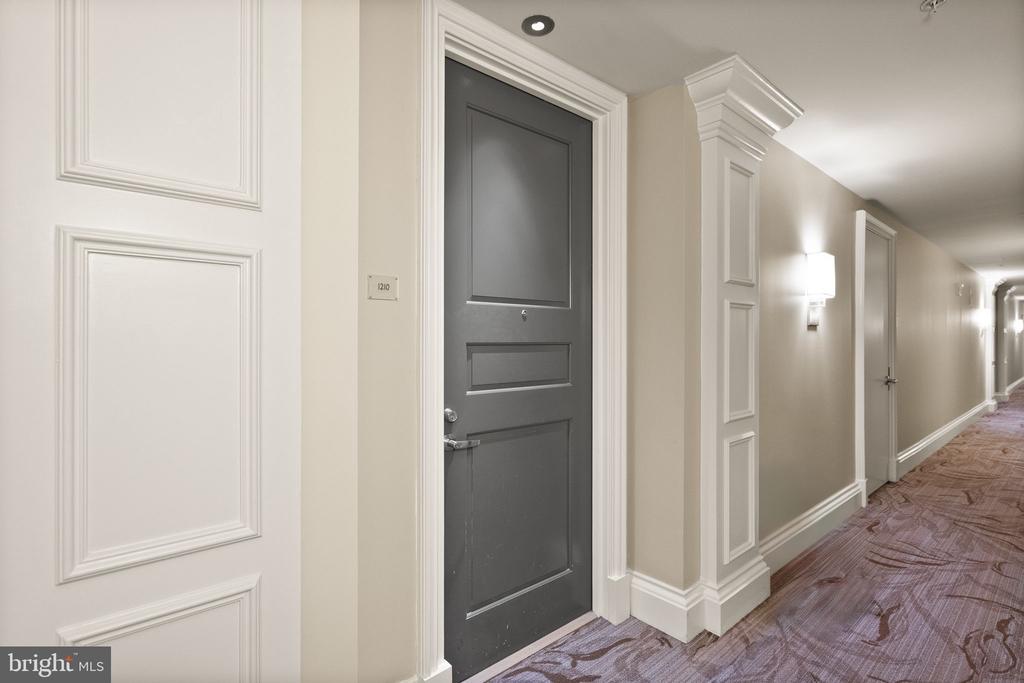
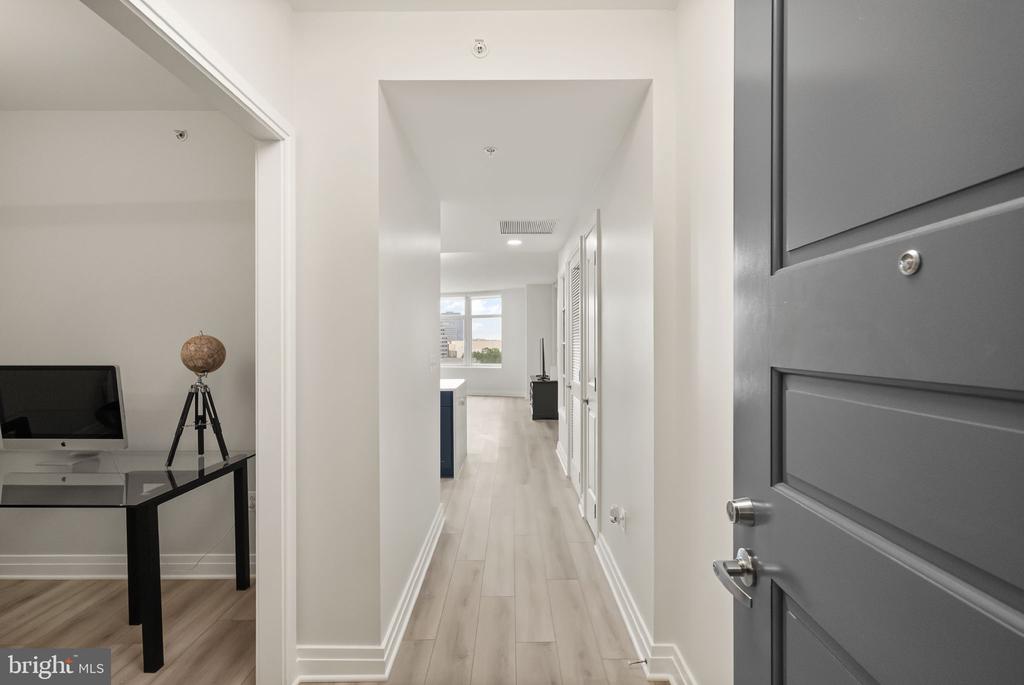
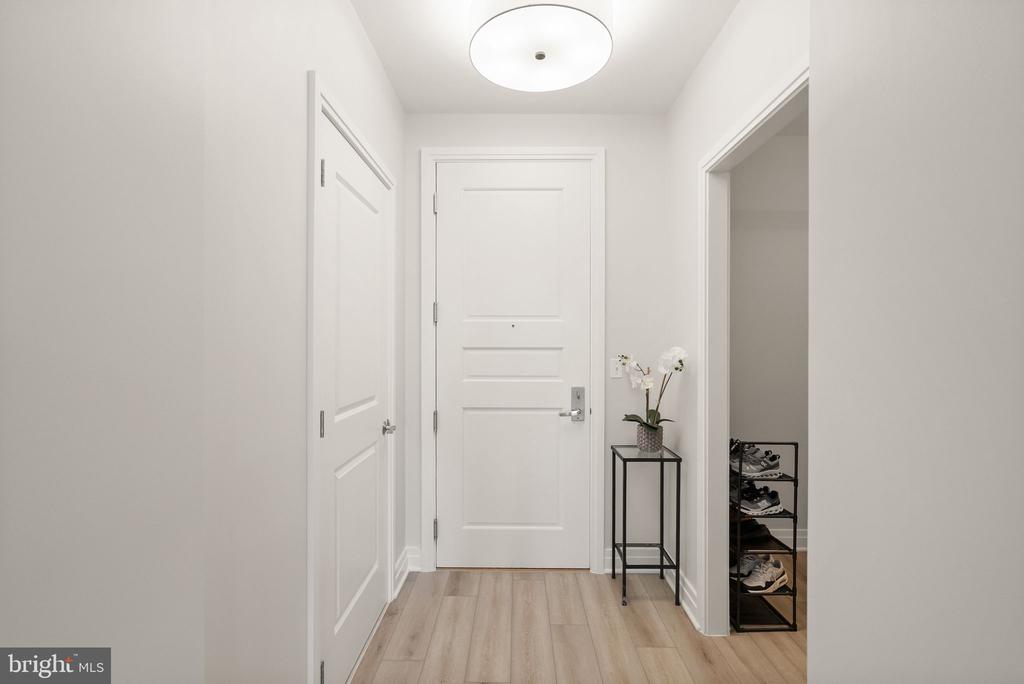
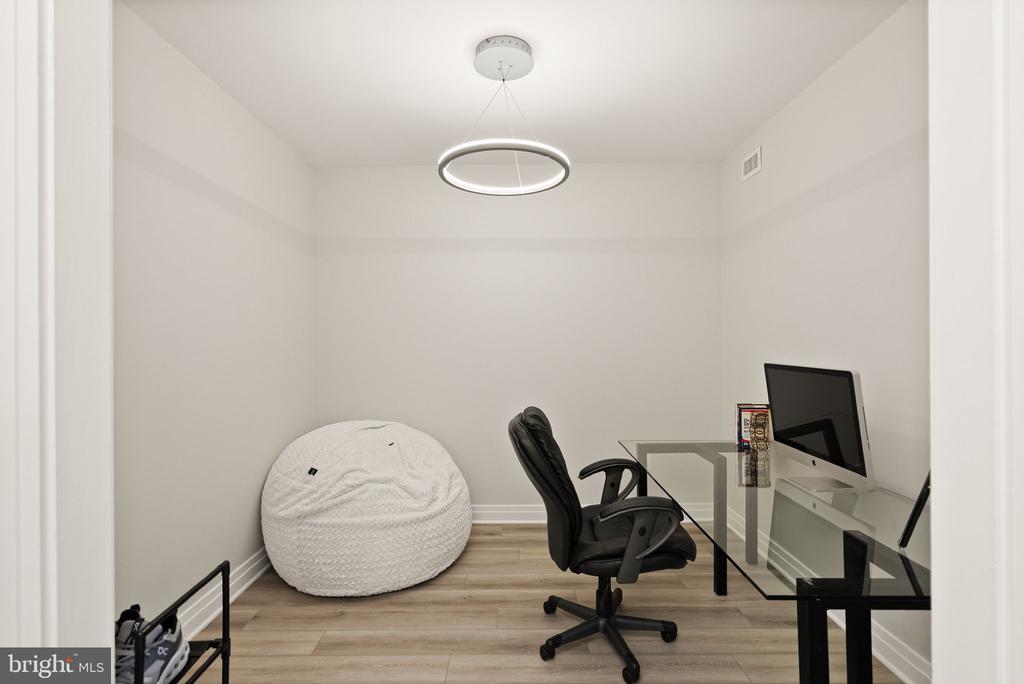
8220 CRESTWOOD HEIGHTS DRIVE 1210
SEE ALL PHOTOS
8220 CRESTWOOD HEIGHTS DRIVE 1210
Sold

8220 CRESTWOOD HEIGHTS DRIVE 1210

8220 CRESTWOOD HEIGHTS DRIVE Unit: 1210, MCLEAN, VA 22102

$595,000
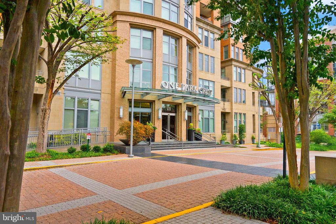
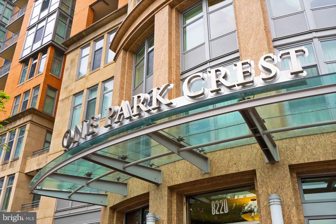
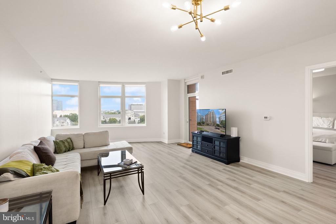
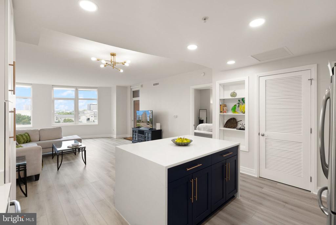
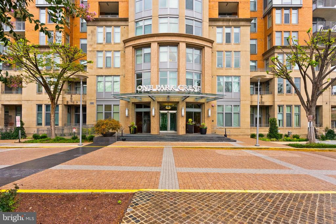
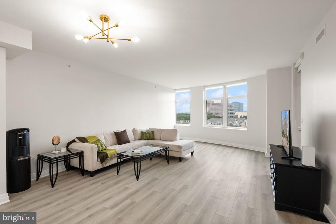
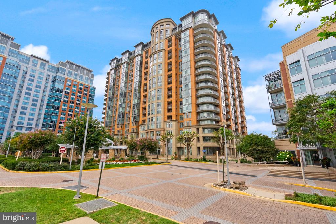
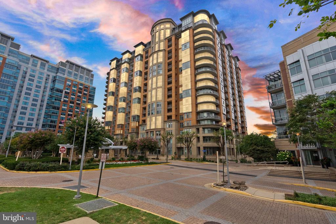
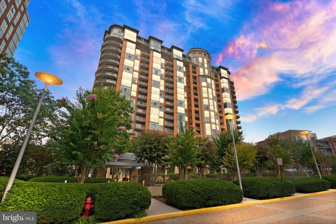
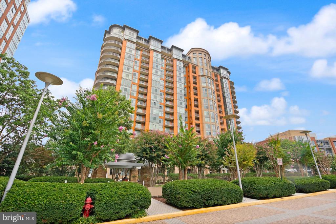
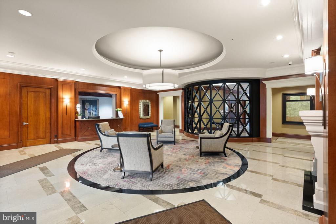
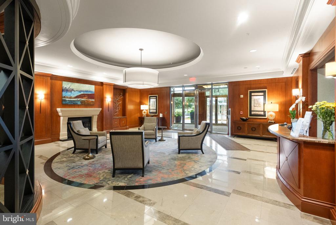
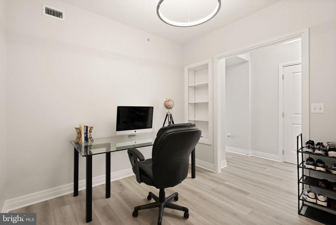
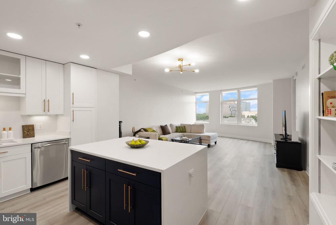
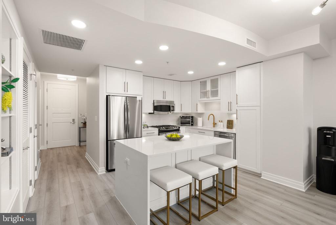
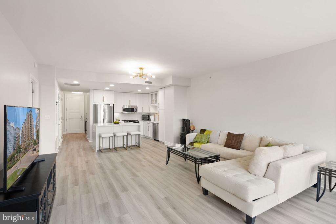
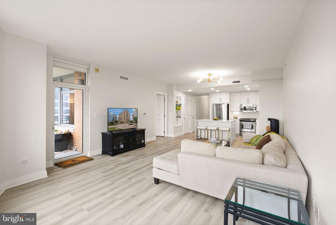
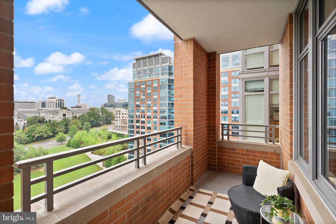
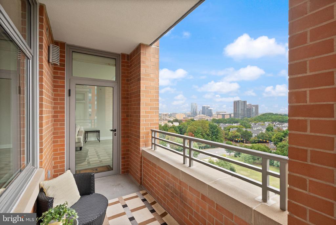
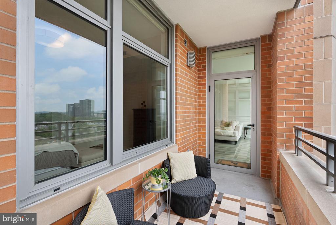
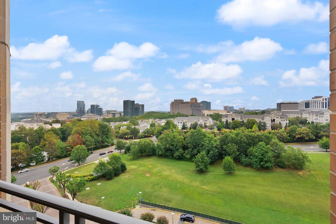
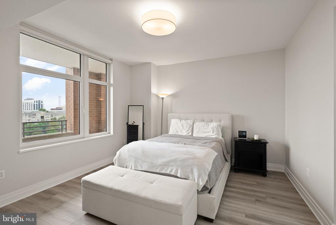
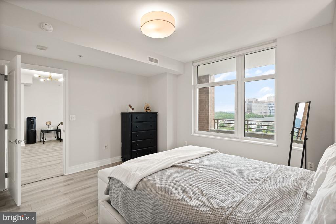
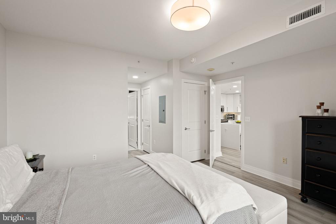
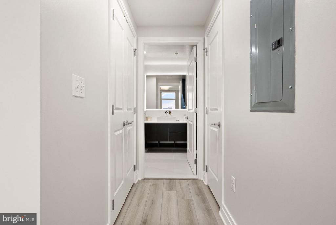
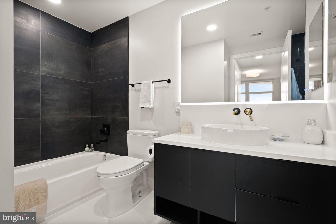
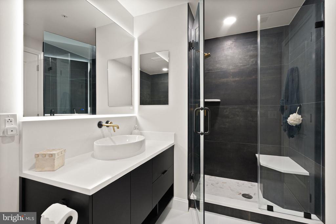
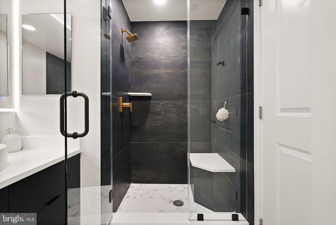
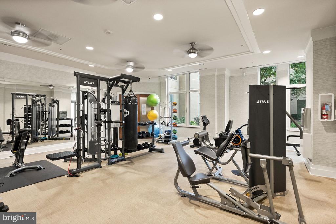
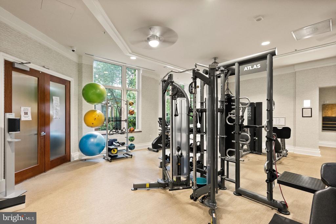
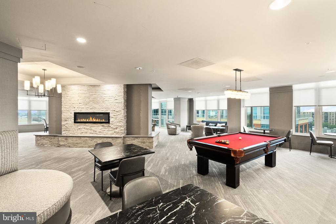
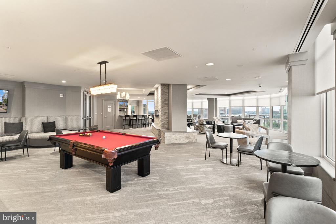
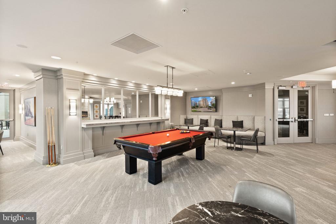
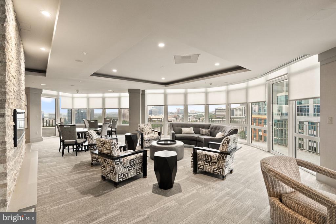
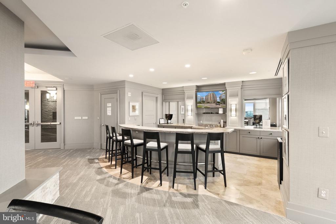
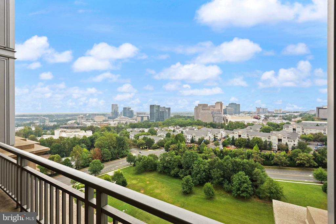
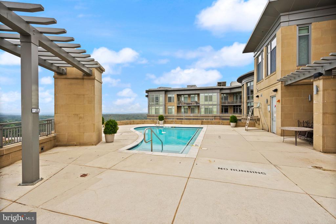
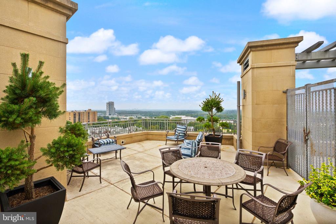
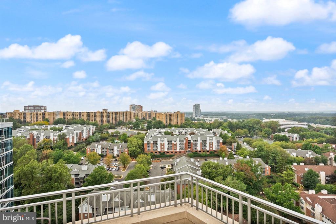
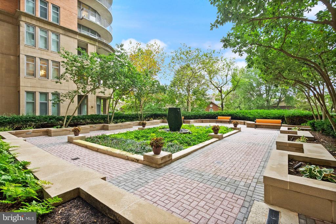
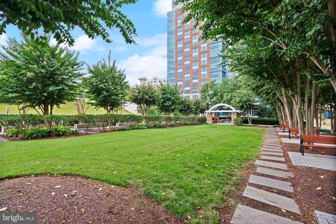
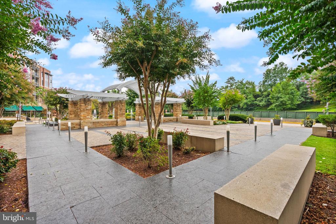
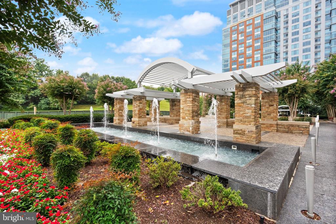
Experience luxury living in the heart of Tysons! This spacious 1 bedroom + den, 2 full bath condo at One Park Crest offers an open, modern layout with floor-to-ceiling windows and upscale finishes. The building features a rooftop pool with panoramic views, fitness center, elegant clubroom with pool table, guest suites, and 24-hour concierge. Enjoy the ultimate convenience--walk to the Silver Line Metro, bus stop, Tysons Galleria, Tysons Corner Center, and endless dining options. With major commuter routes just a mile away, this home blends luxury, lifestyle, and location all in one!

1
bed

2
baths

1,215 Sq.Ft. LIVING AREA

Jeff Wu

Jeff Wu

Features & Amenities

Interior

  • total bedrooms1
  • Total bathrooms2
  • full bathrooms2
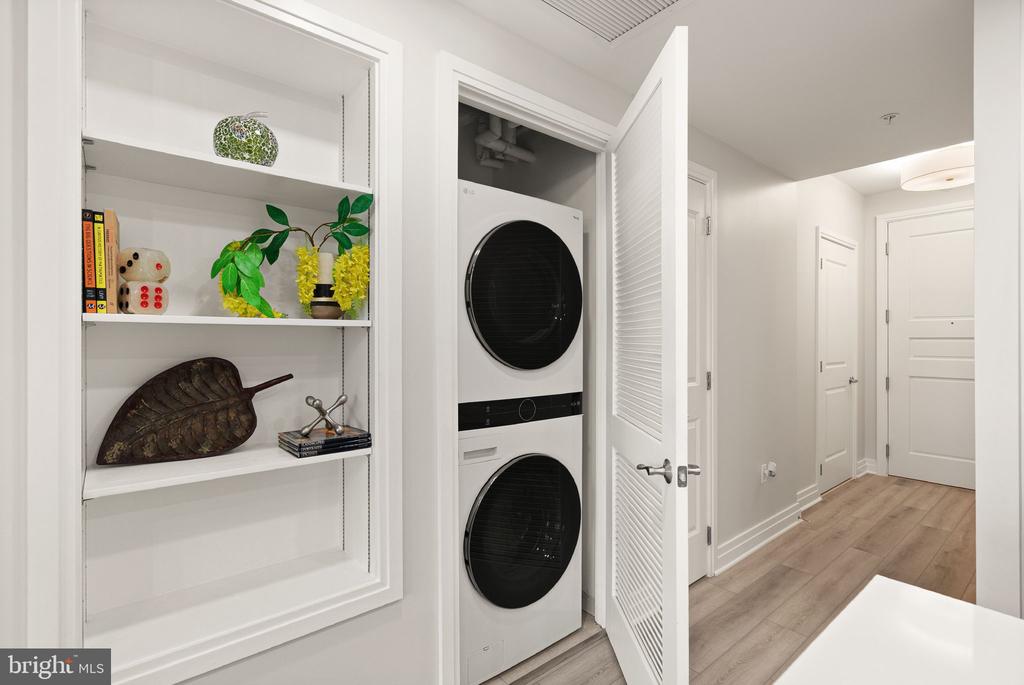
  • Laundry room Dryer In Unit, Washer In Unit, Has Laundry
  • Flooring Hardwood
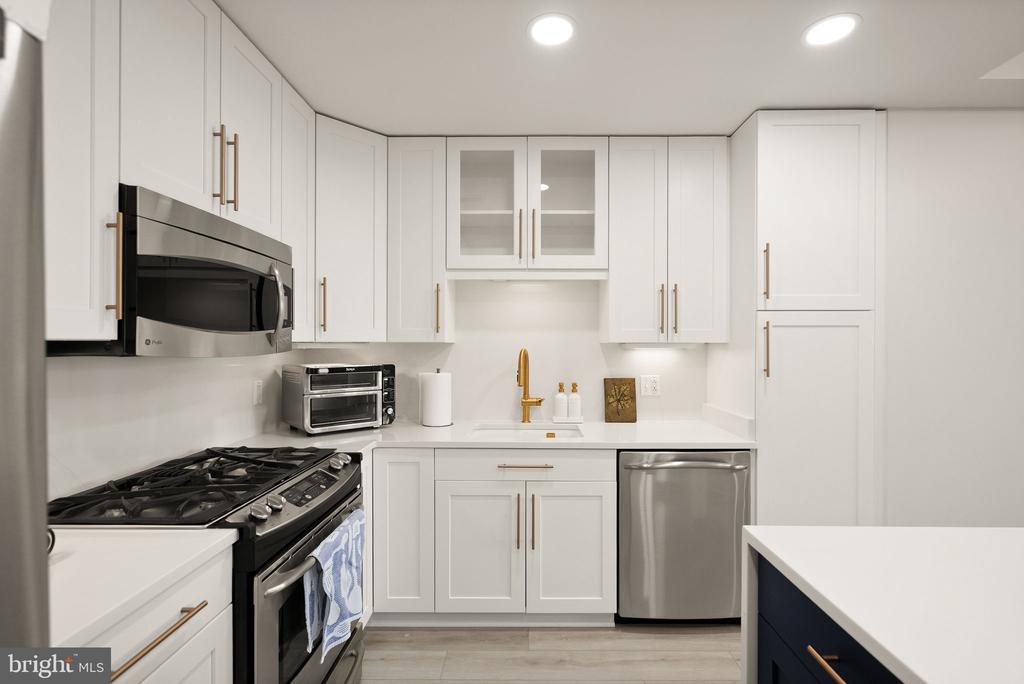
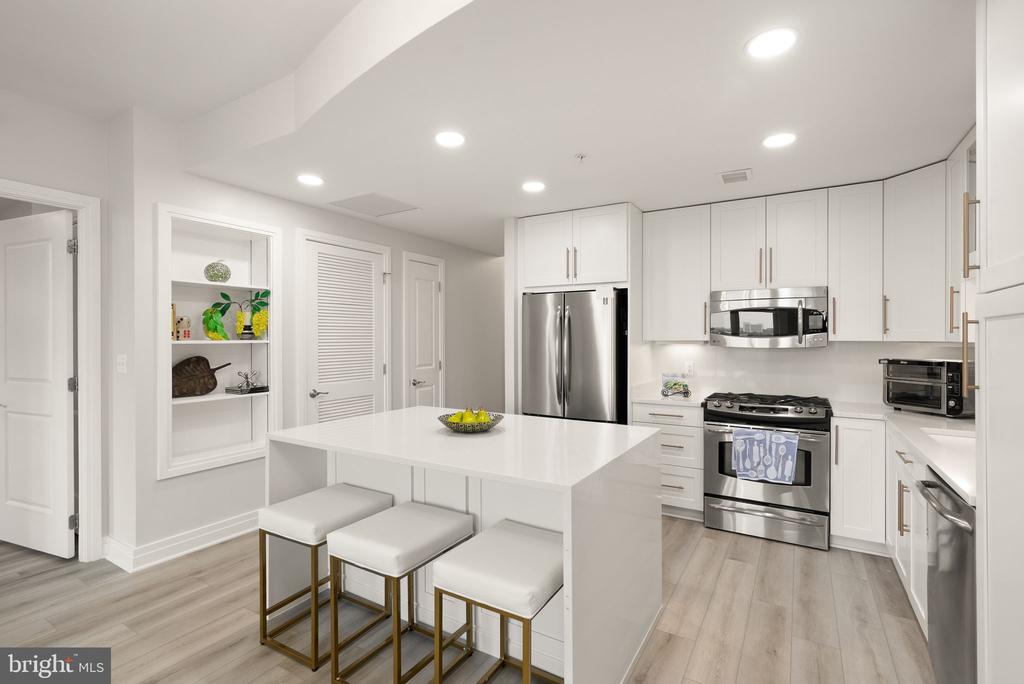
  • APPLIANCES Dishwasher, Disposal, Washer/Dryer Stacked, Built-In Microwave, Stove, Refrigerator, Oven/Range - Electric
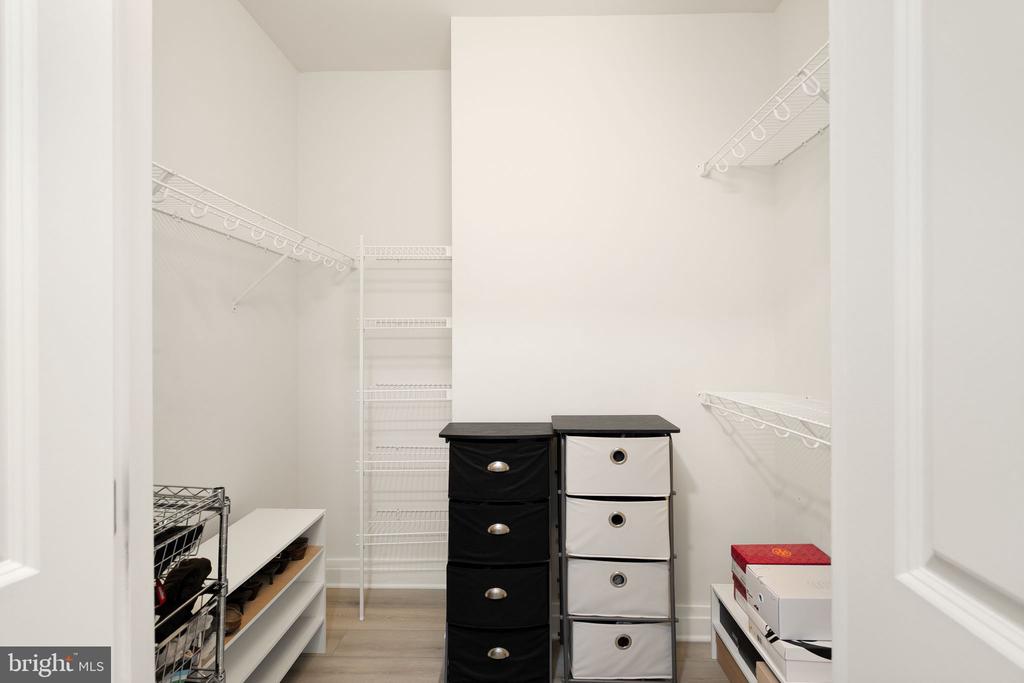
  • other interior Features Bathroom - Soaking Tub, Bathroom - Stall Shower, Built-Ins, Kitchen - Island, Primary Bath(s), Store/Office, Walk-in Closet(s)

Area & Lot

  • Status Sold
  • Date Sold December 19, 2025
  • Living Area1,215 Sq.Ft.
  • Total Area1,215 Sq.Ft.
  • MLS® IDVAFX2268534
  • TypeCondo
  • YEAR BUILT2008
  • NeighborhoodNorthern Virginia
  • Architecture StylesUnit/Flat
  • Elementary SchoolSPRING HILL
  • Middle SchoolLONGFELLOW
  • High SchoolMCLEAN
  • School DistrictFAIRFAX COUNTY PUBLIC SCHOOLS

Exterior

  • STORIES1
  • Garage Space1.0
  • water SourcePublic
  • utilitiesElectric Available, Sewer Available, Water Available
  • PoolYes - Community
  • parkingParking Garage
  • HEAT TYPEForced Air
  • AIR CONDITIONINGCentral A/C
  • sewerPublic Sewer
  • Disability FeaturesNone
  • HOA AmenitiesClub House, Concierge, Fitness Center, Bar/Lounge, Guest Suites, Pool - Rooftop, Billiard Room
  • security Features24 hour security
  • other exterior FeaturesSidewalks

Financial

  • Sales Price$595,000
  • Real Estate Tax $7,038/yr
  • Zoning 350
View Virtual Tour

Northern Virginia

Explore

Let's Work Together

Click above to learn about Keller Williams Realty International’s rise to #1, how KW Capital Properties began, and about the leadership that will continue to take us forward.

Follow Me on Instagram