822 STAFFORDSHIRE ROAD
SEE ALL PHOTOS
822 STAFFORDSHIRE ROAD
Sold

822 STAFFORDSHIRE ROAD

822 STAFFORDSHIRE ROAD, COCKEYSVILLE, MD 21030

$480,000
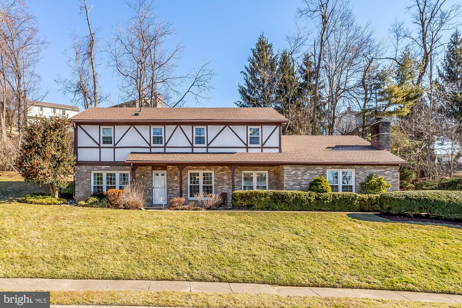
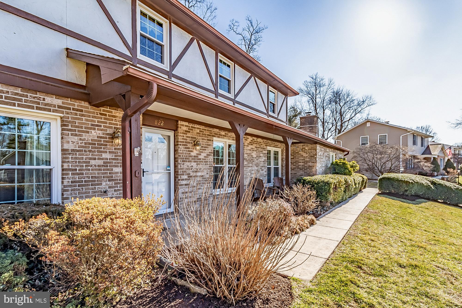
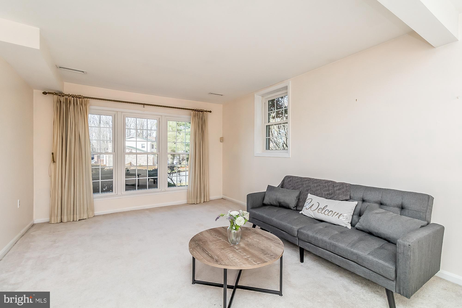
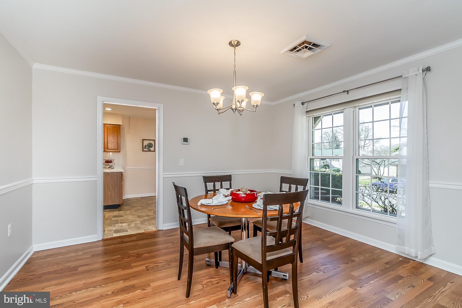
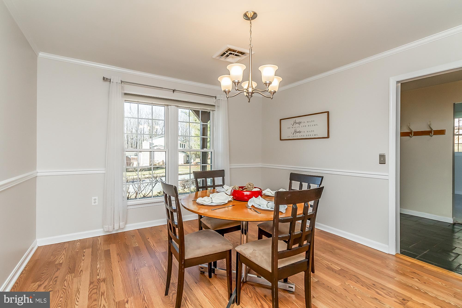
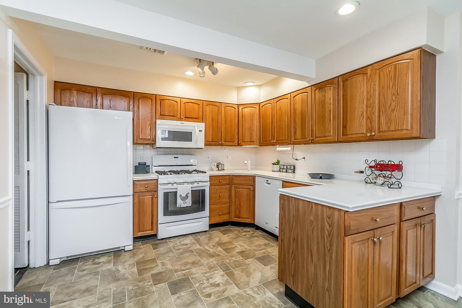
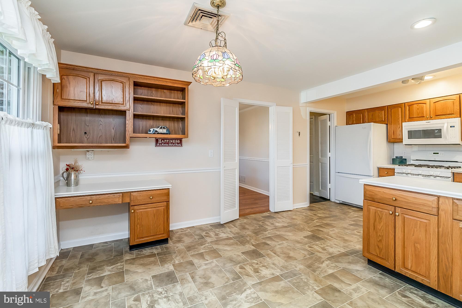
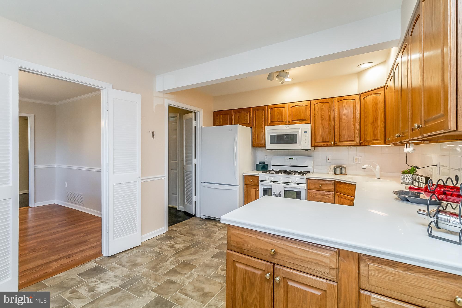
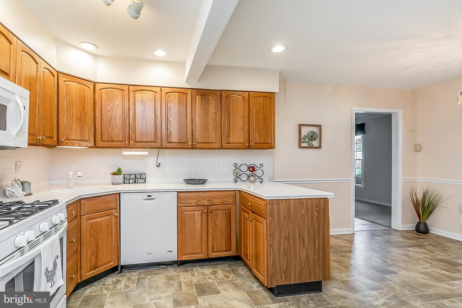
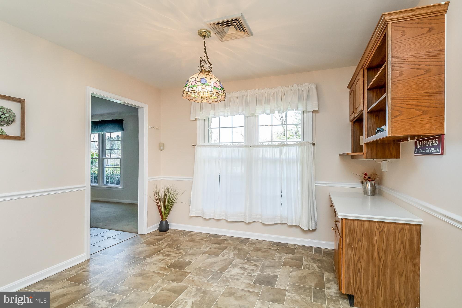
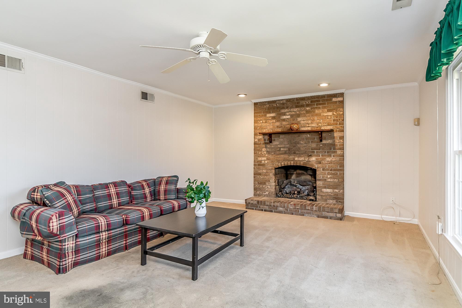
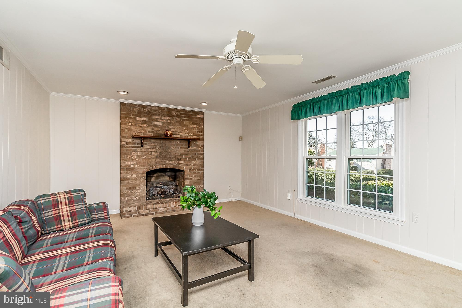
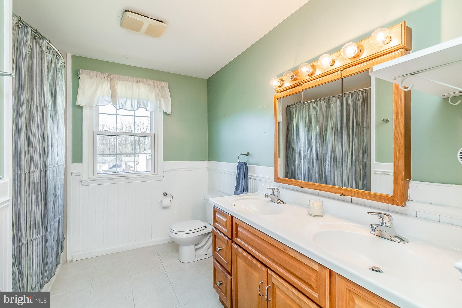
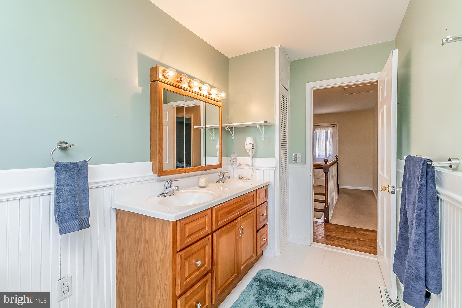
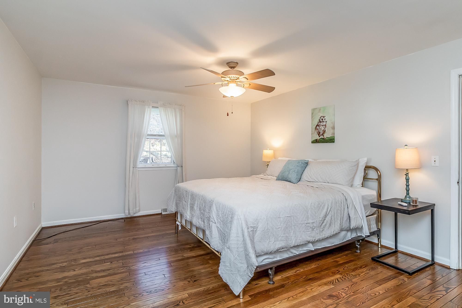
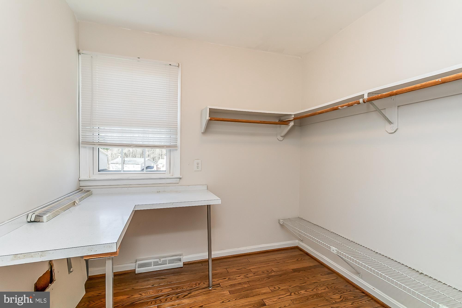
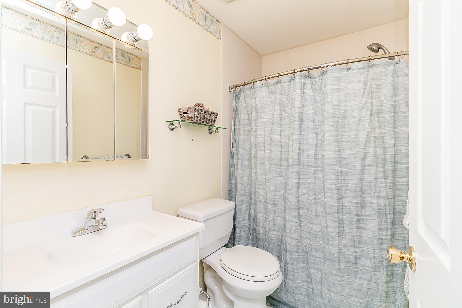
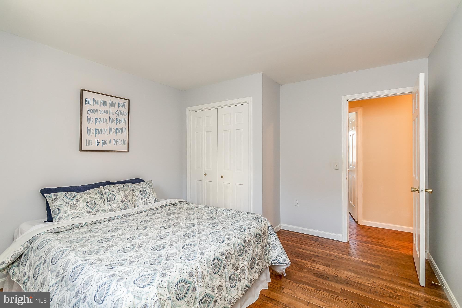
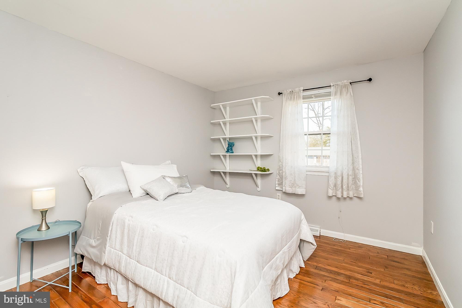
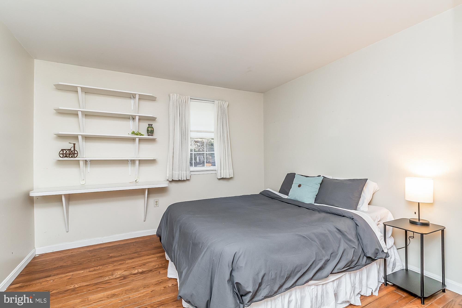
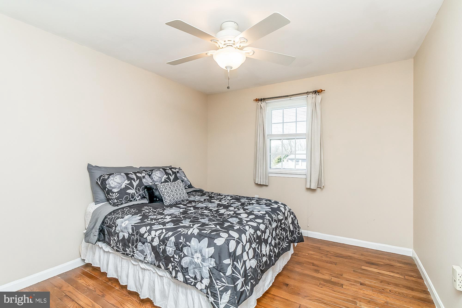
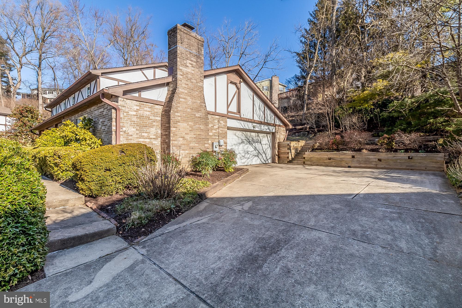
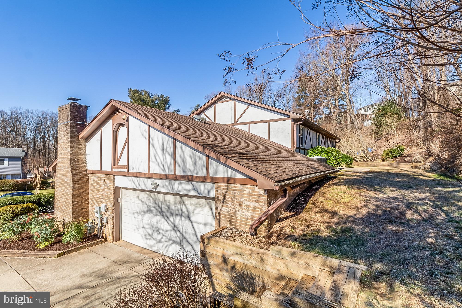
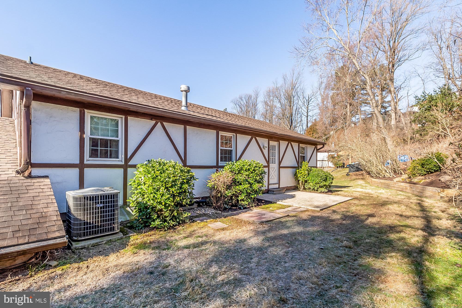
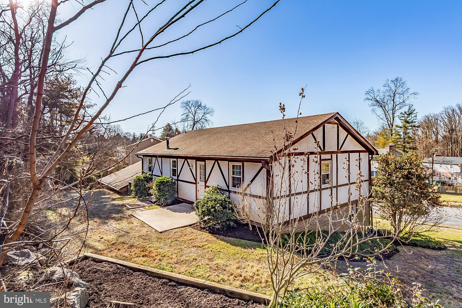
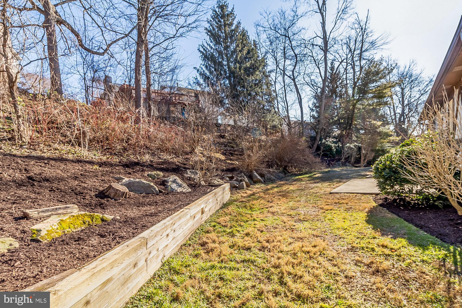
Welcome to this charming detached colonial home in Springdale, offering comfort and convenience in a highly desirable location. Upon entry, a spacious foyer welcomes you in. Tothe left is a spacious Living room flooded with natural light. To the left, there is a formal dining space with ample space for a large family gathering. DR is open to a a well-equipped eat-in kitchen with gas cooking, a peninsula for abundant counter and cabinet space. Kitchen opens into a vast family room where you can cozy up with easy to start gas fireplace. Upstairs, five generously sized bedrooms with gorgeous hardwood floors offer ample space for many including a private primary suite with a large walk-in closet and ensuite bathroom. Architectural shingled roof, high end recently updated windows & additional attic insulation that was improved in 2015. Completing this residence is an attached two-car garage and a spacious driveway. The wonderful back yard spaces has the additional benefit of a dedicated gas line for a grill. HVAC system updated 2024, Water heated updated 2021, washer & dyer are updated. Move in ready so don't miss the opportunity to make this delightful home your own. Schedule a showing today and experience its warmth and comfort!

5
beds

3
baths

2,850 Sq.Ft. LIVING AREA

0.42 Acres lot

Kim Barton

Kim Barton

Features & Amenities

Interior

  • total bedrooms5
  • Total bathrooms3
  • full bathrooms2
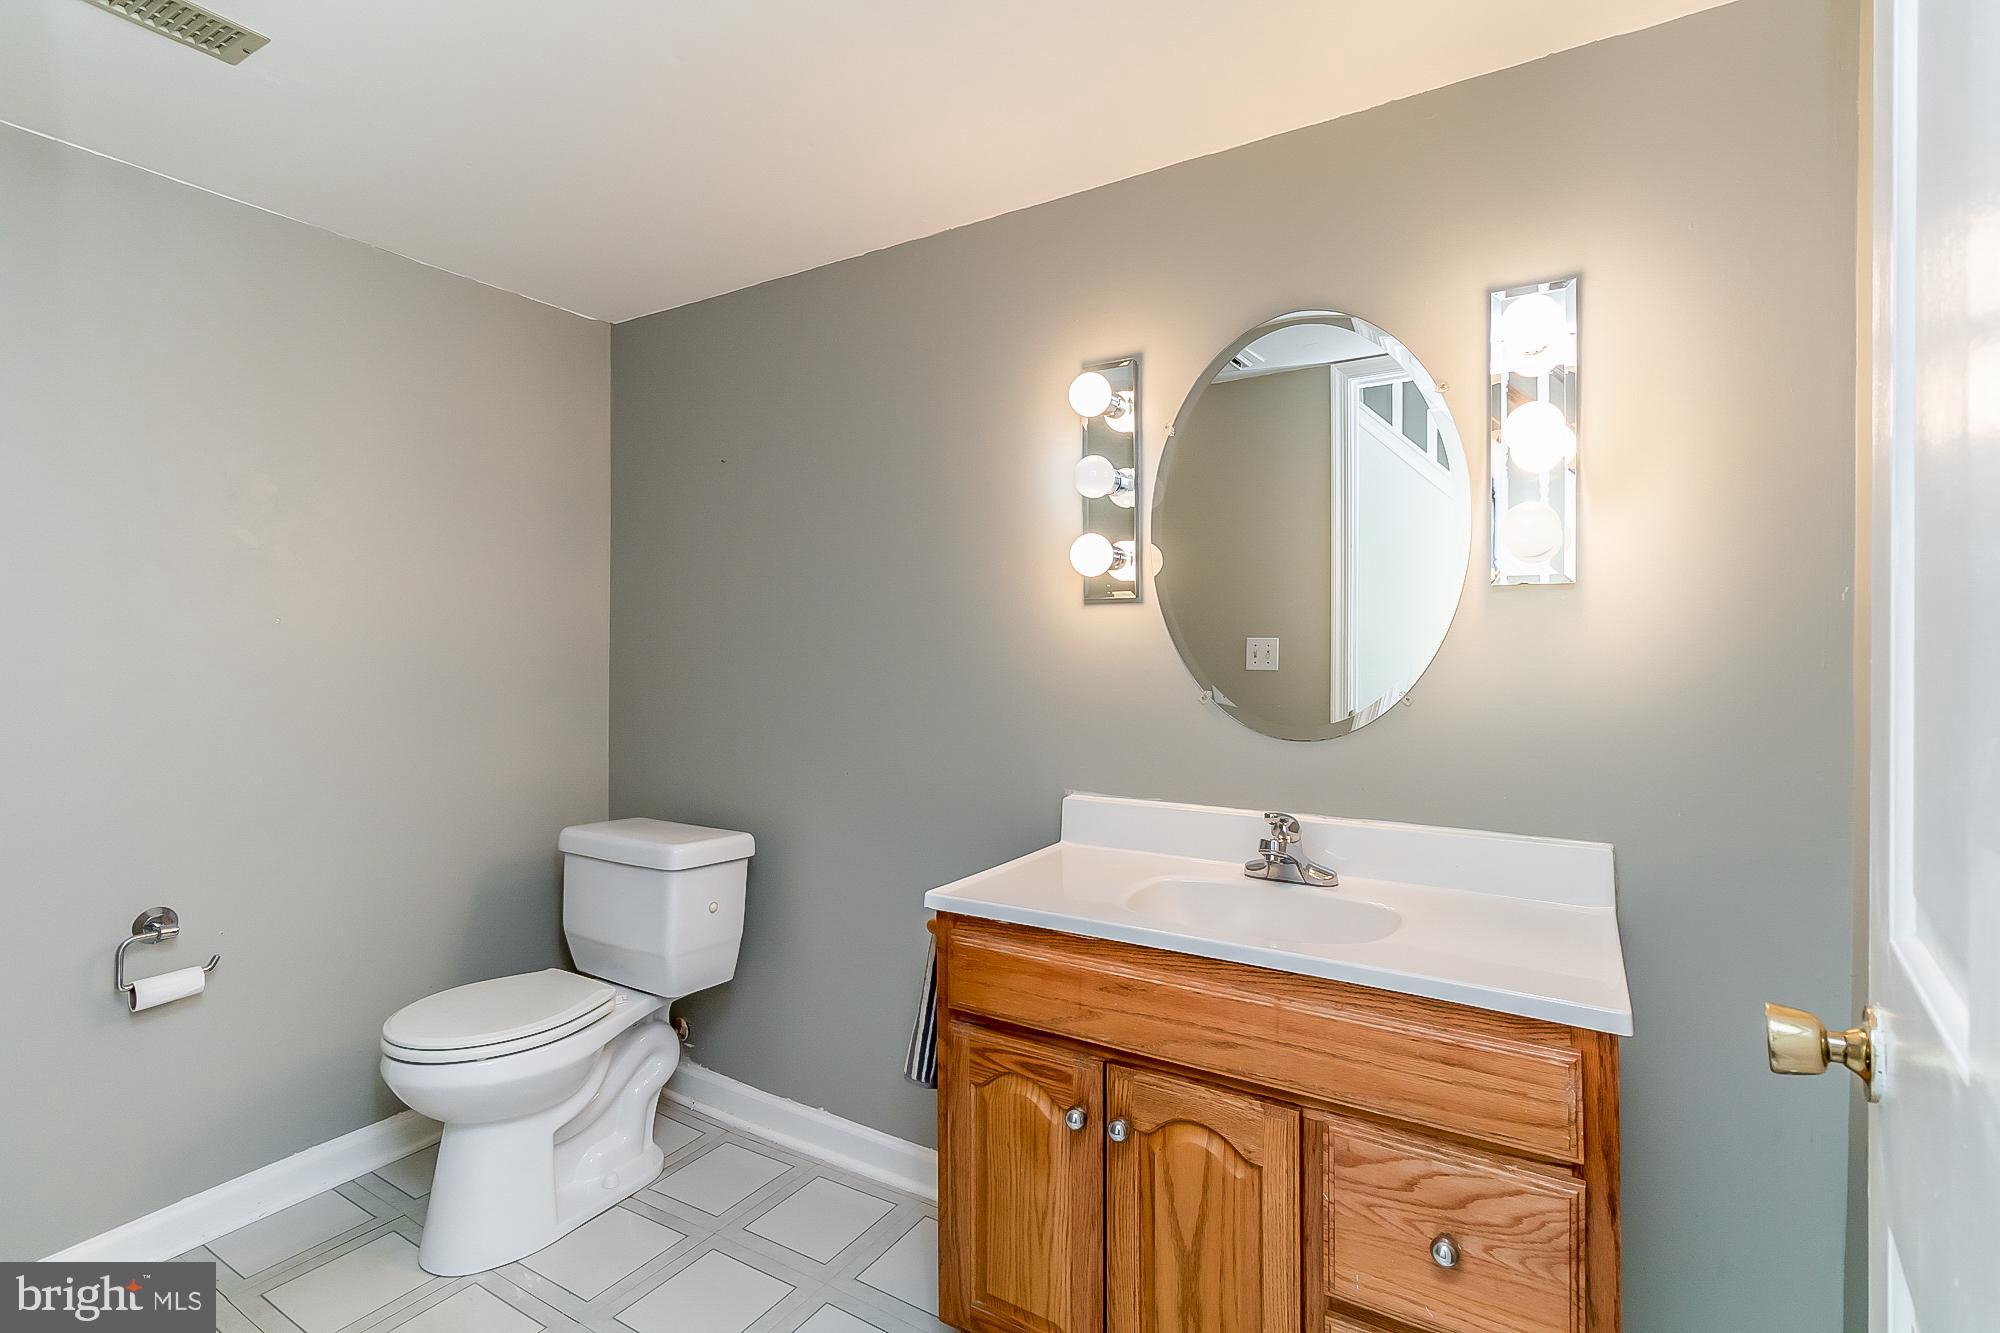
  • half bathroom1
  • Flooring Carpet, Wood, Hardwood, Ceramic Tile
  • Fireplace Masonry, Gas
  • APPLIANCES Range, Gas Range, Gas Oven, Gas Water Heater, Built-In Range, Dishwasher, Disposal, Dryer, Refrigerator, Washer, Water Heater
  • other interior Features Eat-in Kitchen, Ceiling Fan(s), Walk-In Closet(s)

Area & Lot

  • Status Sold
  • Date Sold May 17, 2024
  • Living Area2,850 Sq.Ft.
  • Lot Area0.42 Acres
  • MLS® IDMDBC2087732
  • TypeResidential
  • YEAR BUILT1974
  • NeighborhoodMaryland
  • Architecture StylesColonial
  • Elementary SchoolWARREN
  • Middle SchoolCOCKEYSVILLE
  • High SchoolDULANEY
  • School DistrictBALTIMORE COUNTY PUBLIC SCHOOLS

Exterior

  • Garage Space2.0
  • water SourcePublic
  • utilitiesUnderground Utilities
  • parkingAsphalt, Attached
  • HEAT TYPENatural Gas, Forced Air
  • AIR CONDITIONINGCentral Air, Ceiling Fan(s)
  • sewerPublic Sewer
  • SubstructureSlab

Financial

  • Sales Price$480,000
  • Real Estate Tax $4,597/yr
  • HOA $65/yr
  • Zoning RESIDENTIAL

Maryland

Explore

Let's Work Together

Click above to learn about Keller Williams Realty International’s rise to #1, how KW Capital Properties began, and about the leadership that will continue to take us forward.

Follow Me on Instagram