809 DROHOMER PLACE
809 DROHOMER PLACE
809 DROHOMER PLACE
809 DROHOMER PLACE
809 DROHOMER PLACE
809 DROHOMER PLACE
809 DROHOMER PLACE
809 DROHOMER PLACE
809 DROHOMER PLACE
809 DROHOMER PLACE
809 DROHOMER PLACE
809 DROHOMER PLACE
809 DROHOMER PLACE
809 DROHOMER PLACE
809 DROHOMER PLACE
809 DROHOMER PLACE
809 DROHOMER PLACE
809 DROHOMER PLACE
809 DROHOMER PLACE
809 DROHOMER PLACE
809 DROHOMER PLACE
809 DROHOMER PLACE
809 DROHOMER PLACE
809 DROHOMER PLACE
809 DROHOMER PLACE
809 DROHOMER PLACE
809 DROHOMER PLACE
809 DROHOMER PLACE
809 DROHOMER PLACE
809 DROHOMER PLACE
809 DROHOMER PLACE
809 DROHOMER PLACE
SEE ALL PHOTOS
809 DROHOMER PLACE
809 DROHOMER PLACE
809 DROHOMER PLACE
809 DROHOMER PLACE
809 DROHOMER PLACE
809 DROHOMER PLACE
809 DROHOMER PLACE
809 DROHOMER PLACE
809 DROHOMER PLACE
809 DROHOMER PLACE
809 DROHOMER PLACE
809 DROHOMER PLACE
809 DROHOMER PLACE
809 DROHOMER PLACE
809 DROHOMER PLACE
809 DROHOMER PLACE
809 DROHOMER PLACE
809 DROHOMER PLACE
809 DROHOMER PLACE
809 DROHOMER PLACE
809 DROHOMER PLACE
809 DROHOMER PLACE
809 DROHOMER PLACE
809 DROHOMER PLACE
809 DROHOMER PLACE
809 DROHOMER PLACE
809 DROHOMER PLACE
809 DROHOMER PLACE
809 DROHOMER PLACE
809 DROHOMER PLACE
809 DROHOMER PLACE
809 DROHOMER PLACE
For Sale

809 DROHOMER PLACE

809 DROHOMER PLACE, BALTIMORE, MD 21210

$675,000
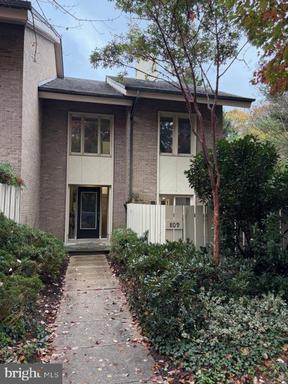
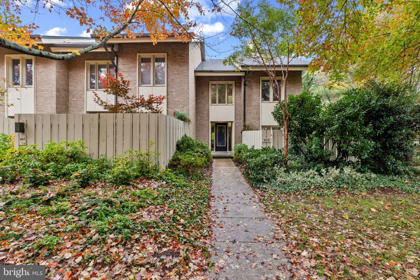
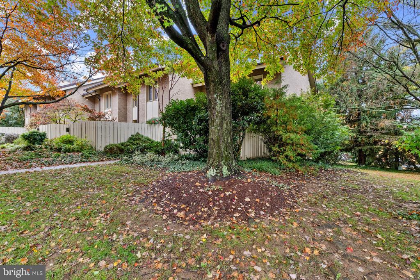
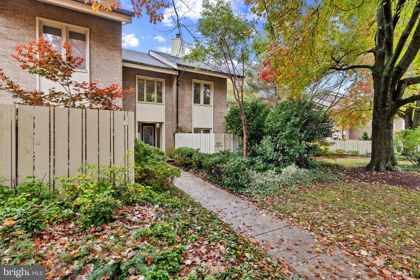
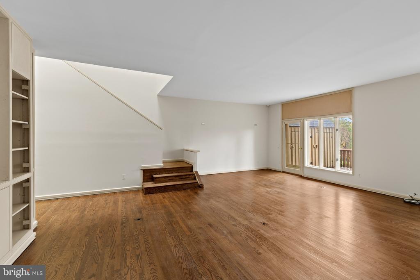
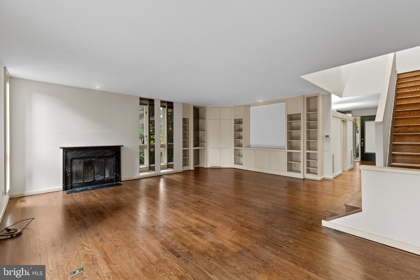
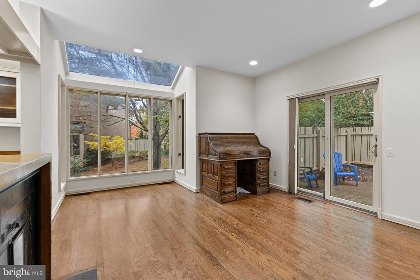
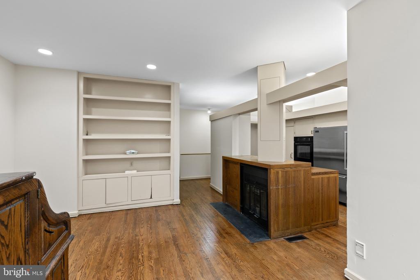
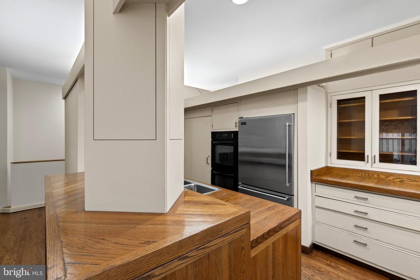
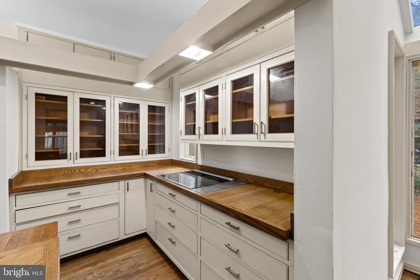
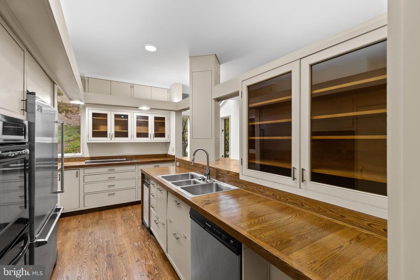
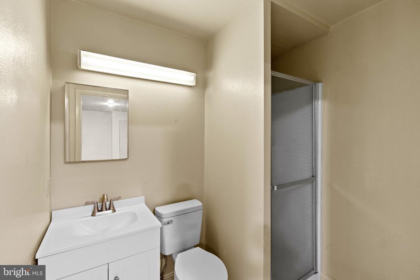
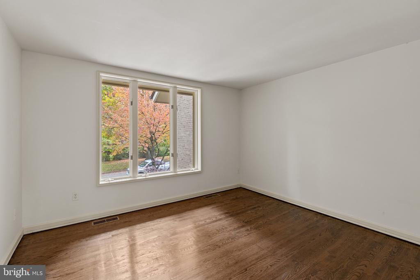
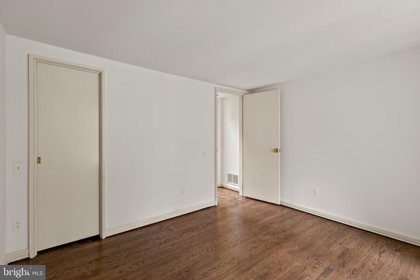
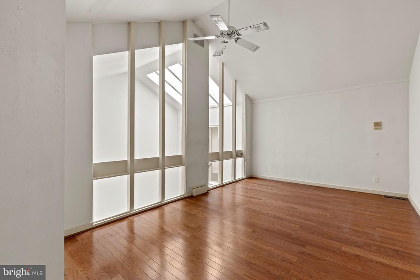
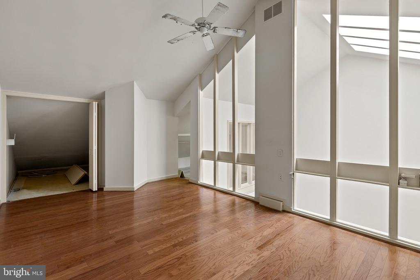
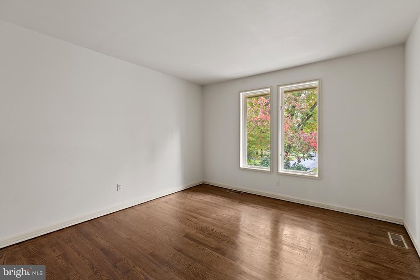
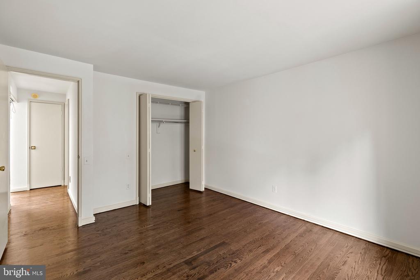
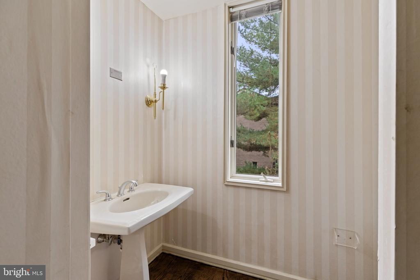
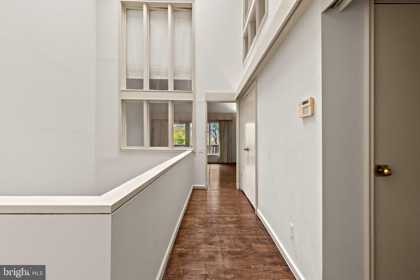
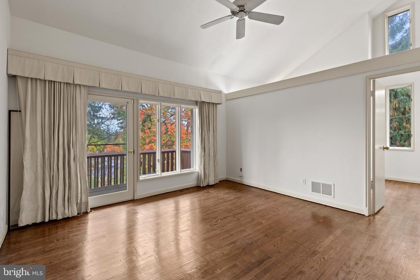
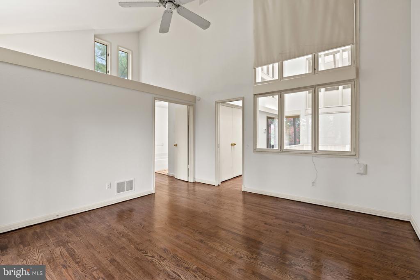
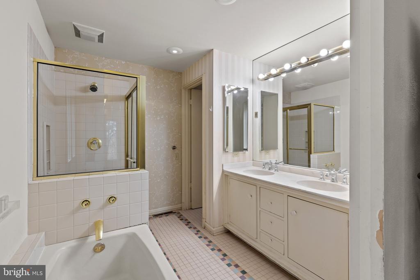
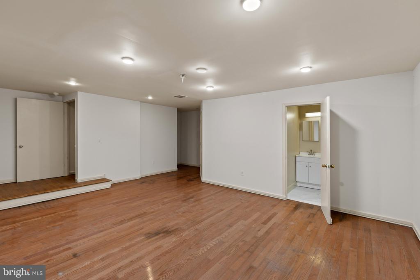
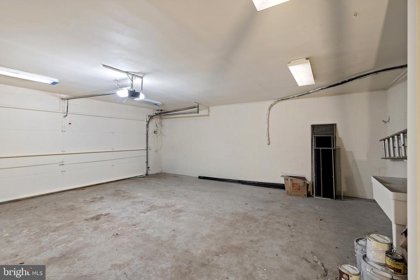
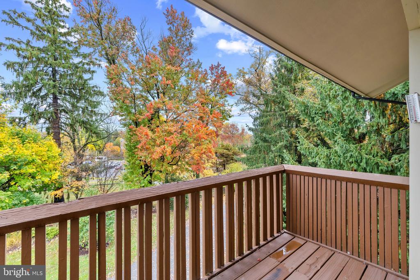
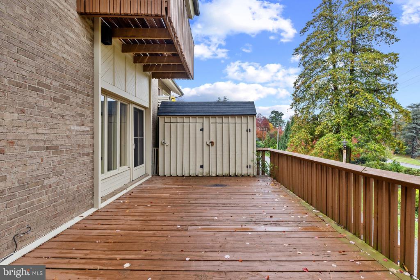
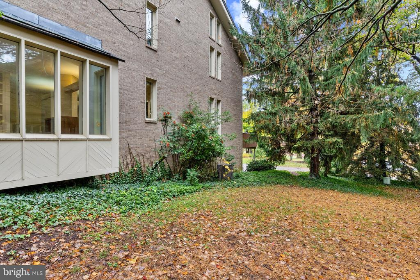
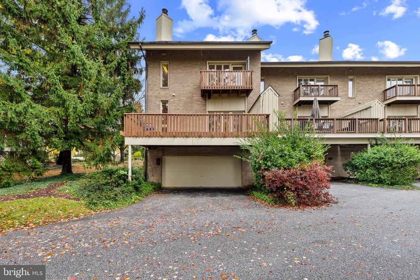
Nestled in the prestigious North Roland Park, this exquisite end-of-row townhouse embodies contemporary elegance and luxurious living. Spanning an impressive 2,514 square feet, this residence is a harmonious blend of sophisticated design and modern convenience, perfect for those who appreciate the finer things in life. Step inside to discover a thoughtfully designed interior that seamlessly combines comfort and style. The spacious combination dining and living area is adorned with beautiful wood floors, creating a warm and inviting atmosphere. Natural light floods the space through stunning bay and casement windows, while skylights add an extra touch of brilliance. The two elegant fireplaces, complete with mantels, serve as focal points, inviting cozy gatherings and intimate evenings. The heart of this home is undoubtedly the gourmet kitchen, equipped with high-end appliances that cater to culinary enthusiasts. Featuring a double oven, down-draft cooktop, and a trash compactor, this kitchen is designed for both functionality and style. The central vacuum system ensures effortless maintenance, allowing you to focus on entertaining guests or enjoying quiet moments at home. Retreat to the luxurious primary suite, where relaxation meets sophistication. The en-suite primary bath offers a spa-like experience, complete with modern fixtures and ample space for unwinding after a long day. Two additional well-appointed bedrooms provide versatility for guests or a home office, ensuring that every need is met. Step outside to your private outdoor oasis, where beautifully landscaped grounds create a serene escape. The expansive deck and patio are perfect for al fresco dining or simply soaking in the tranquility of your surroundings. A convenient shed provides additional storage for gardening tools or outdoor equipment, enhancing the functionality of this exquisite property. Parking is a breeze with an attached two-car garage and additional off-street space, ensuring that you and your guests always have a place to park. The electric alarm system adds an extra layer of security, allowing you to enjoy peace of mind in your luxurious retreat. This home is not just a residence; it's a lifestyle. Experience the perfect blend of elegance, comfort, and convenience in North Roland Park, where every detail has been meticulously crafted to elevate your living experience. Don't miss the opportunity to make this stunning property your own and indulge in the exclusive lifestyle it offers.

3
beds

4
baths

3,014 Sq.Ft. LIVING AREA

Richard A. Gaines

Richard A. Gaines

Features & Amenities

Interior

  • total bedrooms3
  • Total bathrooms4
  • full bathrooms2
  • half bathrooms2
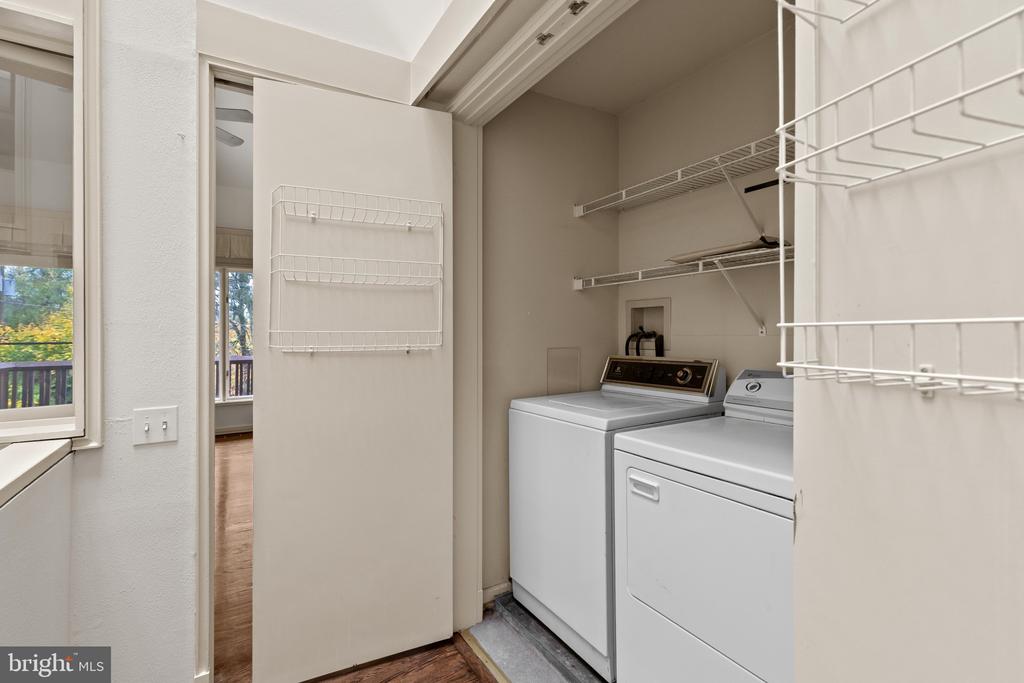
  • Laundry room Dryer In Unit, Washer In Unit
  • Fireplace Mantel(s)
  • APPLIANCES Central Vacuum, Cooktop - Down Draft, Dishwasher, Disposal, Dryer, Exhaust Fan, Freezer, Oven - Double, Oven - Wall, Refrigerator, Trash Compactor, Washer
  • other interior Features Combination Dining/Living, Built-Ins, Window Treatments, Primary Bath(s), Wood Floors

Area & Lot

  • Status For Sale
  • Living Area3,014 Sq.Ft.
  • Total Area3,014 Sq.Ft.
  • MLS® IDMDBA2237262
  • TypeTownhouse
  • YEAR BUILT1982
  • NeighborhoodMaryland
  • Architecture StylesContemporary
  • School DistrictBALTIMORE CITY PUBLIC SCHOOLS

Exterior

  • STORIES3
  • Garage Space2.0
  • water SourcePublic
  • PoolNo Pool
  • lot featuresLandscaping
  • parkingOff Street, Attached Garage
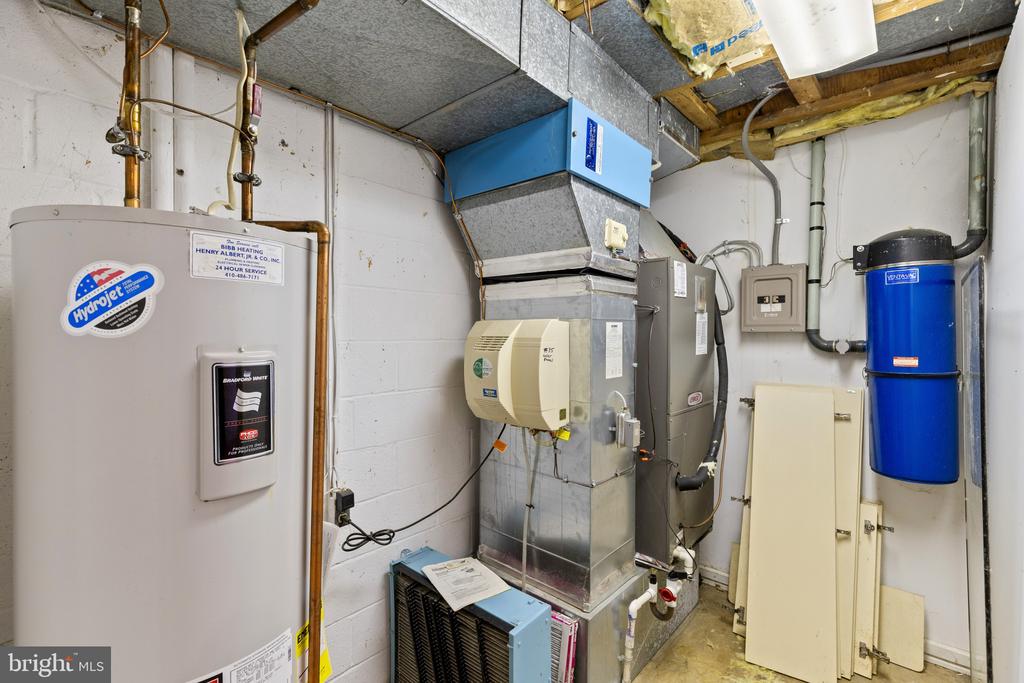
  • HEAT TYPEHeat Pump(s), Humidifier
  • AIR CONDITIONINGCeiling Fan(s), Central A/C
  • sewerPublic Sewer
  • SubstructureBlock
  • Disability FeaturesNone
  • security FeaturesElectric Alarm

Financial

  • Sales Price$675,000
  • Real Estate Tax $11,307/yr
  • HOA $320/mo
  • Zoning 0R010
image

Schedule a Showing

We would love to show you our beautiful property. Please select your preferred date and time below. An agent will be in touch shortly to confirm your appointment.

Schedule a Showing

We would love to show you our beautiful property. Please select your preferred date and time below. An agent will be in touch shortly to confirm your appointment.

Thank you for your interest in 809 DROHOMER PLACE, BALTIMORE, MD 21210. We are reviewing your request and will be in touch shortly!

Mortgage Calculator

Estimate your monthly mortgage payment, including the principal and interest, property taxes, and HOA. Adjust the values to generate a more accurate rate.

All estimates are provided for informational purposes only. Actual amounts may vary.
$0,000 Your Payment 20 15 65
$0,000 Your Payment

Maryland

Explore

Let's Work Together

Click above to learn about Keller Williams Realty International’s rise to #1, how KW Capital Properties began, and about the leadership that will continue to take us forward.

Follow Me on Instagram