Leave a Message

Thank you for your message. We will be in touch with you shortly.

Explore Our Properties
808 TRAPPER COURT
808 TRAPPER COURT
808 TRAPPER COURT
808 TRAPPER COURT
808 TRAPPER COURT
808 TRAPPER COURT
808 TRAPPER COURT
808 TRAPPER COURT
808 TRAPPER COURT
808 TRAPPER COURT
808 TRAPPER COURT
808 TRAPPER COURT
808 TRAPPER COURT
808 TRAPPER COURT
808 TRAPPER COURT
808 TRAPPER COURT
808 TRAPPER COURT
808 TRAPPER COURT
808 TRAPPER COURT
808 TRAPPER COURT
808 TRAPPER COURT
808 TRAPPER COURT
808 TRAPPER COURT
808 TRAPPER COURT
808 TRAPPER COURT
808 TRAPPER COURT
808 TRAPPER COURT
808 TRAPPER COURT
808 TRAPPER COURT
SEE ALL PHOTOS
808 TRAPPER COURT
808 TRAPPER COURT
808 TRAPPER COURT
808 TRAPPER COURT
808 TRAPPER COURT
808 TRAPPER COURT
808 TRAPPER COURT
808 TRAPPER COURT
808 TRAPPER COURT
808 TRAPPER COURT
808 TRAPPER COURT
808 TRAPPER COURT
808 TRAPPER COURT
808 TRAPPER COURT
808 TRAPPER COURT
808 TRAPPER COURT
808 TRAPPER COURT
808 TRAPPER COURT
808 TRAPPER COURT
808 TRAPPER COURT
808 TRAPPER COURT
808 TRAPPER COURT
808 TRAPPER COURT
808 TRAPPER COURT
808 TRAPPER COURT
808 TRAPPER COURT
808 TRAPPER COURT
808 TRAPPER COURT
808 TRAPPER COURT
Sold

808 TRAPPER COURT

808 TRAPPER COURT, HAMPSTEAD, MD 21074

$510,000
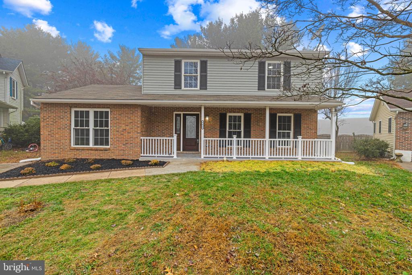
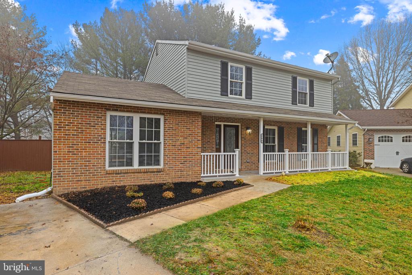
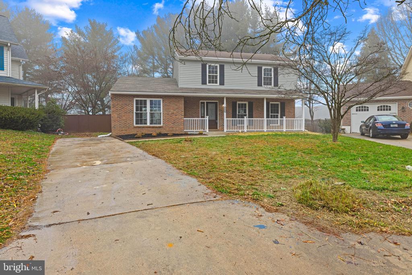
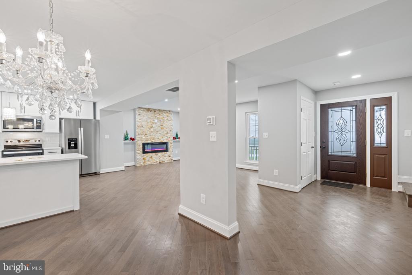
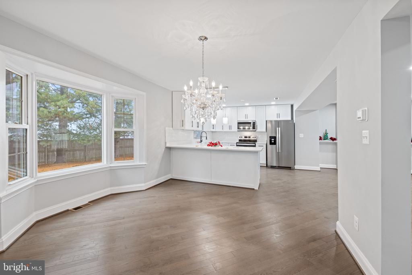
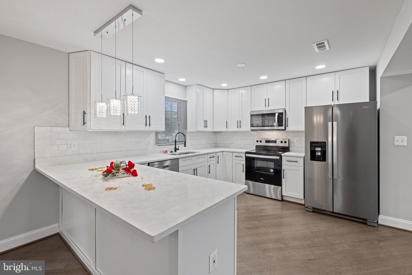
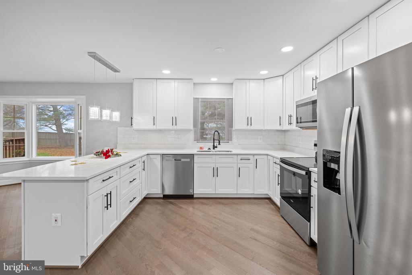
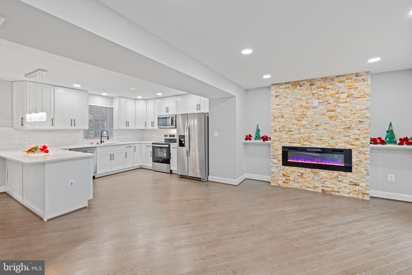
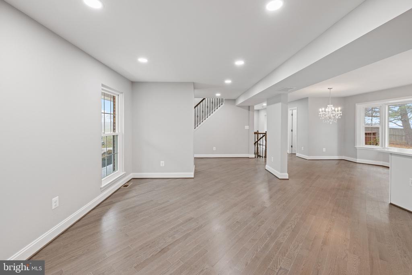
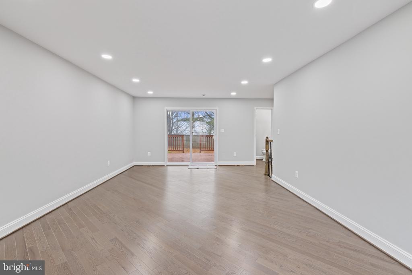
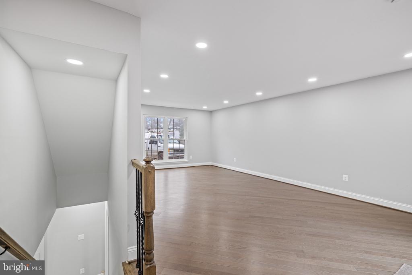
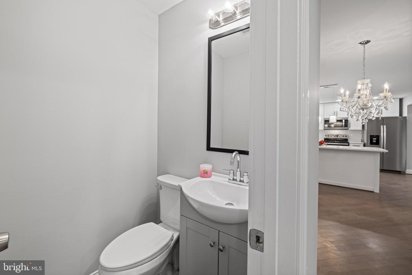
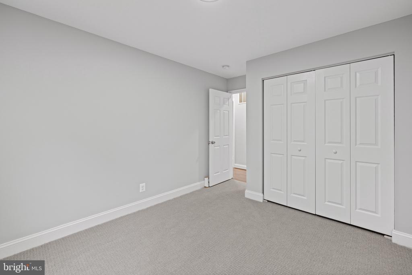
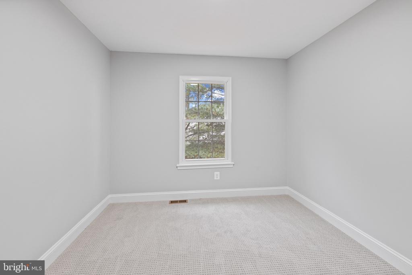
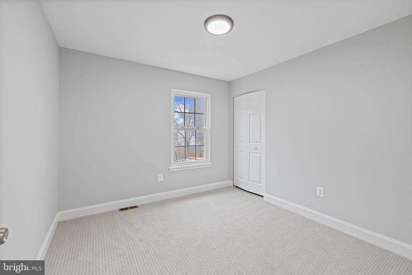
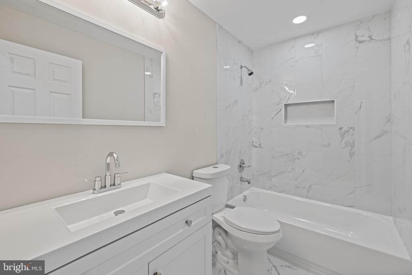
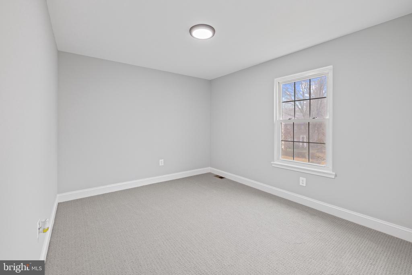
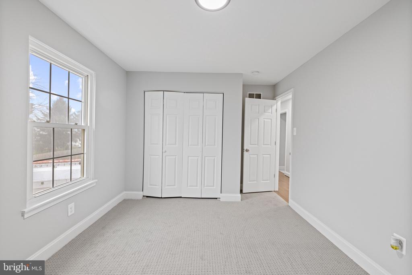
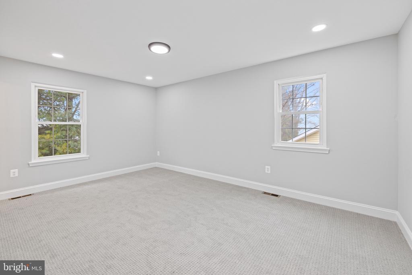
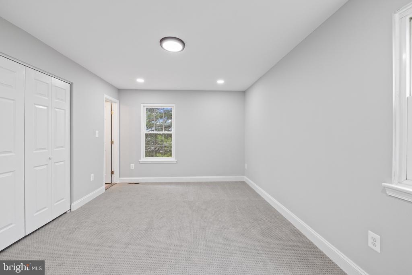
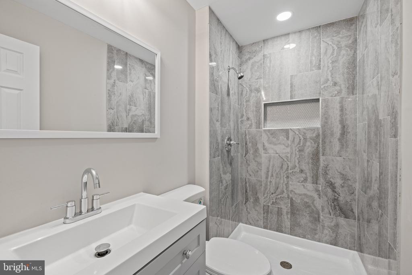
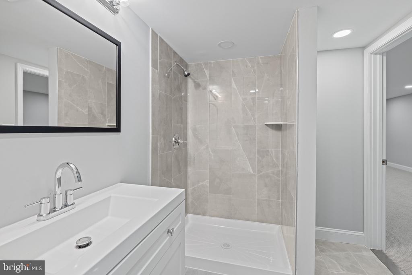
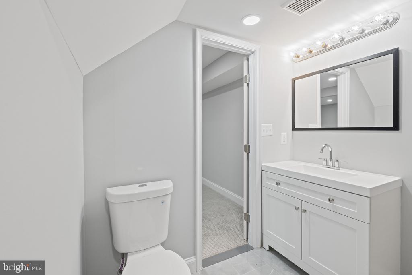
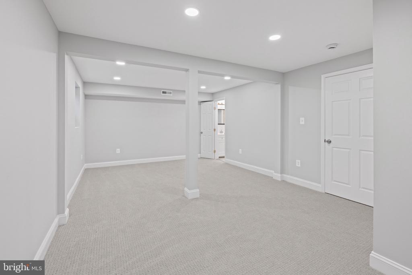
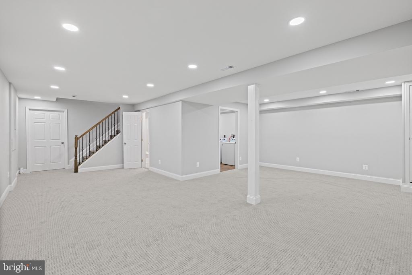
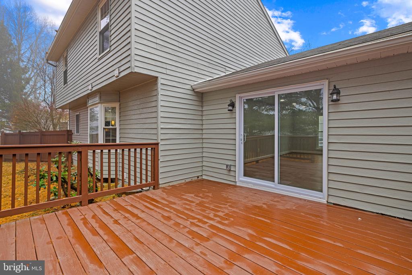
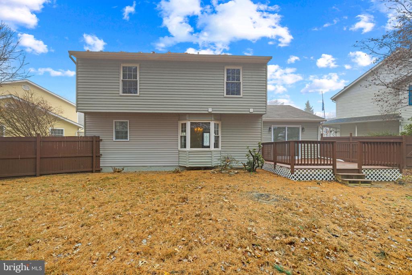
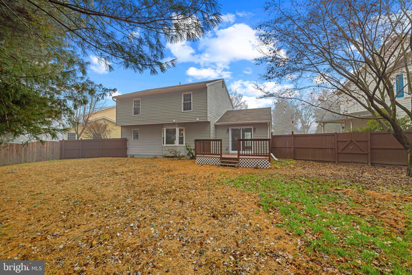
Renovated colonial in highly desirable Hampstead. Modern open floor concept on Main level. New kitchen with 42" cabinets, quartz counter and SS appliances. Living room with electric fireplace. Huge Family room with glass sliding door to new deck. Upper level offers four spacious bedrooms and two full bathrooms. Fully finished basement with fifth bedroom and another full bath. New HVAC system, new HWH. Replaced windows and doors. Very private court location.

5
beds

4
baths

2,676 Sq.Ft. LIVING AREA

8,555 Sq.Ft. lot

Features & Amenities

Interior

  • total bedrooms5
  • Total bathrooms4
  • full bathrooms3
  • half bathroom1
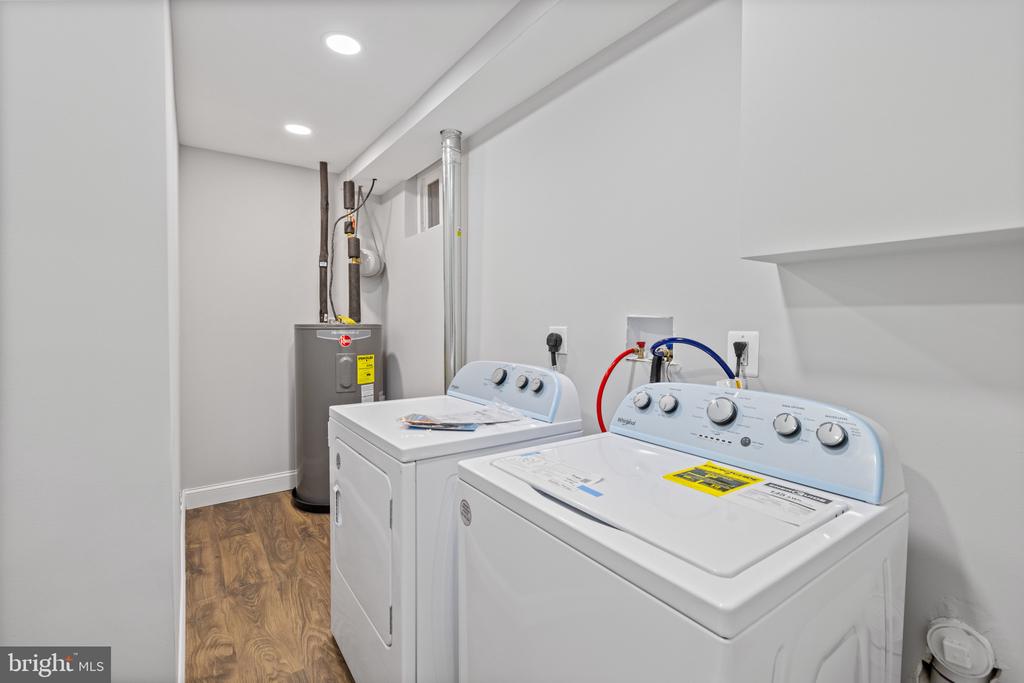
  • Laundry room Basement
  • APPLIANCES Dishwasher, Disposal, Dryer, Icemaker, Microwave, Oven/Range - Electric, Refrigerator, Washer, Water Heater
  • other interior Features Recessed Lighting, Carpet, Combination Kitchen/Living, Floor Plan - Open, Primary Bath(s), Wood Floors

Area & Lot

  • Status Sold
  • Date Sold March 10, 2025
  • Living Area2,676 Sq.Ft.
  • Total Area2,676 Sq.Ft.
  • Lot Area8,555 Sq.Ft.
  • MLS® IDMDCR2024530
  • TypeResidential
  • YEAR BUILT1991
  • Architecture StylesColonial
  • School DistrictCARROLL COUNTY PUBLIC SCHOOLS

Exterior

  • STORIES3
  • water SourcePublic
  • PoolNo Pool
  • roofAsphalt, Shingle
  • parkingDriveway
  • HEAT TYPEHeat Pump(s)
  • AIR CONDITIONINGCentral A/C
  • sewerPublic Sewer
  • SubstructureOther
  • Disability FeaturesNone

Financial

  • Sales Price$510,000
  • Real Estate Tax $4,182/yr
  • HOA $178/yr
  • Zoning R-100

Let's Work Together

Click above to learn about Keller Williams Realty International’s rise to #1, how KW Capital Properties began, and about the leadership that will continue to take us forward.

Follow Me on Instagram