8 ROCKY LANE
8 ROCKY LANE
8 ROCKY LANE
8 ROCKY LANE
8 ROCKY LANE
8 ROCKY LANE
8 ROCKY LANE
8 ROCKY LANE
8 ROCKY LANE
8 ROCKY LANE
8 ROCKY LANE
8 ROCKY LANE
8 ROCKY LANE
8 ROCKY LANE
8 ROCKY LANE
8 ROCKY LANE
8 ROCKY LANE
8 ROCKY LANE
8 ROCKY LANE
8 ROCKY LANE
8 ROCKY LANE
8 ROCKY LANE
8 ROCKY LANE
8 ROCKY LANE
8 ROCKY LANE
8 ROCKY LANE
8 ROCKY LANE
SEE ALL PHOTOS
8 ROCKY LANE
8 ROCKY LANE
8 ROCKY LANE
8 ROCKY LANE
8 ROCKY LANE
8 ROCKY LANE
8 ROCKY LANE
8 ROCKY LANE
8 ROCKY LANE
8 ROCKY LANE
8 ROCKY LANE
8 ROCKY LANE
8 ROCKY LANE
8 ROCKY LANE
8 ROCKY LANE
8 ROCKY LANE
8 ROCKY LANE
8 ROCKY LANE
8 ROCKY LANE
8 ROCKY LANE
8 ROCKY LANE
8 ROCKY LANE
8 ROCKY LANE
8 ROCKY LANE
8 ROCKY LANE
8 ROCKY LANE
8 ROCKY LANE
Sold

8 ROCKY LANE

8 ROCKY LANE, BALTIMORE, MD 21208

$365,000
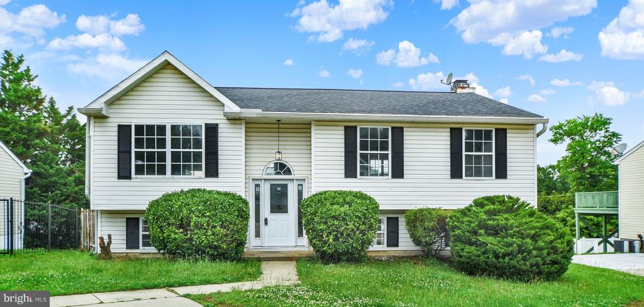
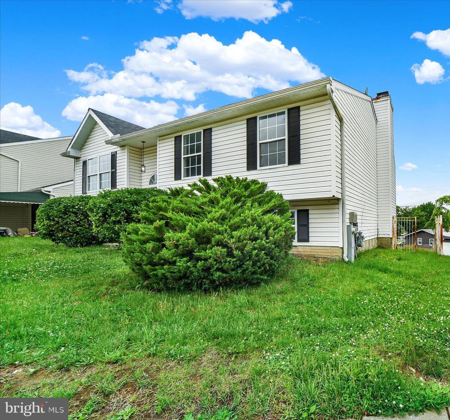
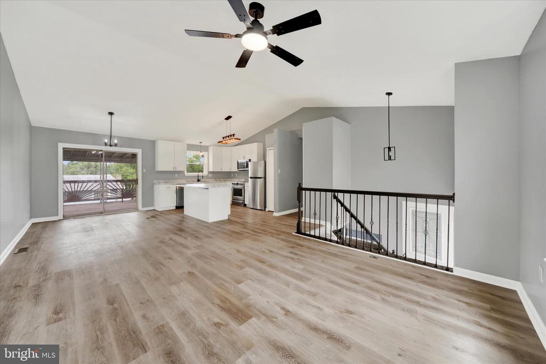
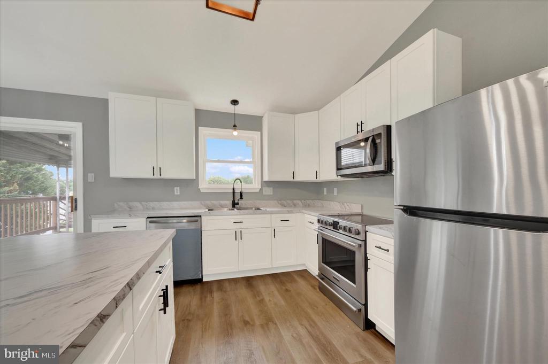
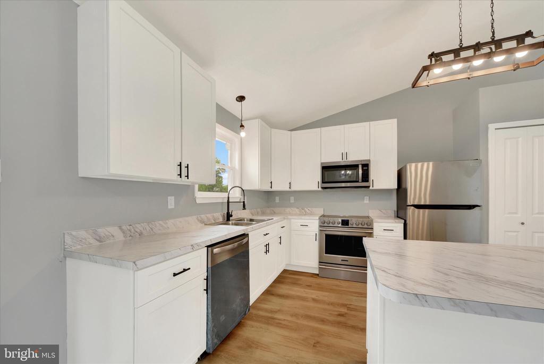
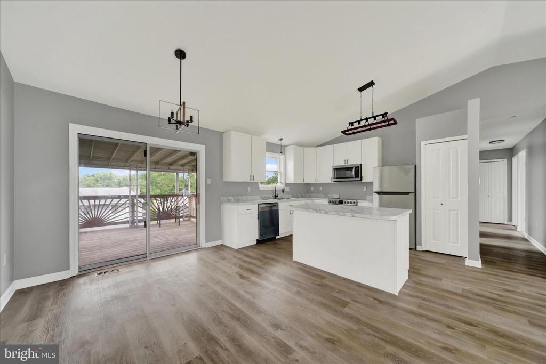
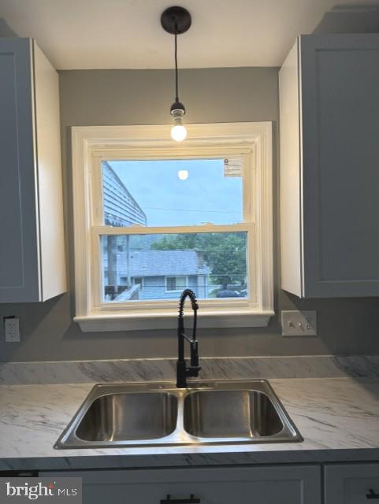
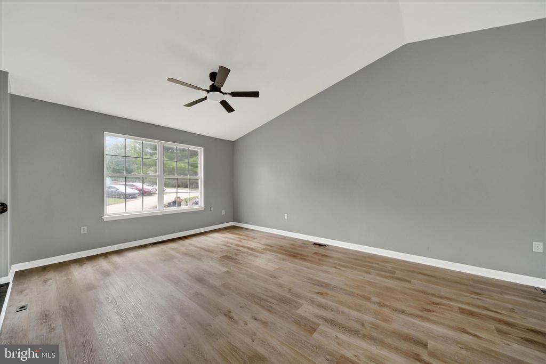
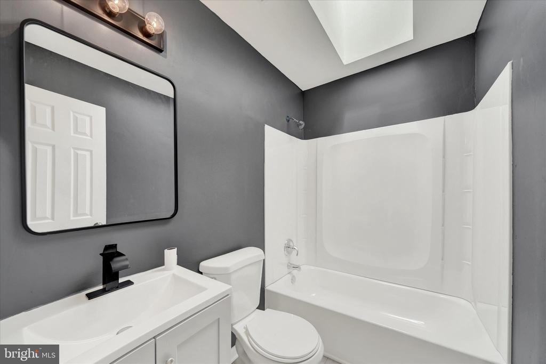
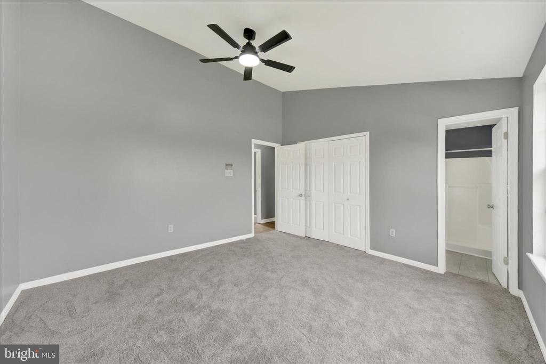
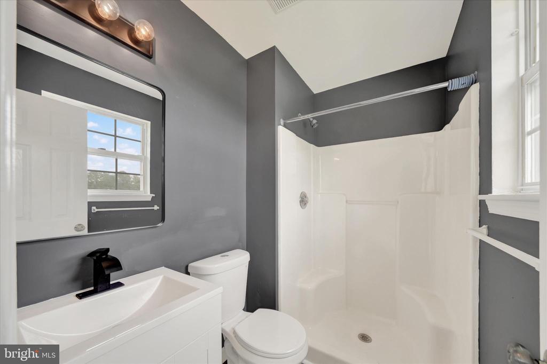
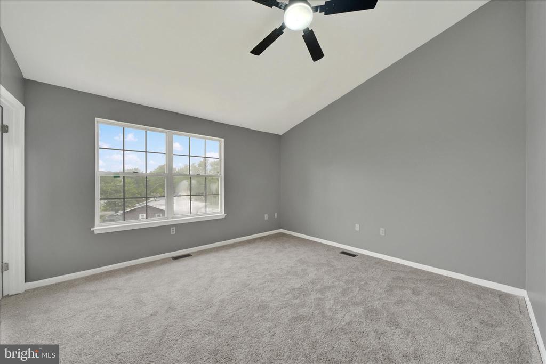
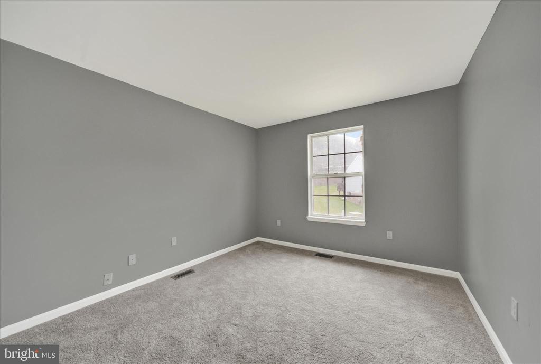
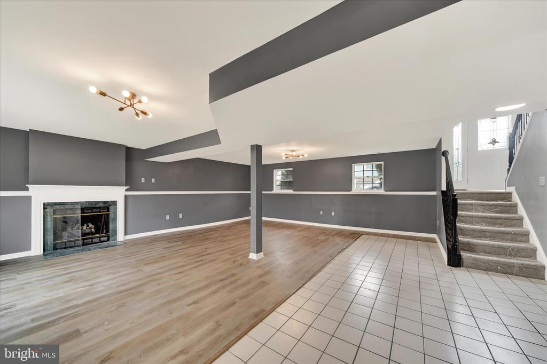
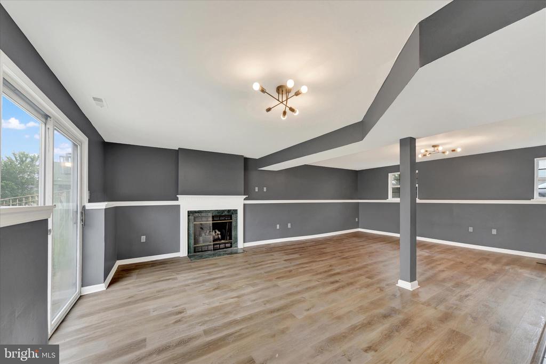
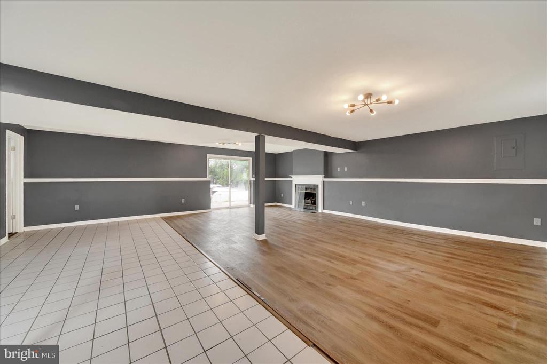
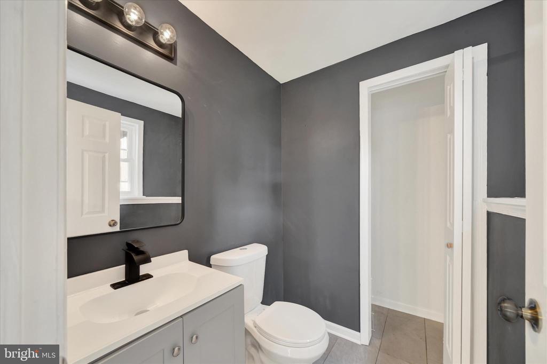
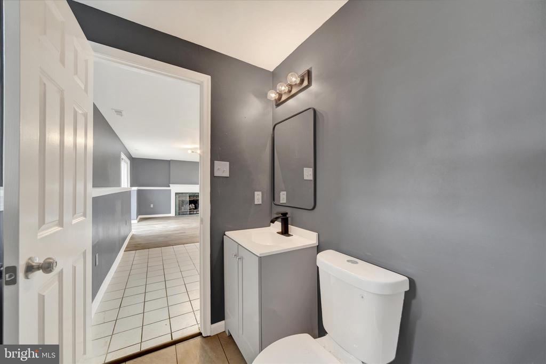
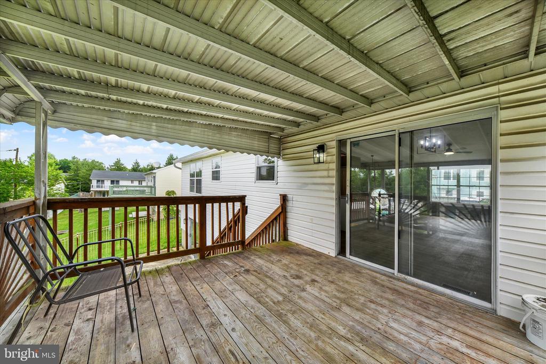
Highest and Best Offers Due by Tuesday 6/2! Spacious home offering 4 bedrooms and 2.5 bathrooms with a functional layout designed for comfortable living and entertaining. This well-maintained property features generous living spaces, an updated kitchen with ample cabinetry and counter space, and a bright dining area perfect for gatherings. The primary suite includes a private bath and abundant closet space, while the additional bedrooms provide flexibility for guests, a home office, or growing households. Enjoy outdoor living with a large yard ideal for relaxing, gardening, or entertaining. Conveniently located near shopping, dining, parks, and major commuter routes. A wonderful opportunity to own a move-in ready home with space, comfort, and versatility.

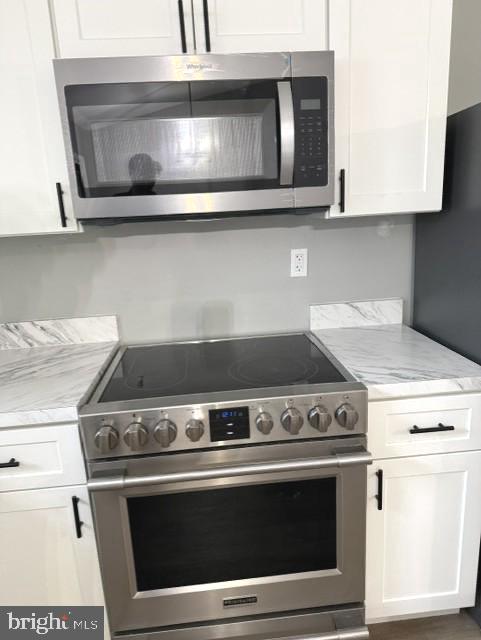
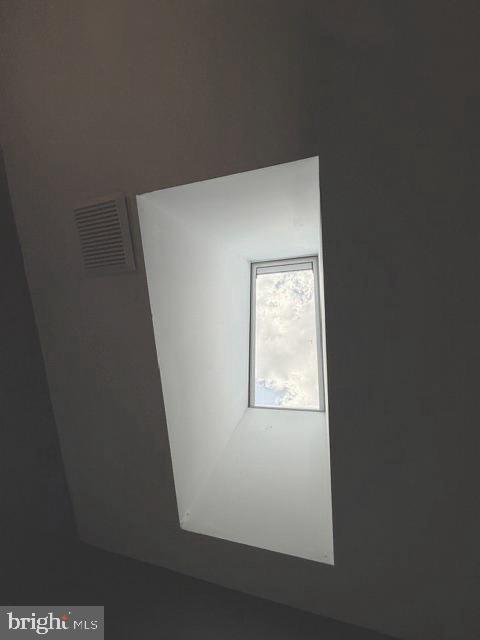
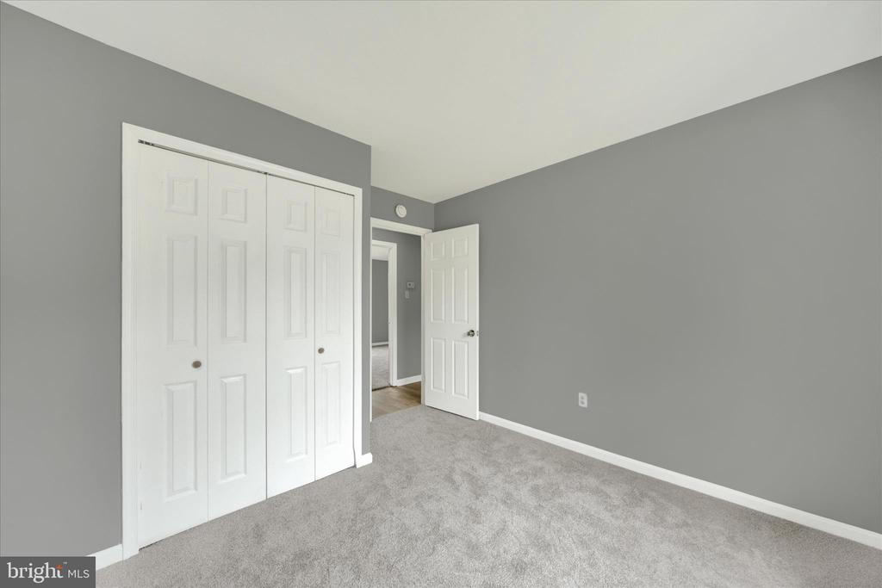
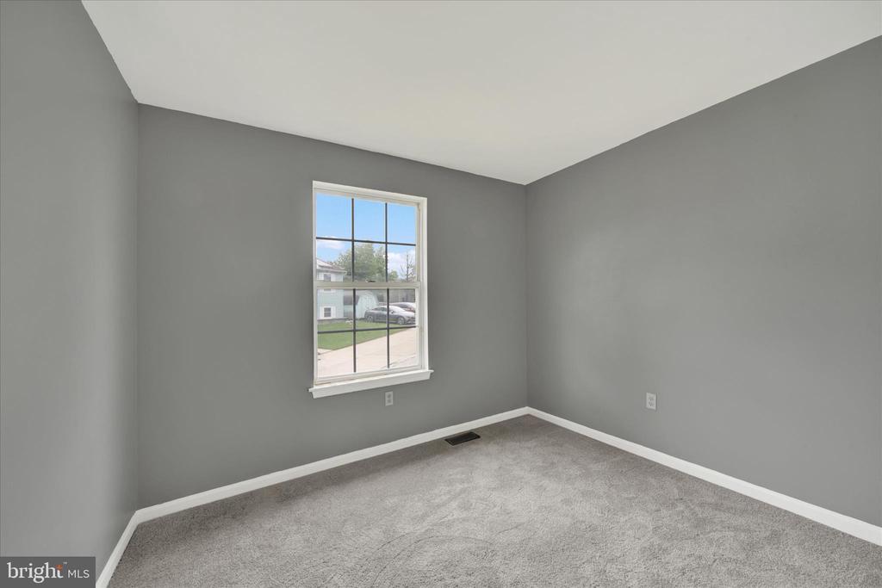
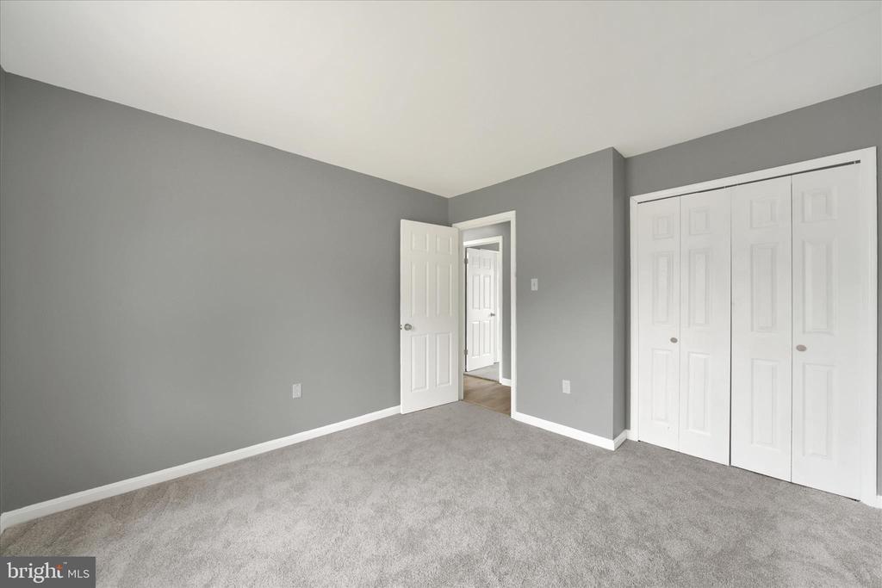
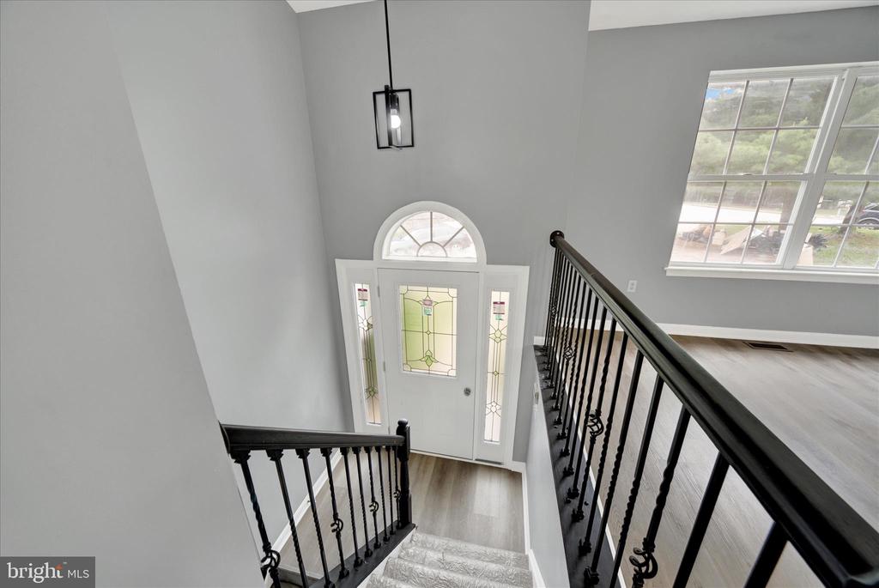
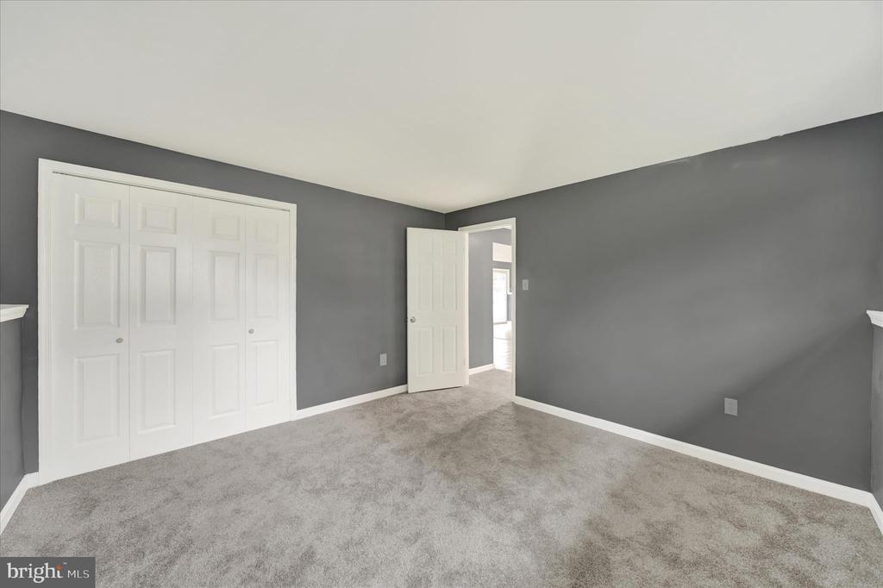
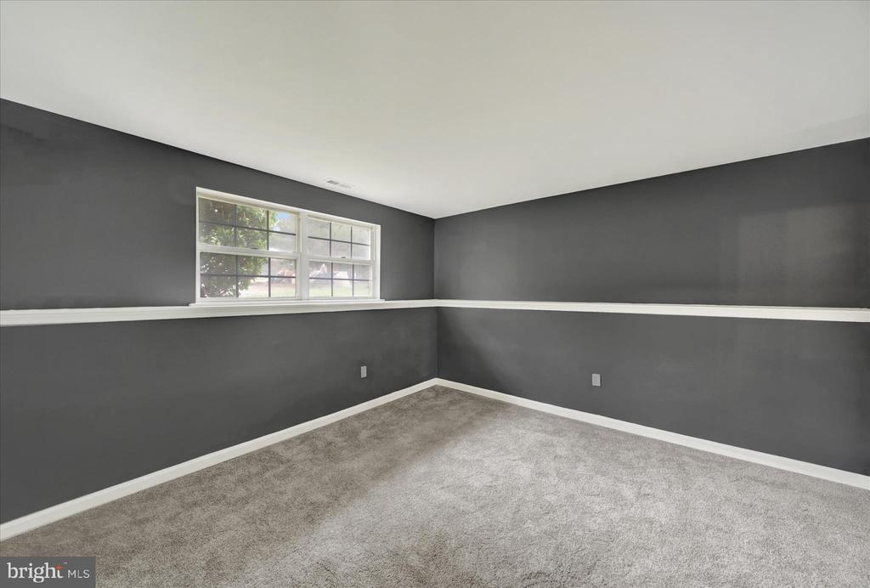
Updates include a new roof and skylight (2026); kitchen cabinets and appliances; fresh painting throughout; luxury vinyl tile in common areas and carpet in bedrooms; lighting and front door.

4
beds

3
baths

1,983 Sq.Ft. LIVING AREA

6,490 Sq.Ft. lot

Juan Francis Stepter

Juan Francis Stepter

Features & Amenities

Interior

  • total bedrooms4
  • Total bathrooms3
  • full bathrooms2
  • half bathroom1
  • Laundry room Hookup, Lower Floor
  • Flooring Carpet, Luxury Vinyl Plank
  • Fireplace Fireplace - Glass Doors, Gas/Propane
  • APPLIANCES Built-In Microwave, Dishwasher, Disposal, Energy Efficient Appliances, Dual Flush Toilets, Oven/Range - Electric, Stainless Steel Appliances, Washer/Dryer Hookups Only
  • other interior Features Carpet, Ceiling Fan(s), Dining Area, Floor Plan - Open, Kitchen - Island, Pantry, Skylight(s), Upgraded Countertops

Area & Lot

  • Status Sold
  • Date Sold July 1, 2026
  • Living Area1,983 Sq.Ft.
  • Total Area1,983 Sq.Ft.
  • Lot Area6,490 Sq.Ft.
  • MLS® IDMDBC2147766
  • TypeResidential
  • YEAR BUILT1994
  • NeighborhoodMaryland
  • Architecture StylesSplit Level
  • School DistrictBALTIMORE COUNTY PUBLIC SCHOOLS

Exterior

  • STORIES2
  • water SourcePublic
  • utilitiesCable TV Available, Natural Gas Available
  • PoolNo Pool
  • roofShingle
  • parkingDriveway
  • HEAT TYPEHeat Pump(s)
  • AIR CONDITIONINGOther, Central A/C, Ceiling Fan(s)
  • sewerPublic Sewer
  • SubstructureSlab
  • Disability FeaturesLow Pile Carpeting

Financial

  • Sales Price$365,000
  • Real Estate Tax $10,160/yr
  • Zoning R-5

Maryland

Explore

Let's Work Together

Click above to learn about Keller Williams Realty International’s rise to #1, how KW Capital Properties began, and about the leadership that will continue to take us forward.

Follow Me on Instagram