
Leave a Message

Thank you for your message. We will be in touch with you shortly.

Explore Our Properties
7911 YANCEY DRIVE
7911 YANCEY DRIVE
7911 YANCEY DRIVE
7911 YANCEY DRIVE
7911 YANCEY DRIVE
7911 YANCEY DRIVE
7911 YANCEY DRIVE
7911 YANCEY DRIVE
7911 YANCEY DRIVE
7911 YANCEY DRIVE
7911 YANCEY DRIVE
7911 YANCEY DRIVE
7911 YANCEY DRIVE
7911 YANCEY DRIVE
7911 YANCEY DRIVE
7911 YANCEY DRIVE
7911 YANCEY DRIVE
7911 YANCEY DRIVE
7911 YANCEY DRIVE
7911 YANCEY DRIVE
7911 YANCEY DRIVE
7911 YANCEY DRIVE
7911 YANCEY DRIVE
7911 YANCEY DRIVE
7911 YANCEY DRIVE
7911 YANCEY DRIVE
7911 YANCEY DRIVE
7911 YANCEY DRIVE
7911 YANCEY DRIVE
7911 YANCEY DRIVE
7911 YANCEY DRIVE
7911 YANCEY DRIVE
7911 YANCEY DRIVE
7911 YANCEY DRIVE
7911 YANCEY DRIVE
7911 YANCEY DRIVE
7911 YANCEY DRIVE
7911 YANCEY DRIVE
7911 YANCEY DRIVE
SEE ALL PHOTOS
7911 YANCEY DRIVE
7911 YANCEY DRIVE
7911 YANCEY DRIVE
7911 YANCEY DRIVE
7911 YANCEY DRIVE
7911 YANCEY DRIVE
7911 YANCEY DRIVE
7911 YANCEY DRIVE
7911 YANCEY DRIVE
7911 YANCEY DRIVE
7911 YANCEY DRIVE
7911 YANCEY DRIVE
7911 YANCEY DRIVE
7911 YANCEY DRIVE
7911 YANCEY DRIVE
7911 YANCEY DRIVE
7911 YANCEY DRIVE
7911 YANCEY DRIVE
7911 YANCEY DRIVE
7911 YANCEY DRIVE
7911 YANCEY DRIVE
7911 YANCEY DRIVE
7911 YANCEY DRIVE
7911 YANCEY DRIVE
7911 YANCEY DRIVE
7911 YANCEY DRIVE
7911 YANCEY DRIVE
7911 YANCEY DRIVE
7911 YANCEY DRIVE
7911 YANCEY DRIVE
7911 YANCEY DRIVE
7911 YANCEY DRIVE
7911 YANCEY DRIVE
7911 YANCEY DRIVE
7911 YANCEY DRIVE
7911 YANCEY DRIVE
7911 YANCEY DRIVE
7911 YANCEY DRIVE
7911 YANCEY DRIVE
Leased

7911 YANCEY DRIVE

7911 YANCEY DRIVE, FALLS CHURCH, VA 22042

$3,700/month
Open House: Saturday 6/20 from 11 AM-12 PM and Sunday 6/21 from 1-2 PM. Showings are only available during open houses.

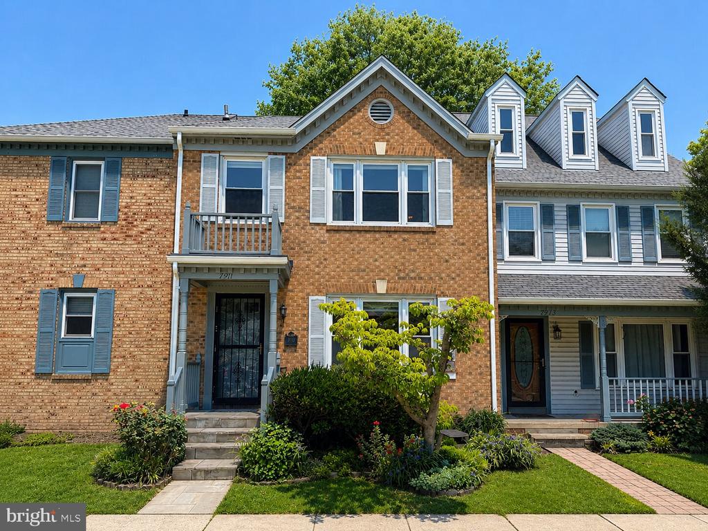
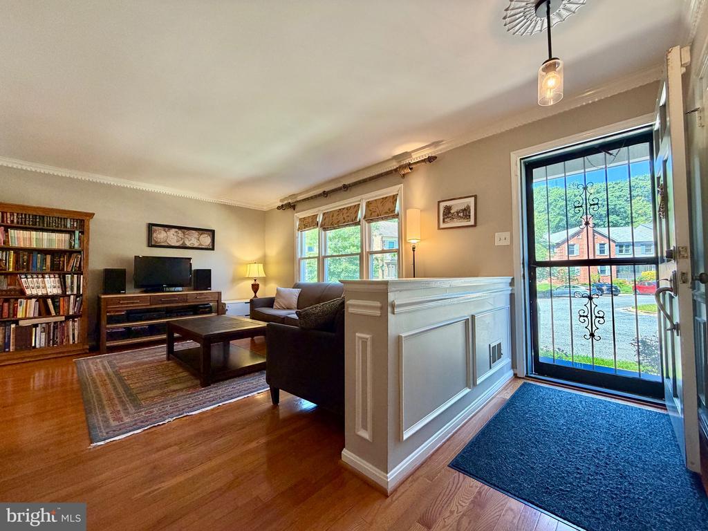
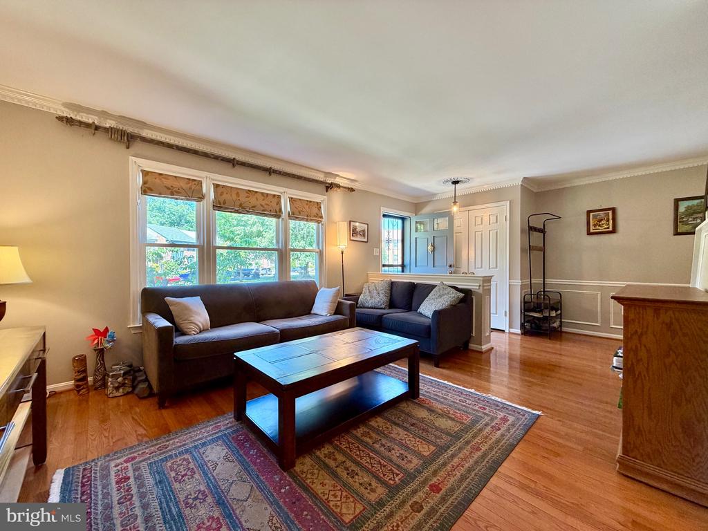
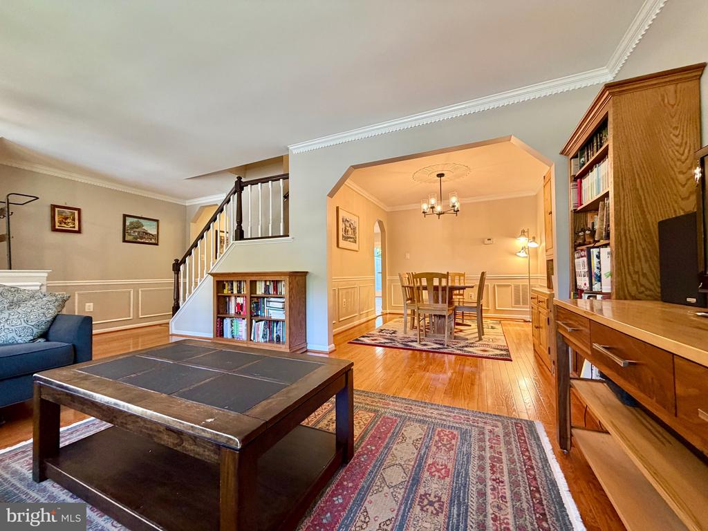
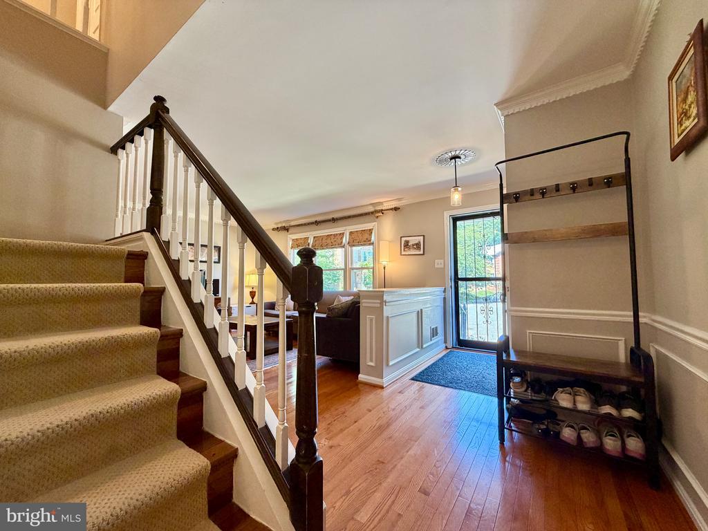
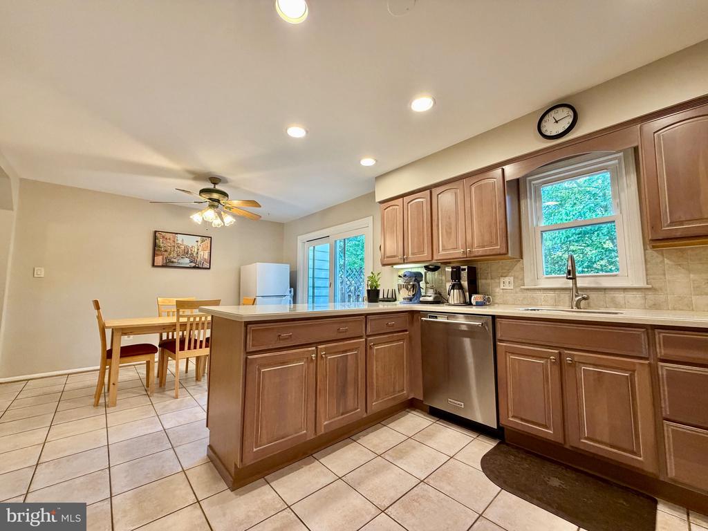
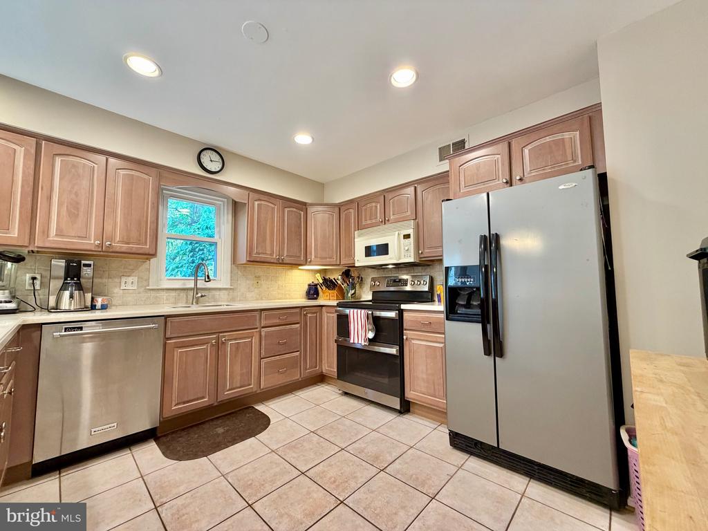
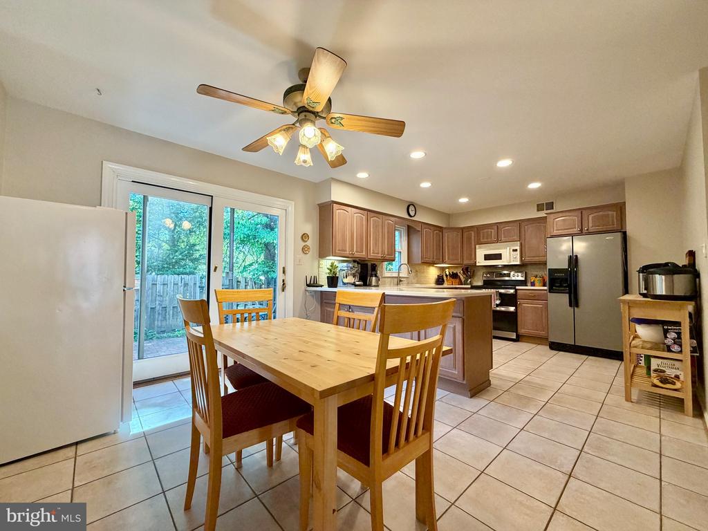
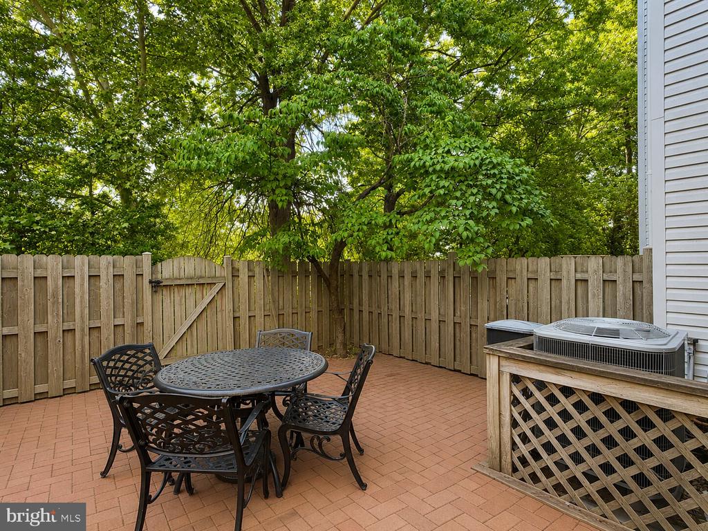
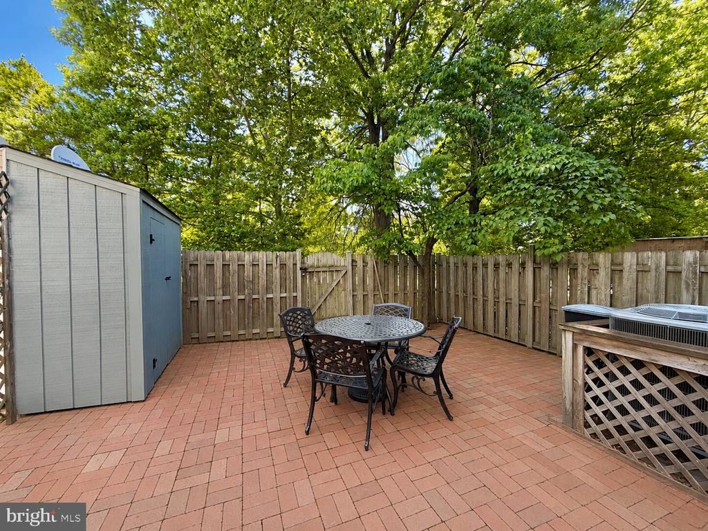
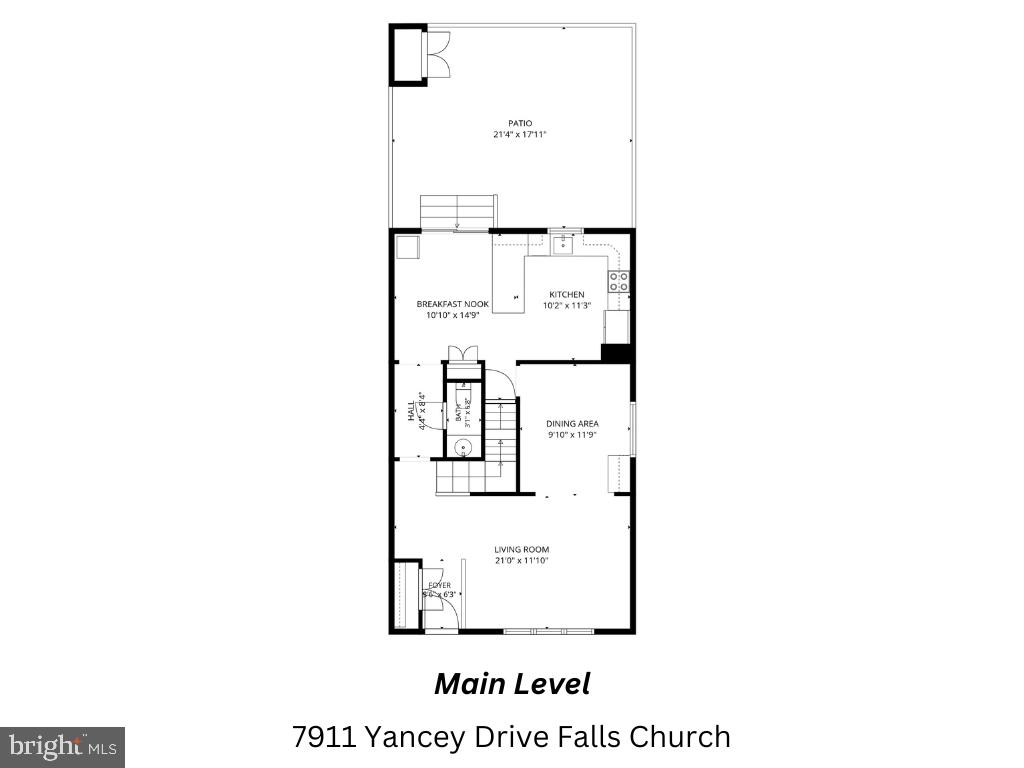
Welcome to this beautiful townhouse, offering the perfect blend of comfort, space, and unbeatable convenience. Spread across three finished levels, this home features a thoughtful layout designed for modern living. The main level welcomes you with a traditional floor plan that flows into a bright, spacious eat-in kitchen. From the kitchen, you can step directly onto your private patio, which serves as a great outdoor retreat and includes a secure storage shed for extra utility.
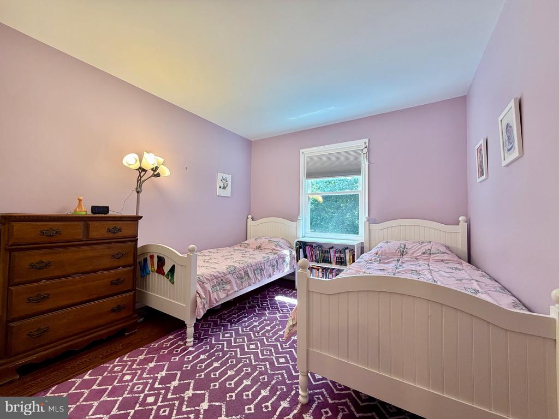
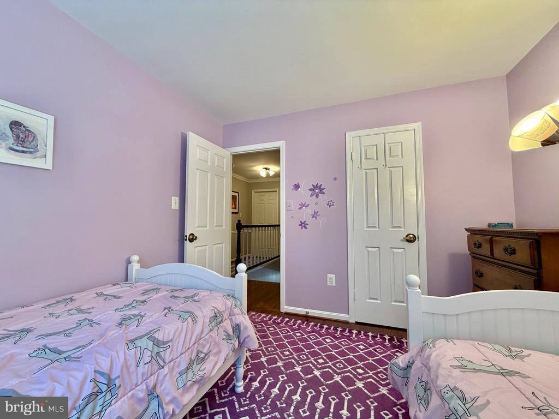
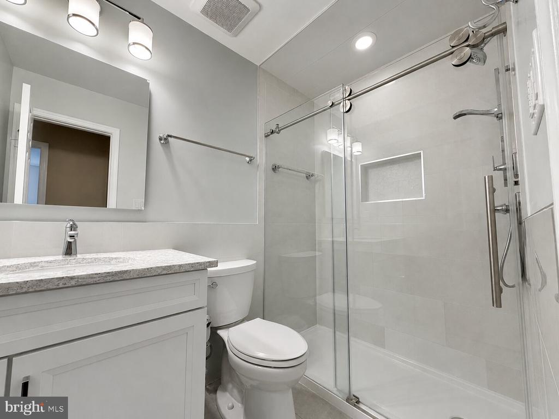
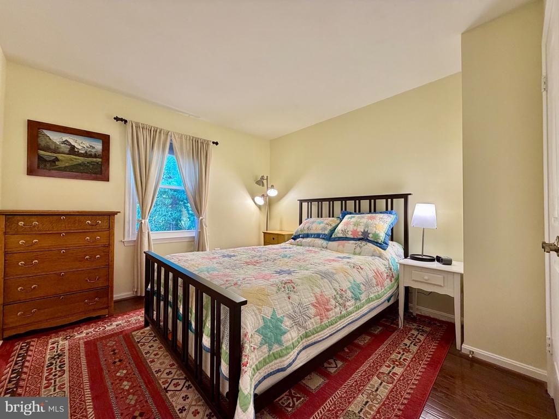
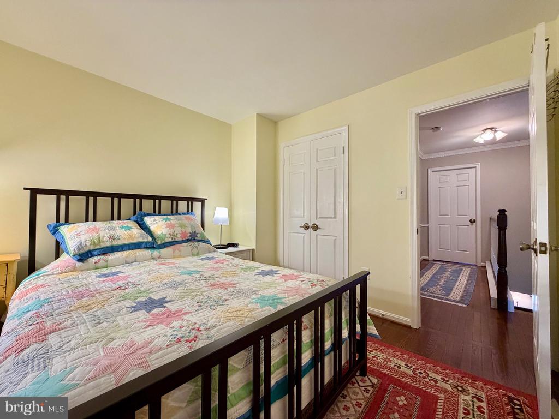
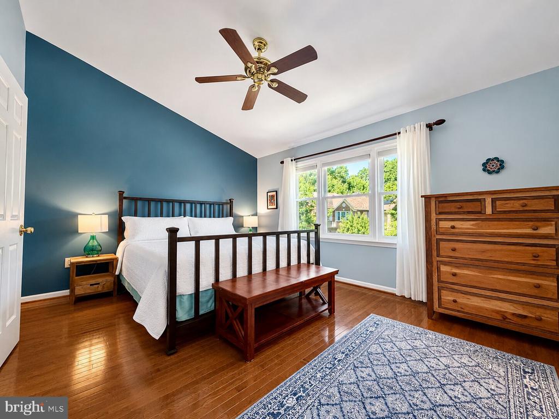
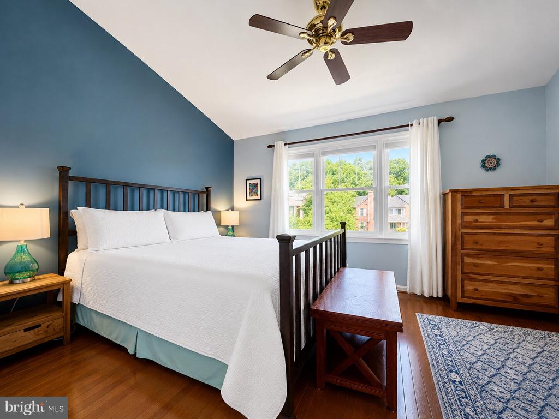
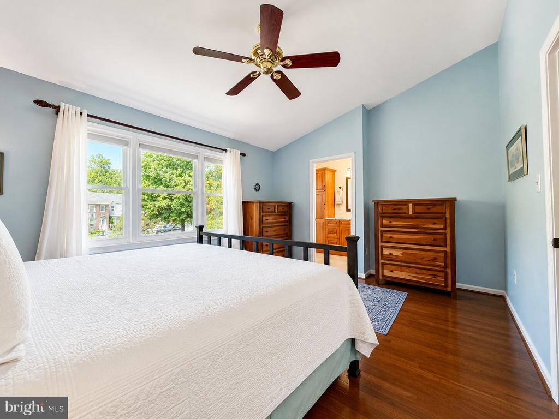
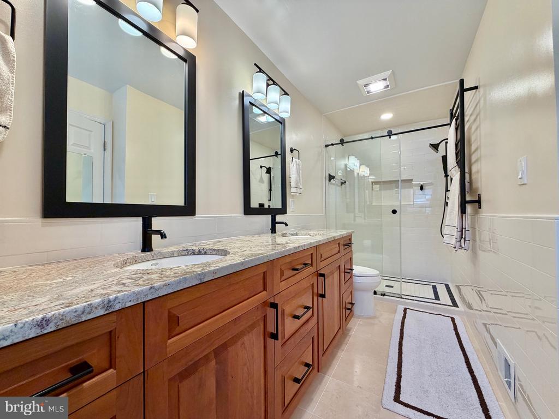
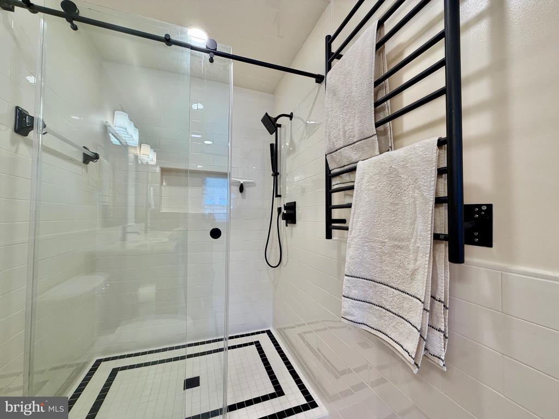
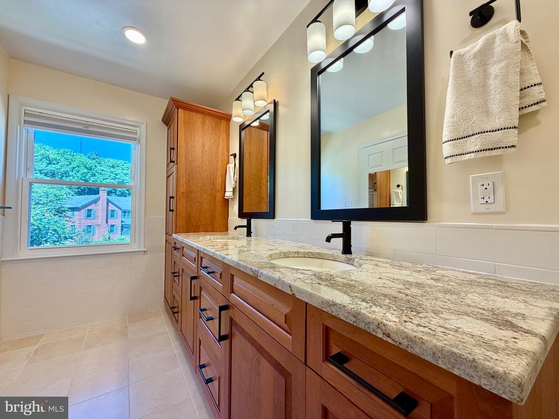
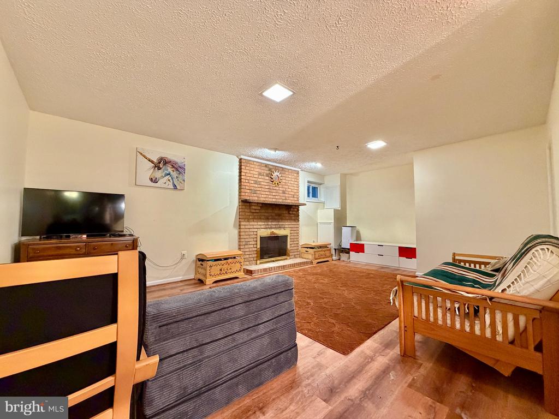
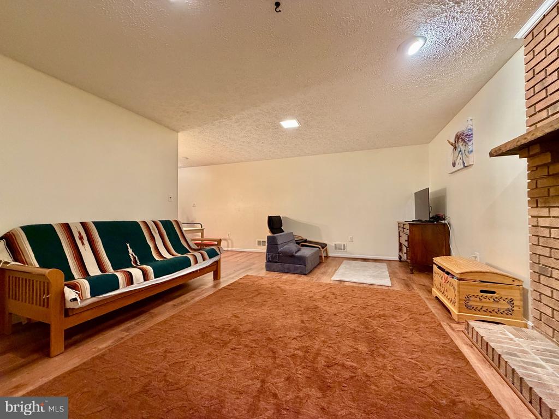
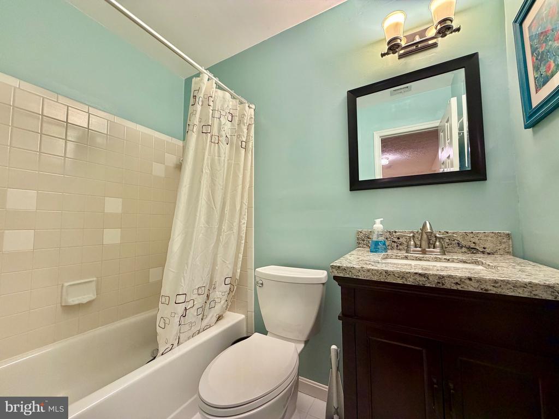
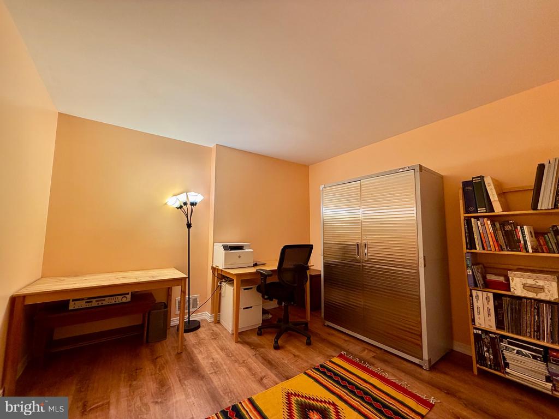
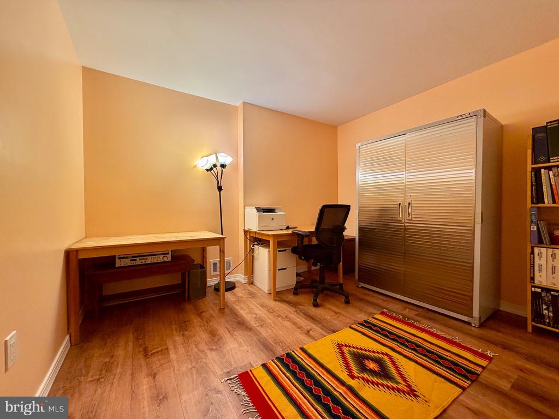
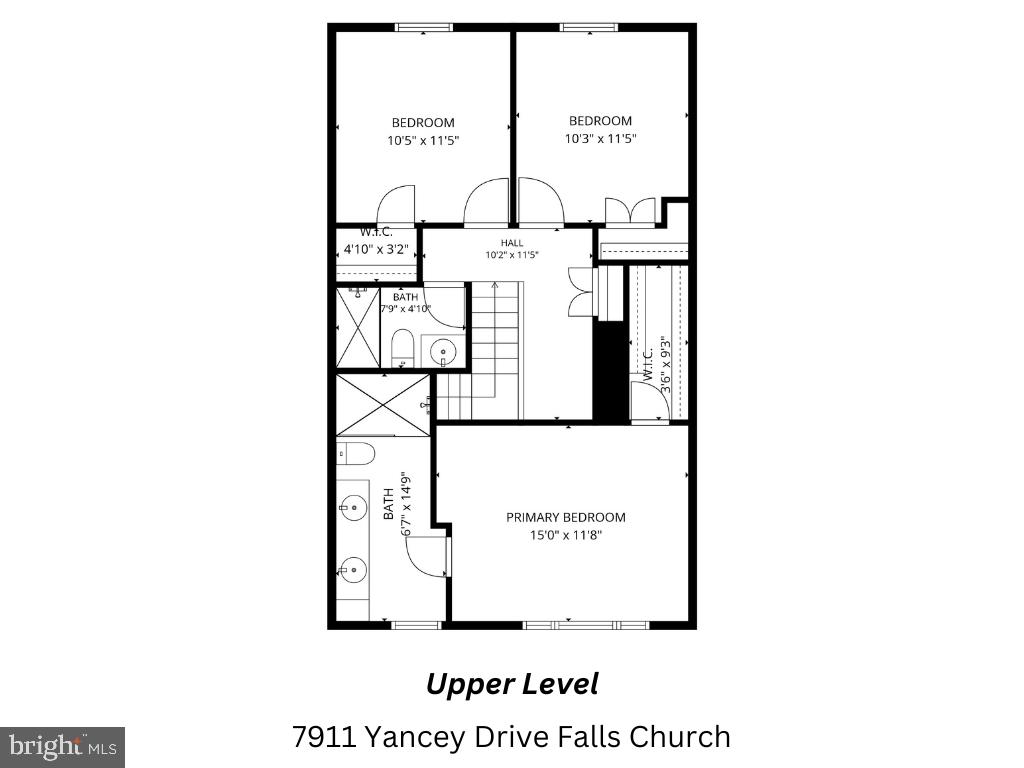
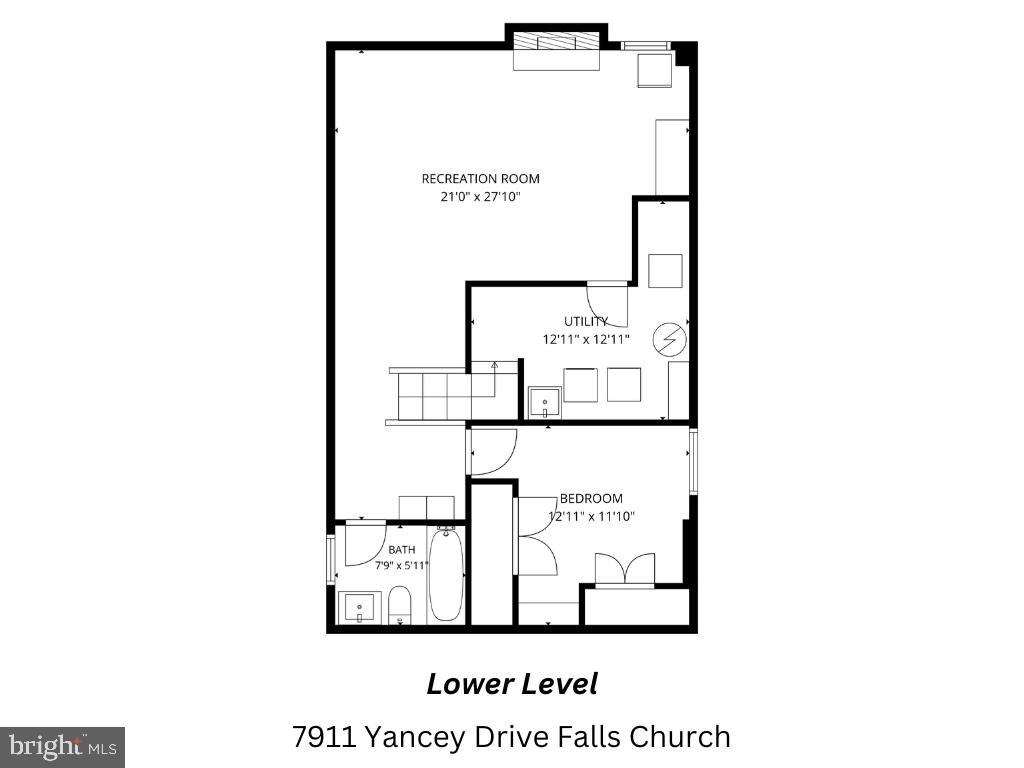
Upstairs, the home offers three generously sized bedrooms and two full bathrooms, providing plenty of privacy and comfort for everyone. The versatile lower level adds even more space, boasting a fully finished basement with a third full bathroom and a dedicated area ideal for a home office, family room, or an optional fourth bedroom.
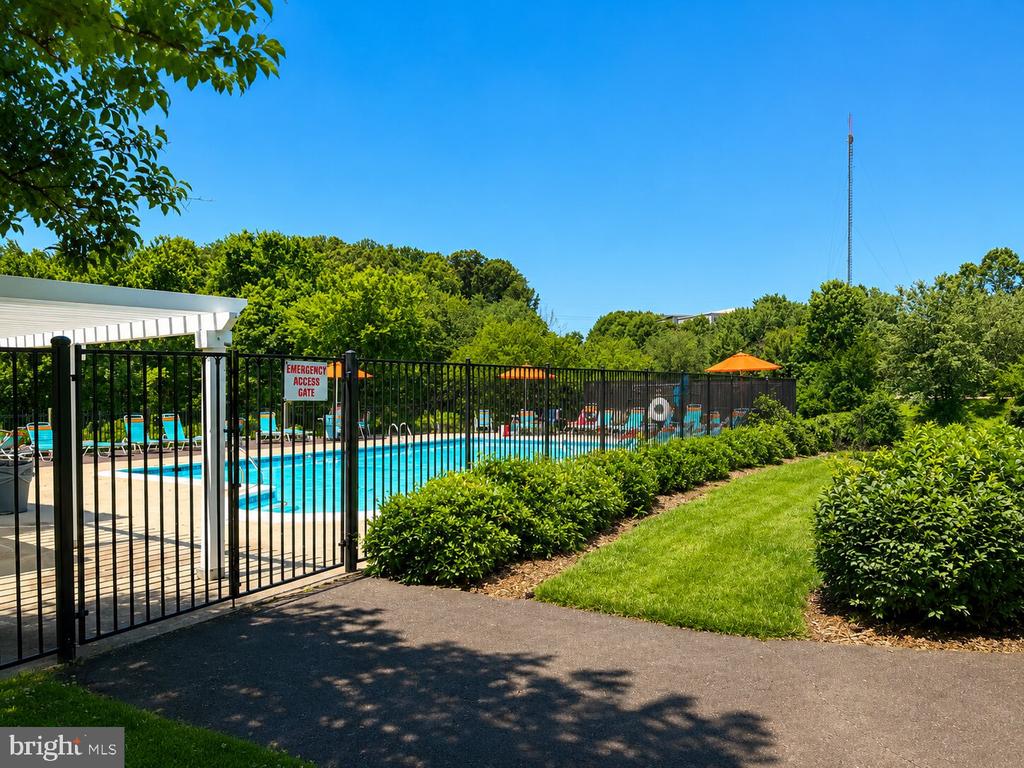
Nestled in a highly sought-after Falls Church location, this property places you just minutes from premium neighborhood amenities and easy commuting options. For an effortless commute into Washington, D.C. or around Northern Virginia, you enjoy quick access to major highways like I-495 and Lee Highway, and you are just a short drive from the Dunn Loring-Merrifield Metro Station on the Orange Line. Daily errands are a breeze with a local Harris Teeter and Target nearby, while endless dining, trendy cafes, boutique shopping, and entertainment await you at the nearby Mosaic District.
Pets will be considered on a case-by-case basis. Interested applicants will be asked to complete a background check as part of the application process. Applicants must have a minimum credit score of 700 and a combined income of at least three times the monthly rent to qualify. No more than two incomes may be used to qualify. Each adult planning to occupy the property must submit a separate application.
Please confirm directly with the listing agent that the application window is still open prior to applying. All application fees are non-refundable. Application instructions are uploaded in the documents section.

3
beds

4
baths

2,210 Sq.Ft. LIVING AREA

1,650 Sq.Ft. lot

Christopher Welch

Christopher Welch

Andreas Leindecker

Andreas Leindecker

Features & Amenities

Interior

  • total bedrooms3
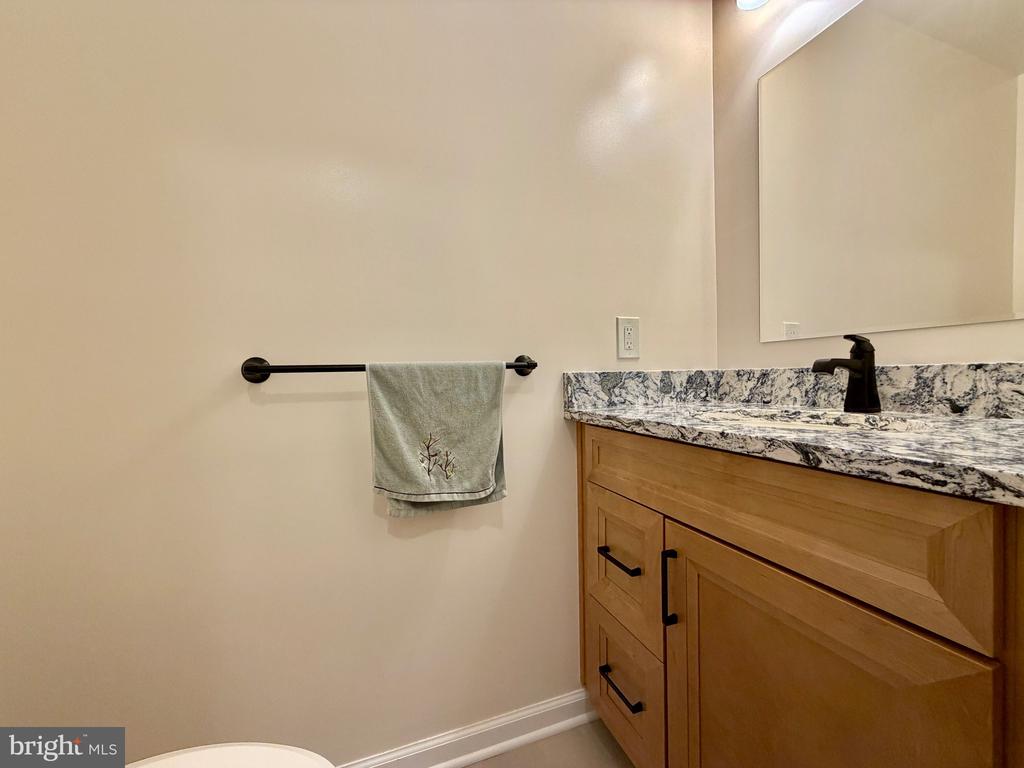
  • Total bathrooms4
  • full bathrooms3
  • half bathroom1
  • Laundry room Basement
  • Flooring Hardwood, Ceramic Tile, Carpet
  • Fireplace Mantel(s), Wood
  • APPLIANCES Built-In Microwave, Built-In Range, Dishwasher, Disposal, Dryer, Oven/Range - Electric, Refrigerator, Washer, Extra Refrigerator/Freezer
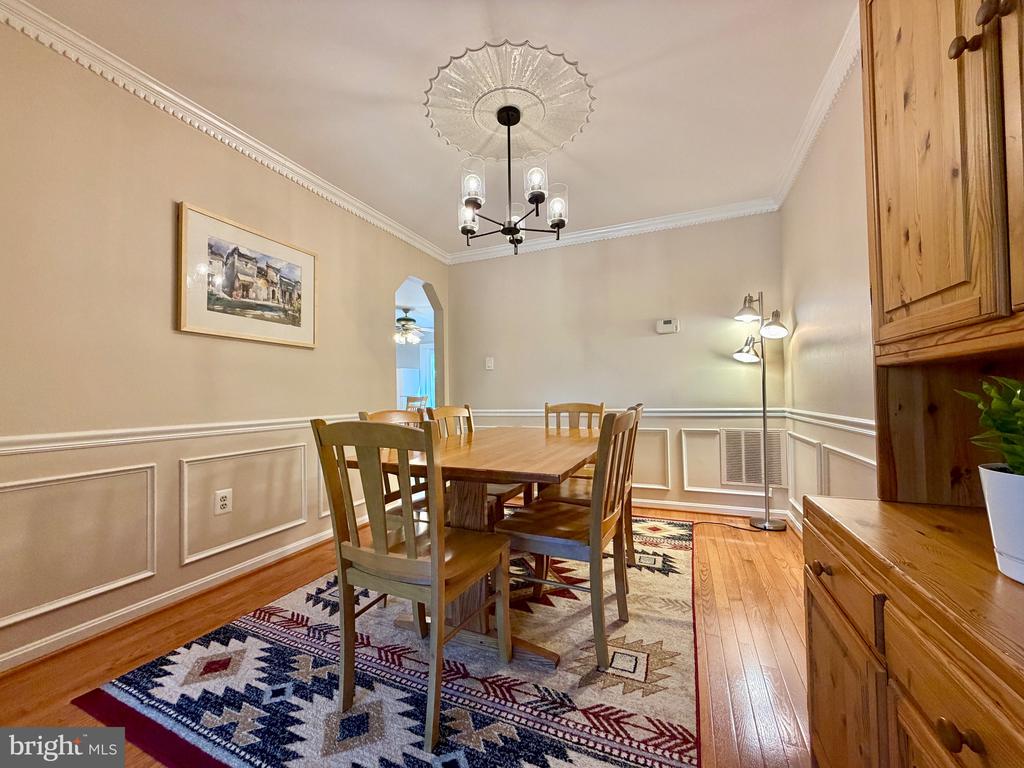
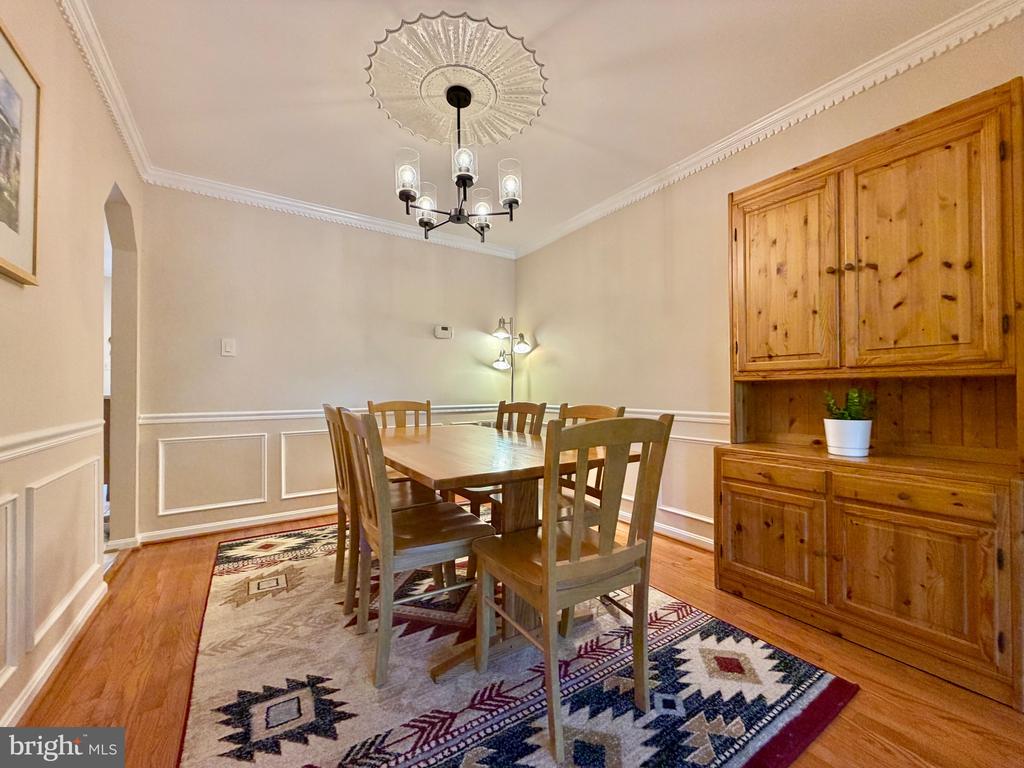
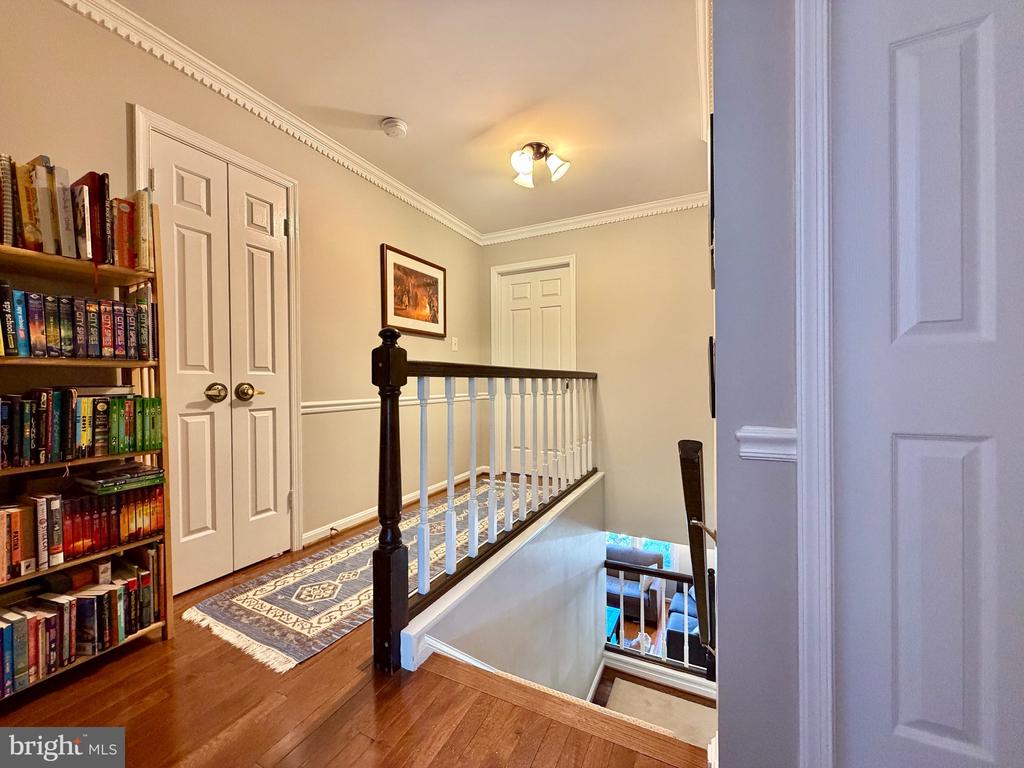
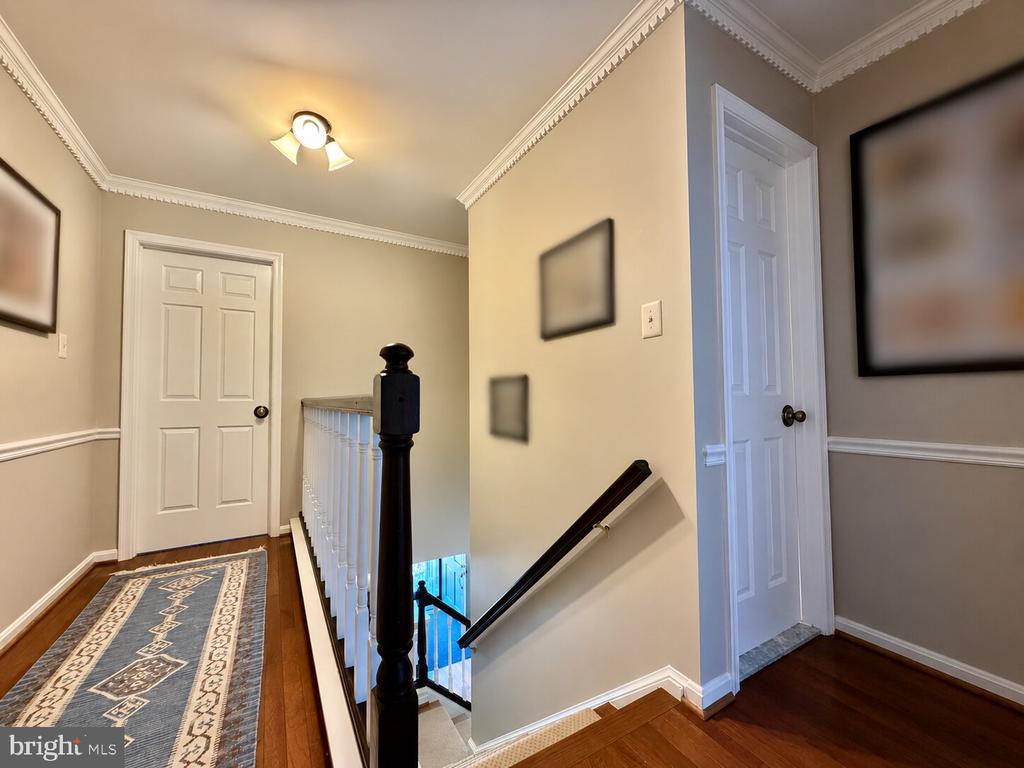
  • other interior Features Carpet, Ceiling Fan(s), Chair Railings, Crown Moldings, Floor Plan - Traditional, Formal/Separate Dining Room, Kitchen - Eat-In, Primary Bath(s), Recessed Lighting, Walk-in Closet(s), Wood Floors

Area & Lot

  • Status Leased
  • Date Leased June 26, 2026
  • Living Area2,210 Sq.Ft.
  • Total Area2,210 Sq.Ft.
  • Lot Area1,650 Sq.Ft.
  • MLS® IDVAFX2316498
  • TypeTownhouse
  • YEAR BUILT1985
  • NeighborhoodNorthern Virginia
  • Architecture StylesColonial
  • Elementary SchoolPINE SPRING
  • Middle SchoolJACKSON
  • High SchoolFALLS CHURCH
  • School DistrictFAIRFAX COUNTY PUBLIC SCHOOLS

Exterior

  • STORIES3
  • water SourcePublic
  • utilitiesElectric Available, Cable TV Available
  • PoolNo Pool
  • parkingOther
  • HEAT TYPEHeat Pump(s)
  • AIR CONDITIONINGCeiling Fan(s), Central A/C
  • sewerPublic Sewer
  • SubstructurePermanent
  • Disability FeaturesNone
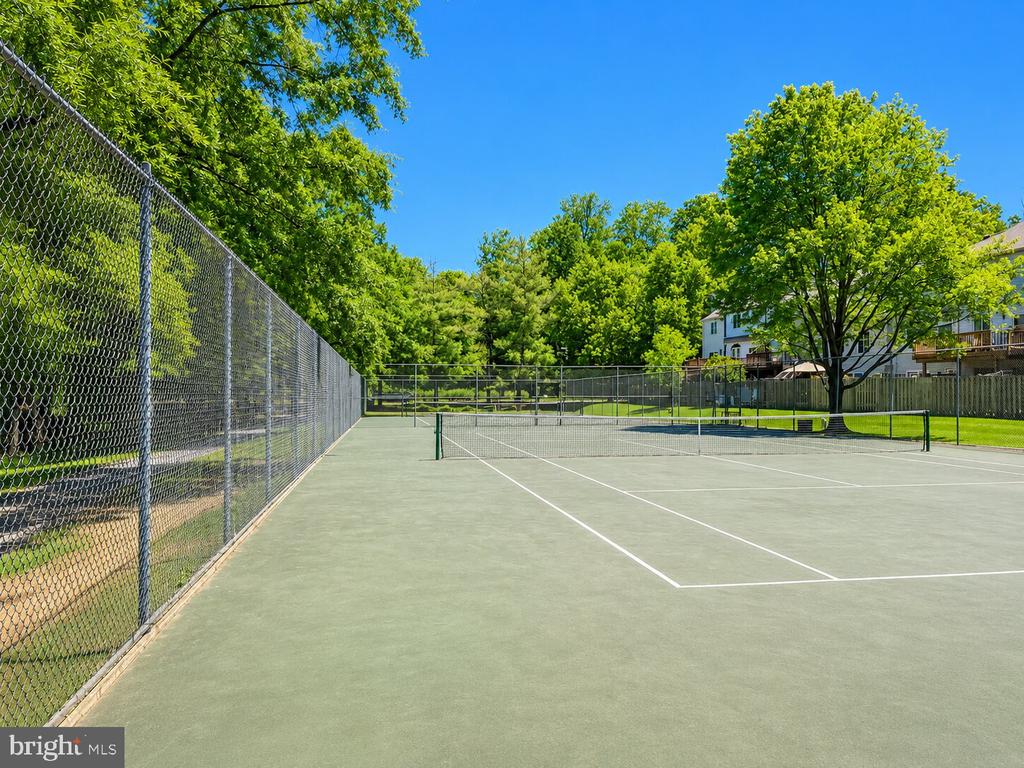
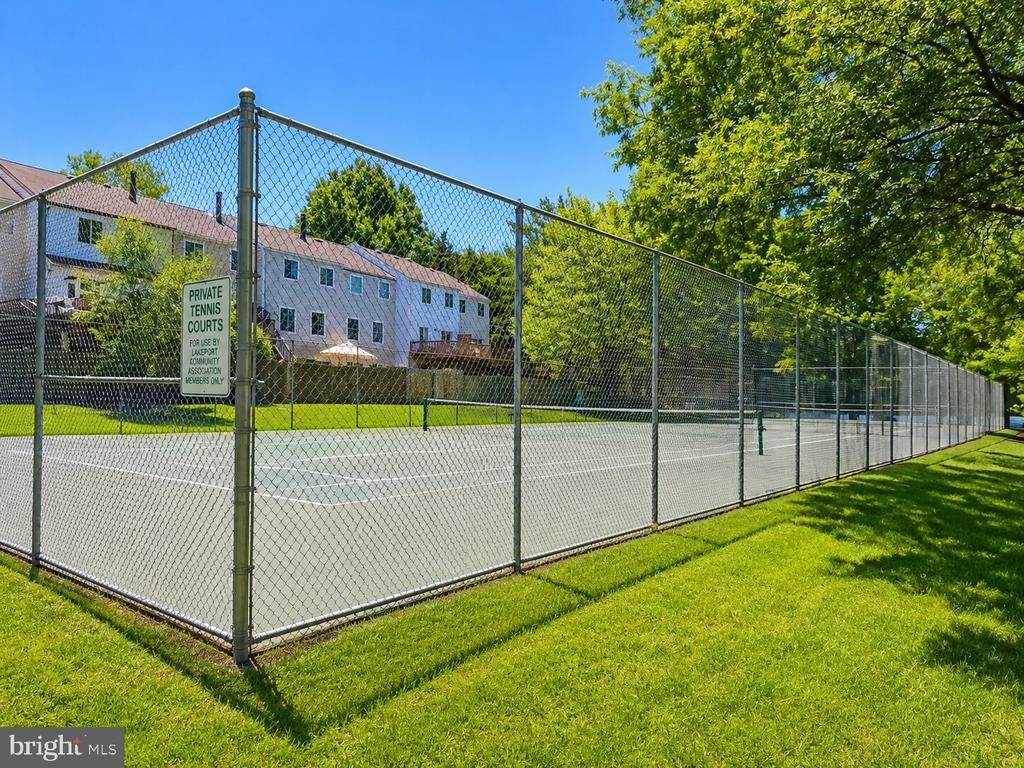
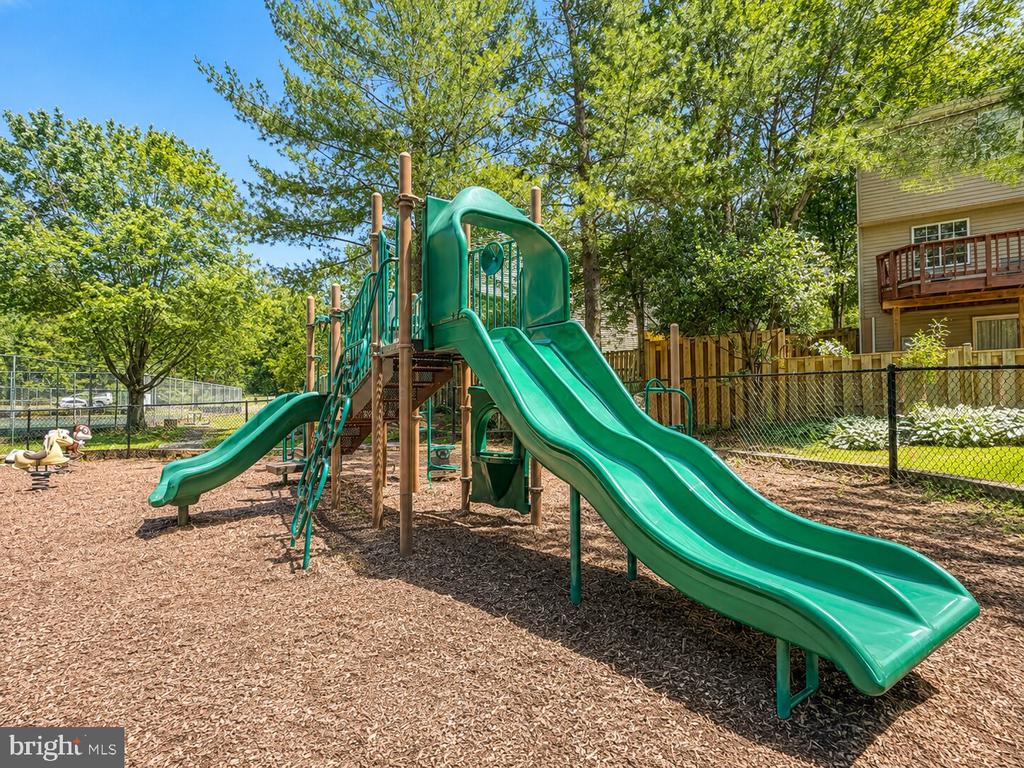
  • HOA AmenitiesCommon Grounds, Jog/Walk Path, Tennis Courts, Tot Lots/Playground

Financial

  • Lease Price$3,700/mo
  • HOA $218/3 mos
  • Zoning 402

Northern Virginia

Explore

Let's Work Together

Click above to learn about Keller Williams Realty International’s rise to #1, how KW Capital Properties began, and about the leadership that will continue to take us forward.

Follow Me on Instagram