
7857 HAMPTON VILLAGE PASS
SEE ALL PHOTOS
7857 HAMPTON VILLAGE PASS
Sold

7857 HAMPTON VILLAGE PASS

7857 HAMPTON VILLAGE PASS, ANNANDALE, VA 22003

$720,000
SUNDAY OPEN HOUSE CANCELLED

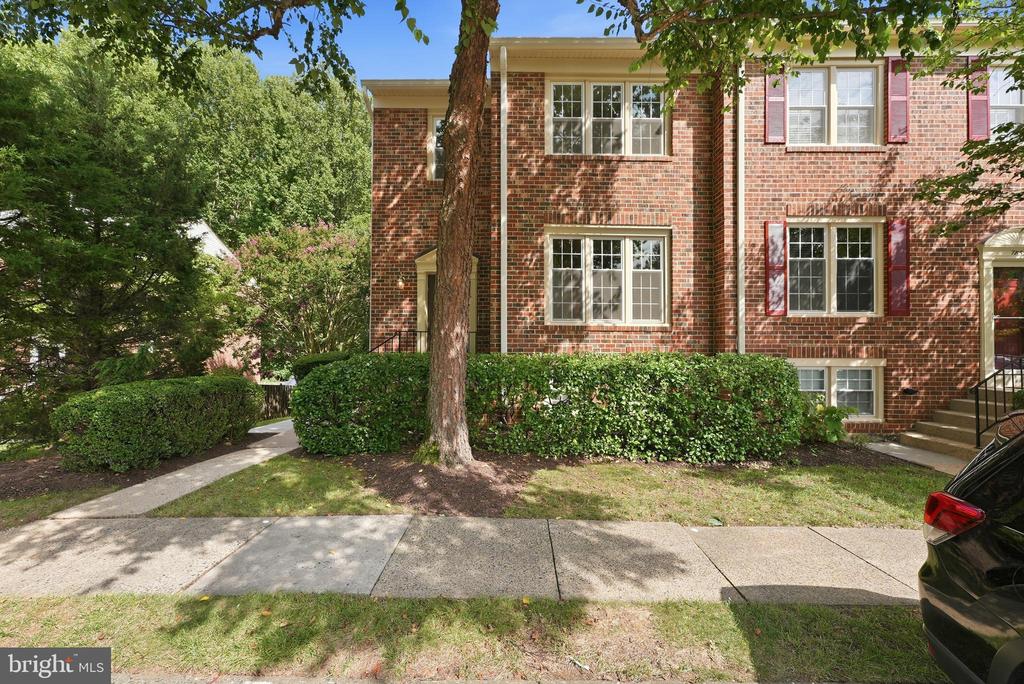
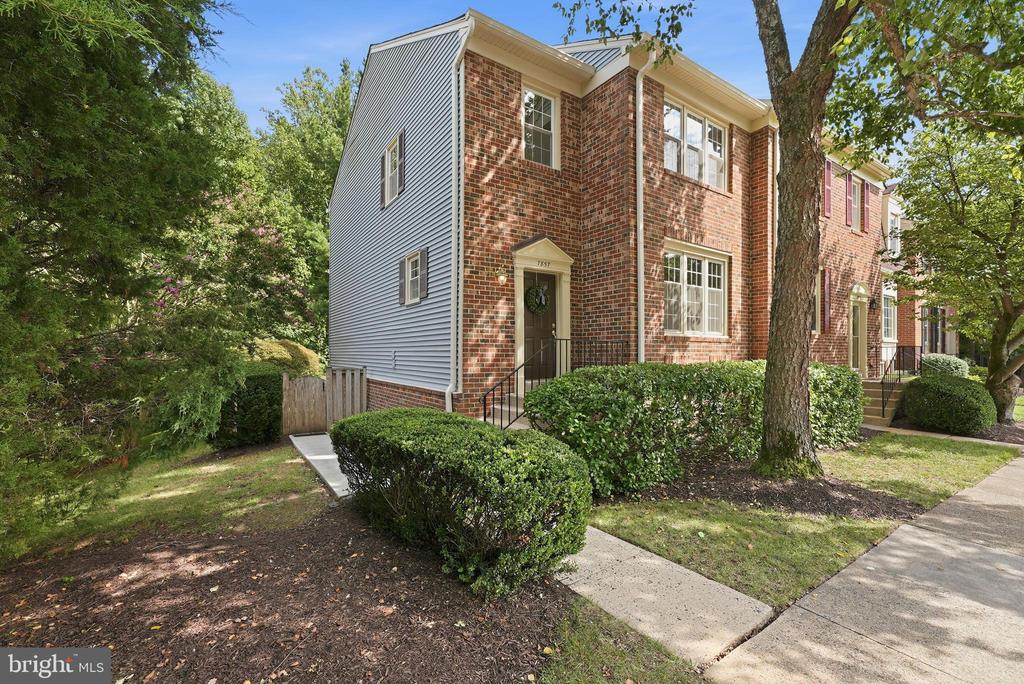
Welcome to this stunning and sun-drenched end-unit townhome proudly offered by its
original owners. Nestled in the highly sought-after Lafayette Village community located just inside the
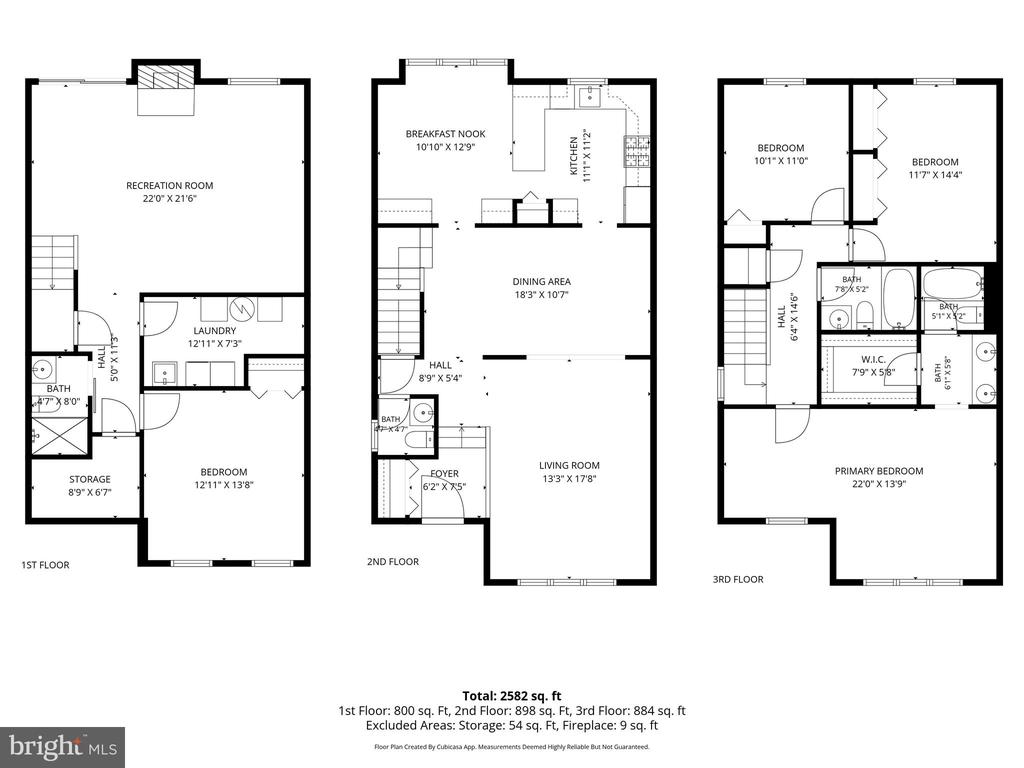
Beltway. This move-in-ready gem boasts 4 bedrooms & 3.5 baths, delivering a premium living experience with true pride of ownership and zero deferred maintenance!
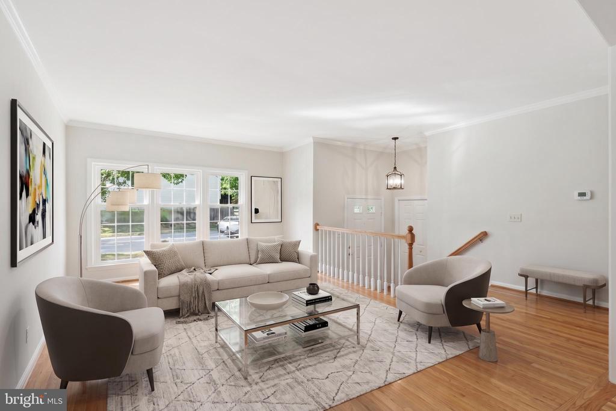
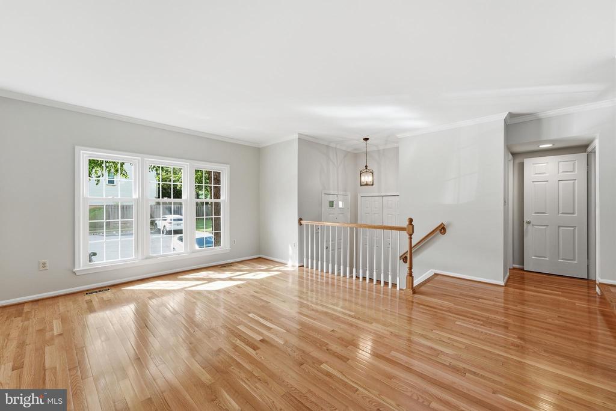
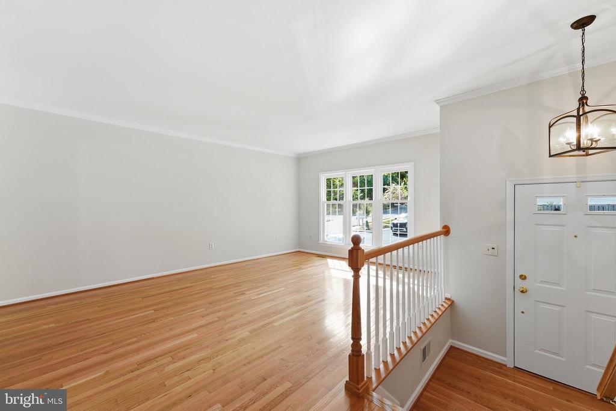
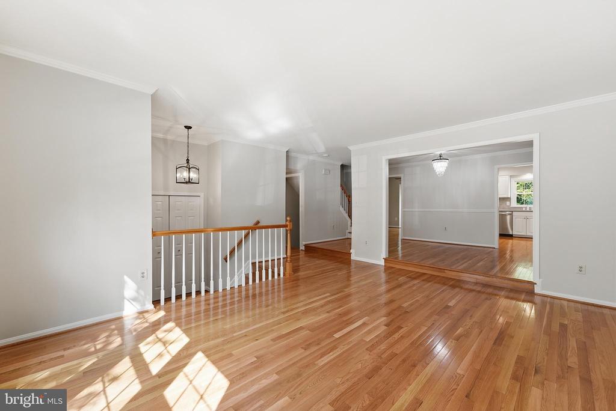
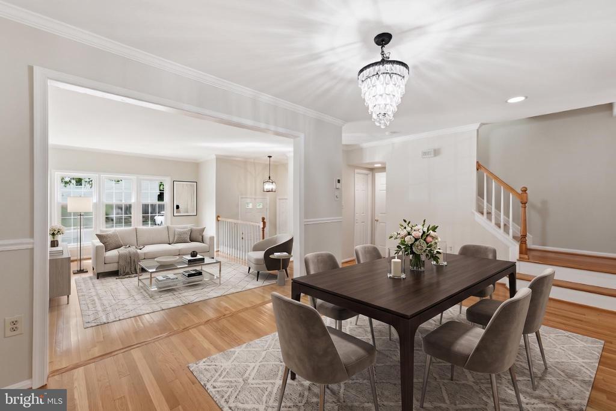
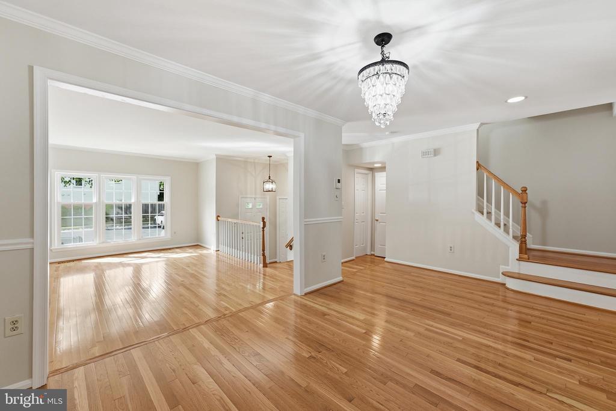
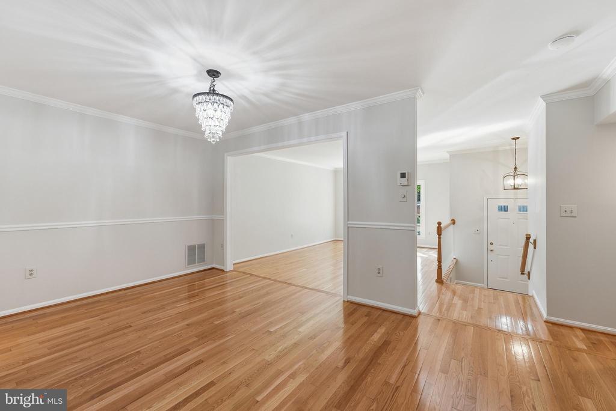
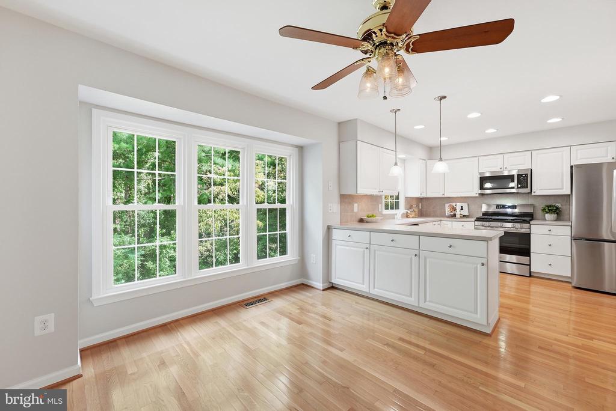
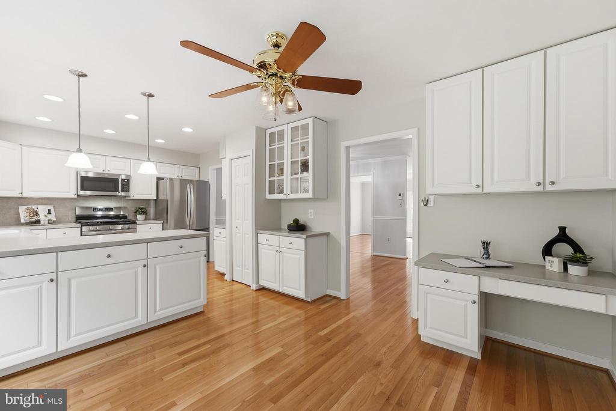
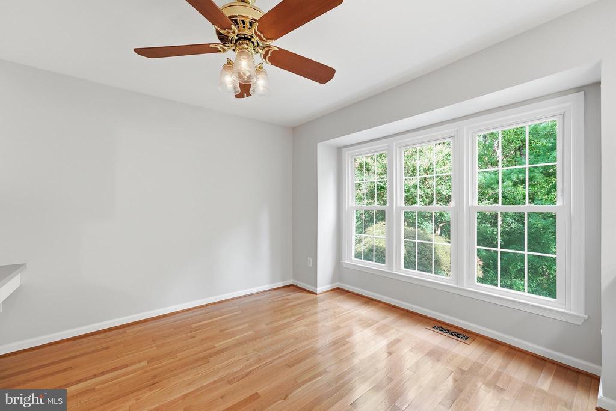
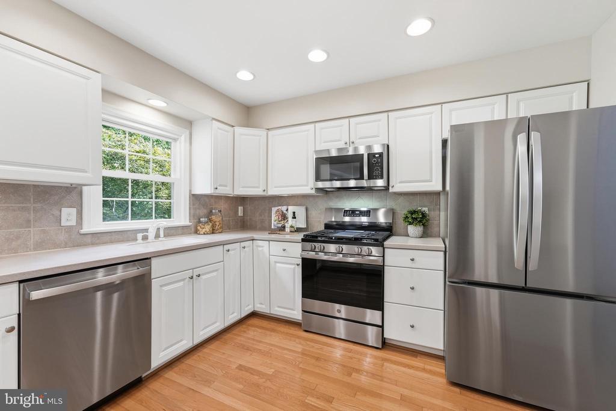
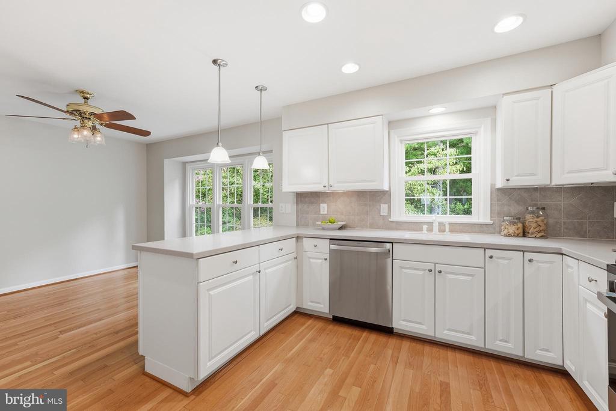
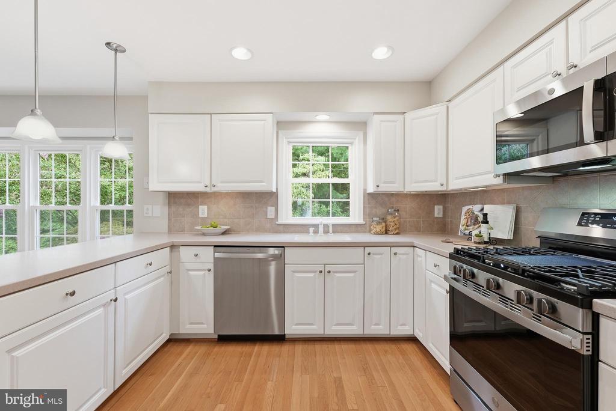
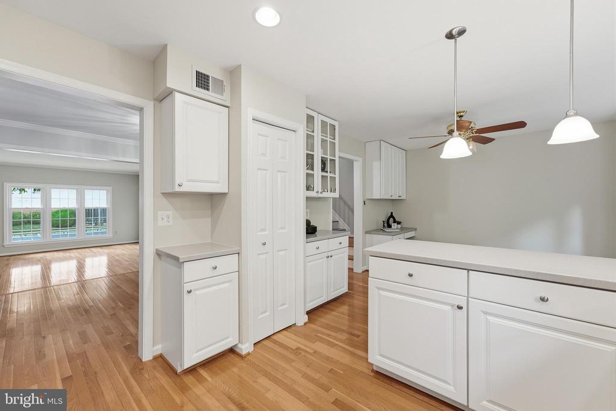
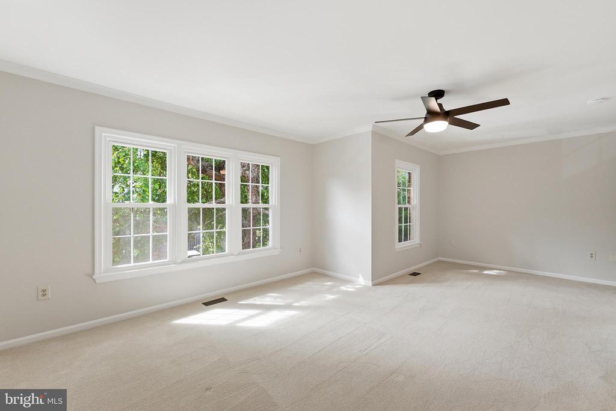
Step inside to a freshly painted interior adorned with elegant crown molding and gleaming hardwood floors that flow seamlessly across the entire main level. The updated, open-concept kitchen is outfitted with brand-new stainless-steel appliances and ample cabinetry and counter space. Enjoy casual dining in the kitchen or dine in the formal dining room for larger gatherings. Wall-to-wall windows flood the main living areas with natural light while framing peaceful, private views of the surrounding nature.
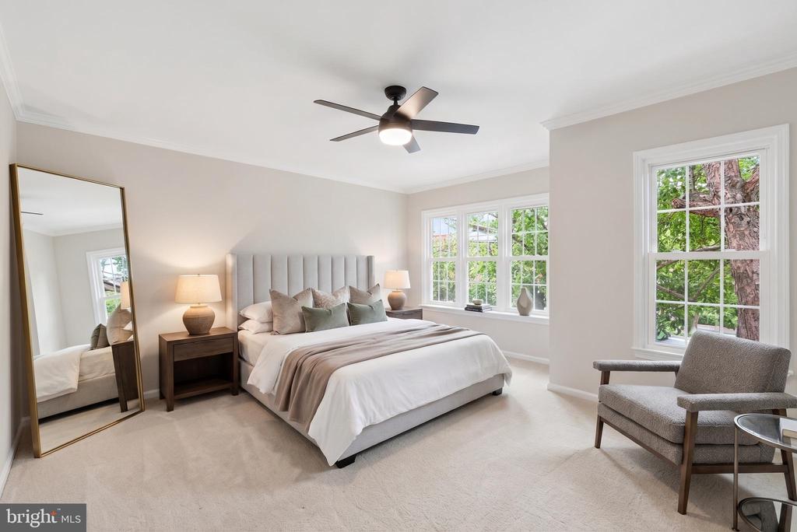
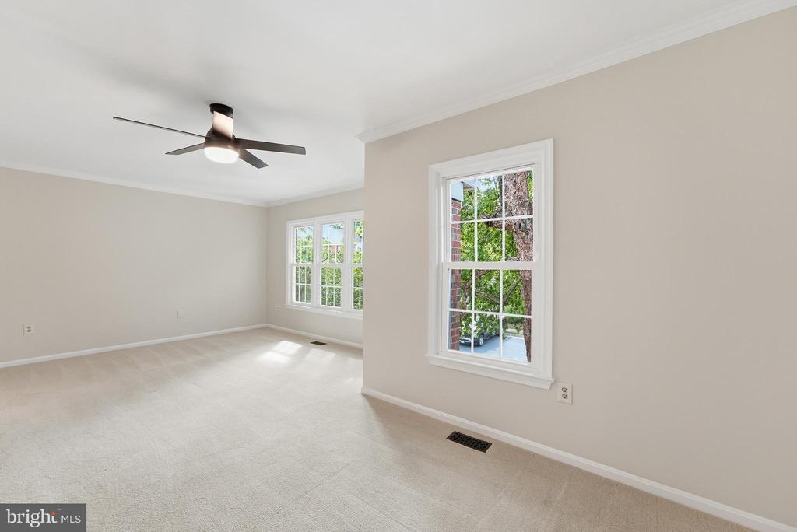
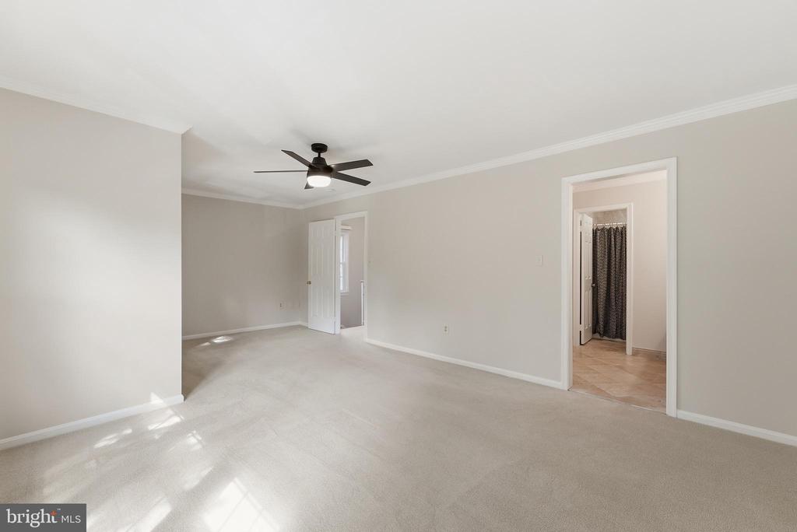
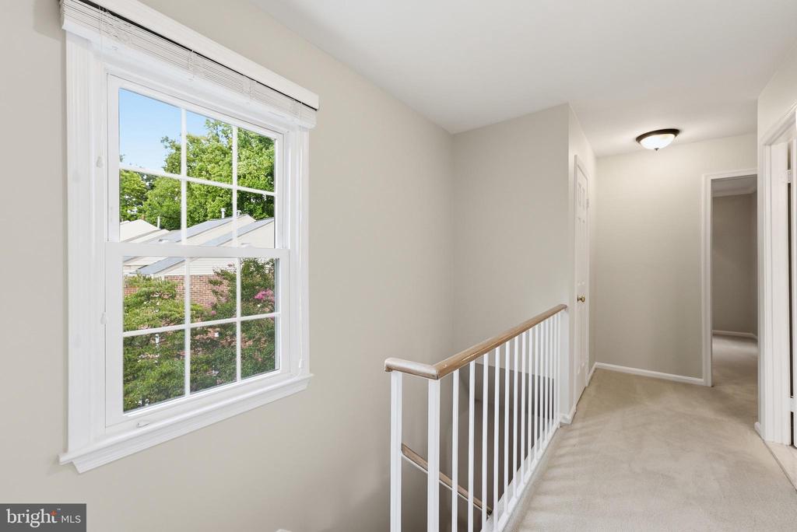
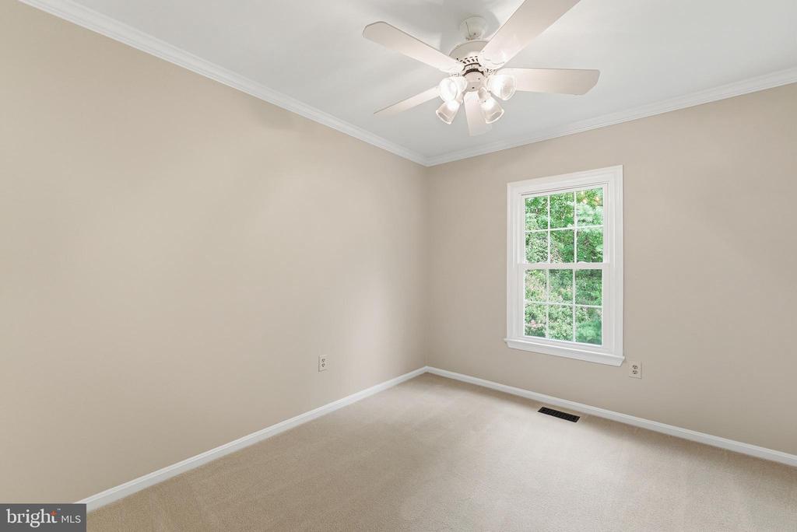
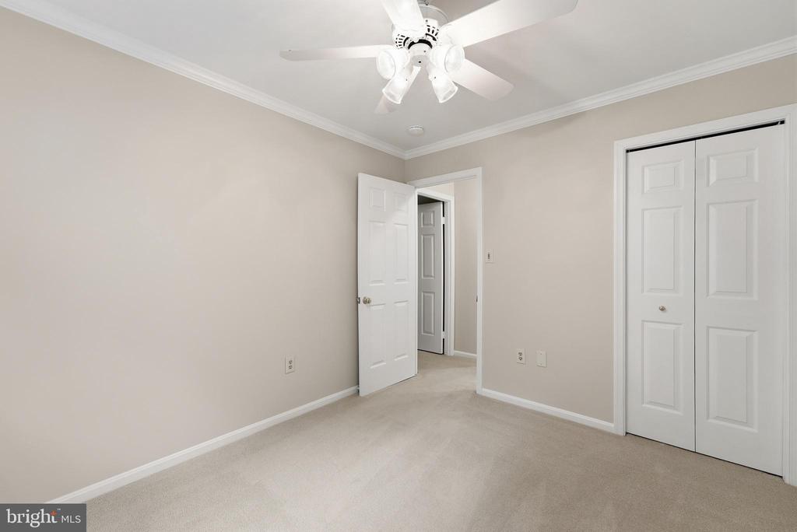
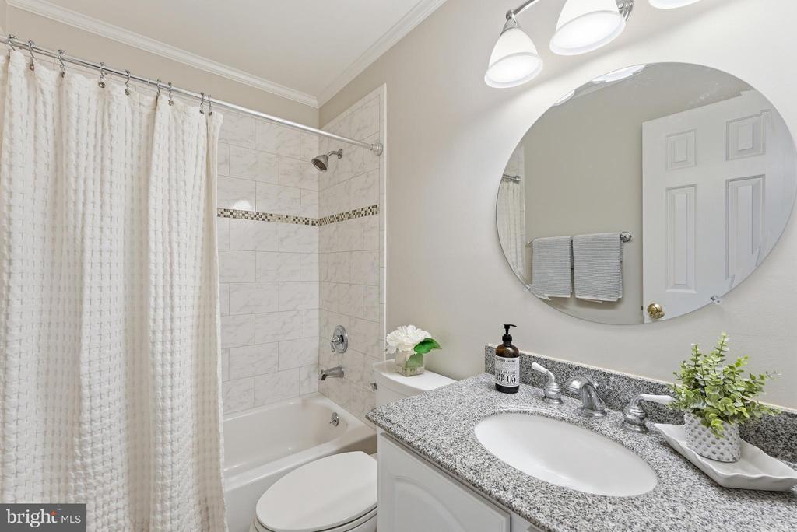
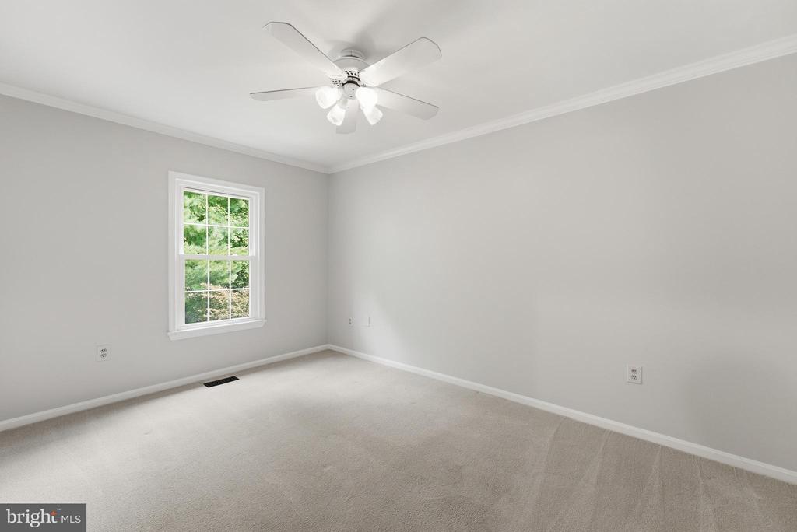
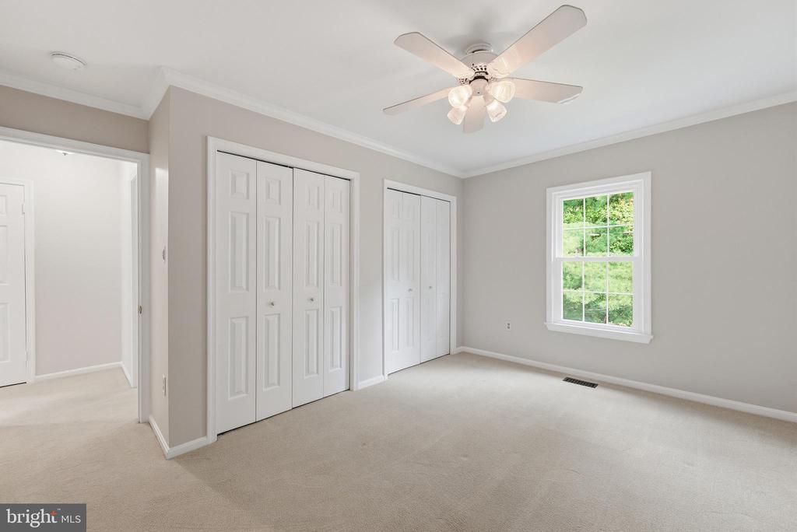
The upper level features a spacious primary suite providing a peaceful retreat, along with generously sized
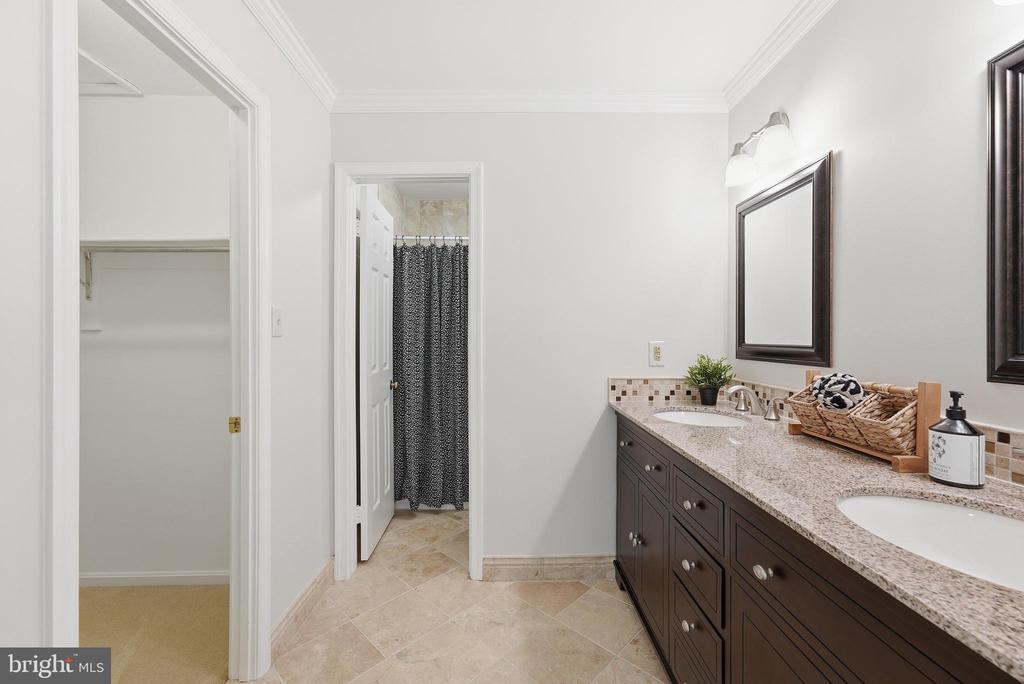
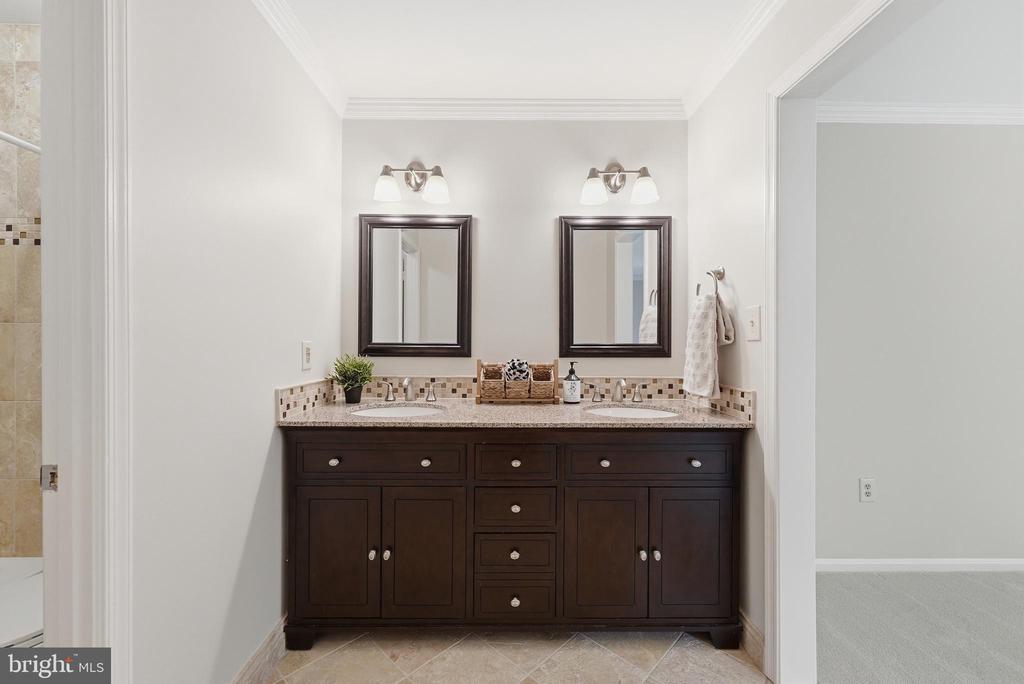
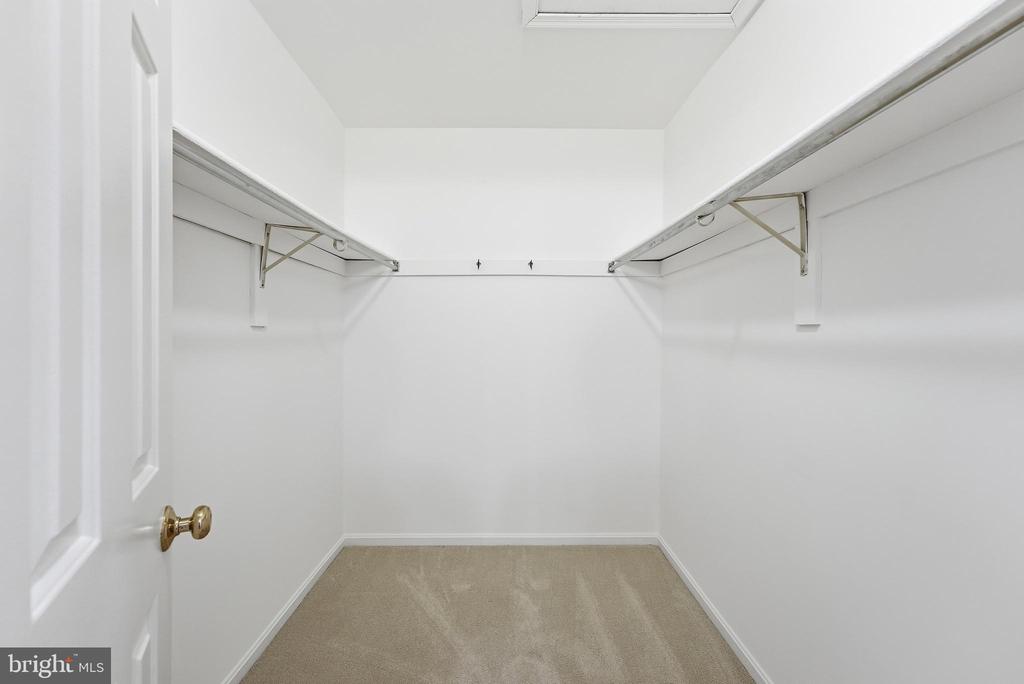
secondary bedrooms and an additional updated full bathroom. The Primary bath has dual sinks, a granite countertop and a huge walk-in closet.
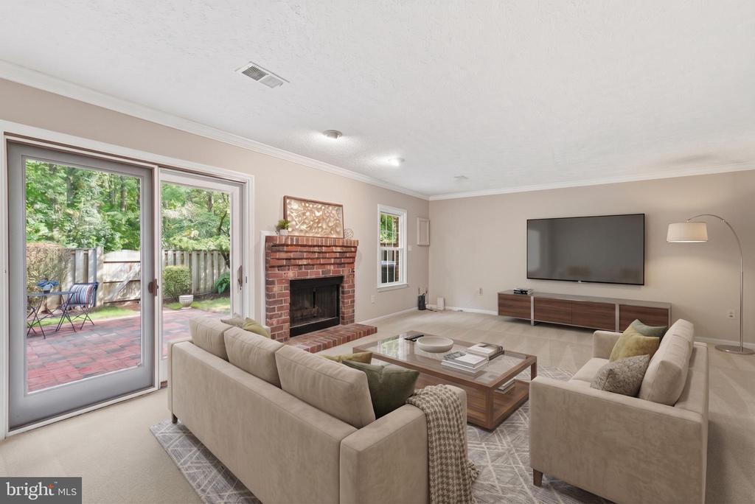
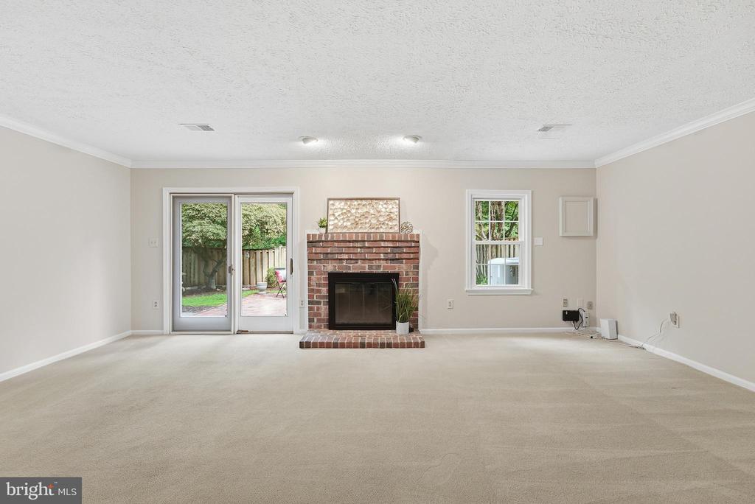
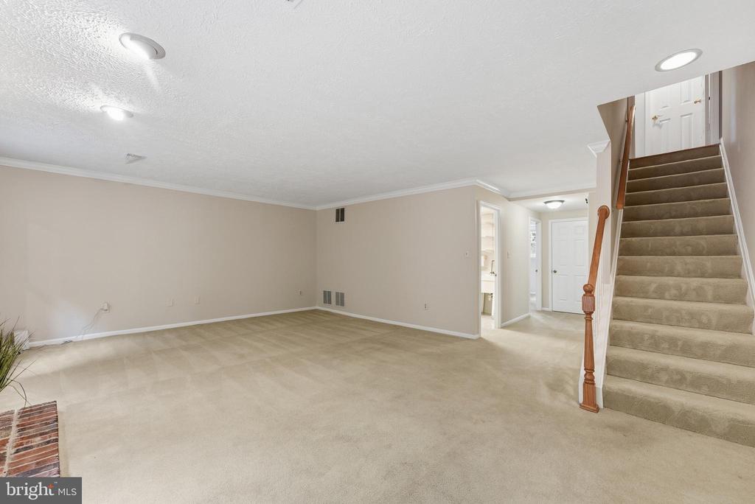
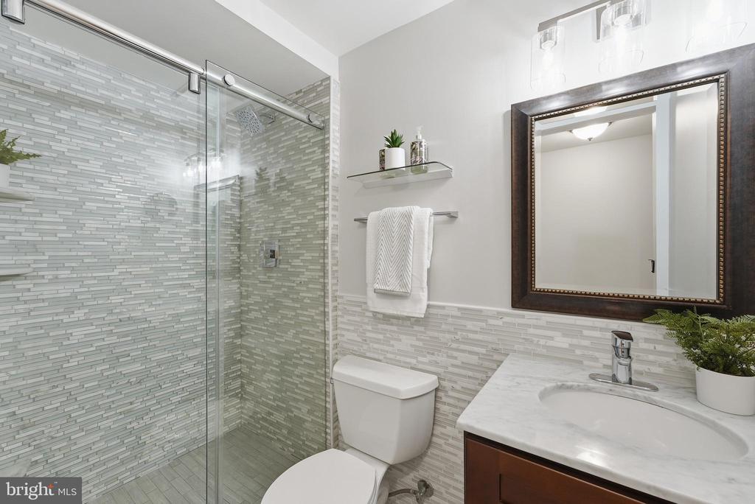
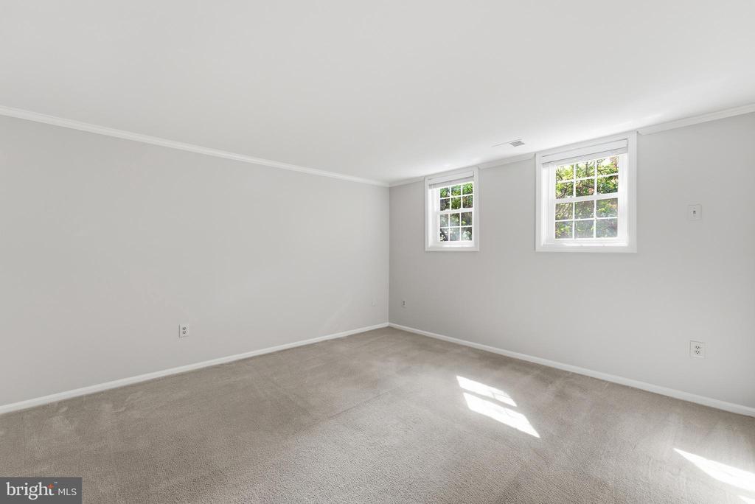
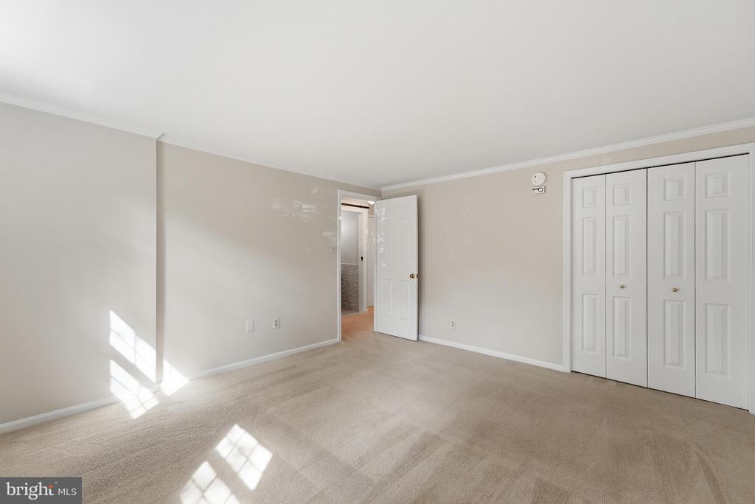
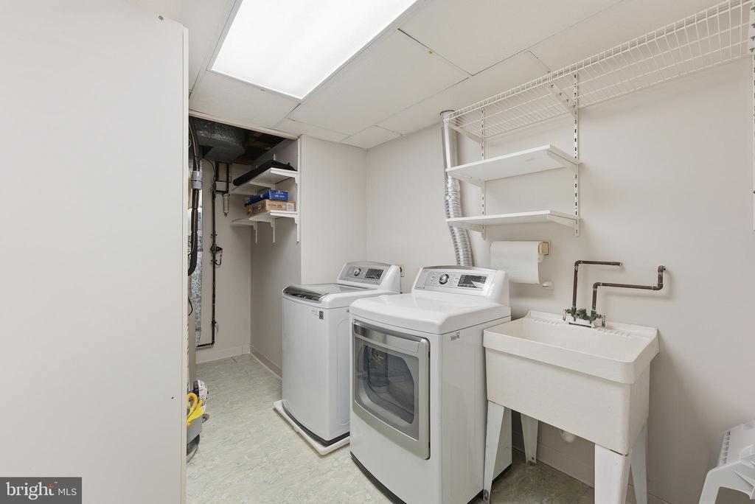
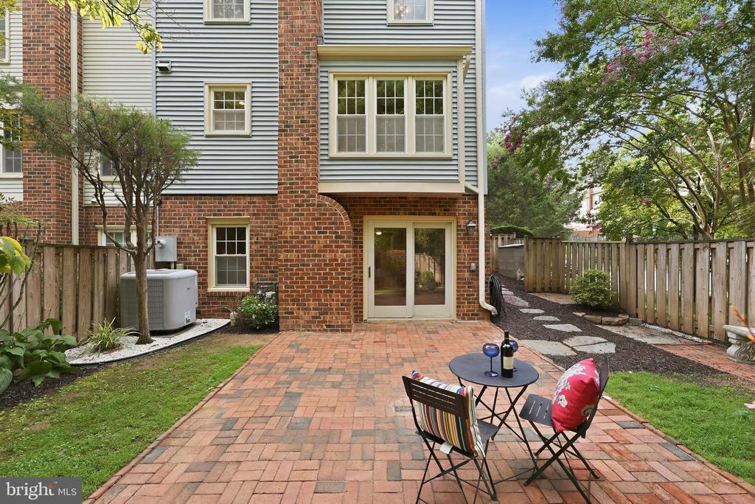
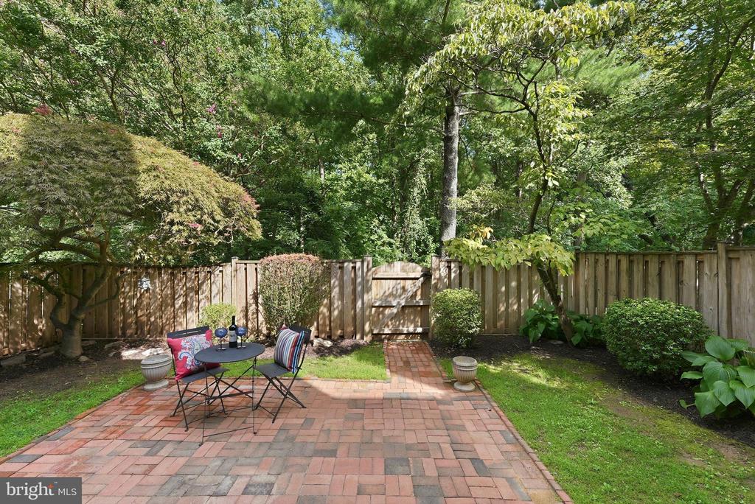
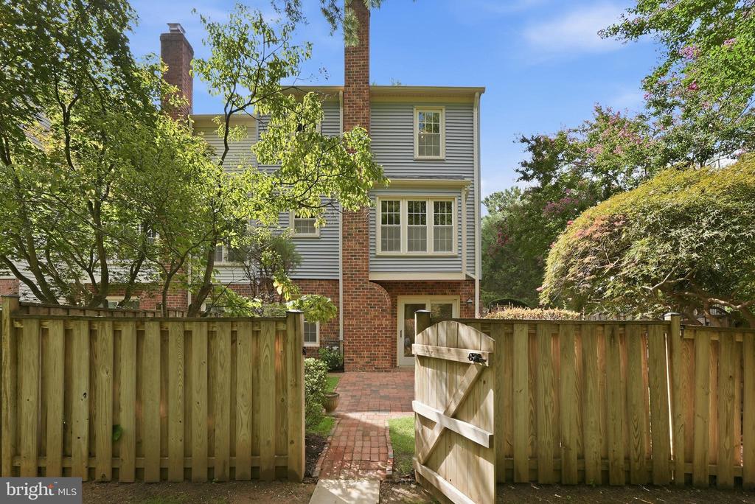
The exceptional, fully finished walk-out lower level serves as a massive asset to the home. It features a cozy, traditional brick fireplace with gas-log-insert, and a sleek black metal and glass surround. This versatile level also includes a fourth bedroom, full bathroom, large dedicated laundry room, and generous extra storage spaces to keep you organized. Step through the patio door into your private outdoor oasis--a large, fully fenced backyard with front and back gates and a brick patio featuring a beautiful, mature Japanese Maple as a stunning visual focal point. This is the perfect place to relax and begin or end your day! Best of all, it backs to serene, protected parkland with direct trail access to Annandale Park and Hidden Oaks Nature Center.
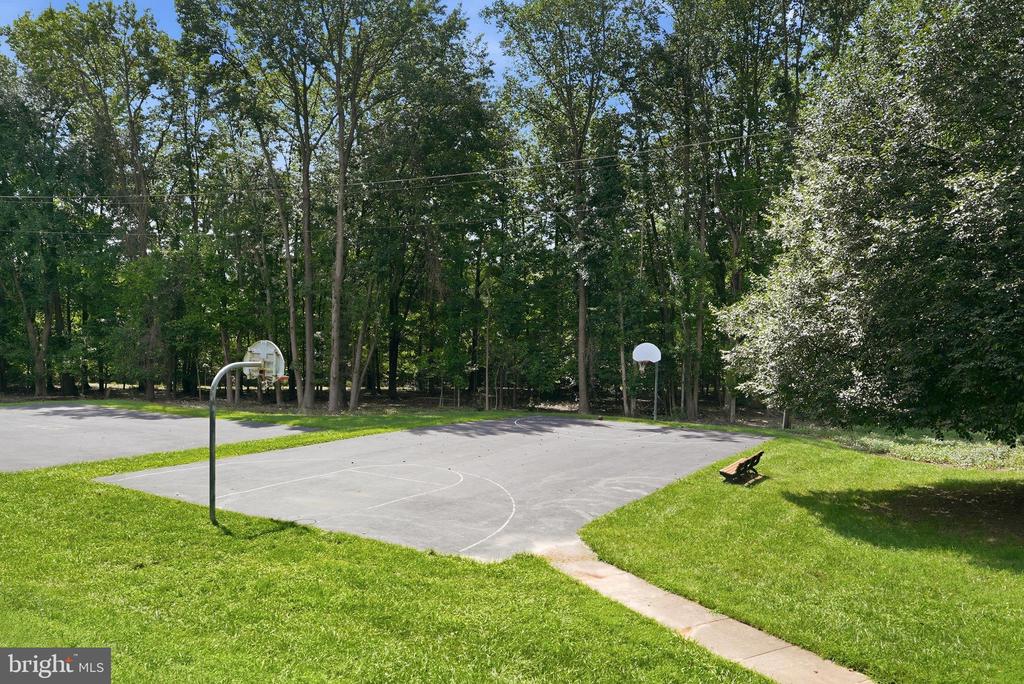
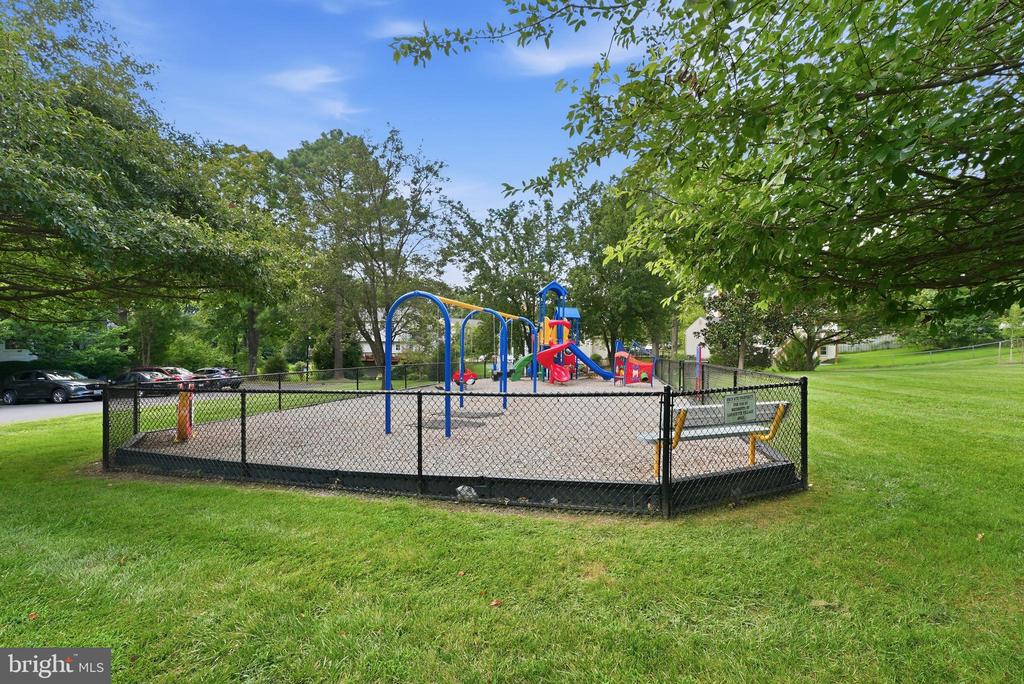
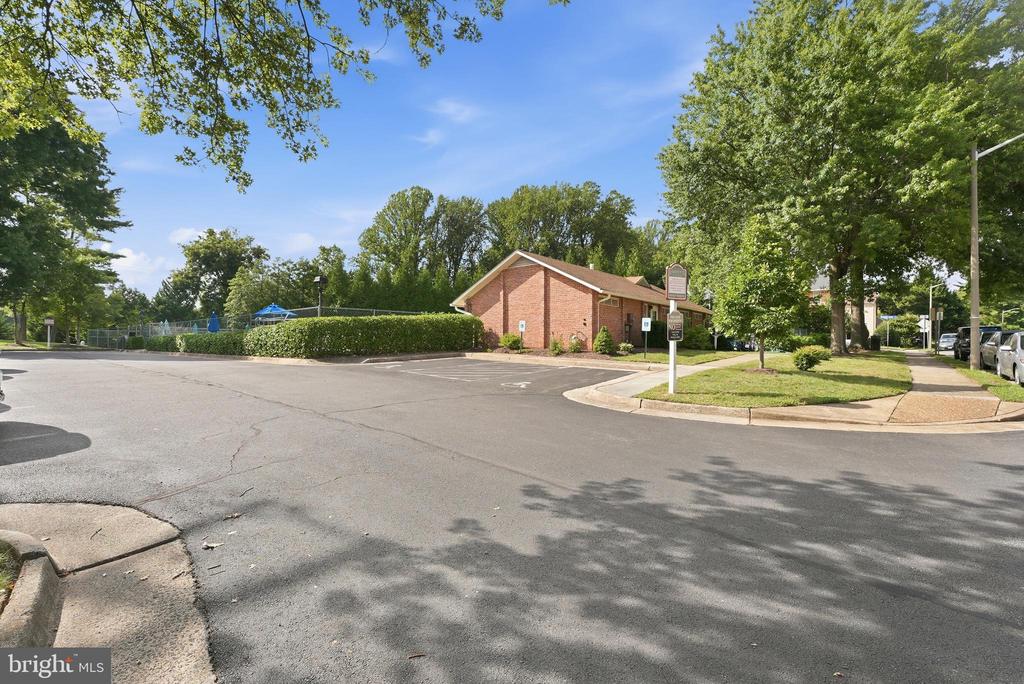
Lafayette Village has low HOA dues. The community amenities include a pool, community garden, tot lot, basketball courts, snow removal as well as trash, recycling and garden waste pickup. The community is also surrounded by several parks that offer biking and hiking trails for recreational activities.
Commuting is an absolute breeze with close access to I-495, I-395, and I-66. You are minutes away from the Dunn Loring, East Falls Church, Springfield, and Tysons Corner Metro Stations.
Extras include a Brand NEW Roof (2026); All Kitchen Appliances NEW (2026); All windows replaced with transferrable warranty (2007); Dual fuel HVAC (2008 & regularly serviced); HWH (2023); Washer & Dryer (2016); 2 Dedicated Parking Spaces

4
beds

4
baths

2,582 Sq.Ft. LIVING AREA

2,525 Sq.Ft. lot

Gene Mechling

Gene Mechling

Features & Amenities

Interior

  • total bedrooms4
  • Total bathrooms4
  • full bathrooms3
  • half bathroom1
  • Laundry room Dryer In Unit, Washer In Unit
  • Fireplace Gas/Propane, Insert
  • APPLIANCES Built-In Microwave, Dishwasher, Disposal, Dryer, Exhaust Fan, Humidifier, Icemaker, Oven - Self Cleaning, Oven/Range - Gas, Refrigerator, Stainless Steel Appliances, Water Heater, Washer
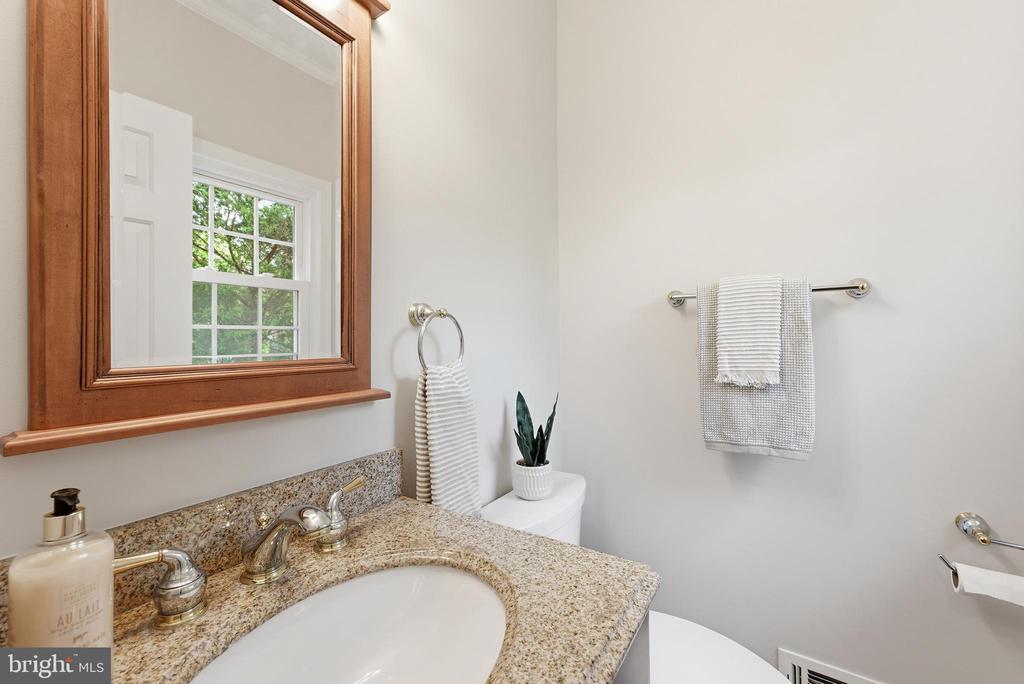
  • other interior Features Attic/House Fan, Bathroom - Tub Shower, Bathroom - Walk-In Shower, Breakfast Area, Built-Ins, Carpet, Ceiling Fan(s), Chair Railings, Crown Moldings, Dining Area, Floor Plan - Traditional, Kitchen - Eat-In, Kitchen - Gourmet, Kitchen - Table Space, Pantry, Primary Bath(s), Recessed Lighting, Walk-in Closet(s), Window Treatments, Wood Floors

Area & Lot

  • Status Sold
  • Date Sold September 23, 2026
  • Living Area2,582 Sq.Ft.
  • Total Area2,582 Sq.Ft.
  • Lot Area2,525 Sq.Ft.
  • MLS® IDVAFX2330304
  • TypeTownhouse
  • YEAR BUILT1984
  • NeighborhoodNorthern Virginia
  • Architecture StylesTransitional
  • Elementary SchoolWOODBURN
  • Middle SchoolJACKSON
  • High SchoolFALLS CHURCH
  • School DistrictFAIRFAX COUNTY PUBLIC SCHOOLS

Exterior

  • STORIES3
  • water SourcePublic
  • PoolYes - Community
  • lot featuresBacks to Trees, Backs - Parkland, Cul-de-sac, Landscaping
  • parkingParking Lot
  • HEAT TYPECentral
  • AIR CONDITIONINGCentral A/C
  • sewerPublic Sewer
  • SubstructureBrick/Mortar, Slab
  • Disability FeaturesNone
  • HOA AmenitiesPool - Outdoor, Tot Lots/Playground, Basketball Courts, Picnic Area

Financial

  • Sales Price$720,000
  • Real Estate Tax $7,753/yr
  • HOA $418/3 mos
  • Zoning 150
View Virtual Tour

Northern Virginia

Explore

Let's Work Together

Click above to learn about Keller Williams Realty International’s rise to #1, how KW Capital Properties began, and about the leadership that will continue to take us forward.

Follow Me on Instagram