Leave a Message

Thank you for your message. We will be in touch with you shortly.

Explore Our Properties
7852 GLENISTER DRIVE
SEE ALL PHOTOS
7852 GLENISTER DRIVE
Courtesy of Keller Williams Capital Properties
Sold

7852 GLENISTER DRIVE

7852 GLENISTER DRIVE, SPRINGFIELD, VA 22152

$805,000
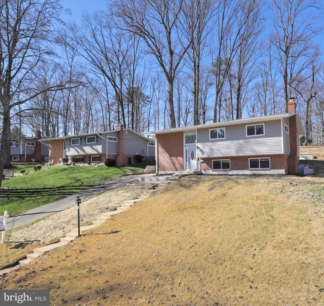
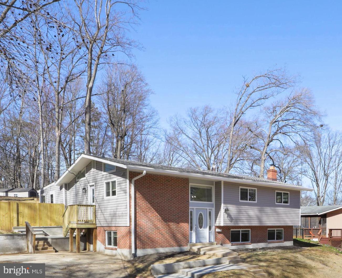
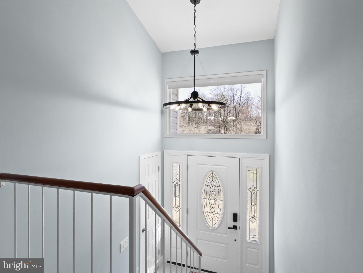
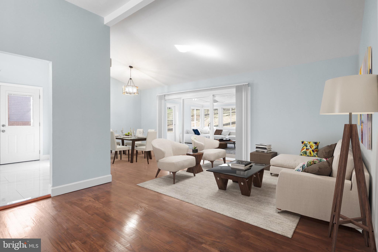
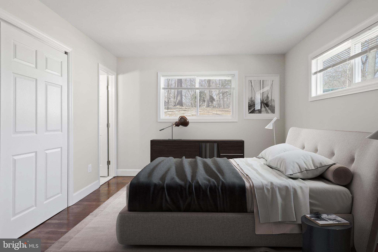
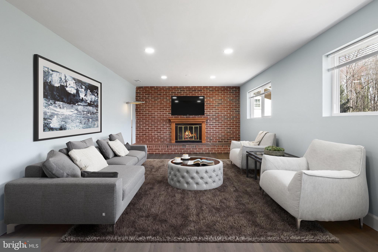
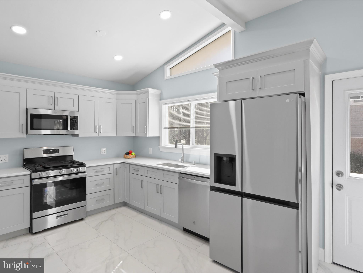
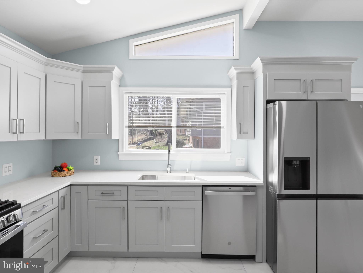
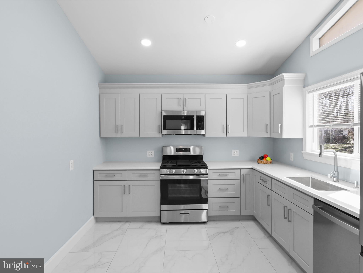
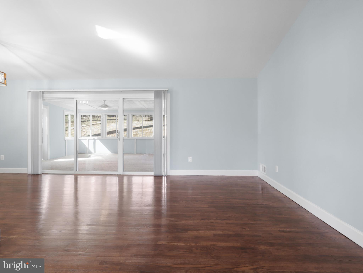
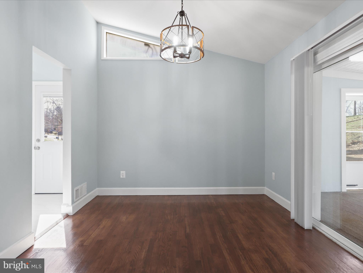
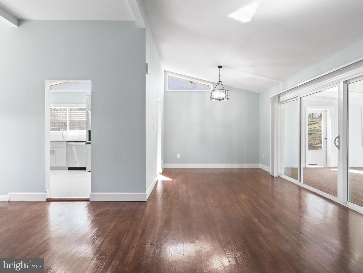
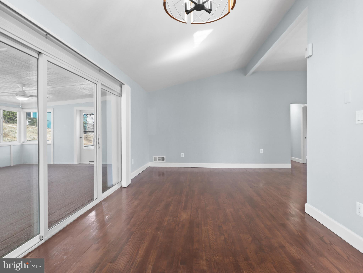
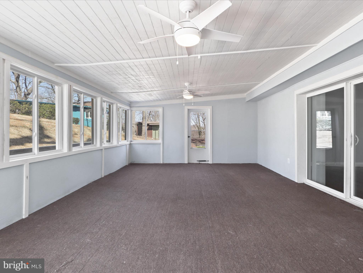
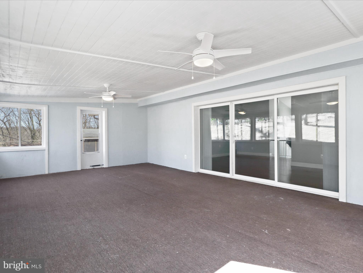
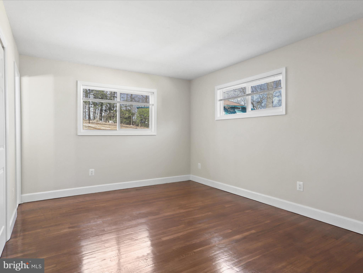
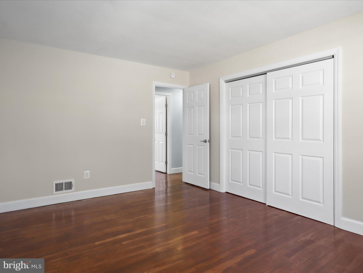
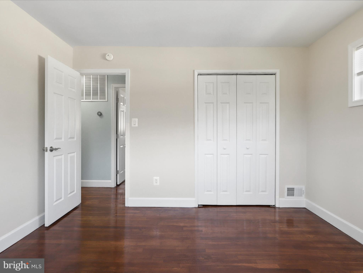
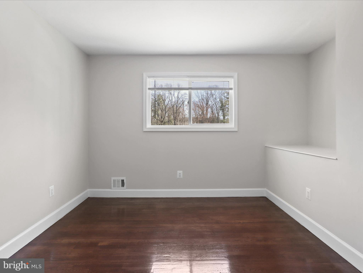
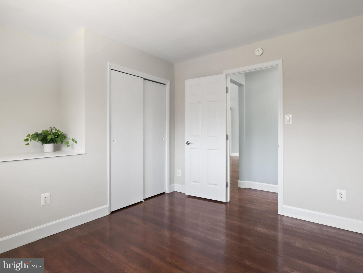
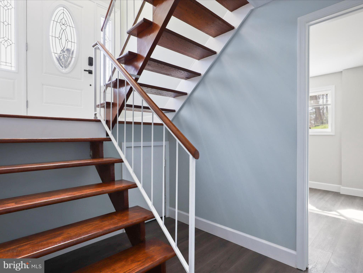
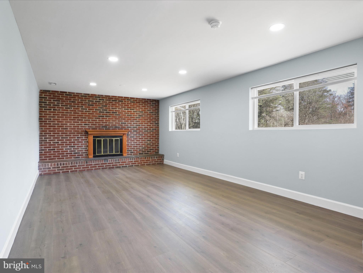
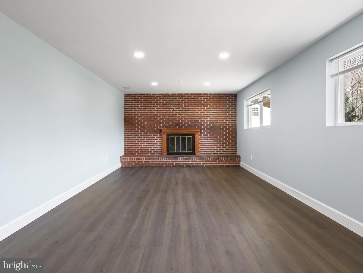
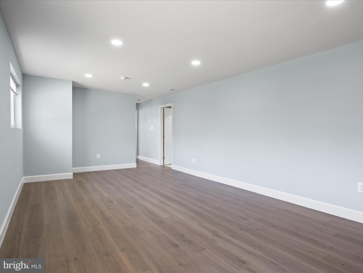
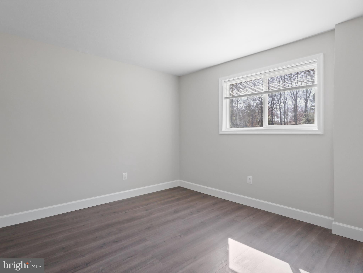
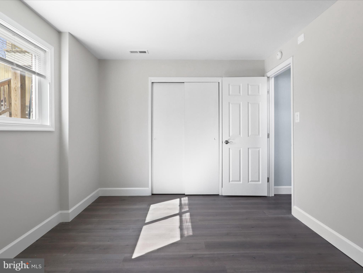
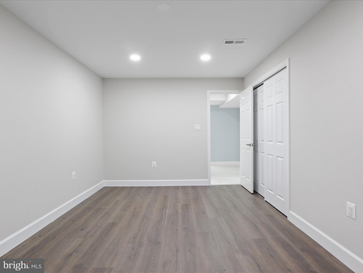
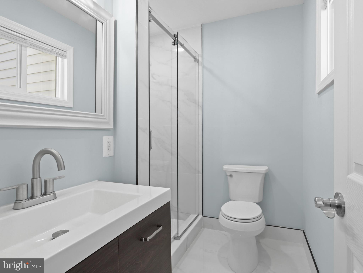
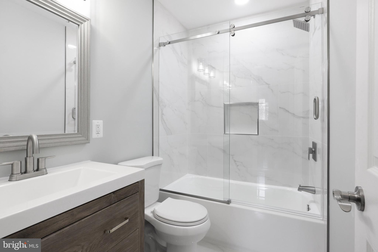
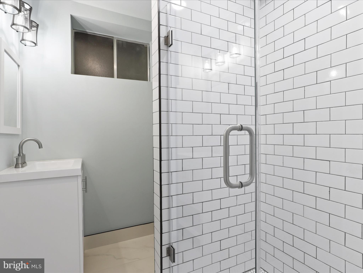
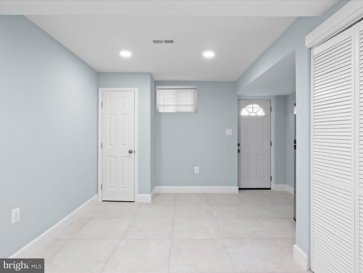
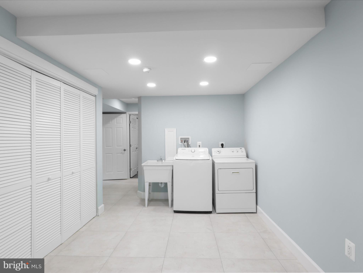
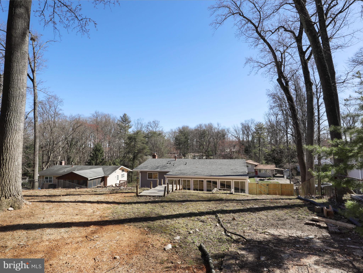
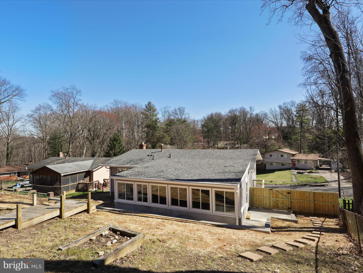
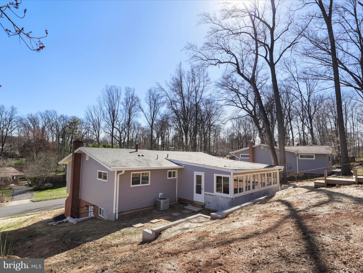

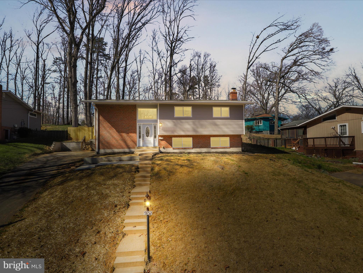
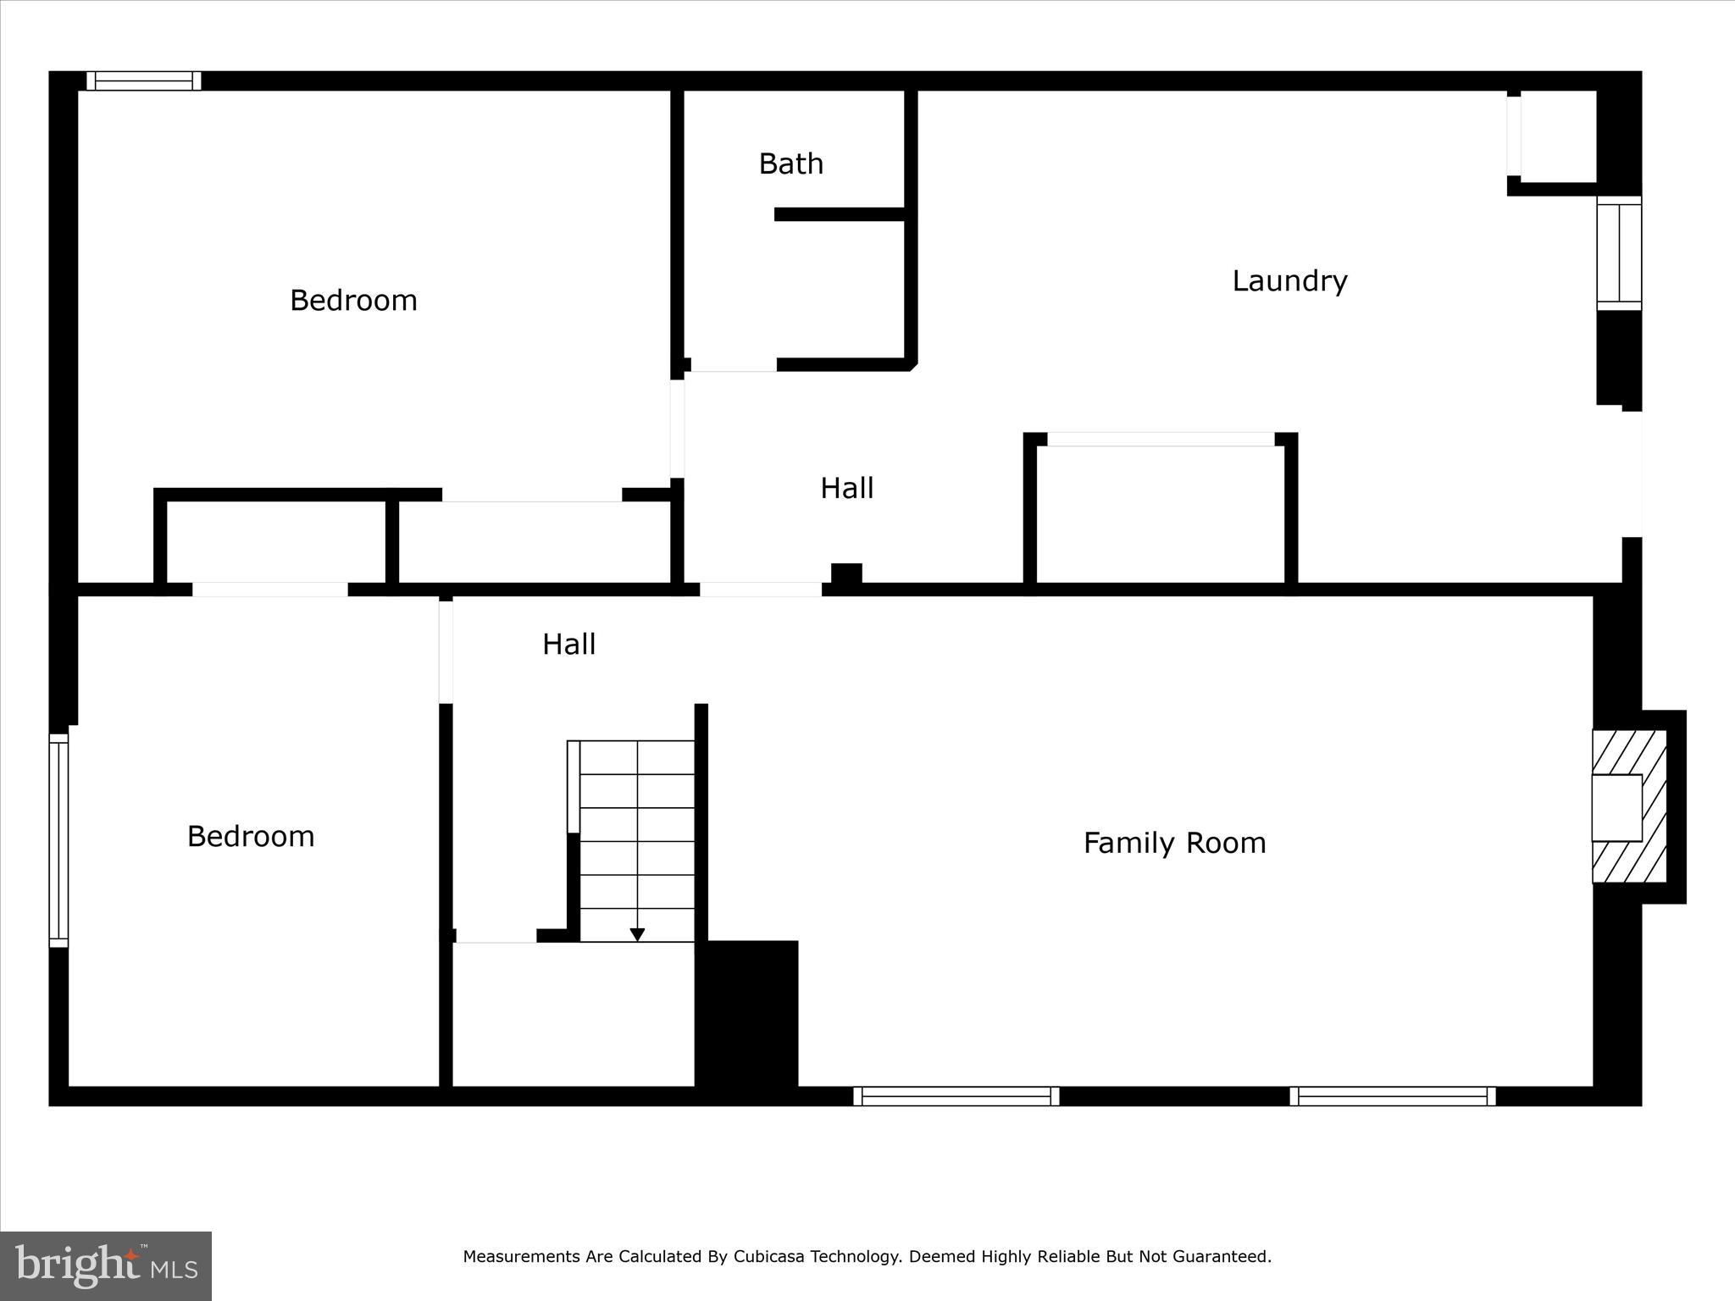
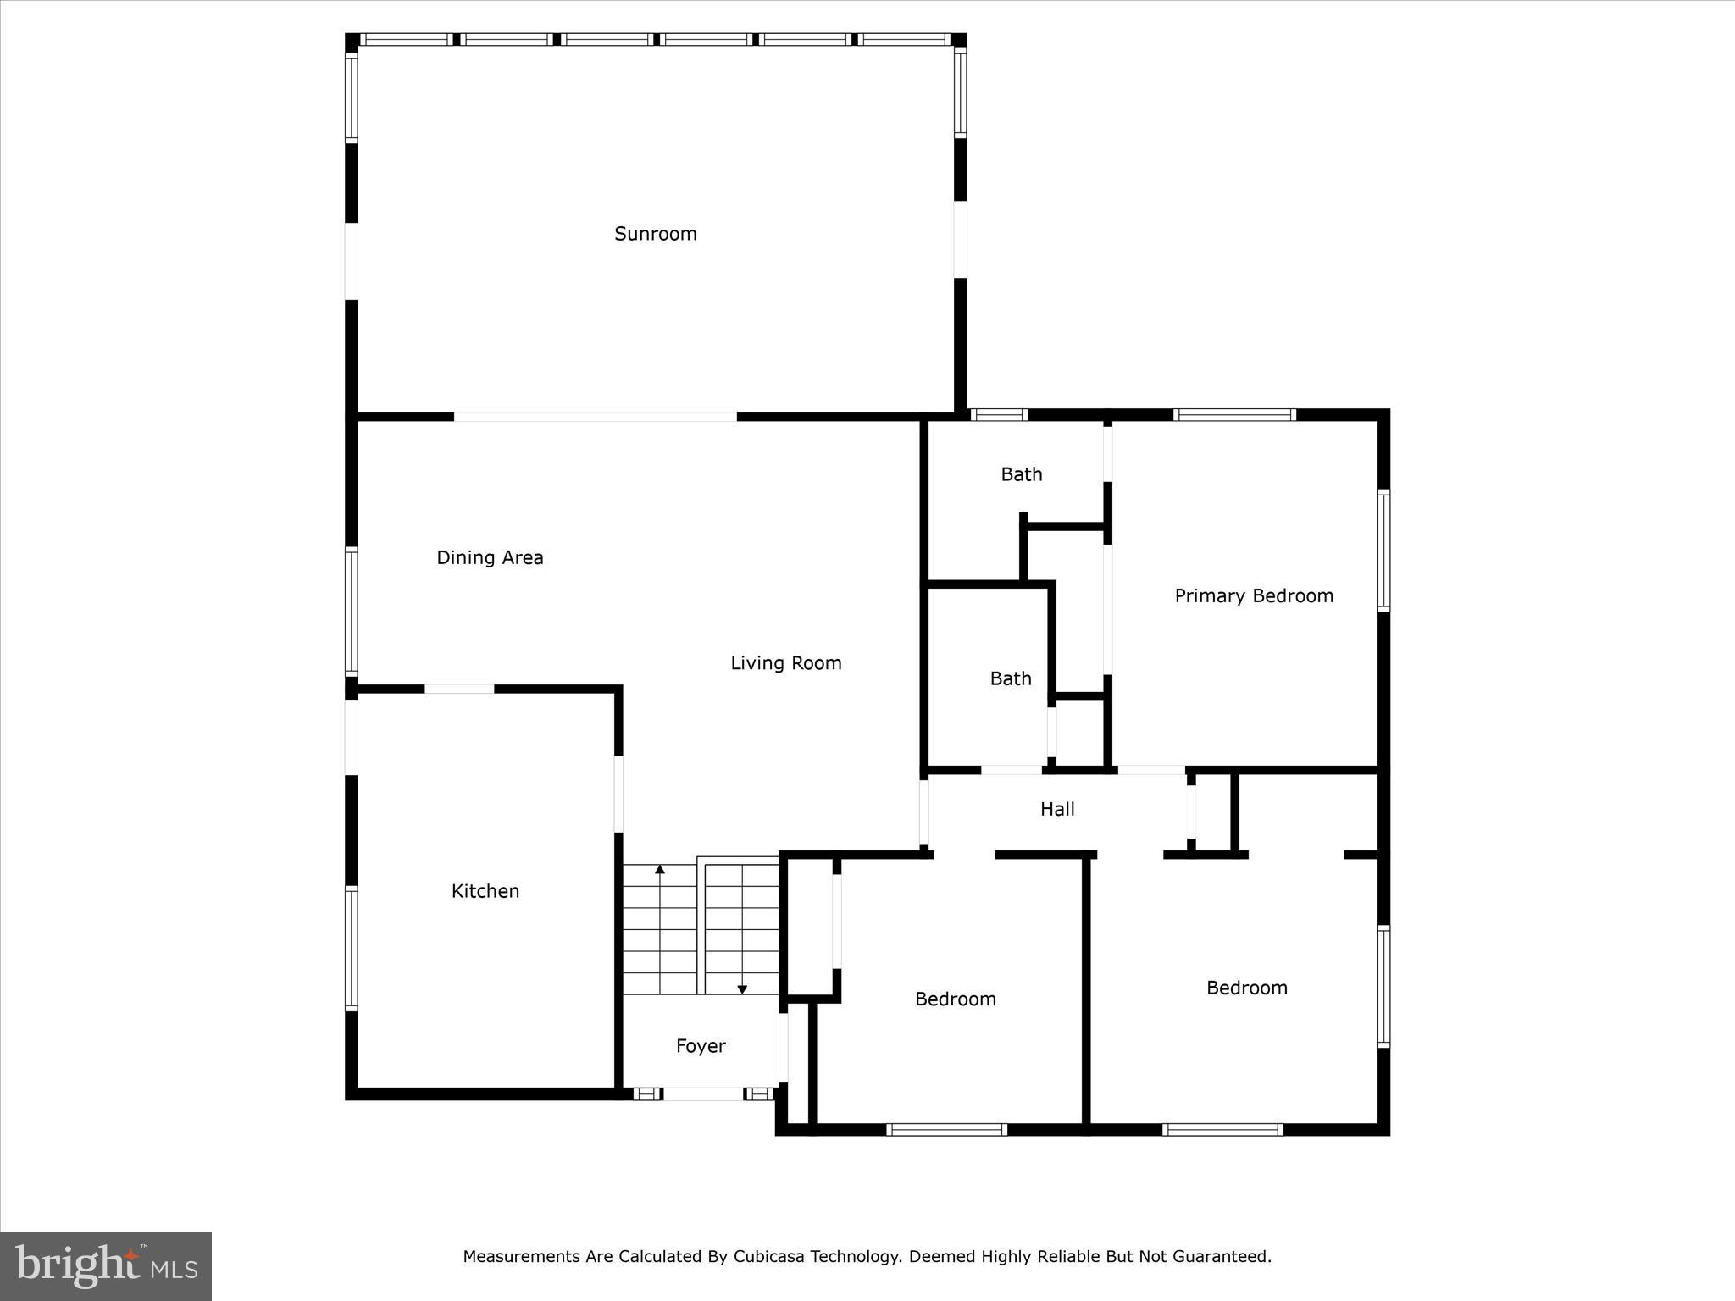
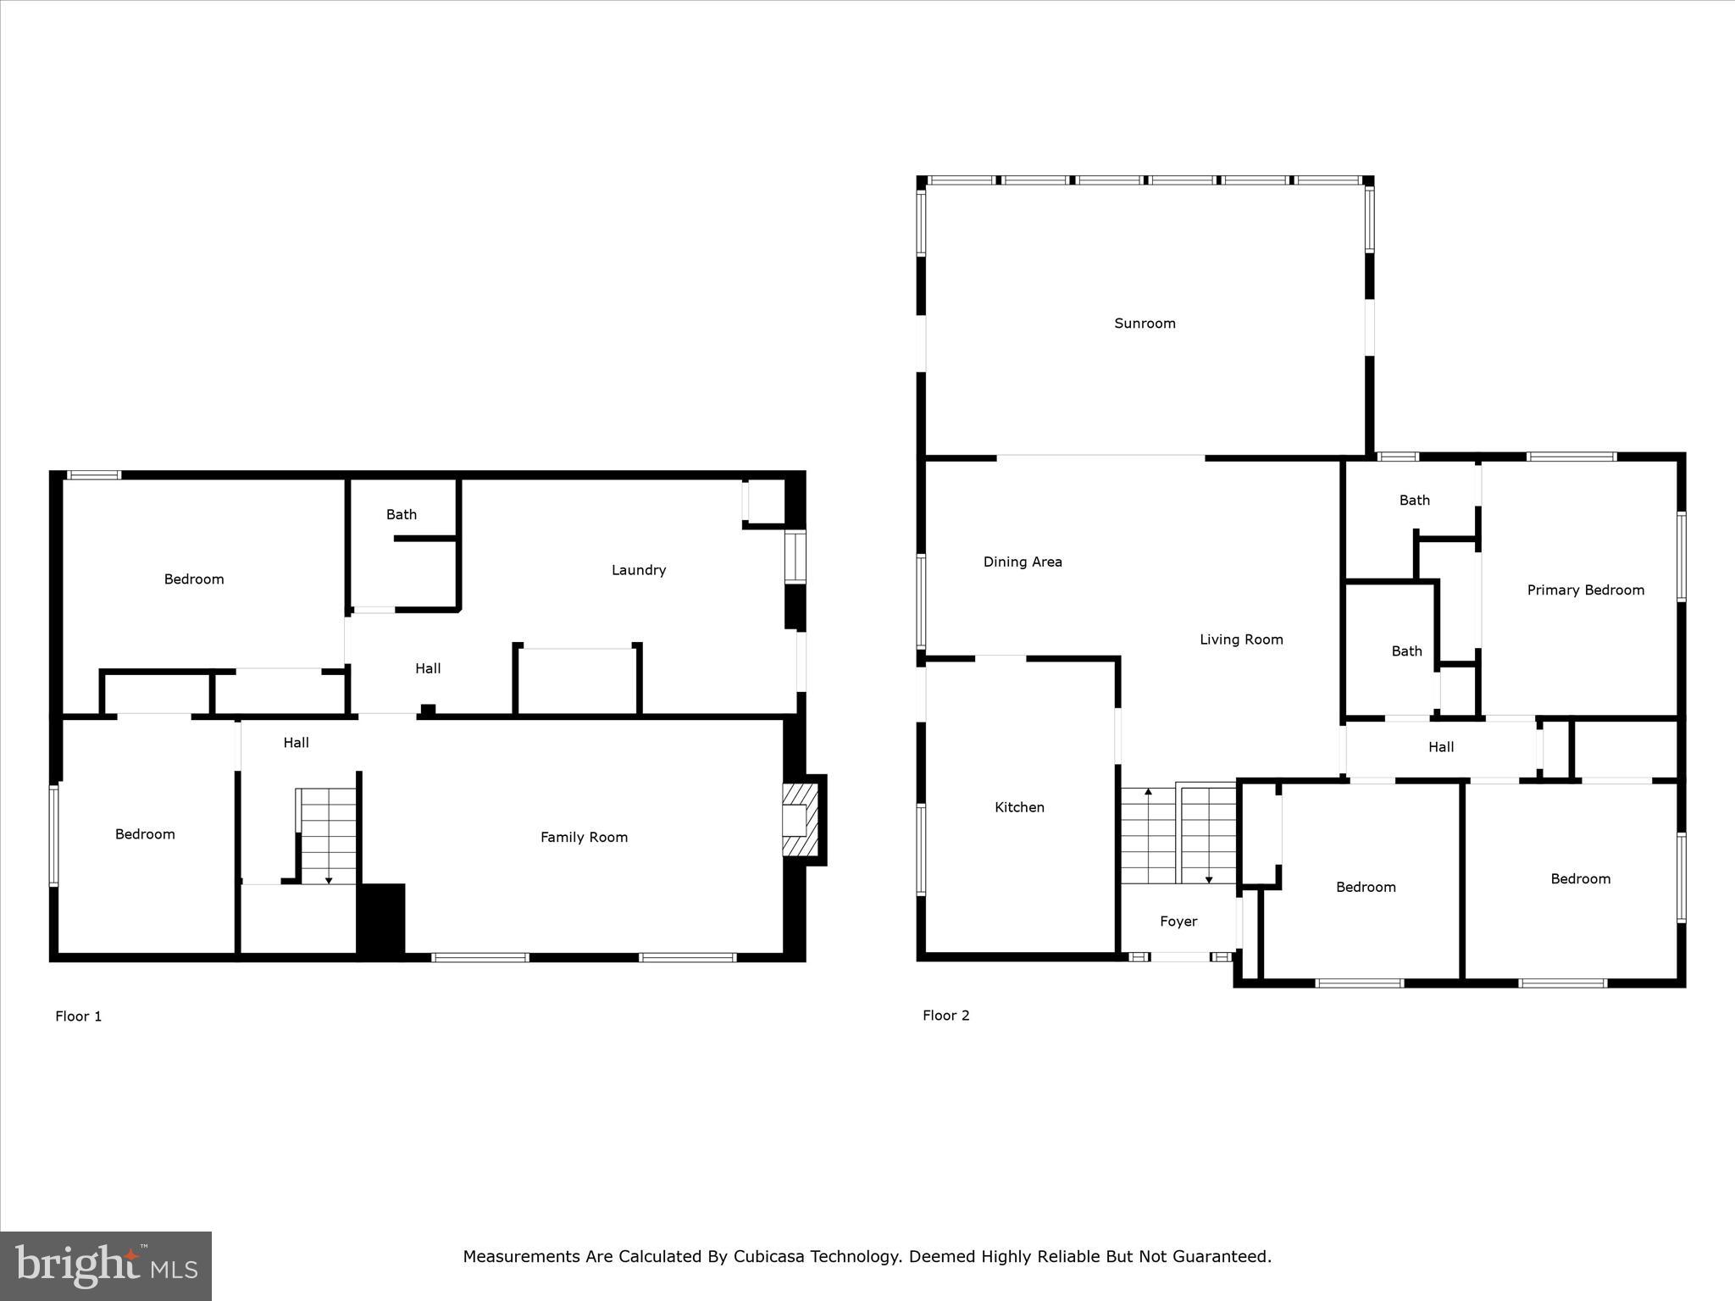
Welcome Home! Great Location, completely RENOVATED top to bottom 4+1(bonus) bedroom house with 3 full baths and a fenced in yard. Hardwood floor on the main level. Main level has a brand new kitchen with recessed lights and new stainless steel appliances. Living and dining room open into a large spacious sunroom that leads to the back yard. Three bedrooms with hardwood floors and two completely remodeled updated baths with new plumbing and fixtures. Venture into the fully renovated lower level where you have the 4th bedroom and a BONUS 5th room and updated full bathroom. Plus a cozy family room recessed lights and a wood burning fireplace. Large finished storage room that has the laundry and access to the yard outside. New laminate flooring and recessed lights.
Huge backyard that can fit a swing set or trampoline and still have plenty of area for your pet to run around.. New windows, new partial roof, new paint the list is endless. Not to forget plenty of parking on the driveway and street .With so many appealing features and such exceeding convenience of over 2200 sqft, the demand and excitement over this incredible home will surely warrant your best effort to see it and make it yours. This home is close to the Accotink Stream Valley . Super location close to almost every major commuter route and Franconia/Springfield blue line Metro, as well as the Rolling Road or Springfield Virginia Railway Express. An abundance of shopping choices including the Springfield Town Center, Whole Foods, Trader Joe's, and a gourmet Giant. OPEN HOUSE -Sunday March 24 between 12-2 pm.

4
beds

3
baths

1,254 Sq.Ft. LIVING AREA

0.27 Acres lot

Shefali Ryan

Shefali Ryan

Features & Amenities

Interior

  • total bedrooms4
  • Total bathrooms3
  • full bathrooms3
  • Laundry room Laundry Room
  • Flooring Laminate, Wood, Hardwood
  • Fireplace Glass Doors
  • APPLIANCES Gas Range, Gas Oven, Gas Water Heater, Dishwasher, Disposal, Exhaust Fan, Range Hood, Refrigerator, Dryer, Washer, Microwave
  • other interior Features Recessed Lighting

Area & Lot

  • Status Sold
  • Date Sold April 15, 2024
  • Living Area1,254 Sq.Ft.
  • Lot Area0.27 Acres
  • MLS® IDVAFX2167252
  • TypeResidential
  • YEAR BUILT1962
  • NeighborhoodNorthern Virginia
  • Architecture StylesSplit Foyer
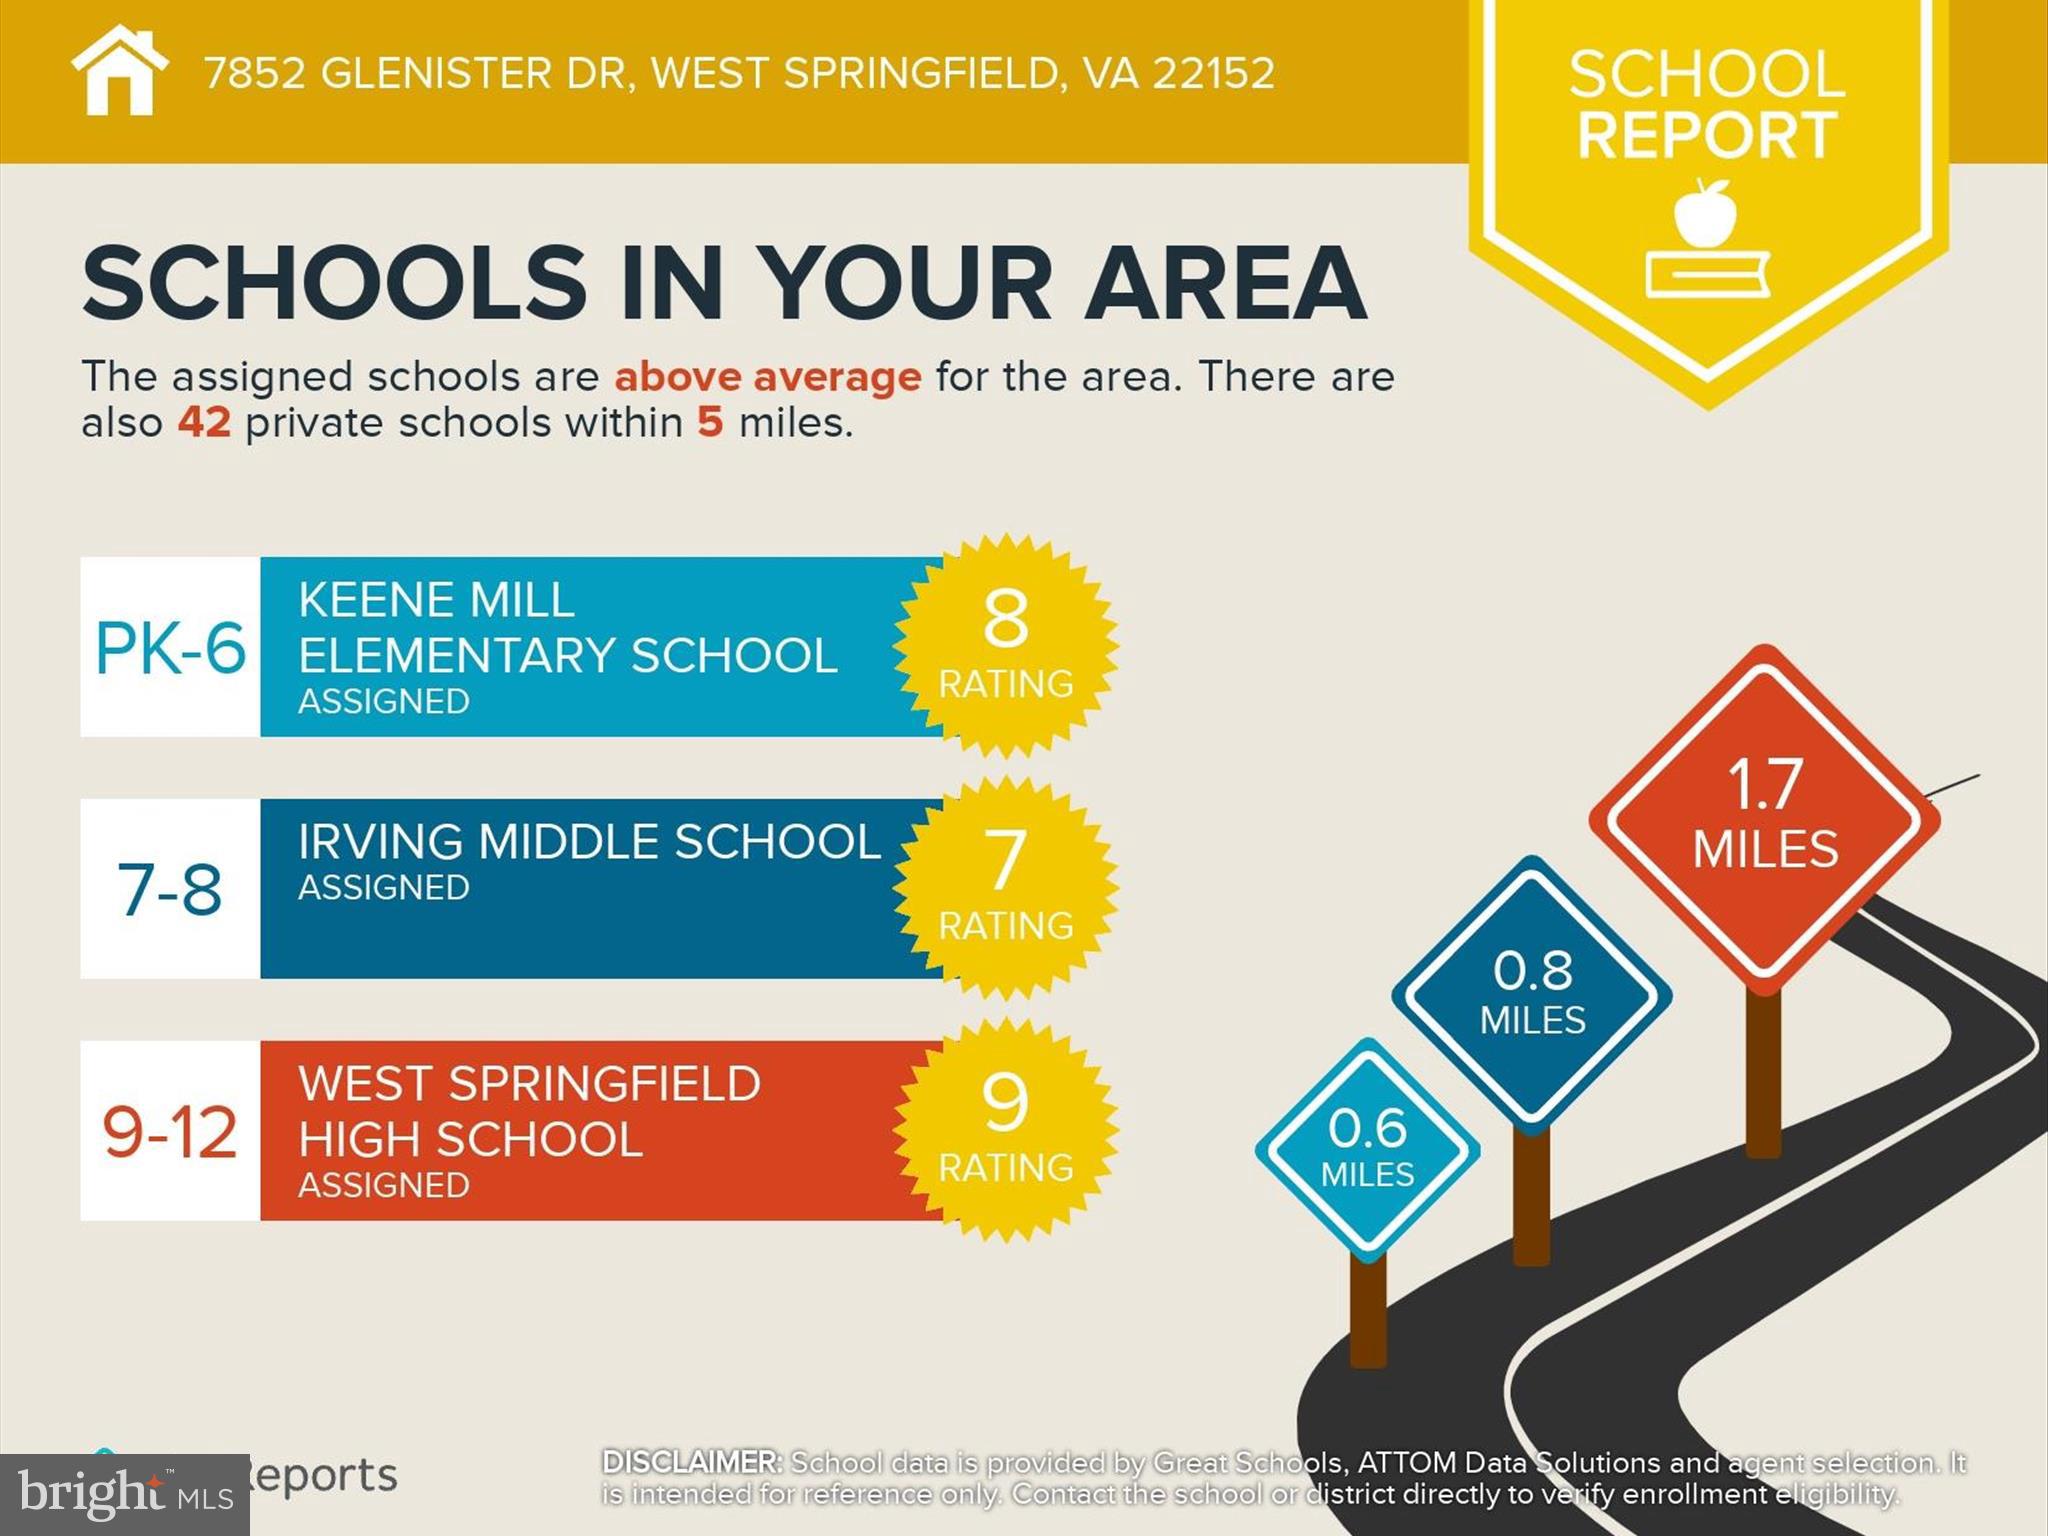
  • Elementary SchoolKEENE MILL
  • Middle SchoolIRVING
  • High SchoolWEST SPRINGFIELD
  • School DistrictFAIRFAX COUNTY PUBLIC SCHOOLS

Exterior

  • STORIES2
  • water SourcePublic
  • PoolNone
  • parkingAsphalt, Off Street, On Street
  • HEAT TYPEExhaust Fan, Natural Gas, Forced Air
  • AIR CONDITIONINGCentral Air, Electric
  • sewerPublic Sewer
  • SubstructurePermanent
  • HOA AmenitiesNone

Financial

  • Sales Price$805,000
  • Real Estate Tax $7,683/yr
  • Zoning 130
View Virtual Tour

Northern Virginia

Explore

Let's Work Together

Click above to learn about Keller Williams Realty International’s rise to #1, how KW Capital Properties began, and about the leadership that will continue to take us forward.

Follow Me on Instagram