Leave a Message

Thank you for your message. We will be in touch with you shortly.

Explore Our Properties
7706 RED MOON WAY
7706 RED MOON WAY
7706 RED MOON WAY
7706 RED MOON WAY
7706 RED MOON WAY
7706 RED MOON WAY
7706 RED MOON WAY
7706 RED MOON WAY
7706 RED MOON WAY
7706 RED MOON WAY
7706 RED MOON WAY
7706 RED MOON WAY
7706 RED MOON WAY
7706 RED MOON WAY
7706 RED MOON WAY
7706 RED MOON WAY
7706 RED MOON WAY
7706 RED MOON WAY
7706 RED MOON WAY
7706 RED MOON WAY
7706 RED MOON WAY
7706 RED MOON WAY
7706 RED MOON WAY
7706 RED MOON WAY
7706 RED MOON WAY
7706 RED MOON WAY
7706 RED MOON WAY
7706 RED MOON WAY
7706 RED MOON WAY
7706 RED MOON WAY
7706 RED MOON WAY
7706 RED MOON WAY
7706 RED MOON WAY
7706 RED MOON WAY
7706 RED MOON WAY
7706 RED MOON WAY
7706 RED MOON WAY
7706 RED MOON WAY
7706 RED MOON WAY
SEE ALL PHOTOS
7706 RED MOON WAY
7706 RED MOON WAY
7706 RED MOON WAY
7706 RED MOON WAY
7706 RED MOON WAY
7706 RED MOON WAY
7706 RED MOON WAY
7706 RED MOON WAY
7706 RED MOON WAY
7706 RED MOON WAY
7706 RED MOON WAY
7706 RED MOON WAY
7706 RED MOON WAY
7706 RED MOON WAY
7706 RED MOON WAY
7706 RED MOON WAY
7706 RED MOON WAY
7706 RED MOON WAY
7706 RED MOON WAY
7706 RED MOON WAY
7706 RED MOON WAY
7706 RED MOON WAY
7706 RED MOON WAY
7706 RED MOON WAY
7706 RED MOON WAY
7706 RED MOON WAY
7706 RED MOON WAY
7706 RED MOON WAY
7706 RED MOON WAY
7706 RED MOON WAY
7706 RED MOON WAY
7706 RED MOON WAY
7706 RED MOON WAY
7706 RED MOON WAY
7706 RED MOON WAY
7706 RED MOON WAY
7706 RED MOON WAY
7706 RED MOON WAY
7706 RED MOON WAY
Courtesy of Keller Williams Capital Properties
For Lease

7706 RED MOON WAY

7706 RED MOON WAY, GLEN BURNIE, MD 21060

$3,500/month
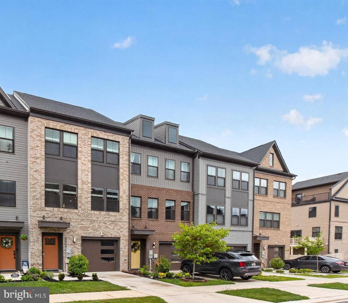
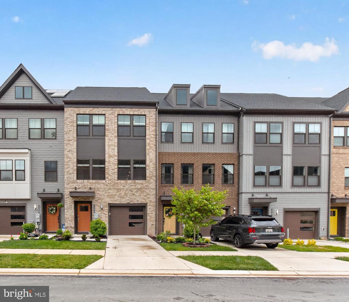
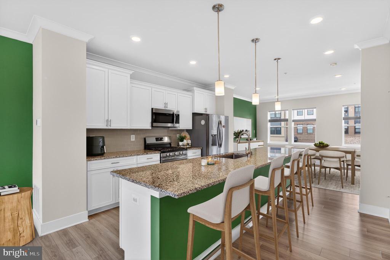
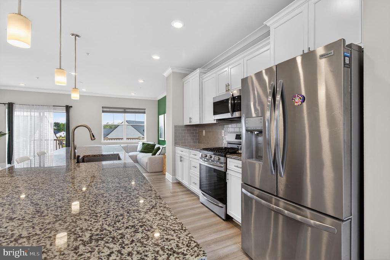
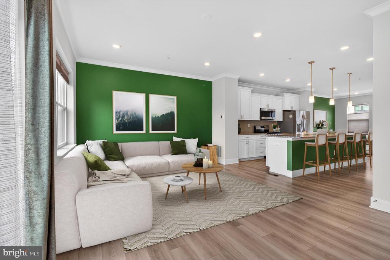
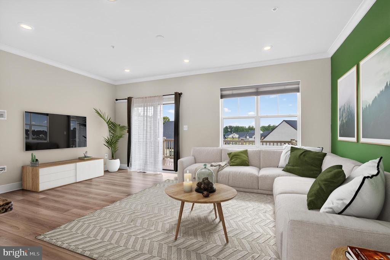
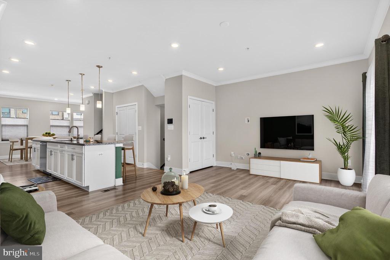
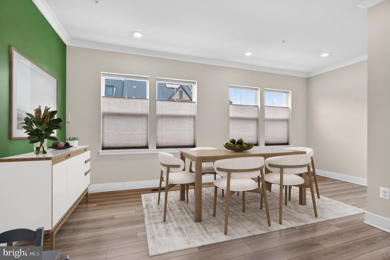
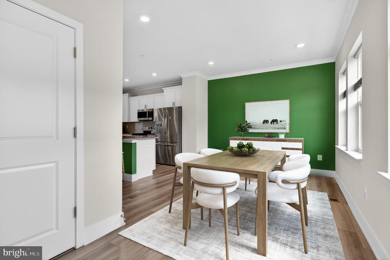
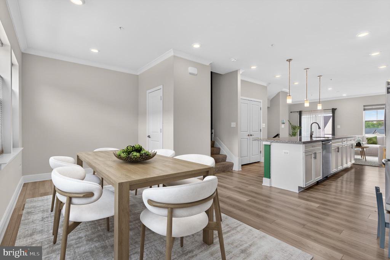
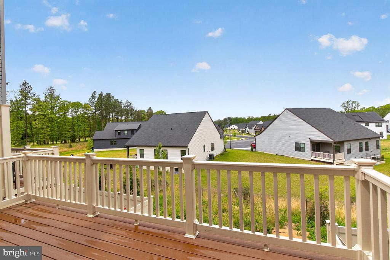
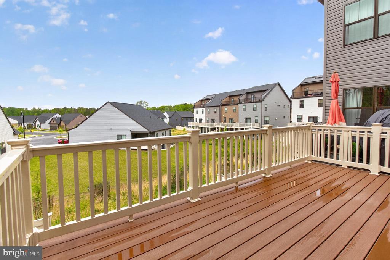
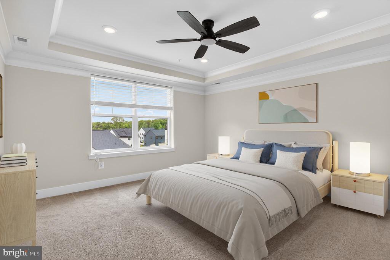
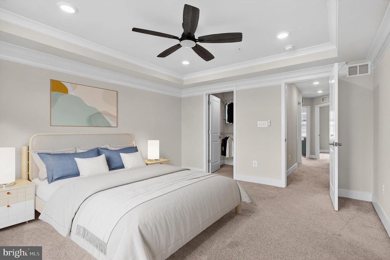
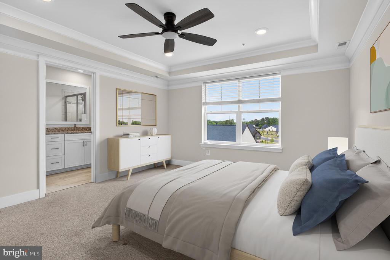
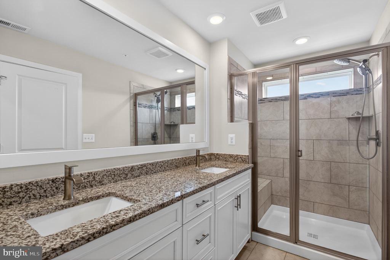
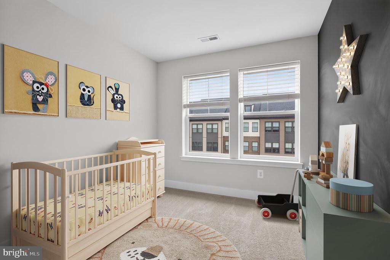
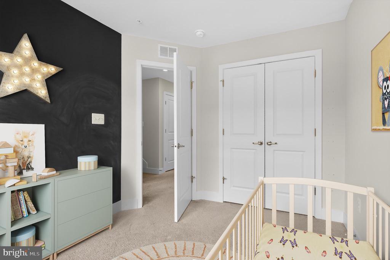
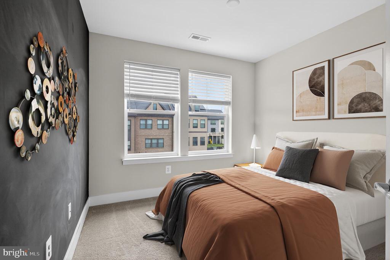
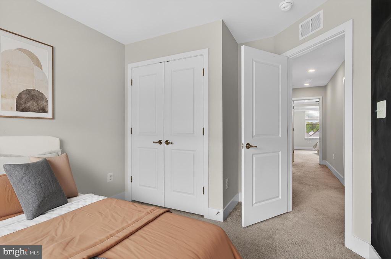
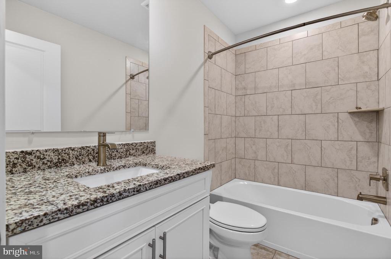
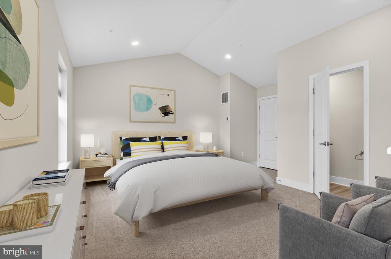
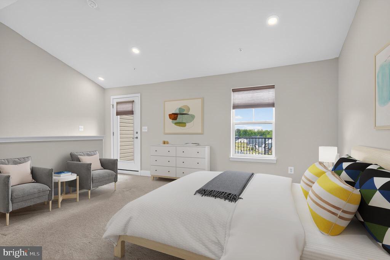
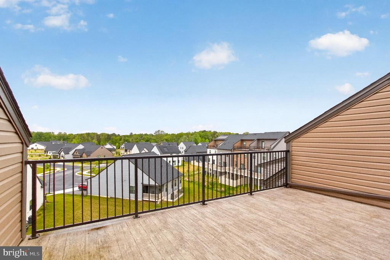
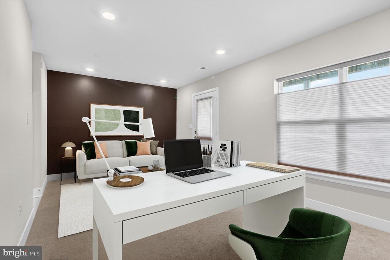
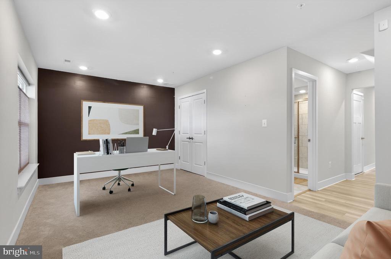
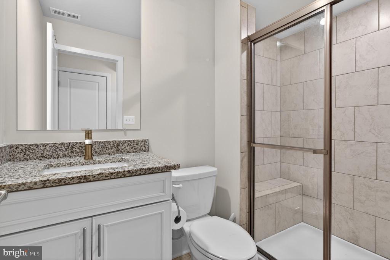
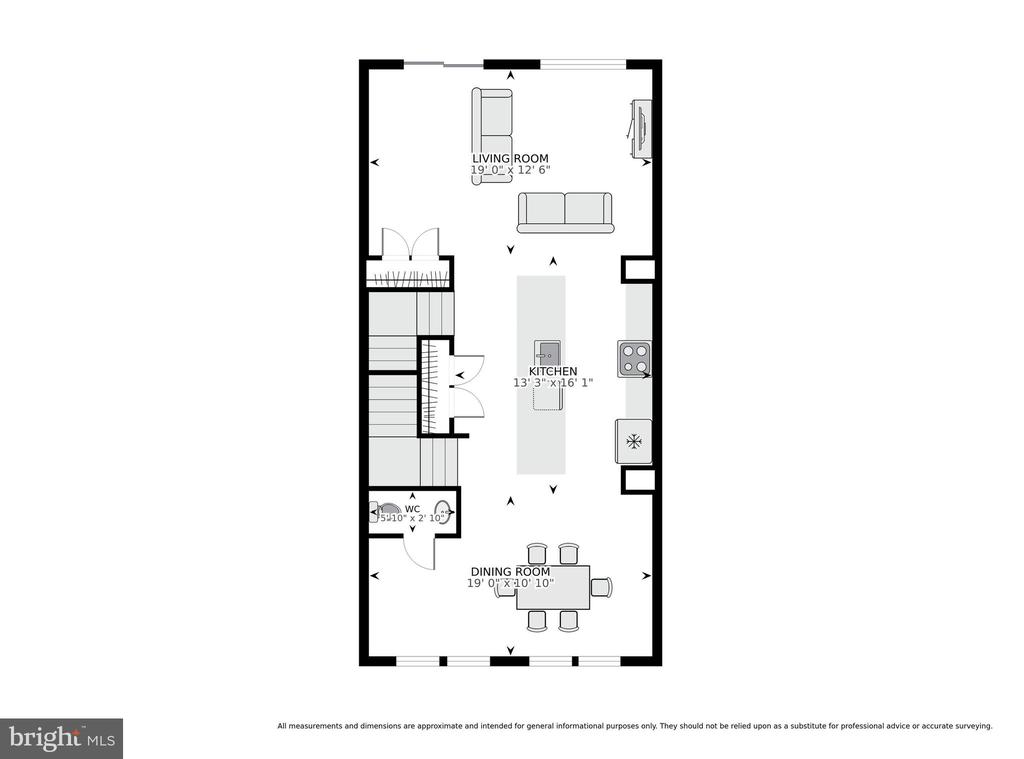
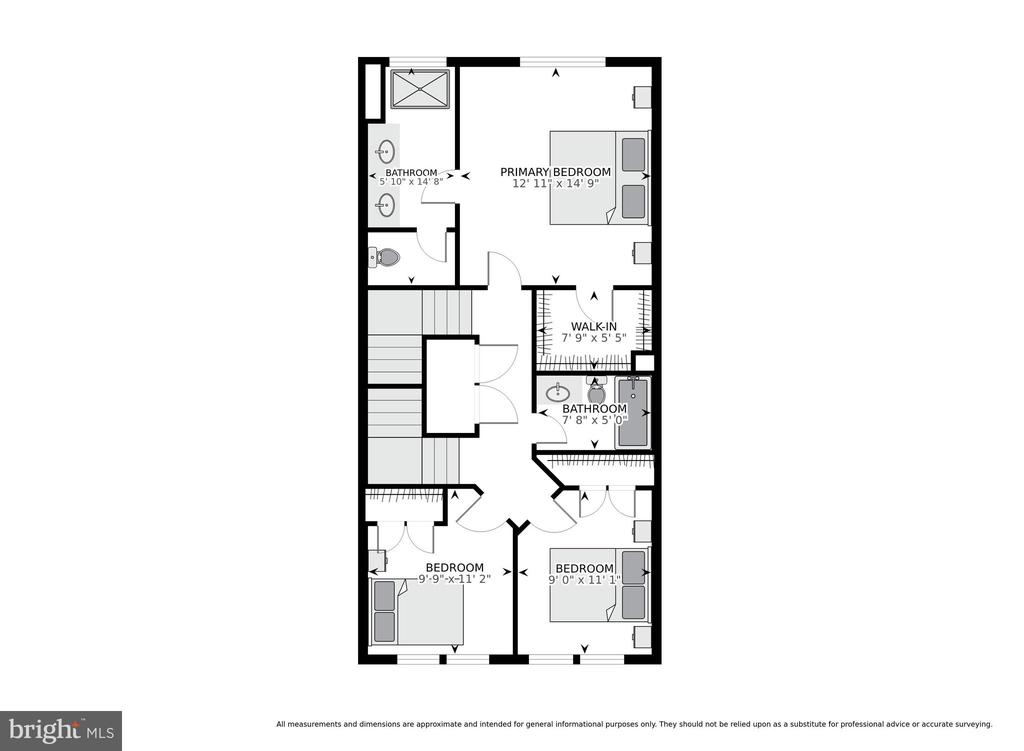
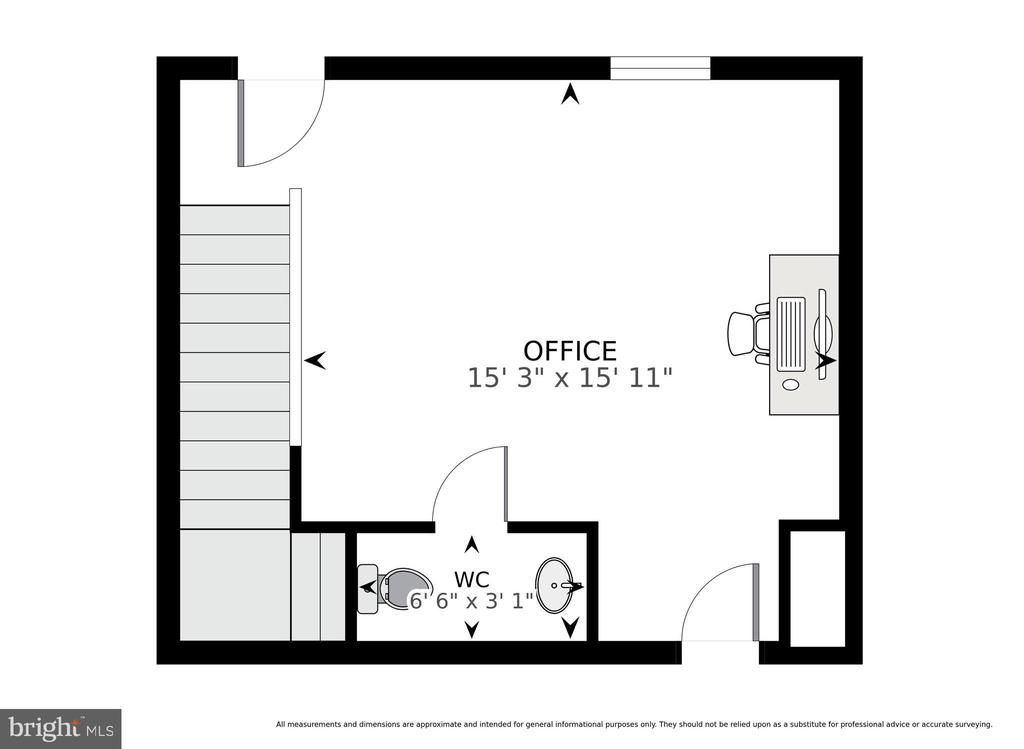
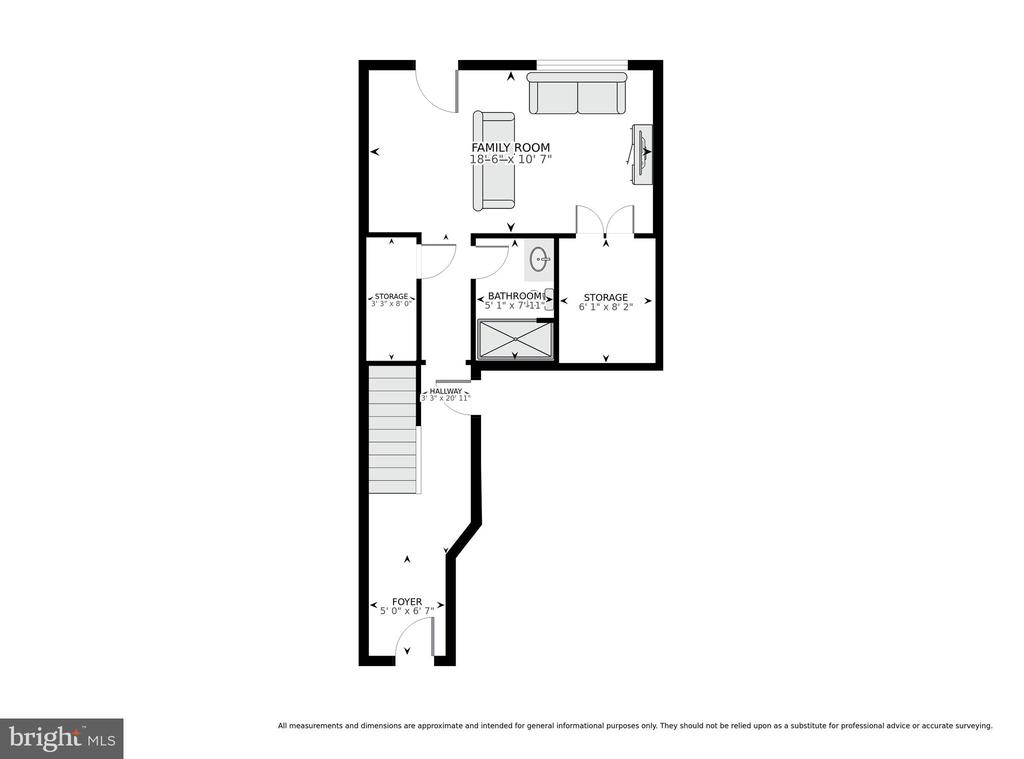
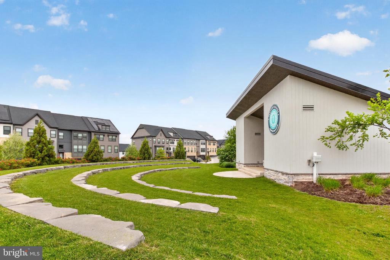
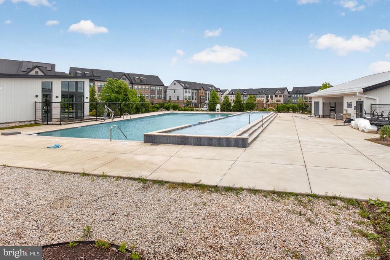
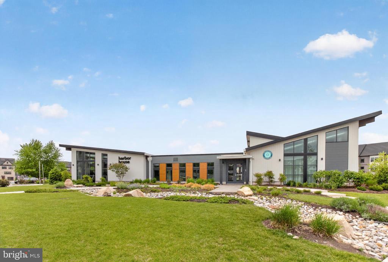
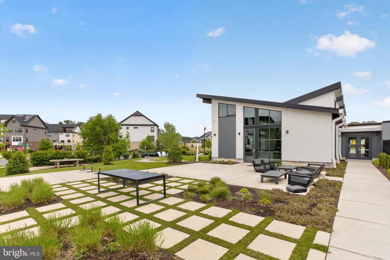
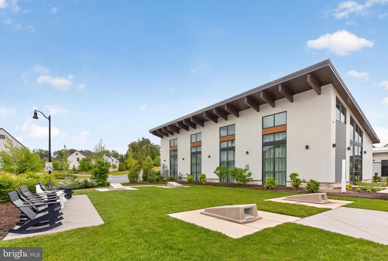
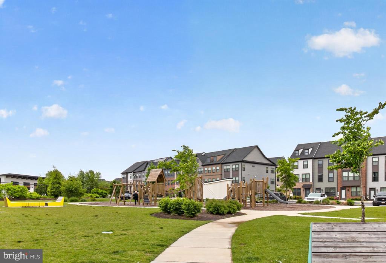
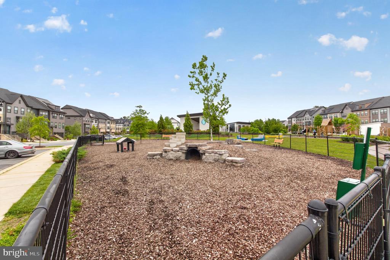
Built in 2022, this stunning brick-front 3-bedroom, 3 full, 2 half-bath townhome offers 2,140 square feet of beautifully designed living space, complete with a main-level balcony and an impressive rooftop deck, all within the sought-after Tanyard Shores community featuring exceptional amenities. The main level welcomes you with a spacious open living area adorned with luxury vinyl plank flooring, recessed lighting, and elegant crown molding throughout. At the heart of the home, the gourmet chef's kitchen is a true delight, showcasing stainless steel appliances, gas cooking, a built-in microwave, sleek white cabinetry, and granite countertops. A massive center island anchors the space, offering the perfect setting for casual dining, entertaining, or gathering with guests alongside the expansive dining area. A conveniently located powder room adds everyday ease, while the low-maintenance composite deck just off the main level provides the perfect space for morning coffee or relaxing outdoors. Upstairs, the impressive owner's suite features tray ceilings, a lighted ceiling fan, a spacious walk-in closet with added shelving, and a beautifully appointed en-suite bath complete with a dual-sink vanity with ample storage cabinetry and a walk-in shower with a built-in bench. Two additional bedrooms, each offering spacious closets and stylish accent chalk walls, share a hallway full bath complete with a tiled tub/shower combo. A conveniently located laundry closet on the upper level adds everyday ease and functionality. The penthouse level serves as a true retreat, featuring a versatile flex space complete with a powder room and direct access to the stunning rooftop deck, ideal for a rec room, entertaining space, or private home office. The rooftop provides a serene setting for evening stargazing and outdoor relaxation. The walkout lower level offers yet another flexible living space with a half bath and direct garage access, making it perfect for a home gym, theater room, study, or formal sitting area. With three separate outdoor spaces to enjoy, including a rear yard with the potential to be fenced, fresh air and outdoor living can be enjoyed from nearly every level of the home. An attached one-car garage and private driveway provide parking for up to two vehicles. Residents enjoy access to exceptional community amenities, including a clubhouse, fitness center, outdoor pool, picnic and lounge areas, playground, and dog park. Ideally located just off Arundel Expressway, the home offers convenient access to a variety of dining and shopping options, including Sprouts and ALDI, while remaining just a short drive to BWI Airport. This is low-maintenance living at its finest. Pets are considered on a case-by-case basis with an additional pet fee/pet rent.

3
beds

5
baths

2,140 Sq.Ft. LIVING AREA

1,600 Sq.Ft. lot

Sheena Saydam

Sheena Saydam

Features & Amenities

Interior

  • total bedrooms3
  • Total bathrooms5
  • full bathrooms3
  • half bathrooms2
  • Laundry room Hookup
  • Flooring Carpet, Ceramic Tile, Luxury Vinyl Plank
  • APPLIANCES Built-In Microwave, Dishwasher, Disposal, Oven/Range - Gas, Refrigerator, Stainless Steel Appliances
  • other interior Features Bathroom - Walk-In Shower, Carpet, Ceiling Fan(s), Crown Moldings, Dining Area, Family Room Off Kitchen, Floor Plan - Open, Kitchen - Gourmet, Kitchen - Island, Primary Bath(s), Recessed Lighting, Upgraded Countertops, Walk-in Closet(s), Window Treatments

Area & Lot

  • Status For Lease
  • Living Area2,140 Sq.Ft.
  • Total Area2,140 Sq.Ft.
  • Lot Area1,600 Sq.Ft.
  • MLS® IDMDAA2152982
  • TypeResidential
  • YEAR BUILT2022
  • NeighborhoodMaryland
  • Architecture StylesColonial
  • High SchoolGLEN BURNIE
  • School DistrictANNE ARUNDEL COUNTY PUBLIC SCHOOLS

Exterior

  • STORIES4
  • Garage Space1.0
  • water SourcePublic
  • PoolYes - Community
  • parkingAttached Garage, Driveway
  • HEAT TYPEForced Air
  • AIR CONDITIONINGCentral A/C
  • sewerPublic Sewer
  • SubstructureSlab
  • Disability FeaturesNone
  • HOA AmenitiesClub House, Common Grounds, Fitness Center, Pool - Outdoor, Tot Lots/Playground, Dog Park, Picnic Area
  • security FeaturesSecurity System

Financial

  • Lease Price$3,500/mo
  • Zoning 0
View Virtual Tour
image

Schedule a Showing

We would love to show you our beautiful property. Please select your preferred date and time below. An agent will be in touch shortly to confirm your appointment.

Schedule a Showing

We would love to show you our beautiful property. Please select your preferred date and time below. An agent will be in touch shortly to confirm your appointment.

Thank you for your interest in 7706 RED MOON WAY, GLEN BURNIE, MD 21060. We are reviewing your request and will be in touch shortly!

Maryland

Explore

Let's Work Together

Click above to learn about Keller Williams Realty International’s rise to #1, how KW Capital Properties began, and about the leadership that will continue to take us forward.

Follow Me on Instagram