Leave a Message

Thank you for your message. We will be in touch with you shortly.

Explore Our Properties
7504 LAURA LANE
7504 LAURA LANE
7504 LAURA LANE
7504 LAURA LANE
7504 LAURA LANE
7504 LAURA LANE
7504 LAURA LANE
7504 LAURA LANE
7504 LAURA LANE
7504 LAURA LANE
7504 LAURA LANE
7504 LAURA LANE
7504 LAURA LANE
7504 LAURA LANE
7504 LAURA LANE
7504 LAURA LANE
7504 LAURA LANE
7504 LAURA LANE
7504 LAURA LANE
7504 LAURA LANE
7504 LAURA LANE
7504 LAURA LANE
7504 LAURA LANE
7504 LAURA LANE
7504 LAURA LANE
7504 LAURA LANE
7504 LAURA LANE
7504 LAURA LANE
7504 LAURA LANE
7504 LAURA LANE
7504 LAURA LANE
7504 LAURA LANE
7504 LAURA LANE
7504 LAURA LANE
7504 LAURA LANE
7504 LAURA LANE
7504 LAURA LANE
7504 LAURA LANE
7504 LAURA LANE
7504 LAURA LANE
7504 LAURA LANE
7504 LAURA LANE
7504 LAURA LANE
7504 LAURA LANE
7504 LAURA LANE
7504 LAURA LANE
7504 LAURA LANE
7504 LAURA LANE
7504 LAURA LANE
7504 LAURA LANE
7504 LAURA LANE
7504 LAURA LANE
7504 LAURA LANE
SEE ALL PHOTOS
7504 LAURA LANE
7504 LAURA LANE
7504 LAURA LANE
7504 LAURA LANE
7504 LAURA LANE
7504 LAURA LANE
7504 LAURA LANE
7504 LAURA LANE
7504 LAURA LANE
7504 LAURA LANE
7504 LAURA LANE
7504 LAURA LANE
7504 LAURA LANE
7504 LAURA LANE
7504 LAURA LANE
7504 LAURA LANE
7504 LAURA LANE
7504 LAURA LANE
7504 LAURA LANE
7504 LAURA LANE
7504 LAURA LANE
7504 LAURA LANE
7504 LAURA LANE
7504 LAURA LANE
7504 LAURA LANE
7504 LAURA LANE
7504 LAURA LANE
7504 LAURA LANE
7504 LAURA LANE
7504 LAURA LANE
7504 LAURA LANE
7504 LAURA LANE
7504 LAURA LANE
7504 LAURA LANE
7504 LAURA LANE
7504 LAURA LANE
7504 LAURA LANE
7504 LAURA LANE
7504 LAURA LANE
7504 LAURA LANE
7504 LAURA LANE
7504 LAURA LANE
7504 LAURA LANE
7504 LAURA LANE
7504 LAURA LANE
7504 LAURA LANE
7504 LAURA LANE
7504 LAURA LANE
7504 LAURA LANE
7504 LAURA LANE
7504 LAURA LANE
7504 LAURA LANE
7504 LAURA LANE
Courtesy of Keller Williams Capital Properties
Sold

7504 LAURA LANE

7504 LAURA LANE, FREDERICKSBURG, VA 22407

$440,000
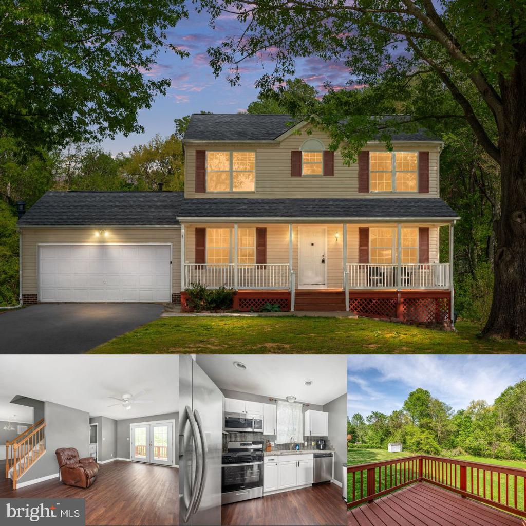
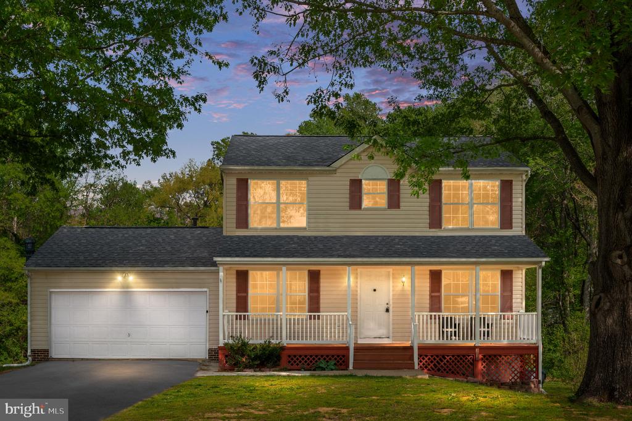
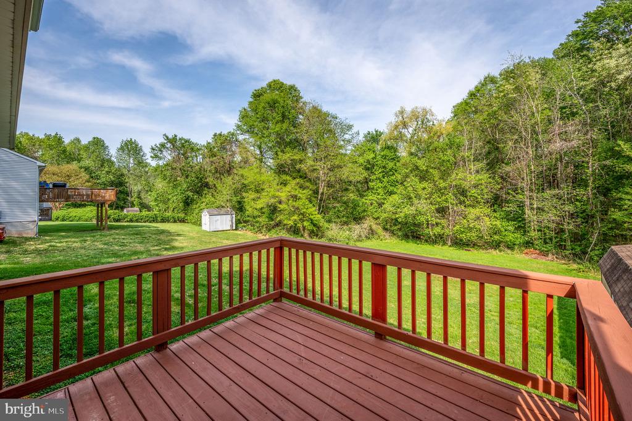
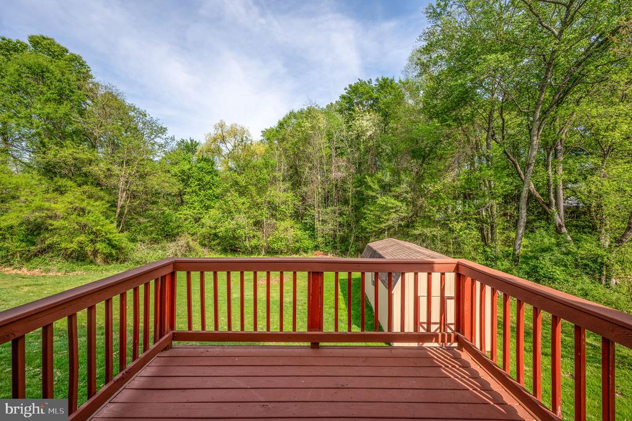
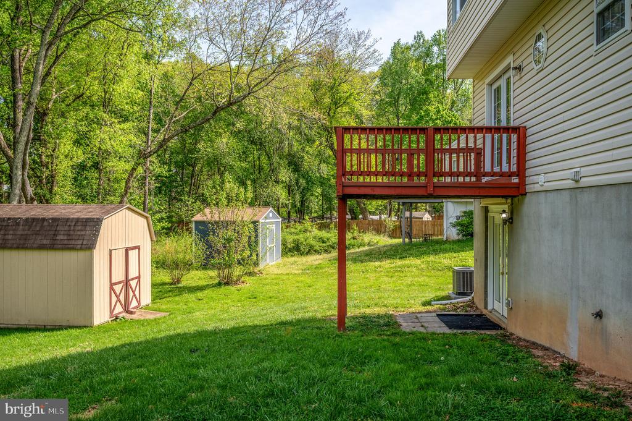
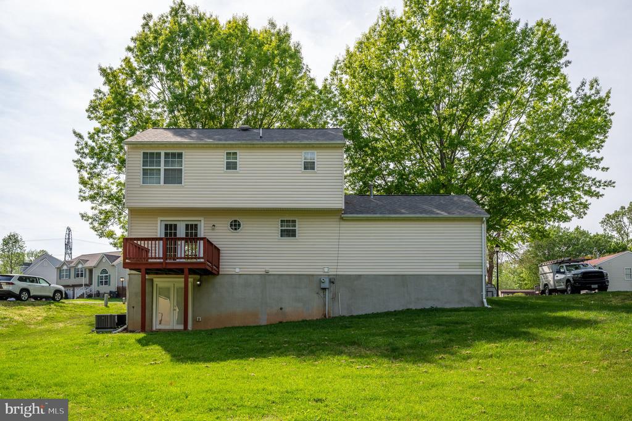
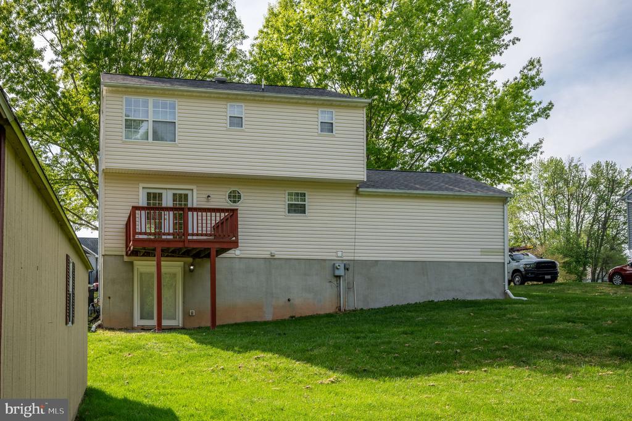
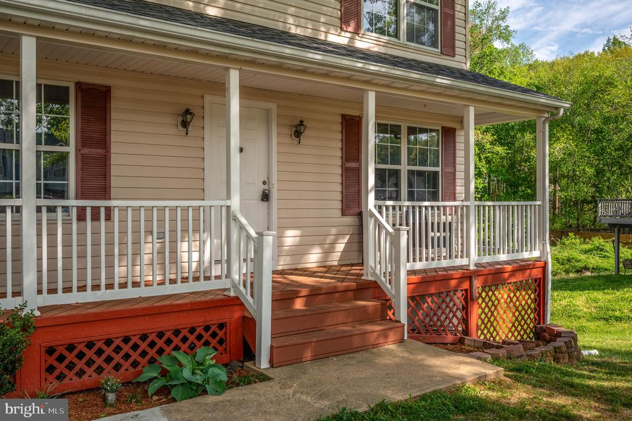
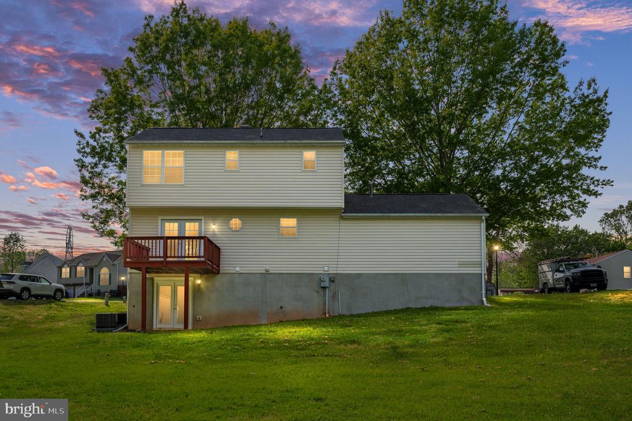
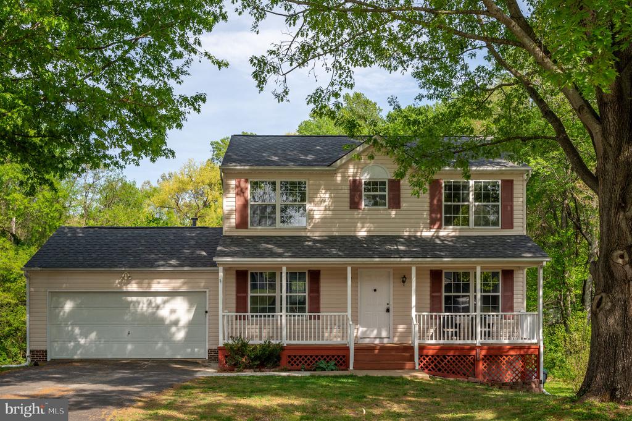
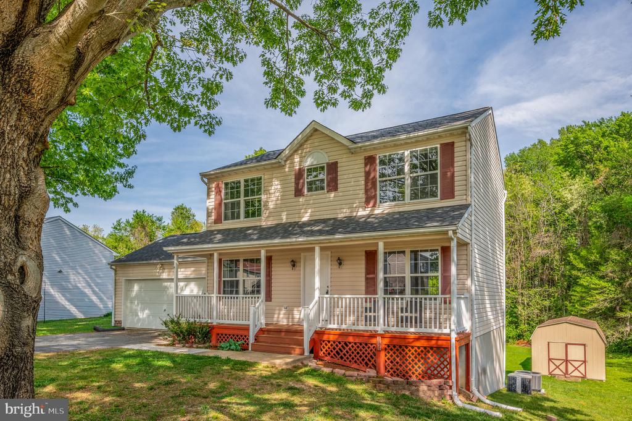
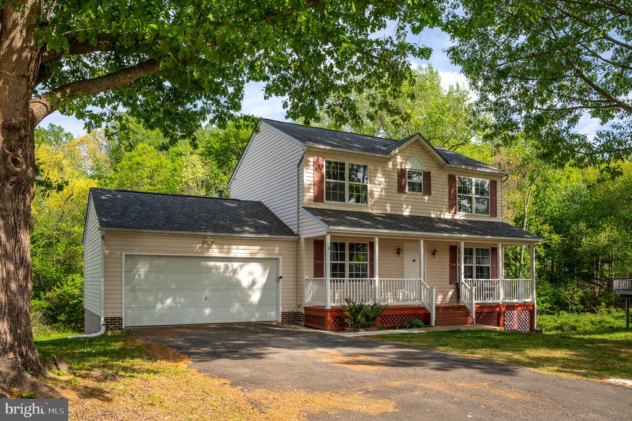
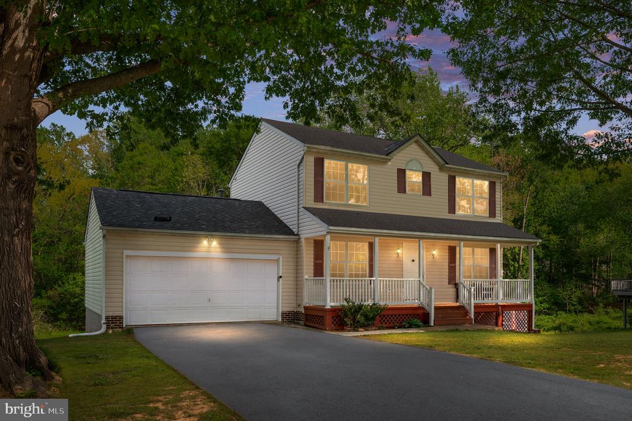
**Ask about our aggressive buyer incentives** Move right into this beautifully updated home, perfectly positioned on a dream lot with a flat, usable backyard that backs to mature trees--creating a private, peaceful setting that's hard to find. Located in a quiet neighborhood, this home offers the ideal blend of comfort, privacy, and community.

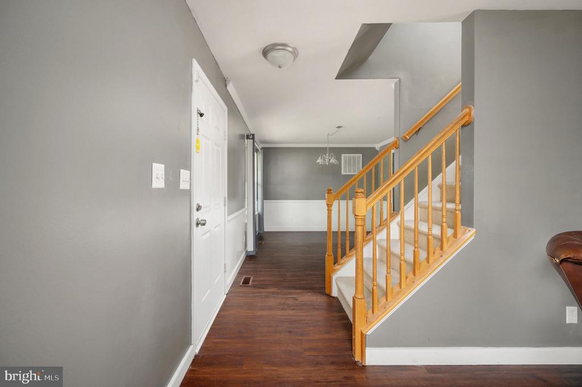
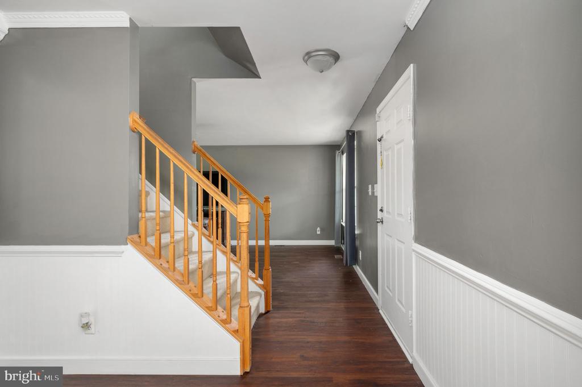
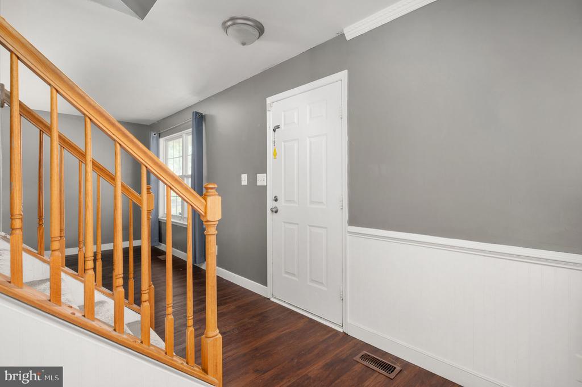
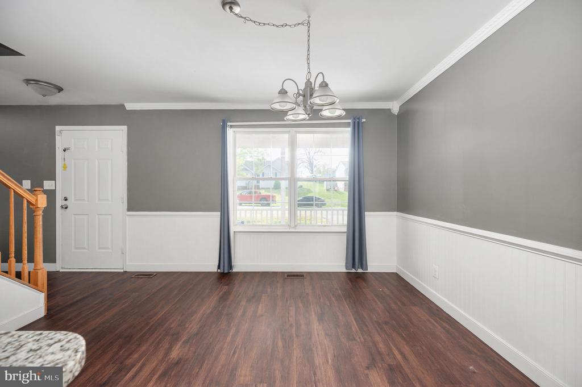
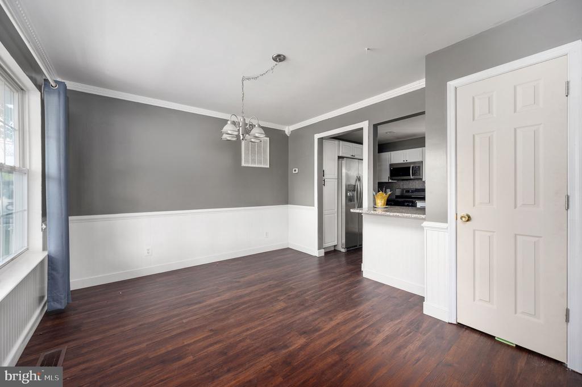
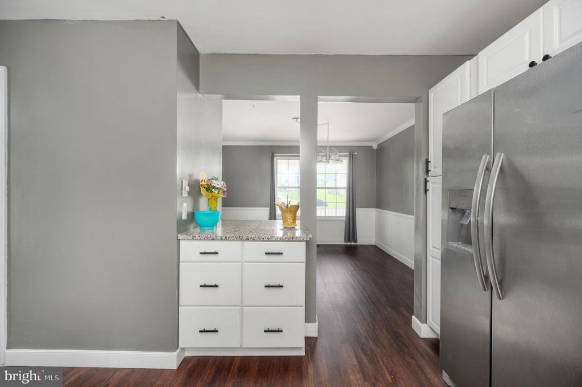
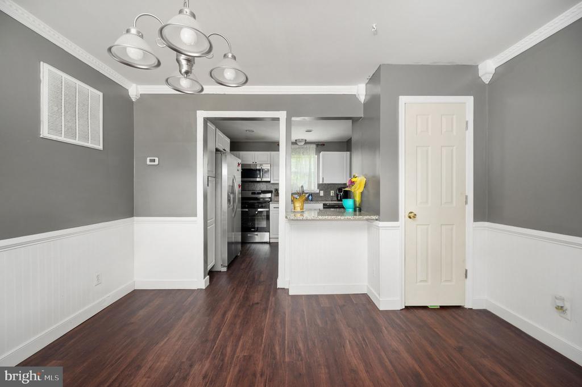
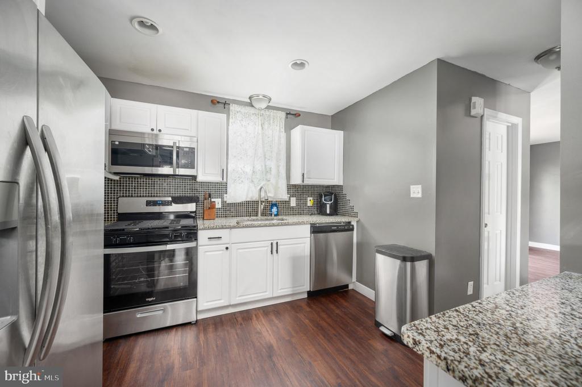
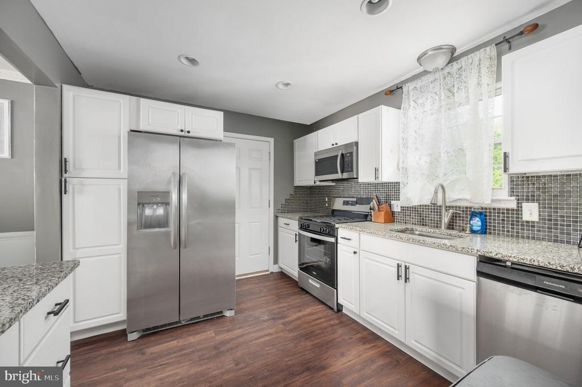
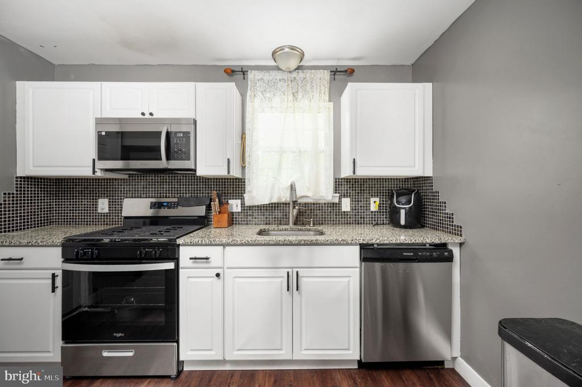
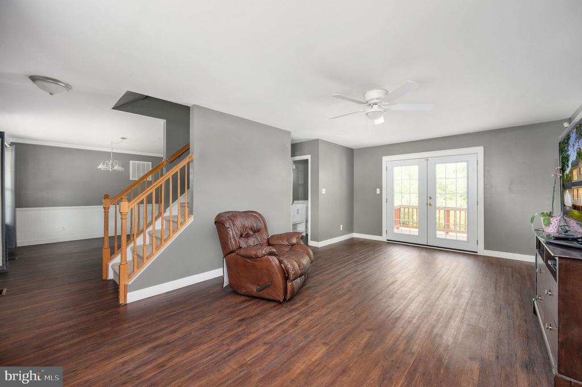
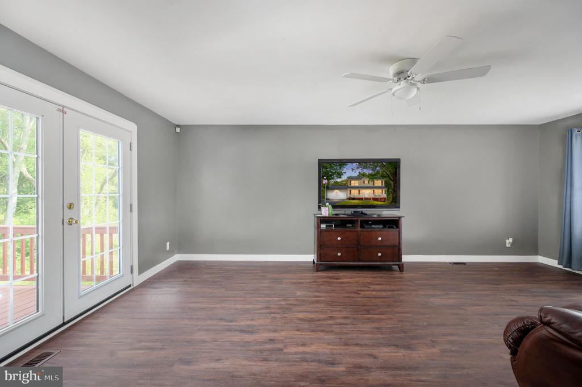
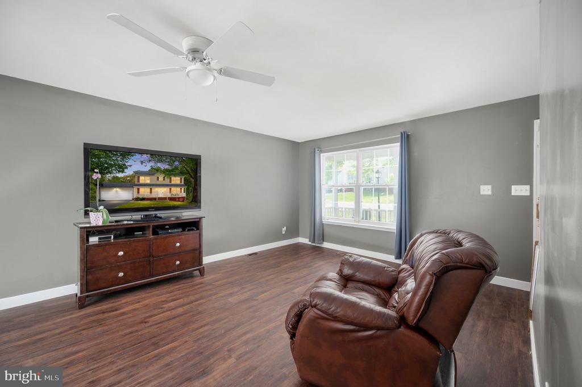
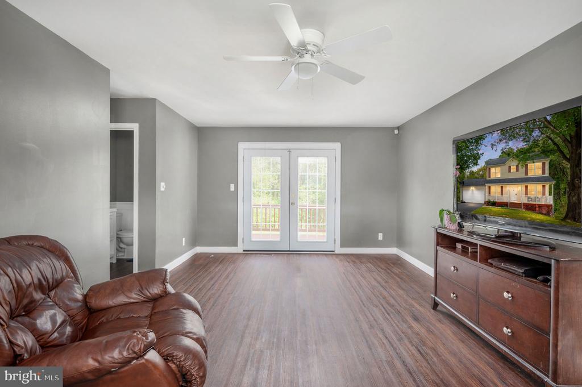
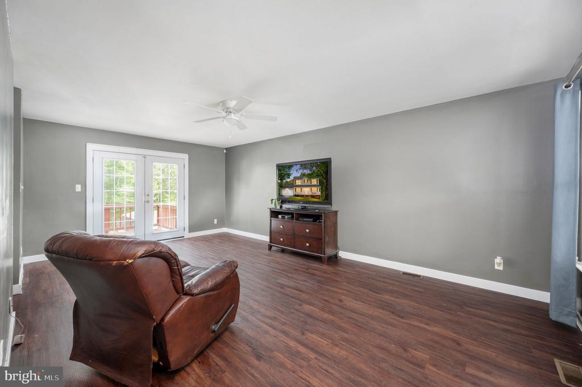
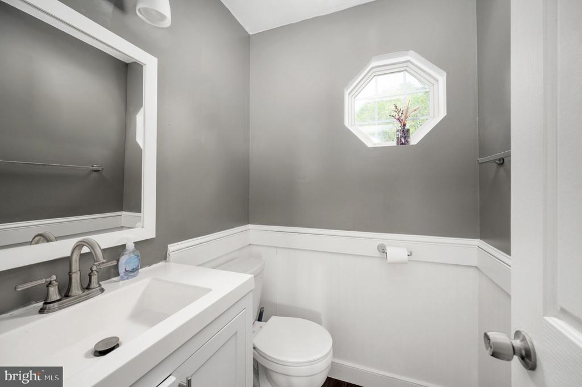
Step inside to discover a thoughtfully refreshed interior featuring newer luxury vinyl plank flooring, brand-new carpet on the upper level, and fresh paint throughout. The heart of the home is the fully updated kitchen, complete with upgraded countertops and all brand-new (2026) stainless steel appliances. It flows seamlessly into the dining area and spacious living room, with direct access to the deck--perfect for entertaining or simply enjoying the peaceful wooded views. A convenient half bath completes the main level.

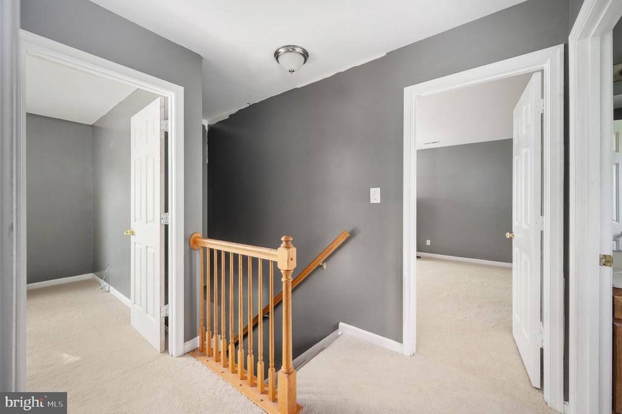
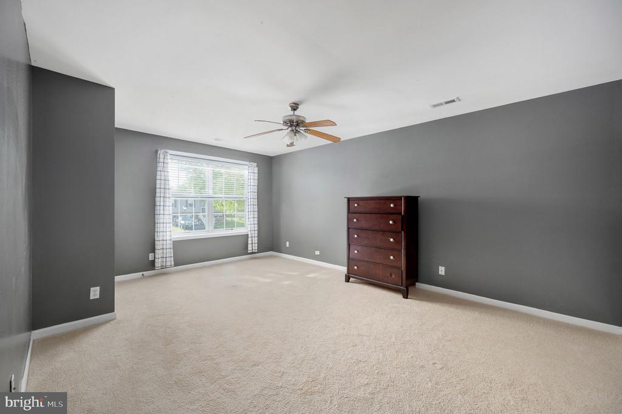
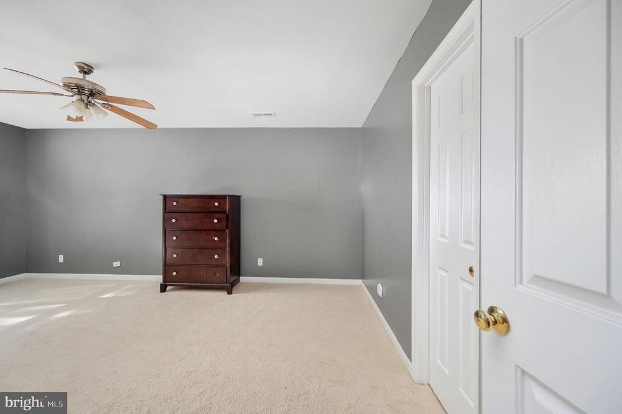
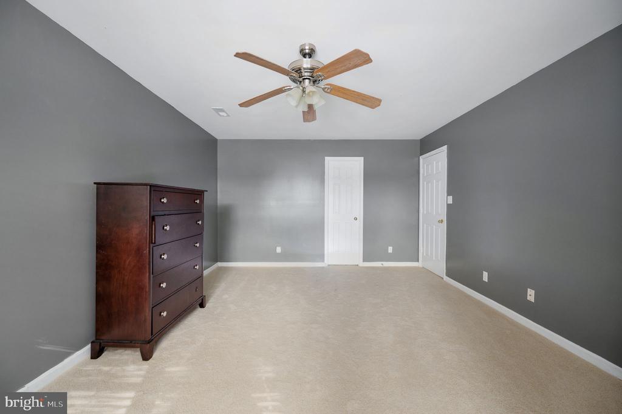
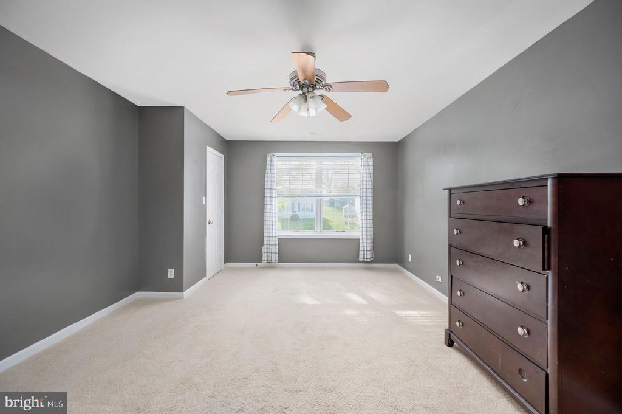
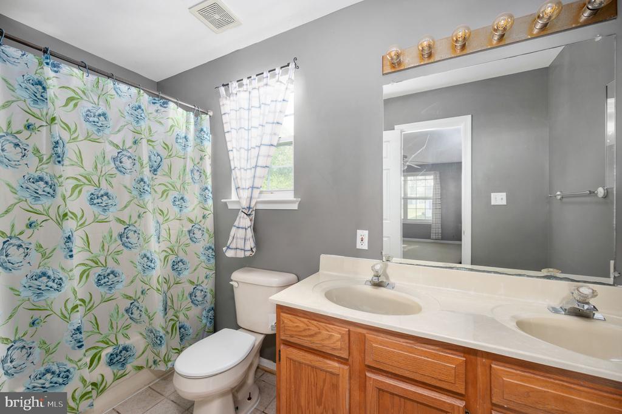
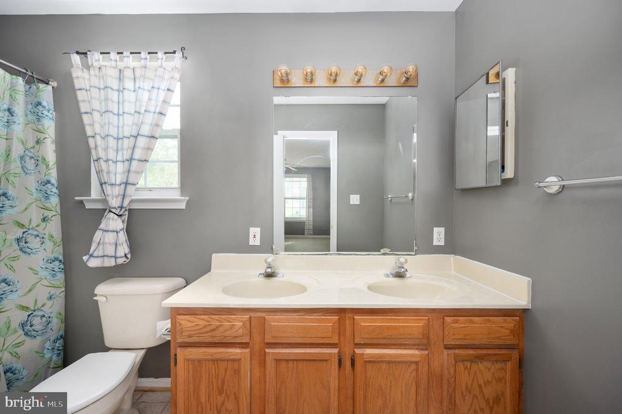
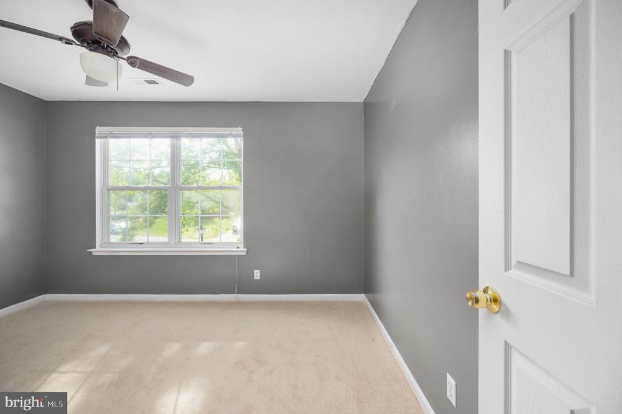
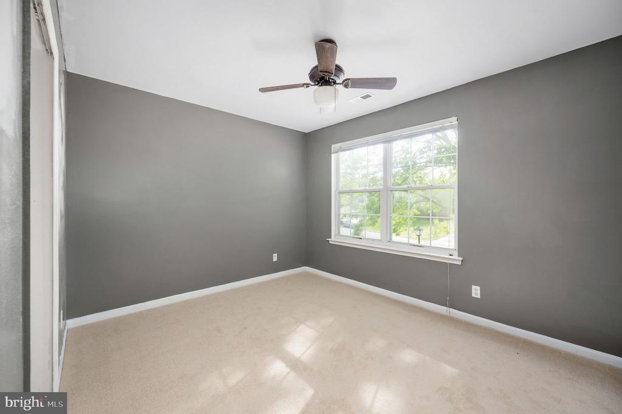
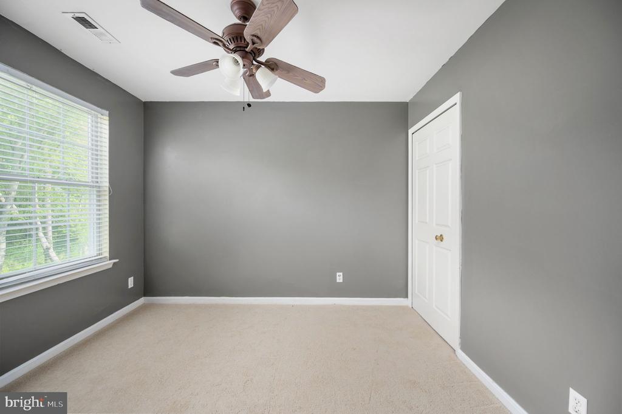
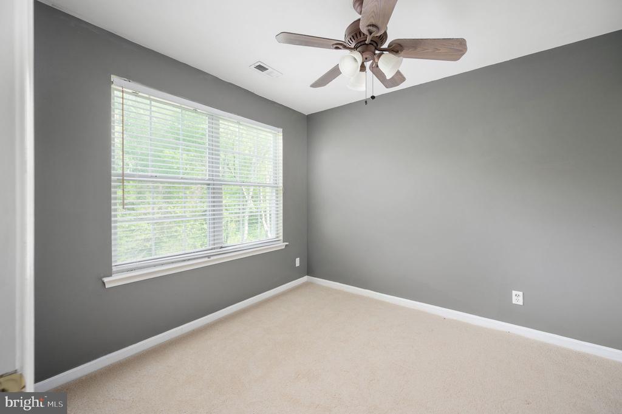
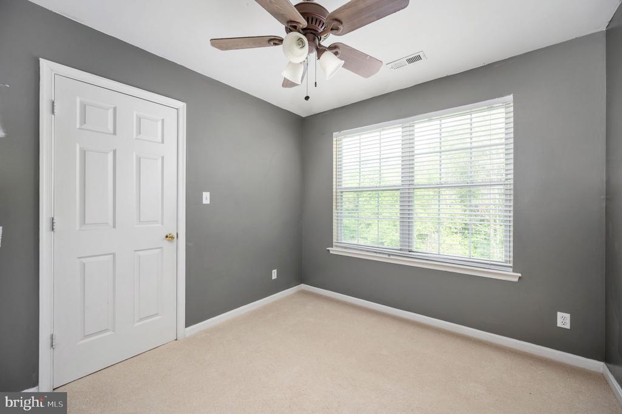
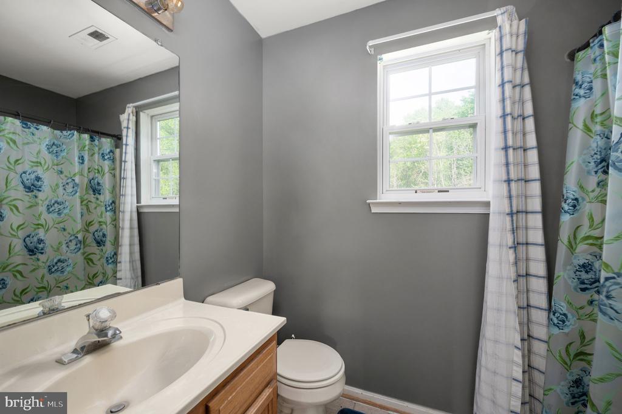
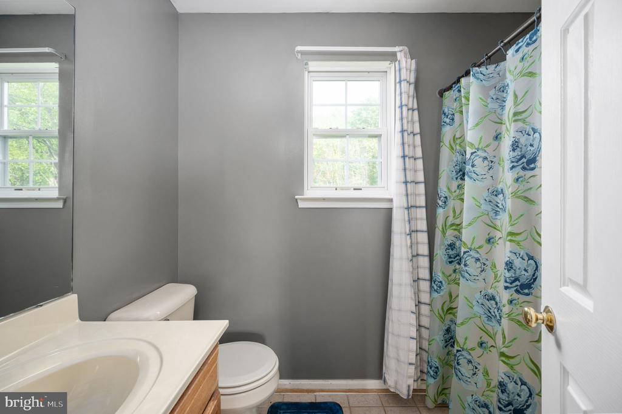
Upstairs, the primary suite offers a true retreat with a walk-in closet and private en-suite bath. Two additional generously sized bedrooms and a full hall bathroom provide plenty of space for family or guests.

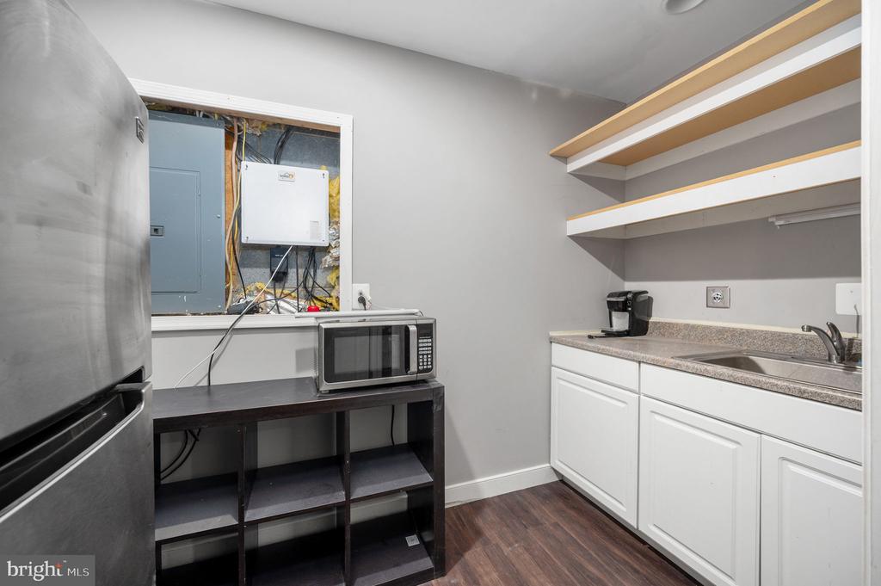
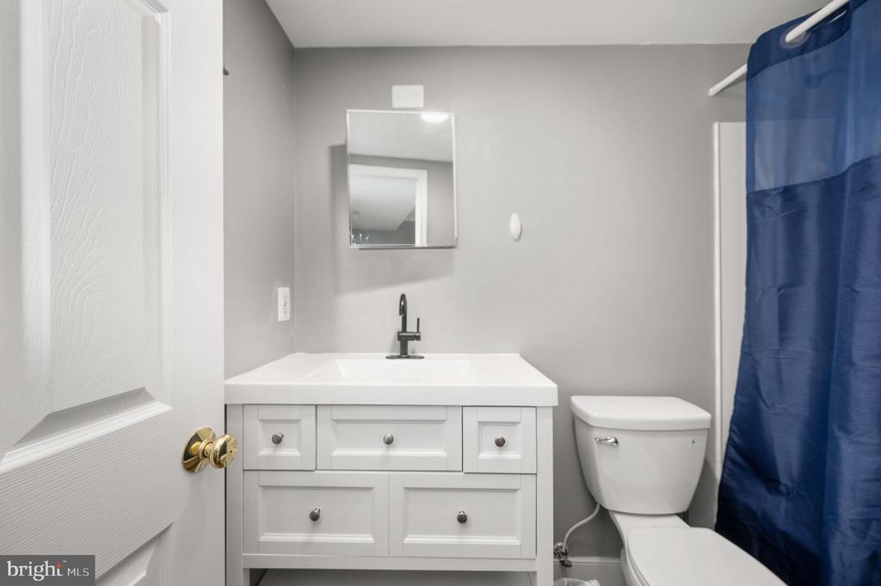
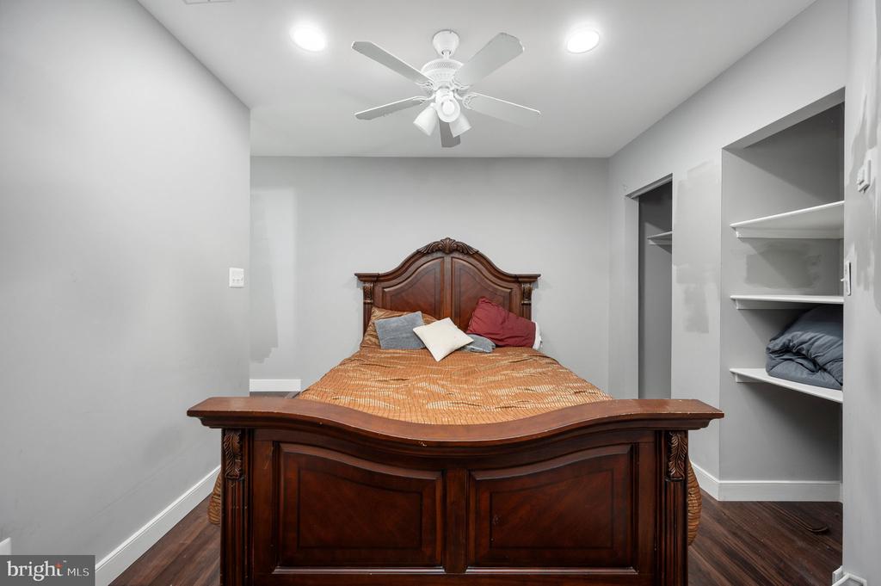
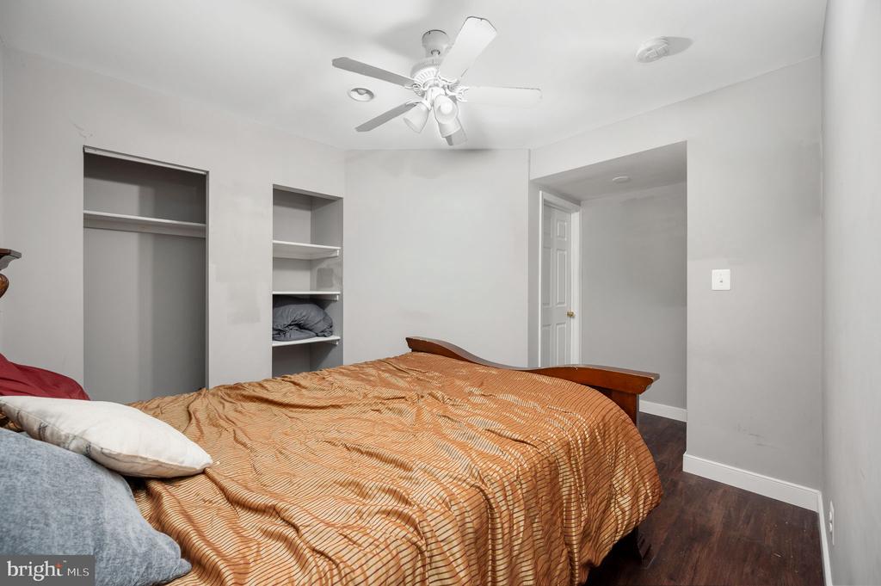
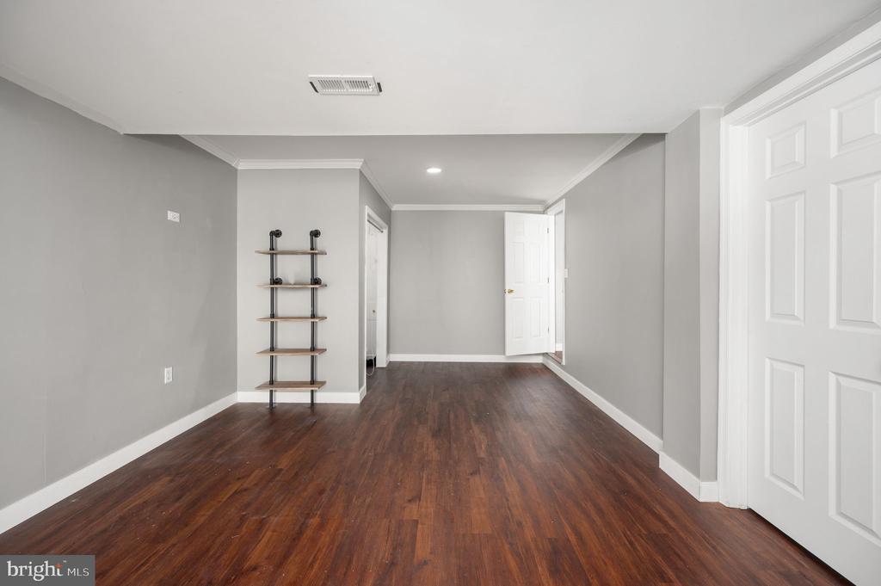
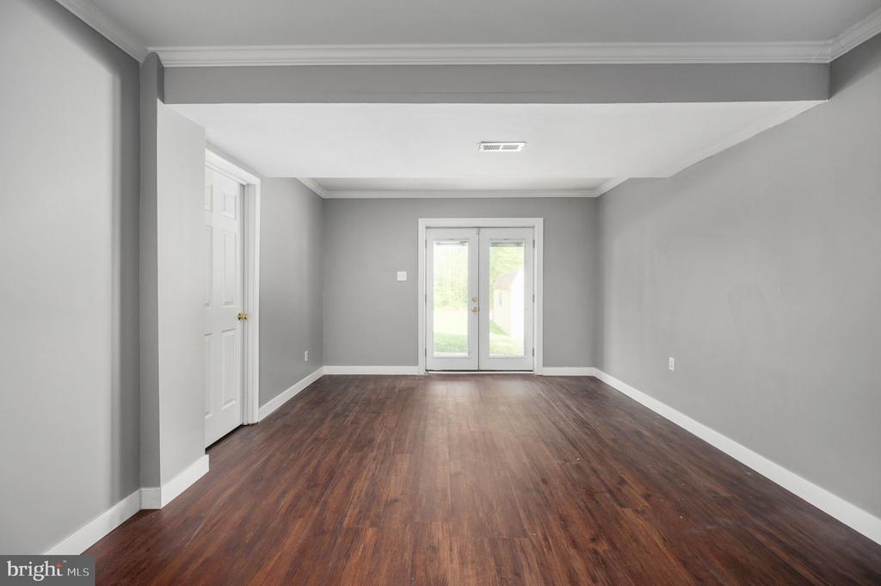
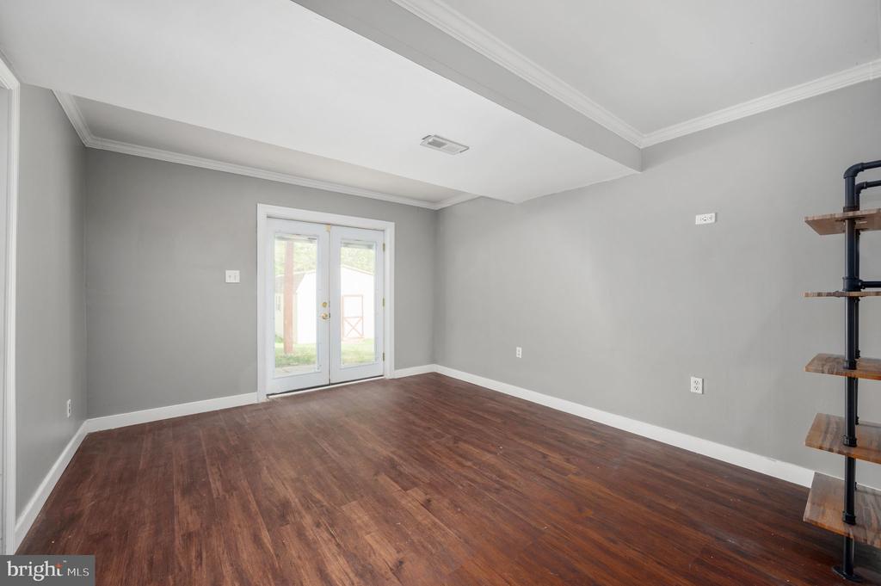
The fully finished basement expands your living space with a large rec room/family area, a full bathroom, a mini kitchenette, and a versatile not-to-code bedroom--ideal for a home office, gym, or guest suite.

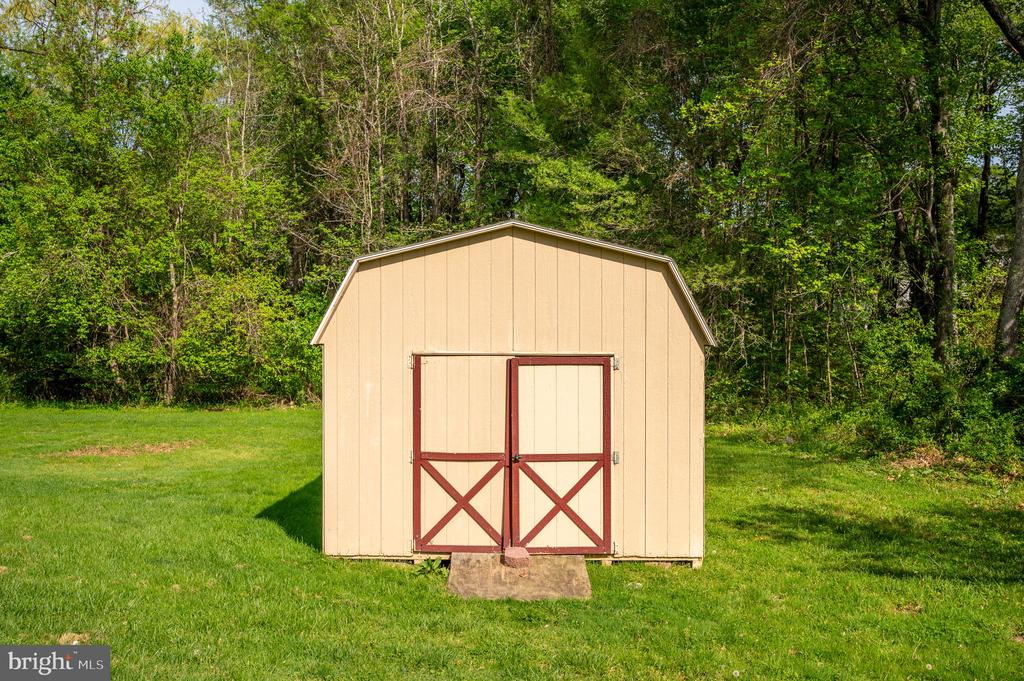
Major system updates provide added peace of mind, including a new roof (2026), and an upper-level HVAC system less than 5 years old. Additional highlights include a spacious 2-car garage and a large yard that offers plenty of room to relax, play, or entertain.

The location is convenient, with schools, shopping, and commuter routes nearby. You'll also enjoy close proximity to historical sites, multiple local parks, Central Park, and the Harrison Crossing area--offering a wide variety of shopping, dining, and entertainment options.

This home truly checks all the boxes--updated, move-in ready, functional layout, and a rare lot that delivers privacy, space, and convenience. Don't miss out- schedule your showing today!

3
beds

4
baths

2,142 Sq.Ft. LIVING AREA

0.31 Acres lot

Shawn Derrick

Shawn Derrick

Features & Amenities

Interior

  • total bedrooms3
  • Total bathrooms4
  • full bathrooms3
  • half bathroom1
  • APPLIANCES Built-In Microwave, Washer, Dryer, Disposal, Refrigerator, Extra Refrigerator/Freezer, Icemaker, Stove
  • other interior Features Family Room Off Kitchen, Primary Bath(s), Wood Floors, Ceiling Fan(s), Bathroom - Tub Shower, Carpet, Dining Area, Floor Plan - Open, Walk-in Closet(s), Window Treatments

Area & Lot

  • Status Sold
  • Date Sold June 18, 2026
  • Living Area2,142 Sq.Ft.
  • Lot Area0.31 Acres
  • MLS® IDVASP2039678
  • TypeResidential
  • YEAR BUILT1996
  • NeighborhoodNorthern Virginia
  • Architecture StylesColonial
  • Elementary SchoolWILDERNESS
  • Middle SchoolFREEDOM
  • High SchoolRIVERBEND

Exterior

  • STORIES3
  • Garage Space2.0
  • water SourcePublic
  • utilitiesCable TV Available
  • roofBuilt-Up
  • lot featuresBacks to Trees, Private
  • parkingAttached Garage, Driveway
  • HEAT TYPEHot Water
  • AIR CONDITIONINGCeiling Fan(s), Central A/C
  • sewerPublic Sewer
  • SubstructureOther
  • Disability FeaturesOther

Financial

  • Sales Price$440,000
  • Real Estate Tax $2,313/yr
  • Zoning R1
View Virtual Tour

Northern Virginia

Explore

Let's Work Together

Click above to learn about Keller Williams Realty International’s rise to #1, how KW Capital Properties began, and about the leadership that will continue to take us forward.

Follow Me on Instagram