Leave a Message

Thank you for your message. We will be in touch with you shortly.

Explore Our Properties
7401 BLAIR ROAD NW
7401 BLAIR ROAD NW
7401 BLAIR ROAD NW
7401 BLAIR ROAD NW
7401 BLAIR ROAD NW
7401 BLAIR ROAD NW
7401 BLAIR ROAD NW
7401 BLAIR ROAD NW
7401 BLAIR ROAD NW
7401 BLAIR ROAD NW
7401 BLAIR ROAD NW
7401 BLAIR ROAD NW
7401 BLAIR ROAD NW
7401 BLAIR ROAD NW
7401 BLAIR ROAD NW
7401 BLAIR ROAD NW
7401 BLAIR ROAD NW
7401 BLAIR ROAD NW
7401 BLAIR ROAD NW
7401 BLAIR ROAD NW
7401 BLAIR ROAD NW
7401 BLAIR ROAD NW
7401 BLAIR ROAD NW
7401 BLAIR ROAD NW
7401 BLAIR ROAD NW
7401 BLAIR ROAD NW
7401 BLAIR ROAD NW
7401 BLAIR ROAD NW
7401 BLAIR ROAD NW
7401 BLAIR ROAD NW
7401 BLAIR ROAD NW
7401 BLAIR ROAD NW
7401 BLAIR ROAD NW
7401 BLAIR ROAD NW
7401 BLAIR ROAD NW
7401 BLAIR ROAD NW
7401 BLAIR ROAD NW
7401 BLAIR ROAD NW
7401 BLAIR ROAD NW
7401 BLAIR ROAD NW
7401 BLAIR ROAD NW
7401 BLAIR ROAD NW
7401 BLAIR ROAD NW
SEE ALL PHOTOS
7401 BLAIR ROAD NW
7401 BLAIR ROAD NW
7401 BLAIR ROAD NW
7401 BLAIR ROAD NW
7401 BLAIR ROAD NW
7401 BLAIR ROAD NW
7401 BLAIR ROAD NW
7401 BLAIR ROAD NW
7401 BLAIR ROAD NW
7401 BLAIR ROAD NW
7401 BLAIR ROAD NW
7401 BLAIR ROAD NW
7401 BLAIR ROAD NW
7401 BLAIR ROAD NW
7401 BLAIR ROAD NW
7401 BLAIR ROAD NW
7401 BLAIR ROAD NW
7401 BLAIR ROAD NW
7401 BLAIR ROAD NW
7401 BLAIR ROAD NW
7401 BLAIR ROAD NW
7401 BLAIR ROAD NW
7401 BLAIR ROAD NW
7401 BLAIR ROAD NW
7401 BLAIR ROAD NW
7401 BLAIR ROAD NW
7401 BLAIR ROAD NW
7401 BLAIR ROAD NW
7401 BLAIR ROAD NW
7401 BLAIR ROAD NW
7401 BLAIR ROAD NW
7401 BLAIR ROAD NW
7401 BLAIR ROAD NW
7401 BLAIR ROAD NW
7401 BLAIR ROAD NW
7401 BLAIR ROAD NW
7401 BLAIR ROAD NW
7401 BLAIR ROAD NW
7401 BLAIR ROAD NW
7401 BLAIR ROAD NW
7401 BLAIR ROAD NW
7401 BLAIR ROAD NW
7401 BLAIR ROAD NW
Sold

7401 BLAIR ROAD NW

7401 BLAIR ROAD NW, WASHINGTON, DC 20012

$1,500,000
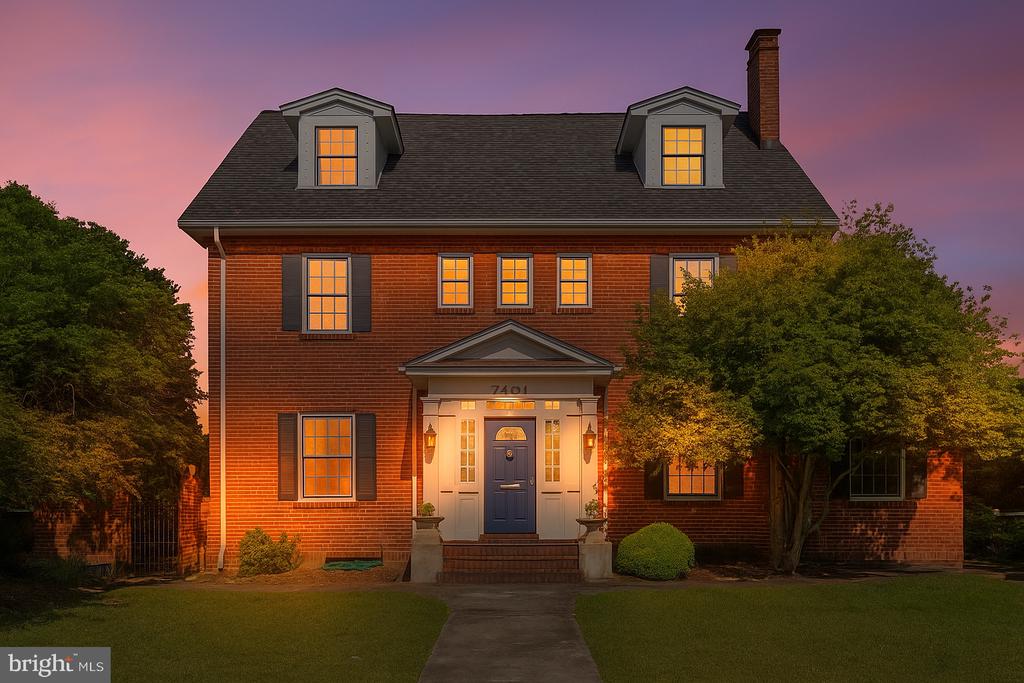
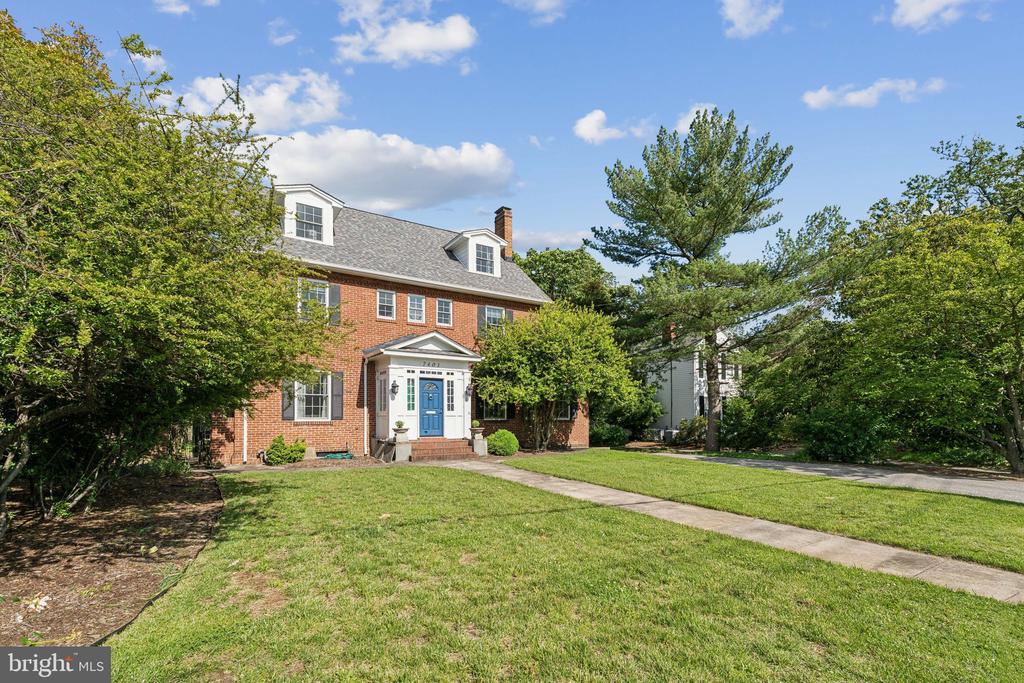
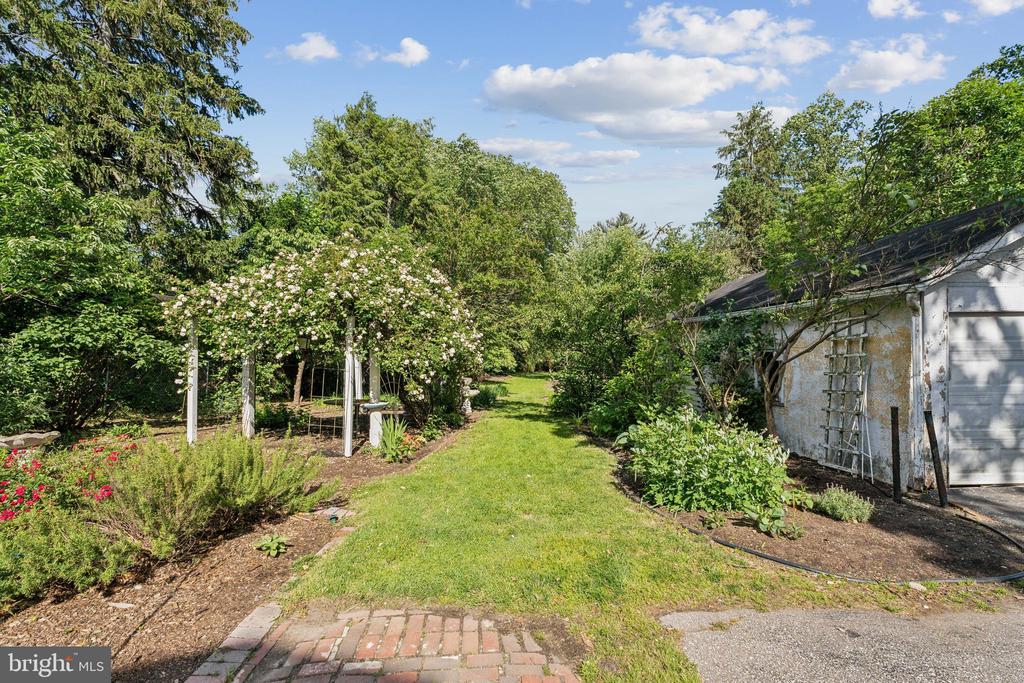
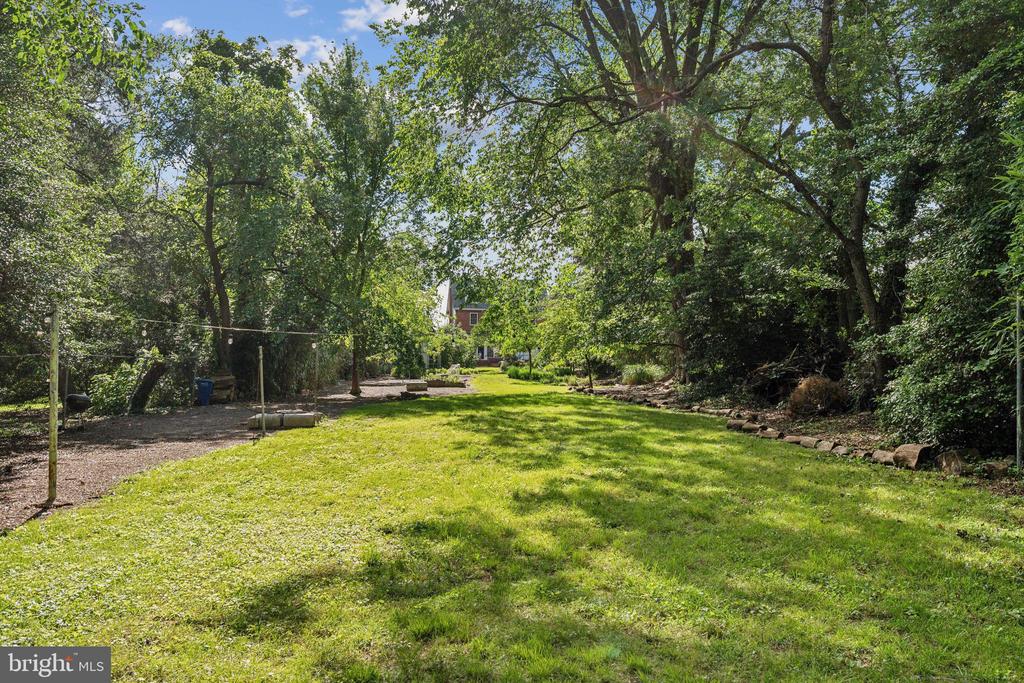
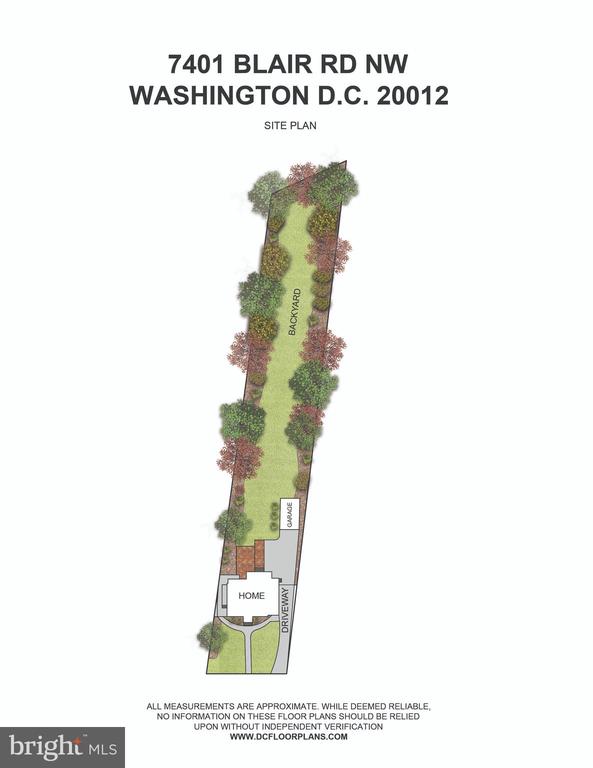
It's rare to find nearly 30,000 square feet of land within DC's city limits--especially one that feels like a private retreat. Just 0.4 miles from the Takoma Metro and surrounded by major developments at The Parks at Walter Reed, downtown Silver Spring, and Takoma Park, 7401 Blair Rd NW offers not just a home but a lifestyle opportunity.

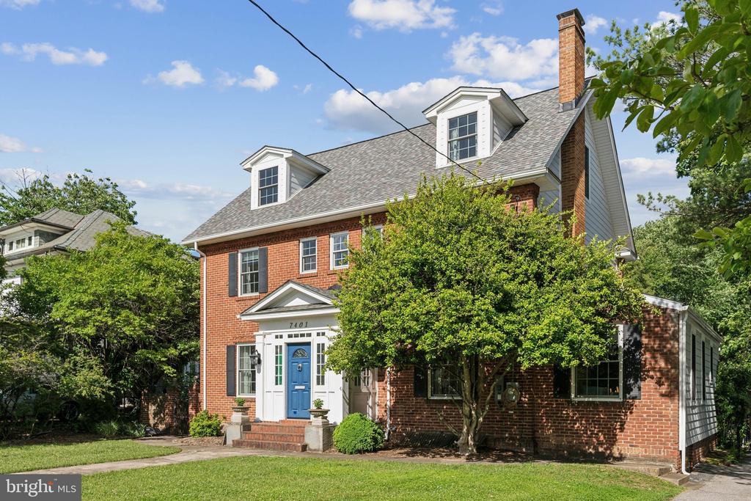
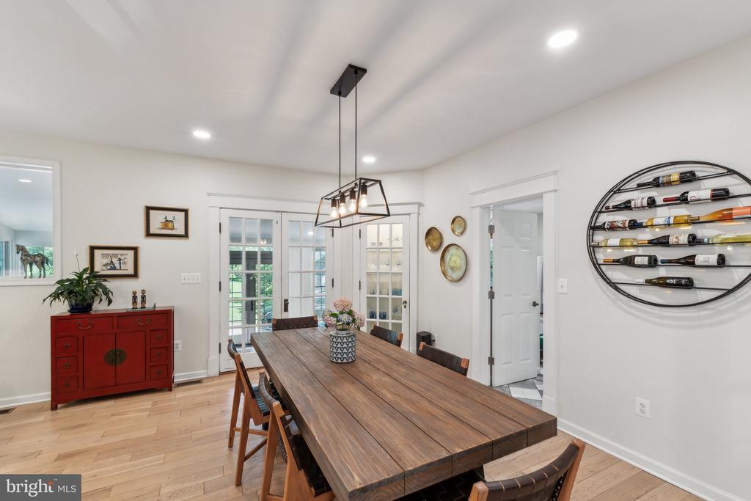
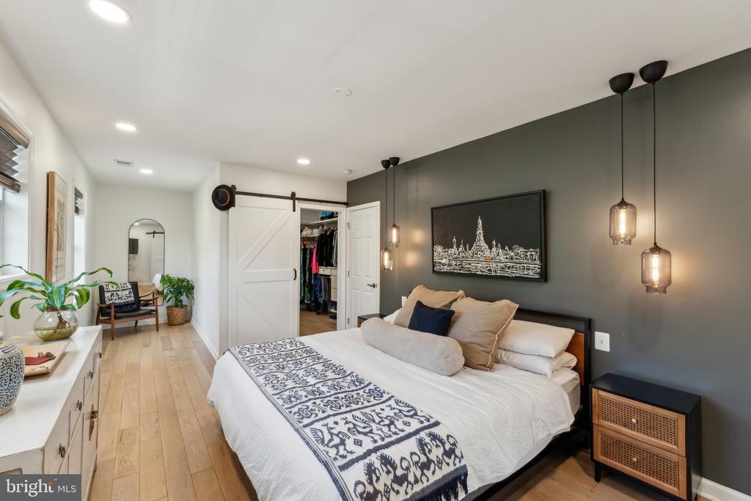
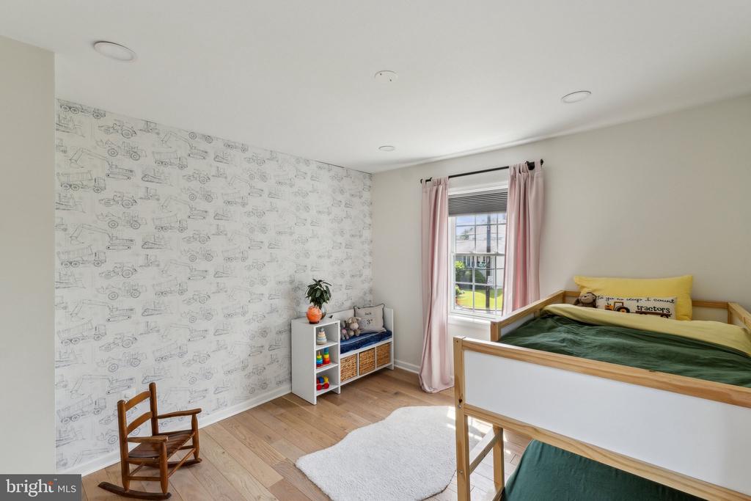
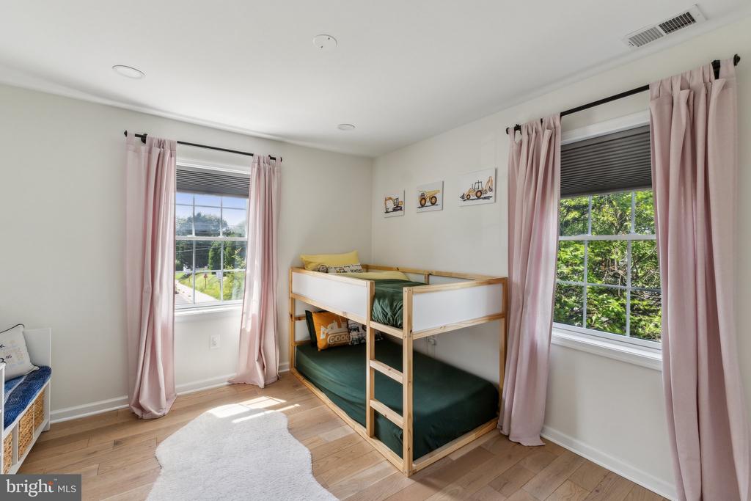
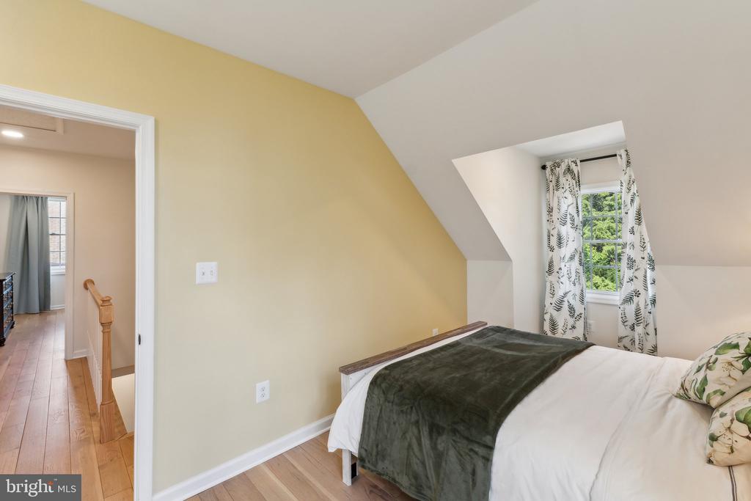
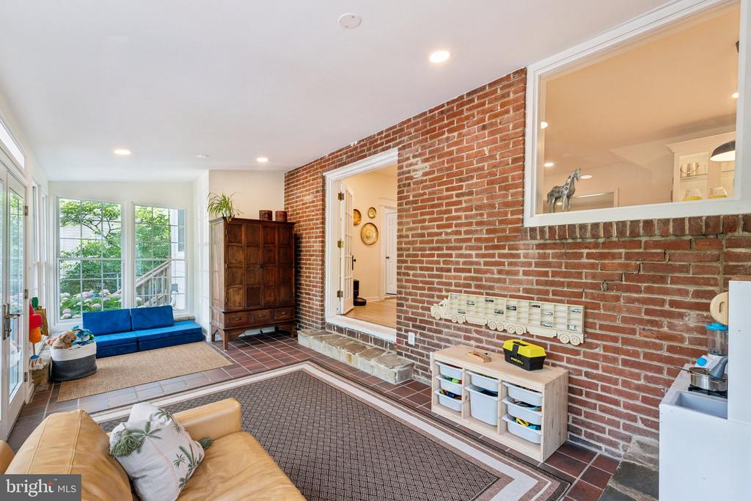
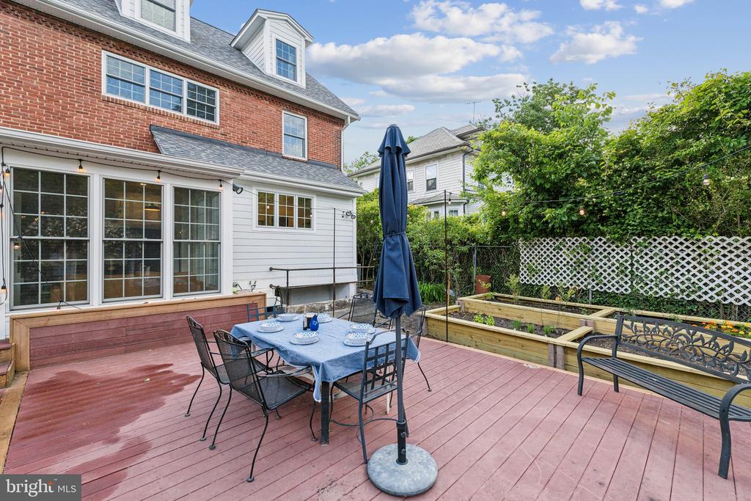
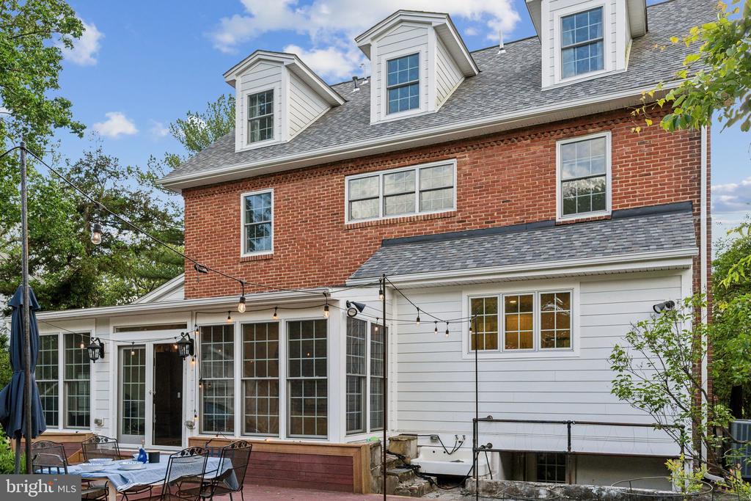
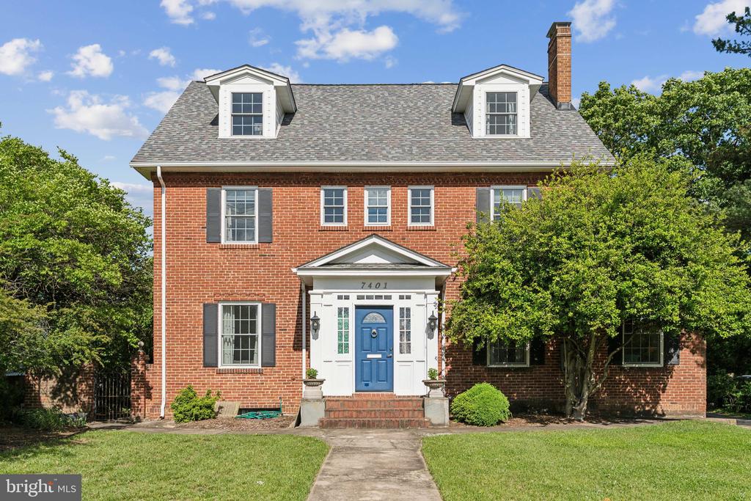
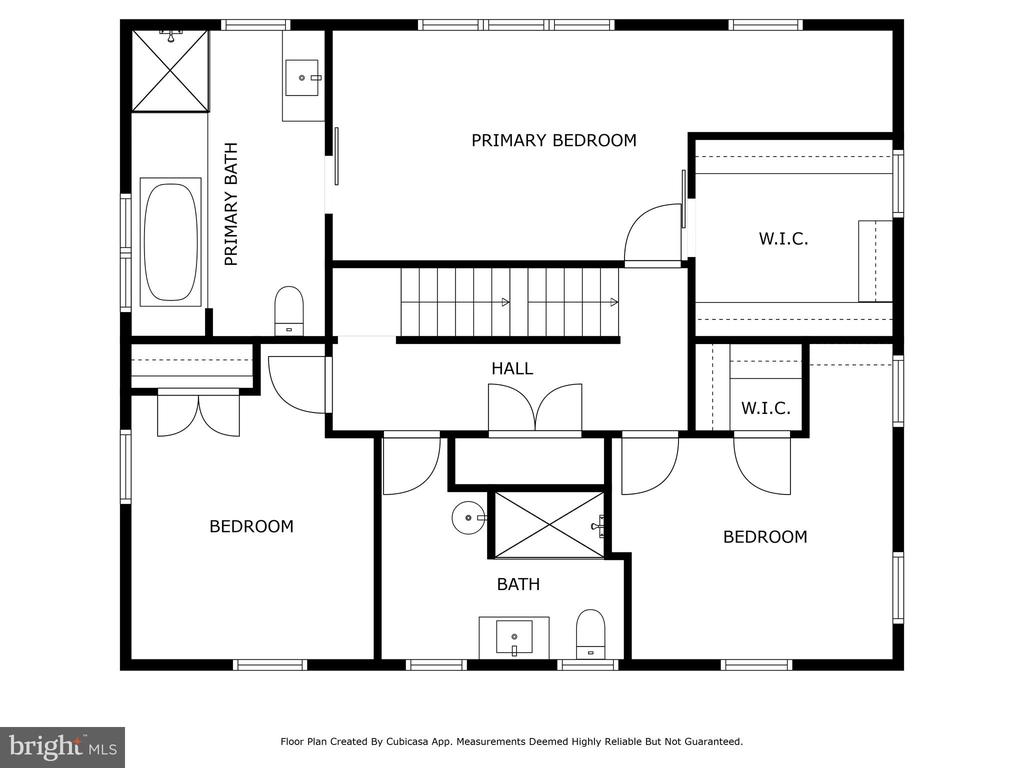
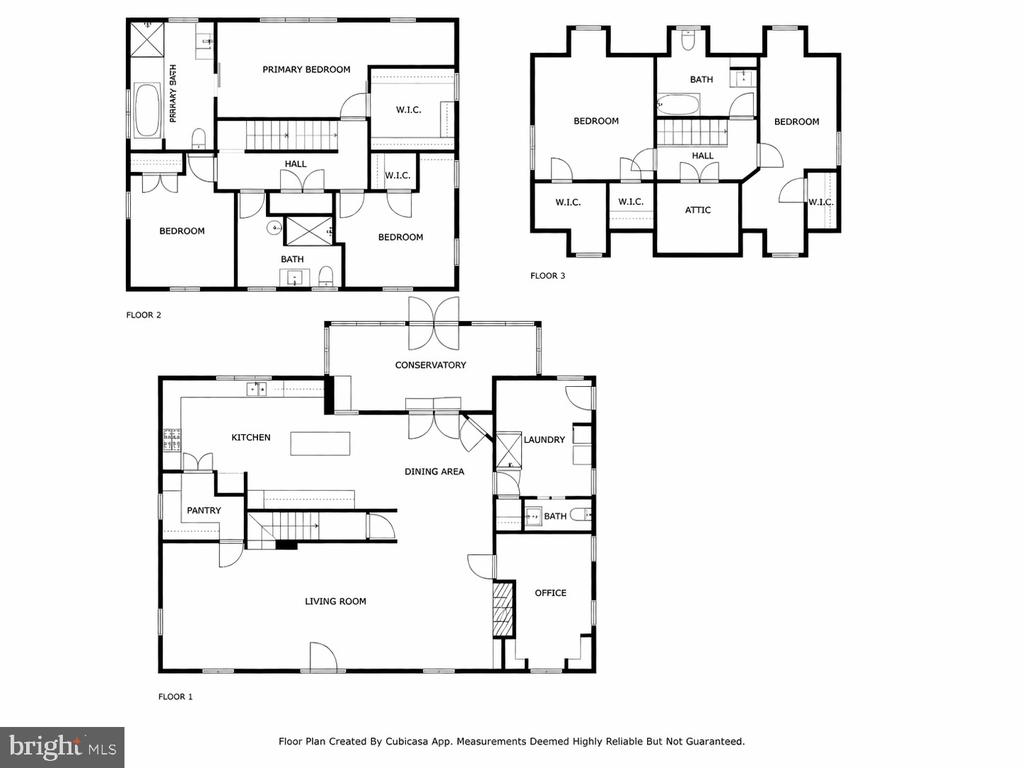
Set in an R-1B (single-family detached) zone, this six-bedroom, three-and-three-quarter-bath residence spans close to 5,000 square feet across four levels. The expansive lot is the true standout. Professionally maintained and filled with fruit trees, berries, flowers, and herbs--like figs, strawberries, blueberries, mint, oregano, basil, and rosemary--it feels more like a backyard farmer's market than a typical DC yard. There's even an outdoor hot water tap, perfect for filling kiddie pools, rinsing off after a hike, or washing the car.

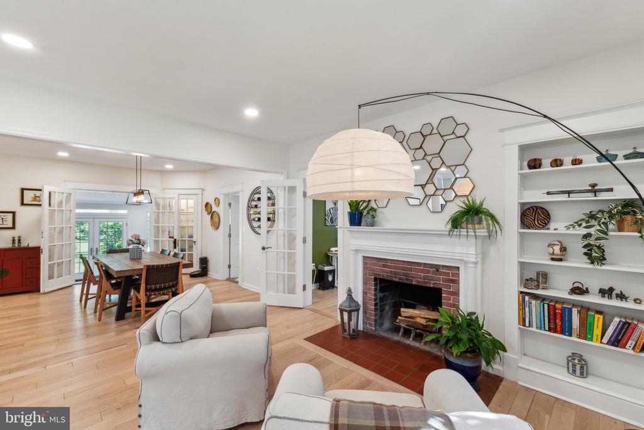
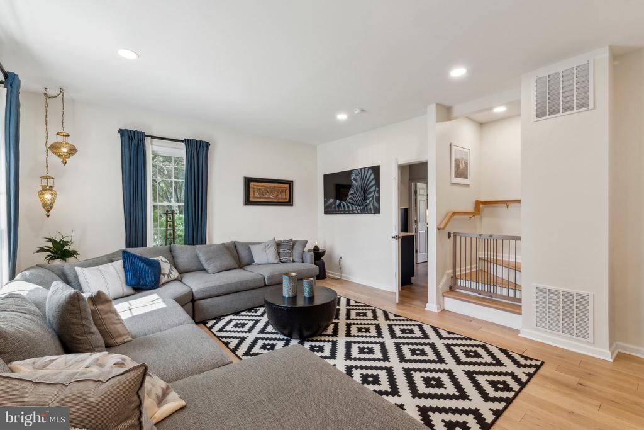
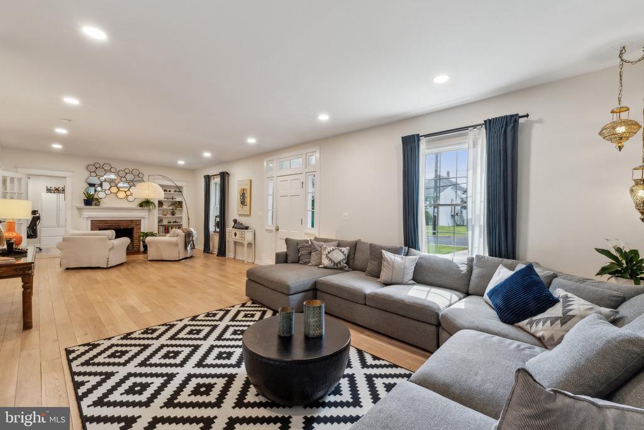
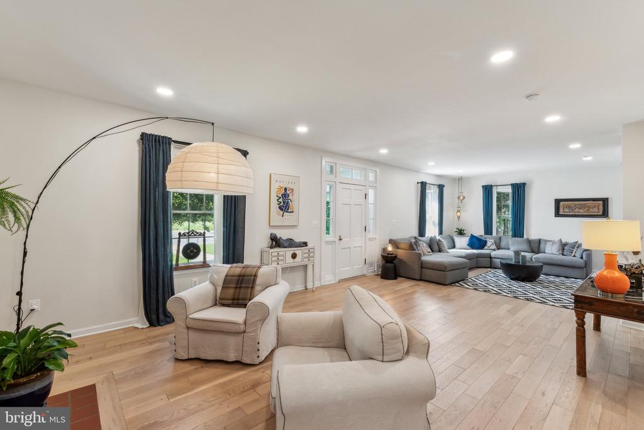
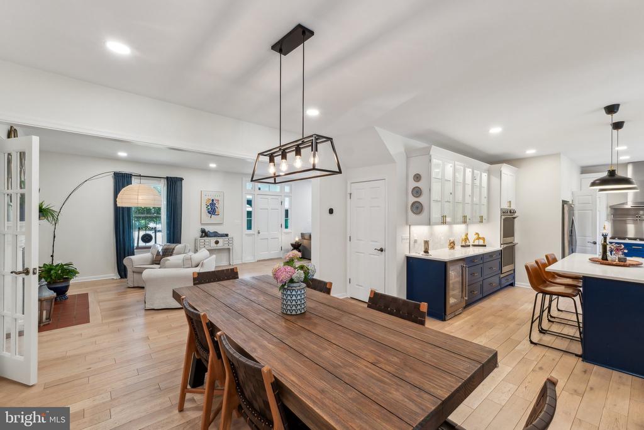
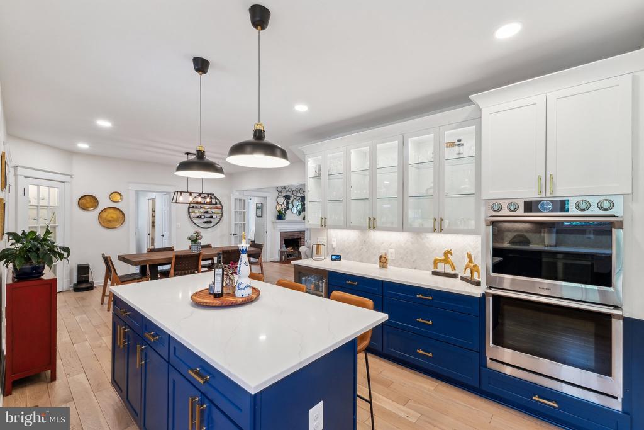
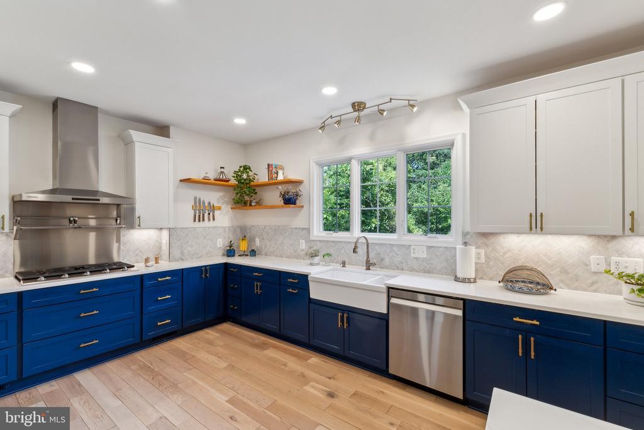
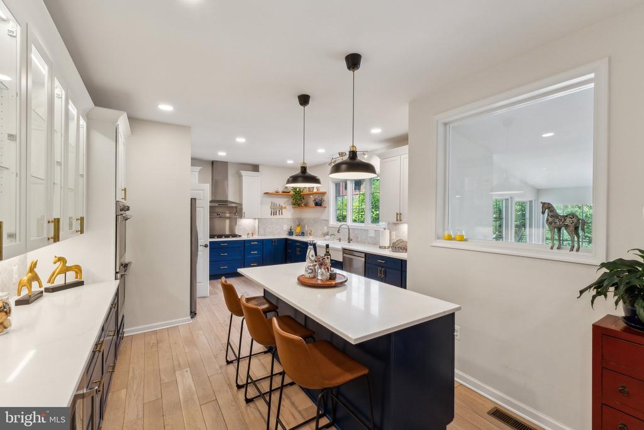
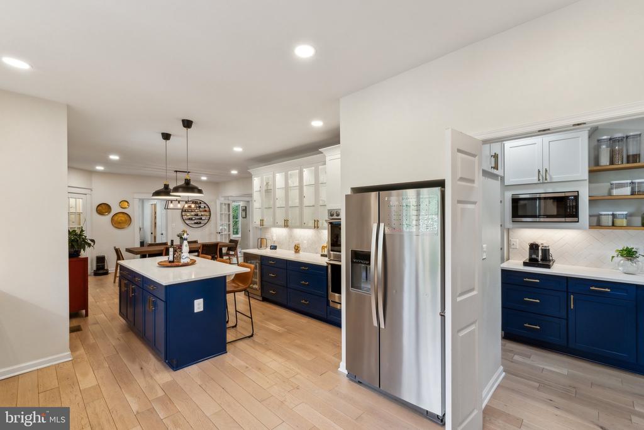
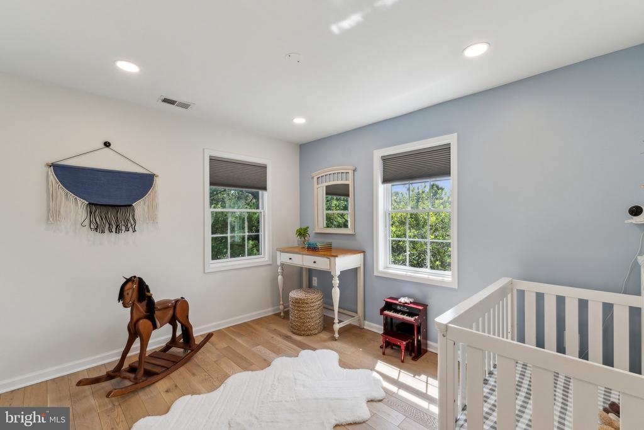
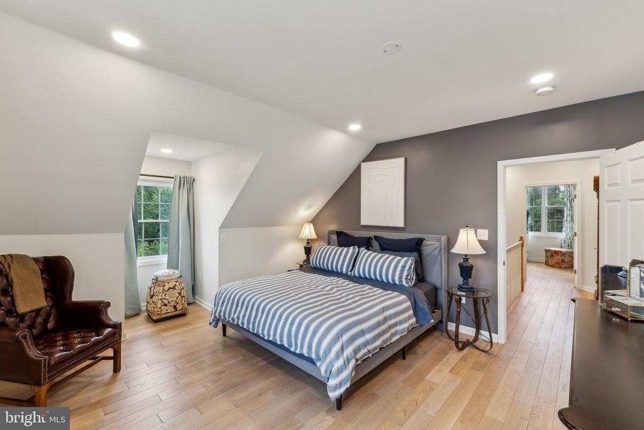
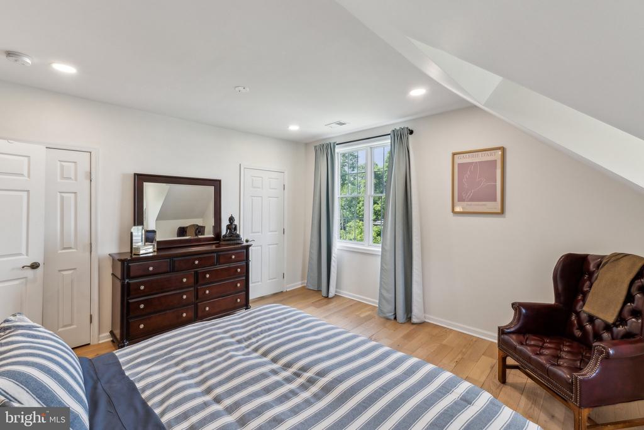
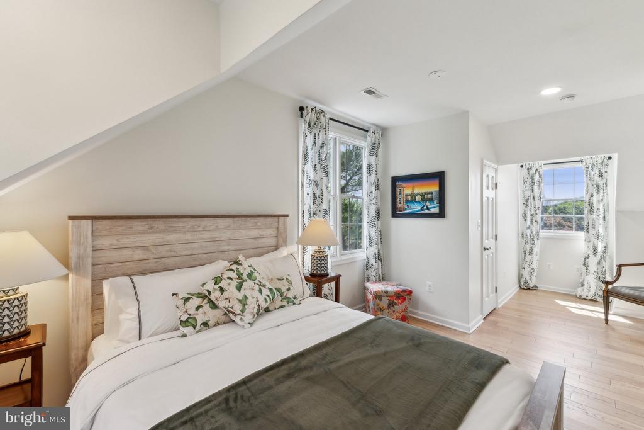
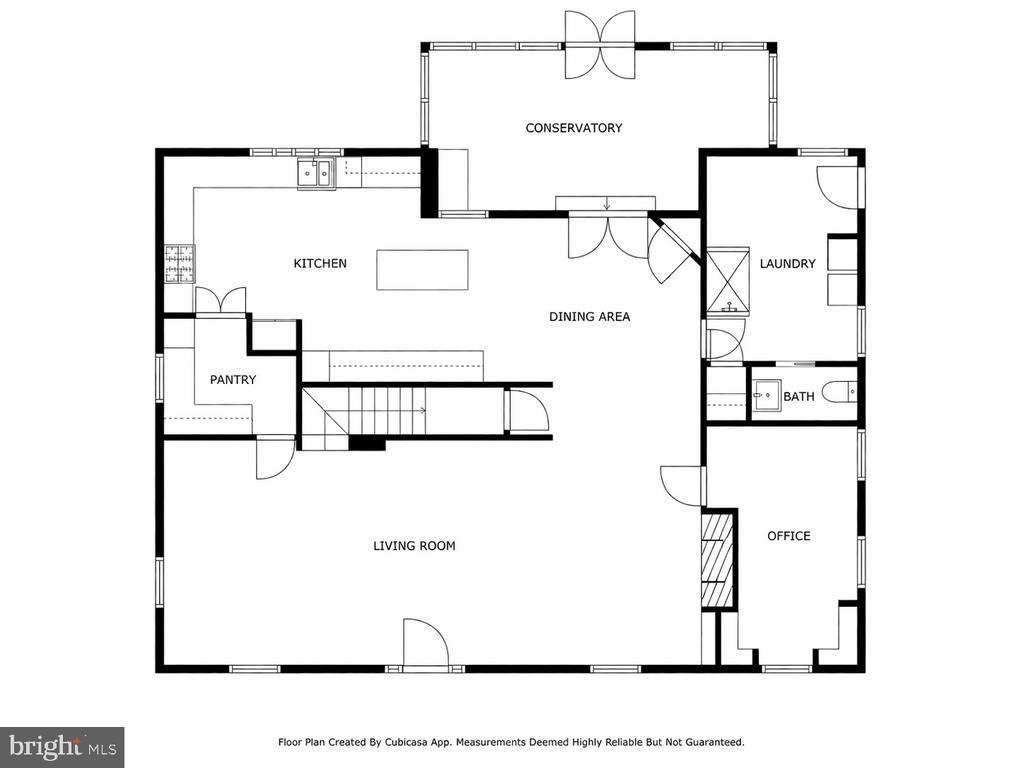
Inside, the home blends classic charm with smart, modern upgrades. Wide-plank 5-inch white oak floors run throughout, complemented by custom window treatments in every room. The kitchen features glass-front cabinets with in-cabinet lighting, an oversized island, wine fridge, five-burner range, industrial range hood, and double ovens--ready for entertaining. A spacious walk-in butler's pantry includes hidden electrical outlets and pull-out drawers for maximum functionality.

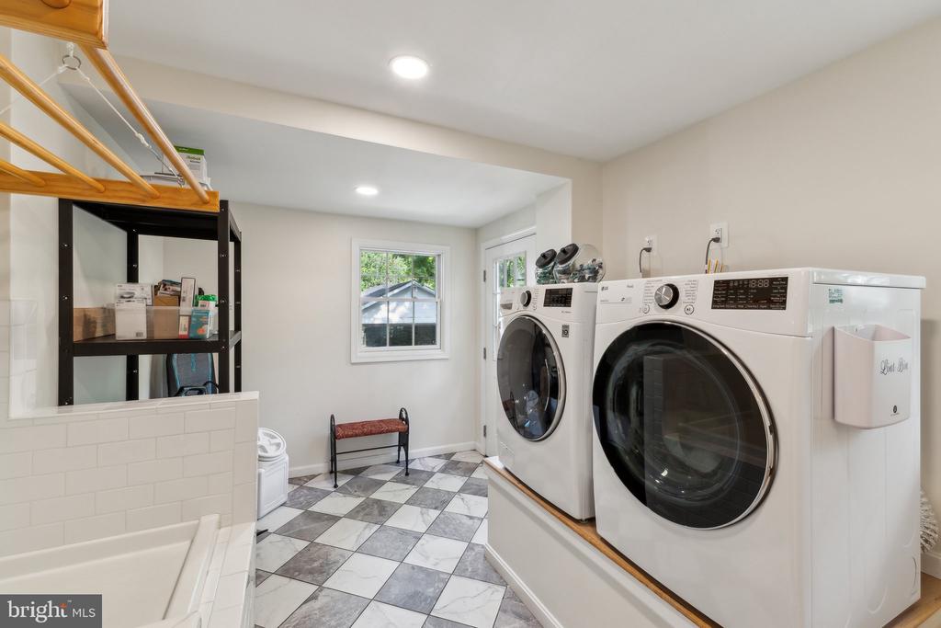
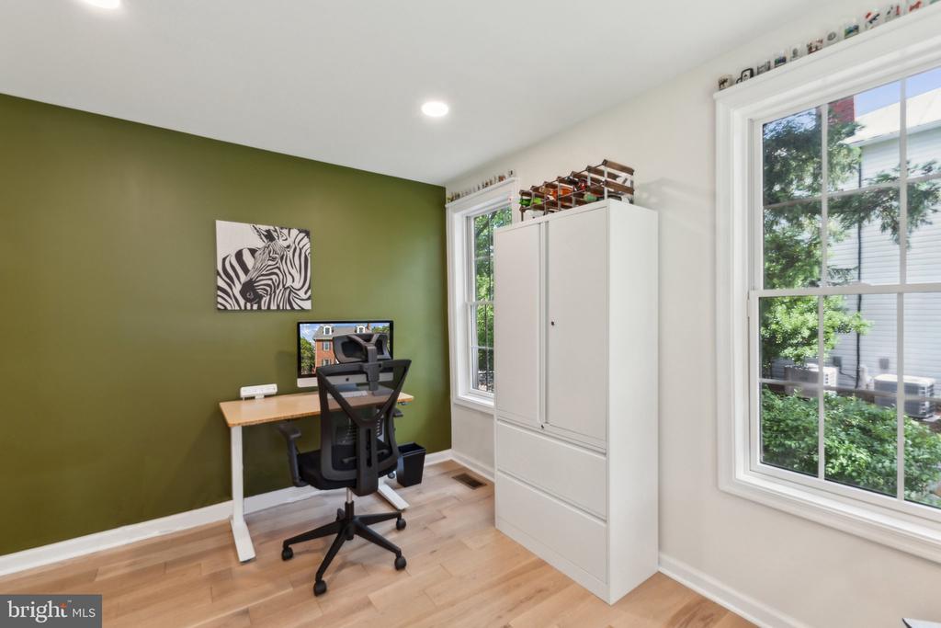
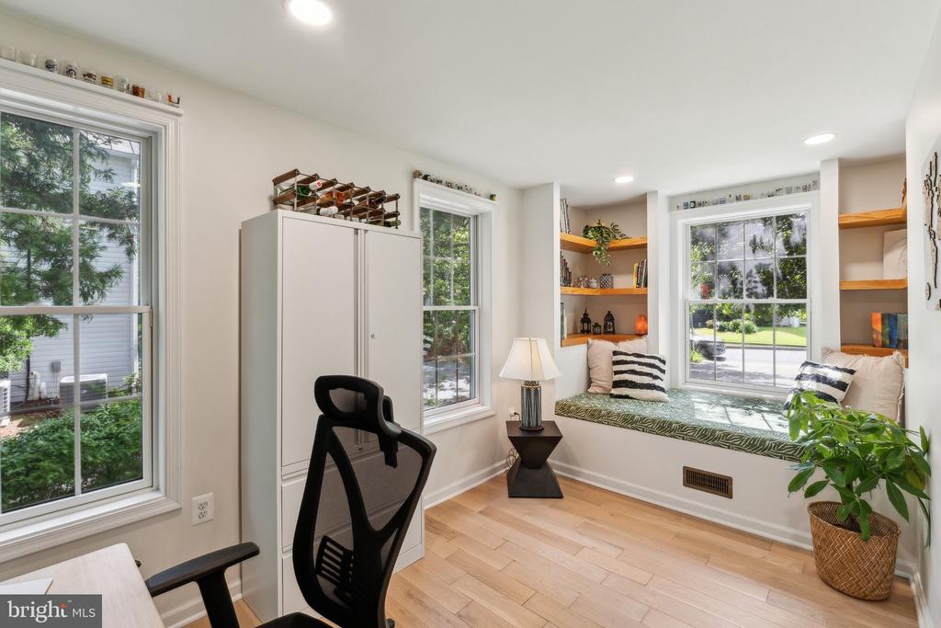
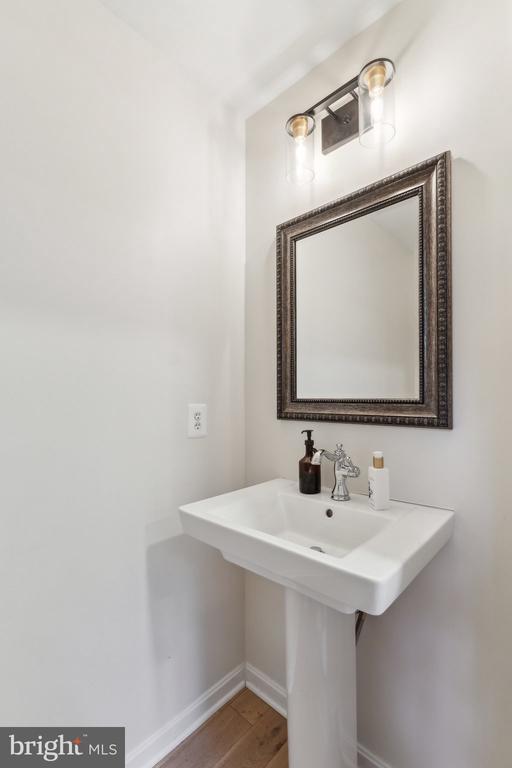
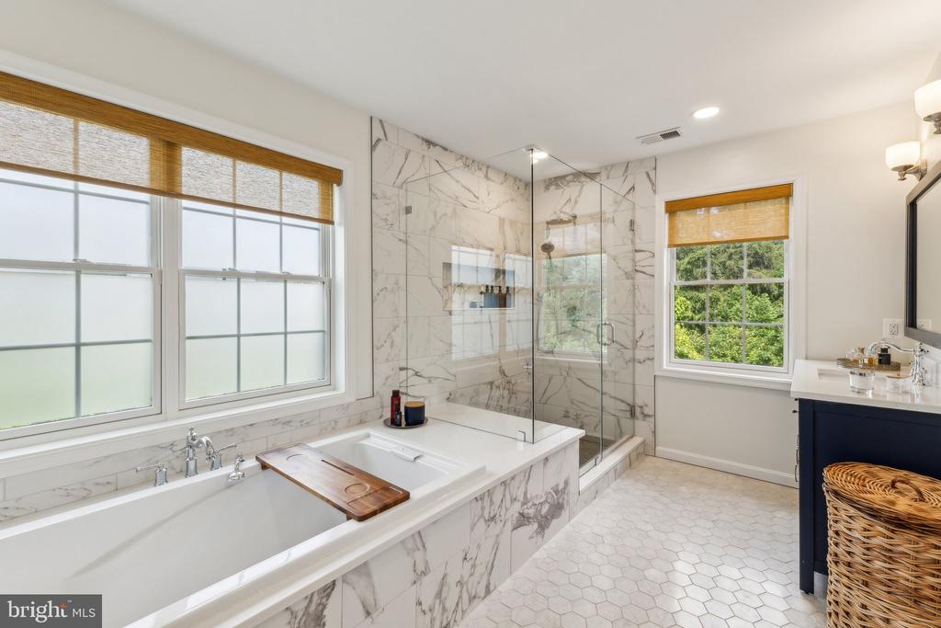
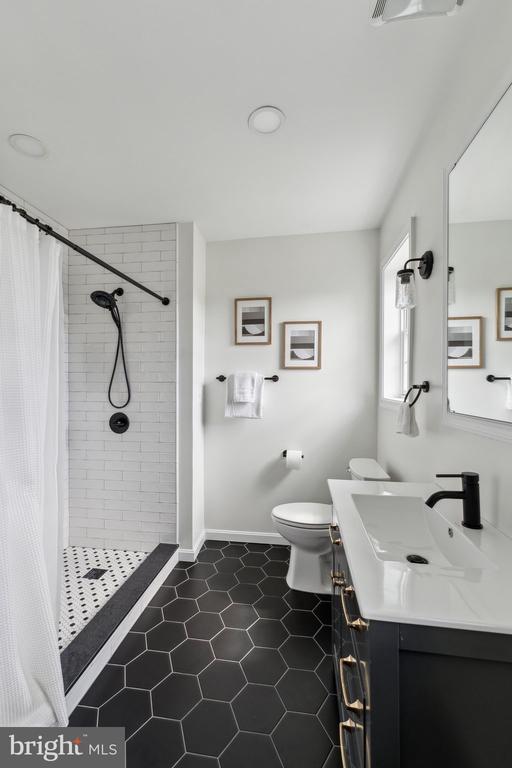
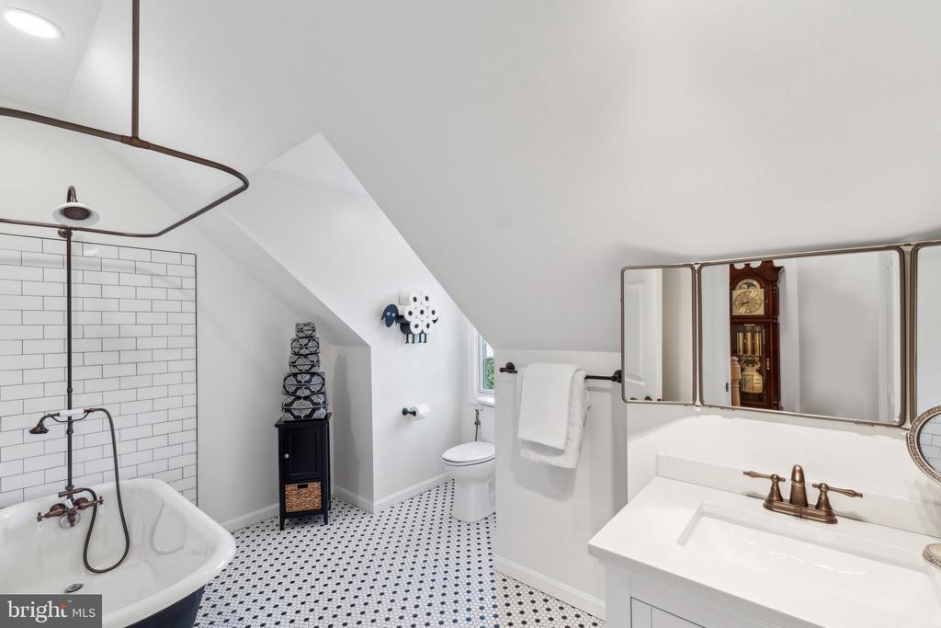
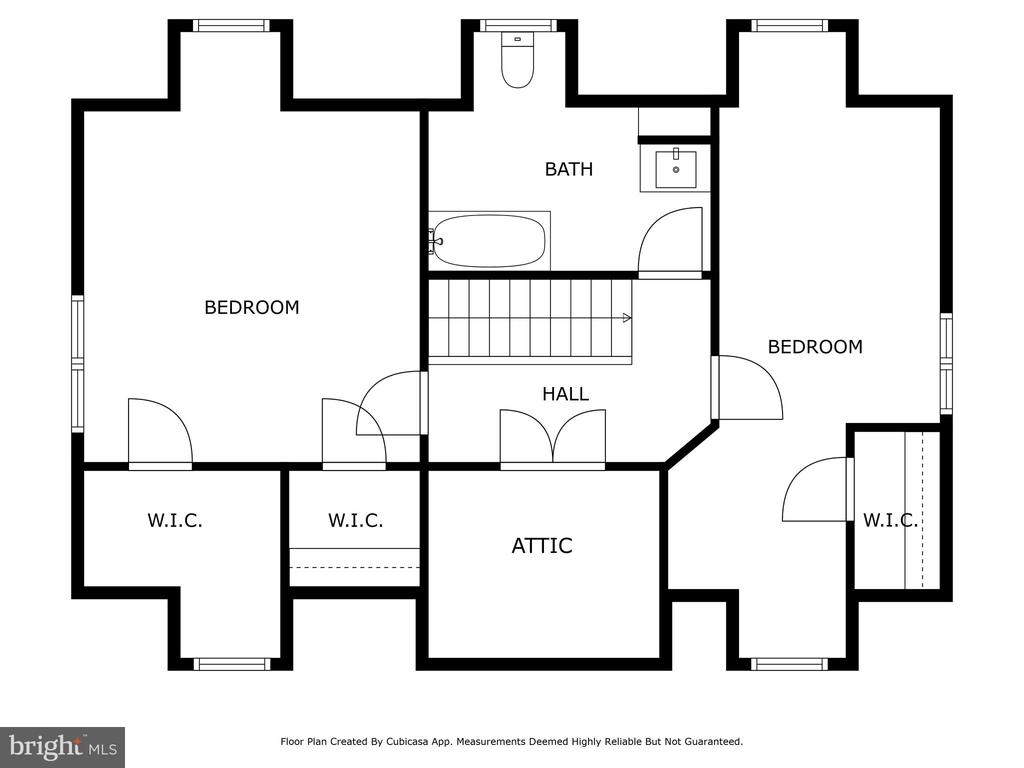
Upstairs, the converted attic/third-floor bathroom showcases a fully restored 100-year-old claw-foot tub. Every bathroom includes handheld showerheads. On the main level, a versatile office space sits next to a three-quarter bath with a dedicated dog shower, combining style and practicality. The laundry area is equipped with elevated machines for added ease, and a tankless hot water system with recirculation ensures hot water is available instantly at every tap. Wi-Fi-enabled climate control keeps the home comfortable year-round.

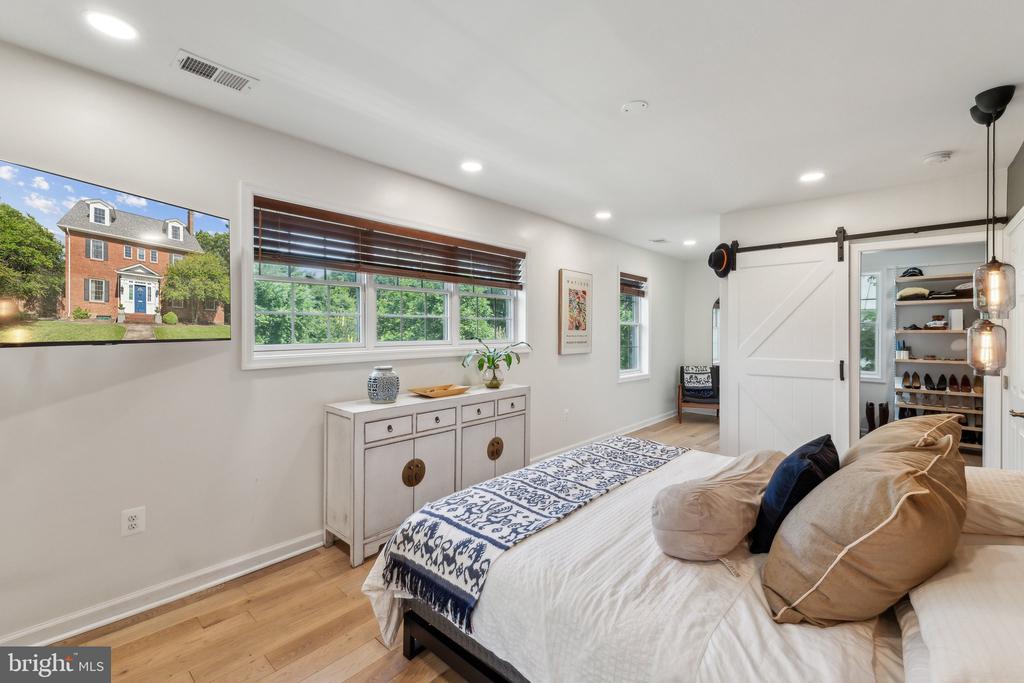
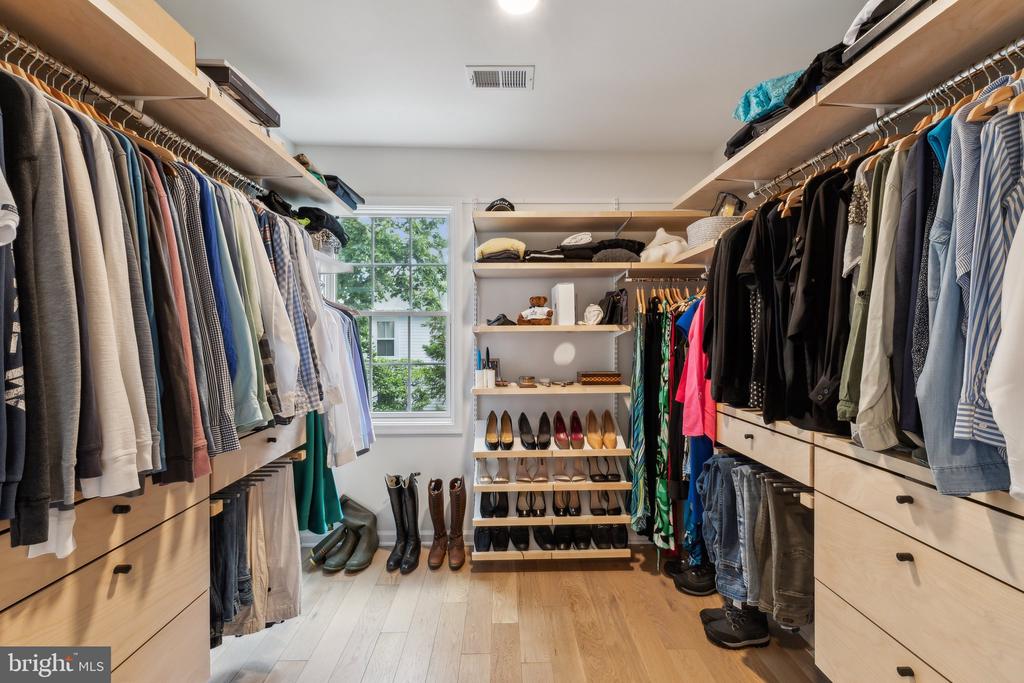
Technology and storage are dialed in. Every room is hardwired with CAT6 cabling, linked to a 24-port switch in the attic. Verizon Fios gigabit service supports high-speed connectivity. Dimmable recessed lighting, Elfa closet systems in three of the five closets, two mounted TVs, and a custom fireplace mirror all convey.

The walk-out lower level is currently used for storage but offers great potential. With multiple windows and a separate entrance, it could easily be converted into an apartment, in-law suite, or creative workspace.

While the R-1B zoning supports single-family detached homes and preserves the quiet residential character of the area, the generous lot size offers flexibility for future use. Buyers are encouraged to confirm development potential directly with the city.

With easy access to Rock Creek Park, Fort Slocum Park, the Takoma Recreation Center, and a vibrant selection of shops and restaurants in Takoma Park and Silver Spring, this home delivers peace, privacy, and convenience in equal measure.

6
beds

5
baths

3,812 Sq.Ft. LIVING AREA

0.69 Acres lot

Summer Davis

Summer Davis

Features & Amenities

Interior

  • total bedrooms6
  • Total bathrooms5
  • full bathrooms3
  • half bathrooms2
  • Laundry room Dryer In Unit, Washer In Unit
  • Flooring Solid Hardwood
  • APPLIANCES Built-In Microwave, Built-In Range, Dishwasher, Disposal, Dryer - Front Loading, ENERGY STAR Clothes Washer, Energy Efficient Appliances, ENERGY STAR Dishwasher, ENERGY STAR Refrigerator, Exhaust Fan, Dryer - Gas
  • other interior Features Bathroom - Walk-In Shower, Bathroom - Soaking Tub, Built-Ins, Butlers Pantry, Dining Area, Entry Level Bedroom, Floor Plan - Traditional, Kitchen - Gourmet, Kitchen - Island, Pantry, Primary Bath(s), Recessed Lighting, Upgraded Countertops, Walk-in Closet(s), Window Treatments, Wine Storage, Wood Floors

Area & Lot

  • Status Sold
  • Date Sold June 1, 2026
  • Living Area3,812 Sq.Ft.
  • Total Area3,812 Sq.Ft.
  • Lot Area0.69 Acres
  • MLS® IDDCDC2253258
  • TypeResidential
  • YEAR BUILT1925
  • NeighborhoodWashington
  • Architecture StylesColonial
  • View DescriptionCity, Scenic Vista
  • School DistrictDISTRICT OF COLUMBIA PUBLIC SCHOOLS

Exterior

  • STORIES4
  • Garage Space1.0
  • water SourcePublic
  • PoolNo Pool
  • roofAsphalt, Shingle
  • lot featuresPremium, Rear Yard, Front Yard, Landscaping, Private
  • parkingDriveway, Detached Garage
  • HEAT TYPECentral
  • AIR CONDITIONINGCentral A/C
  • sewerPublic Sewer
  • SubstructureOther
  • Disability FeaturesNone
  • other exterior FeaturesOutbuilding(s)

Financial

  • Sales Price$1,500,000
  • Real Estate Tax $11,618/yr
  • Zoning R-1B

Washington

Explore

Let's Work Together

Click above to learn about Keller Williams Realty International’s rise to #1, how KW Capital Properties began, and about the leadership that will continue to take us forward.

Follow Me on Instagram