Leave a Message

Thank you for your message. We will be in touch with you shortly.

Explore Our Properties
7331 BLADE DRIVE
7331 BLADE DRIVE
7331 BLADE DRIVE
7331 BLADE DRIVE
7331 BLADE DRIVE
7331 BLADE DRIVE
7331 BLADE DRIVE
7331 BLADE DRIVE
7331 BLADE DRIVE
7331 BLADE DRIVE
7331 BLADE DRIVE
7331 BLADE DRIVE
7331 BLADE DRIVE
7331 BLADE DRIVE
7331 BLADE DRIVE
7331 BLADE DRIVE
7331 BLADE DRIVE
7331 BLADE DRIVE
7331 BLADE DRIVE
7331 BLADE DRIVE
7331 BLADE DRIVE
7331 BLADE DRIVE
7331 BLADE DRIVE
7331 BLADE DRIVE
7331 BLADE DRIVE
7331 BLADE DRIVE
7331 BLADE DRIVE
7331 BLADE DRIVE
7331 BLADE DRIVE
7331 BLADE DRIVE
7331 BLADE DRIVE
7331 BLADE DRIVE
7331 BLADE DRIVE
7331 BLADE DRIVE
7331 BLADE DRIVE
7331 BLADE DRIVE
7331 BLADE DRIVE
7331 BLADE DRIVE
7331 BLADE DRIVE
7331 BLADE DRIVE
7331 BLADE DRIVE
7331 BLADE DRIVE
7331 BLADE DRIVE
7331 BLADE DRIVE
SEE ALL PHOTOS
7331 BLADE DRIVE
7331 BLADE DRIVE
7331 BLADE DRIVE
7331 BLADE DRIVE
7331 BLADE DRIVE
7331 BLADE DRIVE
7331 BLADE DRIVE
7331 BLADE DRIVE
7331 BLADE DRIVE
7331 BLADE DRIVE
7331 BLADE DRIVE
7331 BLADE DRIVE
7331 BLADE DRIVE
7331 BLADE DRIVE
7331 BLADE DRIVE
7331 BLADE DRIVE
7331 BLADE DRIVE
7331 BLADE DRIVE
7331 BLADE DRIVE
7331 BLADE DRIVE
7331 BLADE DRIVE
7331 BLADE DRIVE
7331 BLADE DRIVE
7331 BLADE DRIVE
7331 BLADE DRIVE
7331 BLADE DRIVE
7331 BLADE DRIVE
7331 BLADE DRIVE
7331 BLADE DRIVE
7331 BLADE DRIVE
7331 BLADE DRIVE
7331 BLADE DRIVE
7331 BLADE DRIVE
7331 BLADE DRIVE
7331 BLADE DRIVE
7331 BLADE DRIVE
7331 BLADE DRIVE
7331 BLADE DRIVE
7331 BLADE DRIVE
7331 BLADE DRIVE
7331 BLADE DRIVE
7331 BLADE DRIVE
7331 BLADE DRIVE
7331 BLADE DRIVE
For Sale

7331 BLADE DRIVE

7331 BLADE DRIVE, FALLS CHURCH, VA 22042

$767,000
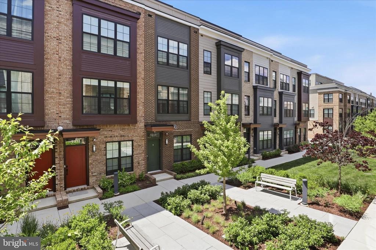
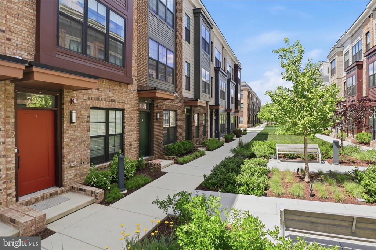
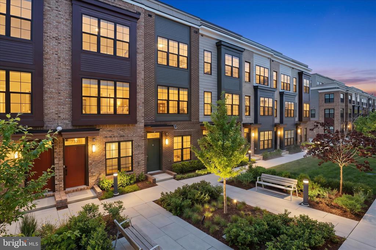
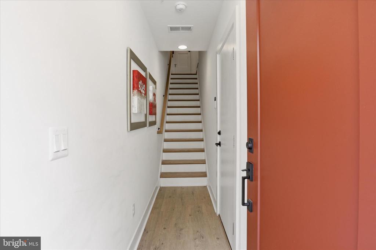
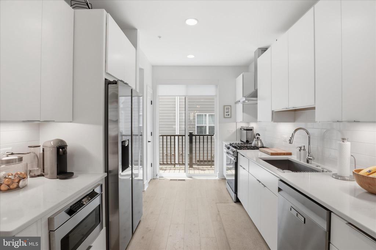
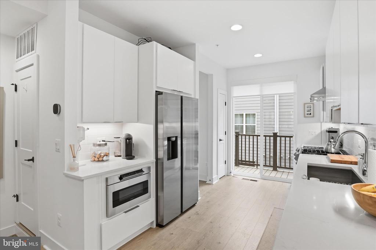
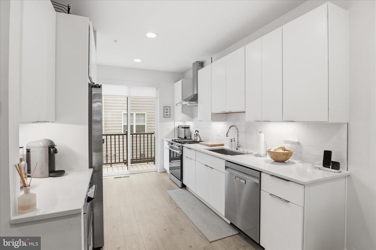
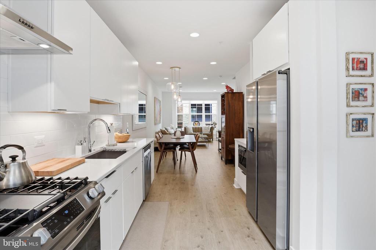
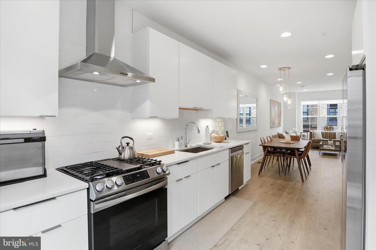
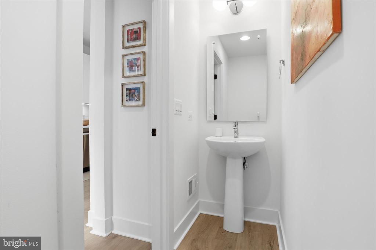
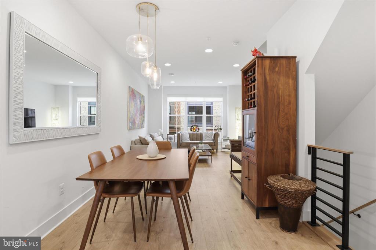
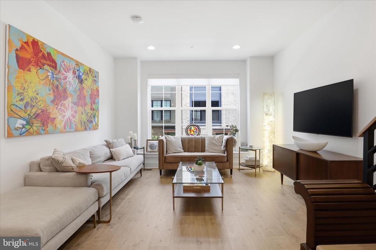
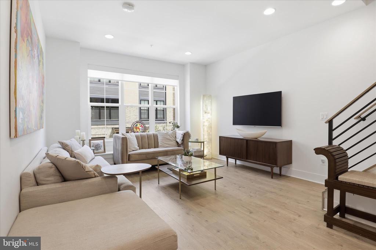
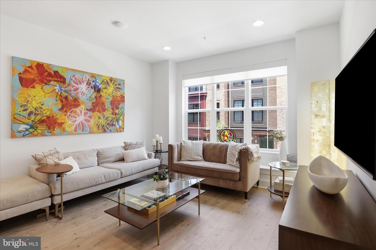
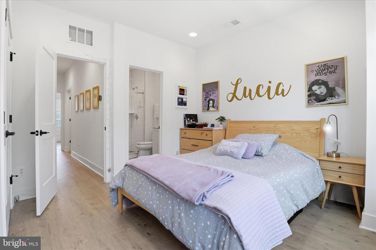
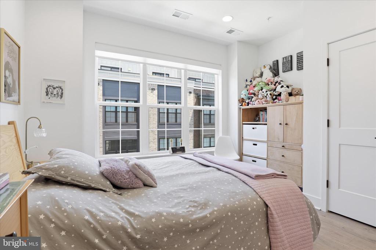
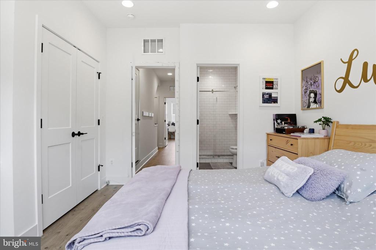
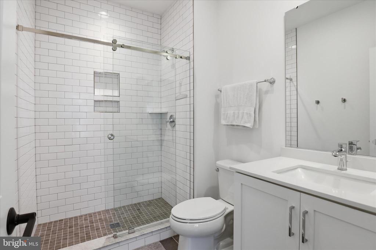
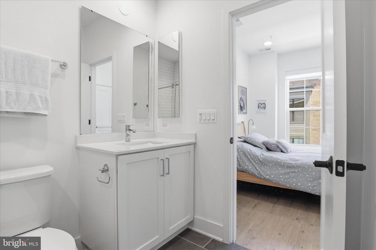
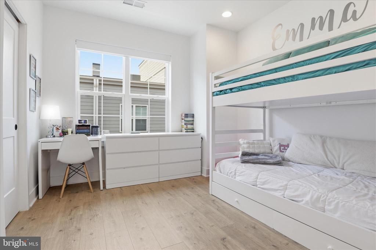
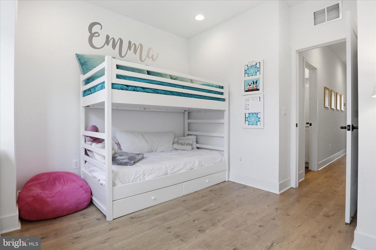
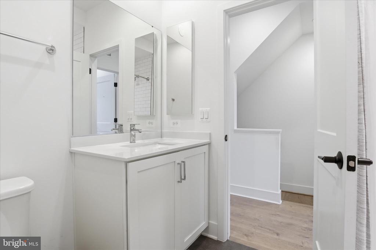
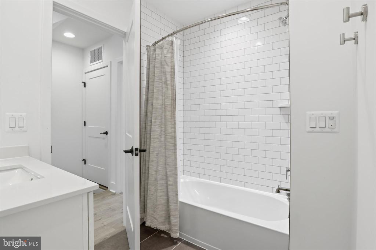
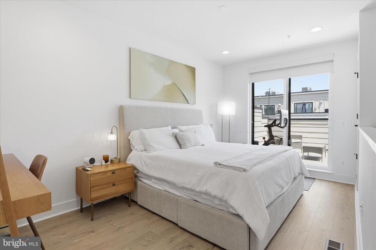
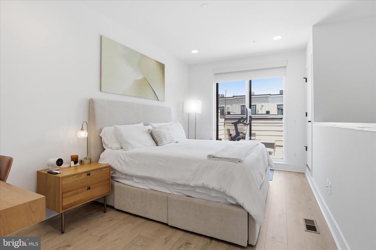
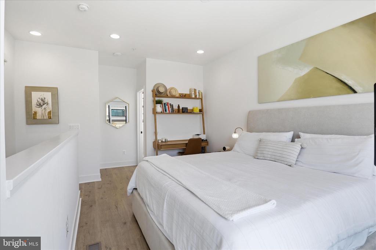
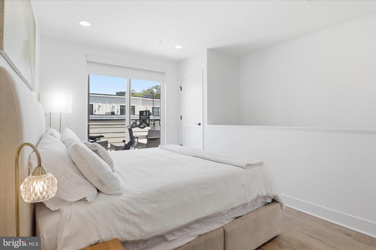
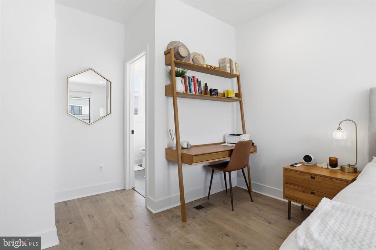
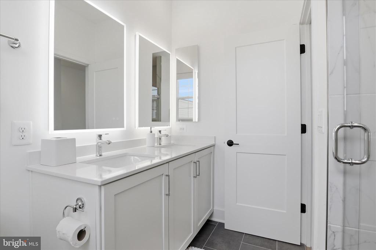
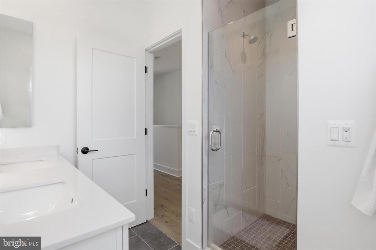
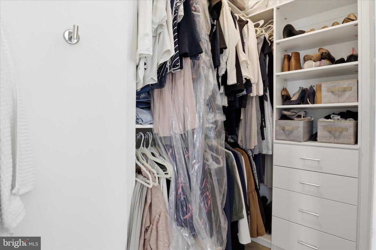
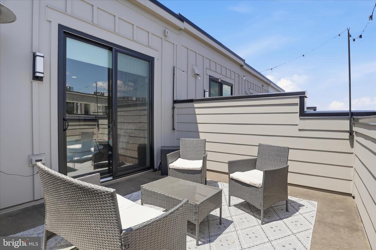
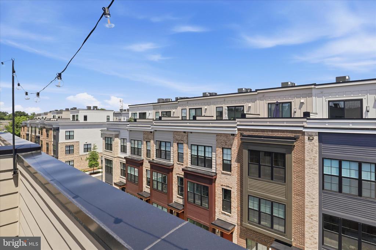
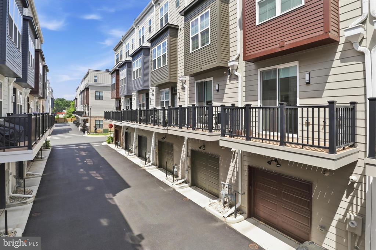
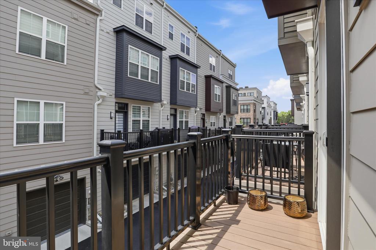
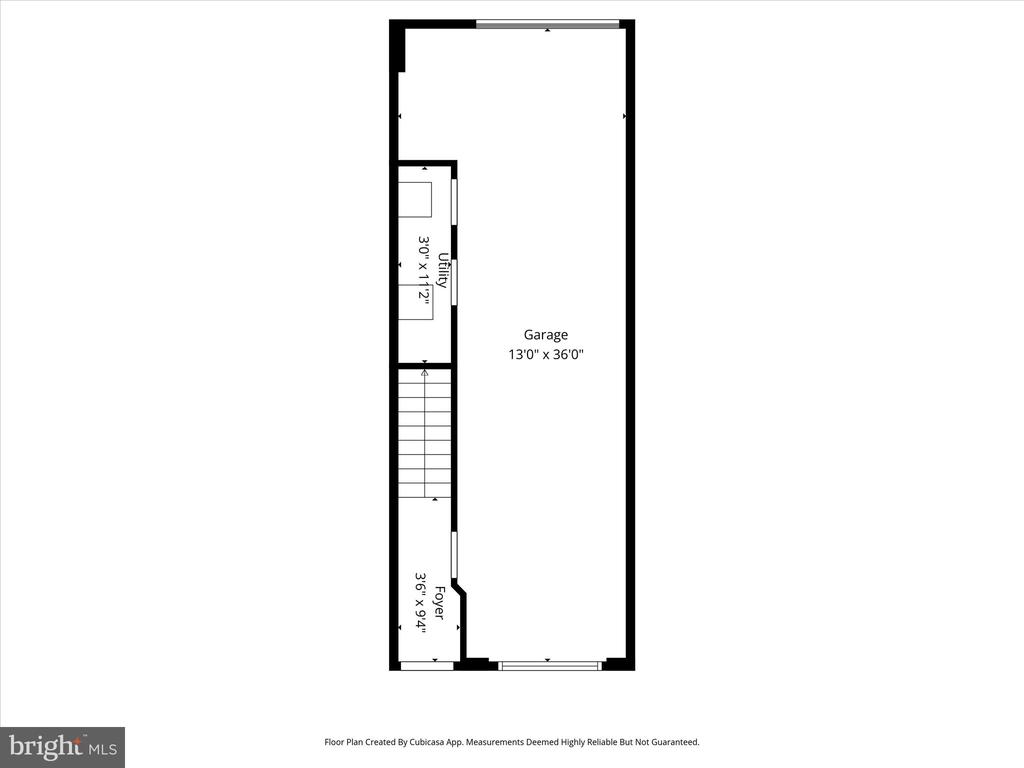
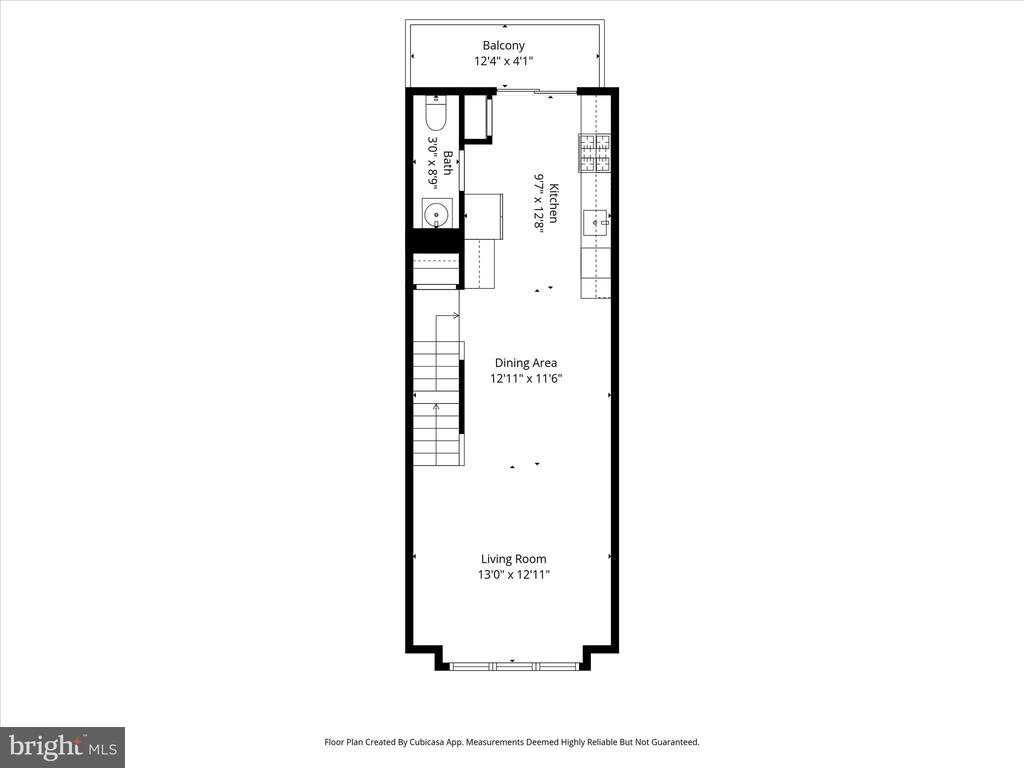
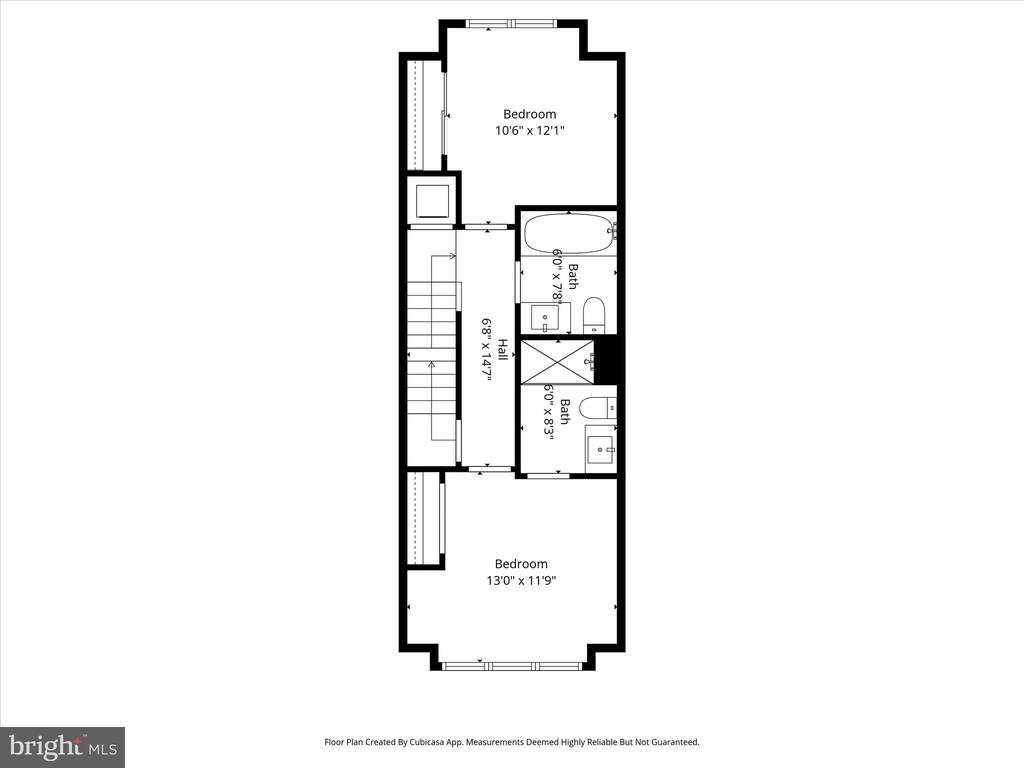
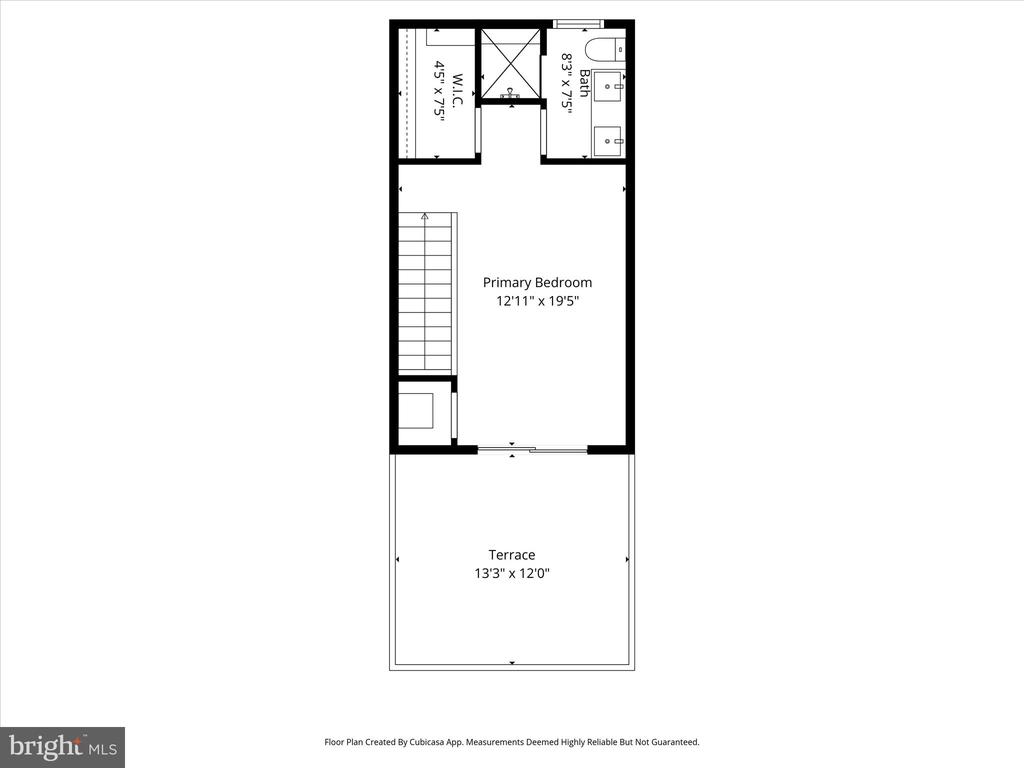
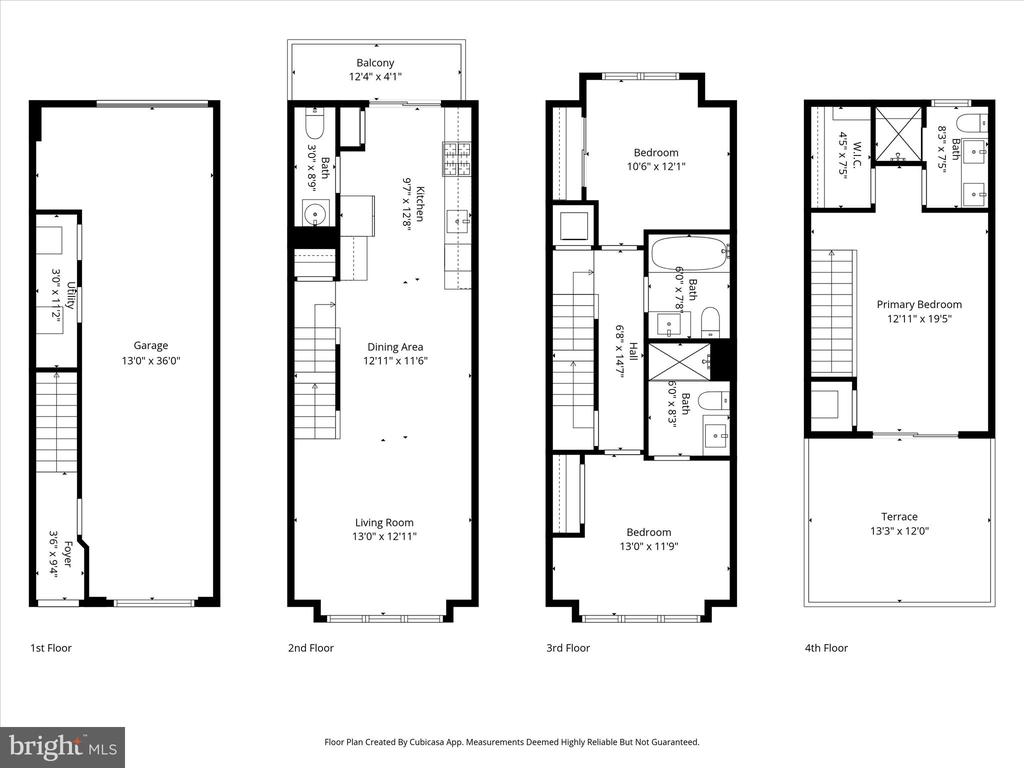
***JUST REDUCED*** Exceptional value in Falls Church! Welcome to modern, low-maintenance living in an unbeatable Northern Virginia location. Built in 2024 and meticulously maintained, this stunning Bellair model offers the perfect blend of contemporary design and everyday convenience all within the Beltway. Located in the Townhomes at Graham Park community of Falls Church, this home provides the benefits of nearly new construction without the wait. Step inside to discover a bright and airy open-concept floor plan with expansive windows, wide-plank flooring and stylish finishes throughout. The gourmet kitchen serves as the centerpiece of the home, featuring upgraded white cabinetry, quartz countertops, stainless steel appliances and a pantry for additional storage. Designed for both entertaining and everyday living, the kitchen flows seamlessly into the dining and living areas. Upstairs, each of the 2 bedrooms features its own private en-suite bathroom, making the layout ideal for guests, multigenerational living or work-from-home needs. A convenient powder room on the main level adds additional functionality for visitors. The top level is dedicated to a luxurious primary suite complete with a walk-in closet, spa-inspired bath with double vanity and direct access to a private rooftop terrace. An attached two-car garage with additional storage space completes the home. The location is truly exceptional. Tucked away within the community yet just steps from everyday conveniences with easy access to Giant and other neighborhood favorites. The vibrant Mosaic District is less than two miles away, offering an outstanding collection of dining, shopping, entertainment and community events. Commuters will appreciate the close proximity to I-495, I-66, Route 50, Dunn Loring Metro, Tysons Corner, the Pentagon and Washington, D.C. This move-in-ready home truly offers an exceptional opportunity to enjoy the best of Northern Virginia living!

3
beds

4
baths

1,464 Sq.Ft. LIVING AREA

760 Sq.Ft. lot

Angela Murphy

Angela Murphy

Soleded Bergada

Soleded Bergada

Features & Amenities

Interior

  • total bedrooms3
  • Total bathrooms4
  • full bathrooms3
  • half bathroom1
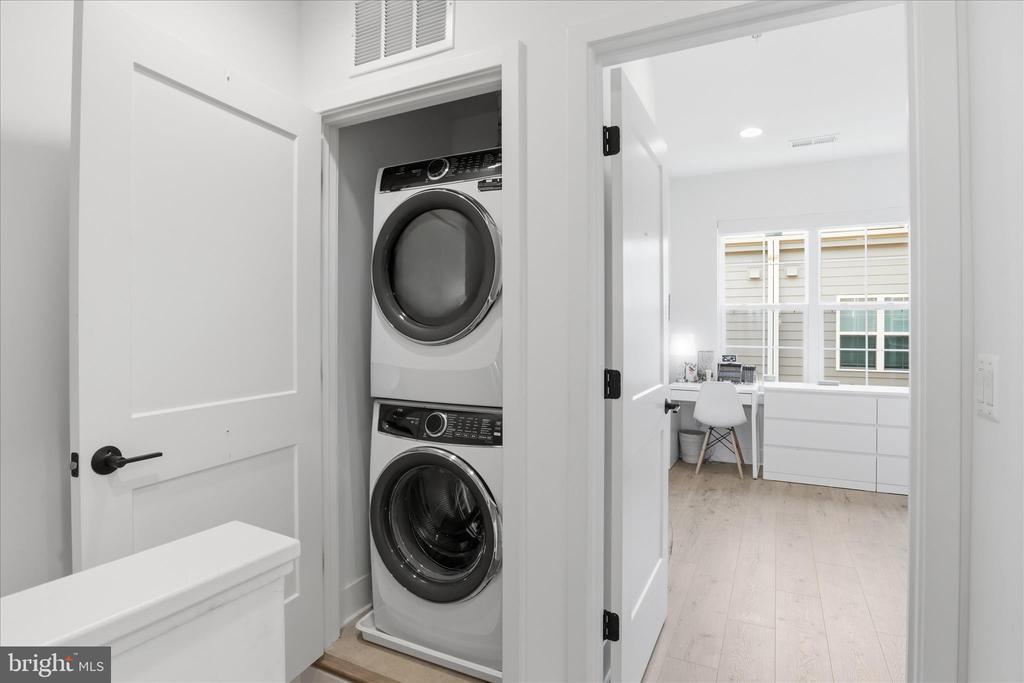
  • Laundry room Upper Floor
  • APPLIANCES Built-In Microwave, Dishwasher, Disposal, Dryer - Front Loading, Icemaker, Microwave, Oven/Range - Gas, Refrigerator, Stainless Steel Appliances, Washer - Front Loading
  • other interior Features Bathroom - Walk-In Shower, Ceiling Fan(s), Combination Kitchen/Dining, Combination Dining/Living, Floor Plan - Open, Kitchen - Galley

Area & Lot

  • Status For Sale
  • Living Area1,464 Sq.Ft.
  • Total Area1,464 Sq.Ft.
  • Lot Area760 Sq.Ft.
  • MLS® IDVAFX2316640
  • TypeResidential
  • YEAR BUILT2024
  • NeighborhoodNorthern Virginia
  • Architecture StylesContemporary
  • Elementary SchoolWESTLAWN
  • Middle SchoolJACKSON
  • High SchoolFALLS CHURCH
  • School DistrictFAIRFAX COUNTY PUBLIC SCHOOLS

Exterior

  • STORIES3
  • Garage Space2.0
  • water SourcePublic
  • PoolNo Pool
  • parkingAttached Garage
  • HEAT TYPECentral
  • AIR CONDITIONINGCentral A/C
  • sewerPublic Sewer
  • SubstructureSlab
  • Disability FeaturesNone
  • HOA AmenitiesTot Lots/Playground, Common Grounds

Financial

  • Sales Price$767,000
  • Real Estate Tax $8,747/yr
  • HOA $174/mo
  • Zoning 402
View Virtual Tour
image

Schedule a Showing

We would love to show you our beautiful property. Please select your preferred date and time below. An agent will be in touch shortly to confirm your appointment.

Schedule a Showing

We would love to show you our beautiful property. Please select your preferred date and time below. An agent will be in touch shortly to confirm your appointment.

Thank you for your interest in 7331 BLADE DRIVE, FALLS CHURCH, VA 22042. We are reviewing your request and will be in touch shortly!

Mortgage Calculator

Estimate your monthly mortgage payment, including the principal and interest, property taxes, and HOA. Adjust the values to generate a more accurate rate.

All estimates are provided for informational purposes only. Actual amounts may vary.
$0,000 Your Payment 20 15 65
$0,000 Your Payment

Northern Virginia

Explore

Let's Work Together

Click above to learn about Keller Williams Realty International’s rise to #1, how KW Capital Properties began, and about the leadership that will continue to take us forward.

Follow Me on Instagram