Leave a Message

Thank you for your message. We will be in touch with you shortly.

Explore Our Properties
7306 STATESMAN BOULEVARD
SEE ALL PHOTOS
7306 STATESMAN BOULEVARD
For Sale

7306 STATESMAN BOULEVARD

7306 STATESMAN BOULEVARD, RUTHER GLEN, VA 22546

$275,000
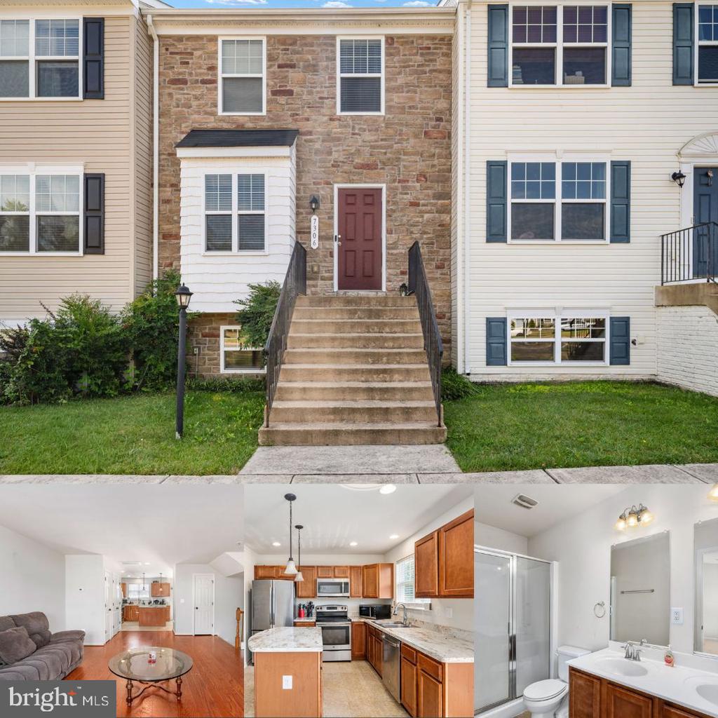
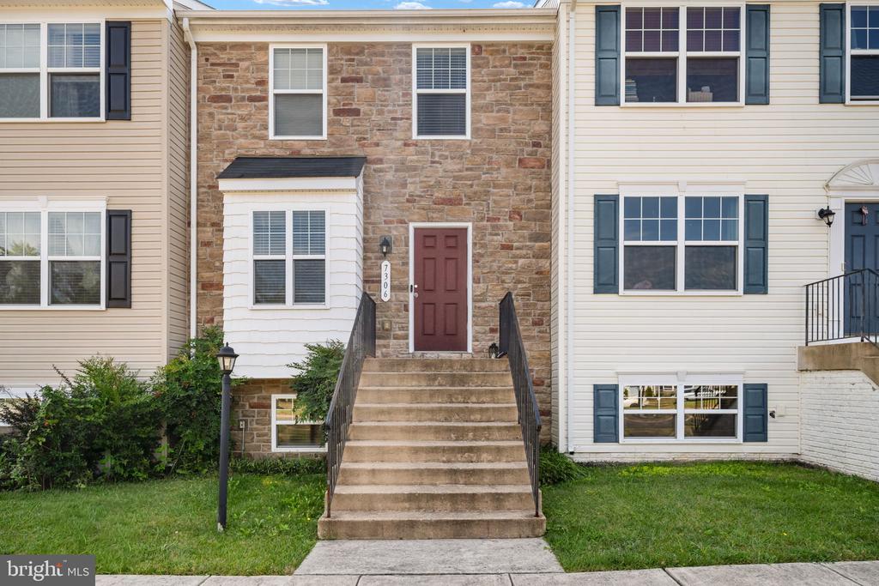
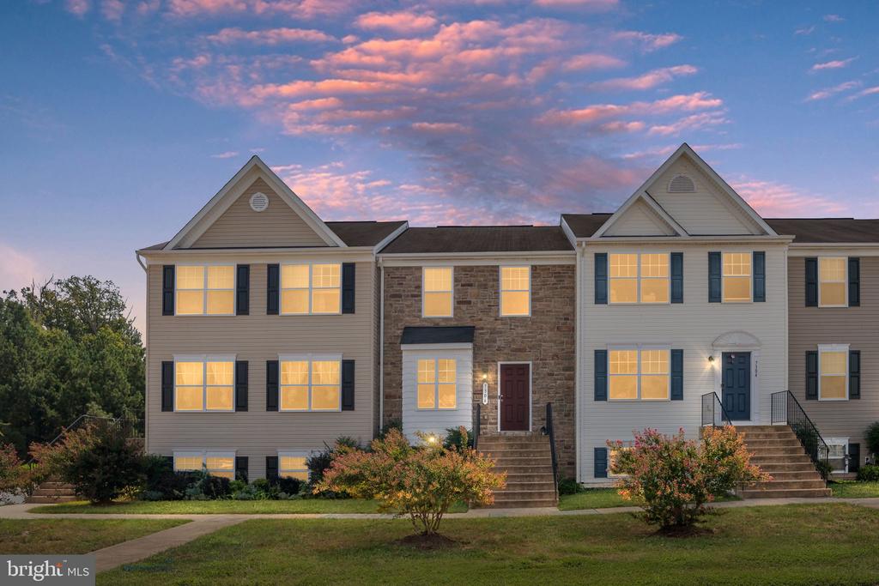
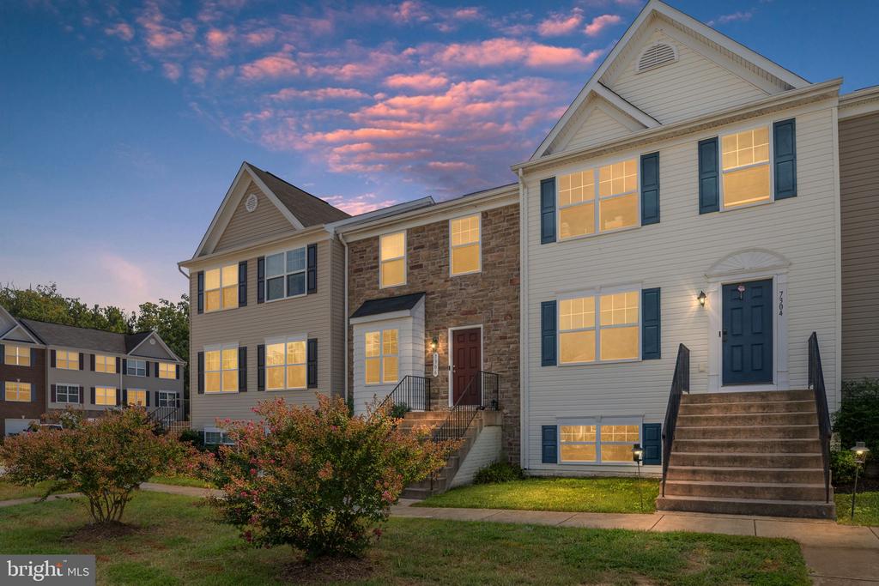
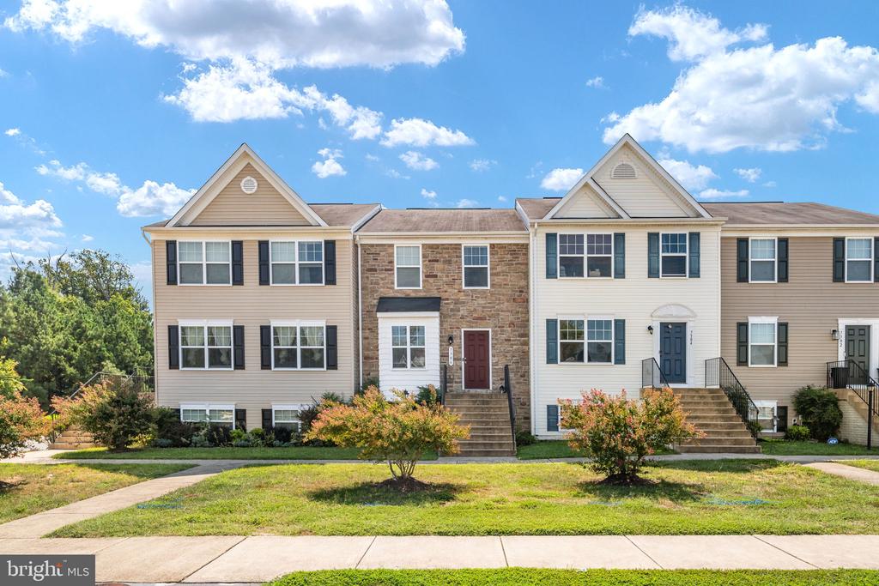
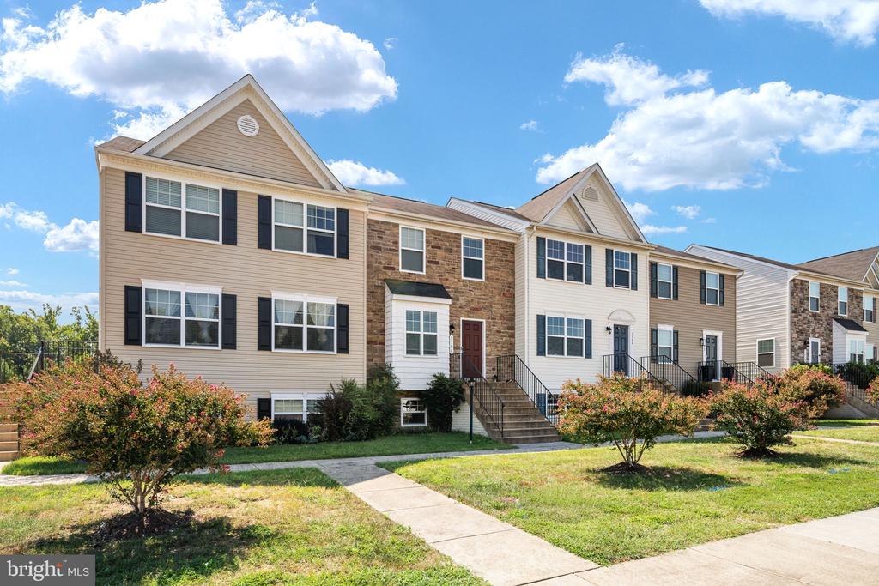
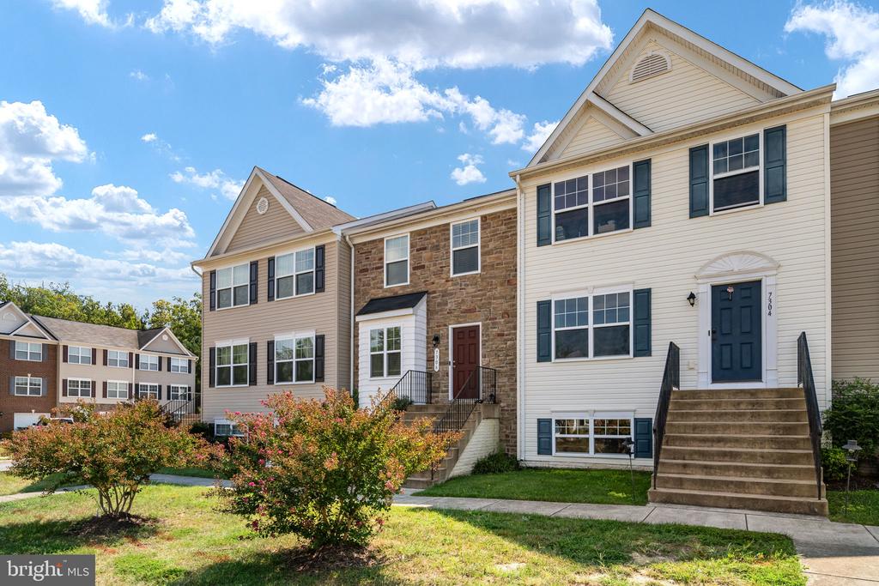
**Ask about our aggressive buyer incentives.** Welcome to 7306 Statesman Boulevard, a spacious three-level townhome offering nearly 2,000 square feet of living space, three bedrooms, multiple living areas, and plenty of flexibility to make the home your own.

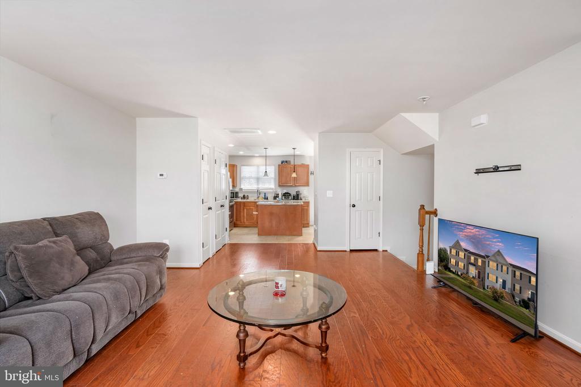
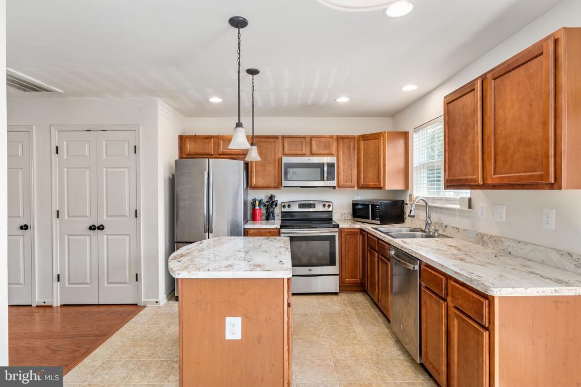
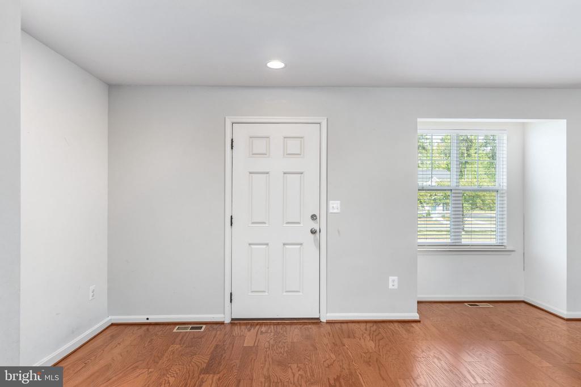
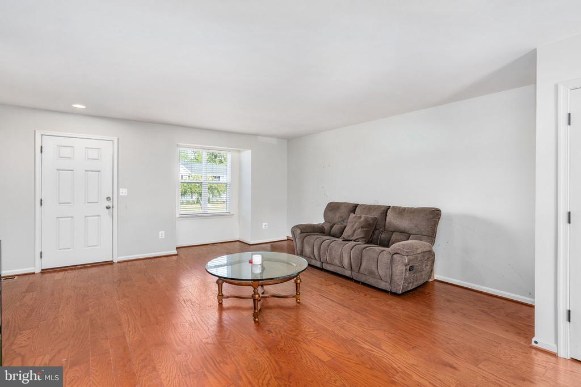
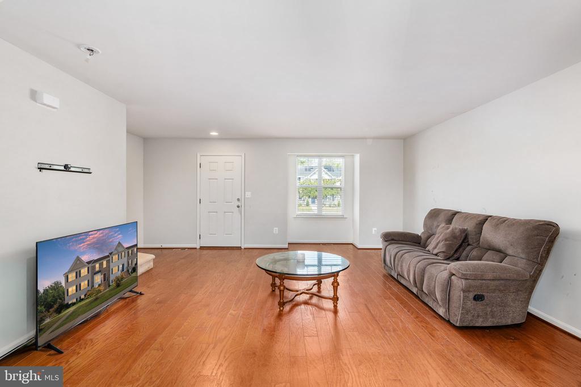
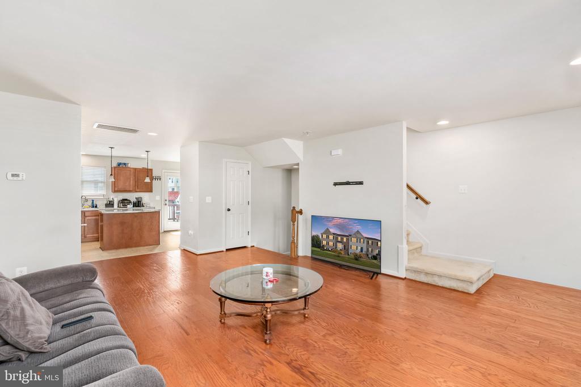
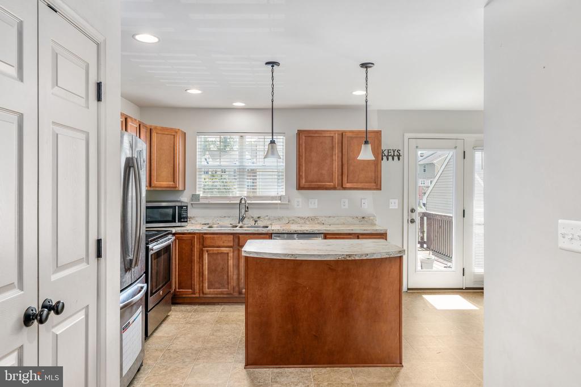
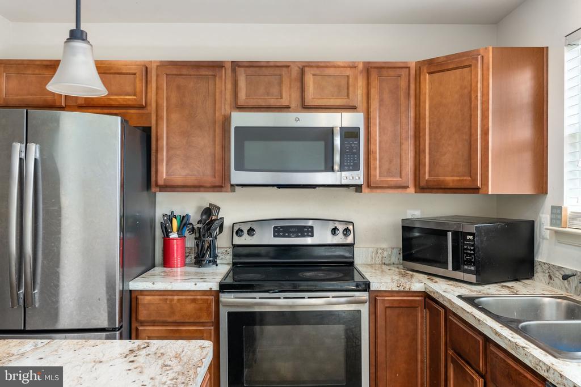
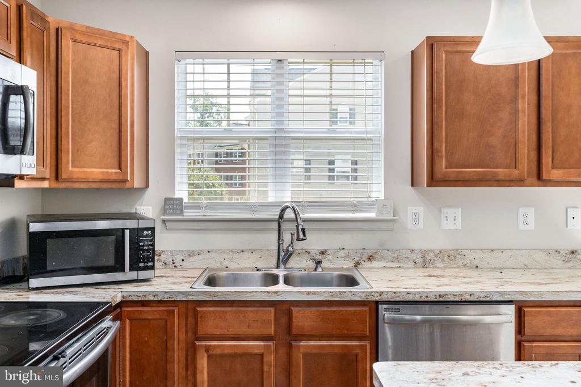
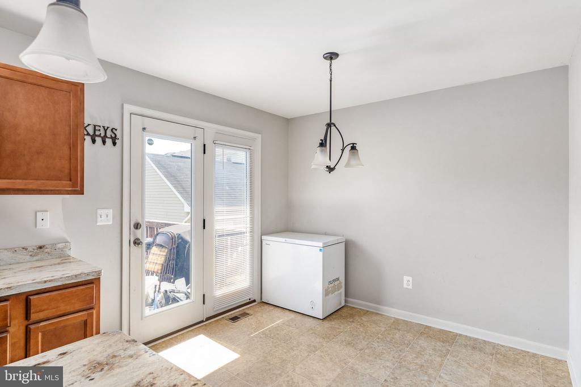
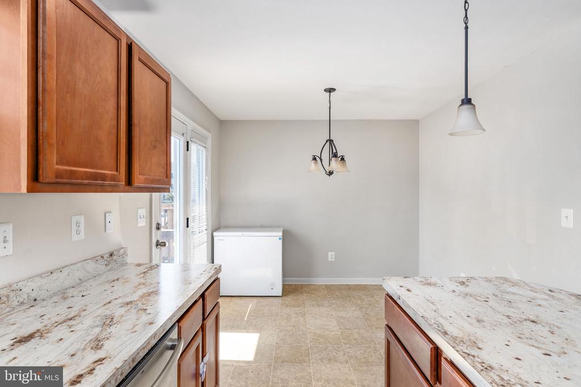
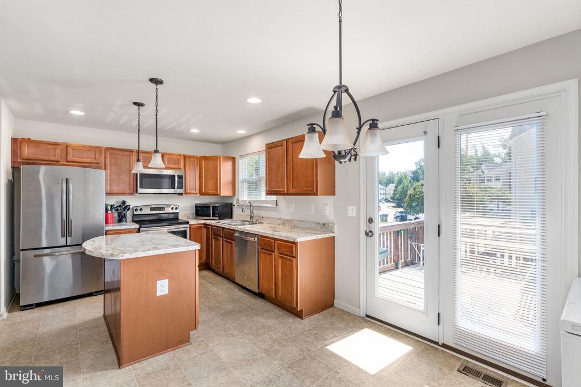
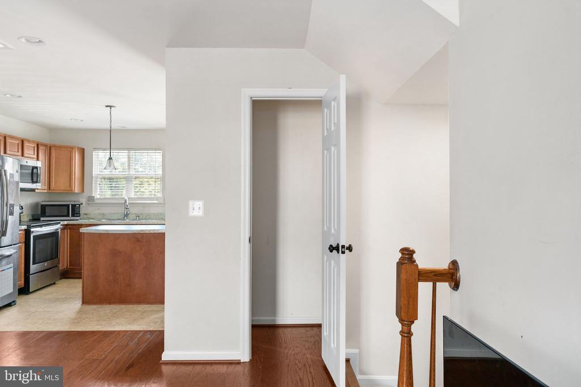
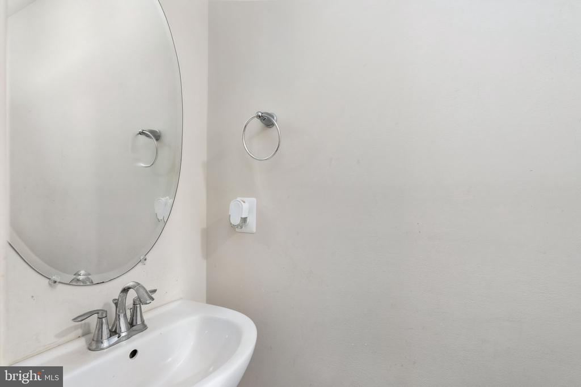
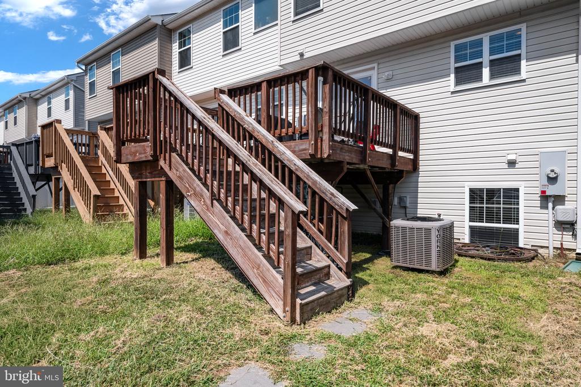
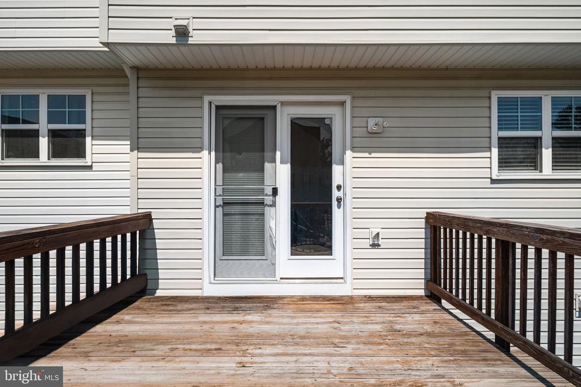
As you enter the main level, you're welcomed into a bright, open living room with plenty of room to create comfortable seating and entertaining areas. The open layout continues into the kitchen and dining area, where abundant natural light creates an inviting atmosphere. The kitchen features generous cabinet and counter space, a center island, GE appliances, and an adjoining dining area with direct access to the rear deck--perfect for enjoying your morning coffee, dining outdoors, or simply taking advantage of the sunshine. A convenient powder room completes this level.

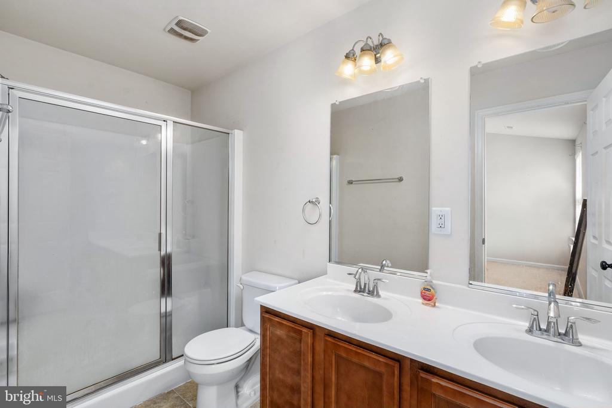
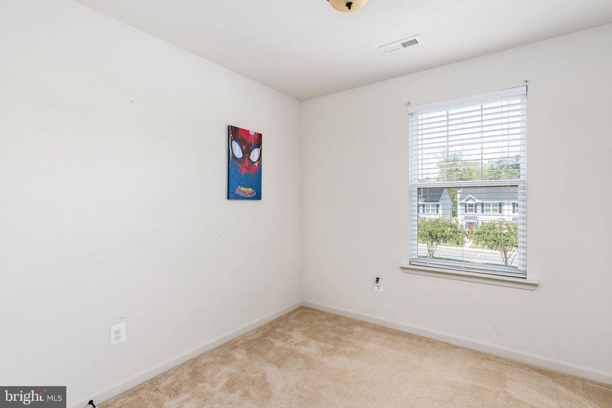
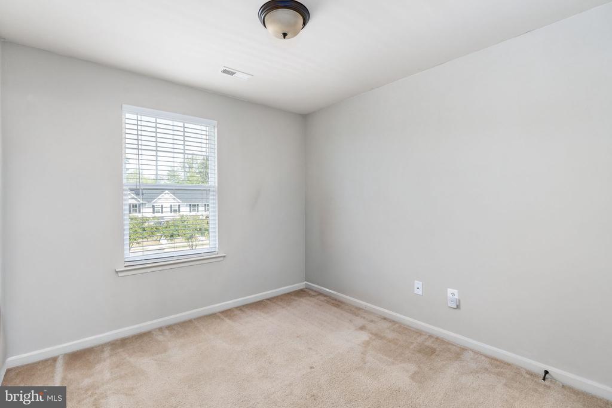
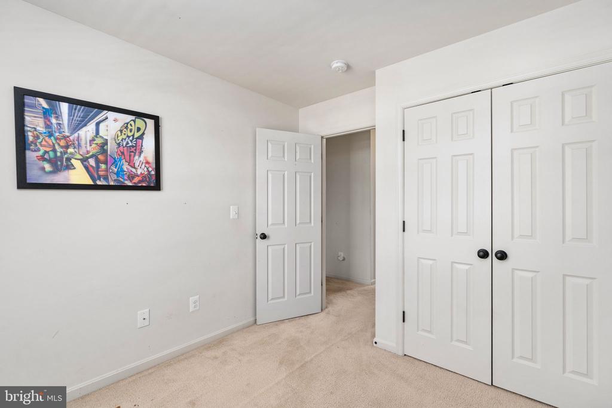
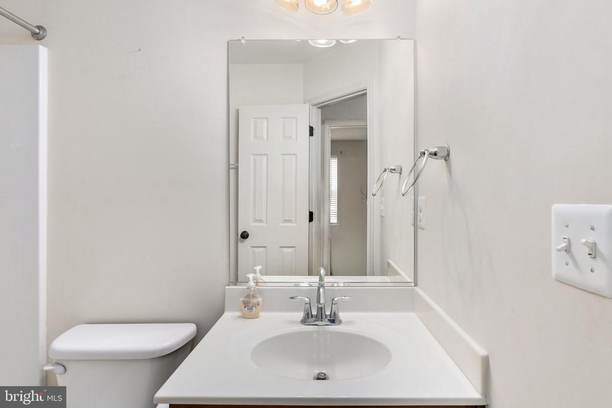
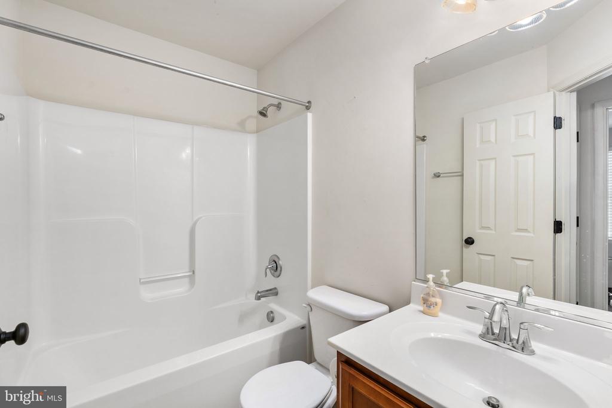
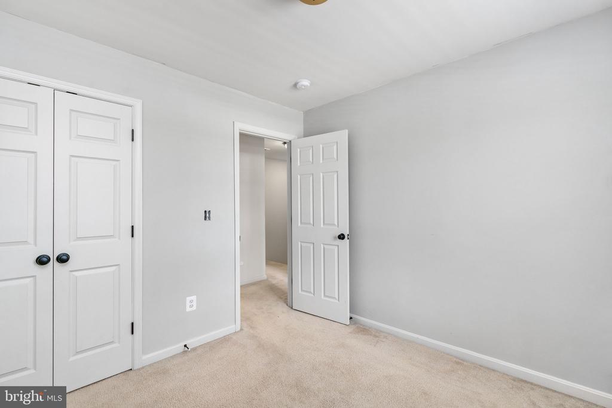
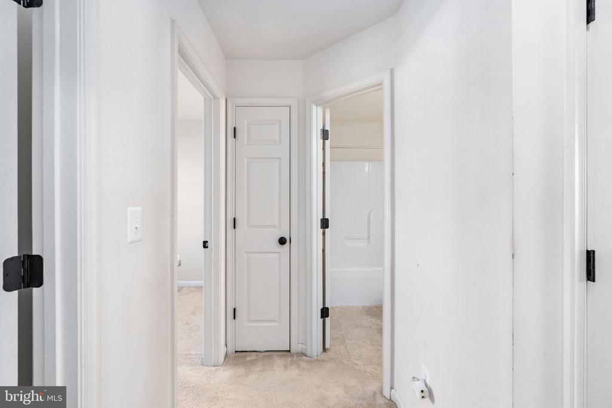
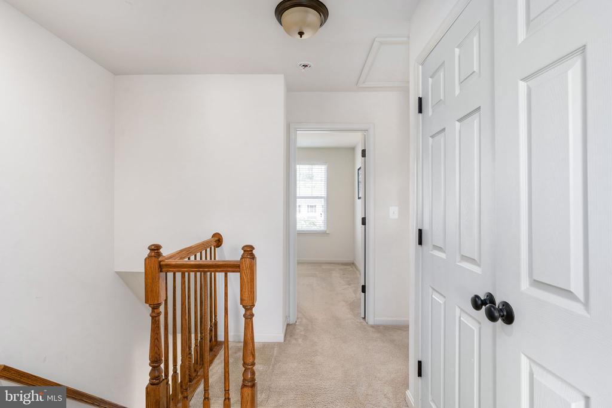
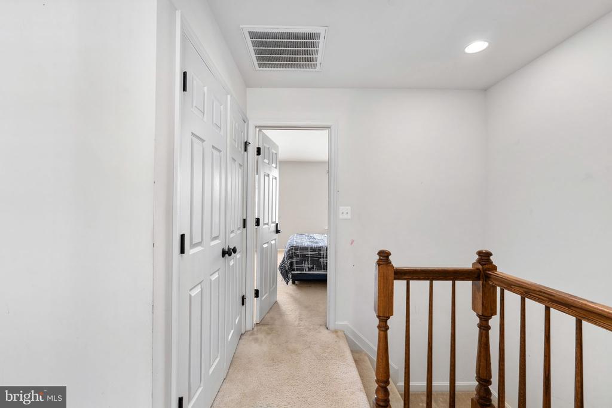
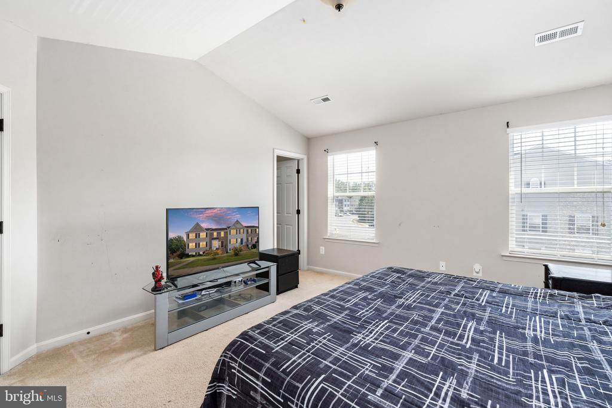
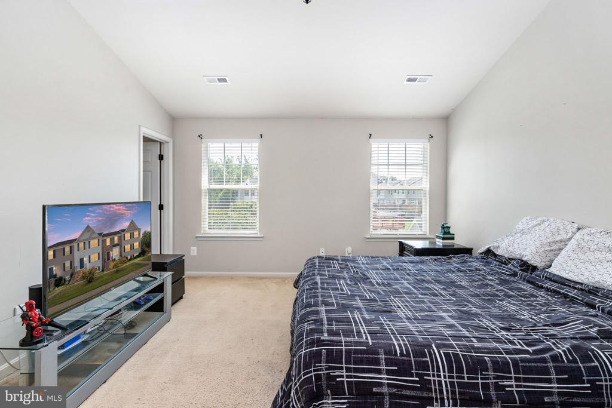
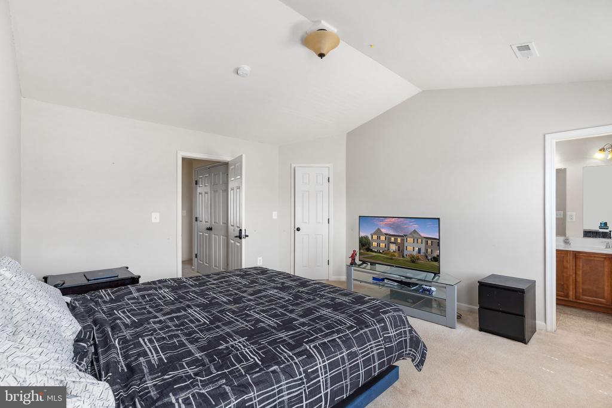
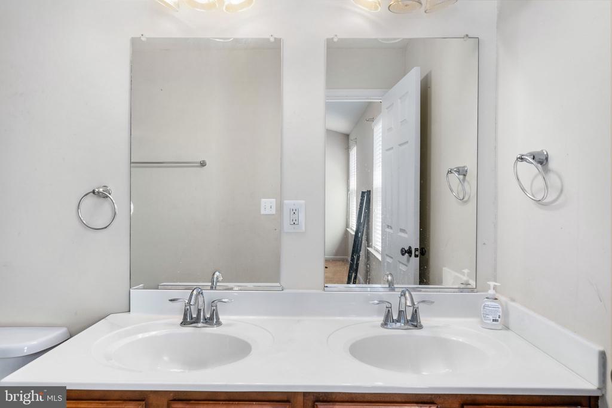
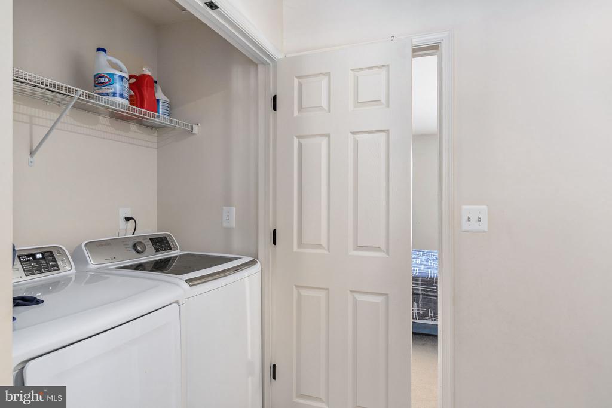
Upstairs, the spacious primary suite provides a private retreat with two windows bringing in natural light, a large walk-in closet, and an en-suite bathroom featuring a double-sink vanity and glass-enclosed shower. Two additional bedrooms and another full bathroom provide comfortable space for family, guests, or a home office. The laundry is conveniently located on the bedroom level near the primary suite, eliminating the need to carry laundry between floors.

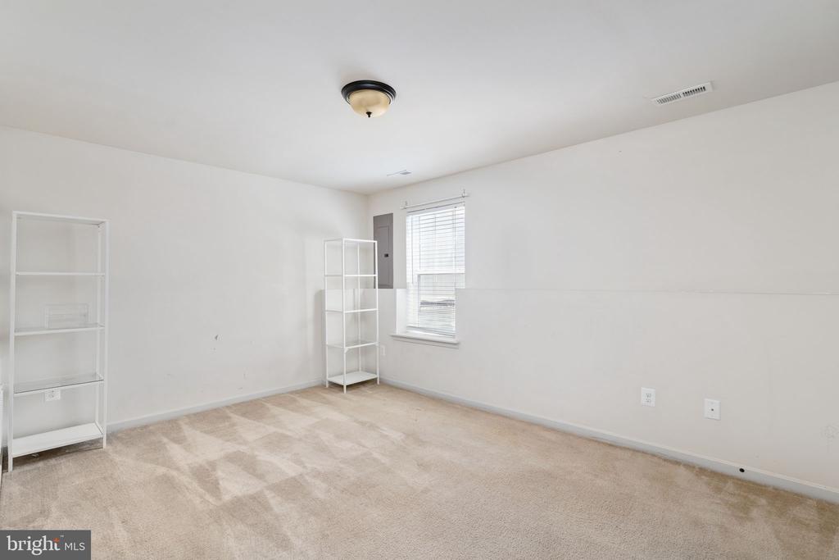
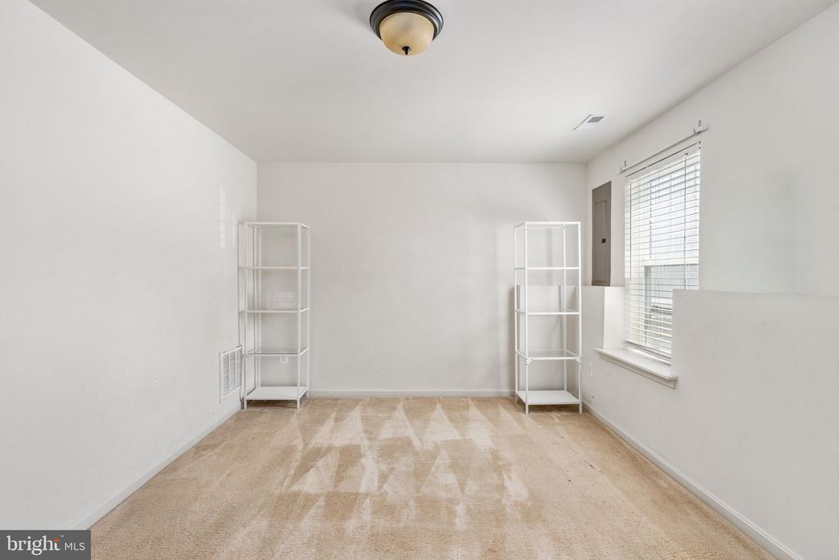
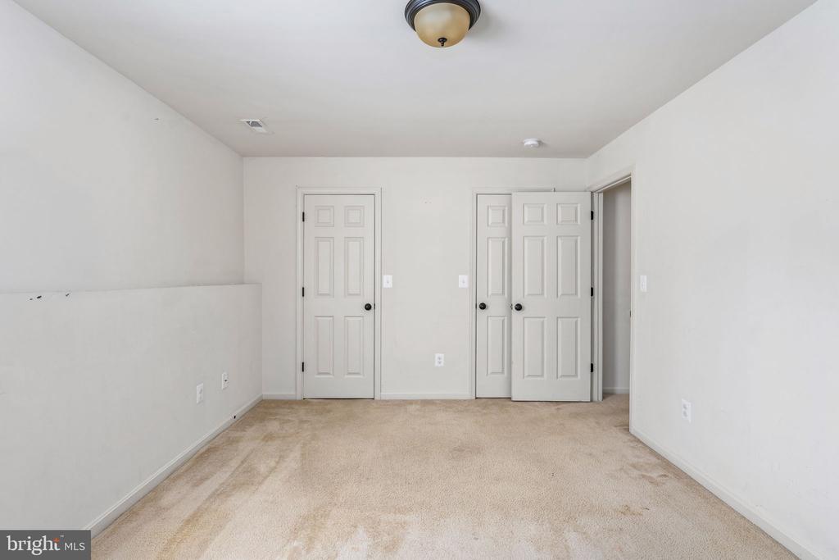
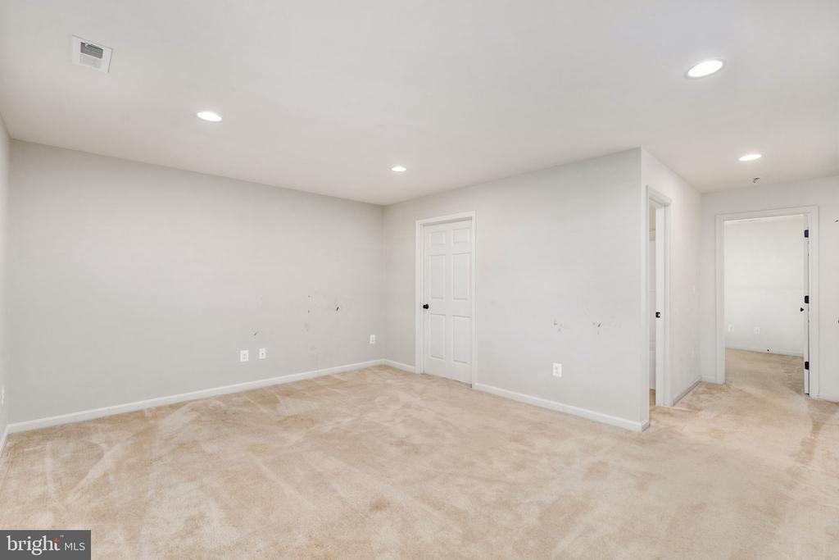
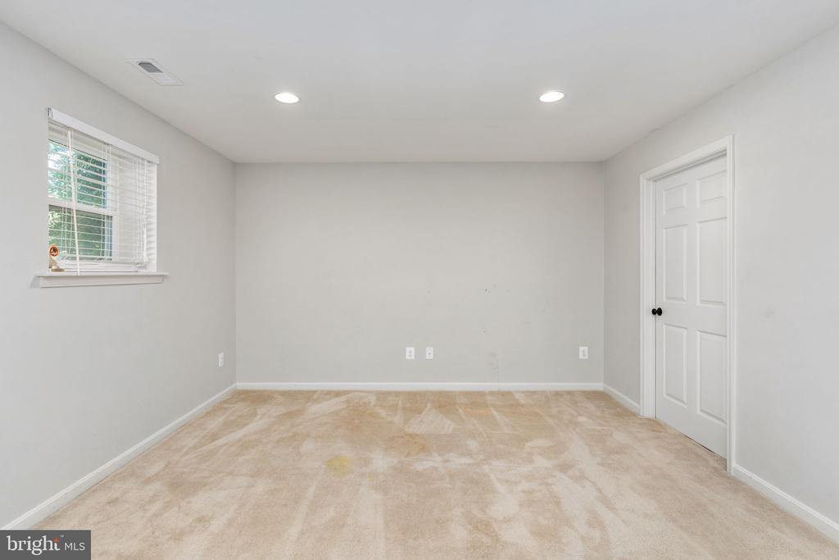
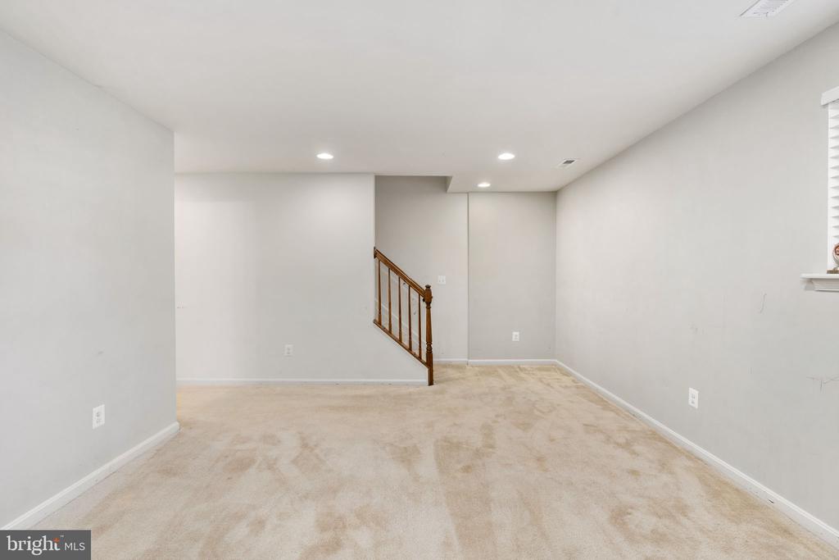
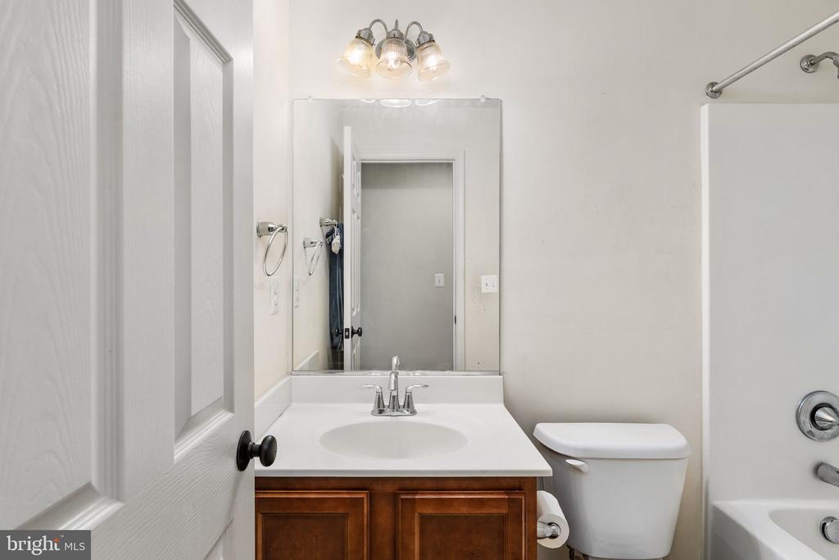
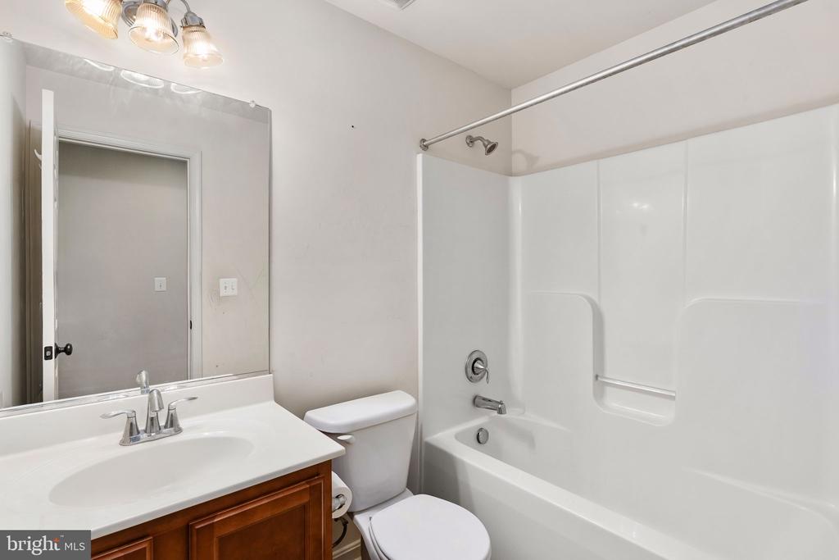
The finished lower level adds even more versatility with a large recreation room that can easily serve as a media room, playroom, home gym, office, or additional gathering space. This level also includes another generously sized room, a full bathroom, utility space, and walk-out access, creating excellent possibilities for guests or extended living needs.

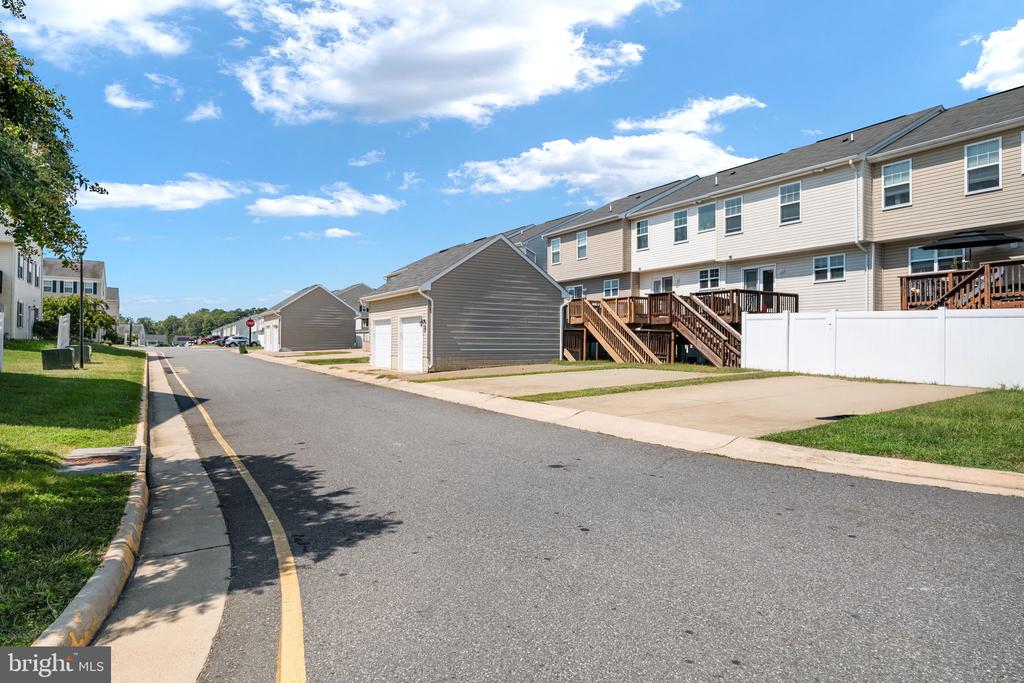
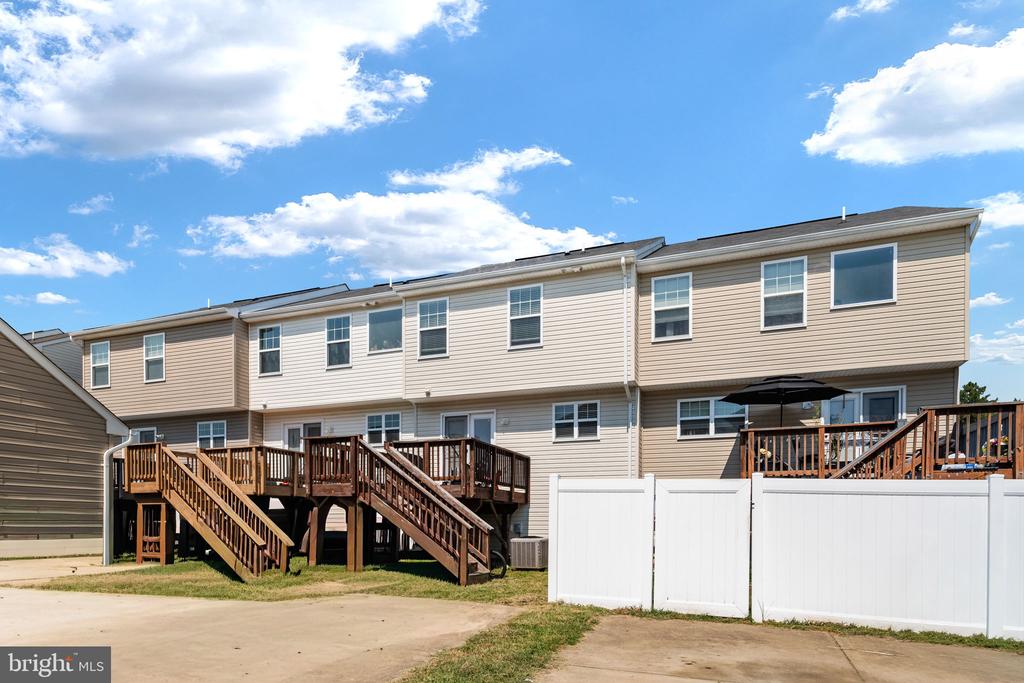
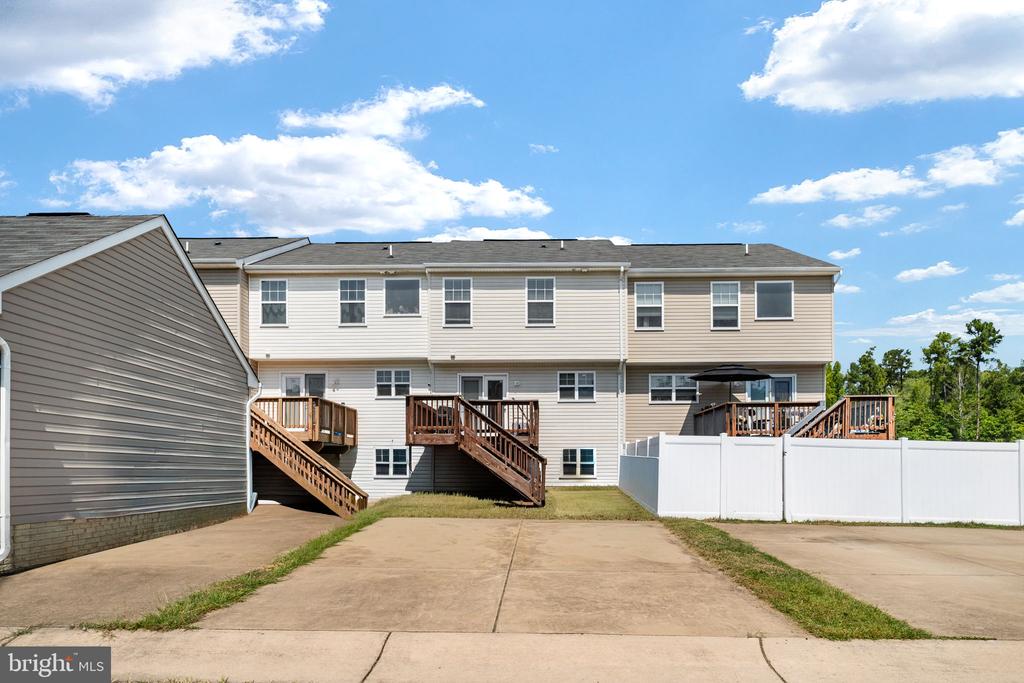
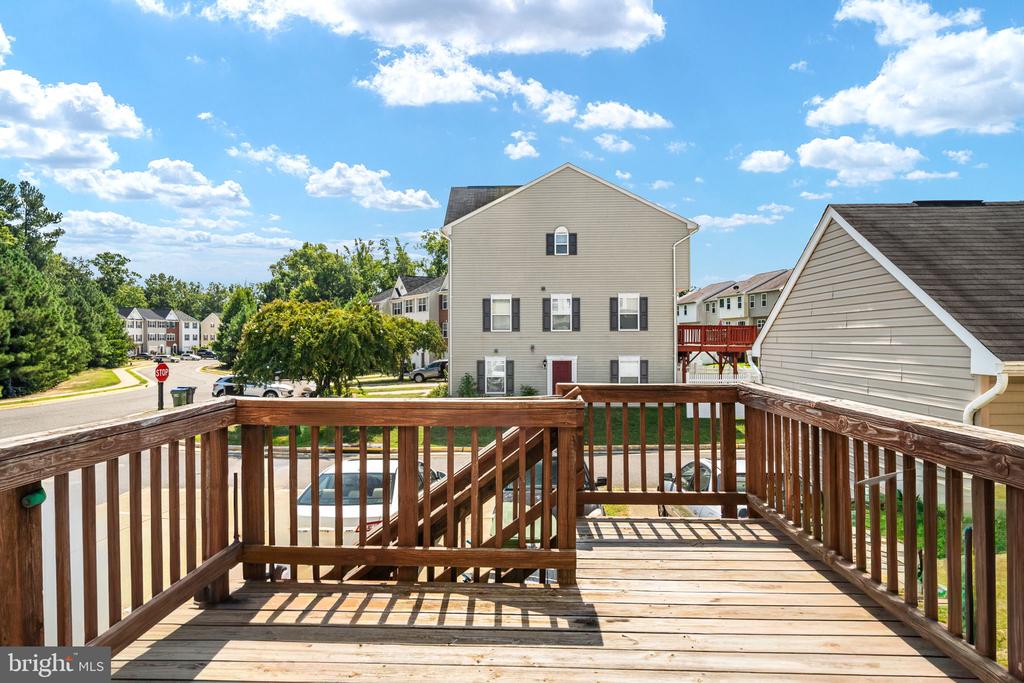
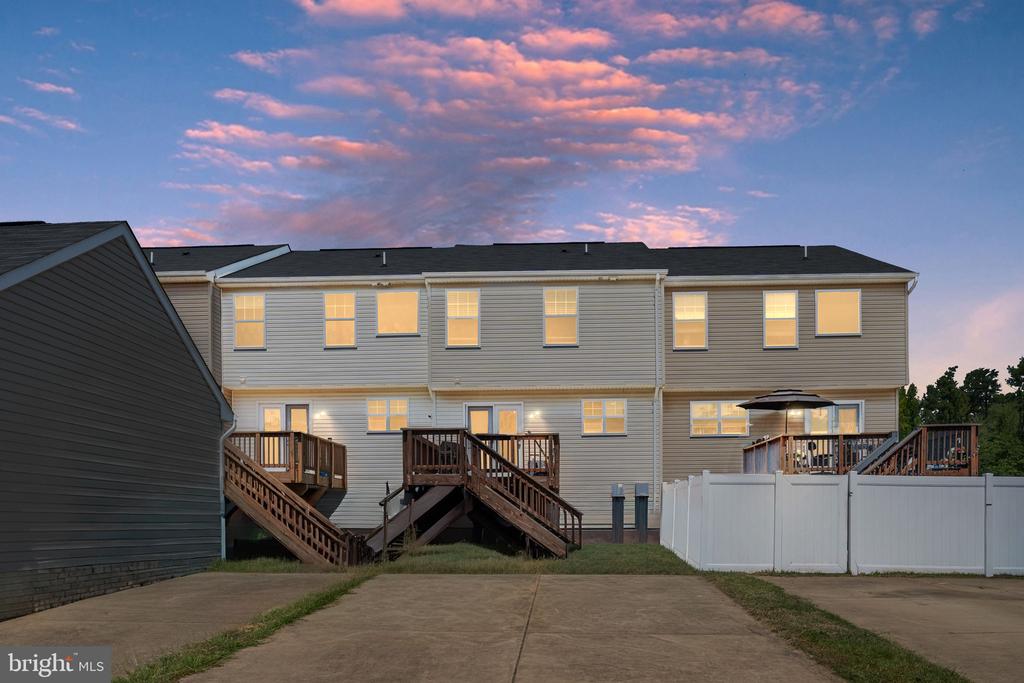
Outside, enjoy your private rear deck and convenient parking with a two-vehicle carport. Beyond the home, the community offers an impressive collection of amenities, including three playgrounds, a golf course, dog park, community center with a swimming pool, bike paths, and walking trails. Ample visitor parking is also available, making gatherings with friends and family easier.

Surrounded by beautiful mature trees, the neighborhood offers a peaceful setting where early mornings can bring sightings of birds, deer, and other local wildlife while still providing the conveniences of an established community.

Schedule your showing today!

4
beds

4
baths

2,080 Sq.Ft. LIVING AREA

1,742 Sq.Ft. lot

Shawn Derrick

Shawn Derrick

Features & Amenities

Interior

  • total bedrooms4
  • Total bathrooms4
  • full bathrooms3
  • half bathroom1
  • Laundry room Has Laundry
  • APPLIANCES Built-In Microwave, Dishwasher, Dryer, Stainless Steel Appliances, Washer, Refrigerator, Icemaker, Oven/Range - Electric
  • other interior Features Carpet, Dining Area, Kitchen - Island, Walk-in Closet(s)

Area & Lot

  • Status For Sale
  • Living Area2,080 Sq.Ft.
  • Total Area2,080 Sq.Ft.
  • Lot Area1,742 Sq.Ft.
  • MLS® IDVACV2010362
  • TypeResidential
  • YEAR BUILT2015
  • NeighborhoodNorthern Virginia
  • Architecture StylesColonial
  • School DistrictCAROLINE COUNTY PUBLIC SCHOOLS

Exterior

  • STORIES3
  • water SourcePublic
  • PoolNo Pool
  • roofAsphalt
  • parkingDetached Carport
  • HEAT TYPEHeat Pump(s)
  • AIR CONDITIONINGCentral A/C
  • sewerPublic Sewer
  • SubstructurePermanent
  • Disability FeaturesNone
  • HOA AmenitiesGolf Course, Golf Course Membership Available, Jog/Walk Path, Tot Lots/Playground
  • security FeaturesSmoke Detector

Financial

  • Sales Price$275,000
  • Real Estate Tax $1,763/yr
  • HOA $308/3 mos
  • Zoning PMUD
image

Schedule a Showing

We would love to show you our beautiful property. Please select your preferred date and time below. An agent will be in touch shortly to confirm your appointment.

Schedule a Showing

We would love to show you our beautiful property. Please select your preferred date and time below. An agent will be in touch shortly to confirm your appointment.

Thank you for your interest in 7306 STATESMAN BOULEVARD, RUTHER GLEN, VA 22546. We are reviewing your request and will be in touch shortly!

Mortgage Calculator

Estimate your monthly mortgage payment, including the principal and interest, property taxes, and HOA. Adjust the values to generate a more accurate rate.

All estimates are provided for informational purposes only. Actual amounts may vary.
$0,000 Your Payment 20 15 65
$0,000 Your Payment

Northern Virginia

Explore

Let's Work Together

Click above to learn about Keller Williams Realty International’s rise to #1, how KW Capital Properties began, and about the leadership that will continue to take us forward.

Follow Me on Instagram