729 E PRESTON STREET
SEE ALL PHOTOS
729 E PRESTON STREET
Sold

729 E PRESTON STREET

729 E PRESTON STREET, BALTIMORE, MD 21202

$275,000
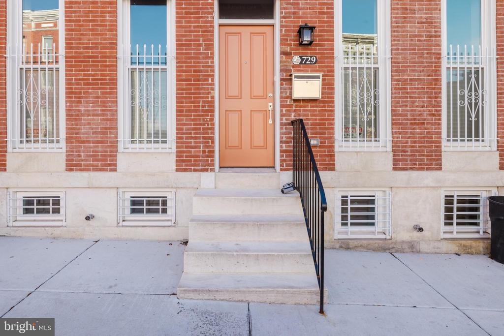
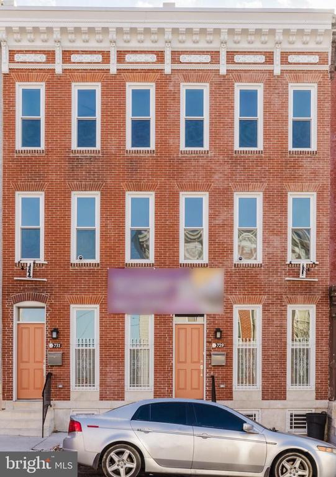
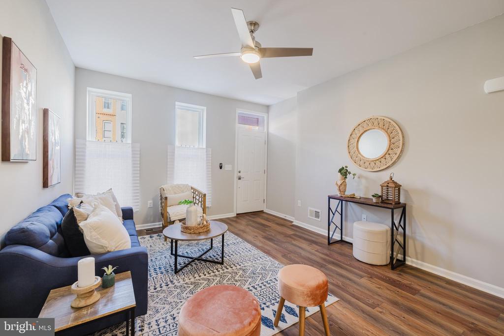
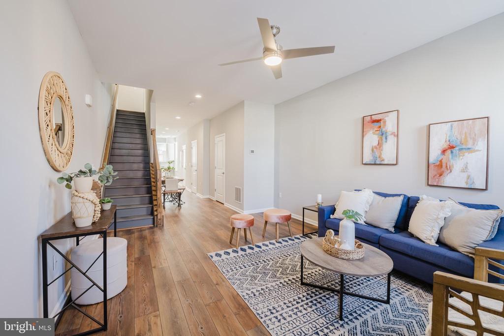
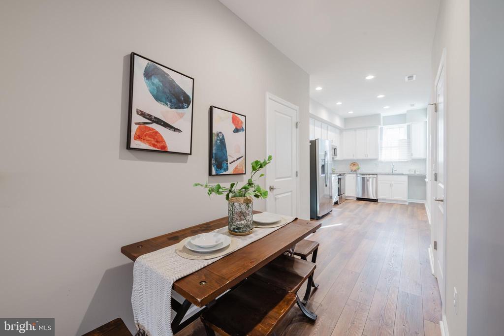
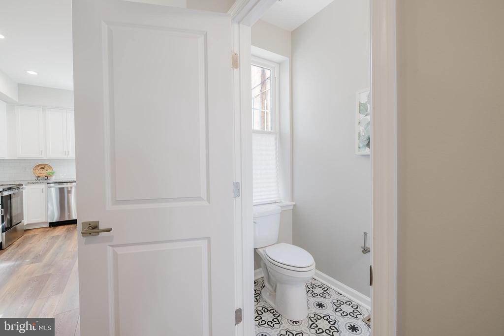
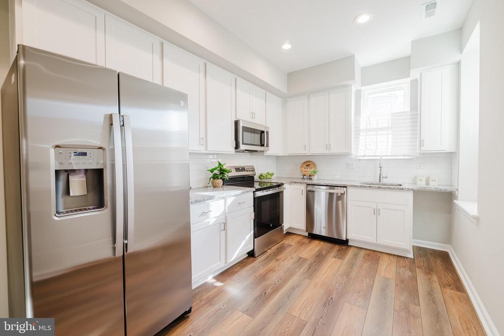
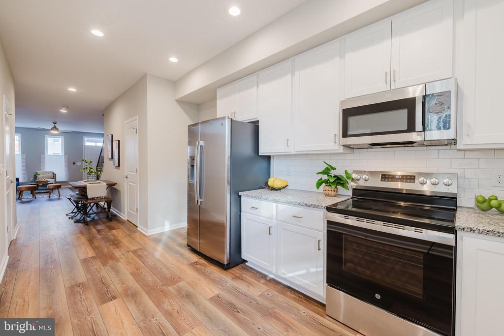
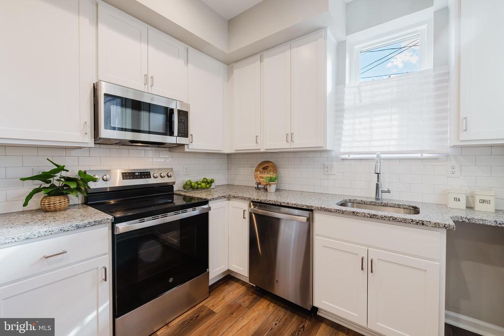
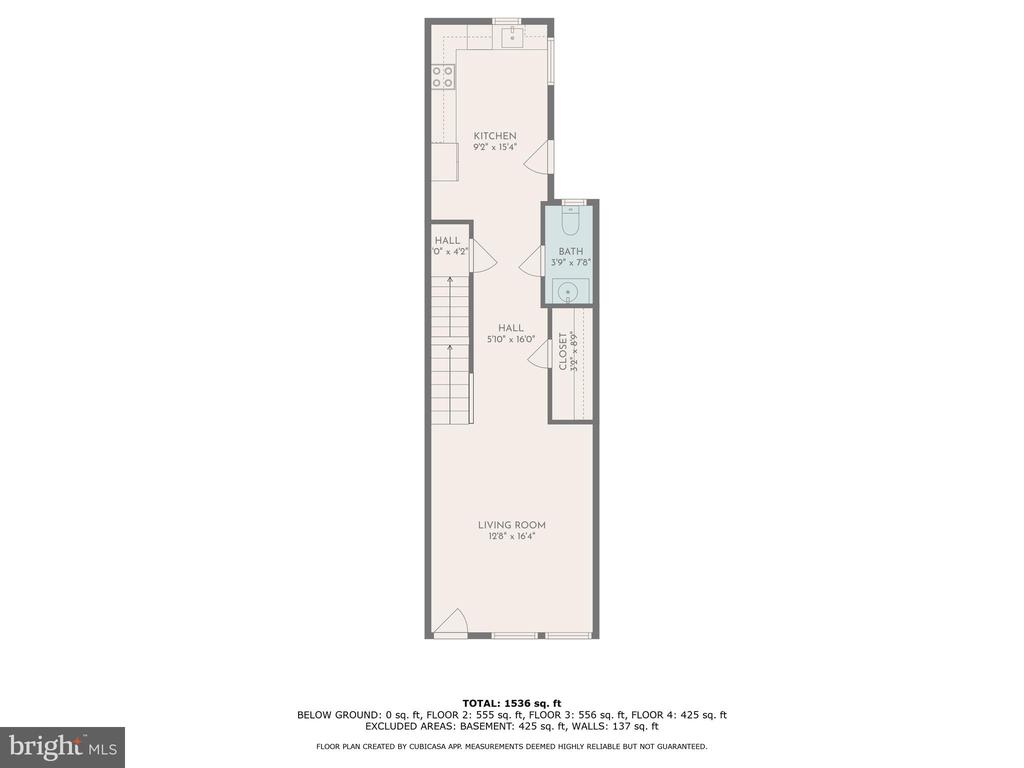
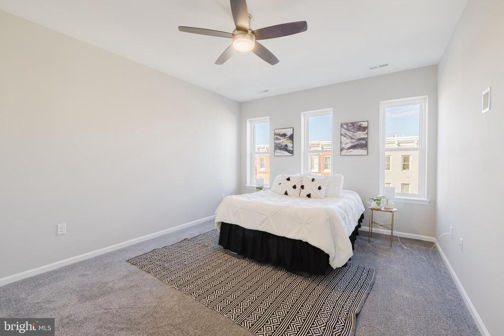
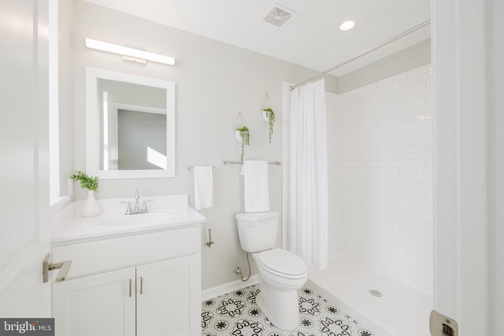
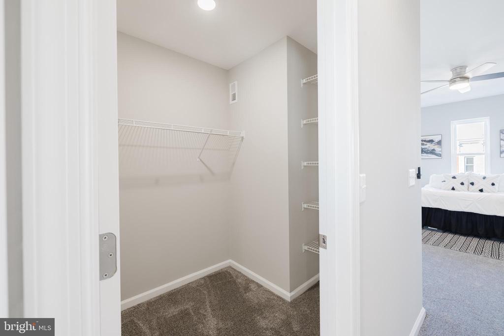
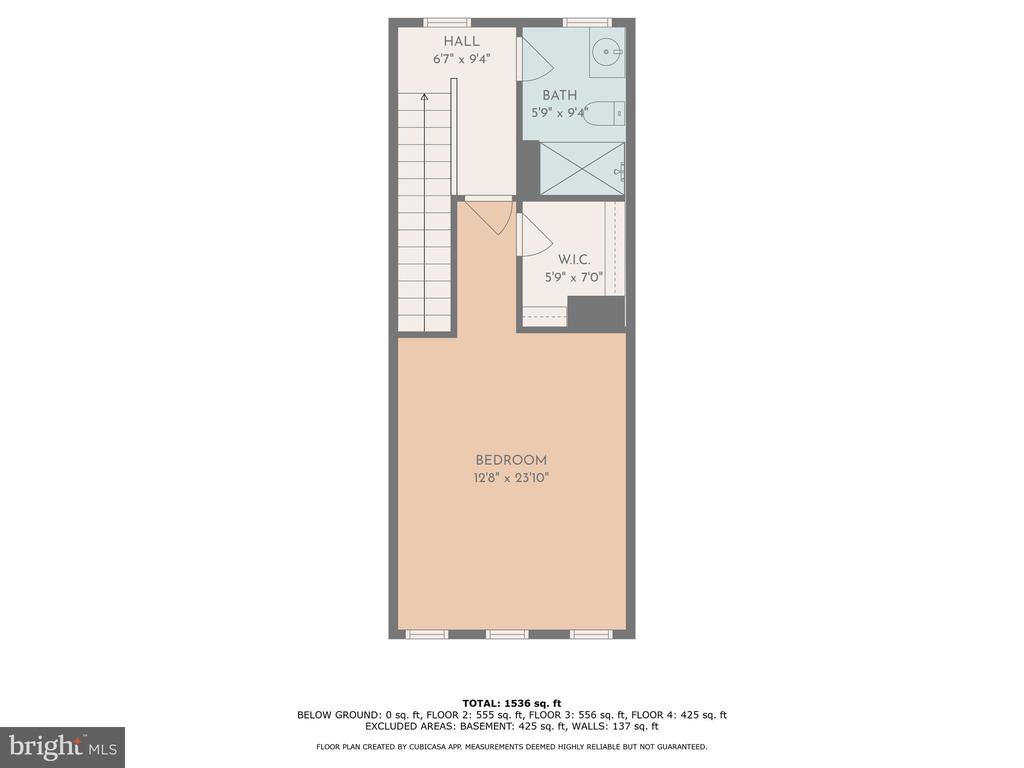
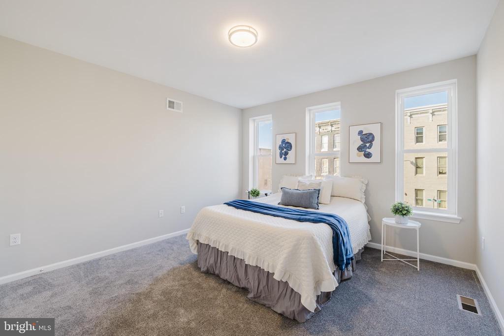
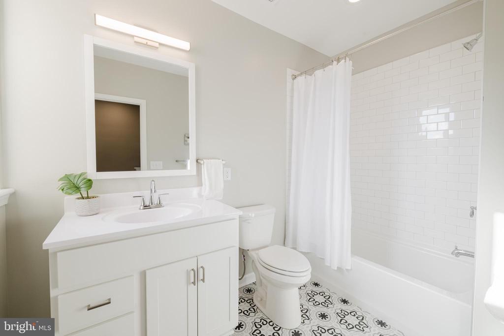
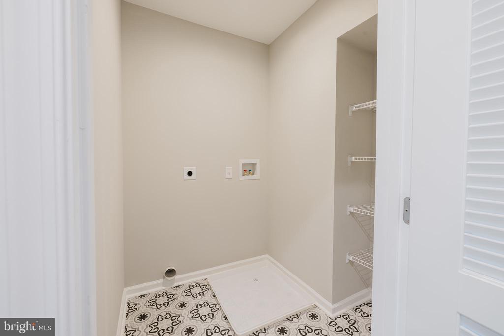
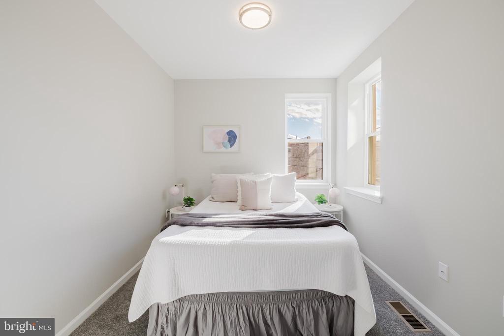
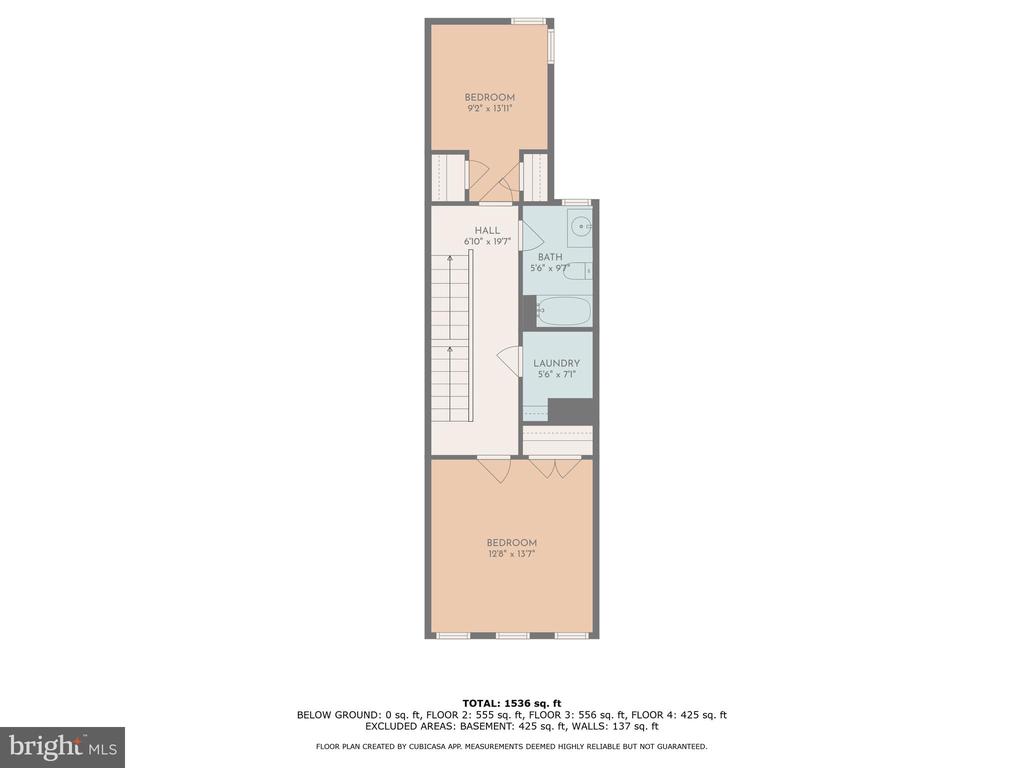
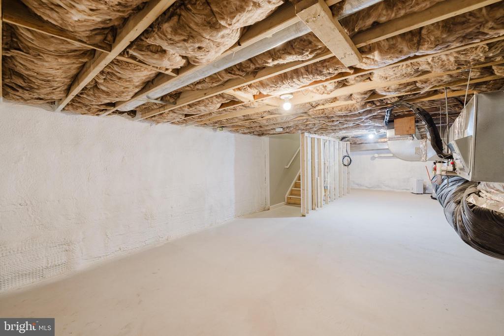
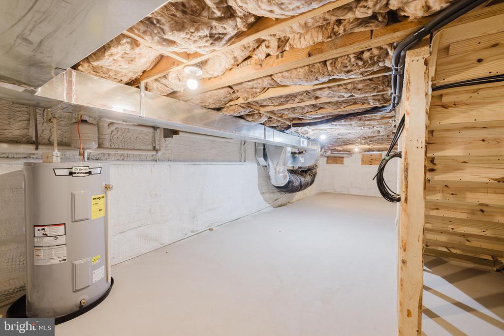
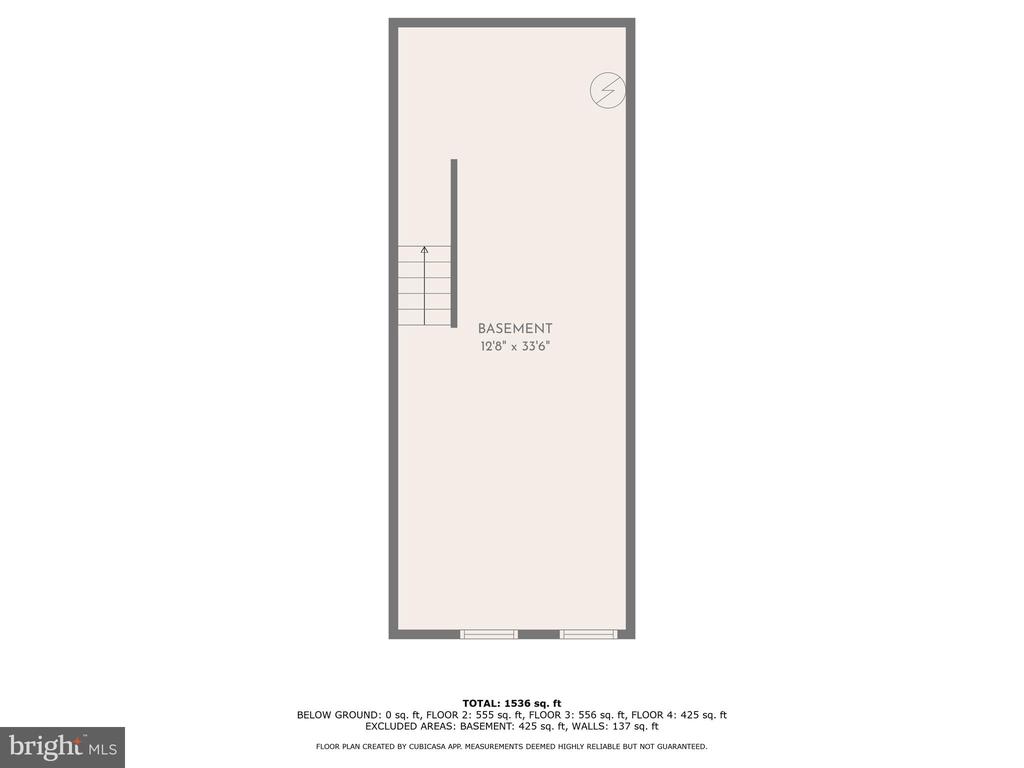
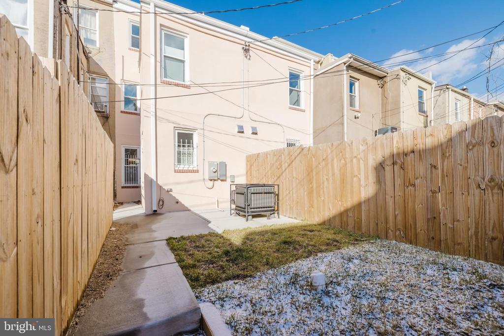
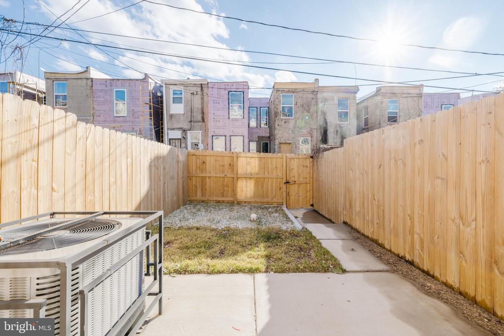
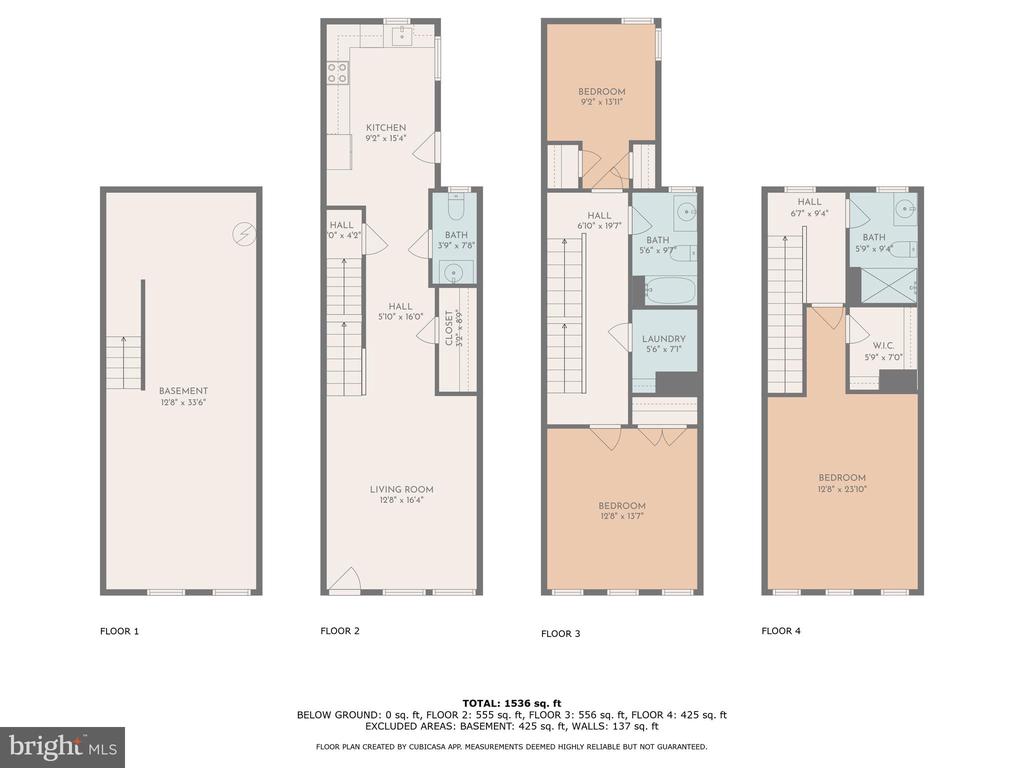
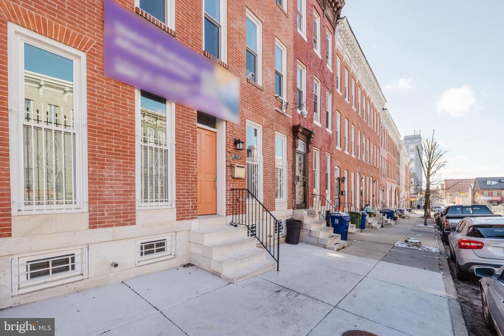
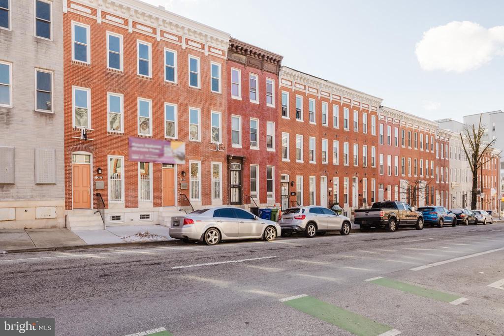
PLUS - Eligible for 10K V2V grant towards down payment (as long as V2V has money in their program) and buy back the block (give up to 20K to eligible buyers). These and other grant programs may be stacked. **Charming & Completely Rebuilt 3-Bedroom 2.5 Bath Townhome!** Newly Rebuilt Home meaning other than the foundation, the marble stoop and some brick, we have newly constructed everything; New Water lines, New sewer lines, New Framing, New walls, New Floors, New windows, New Roof, New Electric, New Plumbing, New HVAC, New water heater, systems and more. Step into this beautifully rebuilt 3-bedroom, 2.5-bath home featuring an open floor plan and high ceilings throughout. The spacious living room boasts floor-to-ceiling windows, filling the space with natural light. Luxury vinyl flooring flows seamlessly into the eat-in kitchen, which showcases brand-new granite countertops, stainless steel appliances, and a convenient half bath on the main level. The fully fenced backyard is perfect for entertaining. Upstairs: Upper 1, offers two generously sized bedrooms that share a full bath, along with a conveniently located laundry area. Upper 2 is dedicated to the stunning primary suite, complete with a private full bath and walk-in closet. Brand-new carpeting extends throughout the upper levels. The lower level includes a conditioned space with extra insulation for added protection and an abundance of storage space. This stunning home is truly a **must-see**--don't miss your chance to call it home! LOCATION! LOCATION! LOCATION! Walkability to the inner harbor, Johns Hopkins Hospital less than 2 miles, 6 bus stops nearby, metro station 10 minute walk, train station 5 minute walk, light rail 1 mile away, airport 10.6 miles. Come Be part of Johnston Square's revitalization near the New Enoch Pratt Library & Greenmount Park!

3
beds

3
baths

1,762 Sq.Ft. LIVING AREA

1,050 Sq.Ft. lot

Kim Barton

Kim Barton

Features & Amenities

Interior

  • total bedrooms3
  • Total bathrooms3
  • full bathrooms2
  • half bathroom1
  • Laundry room Upper Floor
  • Flooring Luxury Vinyl Plank
  • APPLIANCES Dishwasher, Built-In Microwave, Refrigerator
  • other interior Features Combination Dining/Living, Floor Plan - Open, Recessed Lighting, Walk-in Closet(s)

Area & Lot

  • Status Sold
  • Date Sold August 26, 2026
  • Living Area1,762 Sq.Ft.
  • Total Area2,224 Sq.Ft.
  • Lot Area1,050 Sq.Ft.
  • MLS® IDMDBA2180348
  • TypeTownhouse
  • YEAR BUILT2025
  • NeighborhoodMaryland
  • Architecture StylesColonial
  • School DistrictBALTIMORE CITY PUBLIC SCHOOLS

Exterior

  • STORIES4
  • water SourcePublic
  • PoolNo Pool
  • roofFlat, Cool/White
  • lot featuresRear Yard
  • parkingOn Street
  • HEAT TYPEHeat Pump(s)
  • AIR CONDITIONINGCentral A/C
  • sewerPublic Sewer
  • SubstructureBrick/Mortar
  • Disability FeaturesNone
  • security FeaturesElectric Alarm
  • other exterior FeaturesSidewalks

Financial

  • Sales Price$275,000
  • Real Estate Tax $362/yr
  • Zoning R-8

Maryland

Explore

Let's Work Together

Click above to learn about Keller Williams Realty International’s rise to #1, how KW Capital Properties began, and about the leadership that will continue to take us forward.

Follow Me on Instagram