726 SEAWALL ROAD
726 SEAWALL ROAD
726 SEAWALL ROAD
726 SEAWALL ROAD
726 SEAWALL ROAD
726 SEAWALL ROAD
726 SEAWALL ROAD
726 SEAWALL ROAD
726 SEAWALL ROAD
726 SEAWALL ROAD
726 SEAWALL ROAD
726 SEAWALL ROAD
726 SEAWALL ROAD
726 SEAWALL ROAD
726 SEAWALL ROAD
726 SEAWALL ROAD
726 SEAWALL ROAD
726 SEAWALL ROAD
726 SEAWALL ROAD
726 SEAWALL ROAD
726 SEAWALL ROAD
726 SEAWALL ROAD
726 SEAWALL ROAD
726 SEAWALL ROAD
726 SEAWALL ROAD
726 SEAWALL ROAD
726 SEAWALL ROAD
SEE ALL PHOTOS
726 SEAWALL ROAD
726 SEAWALL ROAD
726 SEAWALL ROAD
726 SEAWALL ROAD
726 SEAWALL ROAD
726 SEAWALL ROAD
726 SEAWALL ROAD
726 SEAWALL ROAD
726 SEAWALL ROAD
726 SEAWALL ROAD
726 SEAWALL ROAD
726 SEAWALL ROAD
726 SEAWALL ROAD
726 SEAWALL ROAD
726 SEAWALL ROAD
726 SEAWALL ROAD
726 SEAWALL ROAD
726 SEAWALL ROAD
726 SEAWALL ROAD
726 SEAWALL ROAD
726 SEAWALL ROAD
726 SEAWALL ROAD
726 SEAWALL ROAD
726 SEAWALL ROAD
726 SEAWALL ROAD
726 SEAWALL ROAD
726 SEAWALL ROAD
Sold

726 SEAWALL ROAD

726 SEAWALL ROAD, ESSEX, MD 21221

$200,000
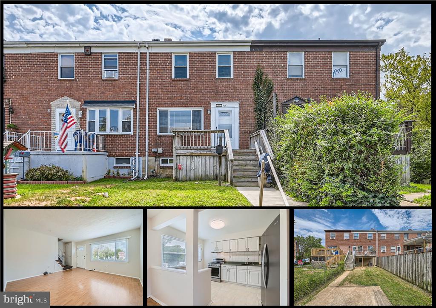
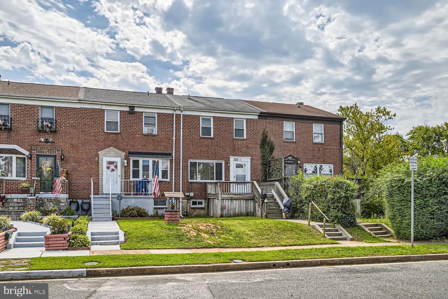
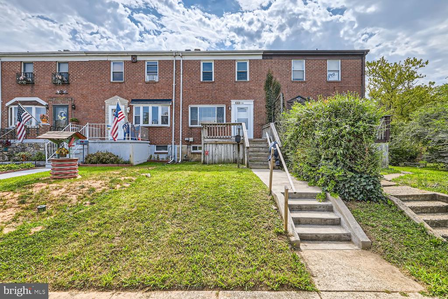
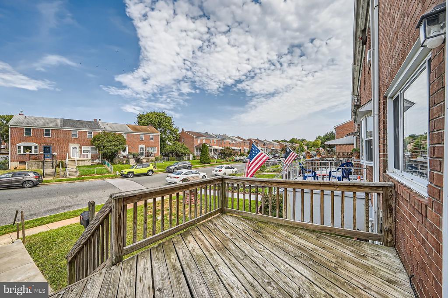
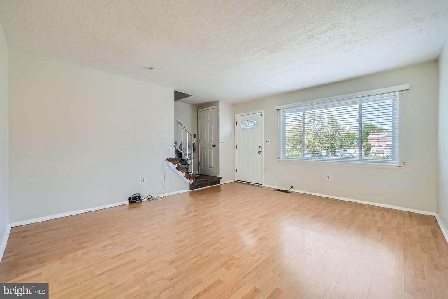
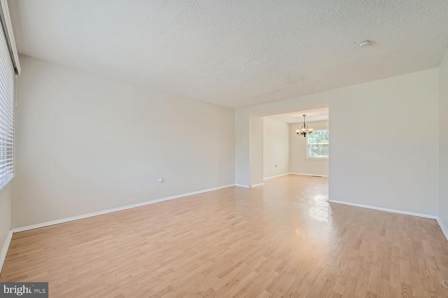
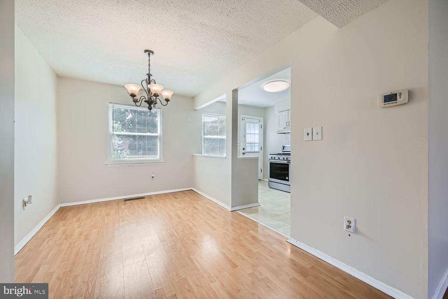
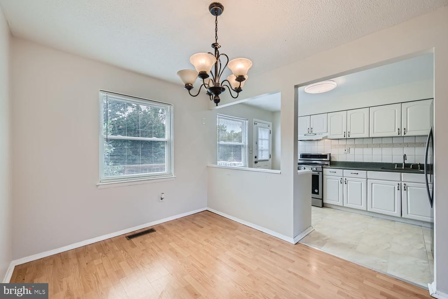
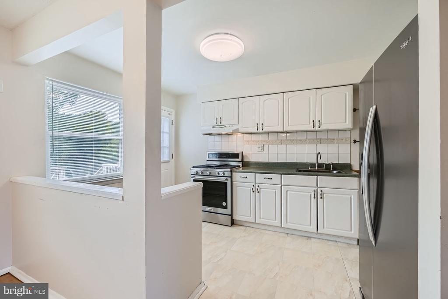
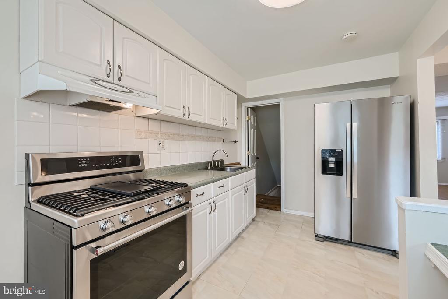
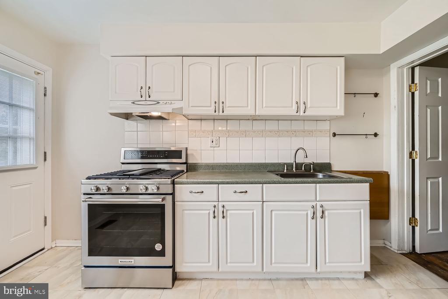
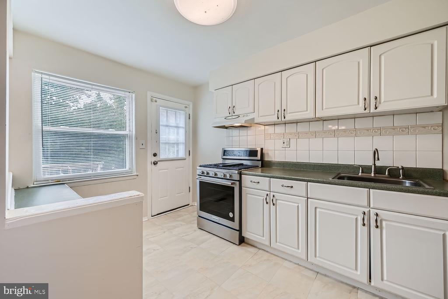
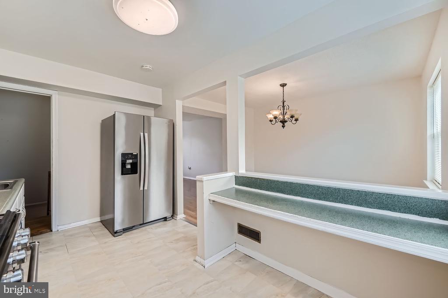
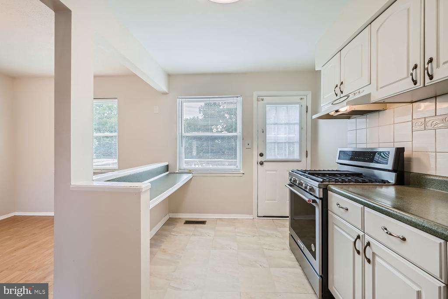
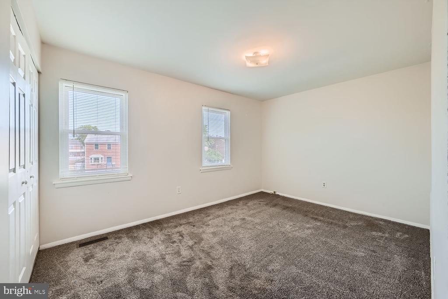
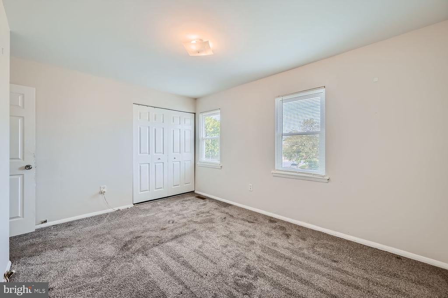
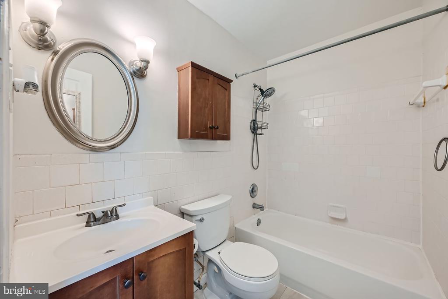
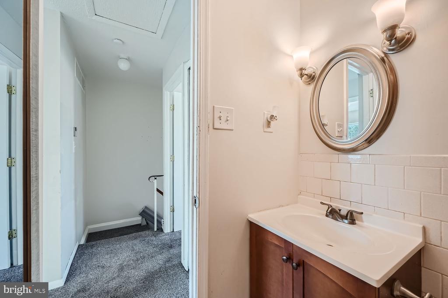
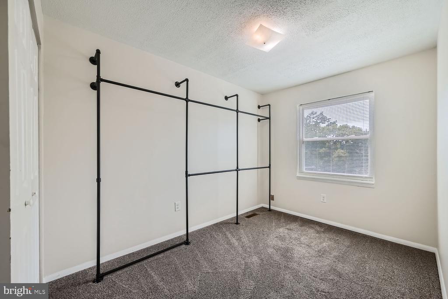
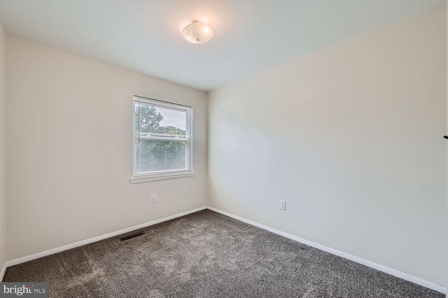
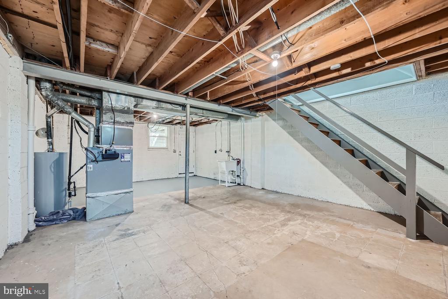
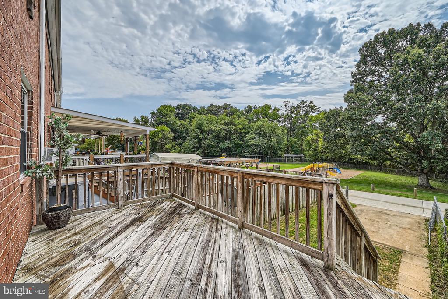
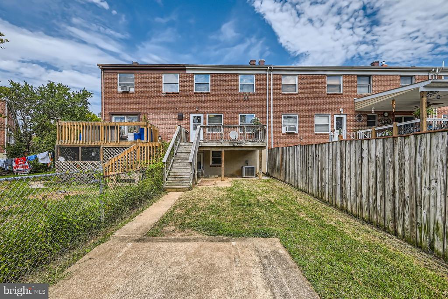
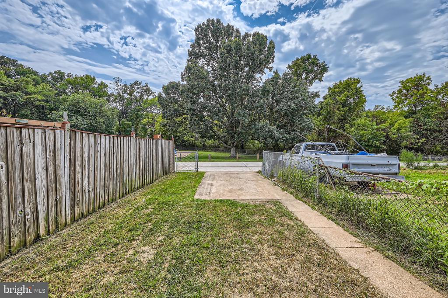
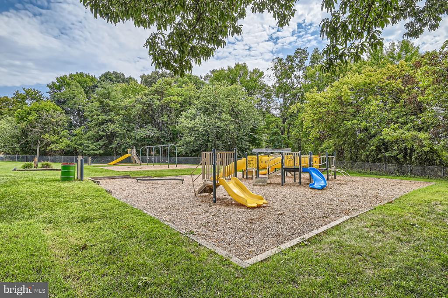
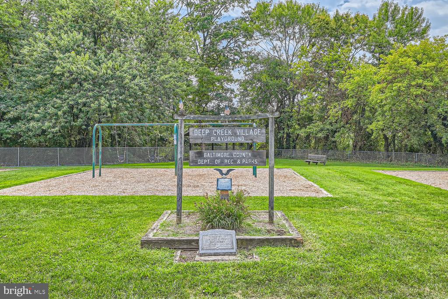
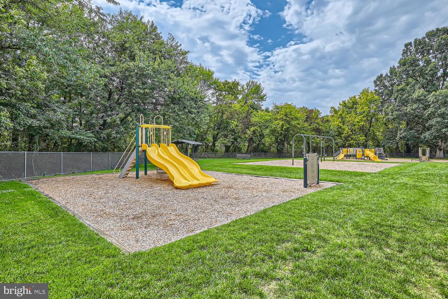
Rarely available extra large townhome for sale, in the desirable community of Country Ridge. Over 1600 total square feet of interior space. This home is in a very private location within the community. The property backs up to open space & trees (instead of backing up to other homes, or the highway). Updated flooring throughout the home. Brand new kitchen appliances. Open kitchen concept with breakfast bar countertop between dining room & kitchen. Relax out back on the large deck, overlooking ultimate privacy, trees and open space. Just a short walk out back to the community playground. Fenced in backyard with private parking space. Very spacious bedrooms, updated bathroom. Replacement double pane windows throughout. 2019 heating and A/C system, 2024 fridge, 2024 oven/range.

3
beds

1
bath

1,116 Sq.Ft. LIVING AREA

2,070 Sq.Ft. lot

Timothy G. Hodgin

Timothy G. Hodgin

Features & Amenities

Interior

  • total bedrooms3
  • Total bathroom1
  • full bathroom1
  • Laundry room Hookup
  • Flooring Carpet, Engineered Wood
  • APPLIANCES Exhaust Fan, Oven/Range - Gas, Refrigerator, Stainless Steel Appliances
  • other interior Features Breakfast Area, Carpet, Dining Area, Floor Plan - Open, Formal/Separate Dining Room, Kitchen - Galley, Bathroom - Tub Shower

Area & Lot

  • Status Sold
  • Date Sold October 4, 2024
  • Living Area1,116 Sq.Ft.
  • Total Area1,674 Sq.Ft.
  • Lot Area2,070 Sq.Ft.
  • MLS® IDMDBC2106050
  • TypeTownhouse
  • YEAR BUILT1970
  • NeighborhoodMaryland
  • Architecture StylesColonial
  • View DescriptionTrees/Woods
  • School DistrictBALTIMORE COUNTY PUBLIC SCHOOLS

Exterior

  • STORIES3
  • water SourcePublic
  • PoolNo Pool
  • roofAsphalt
  • parkingOff Street
  • HEAT TYPEForced Air, Central
  • AIR CONDITIONINGCentral A/C
  • sewerPublic Sewer
  • SubstructureBlock
  • Disability FeaturesChairlift
  • other exterior FeaturesStreet Lights, Sidewalks

Financial

  • Sales Price$200,000
  • Real Estate Tax $1,556/yr
  • Zoning SF

Maryland

Explore

Let's Work Together

Click above to learn about Keller Williams Realty International’s rise to #1, how KW Capital Properties began, and about the leadership that will continue to take us forward.

Follow Me on Instagram