Leave a Message

Thank you for your message. We will be in touch with you shortly.

Explore Our Properties
7101 IDYLWOOD ROAD
7101 IDYLWOOD ROAD
7101 IDYLWOOD ROAD
7101 IDYLWOOD ROAD
7101 IDYLWOOD ROAD
7101 IDYLWOOD ROAD
7101 IDYLWOOD ROAD
7101 IDYLWOOD ROAD
7101 IDYLWOOD ROAD
7101 IDYLWOOD ROAD
7101 IDYLWOOD ROAD
7101 IDYLWOOD ROAD
7101 IDYLWOOD ROAD
7101 IDYLWOOD ROAD
7101 IDYLWOOD ROAD
7101 IDYLWOOD ROAD
7101 IDYLWOOD ROAD
7101 IDYLWOOD ROAD
7101 IDYLWOOD ROAD
7101 IDYLWOOD ROAD
7101 IDYLWOOD ROAD
7101 IDYLWOOD ROAD
7101 IDYLWOOD ROAD
7101 IDYLWOOD ROAD
7101 IDYLWOOD ROAD
7101 IDYLWOOD ROAD
7101 IDYLWOOD ROAD
7101 IDYLWOOD ROAD
7101 IDYLWOOD ROAD
7101 IDYLWOOD ROAD
7101 IDYLWOOD ROAD
7101 IDYLWOOD ROAD
7101 IDYLWOOD ROAD
7101 IDYLWOOD ROAD
7101 IDYLWOOD ROAD
7101 IDYLWOOD ROAD
7101 IDYLWOOD ROAD
7101 IDYLWOOD ROAD
7101 IDYLWOOD ROAD
7101 IDYLWOOD ROAD
7101 IDYLWOOD ROAD
7101 IDYLWOOD ROAD
7101 IDYLWOOD ROAD
7101 IDYLWOOD ROAD
7101 IDYLWOOD ROAD
7101 IDYLWOOD ROAD
7101 IDYLWOOD ROAD
7101 IDYLWOOD ROAD
7101 IDYLWOOD ROAD
7101 IDYLWOOD ROAD
7101 IDYLWOOD ROAD
7101 IDYLWOOD ROAD
7101 IDYLWOOD ROAD
7101 IDYLWOOD ROAD
7101 IDYLWOOD ROAD
7101 IDYLWOOD ROAD
7101 IDYLWOOD ROAD
7101 IDYLWOOD ROAD
7101 IDYLWOOD ROAD
7101 IDYLWOOD ROAD
7101 IDYLWOOD ROAD
7101 IDYLWOOD ROAD
7101 IDYLWOOD ROAD
7101 IDYLWOOD ROAD
7101 IDYLWOOD ROAD
7101 IDYLWOOD ROAD
SEE ALL PHOTOS
7101 IDYLWOOD ROAD
7101 IDYLWOOD ROAD
7101 IDYLWOOD ROAD
7101 IDYLWOOD ROAD
7101 IDYLWOOD ROAD
7101 IDYLWOOD ROAD
7101 IDYLWOOD ROAD
7101 IDYLWOOD ROAD
7101 IDYLWOOD ROAD
7101 IDYLWOOD ROAD
7101 IDYLWOOD ROAD
7101 IDYLWOOD ROAD
7101 IDYLWOOD ROAD
7101 IDYLWOOD ROAD
7101 IDYLWOOD ROAD
7101 IDYLWOOD ROAD
7101 IDYLWOOD ROAD
7101 IDYLWOOD ROAD
7101 IDYLWOOD ROAD
7101 IDYLWOOD ROAD
7101 IDYLWOOD ROAD
7101 IDYLWOOD ROAD
7101 IDYLWOOD ROAD
7101 IDYLWOOD ROAD
7101 IDYLWOOD ROAD
7101 IDYLWOOD ROAD
7101 IDYLWOOD ROAD
7101 IDYLWOOD ROAD
7101 IDYLWOOD ROAD
7101 IDYLWOOD ROAD
7101 IDYLWOOD ROAD
7101 IDYLWOOD ROAD
7101 IDYLWOOD ROAD
7101 IDYLWOOD ROAD
7101 IDYLWOOD ROAD
7101 IDYLWOOD ROAD
7101 IDYLWOOD ROAD
7101 IDYLWOOD ROAD
7101 IDYLWOOD ROAD
7101 IDYLWOOD ROAD
7101 IDYLWOOD ROAD
7101 IDYLWOOD ROAD
7101 IDYLWOOD ROAD
7101 IDYLWOOD ROAD
7101 IDYLWOOD ROAD
7101 IDYLWOOD ROAD
7101 IDYLWOOD ROAD
7101 IDYLWOOD ROAD
7101 IDYLWOOD ROAD
7101 IDYLWOOD ROAD
7101 IDYLWOOD ROAD
7101 IDYLWOOD ROAD
7101 IDYLWOOD ROAD
7101 IDYLWOOD ROAD
7101 IDYLWOOD ROAD
7101 IDYLWOOD ROAD
7101 IDYLWOOD ROAD
7101 IDYLWOOD ROAD
7101 IDYLWOOD ROAD
7101 IDYLWOOD ROAD
7101 IDYLWOOD ROAD
7101 IDYLWOOD ROAD
7101 IDYLWOOD ROAD
7101 IDYLWOOD ROAD
7101 IDYLWOOD ROAD
7101 IDYLWOOD ROAD
For Sale

7101 IDYLWOOD ROAD

7101 IDYLWOOD ROAD, FALLS CHURCH, VA 22043

$1,990,000
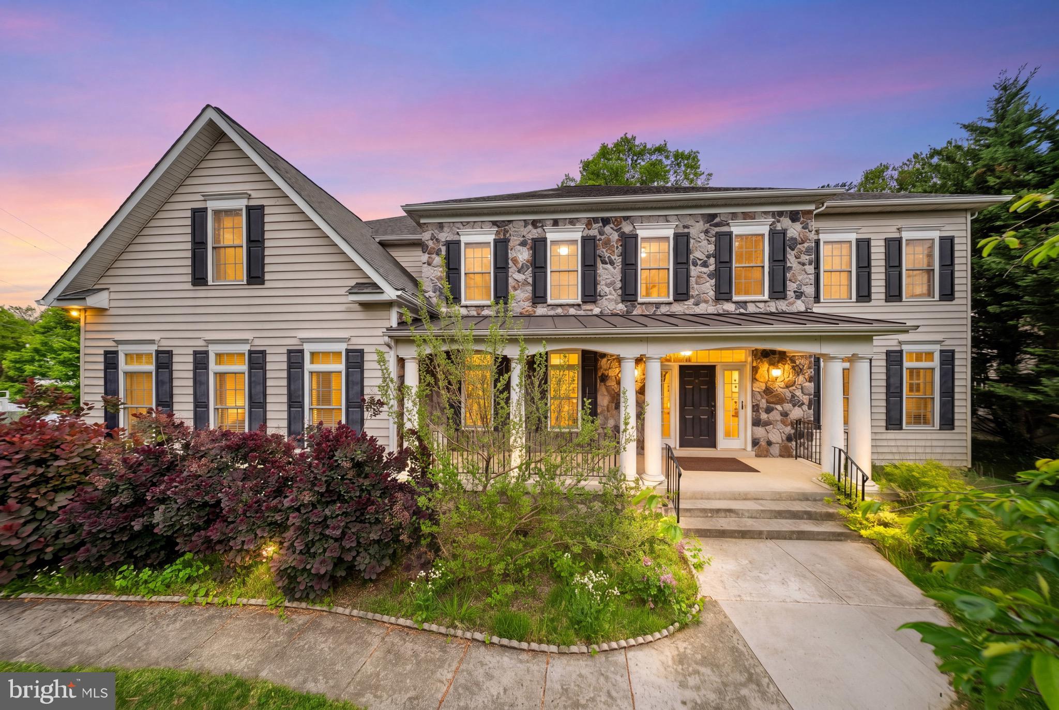
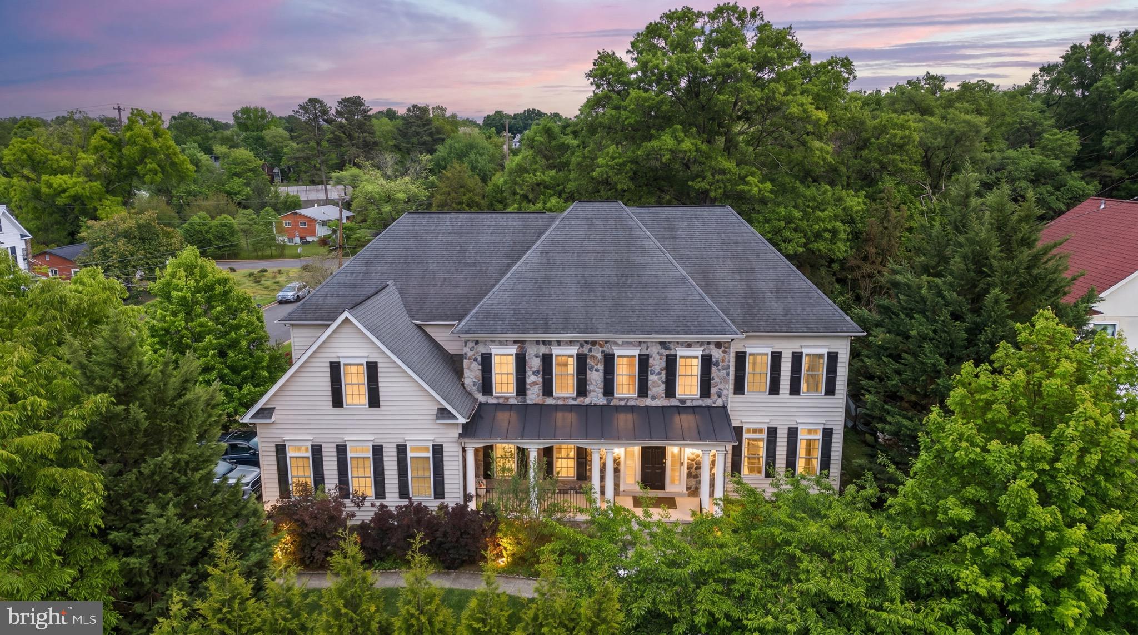
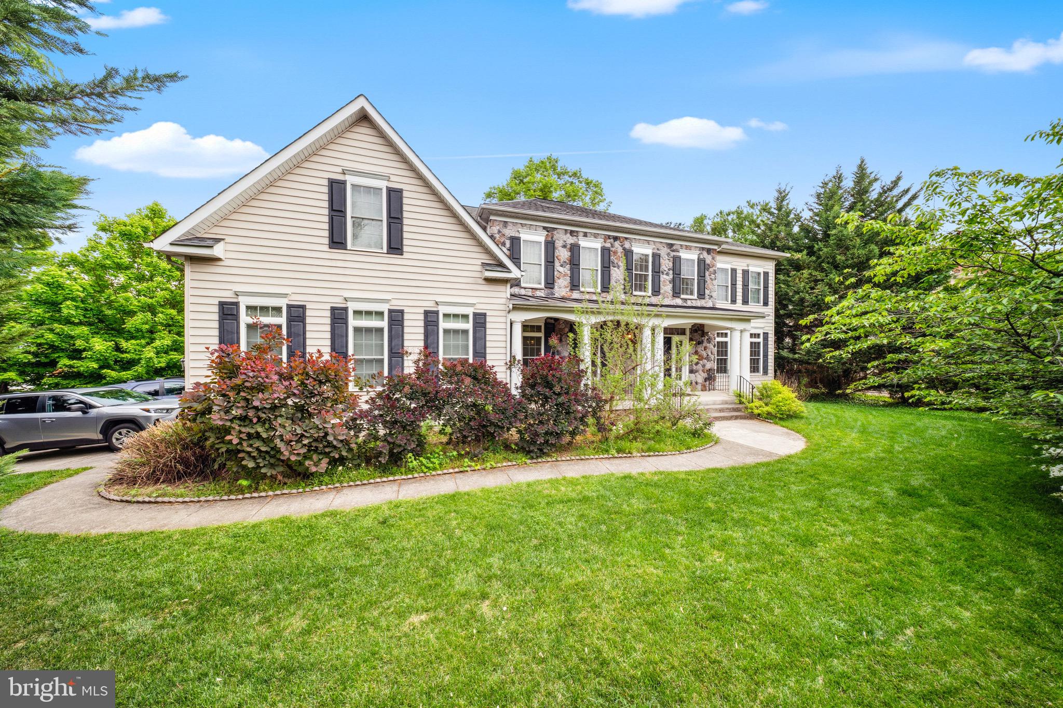
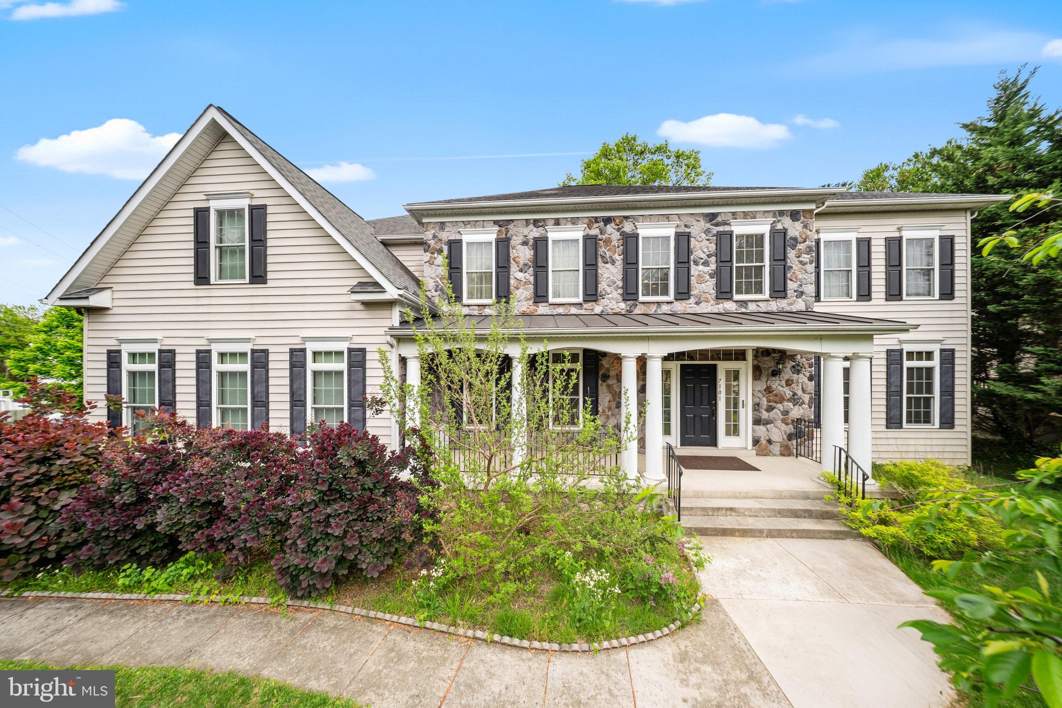
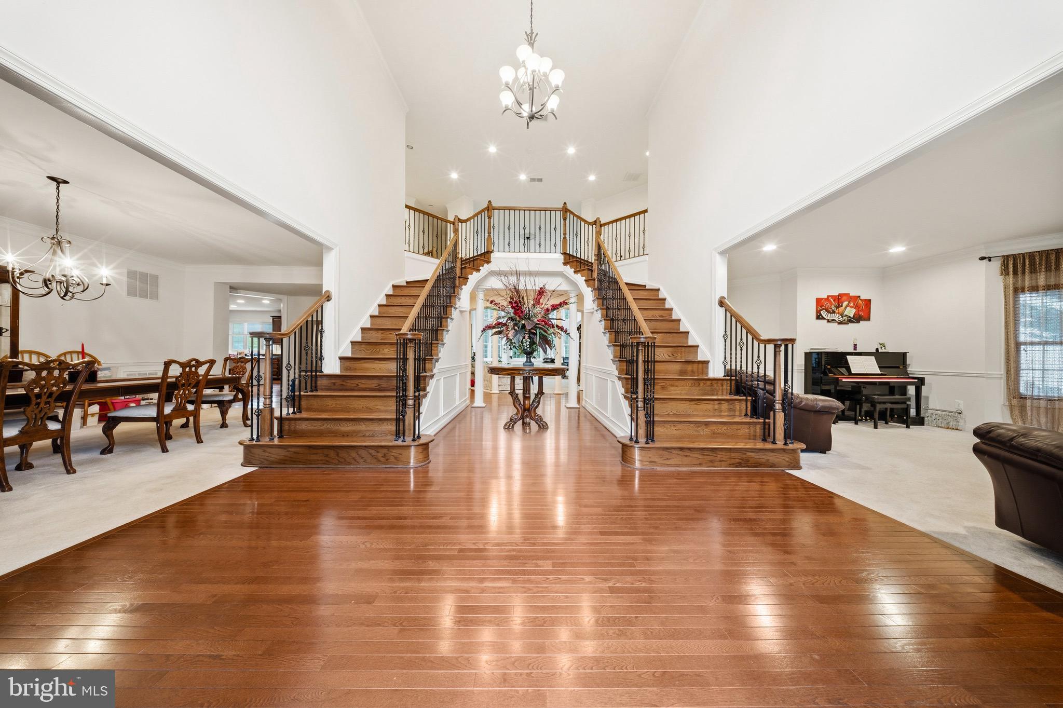
Tucked away on a quiet, tree-lined street in Falls Church, this expansive home offers over 7,500 square feet of thoughtfully designed living space. With seven bedrooms and seven full bathrooms set on a quarter-acre lot, the home blends comfort, functionality, and timeless appeal in one of Northern Virginia's most desirable communities. Ideally located within the sought-after McLean school pyramid, the property is zoned for Lemon Road Elementary School, Longfellow Middle School, one of the top-rated schools in Fairfax County, and McLean High School, consistently ranked among the top public high schools in Virginia.

A classic stone-and-brick exterior welcomes you into a warm and inviting interior featuring a blend of hardwood, tile, and carpet throughout. The spacious layout is both open and practical, with generously sized living areas that flow naturally from room to room--ideal for everyday living as well as gathering with family and friends. Large windows fill the home with natural light, creating a bright and welcoming atmosphere. The main level also includes a dedicated office or study, offering a quiet space for working from home or unwinding with a good book.

The kitchen is equipped with high-quality appliances, including double ovens, a refrigerator, and dishwasher, with ample space for cooking, dining, and entertaining. A fireplace anchors the main living area, adding warmth and character to the space. Upstairs, each bedroom features its own ensuite bathroom, providing comfort and privacy for everyone in the home.

The fully finished basement offers exceptional flexibility with three additional bedrooms, two full bathrooms, a full kitchen, and a private entrance--well suited for extended family, guests, or an au pair suite. Major systems have been carefully maintained, including a new gas furnace installed in 2025 for added efficiency and peace of mind.

Outside, mature trees surround the property, creating a peaceful setting with space to relax or entertain. A three-car attached garage and spacious driveway provide ample parking and convenience. Located just minutes from Tysons Corner, major commuter routes, and Washington, D.C., the home also offers easy access to shopping, dining, parks, and recreation.

Blending timeless design, generous living spaces, and an exceptional location, this home offers a wonderful opportunity to enjoy comfort and convenience in the heart of Northern Virginia.

Join us for a catered Open House on Saturday, May 9th 12-3 PM!

5/17/2026 11:00AM - 1:00PM EDT

7
beds

7
baths

7,500 Sq.Ft. LIVING AREA

0.27 Acres lot

Features & Amenities

Interior

  • total bedrooms7
  • Total bathrooms7
  • full bathrooms7
  • APPLIANCES Cooktop, Electric Water Heater, Dishwasher, Dryer, Refrigerator, Washer

Area & Lot

  • Status For Sale
  • OPEN HOUSE

    5/17/2026 11:00AM - 1:00PM EDT

  • Living Area7,500 Sq.Ft.
  • Total Area7,500 Sq.Ft.
  • Lot Area0.27 Acres
  • MLS® IDVAFX2307684
  • TypeResidential
  • YEAR BUILT2012
  • NeighborhoodNorthern Virginia
  • Architecture StylesColonial
  • Elementary SchoolLEMON ROAD
  • Middle SchoolLONGFELLOW
  • High SchoolMCLEAN
  • School DistrictFAIRFAX COUNTY PUBLIC SCHOOLS

Exterior

  • STORIES3
  • Garage Space3.0
  • water SourcePublic
  • PoolNone
  • parkingOn Street, Garage, Driveway, Attached
  • HEAT TYPENatural Gas, Central, Forced Air
  • AIR CONDITIONINGCentral Air, Electric
  • sewerSeptic Tank, Public Sewer
  • SubstructureSlab

Financial

  • Sales Price$1,990,000
  • Real Estate Tax $18,000/yr
  • Zoning 130
image

Schedule a Showing

We would love to show you our beautiful property. Please select your preferred date and time below. An agent will be in touch shortly to confirm your appointment.

Schedule a Showing

We would love to show you our beautiful property. Please select your preferred date and time below. An agent will be in touch shortly to confirm your appointment.

Thank you for your interest in 7101 IDYLWOOD ROAD, FALLS CHURCH, VA 22043. We are reviewing your request and will be in touch shortly!

Mortgage Calculator

Estimate your monthly mortgage payment, including the principal and interest, property taxes, and HOA. Adjust the values to generate a more accurate rate.

All estimates are provided for informational purposes only. Actual amounts may vary.
$0,000 Your Payment 20 15 65
$0,000 Your Payment

Northern Virginia

Explore

Let's Work Together

Click above to learn about Keller Williams Realty International’s rise to #1, how KW Capital Properties began, and about the leadership that will continue to take us forward.

Follow Me on Instagram