7004 IRWELL LANE 12A
SEE ALL PHOTOS
7004 IRWELL LANE 12A
Leased

7004 IRWELL LANE 12A

7004 IRWELL LANE Unit: A, ALEXANDRIA, VA 22315

$2,500/month
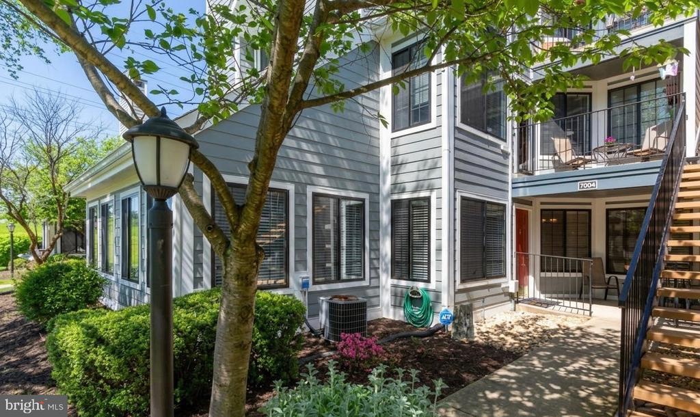
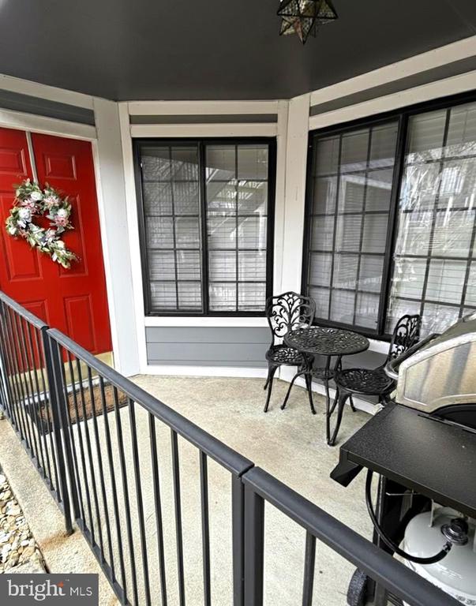
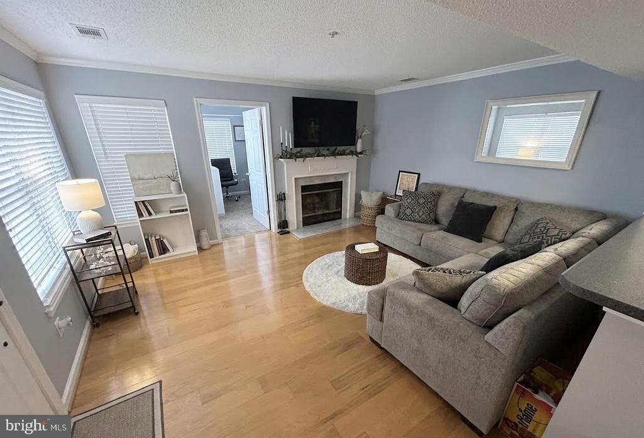
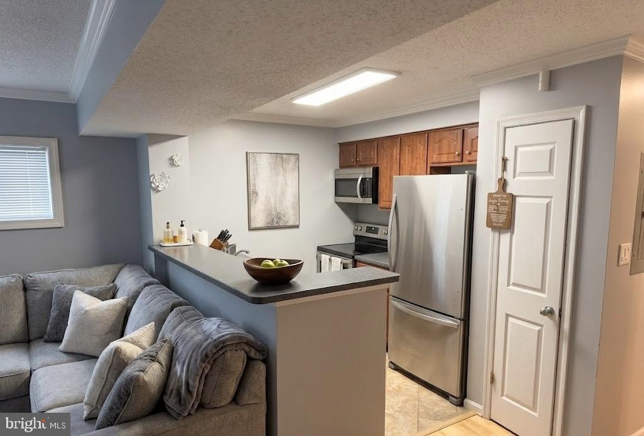
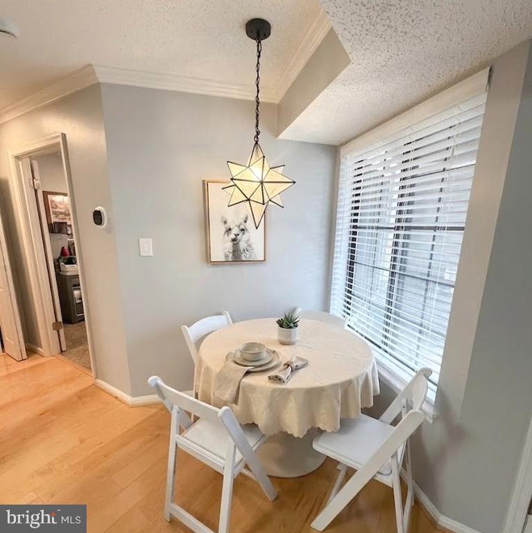
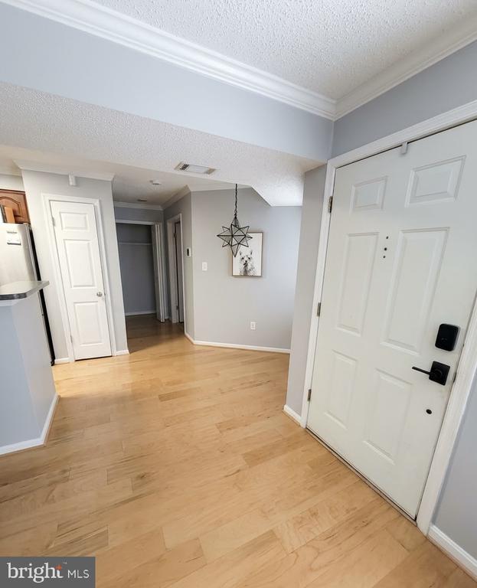
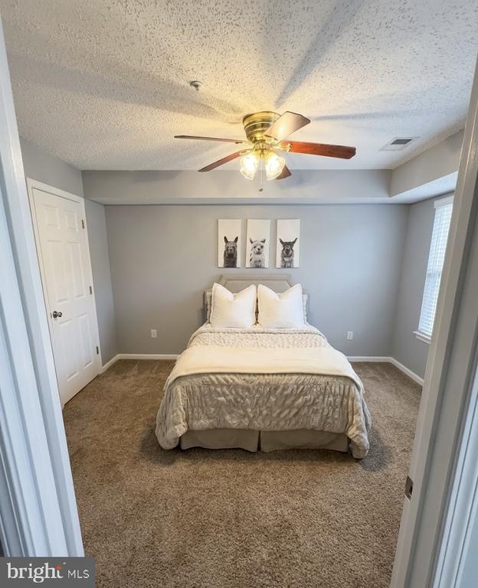
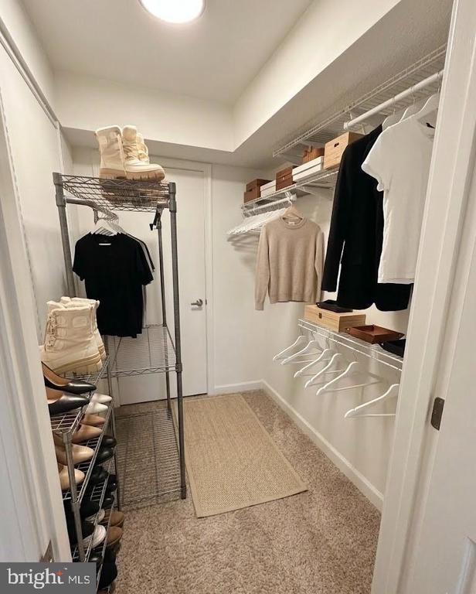
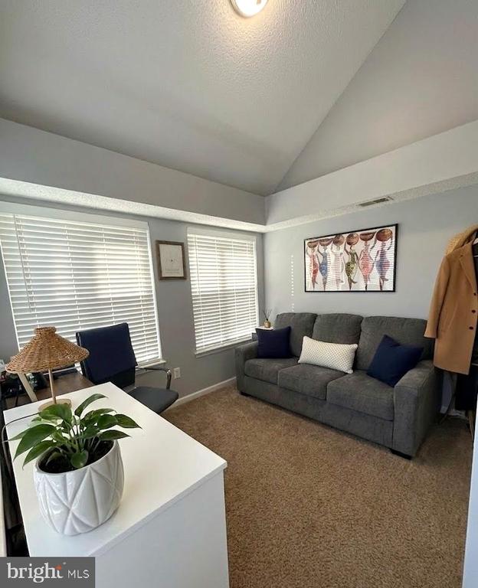
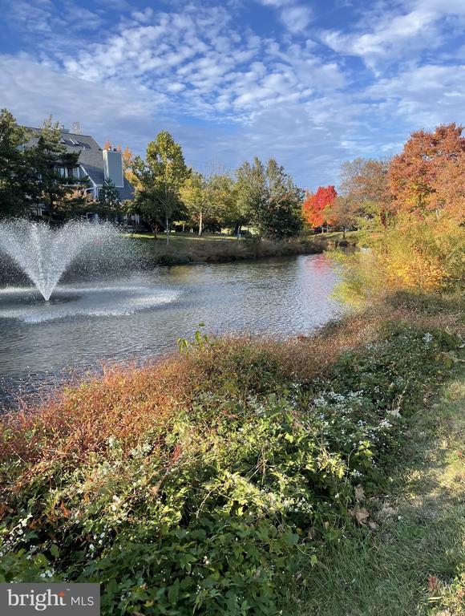
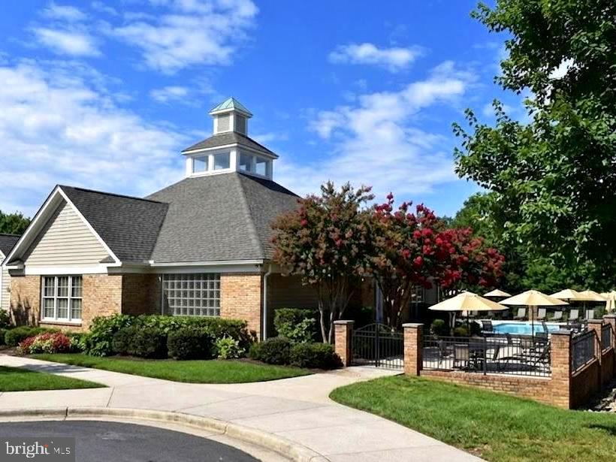
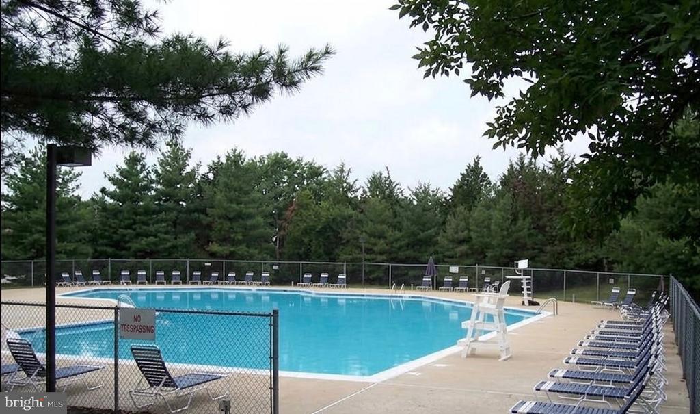
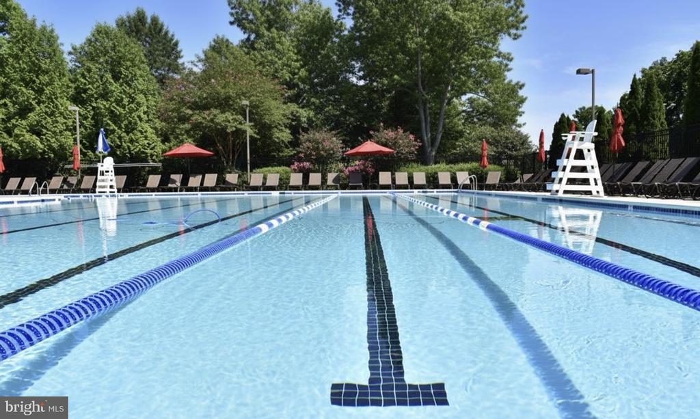
Welcome to this bright and well-maintained condo in the highly desirable Manchester Lakes community of Kingstowne. This charming unit offers a functional layout with spacious living and dining areas, abundant natural light, and plenty of closet space throughout. The kitchen features ample cabinetry and opens nicely to the main living area, making it ideal for both everyday living and entertaining. The generously sized bedroom provides comfort and additional storage. Enjoy community amenities including pool, fitness center, walking paths, and beautifully maintained grounds. Conveniently located just minutes from Kingstowne shopping, restaurants, Metro, and major commuter routes including I-495, I-395, and Route 1. Available furnished or unfurnished.

2
beds

1
bath

781 Sq.Ft. LIVING AREA

Berna Kublan

Berna Kublan

Features & Amenities

Interior

  • total bedrooms2
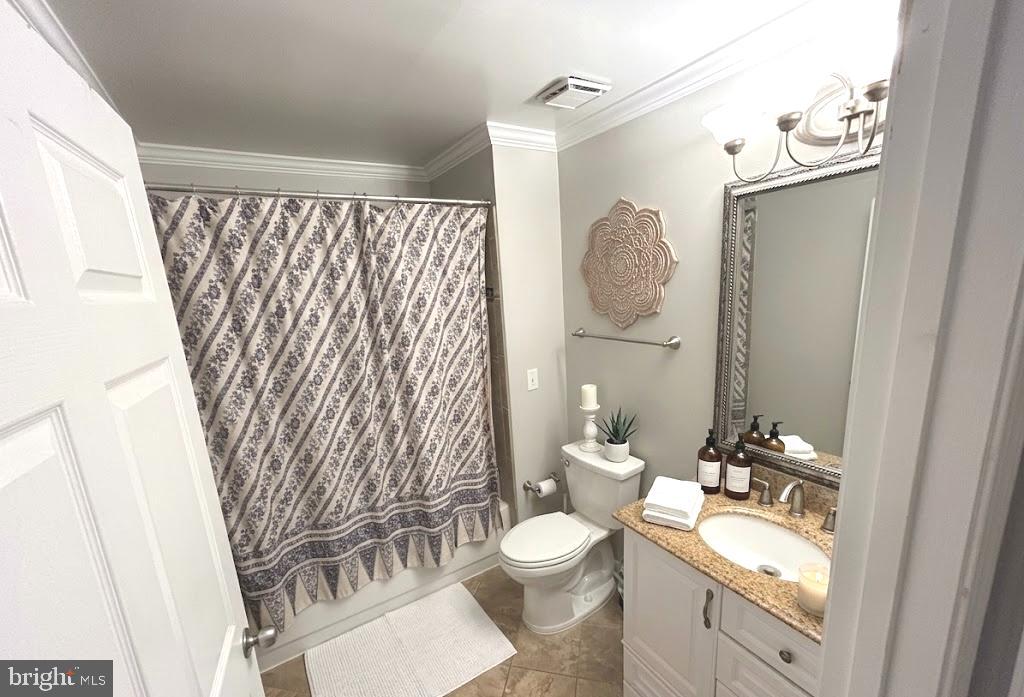
  • Total bathroom1
  • full bathroom1
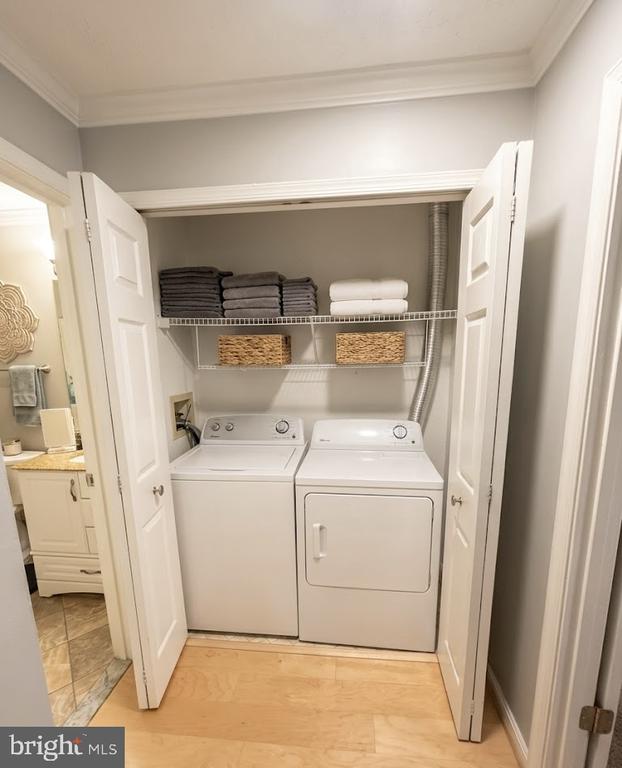
  • Laundry room Washer In Unit, Dryer In Unit
  • Flooring Luxury Vinyl Plank
  • Fireplace Wood
  • APPLIANCES Built-In Range, Built-In Microwave, Dishwasher, Disposal, Refrigerator, Washer, Dryer
  • other interior Features Floor Plan - Open, Entry Level Bedroom, Combination Kitchen/Living, Combination Dining/Living, Family Room Off Kitchen, Kitchen - Galley, Pantry, Recessed Lighting, Upgraded Countertops, Bathroom - Tub Shower, Walk-in Closet(s), Wood Floors

Area & Lot

  • Status Leased
  • Date Leased April 25, 2026
  • Living Area781 Sq.Ft.
  • Total Area781 Sq.Ft.
  • MLS® IDVAFX2296646
  • TypeCondo
  • YEAR BUILT1991
  • NeighborhoodNorthern Virginia
  • Architecture StylesContemporary
  • View DescriptionGarden/Lawn, Courtyard
  • School DistrictFAIRFAX COUNTY PUBLIC SCHOOLS

Exterior

  • STORIES1
  • water SourcePublic
  • utilitiesElectric Available, Water Available, Sewer Available
  • PoolYes - Community
  • parkingOff Street, Parking Lot
  • HEAT TYPEHeat Pump(s)
  • AIR CONDITIONINGCentral A/C, Ceiling Fan(s), Programmable Thermostat
  • sewerPublic Sewer
  • Disability FeaturesNone
  • HOA AmenitiesPool - Outdoor, Exercise Room, Tennis Courts, Basketball Courts, Tot Lots/Playground, Jog/Walk Path
  • security FeaturesSmoke Detector, Security System, Exterior Cameras

Financial

  • Lease Price$2,500/mo
  • Zoning 308

Northern Virginia

Explore

Let's Work Together

Click above to learn about Keller Williams Realty International’s rise to #1, how KW Capital Properties began, and about the leadership that will continue to take us forward.

Follow Me on Instagram