6902 CASTLETON DRIVE
SEE ALL PHOTOS
6902 CASTLETON DRIVE
Sold

6902 CASTLETON DRIVE

6902 CASTLETON DRIVE, FREDERICKSBURG, VA 22407

$435,000
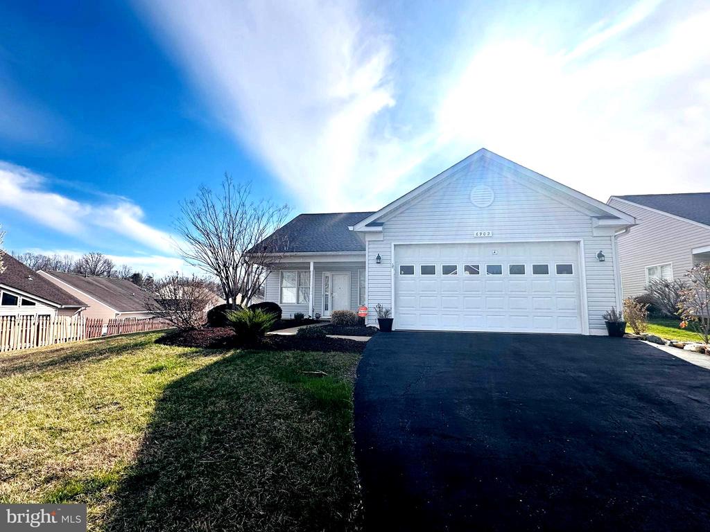
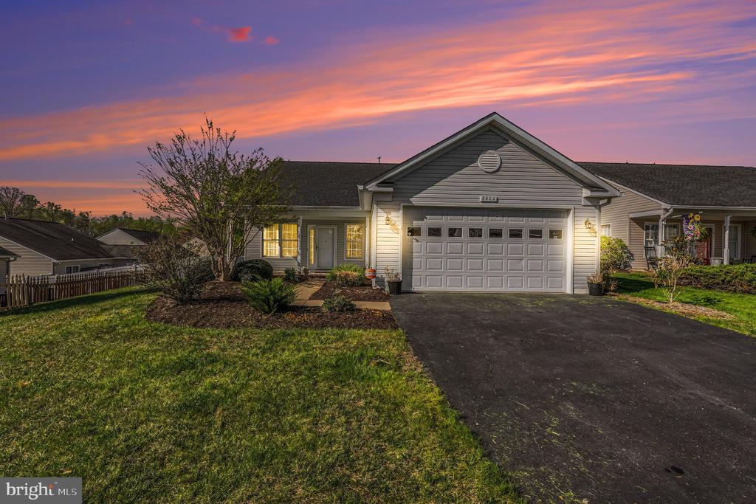
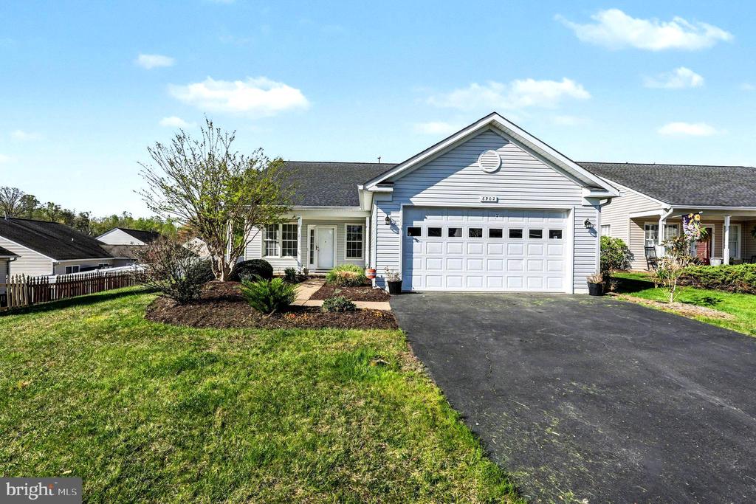
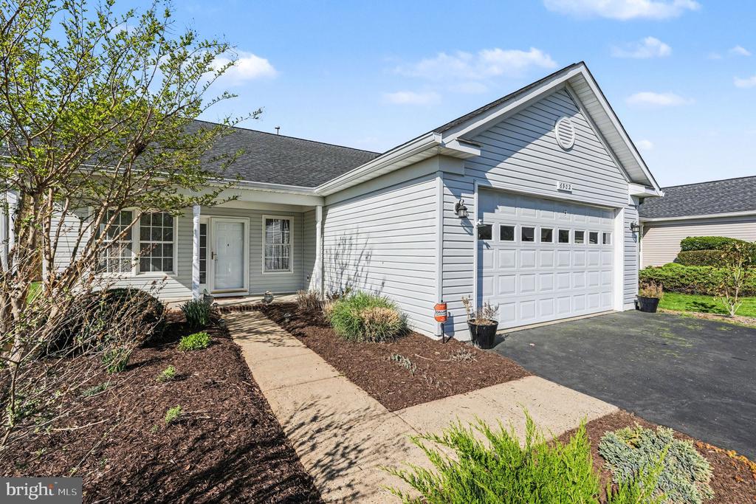
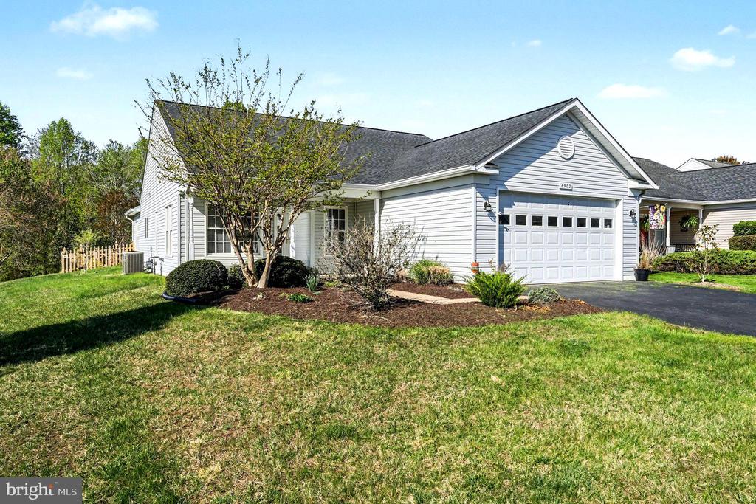
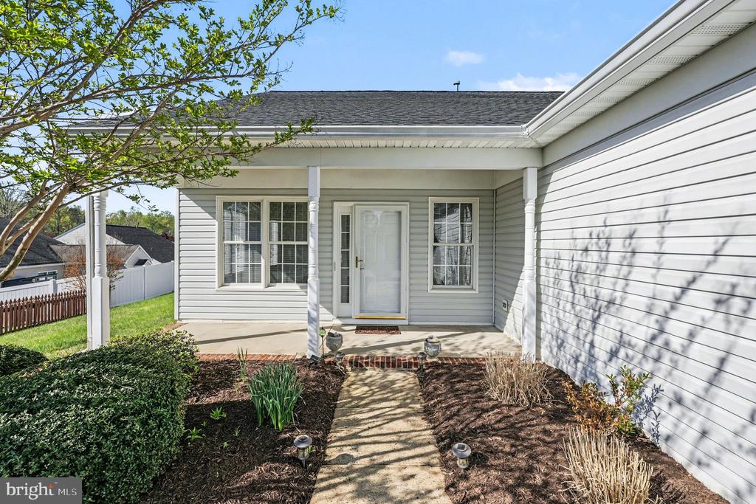
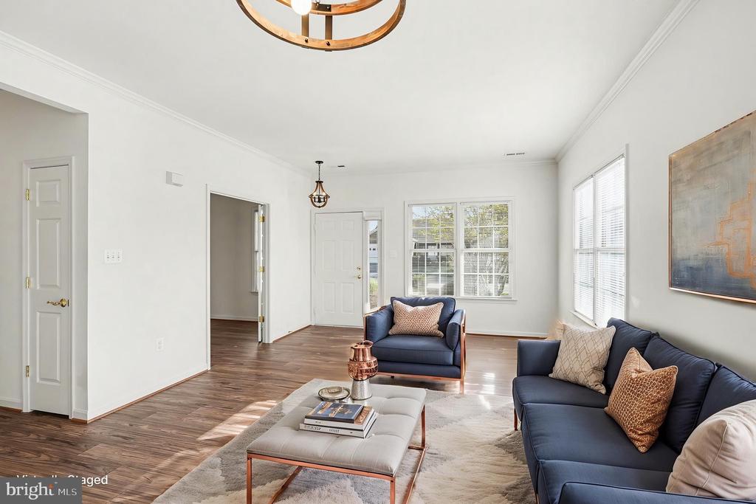
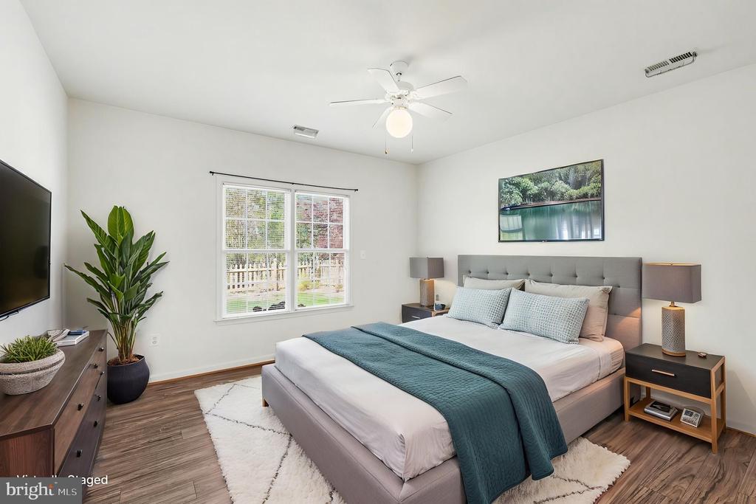
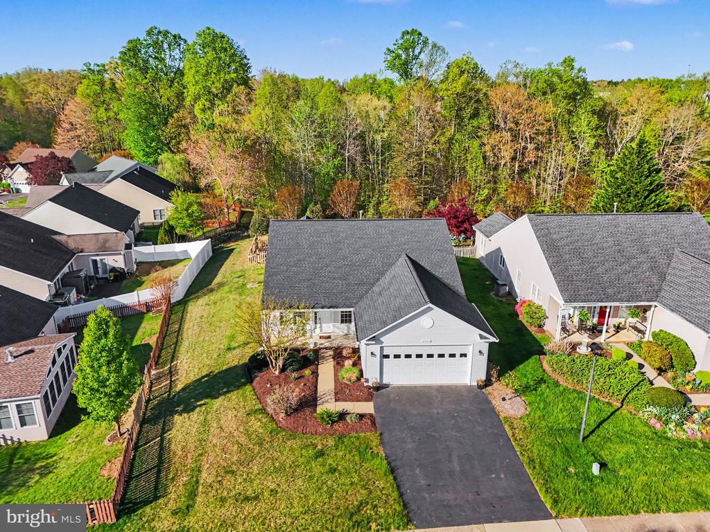
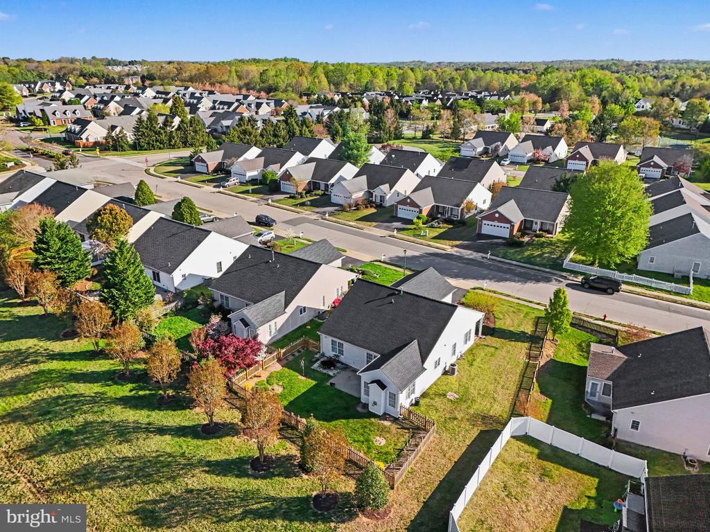
Welcome to this beautifully maintained St. Andrew model in Stonefield, ideally situated on a premium lot in one of Fredericksburg's most desirable communities. This thoughtfully upgraded home offers both comfort and style with features designed for easy living and entertaining.

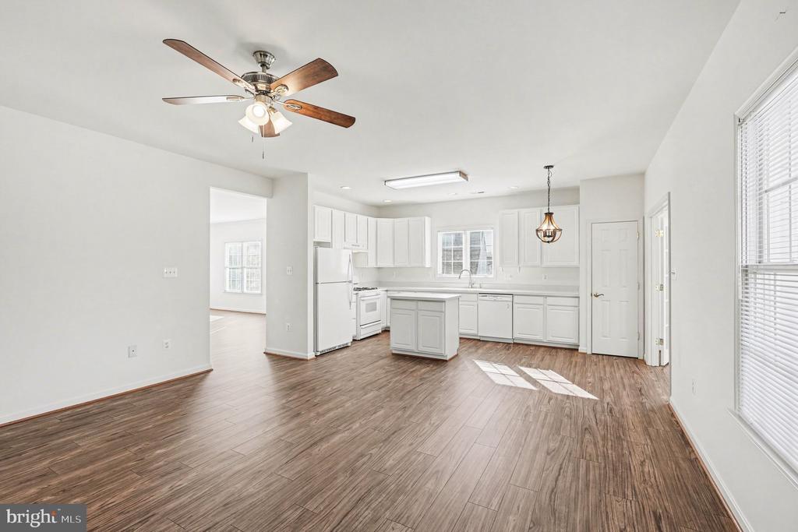
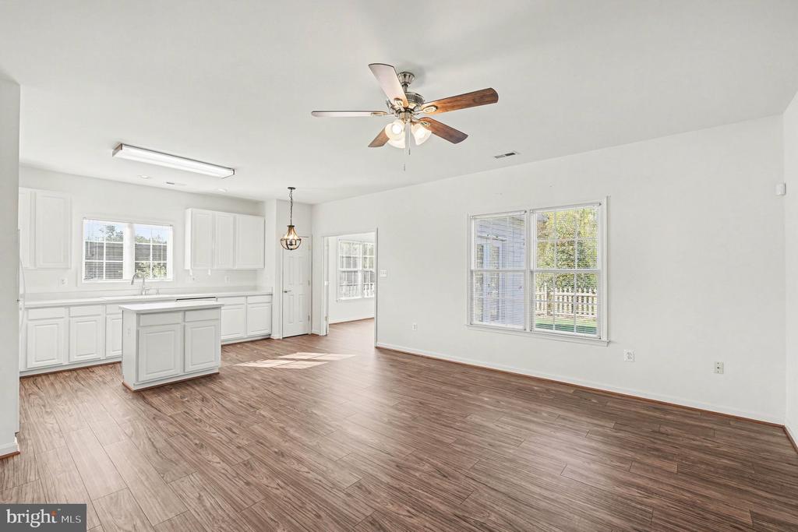
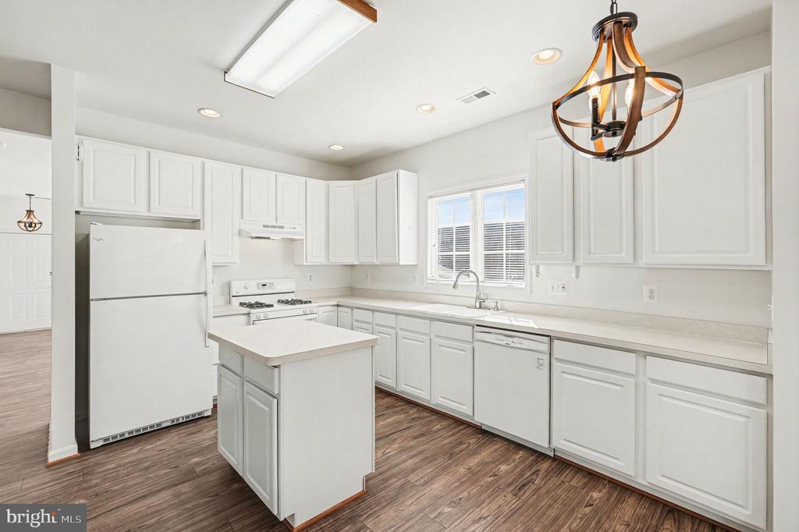
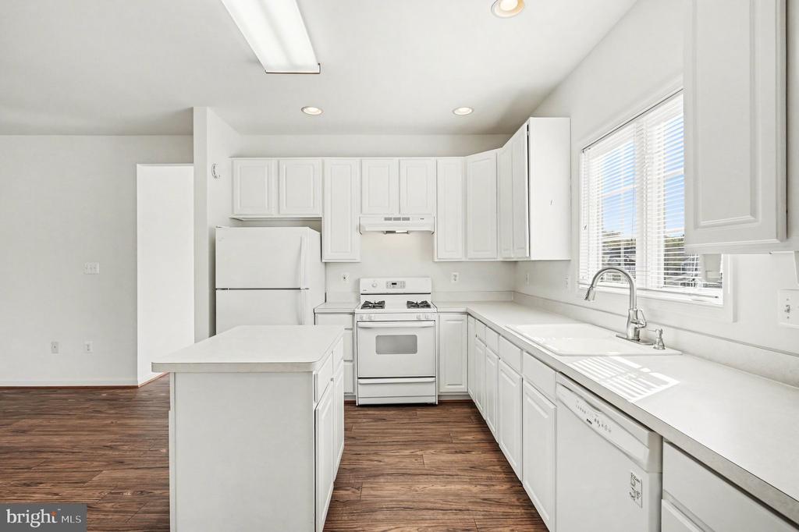
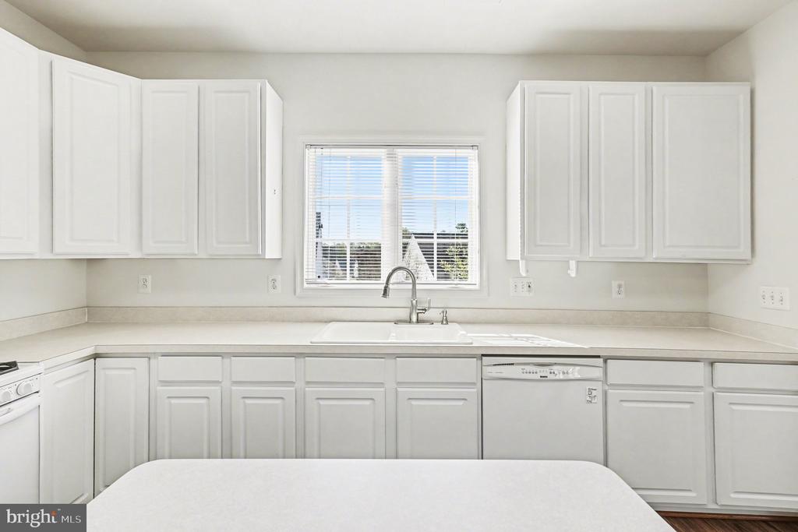
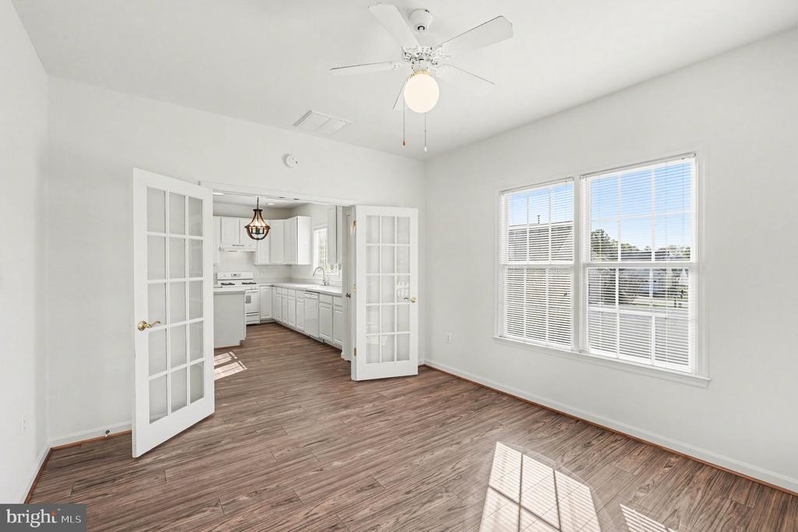
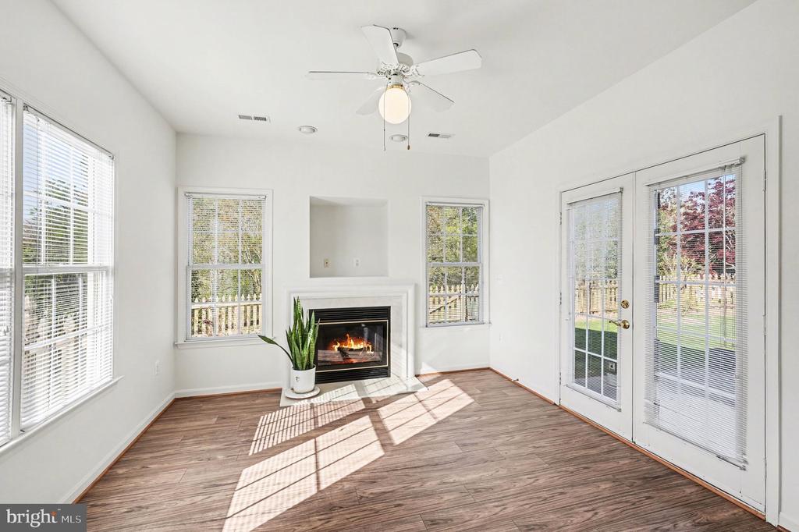
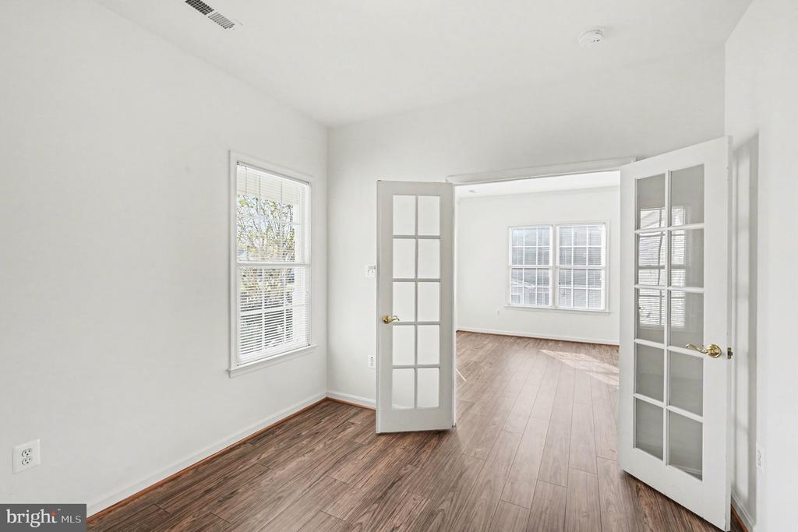
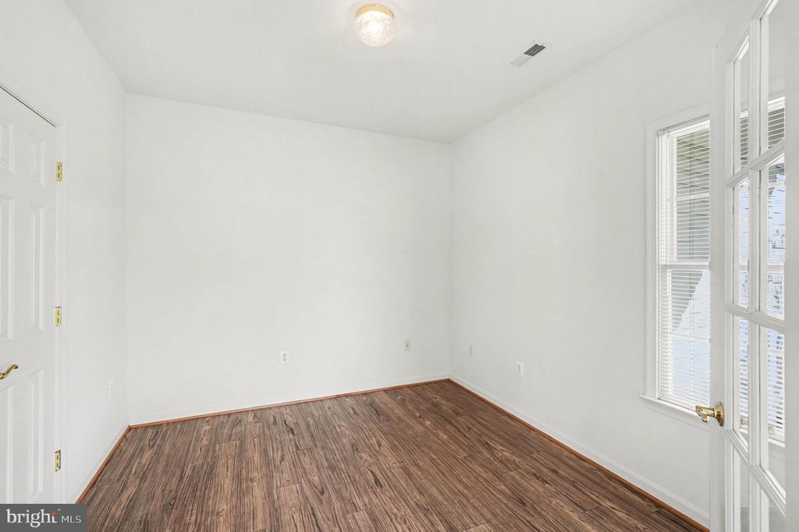
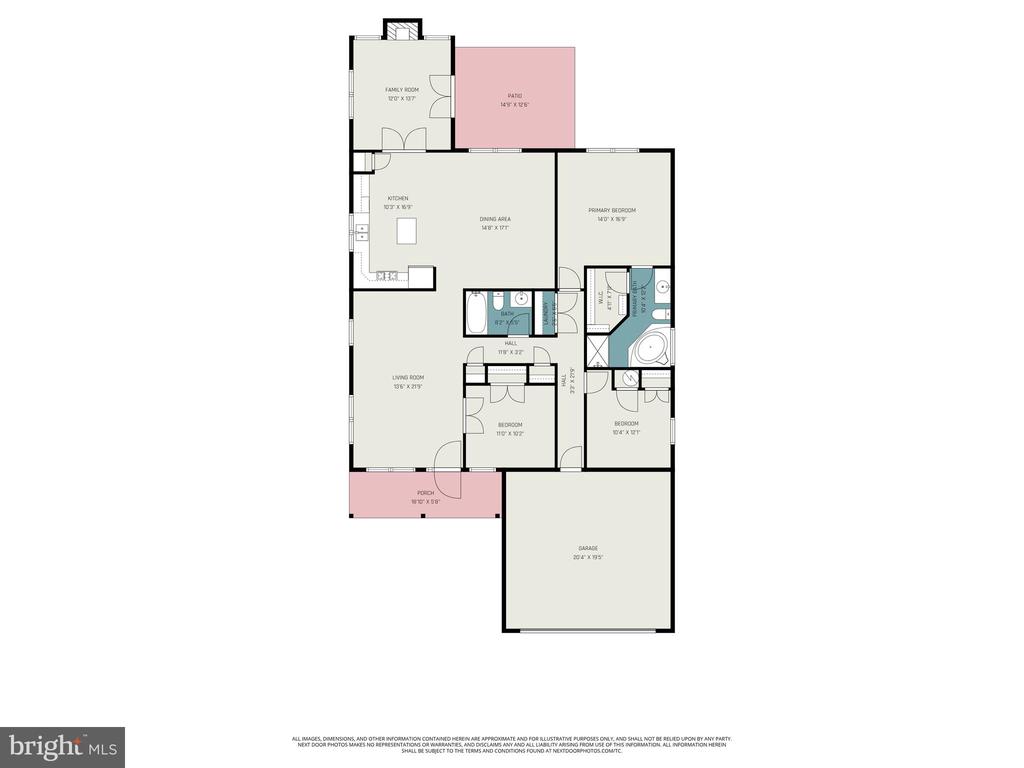
Step inside to find a bright and inviting sunroom with a cozy fireplace, enhanced by recessed lighting and fully equipped with heating and air conditioning vents for year-round comfort. The flexible third bedroom or study, complete with elegant glass French doors, provides the ideal space for a home office or guest room. The kitchen showcases upgraded Augusta cabinetry, adding both function and sophistication.

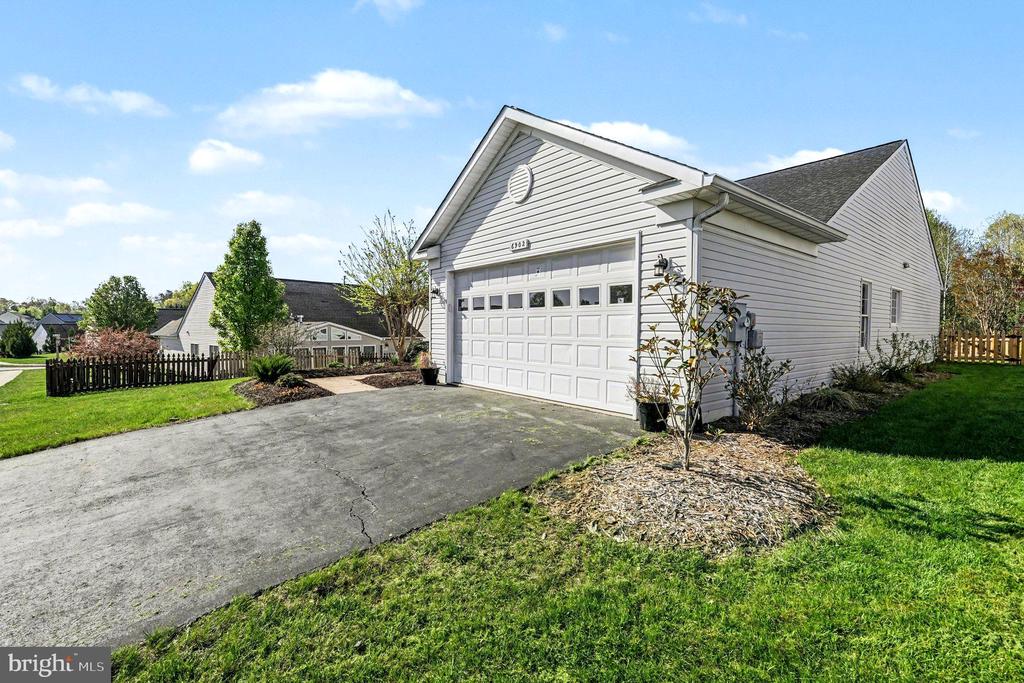
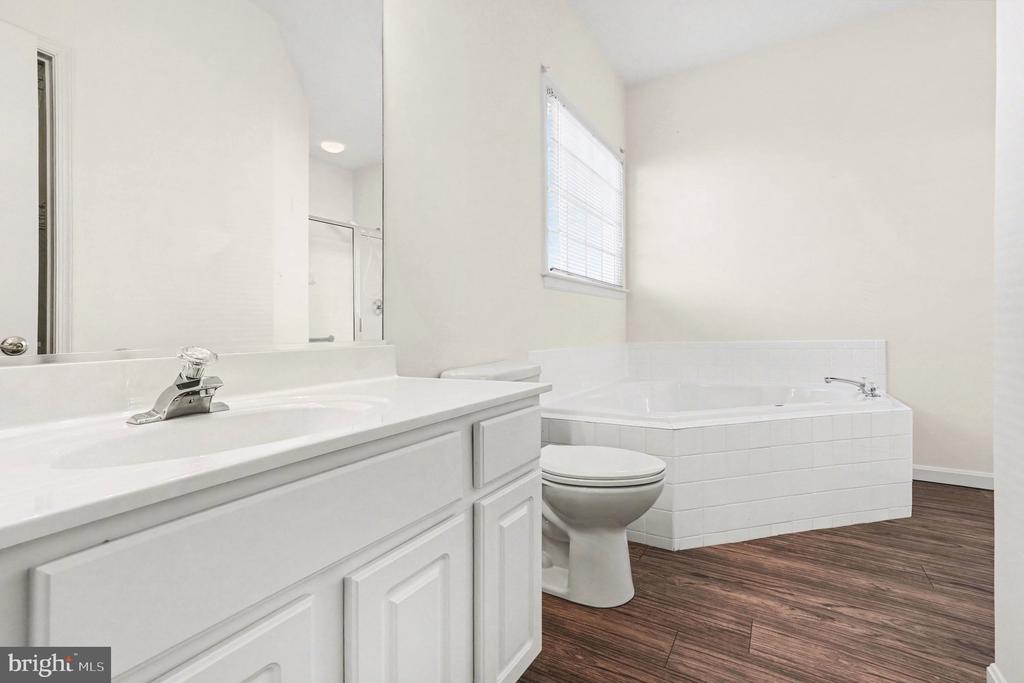
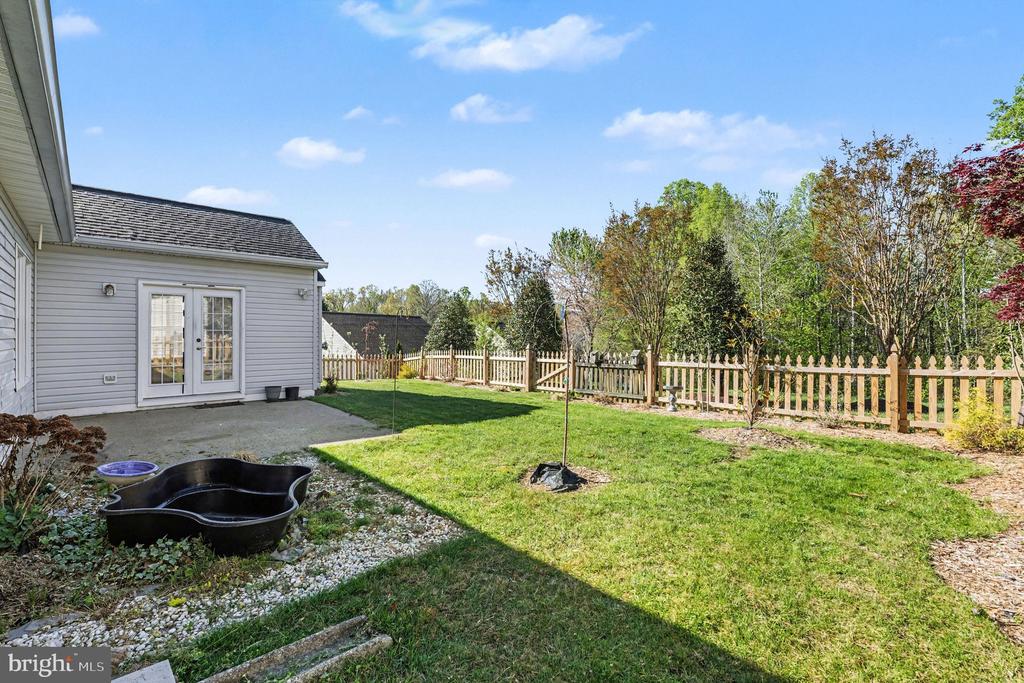
Additional builder upgrades include an extended 13x15 patio, rear exterior floodlights, and added conveniences such as grab bars in the bathroom and an additional phone line in the study. Added work bench and ceiling luggage storage rack in the garage.

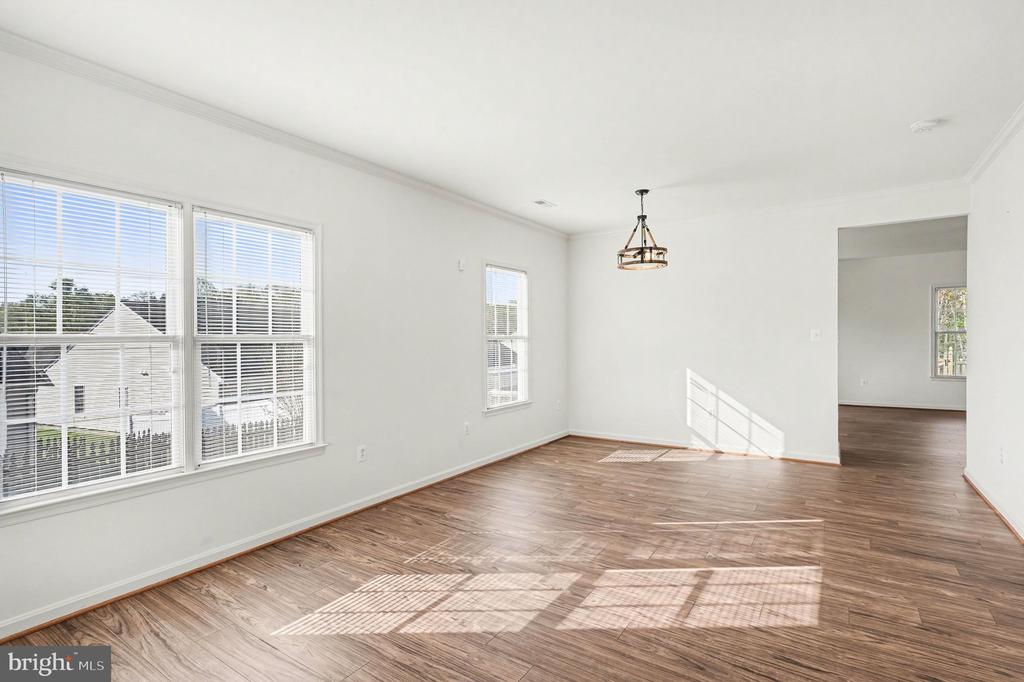
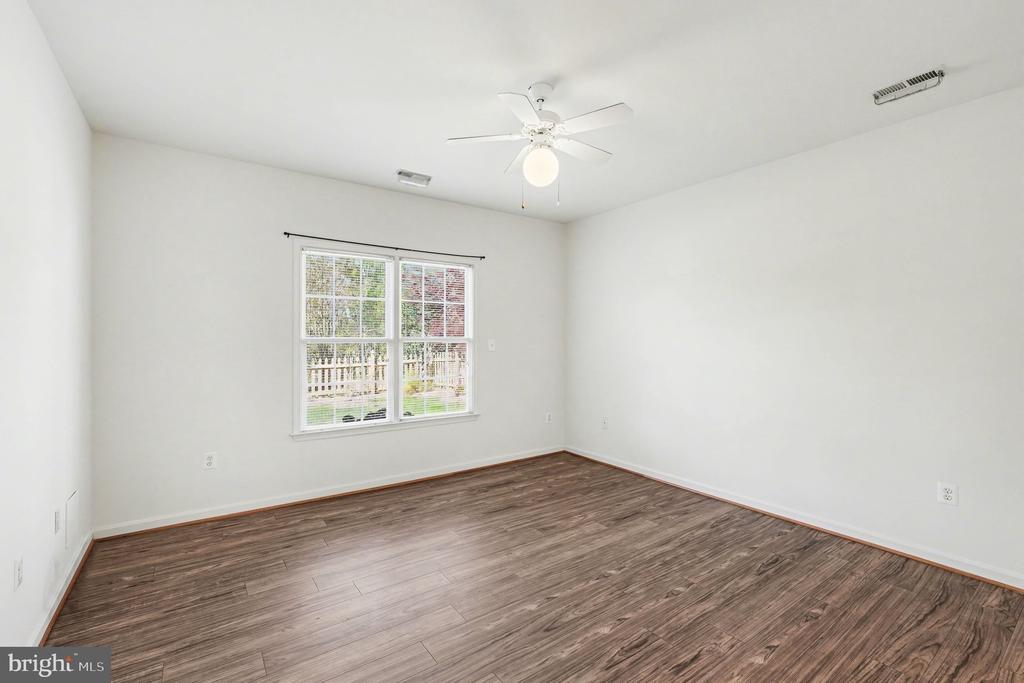
Major system updates provide peace of mind, including a new roof, new flooring, updated toilets, modern bathroom lighting, and a hot water heater replaced in 2022. The HVAC system has been regularly serviced and well maintained.

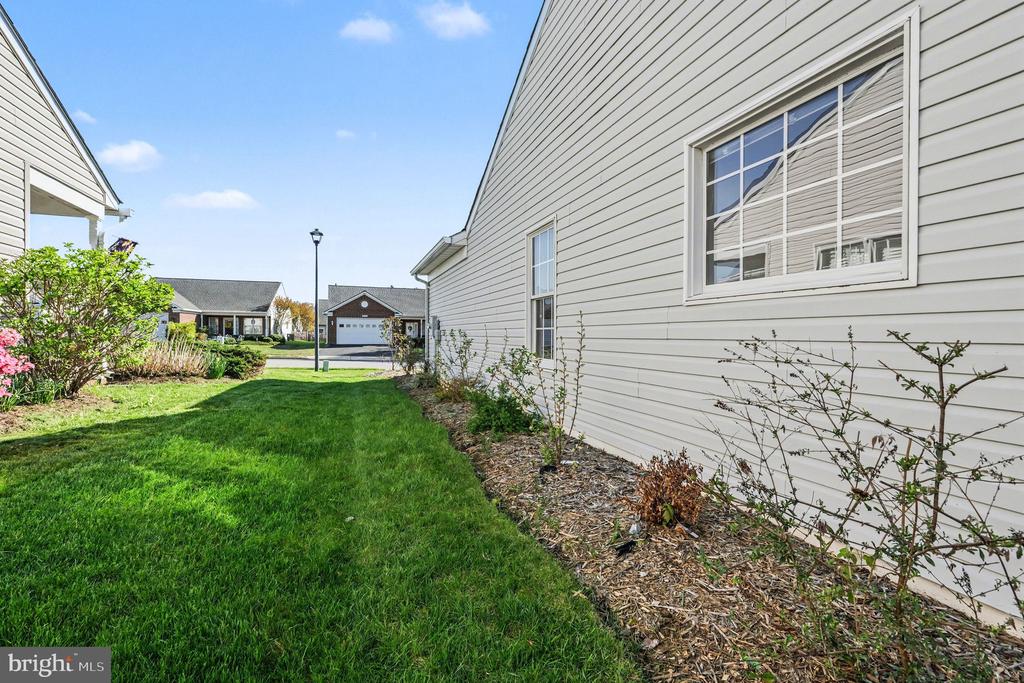
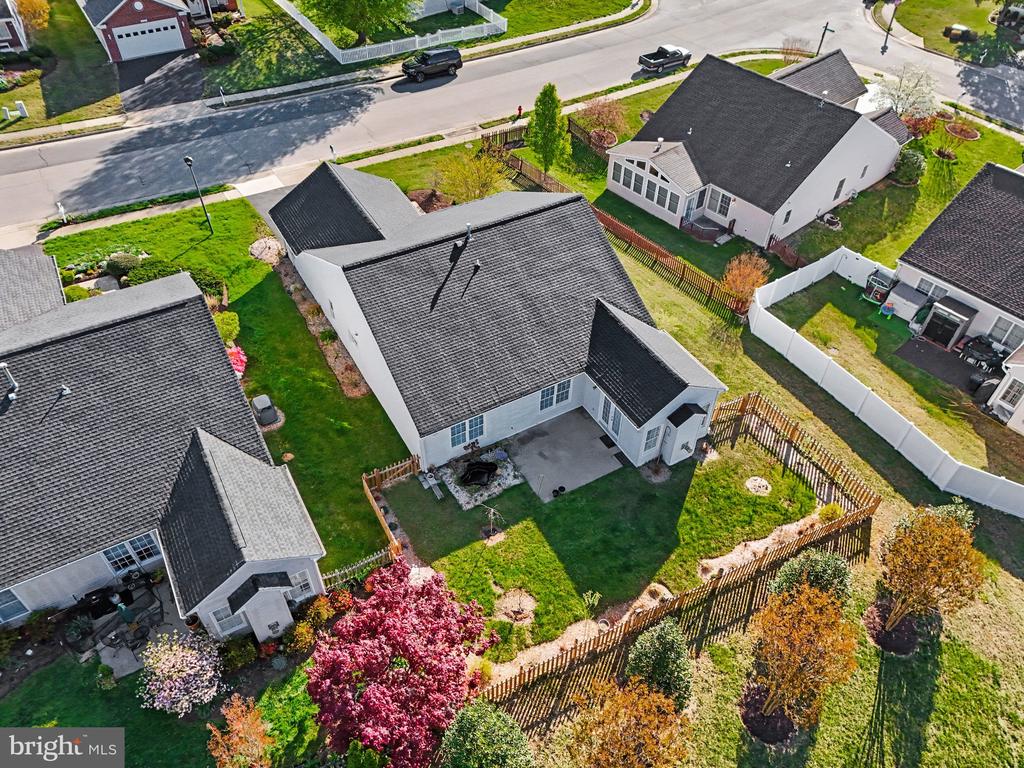
Enjoy outdoor living in the beautifully landscaped backyard featuring a coy pond, fencing, and a backdrop of trees and common area, offering added privacy and a peaceful setting...perfect for relaxing or entertaining.

This move-in ready home combines quality upgrades, thoughtful design, and a prime lot...an exceptional opportunity you don't want to miss!

3
beds

2
baths

1,782 Sq.Ft. LIVING AREA

6,902 Sq.Ft. lot

Tia Green

Tia Green

Features & Amenities

Interior

  • total bedrooms3
  • Total bathrooms2
  • full bathrooms2
  • Laundry room Hookup, Main Floor
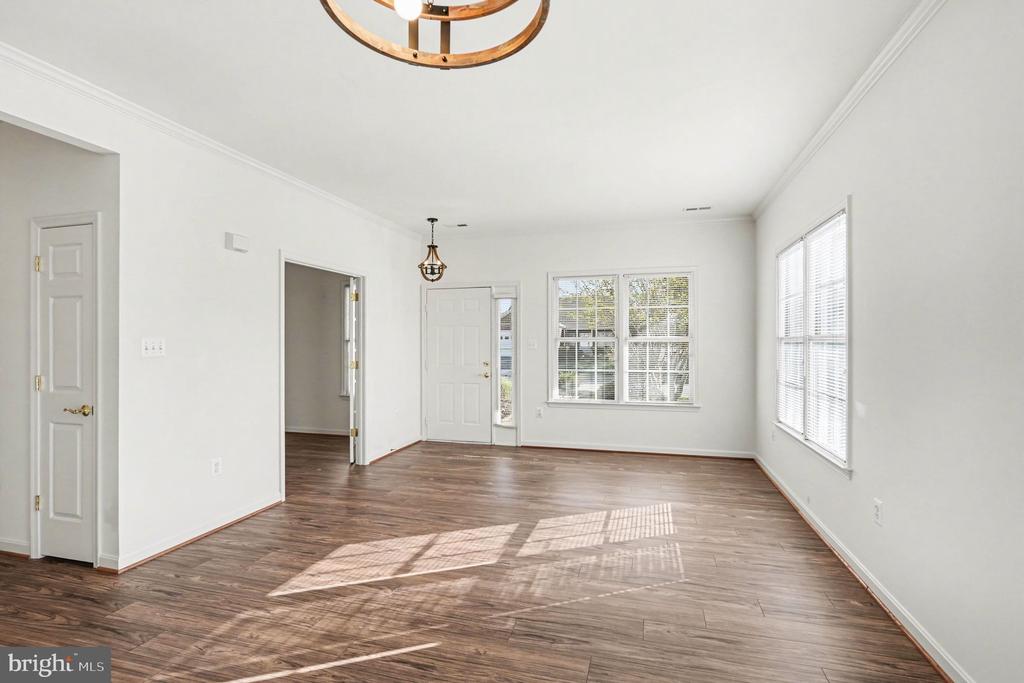
  • Flooring Luxury Vinyl Plank
  • Fireplace Gas/Propane
  • APPLIANCES Dishwasher, Oven/Range - Gas, Refrigerator, Water Heater, Disposal, Icemaker
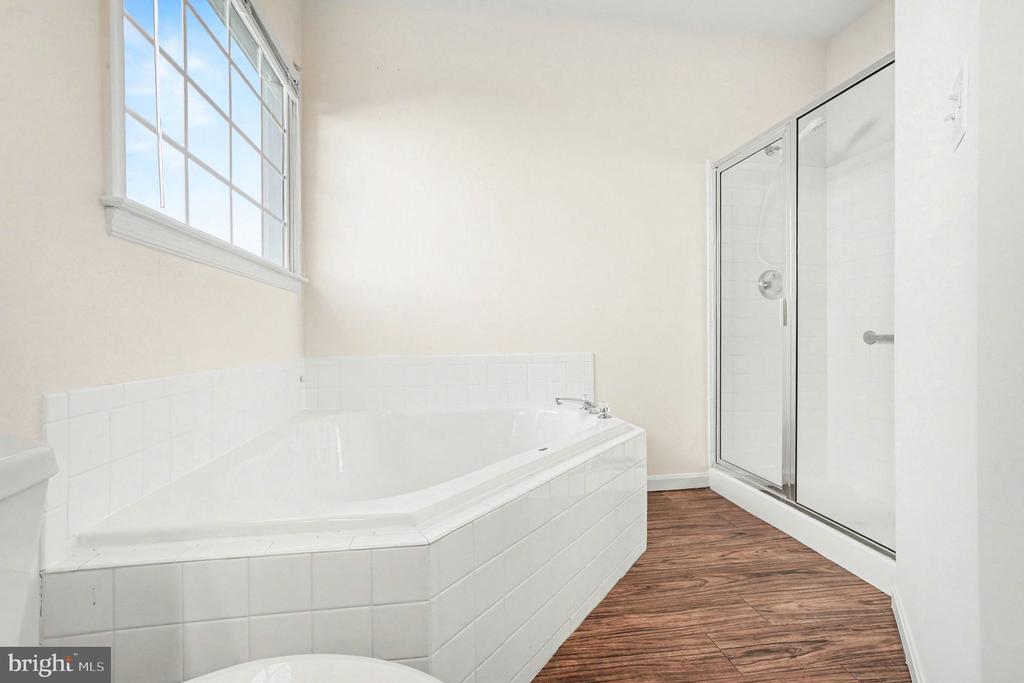
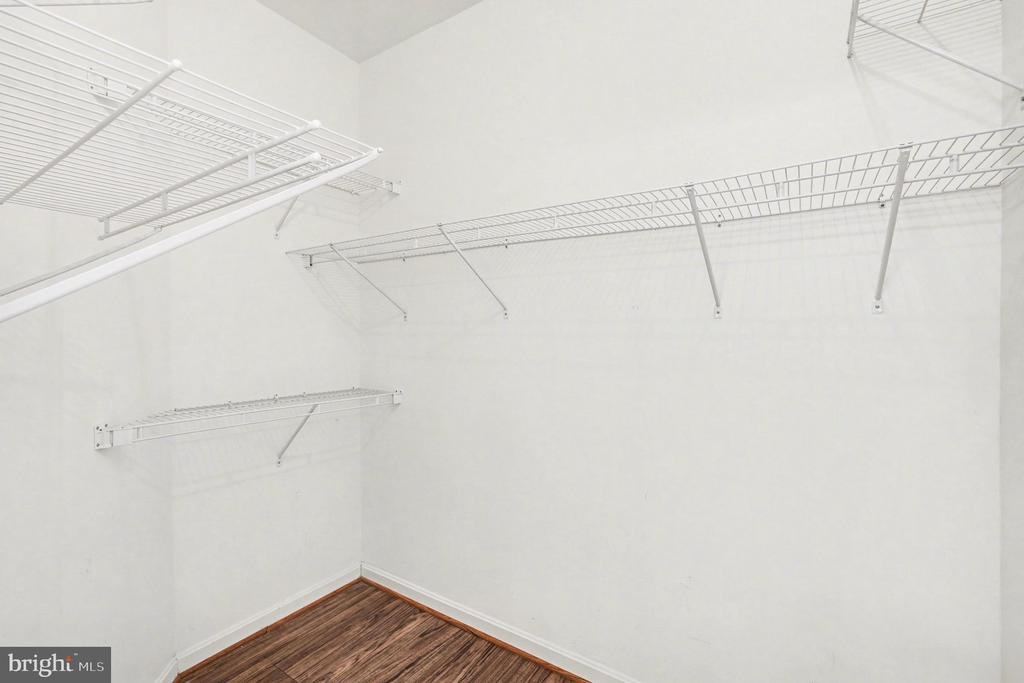
  • other interior Features Attic, Bathroom - Soaking Tub, Breakfast Area, Ceiling Fan(s), Entry Level Bedroom, Family Room Off Kitchen, Walk-in Closet(s), Floor Plan - Open, Kitchen - Island, Dining Area

Area & Lot

  • Status Sold
  • Date Sold May 15, 2026
  • Living Area1,782 Sq.Ft.
  • Total Area1,782 Sq.Ft.
  • Lot Area6,902 Sq.Ft.
  • MLS® IDVASP2040616
  • TypeResidential
  • YEAR BUILT2000
  • NeighborhoodNorthern Virginia
  • Architecture StylesRanch/Rambler
  • View DescriptionTrees/Woods
  • Elementary SchoolSMITH STATION
  • Middle SchoolFREEDOM
  • High SchoolCHANCELLOR
  • School DistrictSPOTSYLVANIA COUNTY PUBLIC SCHOOLS

Exterior

  • STORIES1
  • Garage Space2.0
  • water SourcePublic
  • PoolYes - Community
  • roofShingle
  • lot featuresBacks - Open Common Area, Backs to Trees, Corner, Front Yard, Rear Yard
  • parkingAttached Garage, Driveway, On Street
  • HEAT TYPEForced Air, Heat Pump(s)
  • AIR CONDITIONINGCentral A/C, Ceiling Fan(s)
  • sewerPublic Sewer
  • SubstructureConcrete Perimeter, Slab
  • Disability FeaturesLevel Entry - Main, No Stairs
  • HOA AmenitiesBasketball Courts, Community Center, Pool - Outdoor, Tennis Courts
  • security FeaturesSmoke Detector
  • other exterior FeaturesExterior Lighting, Flood Lights, Sidewalks, Street Lights

Financial

  • Sales Price$435,000
  • Real Estate Tax $2,356/yr
  • HOA $163/mo
  • Zoning P3*

Northern Virginia

Explore

Let's Work Together

Click above to learn about Keller Williams Realty International’s rise to #1, how KW Capital Properties began, and about the leadership that will continue to take us forward.

Follow Me on Instagram