
Leave a Message

Thank you for your message. We will be in touch with you shortly.

Explore Our Properties
6803 KENFIG DRIVE
6803 KENFIG DRIVE
6803 KENFIG DRIVE
6803 KENFIG DRIVE
6803 KENFIG DRIVE
6803 KENFIG DRIVE
6803 KENFIG DRIVE
6803 KENFIG DRIVE
6803 KENFIG DRIVE
6803 KENFIG DRIVE
6803 KENFIG DRIVE
6803 KENFIG DRIVE
6803 KENFIG DRIVE
6803 KENFIG DRIVE
6803 KENFIG DRIVE
6803 KENFIG DRIVE
6803 KENFIG DRIVE
6803 KENFIG DRIVE
6803 KENFIG DRIVE
6803 KENFIG DRIVE
6803 KENFIG DRIVE
6803 KENFIG DRIVE
6803 KENFIG DRIVE
6803 KENFIG DRIVE
6803 KENFIG DRIVE
6803 KENFIG DRIVE
6803 KENFIG DRIVE
6803 KENFIG DRIVE
6803 KENFIG DRIVE
6803 KENFIG DRIVE
6803 KENFIG DRIVE
6803 KENFIG DRIVE
6803 KENFIG DRIVE
6803 KENFIG DRIVE
6803 KENFIG DRIVE
6803 KENFIG DRIVE
6803 KENFIG DRIVE
6803 KENFIG DRIVE
6803 KENFIG DRIVE
6803 KENFIG DRIVE
6803 KENFIG DRIVE
SEE ALL PHOTOS
6803 KENFIG DRIVE
6803 KENFIG DRIVE
6803 KENFIG DRIVE
6803 KENFIG DRIVE
6803 KENFIG DRIVE
6803 KENFIG DRIVE
6803 KENFIG DRIVE
6803 KENFIG DRIVE
6803 KENFIG DRIVE
6803 KENFIG DRIVE
6803 KENFIG DRIVE
6803 KENFIG DRIVE
6803 KENFIG DRIVE
6803 KENFIG DRIVE
6803 KENFIG DRIVE
6803 KENFIG DRIVE
6803 KENFIG DRIVE
6803 KENFIG DRIVE
6803 KENFIG DRIVE
6803 KENFIG DRIVE
6803 KENFIG DRIVE
6803 KENFIG DRIVE
6803 KENFIG DRIVE
6803 KENFIG DRIVE
6803 KENFIG DRIVE
6803 KENFIG DRIVE
6803 KENFIG DRIVE
6803 KENFIG DRIVE
6803 KENFIG DRIVE
6803 KENFIG DRIVE
6803 KENFIG DRIVE
6803 KENFIG DRIVE
6803 KENFIG DRIVE
6803 KENFIG DRIVE
6803 KENFIG DRIVE
6803 KENFIG DRIVE
6803 KENFIG DRIVE
6803 KENFIG DRIVE
6803 KENFIG DRIVE
6803 KENFIG DRIVE
6803 KENFIG DRIVE
Sold

6803 KENFIG DRIVE

6803 KENFIG DRIVE, FALLS CHURCH, VA 22042

$700,000
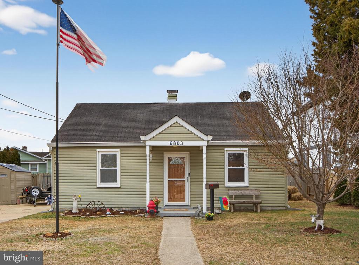
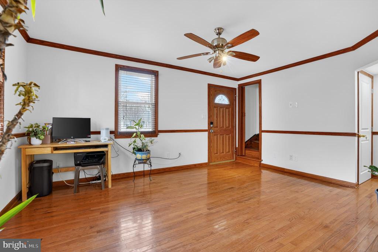
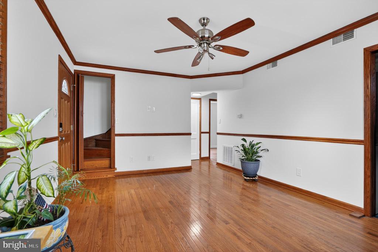
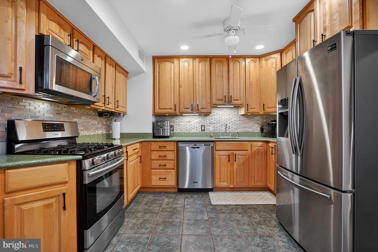
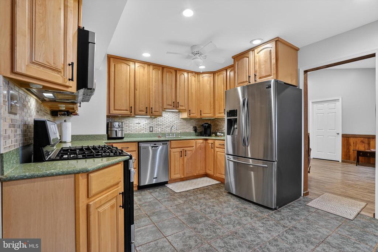
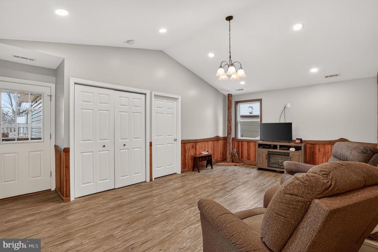
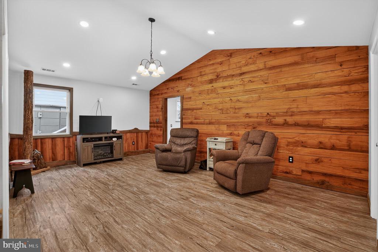
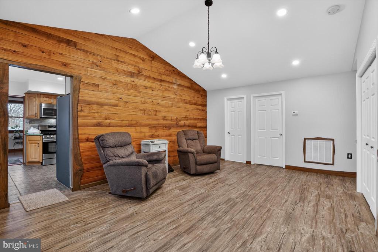
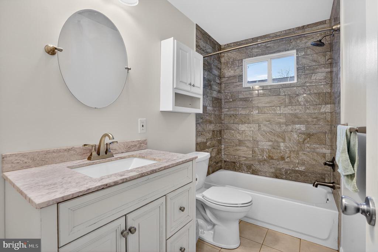
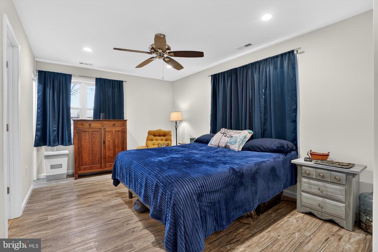
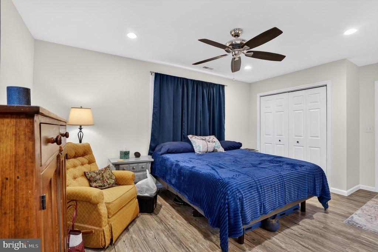
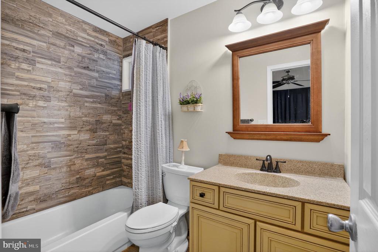
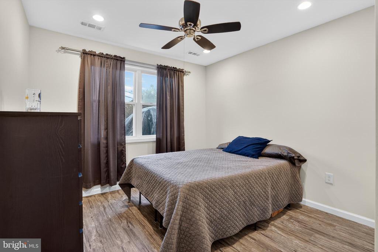
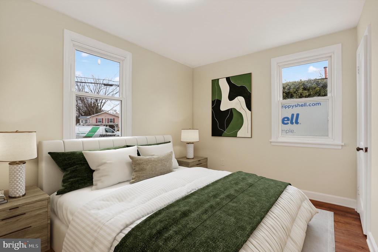
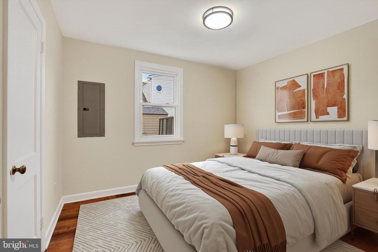
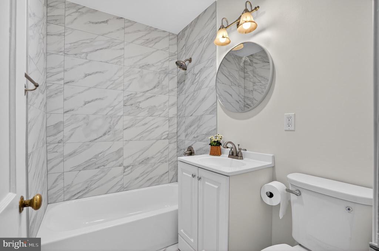
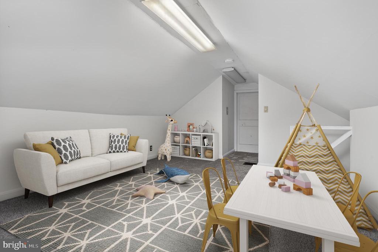
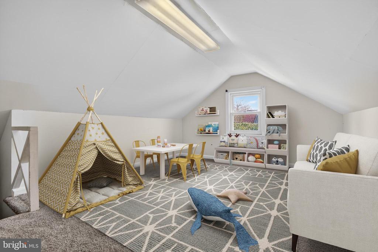
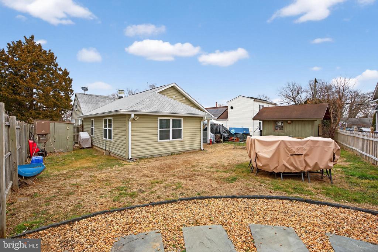
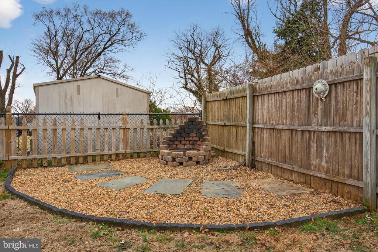
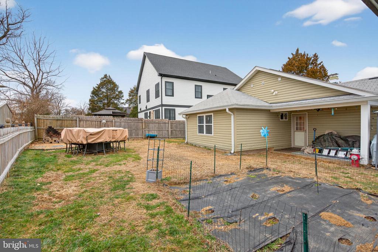
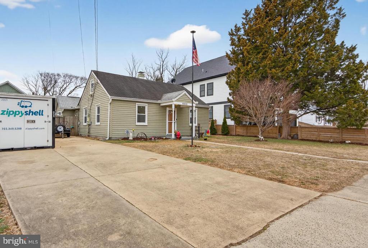
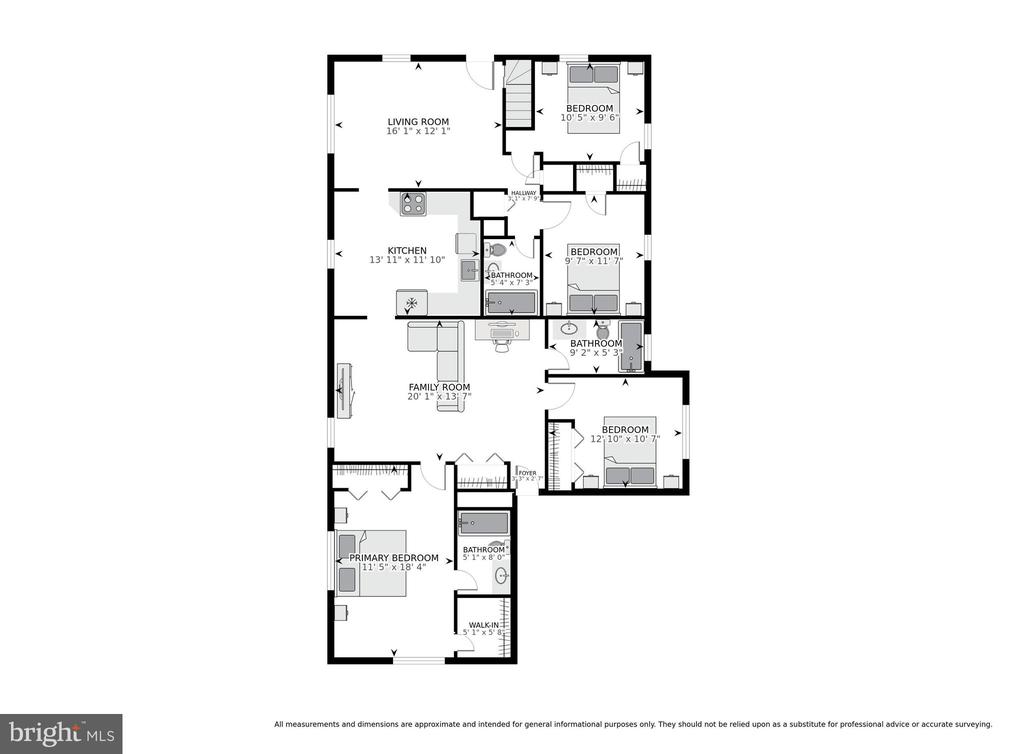
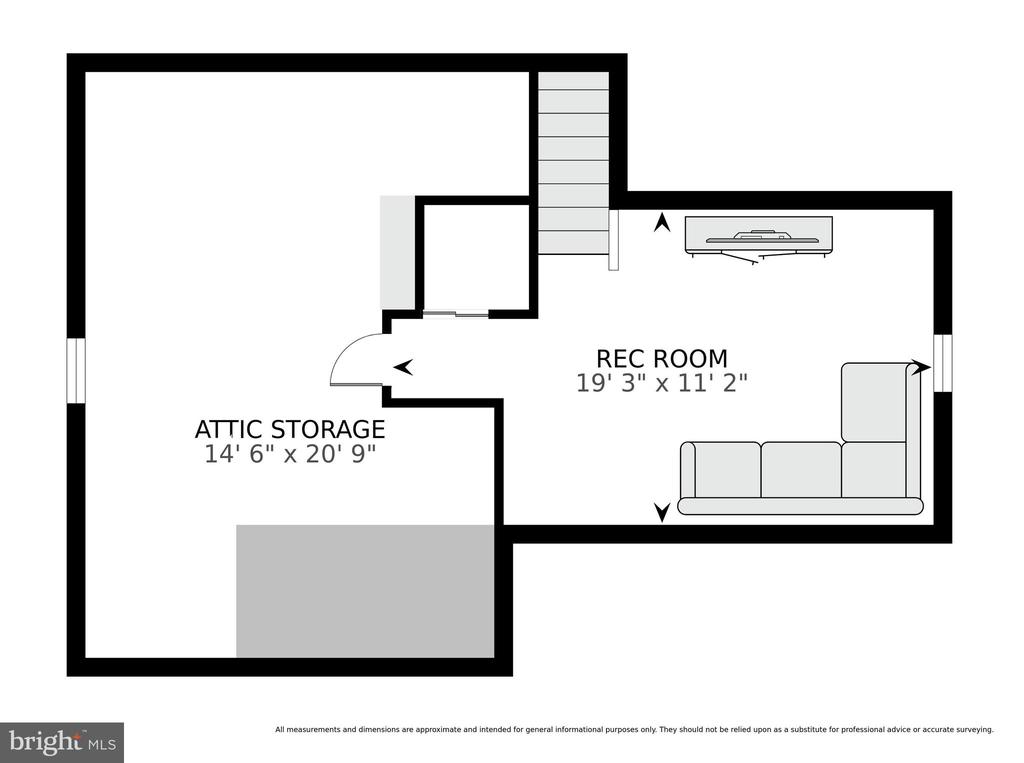
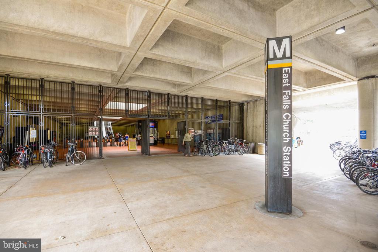
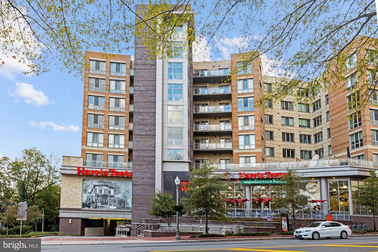
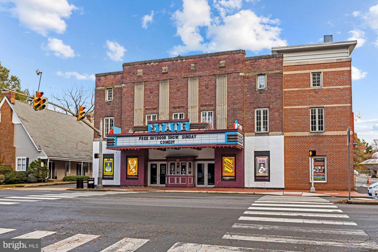
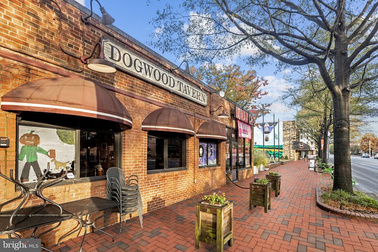
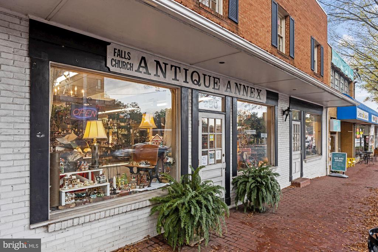
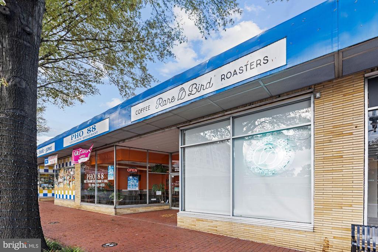
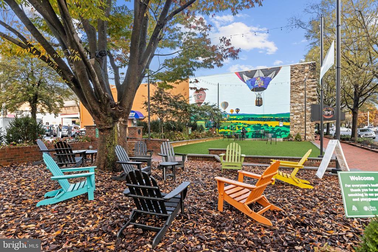
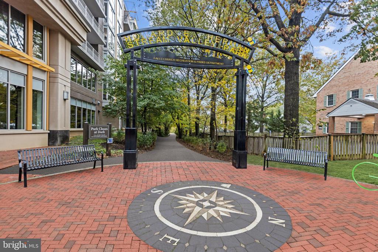
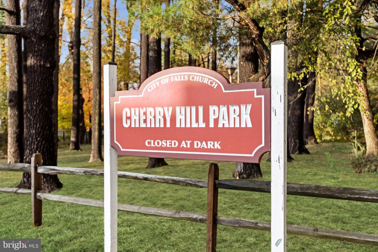
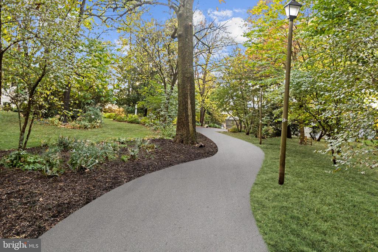
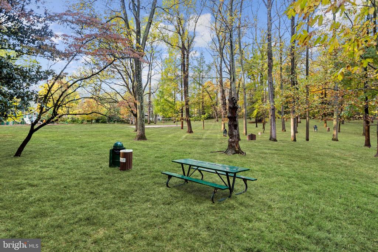
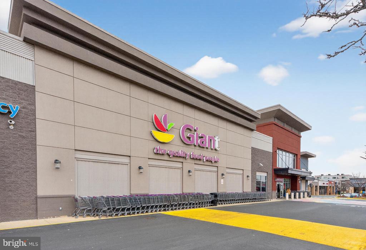
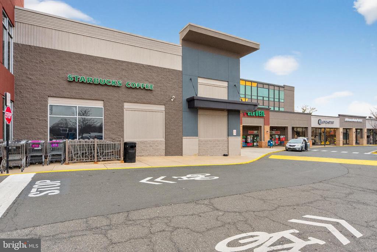
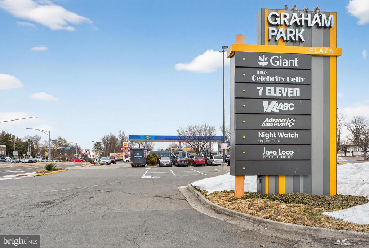
Welcome to this beautiful 4-bed, 3-bath home boasting single-level living and situated on a generous 7,200 sq. ft. lot in the sought after West Falls Church community. Blending classic character with abundant natural light, the entry features rich hardwood floors and an inviting layout designed for comfortable living and effortless entertaining. The spacious kitchen, a true chef's delight and the heart of the home, offers gorgeous cabinetry, a tiled backsplash, recessed lighting, stainless steel appliances (including a French-door refrigerator), gas cooking, and space for a sunny eat-in breakfast area. Enjoy a movie night in or host guests in the adjacent family room with vaulted ceilings and wood accents. The spacious owner's suite is thoughtfully positioned off the main living space and includes recessed lighting, two generous closets, and an updated en-suite bathroom with a tiled tub/shower. A second bedroom and a fully updated full bath complete this wing of the home. For added privacy and flexibility, bedrooms 3 and 4 are on the opposite side of the home, sharing a newly updated full bathroom with elegant tile throughout (2026). The partially finished attic features a carpeted rec room, ideal for an additional living area, in-home office, or playroom, with adjacent storage space to keep everything organized. Outdoors, a large fenced yard with a covered porch provides the perfect setting for gardening or summer barbecues. Two storage sheds and a long driveway offer added convenience and off-street parking for 4+ cars. Ideally-located just minutes from East Falls Church Metro station (Orange and Silver lines), Rt 66, Rt 50 and 495, this home offers easy access to an abundance of dining, shopping and entertainment throughout Falls Church, Arlington, Alexandria, and DC. Catch a live show at the iconic State Theatre, stroll through the charming streets of Downtown Falls Church, or explore nearby parks with scenic paths and green spaces. Don't miss this!

4
beds

3
baths

1,488 Sq.Ft. LIVING AREA

7,221 Sq.Ft. lot

Sheena Saydam

Sheena Saydam

Han Saydam

Han Saydam

Features & Amenities

Interior

  • total bedrooms4
  • Total bathrooms3
  • full bathrooms3
  • Flooring Laminate, Wood, Hardwood
  • APPLIANCES Gas Range, Gas Oven, Gas Water Heater, Dishwasher, Disposal, Refrigerator, Stainless Steel Appliance(s), Washer, Dryer, Microwave, Tankless Water Heater
  • other interior Features Ceiling Fan(s), Recessed Lighting, Vaulted Ceiling(s)

Area & Lot

  • Status Sold
  • Living Area1,488 Sq.Ft.
  • Total Area1,488 Sq.Ft.
  • Lot Area7,221 Sq.Ft.
  • MLS® IDVAFX2291994
  • TypeResidential
  • YEAR BUILT1951
  • NeighborhoodNorthern Virginia
  • Architecture StylesCape Cod
  • School DistrictFAIRFAX COUNTY PUBLIC SCHOOLS

Exterior

  • STORIES2
  • water SourcePublic
  • PoolNone
  • parkingDriveway
  • HEAT TYPENatural Gas, Forced Air
  • AIR CONDITIONINGCentral Air, Ceiling Fan(s), Electric
  • sewerPublic Sewer
  • SubstructureSlab

Financial

  • Sales Price$700,000
  • Real Estate Tax $7,648/yr
  • Zoning 140
View Virtual Tour

Northern Virginia

Explore

Let's Work Together

Click above to learn about Keller Williams Realty International’s rise to #1, how KW Capital Properties began, and about the leadership that will continue to take us forward.

Follow Me on Instagram