68 CHESTNUT DRIVE
68 CHESTNUT DRIVE
68 CHESTNUT DRIVE
68 CHESTNUT DRIVE
68 CHESTNUT DRIVE
68 CHESTNUT DRIVE
68 CHESTNUT DRIVE
68 CHESTNUT DRIVE
68 CHESTNUT DRIVE
68 CHESTNUT DRIVE
68 CHESTNUT DRIVE
68 CHESTNUT DRIVE
68 CHESTNUT DRIVE
68 CHESTNUT DRIVE
68 CHESTNUT DRIVE
68 CHESTNUT DRIVE
68 CHESTNUT DRIVE
68 CHESTNUT DRIVE
68 CHESTNUT DRIVE
68 CHESTNUT DRIVE
68 CHESTNUT DRIVE
68 CHESTNUT DRIVE
68 CHESTNUT DRIVE
68 CHESTNUT DRIVE
68 CHESTNUT DRIVE
68 CHESTNUT DRIVE
68 CHESTNUT DRIVE
68 CHESTNUT DRIVE
SEE ALL PHOTOS
68 CHESTNUT DRIVE
68 CHESTNUT DRIVE
68 CHESTNUT DRIVE
68 CHESTNUT DRIVE
68 CHESTNUT DRIVE
68 CHESTNUT DRIVE
68 CHESTNUT DRIVE
68 CHESTNUT DRIVE
68 CHESTNUT DRIVE
68 CHESTNUT DRIVE
68 CHESTNUT DRIVE
68 CHESTNUT DRIVE
68 CHESTNUT DRIVE
68 CHESTNUT DRIVE
68 CHESTNUT DRIVE
68 CHESTNUT DRIVE
68 CHESTNUT DRIVE
68 CHESTNUT DRIVE
68 CHESTNUT DRIVE
68 CHESTNUT DRIVE
68 CHESTNUT DRIVE
68 CHESTNUT DRIVE
68 CHESTNUT DRIVE
68 CHESTNUT DRIVE
68 CHESTNUT DRIVE
68 CHESTNUT DRIVE
68 CHESTNUT DRIVE
68 CHESTNUT DRIVE
Coming Soon

68 CHESTNUT DRIVE

68 CHESTNUT DRIVE, STAFFORD, VA 22554

$295,000
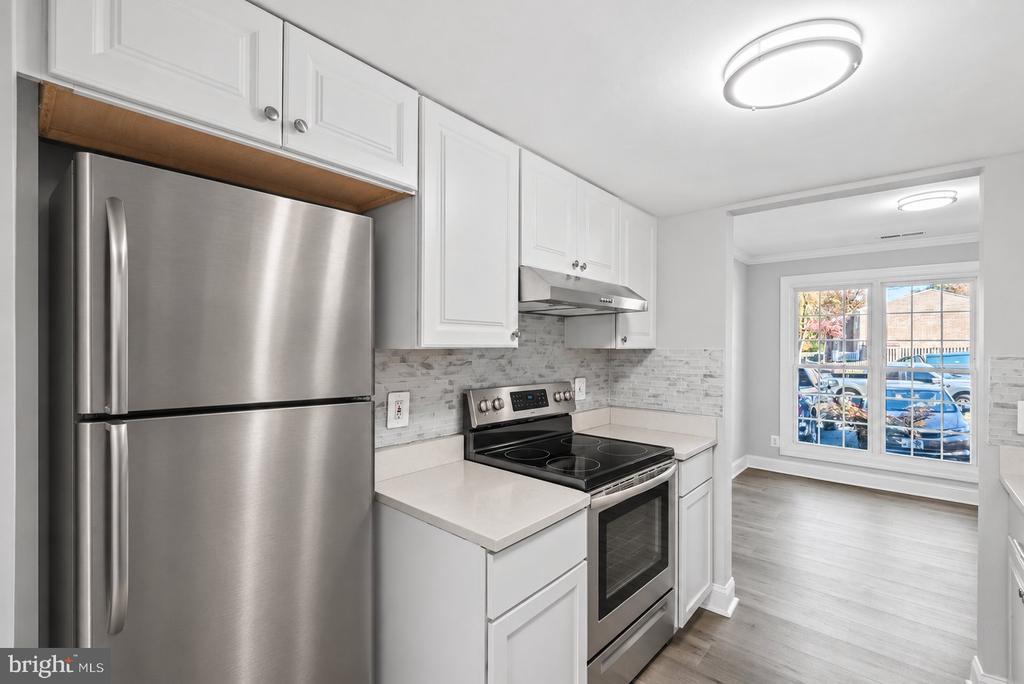
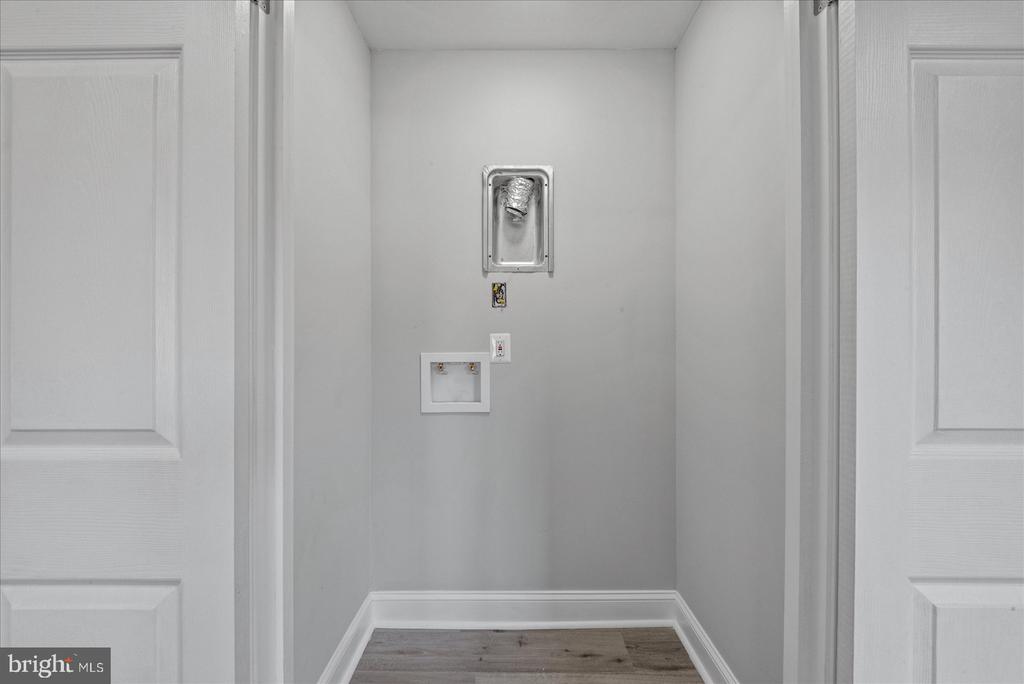
Brand-new kitchen appliances, along with a new washer and dryer, will be installed prior to closing!

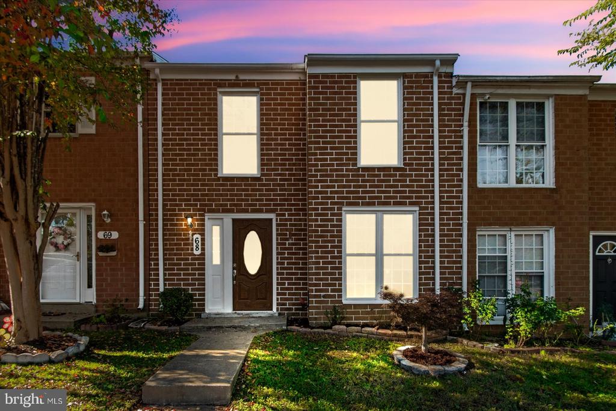
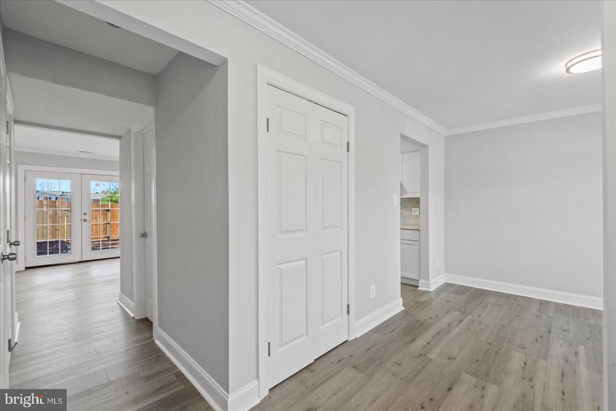
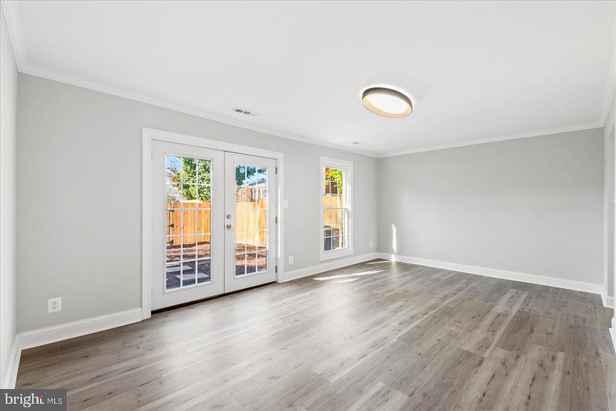
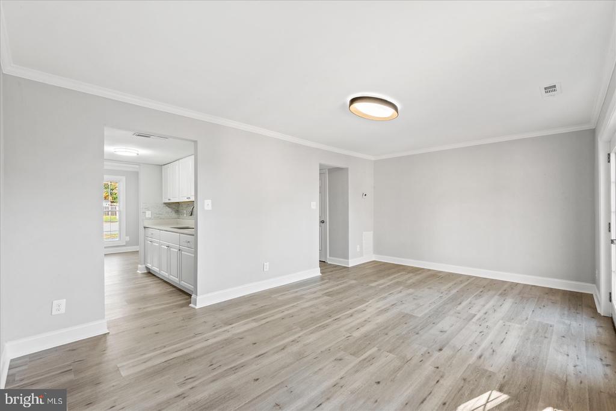
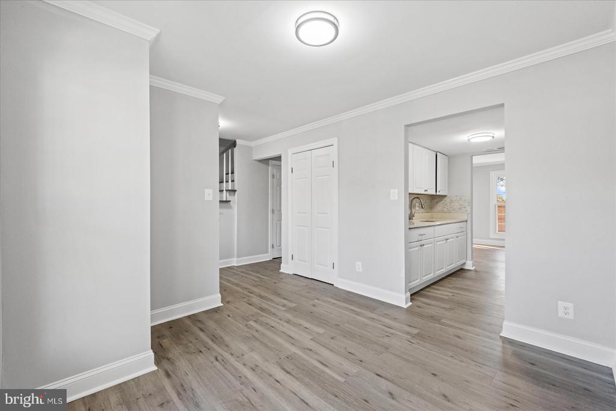
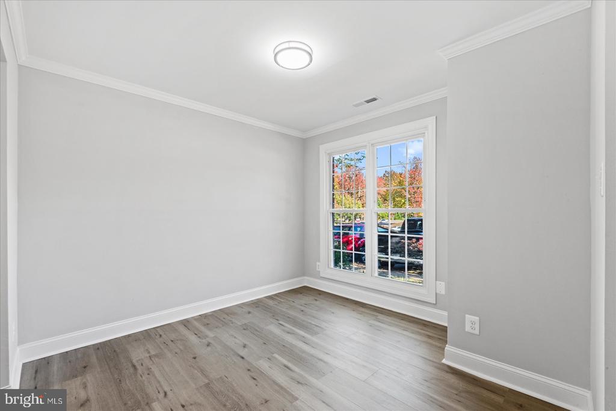
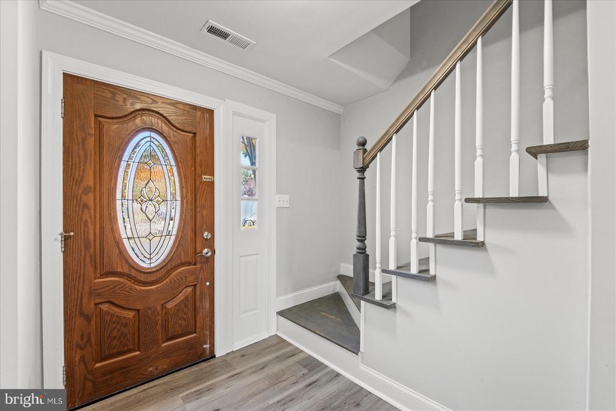
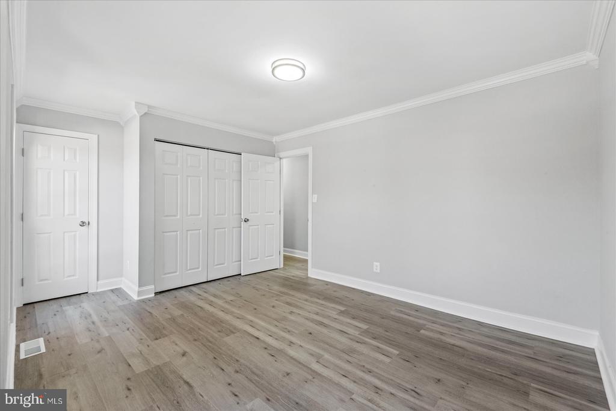
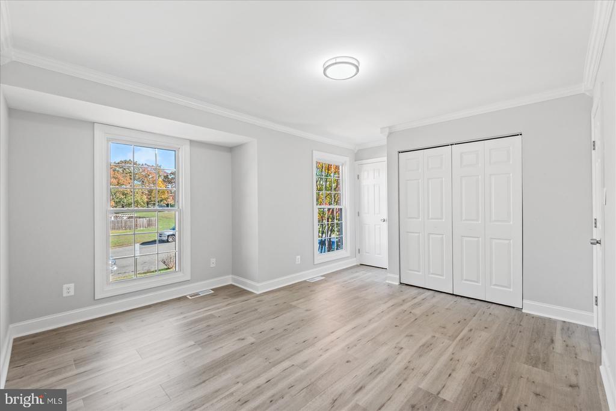
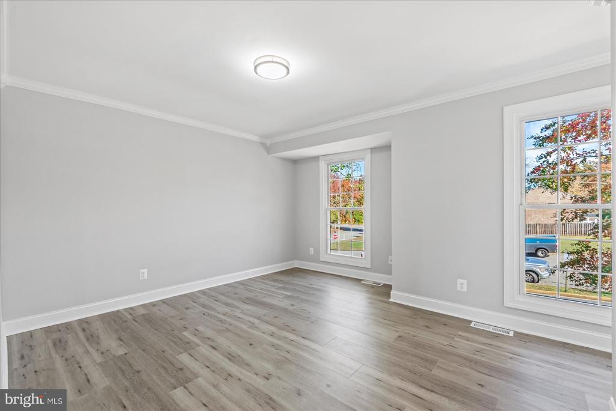
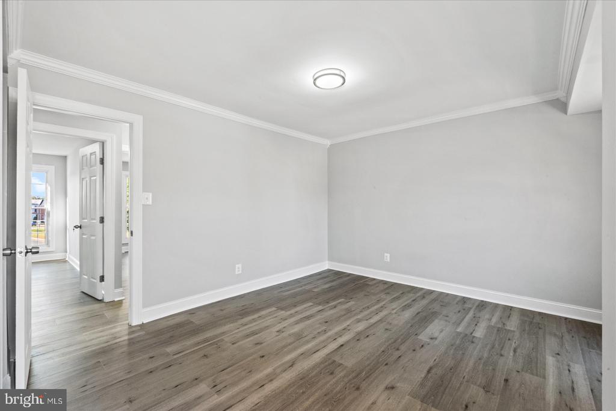
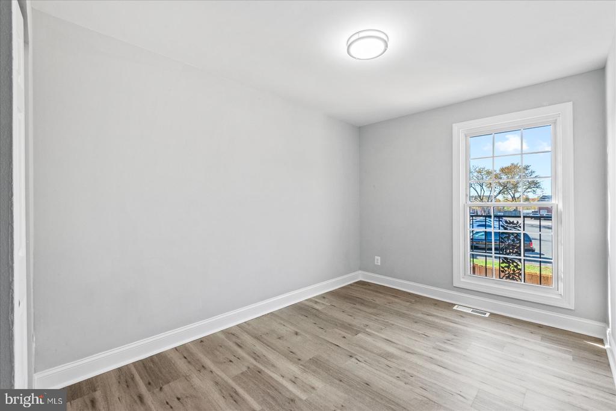
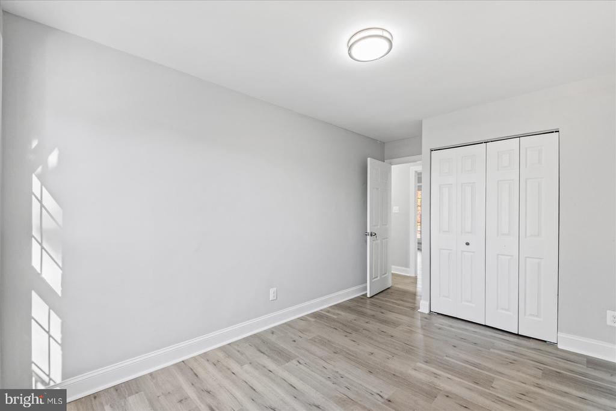
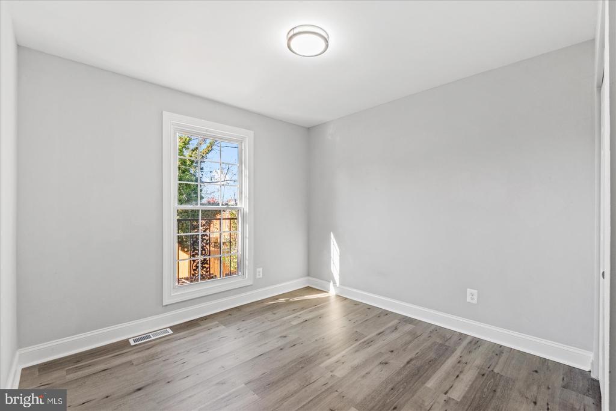
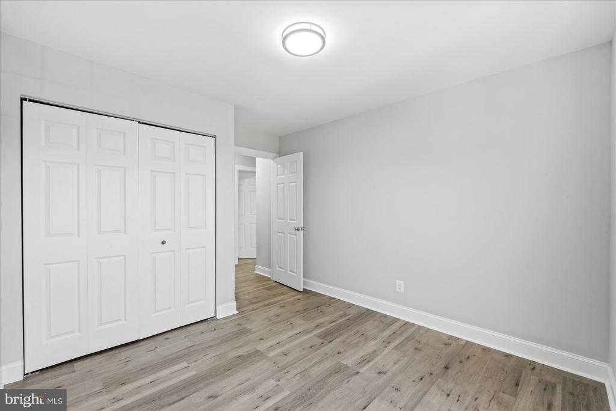
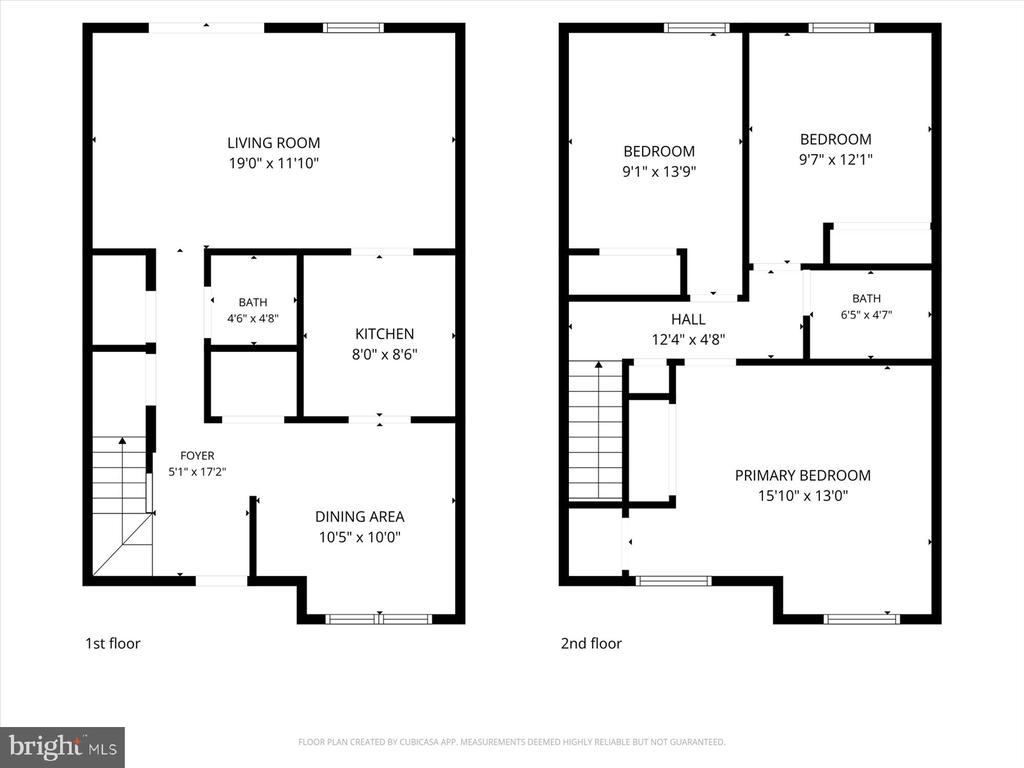
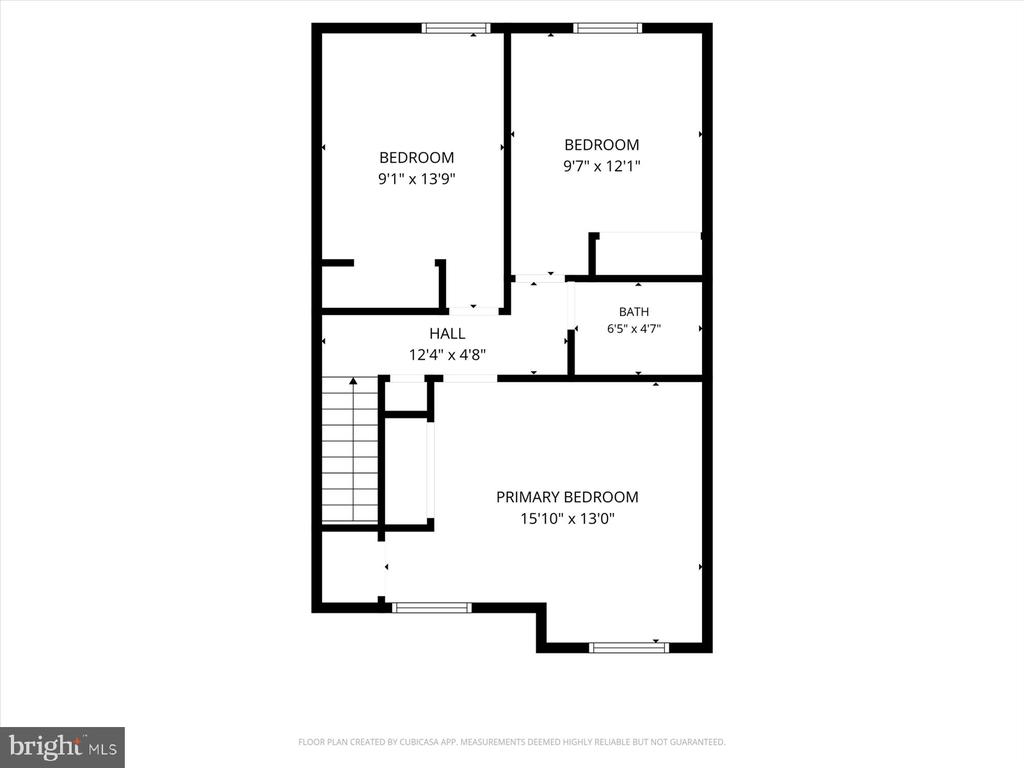
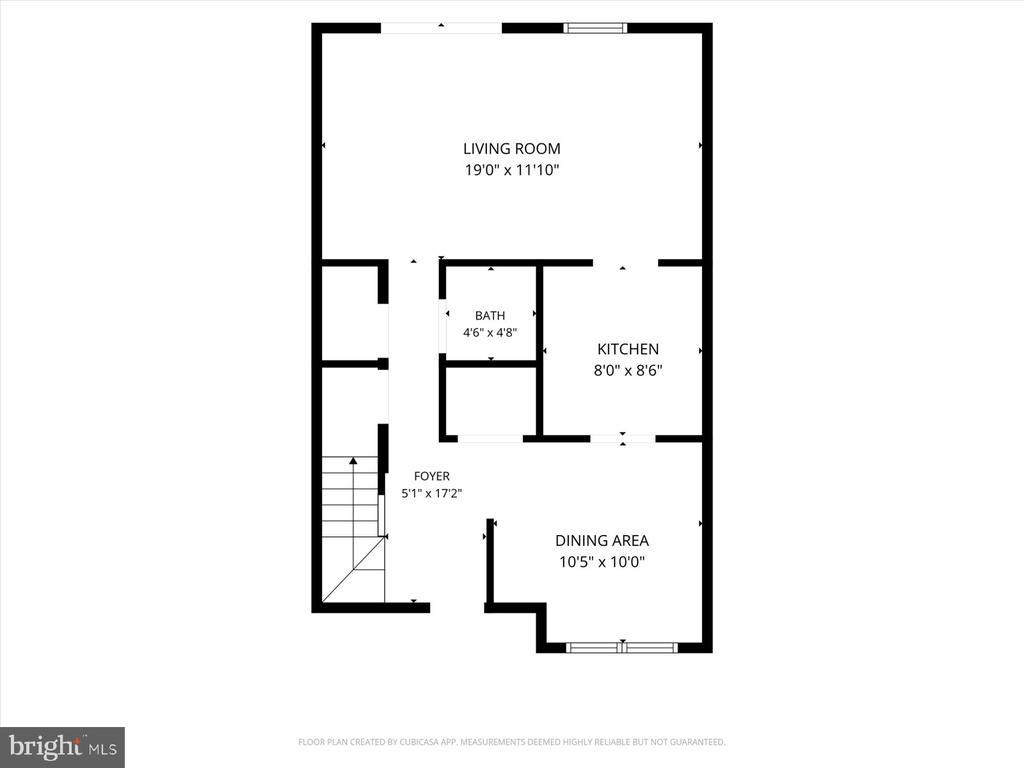
Welcome to 68 Chestnut Drive, a beautifully remodeled 3-bedroom, 1.5-bath townhome combining modern finishes with an excellent Stafford location and convenient access to I-95. Fresh paint, new flooring throughout, and abundant natural light create a bright, welcoming atmosphere from the moment you step inside.

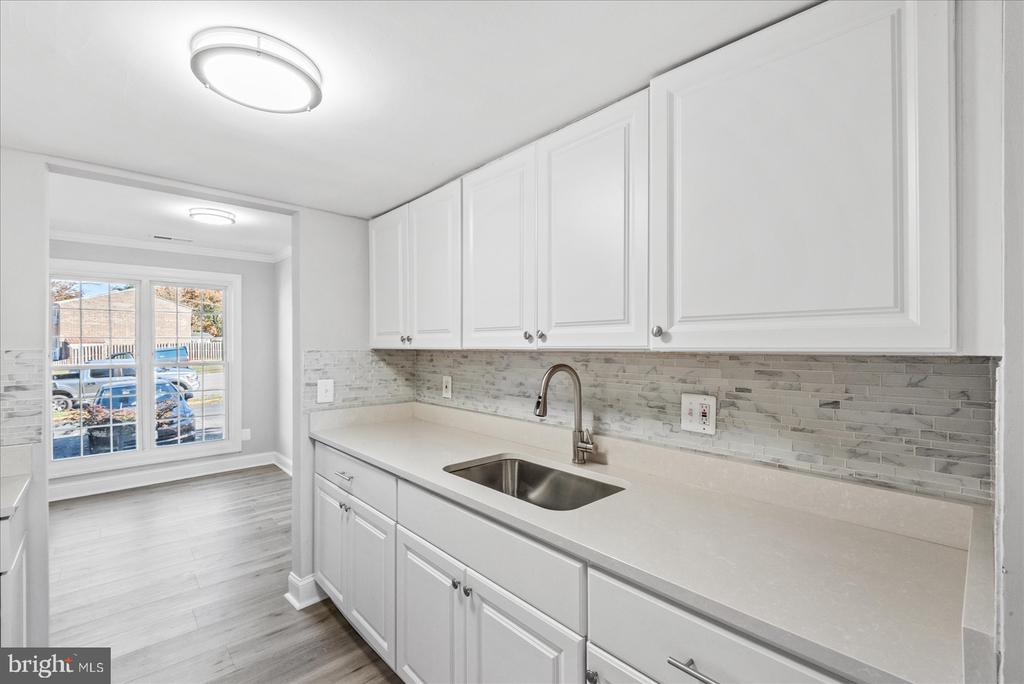
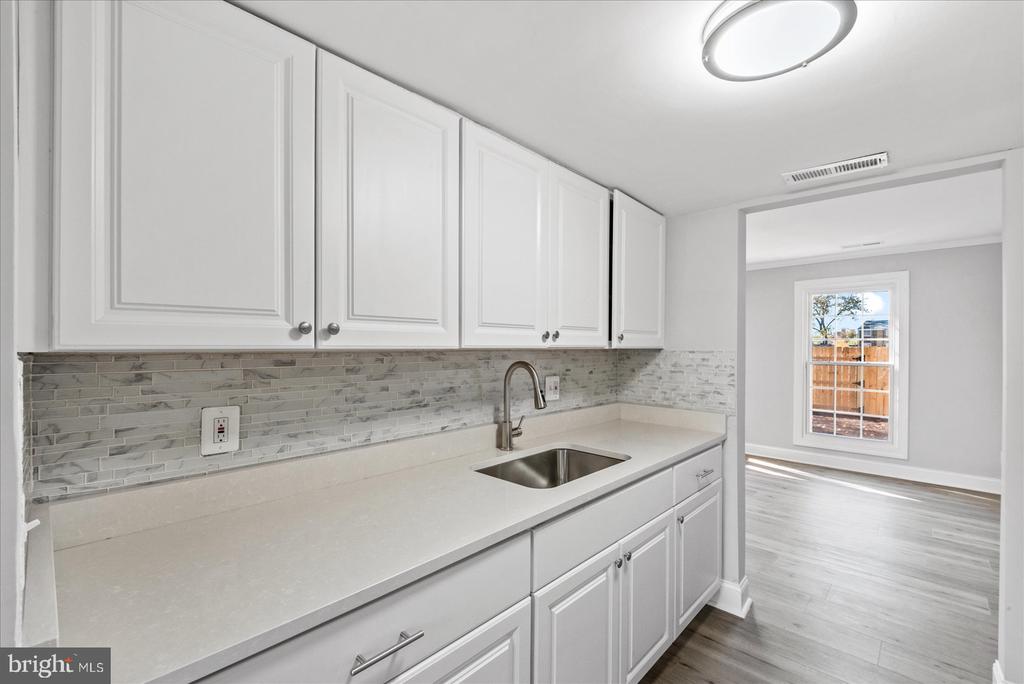
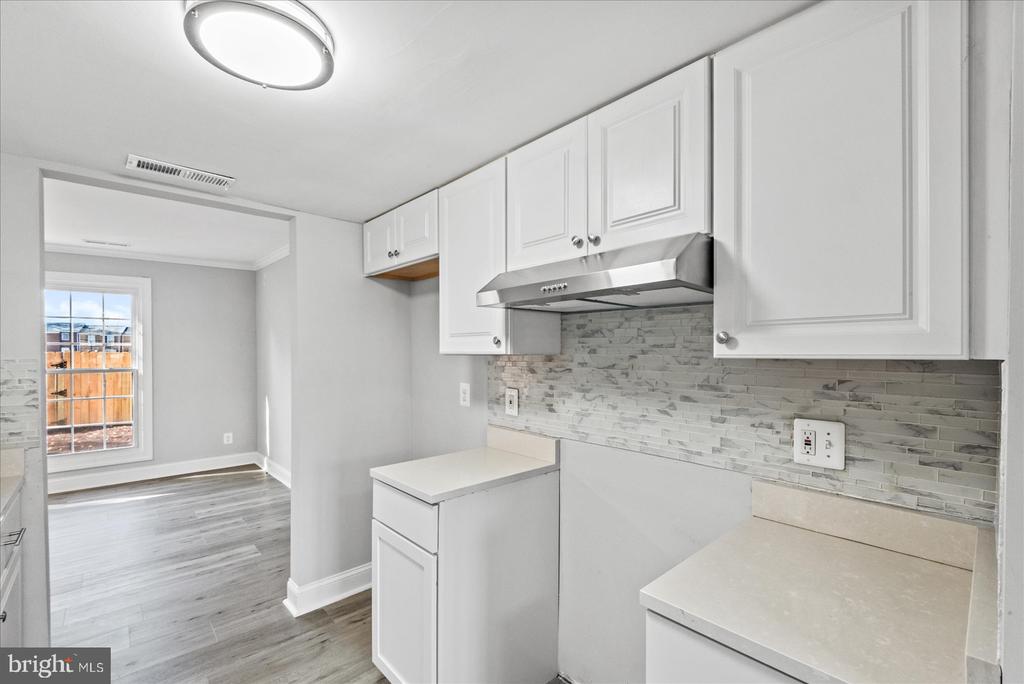
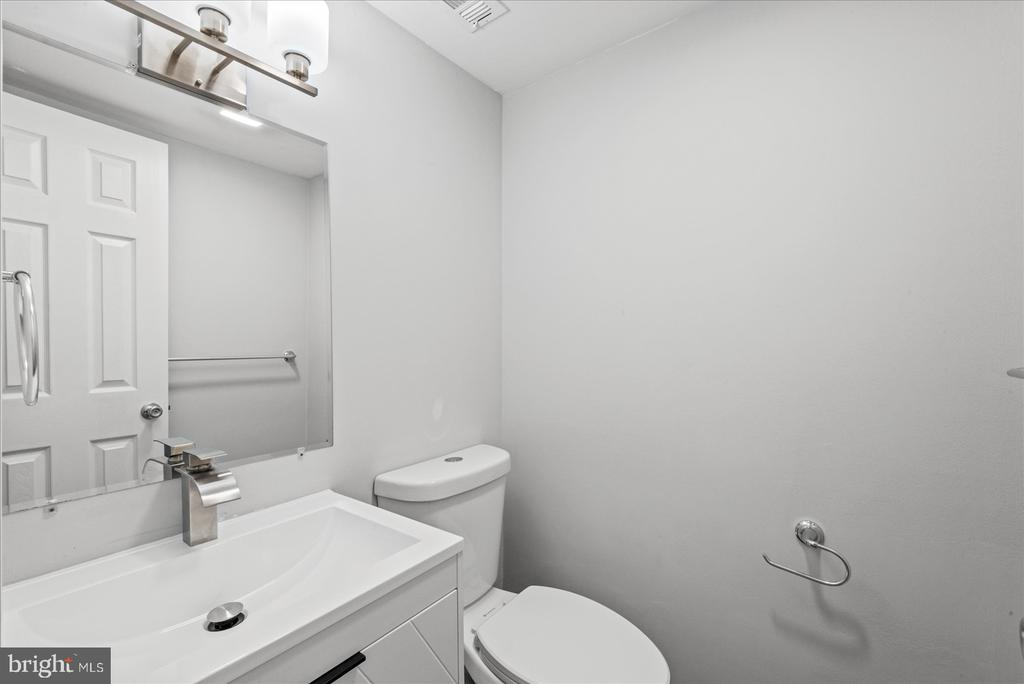
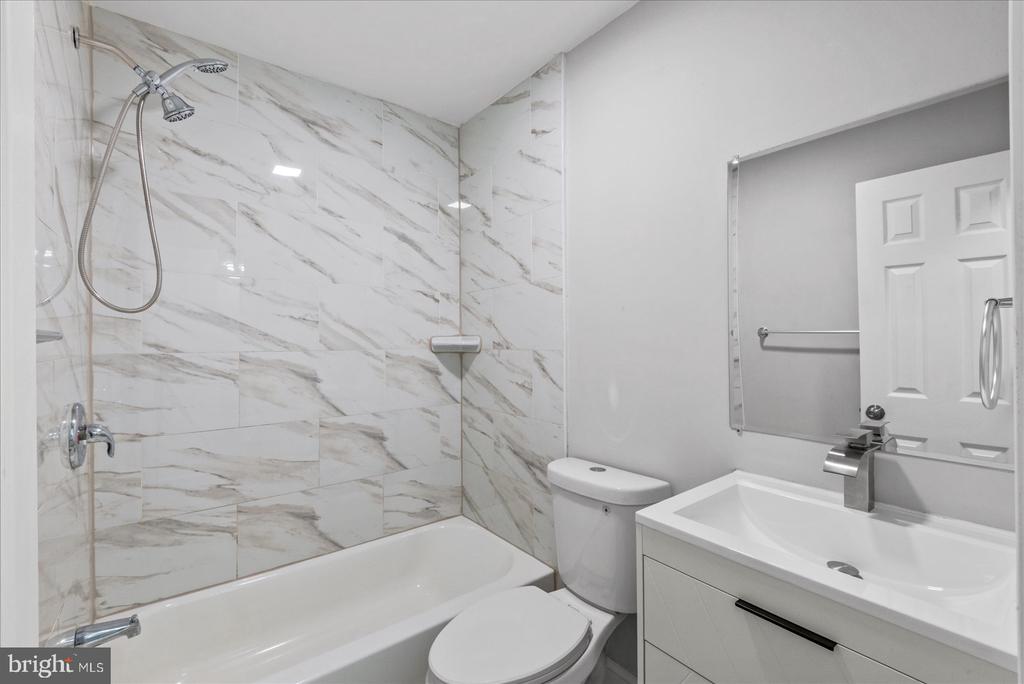
The renovated kitchen features crisp white cabinetry, light countertops, and a stylish tile backsplash--a beautiful setting for everyday meals and your morning coffee. Updated bathrooms complement the home's fresh, contemporary style, while three comfortable bedrooms offer inviting spaces to unwind at the end of the day.

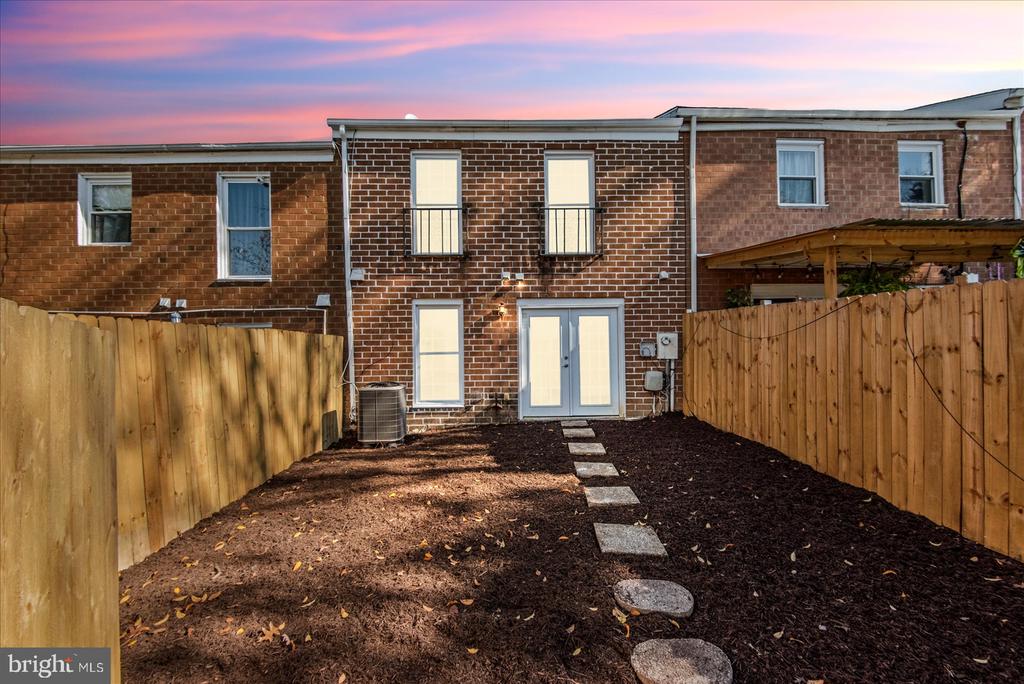
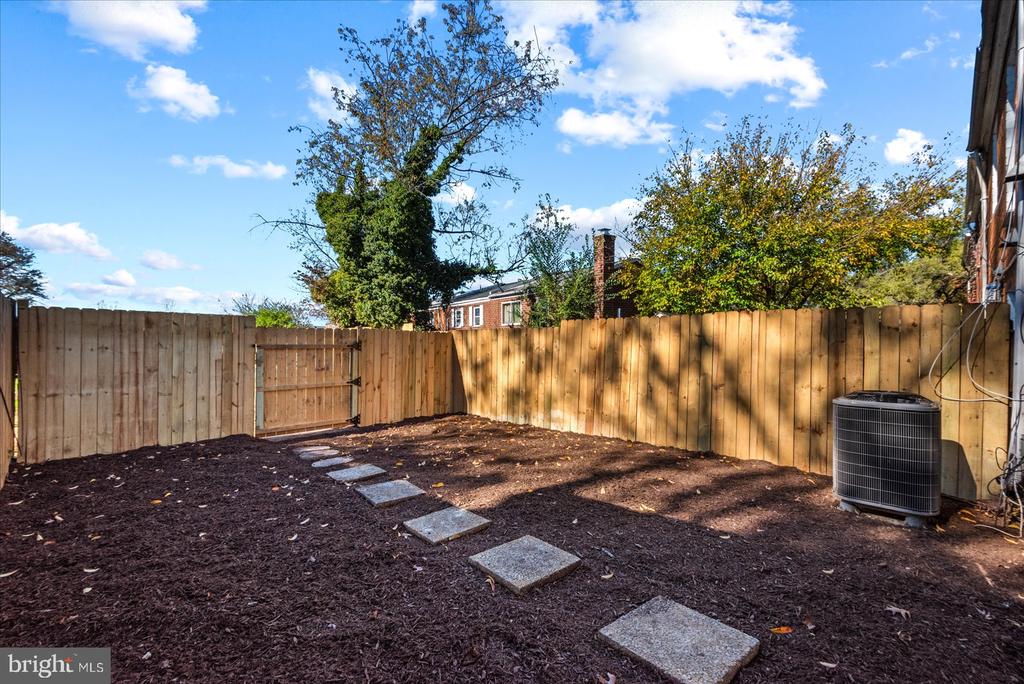
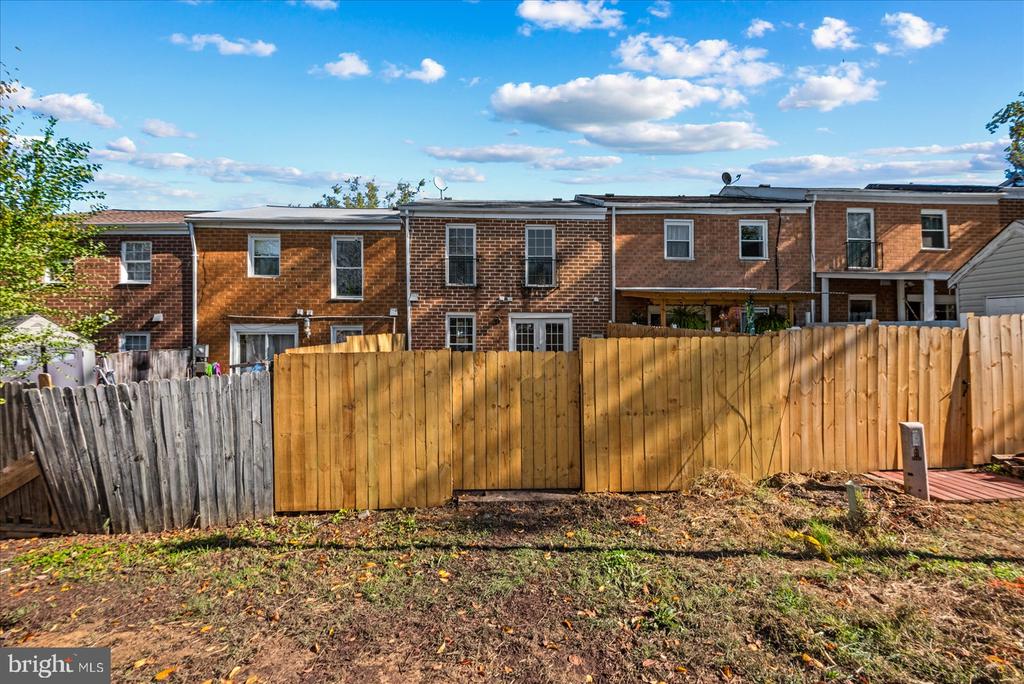
French doors open to a fenced backyard, ready for outdoor dining, quiet mornings, or your own garden retreat. A neighborhood playground adds to the community's appeal. With the renovations complete and new appliances to be installed before closing, you can look forward to moving in and making this home your own.

Fresh style, comfortable living, and a convenient location come together at 68 Chestnut Drive. Schedule your showing today!

Please note: Select photos have been digitally enhanced to show appliances. Actual appliance models and finishes may vary.

11/14/2026 2:00PM - 4:00PM EST

3
beds

2
baths

1,276 Sq.Ft. LIVING AREA

2,143 Sq.Ft. lot

Features & Amenities

Interior

  • total bedrooms3
  • Total bathrooms2
  • full bathroom1
  • half bathroom1

Area & Lot

  • Status Coming Soon
  • OPEN HOUSE

    11/14/2026 2:00PM - 4:00PM EST

  • Living Area1,276 Sq.Ft.
  • Total Area1,276 Sq.Ft.
  • Lot Area2,143 Sq.Ft.
  • MLS® IDVAST2055416
  • TypeTownhouse
  • YEAR BUILT1974
  • NeighborhoodNorthern Virginia
  • Architecture StylesColonial
  • School DistrictSTAFFORD COUNTY PUBLIC SCHOOLS

Exterior

  • STORIES2
  • water SourcePublic
  • PoolNo Pool
  • parkingOther, On Street, Parking Lot
  • HEAT TYPECentral
  • AIR CONDITIONINGNone
  • sewerPublic Sewer
  • SubstructureOther, Slab
  • Disability FeaturesOther

Financial

  • Sales Price$295,000
  • Real Estate Tax $1,374/yr
  • HOA $42/mo
  • Zoning R2

Mortgage Calculator

Estimate your monthly mortgage payment, including the principal and interest, property taxes, and HOA. Adjust the values to generate a more accurate rate.

All estimates are provided for informational purposes only. Actual amounts may vary.
$0,000 Your Payment 20 15 65
$0,000 Your Payment

Northern Virginia

Explore

Let's Work Together

Click above to learn about Keller Williams Realty International’s rise to #1, how KW Capital Properties began, and about the leadership that will continue to take us forward.

Follow Me on Instagram