Leave a Message

Thank you for your message. We will be in touch with you shortly.

Explore Our Properties
655 SANTA MARIA LANE
SEE ALL PHOTOS
655 SANTA MARIA LANE
Sold

655 SANTA MARIA LANE

655 SANTA MARIA LANE, DAVIDSONVILLE, MD 21035

$975,000
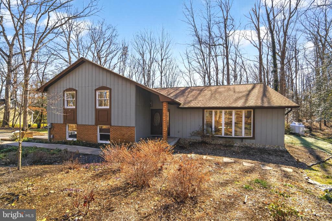
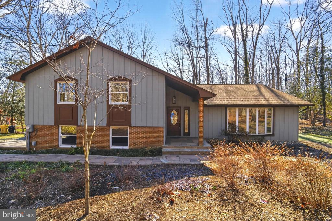
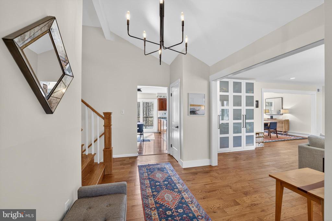
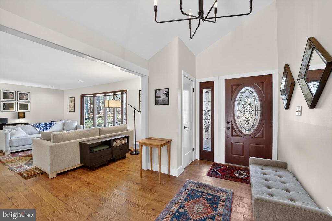
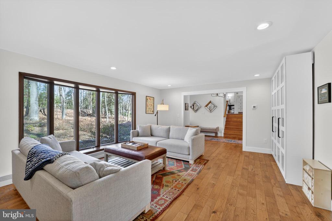
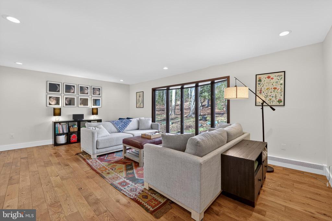
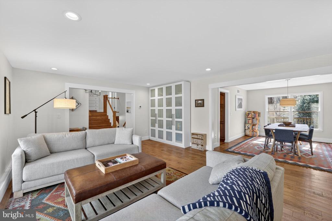
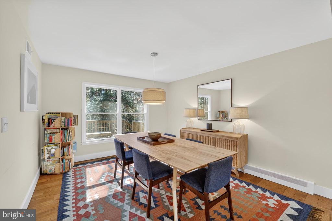
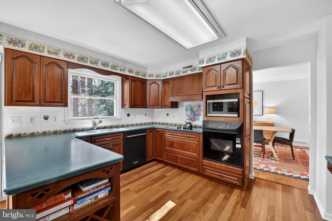
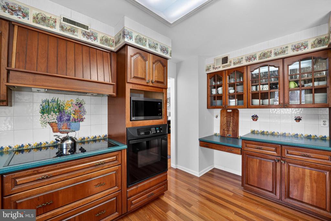
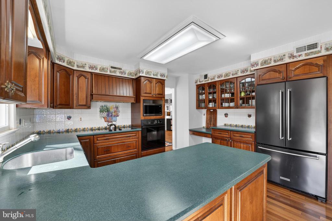
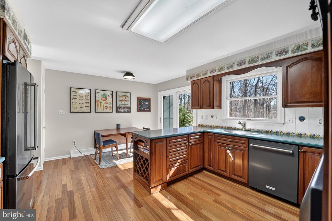
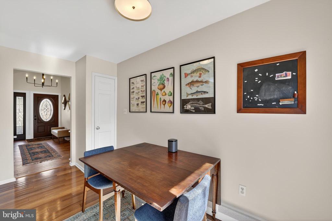
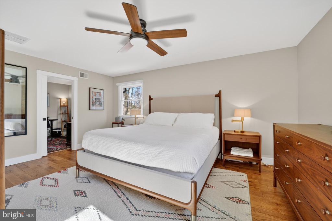
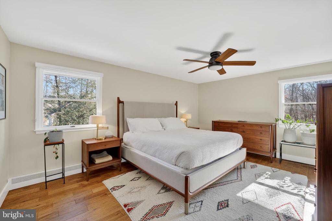
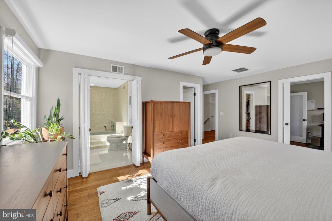
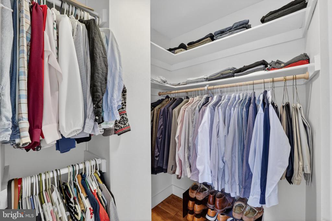
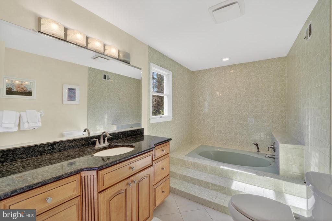
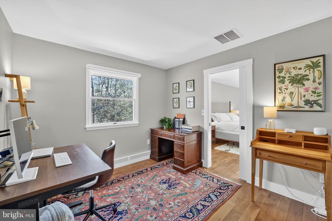
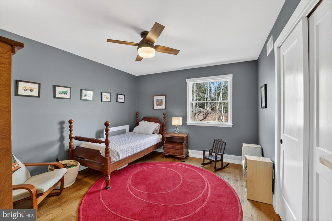
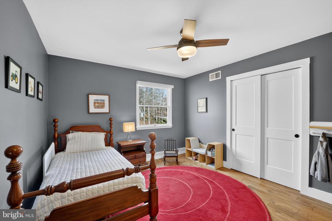
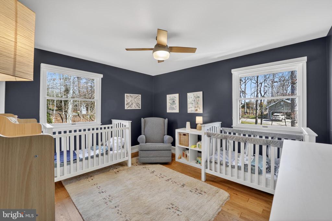
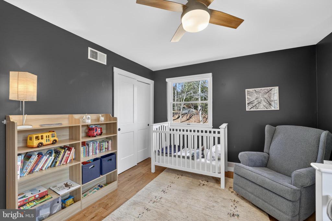
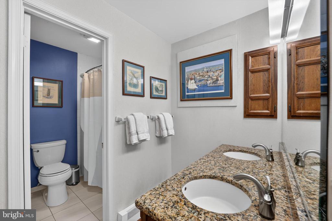
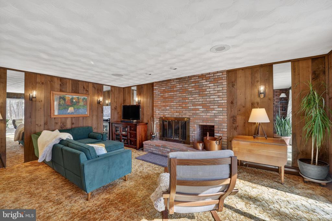
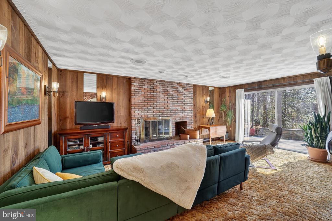
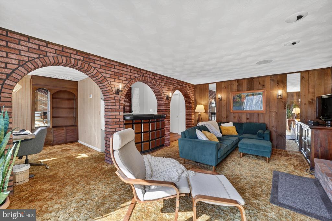
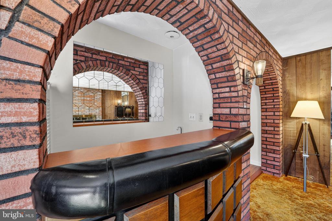
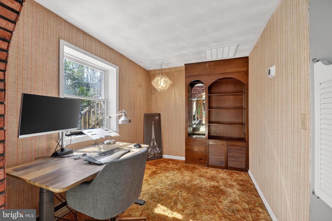
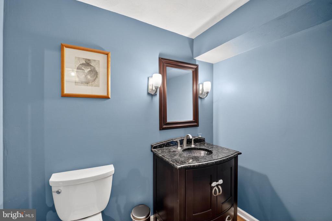
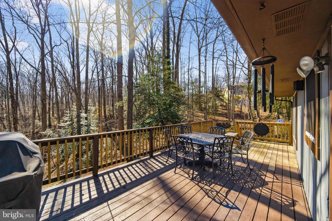
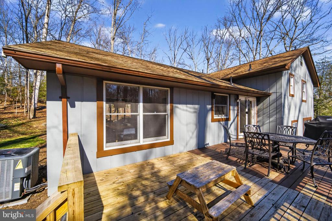
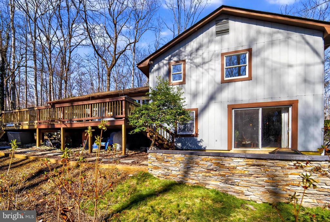
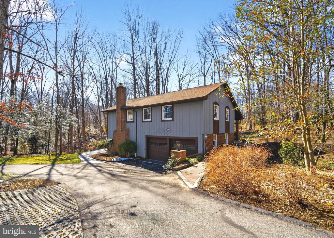
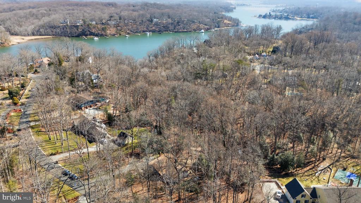
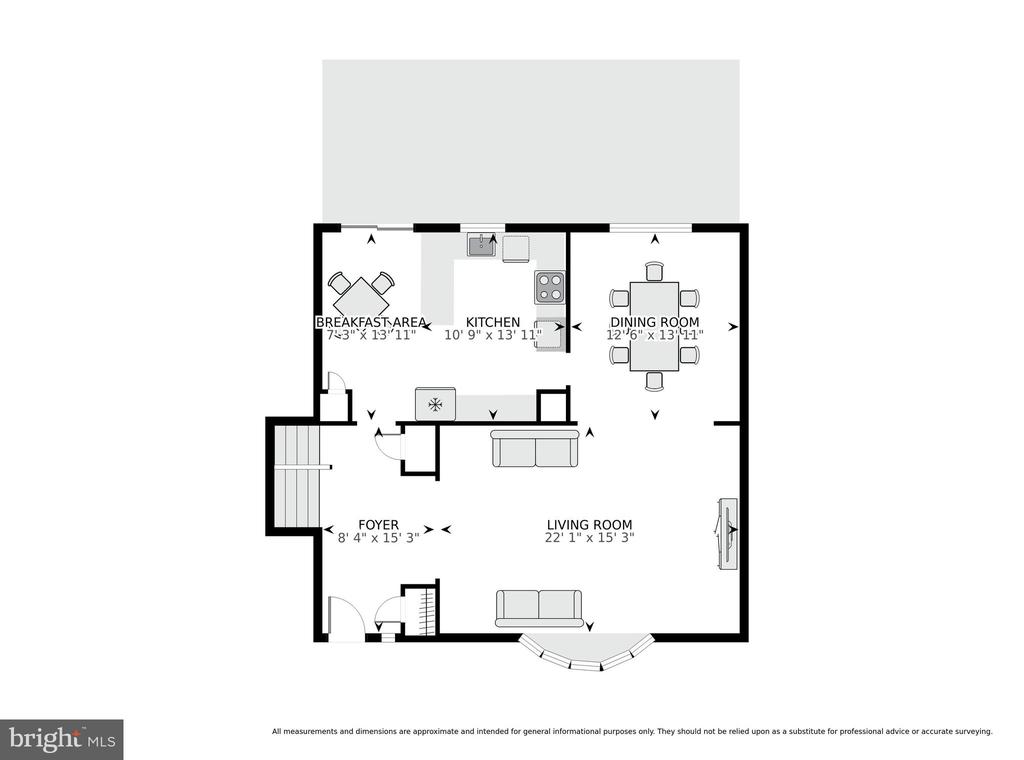
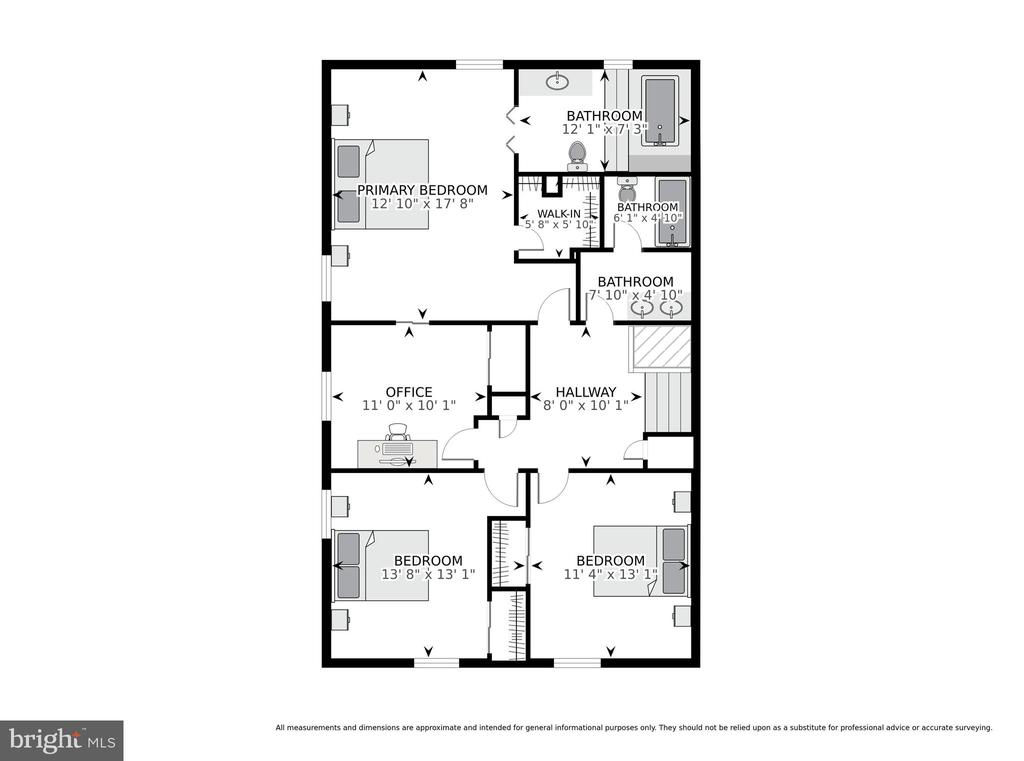
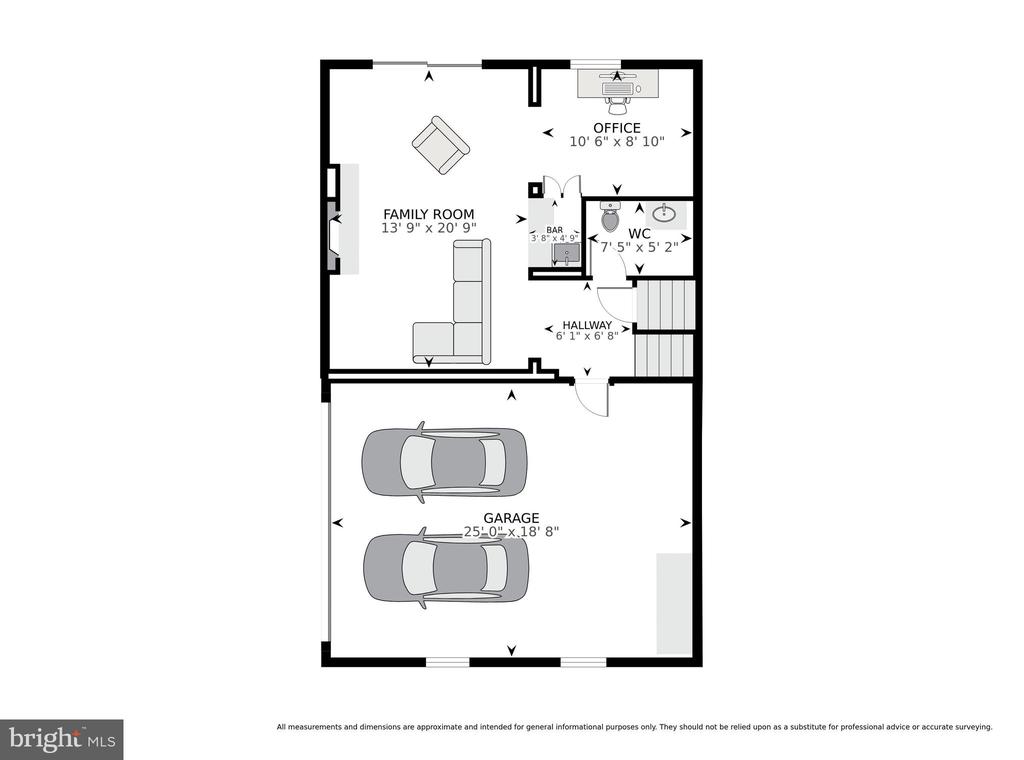
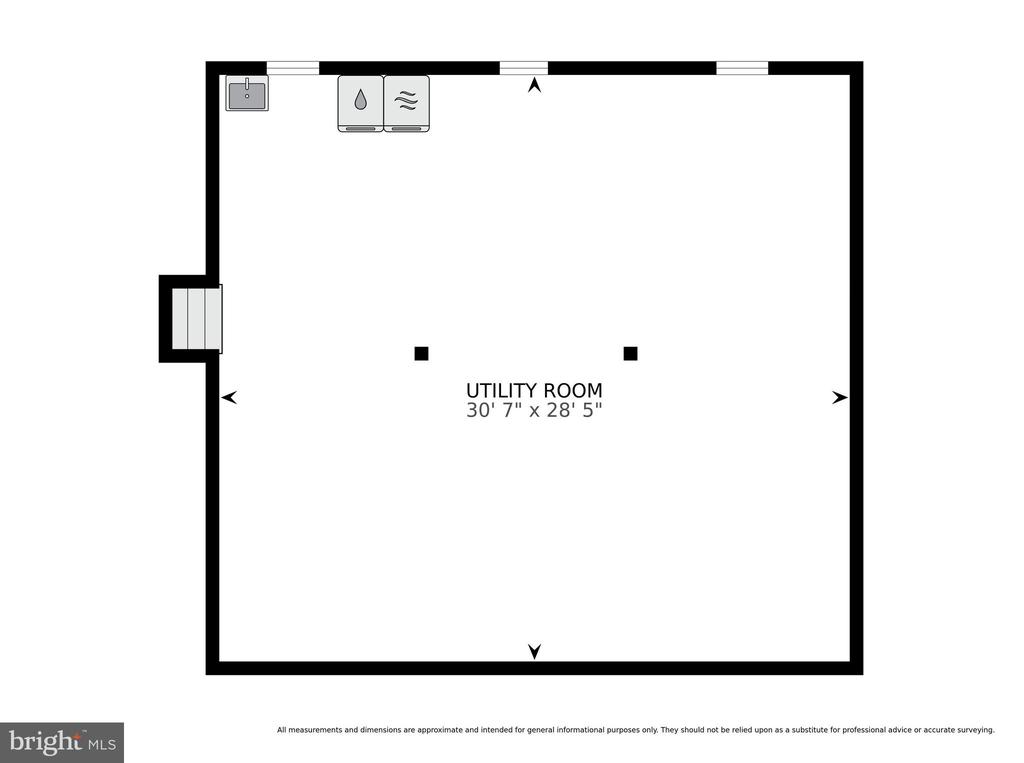
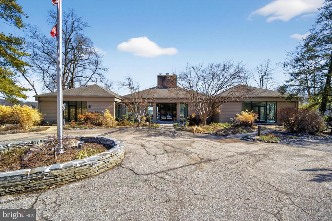
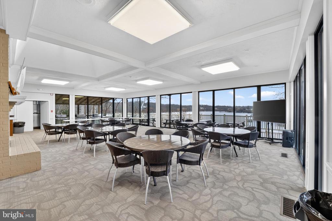
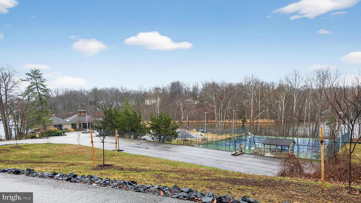
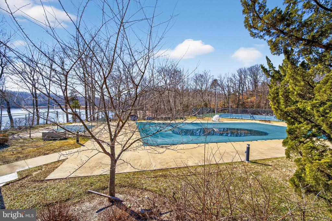
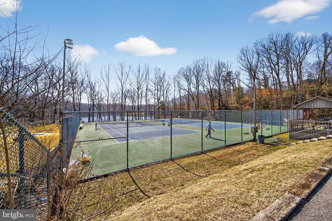
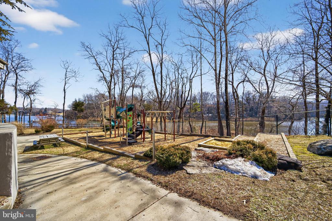
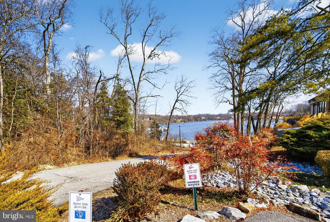
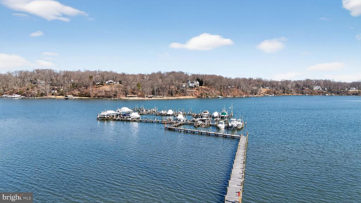
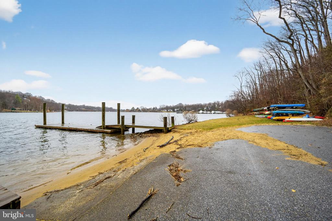
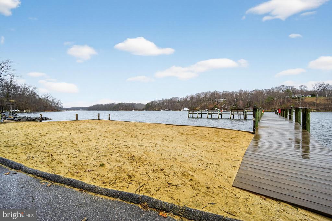
Discover the perfect blend of mid-century charm and modern updates in this beautifully maintained 4 bedroom, 2.5 bath single family home located in the highly desirable Harbor Hills Yacht Club community, complete with a neighborhood exclusive pier and boat launch. Step into the welcoming foyer where vaulted ceilings and updated wide plank oak flooring throughout (2023), creating an impressive first impression and flow seamlessly into the open concept living and dining areas. Expansive windows fill the home with natural light while showcasing picturesque views of the surrounding wooded landscape, creating a peaceful and private setting. The well appointed kitchen features rich wood cabinetry, a newer refrigerator and dishwasher (2022), and a charming breakfast nook, offering the perfect place to start the day. Just beyond, direct access to the rear patio creates an effortless indoor outdoor connection, ideal for morning coffee or relaxing evenings under the stars. Upstairs, the spacious owner's suite offers a serene retreat complete with a walk-in closet and an en suite bath designed for relaxation. An adjacent bedroom provides wonderful flexibility and is perfectly suited for a nursery, in-home office, or quiet sitting area. Two additional bedrooms, each with a lighted ceiling fan and generous closet space, share a well appointed hallway bath featuring a dual sink vanity and tub/shower combo. The walkout lower level adds even more living space, showcasing classic wood paneling, exposed brick accents, a cozy wood burning fireplace, and a wet bar. A nearby powder room adds convenience for guests, creating an inviting setting that makes entertaining easy, whether for movie nights, game days, or casual gatherings. An unfinished basement area with laundry, complete with newer washer and dryer (2021), provides abundant storage options and added functionality. Step outside to your private outdoor oasis where towering trees create a serene natural backdrop. The expansive deck and paver patio with stacked stone retaining wall (2022) offer wonderful spaces for outdoor dining, entertaining, or simply relaxing in the peaceful setting. With direct access to the South River, outdoor enthusiasts will relish in a wealth of recreational activities, including kayaking, fishing, hiking, and nearby community amenities like an outdoor pool, tennis courts, basketball courts, playgrounds, and clubhouse. An attached two car garage and expanded driveway (2023) now offers off-street parking for up to 7 cars. Thoughtful updates add peace of mind, including a new HVAC system (2021), high efficiency LP combo boiler and water heater (2021), new roof with transferable warranty (2022), remediated buried oil tank (2023), a replaced septic system with nitrogen reducing technology and new drywells sized for potential future home expansion (2023), and a new well tank with upgraded filtration and conditioning system (2023). Situated on a no-outlet street, this retreat provides peace and privacy, ensuring a tranquil living experience while remaining just a short drive from the shopping, dining, and entertainment that vibrant Annapolis has to offer.

4
beds

3
baths

3,120 Sq.Ft. LIVING AREA

2 Acres lot

Sheena Saydam

Sheena Saydam

Features & Amenities

Interior

  • total bedrooms4
  • Total bathrooms3
  • full bathrooms2
  • half bathroom1
  • Flooring Carpet, Wood, Hardwood
  • Fireplace Wood Burning
  • APPLIANCES Oven, Gas Water Heater, Dishwasher, Refrigerator, Cooktop, Range Hood, Dryer, Washer, Microwave
  • other interior Features Ceiling Fan(s), Walk-In Closet(s), Recessed Lighting, Bar, Soaking Tub

Area & Lot

  • Status Sold
  • Living Area3,120 Sq.Ft.
  • Total Area3,120 Sq.Ft.
  • Lot Area2 Acres
  • MLS® IDMDAA2137874
  • TypeResidential
  • YEAR BUILT1975
  • NeighborhoodMaryland
  • Architecture StylesMid-Century Modern
  • Water FrontageRiver Front, Lake
  • View DescriptionTrees/Woods
  • Elementary SchoolDAVIDSONVILLE
  • Middle SchoolCENTRAL
  • High SchoolSOUTH RIVER
  • School DistrictANNE ARUNDEL COUNTY PUBLIC SCHOOLS

Exterior

  • STORIES3
  • Garage Space2.0
  • water SourceWell
  • PoolCommunity
  • parkingGarage, Driveway, Attached
  • HEAT TYPEPropane, Baseboard
  • AIR CONDITIONINGCentral Air, Ceiling Fan(s), Electric
  • sewerSeptic Tank
  • SubstructureSlab
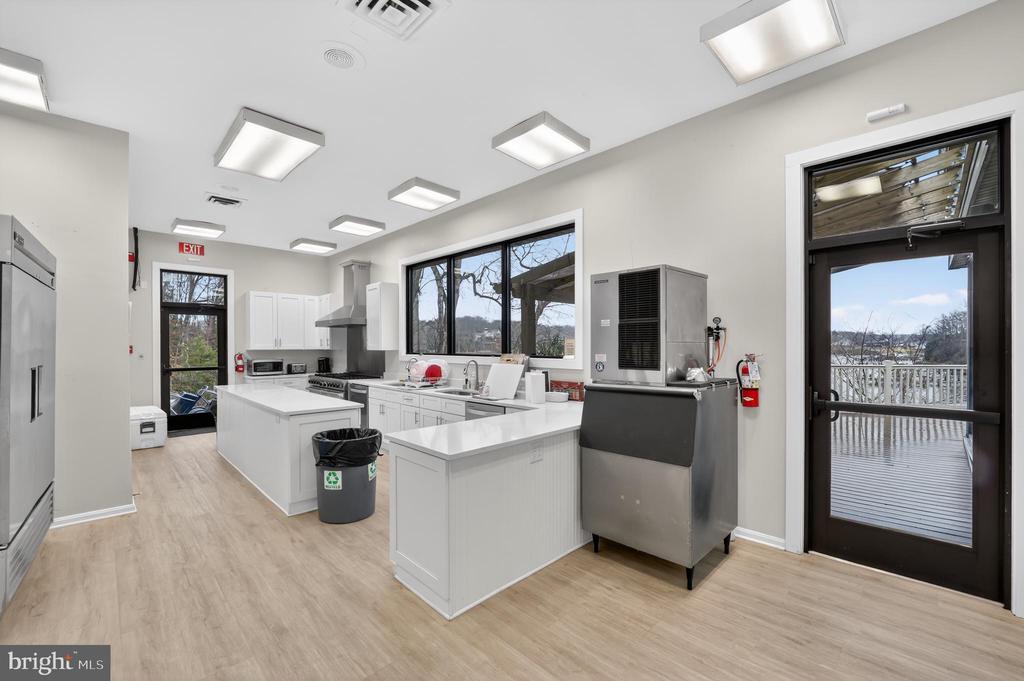
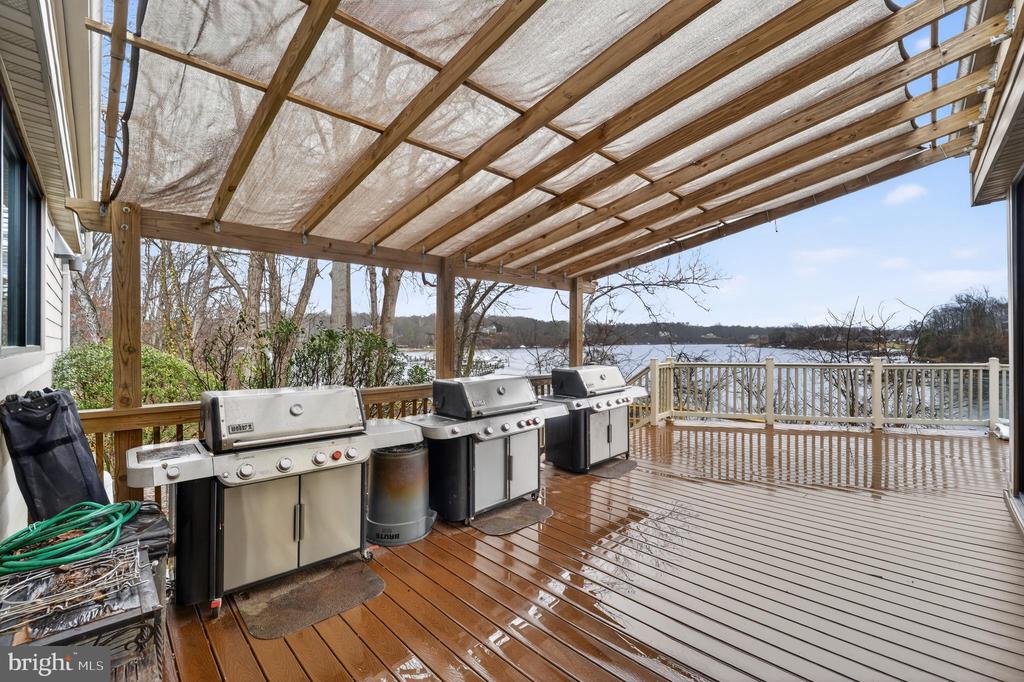
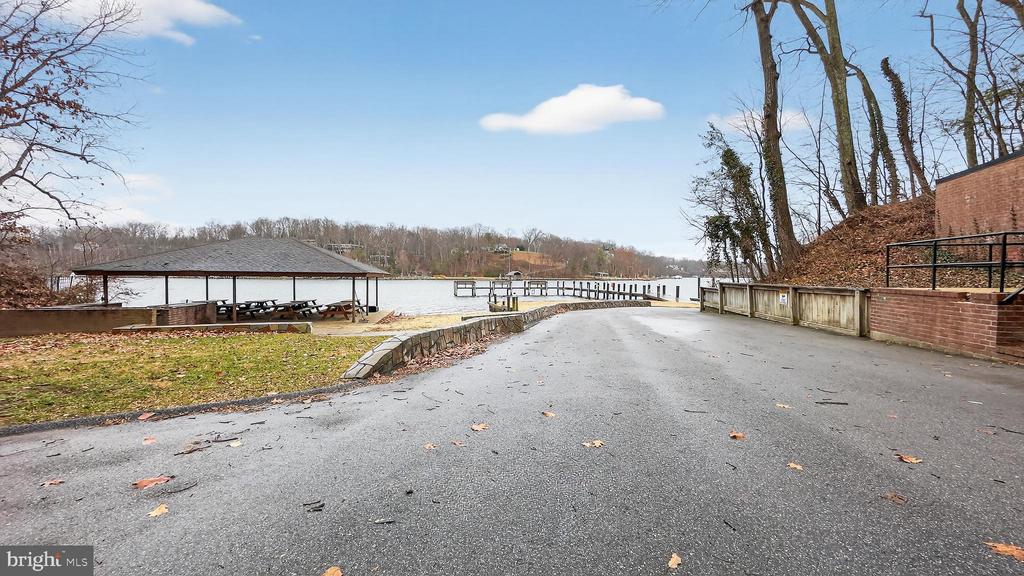
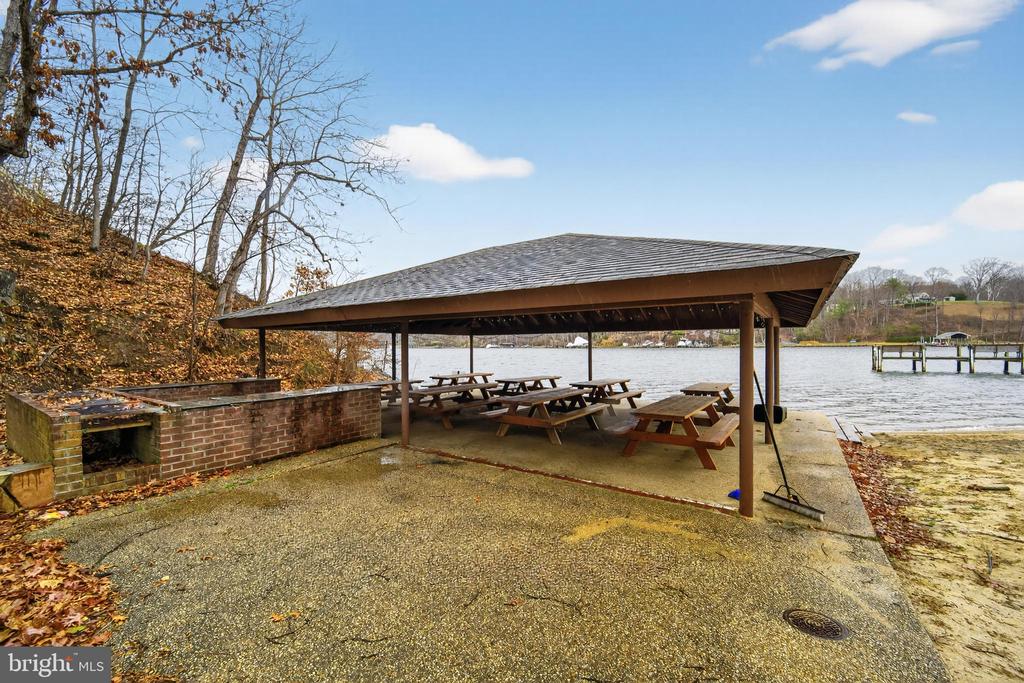
  • HOA AmenitiesBoat Dock, Picnic Area, Clubhouse, Beach Access, Basketball Court, Boating, Fitness Center, Marina, Playground

Financial

  • Sales Price$975,000
  • Real Estate Tax $8,847/yr
  • HOA $200/mo
  • Zoning RA
View Virtual Tour

Maryland

Explore

Let's Work Together

Click above to learn about Keller Williams Realty International’s rise to #1, how KW Capital Properties began, and about the leadership that will continue to take us forward.

Follow Me on Instagram