6523 KOZIARA DRIVE
6523 KOZIARA DRIVE
6523 KOZIARA DRIVE
6523 KOZIARA DRIVE
6523 KOZIARA DRIVE
6523 KOZIARA DRIVE
6523 KOZIARA DRIVE
6523 KOZIARA DRIVE
6523 KOZIARA DRIVE
6523 KOZIARA DRIVE
6523 KOZIARA DRIVE
6523 KOZIARA DRIVE
6523 KOZIARA DRIVE
6523 KOZIARA DRIVE
6523 KOZIARA DRIVE
6523 KOZIARA DRIVE
6523 KOZIARA DRIVE
6523 KOZIARA DRIVE
6523 KOZIARA DRIVE
6523 KOZIARA DRIVE
6523 KOZIARA DRIVE
6523 KOZIARA DRIVE
6523 KOZIARA DRIVE
6523 KOZIARA DRIVE
6523 KOZIARA DRIVE
SEE ALL PHOTOS
6523 KOZIARA DRIVE
6523 KOZIARA DRIVE
6523 KOZIARA DRIVE
6523 KOZIARA DRIVE
6523 KOZIARA DRIVE
6523 KOZIARA DRIVE
6523 KOZIARA DRIVE
6523 KOZIARA DRIVE
6523 KOZIARA DRIVE
6523 KOZIARA DRIVE
6523 KOZIARA DRIVE
6523 KOZIARA DRIVE
6523 KOZIARA DRIVE
6523 KOZIARA DRIVE
6523 KOZIARA DRIVE
6523 KOZIARA DRIVE
6523 KOZIARA DRIVE
6523 KOZIARA DRIVE
6523 KOZIARA DRIVE
6523 KOZIARA DRIVE
6523 KOZIARA DRIVE
6523 KOZIARA DRIVE
6523 KOZIARA DRIVE
6523 KOZIARA DRIVE
6523 KOZIARA DRIVE
Sold

6523 KOZIARA DRIVE

6523 KOZIARA DRIVE, BURKE, VA 22015

$825,000
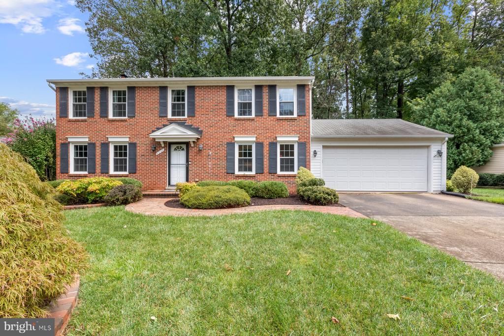
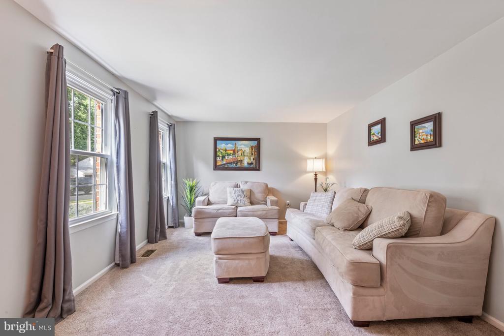
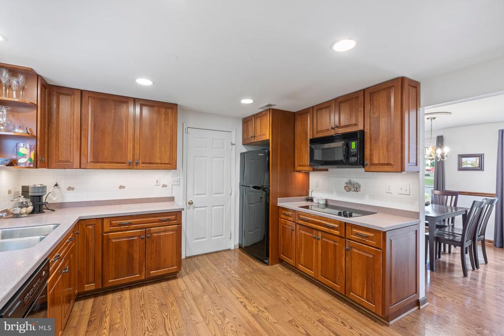
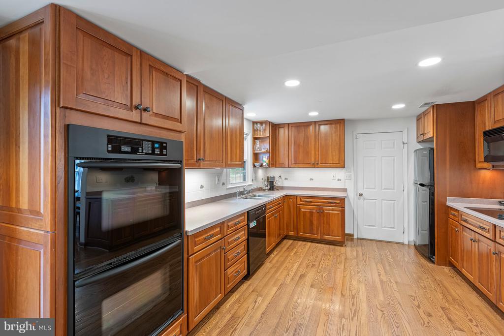
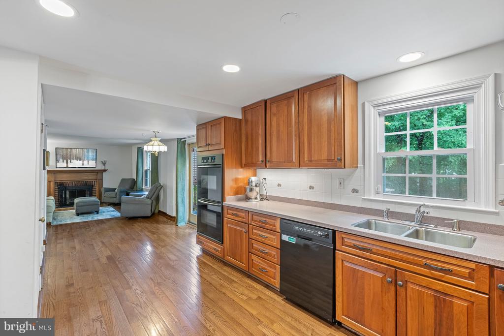
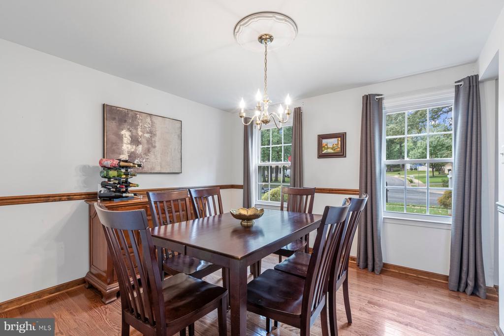
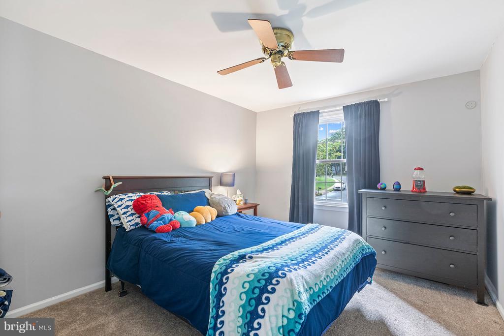
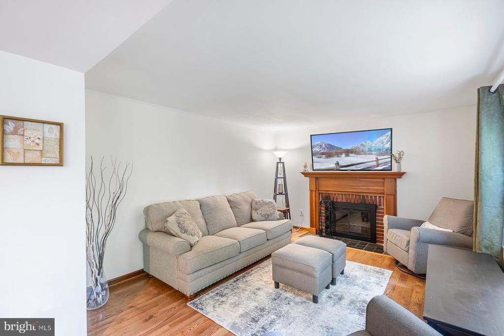
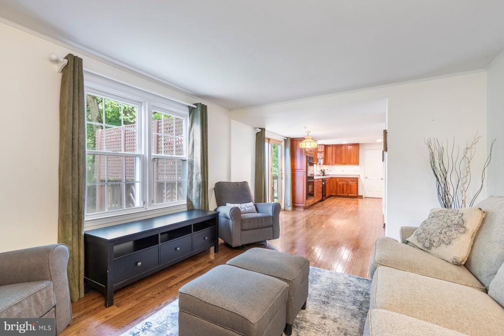
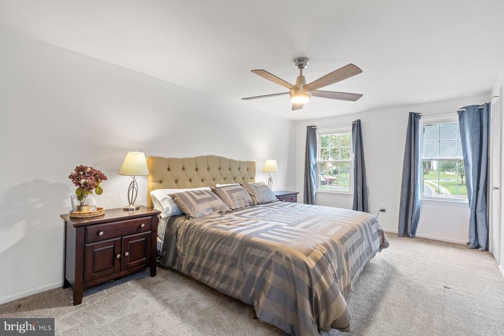
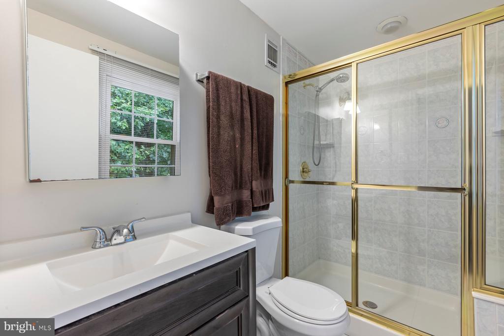
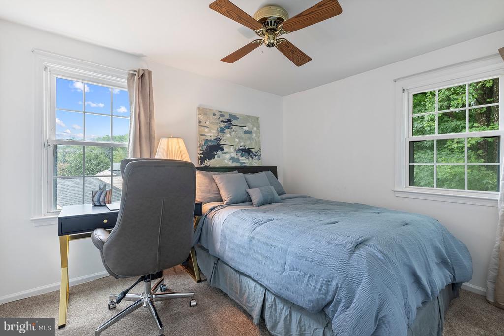
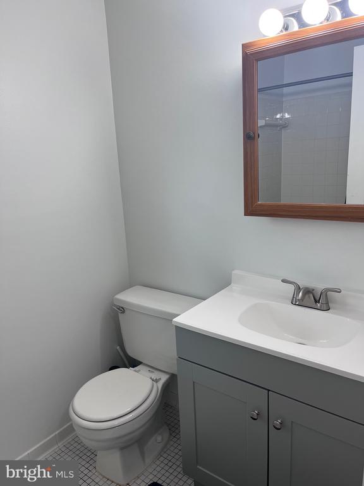
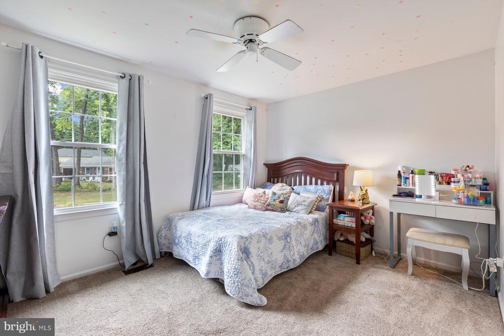
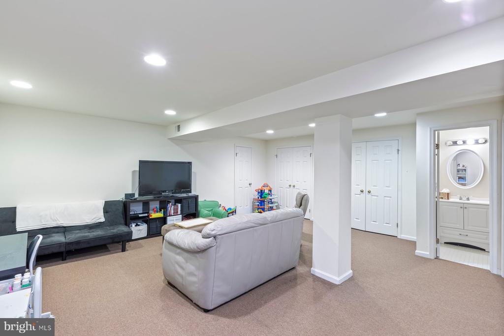
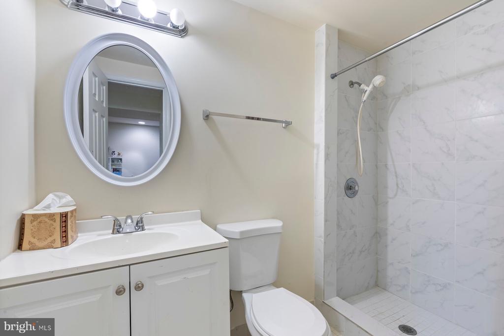
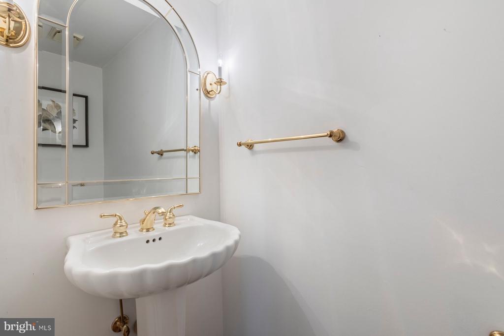
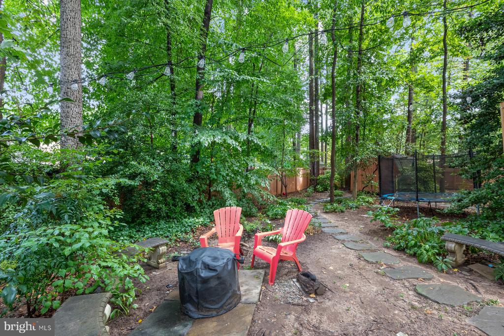
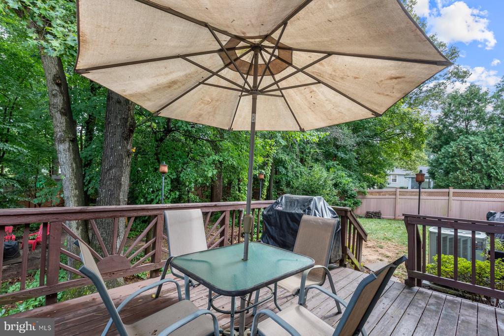
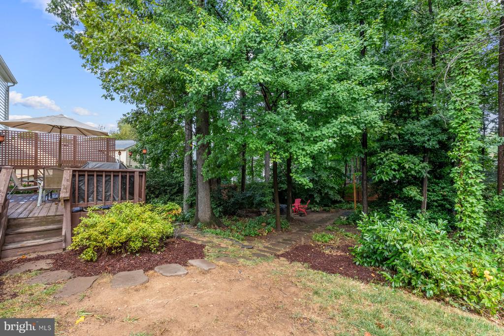
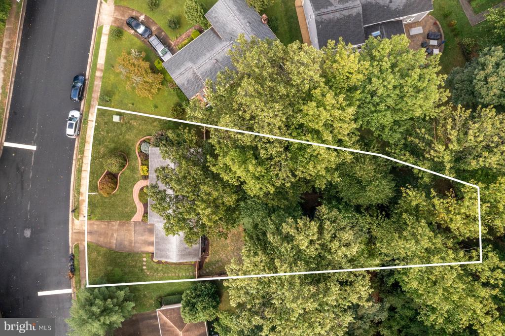
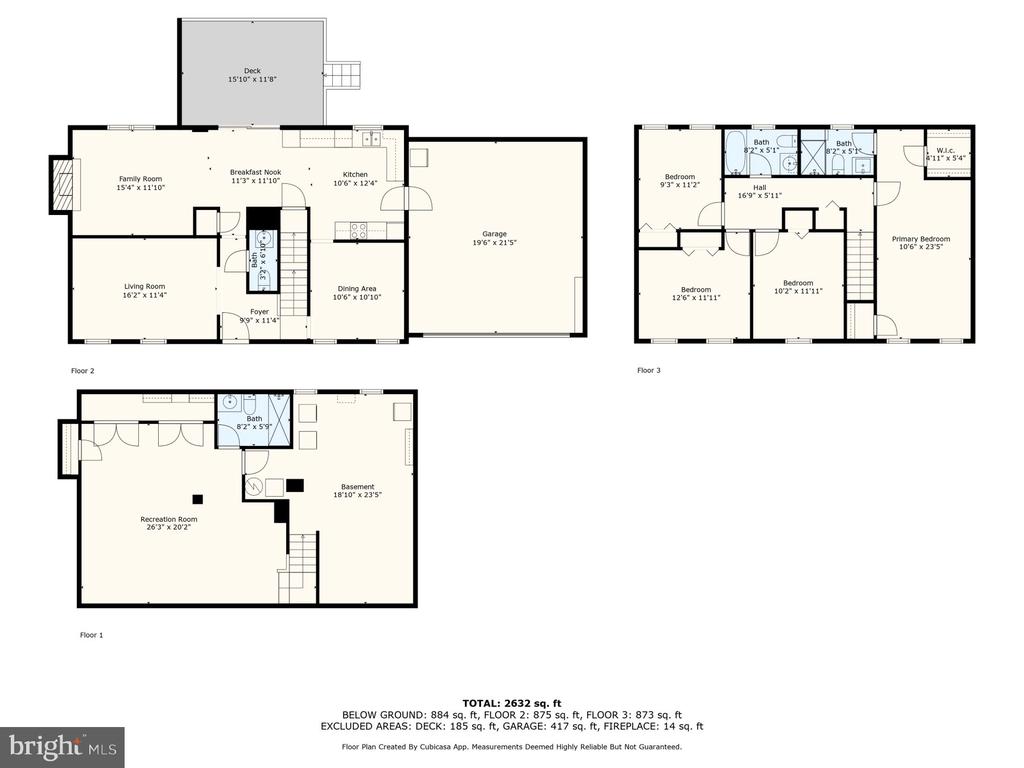
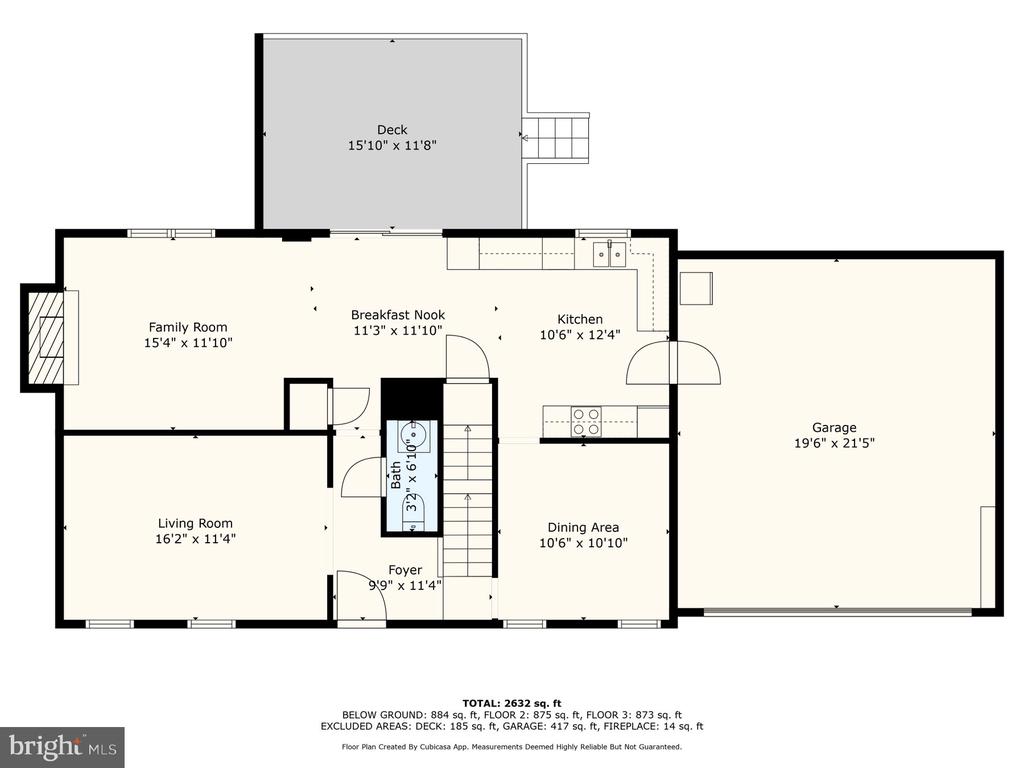
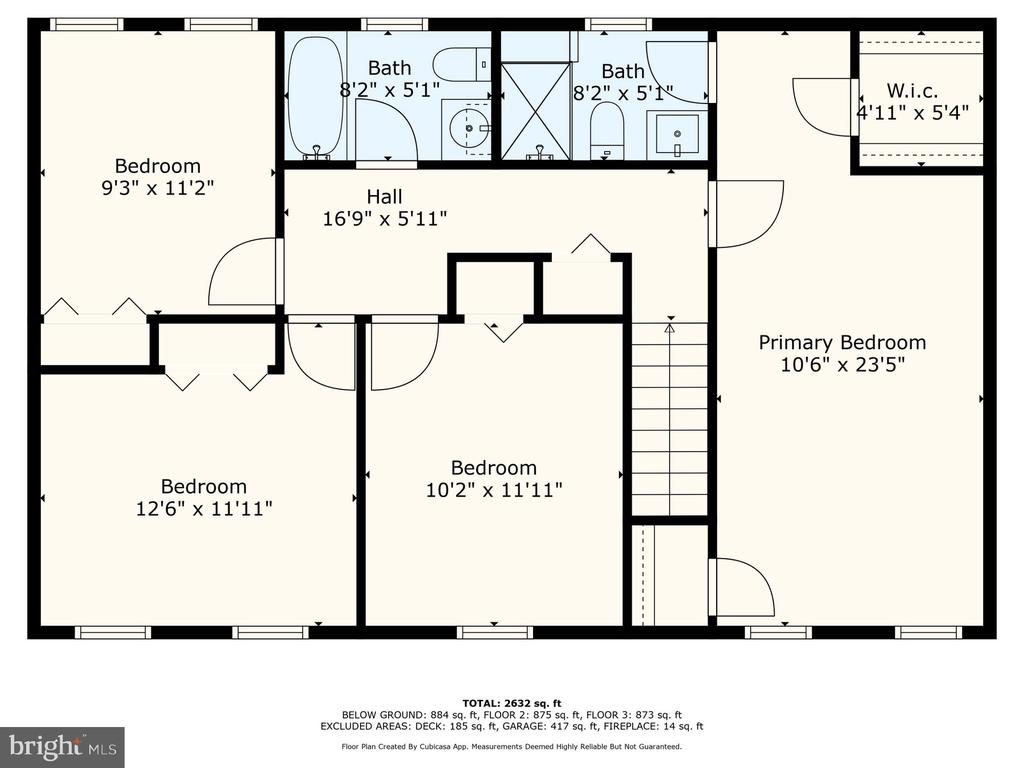
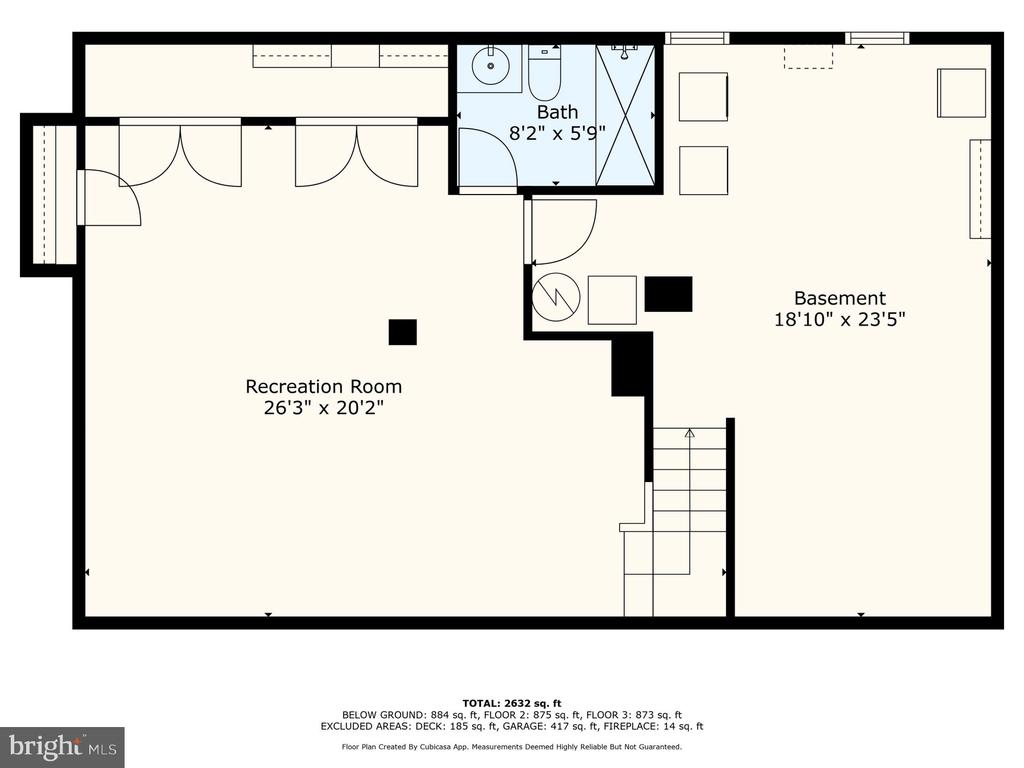
Welcome to your new home. A charming brick-front Colonial in the highly sought-after Cherry Run neighborhood. This elegant home features 4 spacious bedrooms, 3 full bathrooms, and a convenient half bath. The upstairs hall bathroom has been newly updated. The front yard features expert landscaping with unmatched curb appeal. Enter to a warm and inviting atmosphere on the main level with gleaming hardwood floors and a kitchen that flows directly into the open family room, perfect for entertaining. The large rec room in the finished basement offers endless possibilities for entertainment, relaxation, or a home office. The unfinished area of the basement offers plenty of storage with an area for at home gym. Step outside to your own private oasis, large backyard complete with a low-maintenance composite privacy fence, creating a park like feel. Two car garage features an outlet for EV charging with ample storage. Newer siding and vinyl double hung windows. A commuter's dream, this home is conveniently located near major highways, metro and the VRE making it easy to get to work or explore the surrounding area. Don't miss out on this beautiful home in a prime location.

4
beds

4
baths

2,736 Sq.Ft. LIVING AREA

0.3 Acres lot

Mena Nakhla

Mena Nakhla

Features & Amenities

Interior

  • total bedrooms4
  • Total bathrooms4
  • full bathrooms3
  • half bathroom1
  • Fireplace Screen
  • APPLIANCES Cooktop, Dishwasher, Disposal, Dryer, Exhaust Fan, Humidifier, Icemaker, Microwave, Oven - Wall, Refrigerator, Washer
  • other interior Features Kitchen - Table Space, Dining Area, Kitchen - Eat-In, Chair Railings, Upgraded Countertops, Window Treatments, Primary Bath(s), Wood Floors, Floor Plan - Traditional

Area & Lot

  • Status Sold
  • Date Sold October 17, 2024
  • Living Area2,736 Sq.Ft.
  • Total Area2,736 Sq.Ft.
  • Lot Area0.3 Acres
  • MLS® IDVAFX2197878
  • TypeResidential
  • YEAR BUILT1979
  • NeighborhoodNorthern Virginia
  • Architecture StylesColonial
  • View DescriptionPasture, Trees/Woods
  • Elementary SchoolCHERRY RUN
  • Middle SchoolLAKE BRADDOCK SECONDARY SCHOOL
  • High SchoolLAKE BRADDOCK
  • School DistrictFAIRFAX COUNTY PUBLIC SCHOOLS

Exterior

  • STORIES3
  • Garage Space2.0
  • water SourcePublic
  • utilitiesElectric Available
  • PoolNo Pool
  • lot featuresBacks to Trees, Landscaping, Trees/Wooded
  • parkingAttached Garage
  • HEAT TYPEHeat Pump(s)
  • AIR CONDITIONINGCeiling Fan(s), Central A/C, Heat Pump(s)
  • sewerPublic Sewer
  • SubstructureSlab
  • Disability FeaturesNone
  • other exterior FeaturesExtensive Hardscape, Sidewalks

Financial

  • Sales Price$825,000
  • Real Estate Tax $8,780/yr
  • HOA $55/yr
  • Zoning 131

Northern Virginia

Explore

Let's Work Together

Click above to learn about Keller Williams Realty International’s rise to #1, how KW Capital Properties began, and about the leadership that will continue to take us forward.

Follow Me on Instagram