Leave a Message

Thank you for your message. We will be in touch with you shortly.

Explore Our Properties
6510 LUZON AVENUE NW
SEE ALL PHOTOS
6510 LUZON AVENUE NW
Courtesy of Keller Williams Capital Properties
Sold

6510 LUZON AVENUE NW

6510 LUZON AVENUE NW, WASHINGTON, DC 20012

$1,500,000
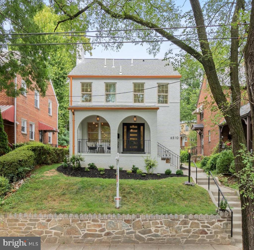
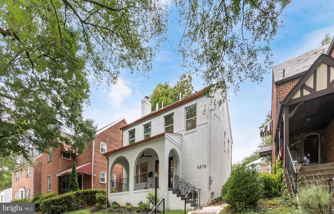
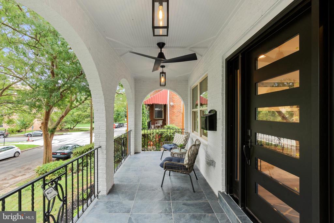
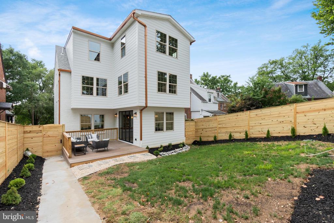
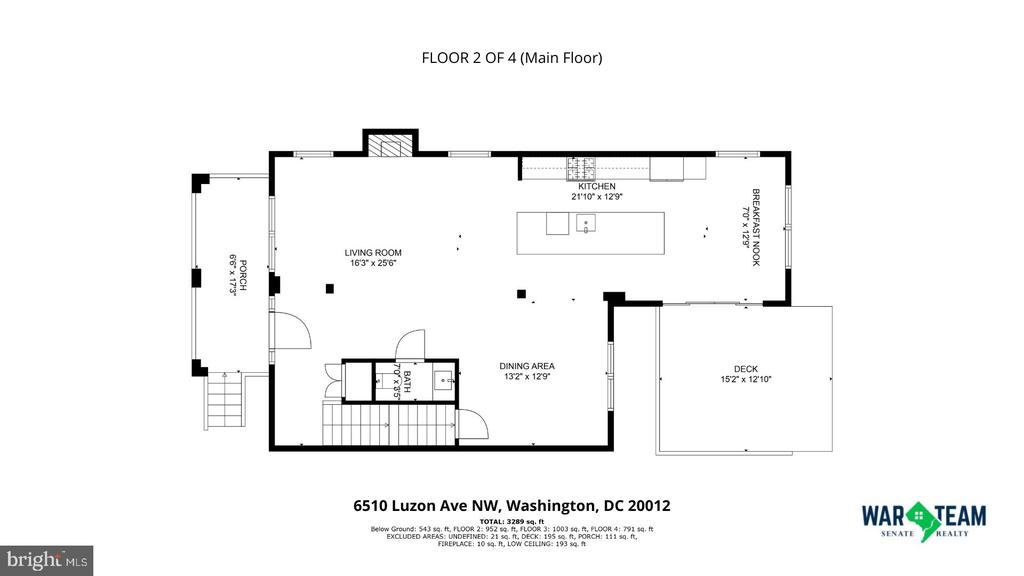
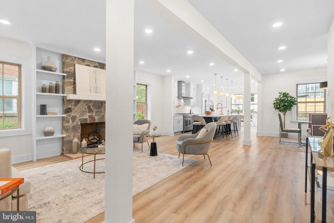
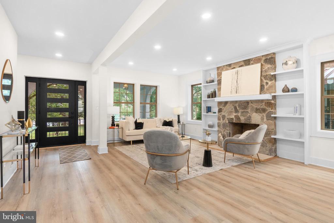
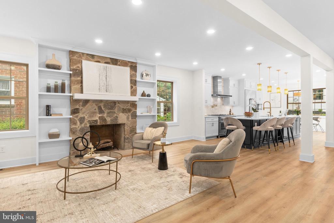
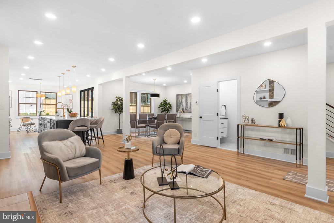
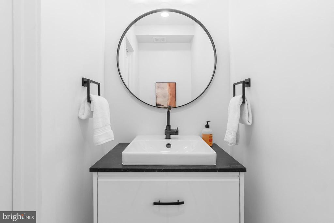
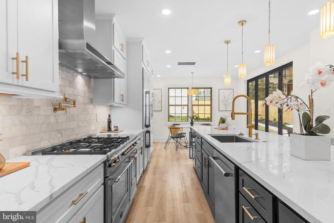
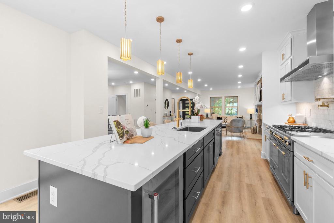
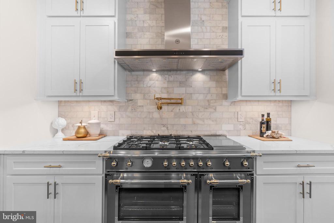
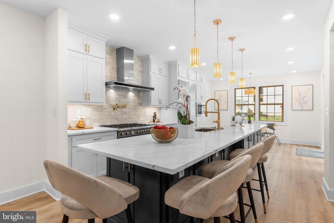
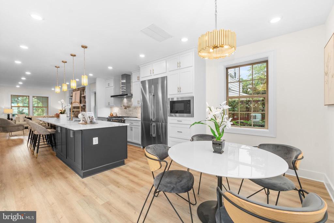
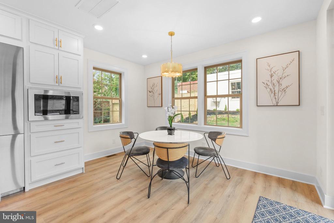
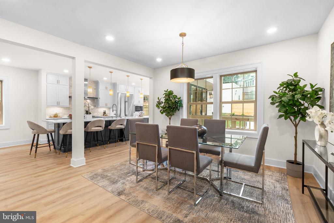
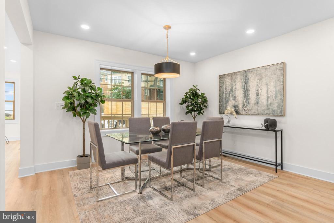
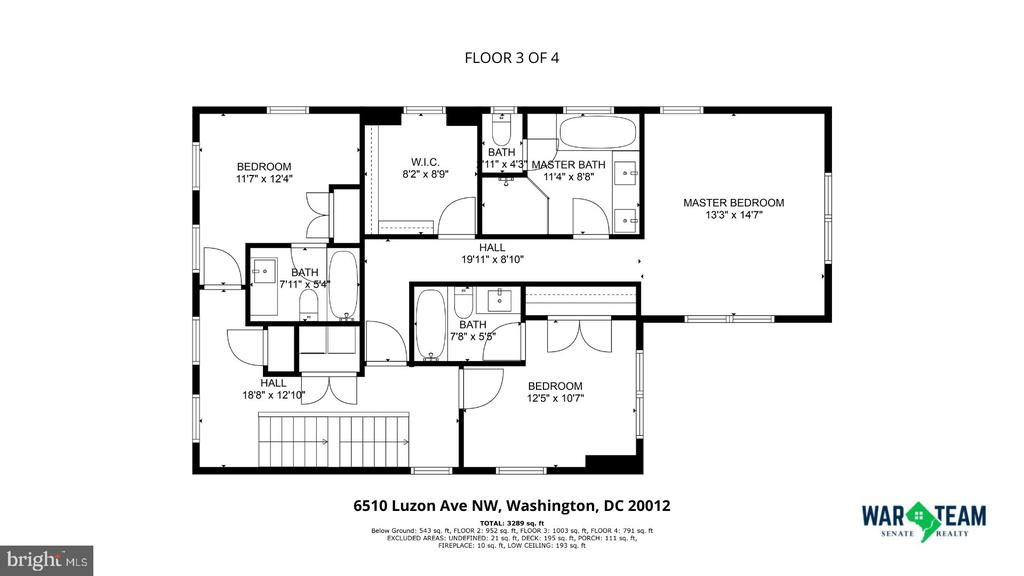
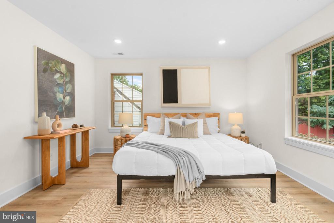
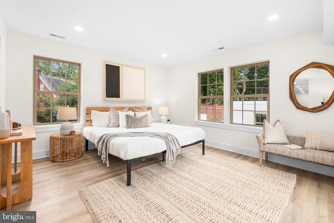
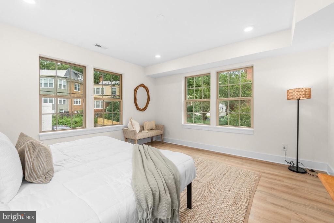
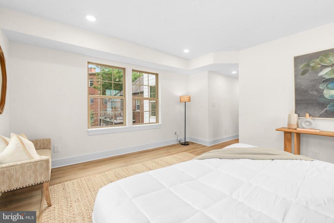
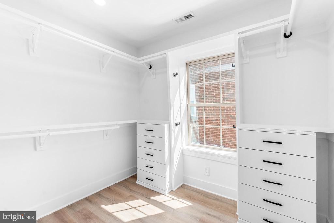
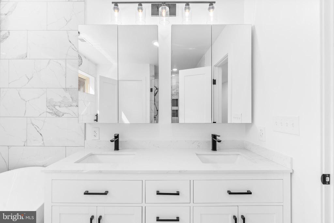
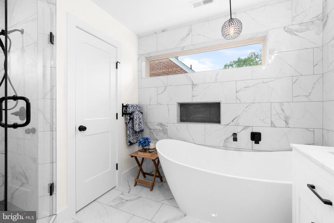
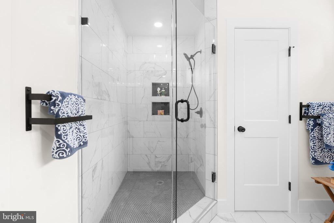
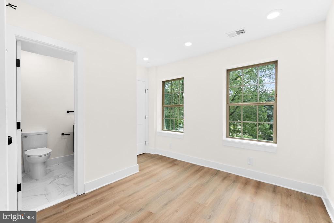
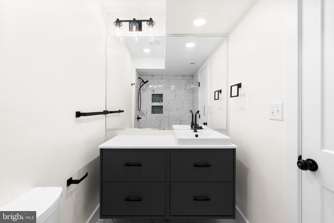
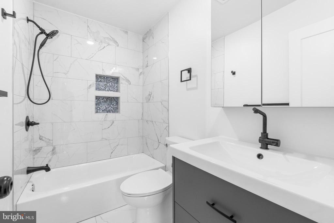
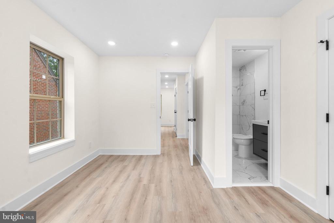
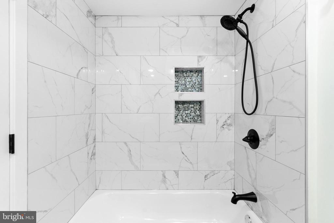
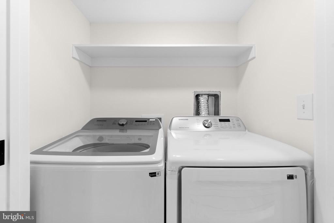
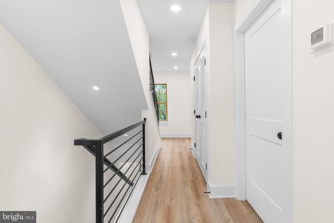
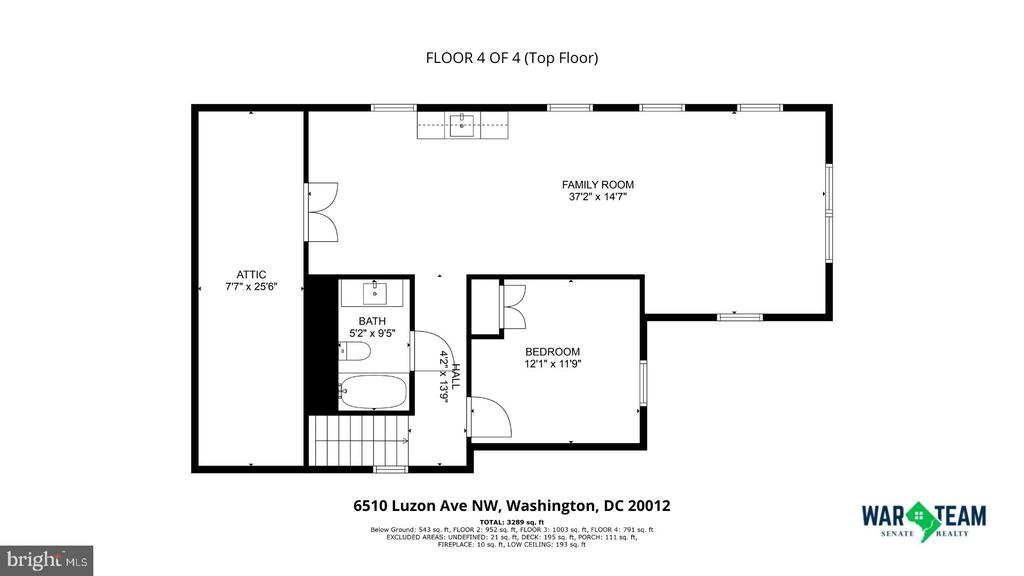
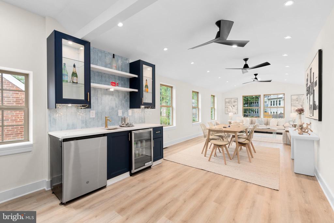
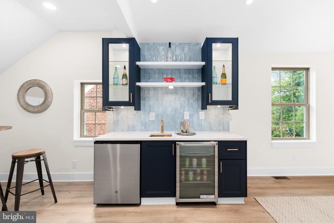
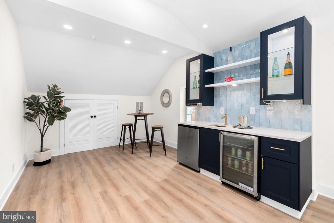
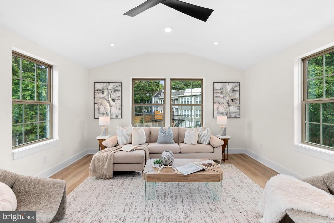
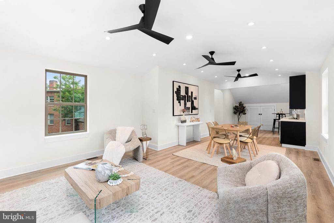
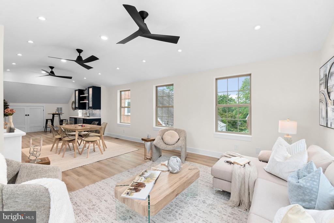
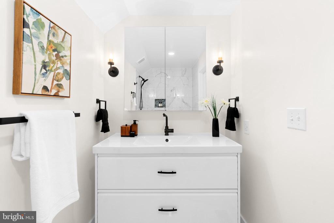
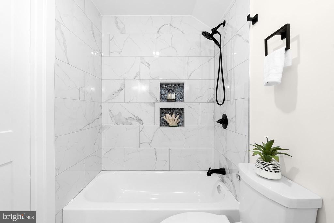
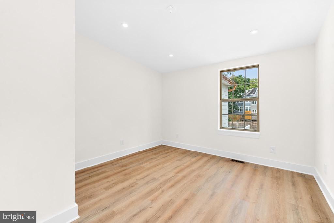
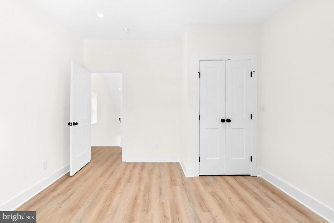
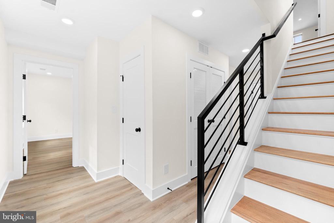
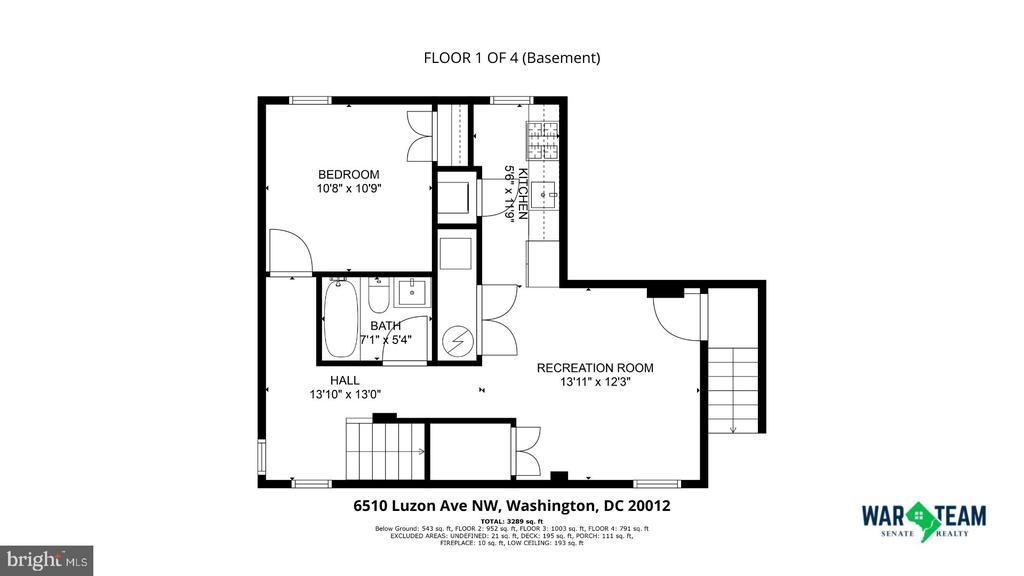
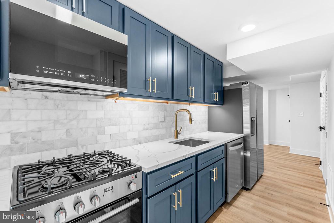
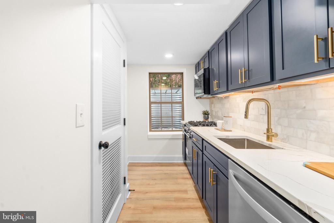
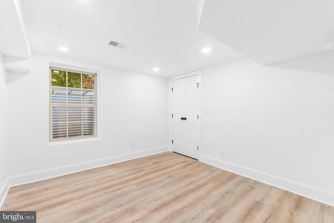
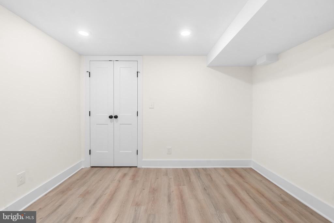
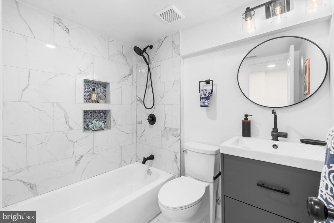
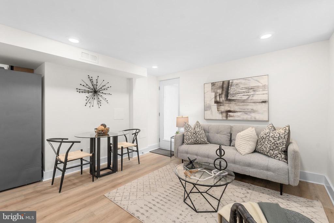
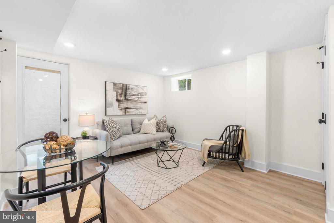
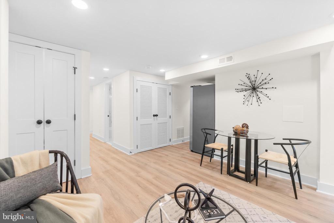
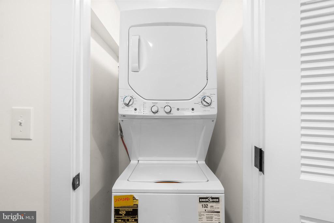
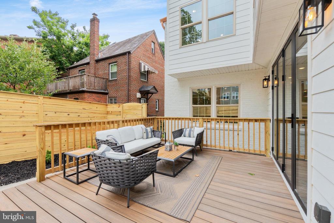
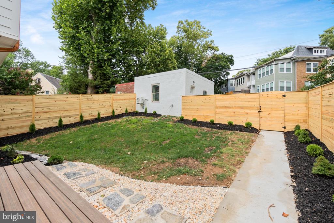
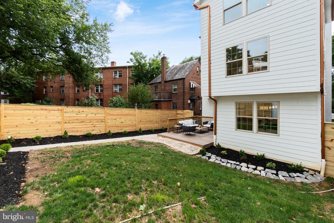
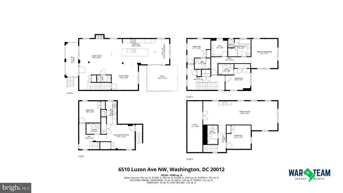
Price negotiable! Luxury living minutes from Rock Creek Park! This newly transformed 6 bedrooms, 7 bathrooms (5 full and 2 half), 4,583 sqft. home features an entertainment suite, income producing lower level, private fenced-in patio/backyard, 2 car parking garage with 2 additional tandem spaces in the rear of the home. The gourmet kitchen features quartz countertops including a 14 ft long island. The top-of-the-line appliances include 48" Bertazzoni range (6 burners, 2 convection ovens and griddle), Dacor 42" wide built-in fridge with 2 icemakers (regular and cocktail ice) and filtered water, KitchenAid multi-use undercabinet fridge, dishwasher, and built-in microwave. The solid wood custom Kraftmaid cabinetry tops it all off. The eat-in kitchen opens to a large breakfast nook, dining room and living room which features a new wood-burning stone fireplace surrounded by built-ins. The kitchen also offers a 9 ft-wide accordion glass door that fully opens to a new Trex deck in the backyard. The third level features three generous bedrooms with ensuite baths. Baths includes floating vanities with ample storage. The primary bath renders a 7 ft soaking tub, large shower, and private toilet closet. The fourth level adds an additional large bedroom and full bath, and a huge entertainment suite which includes a custom wet bar (glass cabinetry, beverage fridge and under cabinet fridge with freezer compartment). The lower-level features a gourmet galley kitchen with quartz countertops, Kraftmaid cabinetry, stainless steel appliances (stove, microwave, dishwasher, fridge with filtered water and ice) and washer and dryer. This income producing walkout lower-level offers a legal bedroom (with egress), full bath, and ample storage.
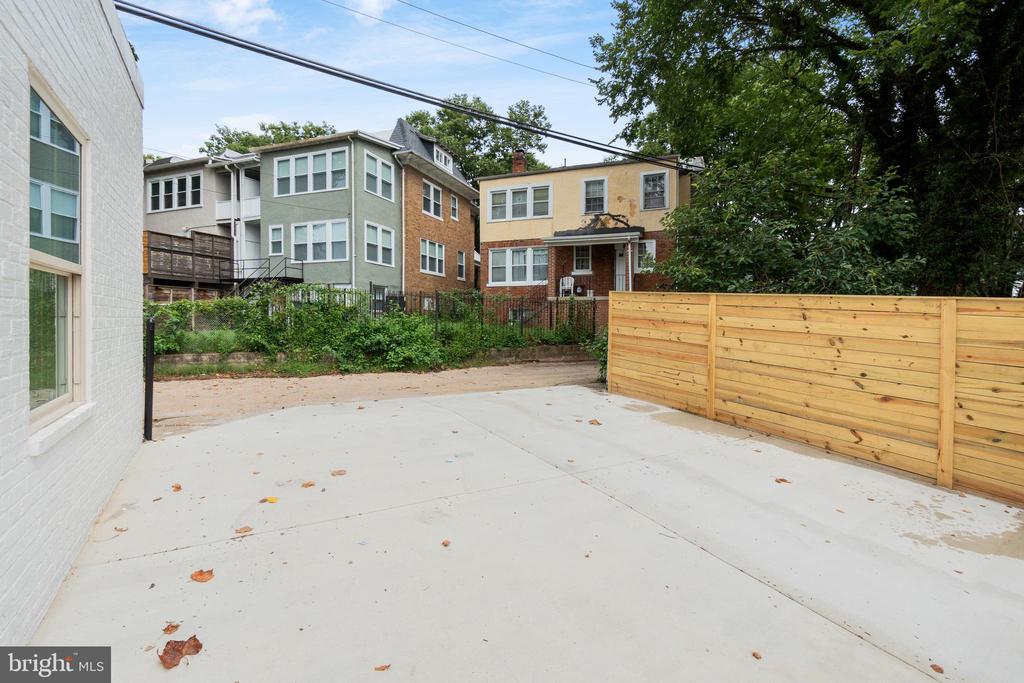
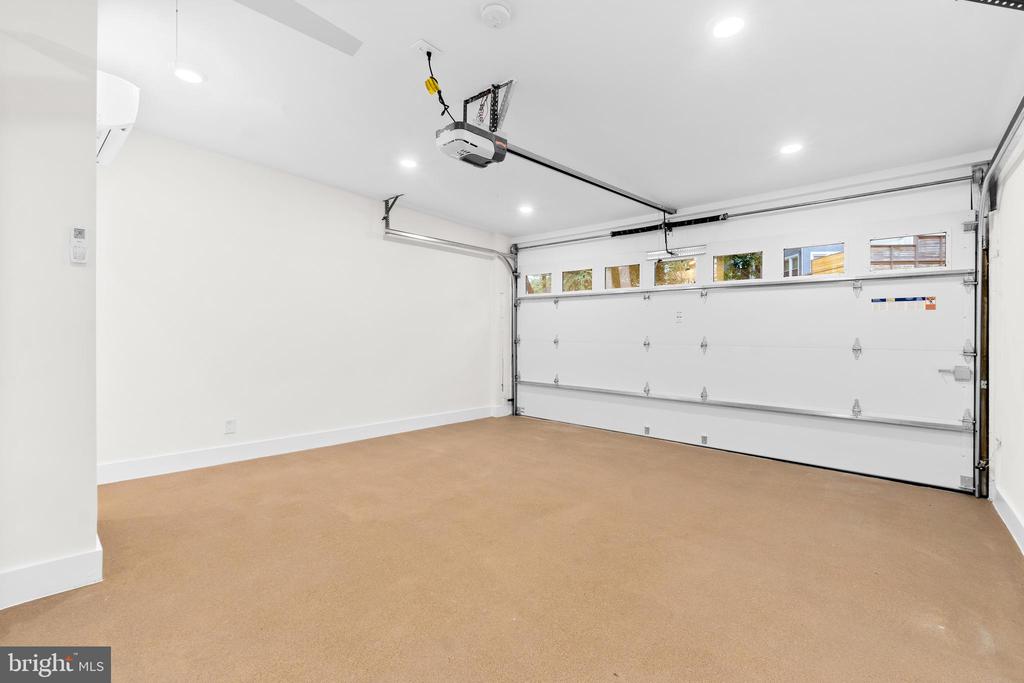
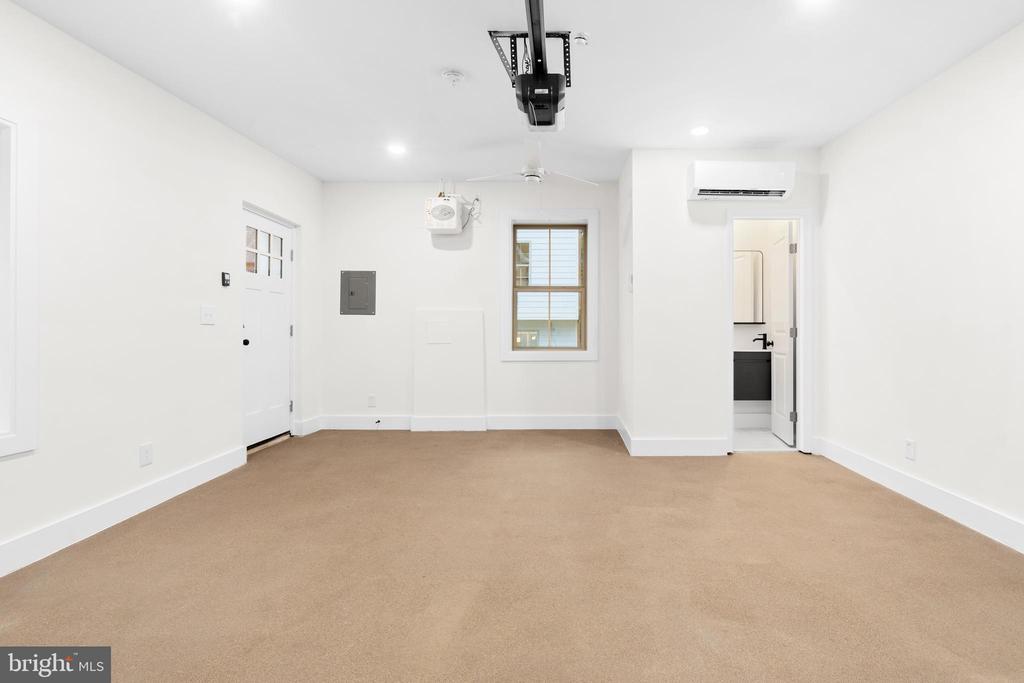
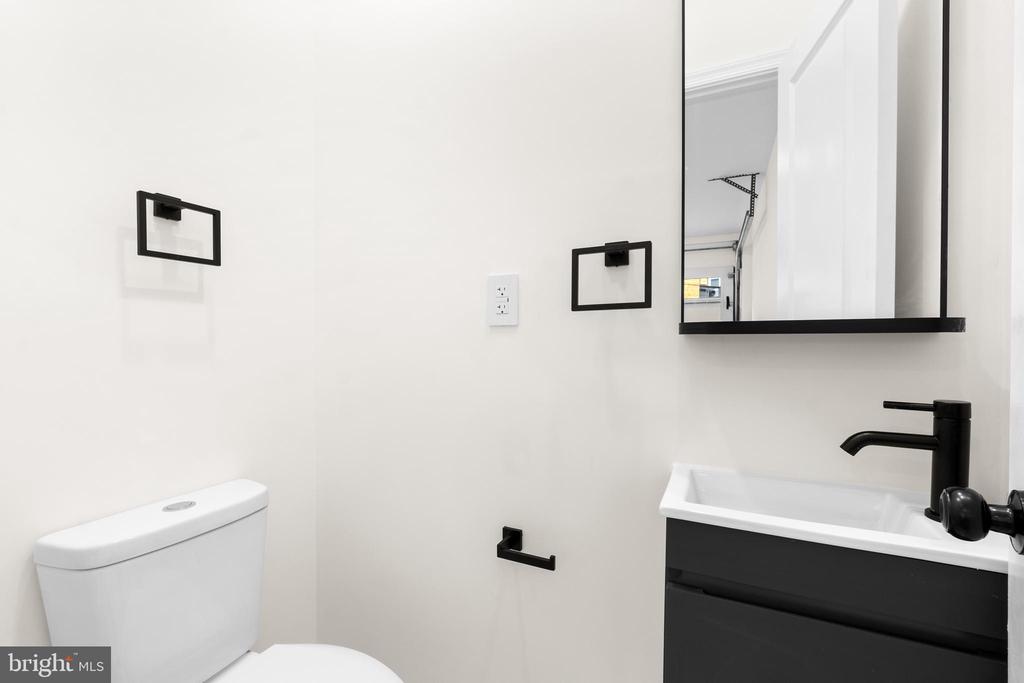
The property has a detached fully insulated multi-use space with all new heating and cooling system, windows, insulated garage door, hot water heater and a half-bath. This space can currently be used as an office, studio, gym, hobby space, or as a 2-car garage. There is also a recently approved DC building permit and approved plans to transform this space to an income producing ADU. Property also has 2 additional parking spaces in the newly built parking pad next to the garage. No compromises during this home's transformation: dual zone Trane heating and cooling, new 30-year CertainTeed roof, solid brick-and-block on 3 sides with new concrete siding on the new addition, all plumbing fixtures are Delta, Grohe or Kohler including pull-out hand sprays in all showers, all wood floors are Stainmaster lifetime waterproof flooring, and all new plumbing and electrical systems. Currently on the edge of desirable Brightwood and under a 10 min. walk to Rock Creek Park, the new Whole Foods at Walter Reed and the Fort Stevens Rec Center.

6
beds

7
baths

4,583 Sq.Ft. LIVING AREA

4,360 Sq.Ft. lot

Robert Morris

Robert Morris

Russel Carter

Russel Carter

Features & Amenities

Interior

  • total bedrooms6
  • Total bathrooms7
  • full bathrooms5
  • half bathrooms2
  • Flooring Hardwood
  • Fireplace Stone, Wood
  • APPLIANCES Built-In Microwave, Built-In Range, Dishwasher, Dryer, Dual Flush Toilets, Icemaker, Oven/Range - Gas, Water Heater, Washer, Washer - Front Loading, Dryer - Front Loading

Area & Lot

  • Status Sold
  • Date Sold December 17, 2024
  • Living Area4,583 Sq.Ft.
  • Lot Area4,360 Sq.Ft.
  • MLS® IDDCDC2152770
  • TypeResidential
  • YEAR BUILT1941
  • NeighborhoodWashington
  • Architecture StylesTraditional
  • Elementary SchoolBRIGHTWOOD EDUCATIONAL CAMPUS
  • Middle SchoolDEAL
  • High SchoolCOOLIDGE SENIOR

Exterior

  • STORIES4
  • Garage Space2.0
  • water SourcePublic
  • utilitiesNatural Gas Available, Electric Available, Sewer Available, Water Available
  • parkingAttached Garage, Attached Carport, Off Street
  • HEAT TYPEHot Water
  • AIR CONDITIONINGNone
  • sewerPublic Sewer
  • SubstructureBlock
  • Disability FeaturesNone

Financial

  • Sales Price$1,500,000
  • Real Estate Tax $5,674/yr
  • Zoning 4
View Virtual Tour

Washington

Explore

Let's Work Together

Click above to learn about Keller Williams Realty International’s rise to #1, how KW Capital Properties began, and about the leadership that will continue to take us forward.

Follow Me on Instagram