Leave a Message

Thank you for your message. We will be in touch with you shortly.

Explore Our Properties
6448 EPPARD STREET
6448 EPPARD STREET
6448 EPPARD STREET
6448 EPPARD STREET
6448 EPPARD STREET
6448 EPPARD STREET
6448 EPPARD STREET
6448 EPPARD STREET
6448 EPPARD STREET
6448 EPPARD STREET
6448 EPPARD STREET
6448 EPPARD STREET
6448 EPPARD STREET
6448 EPPARD STREET
6448 EPPARD STREET
6448 EPPARD STREET
6448 EPPARD STREET
6448 EPPARD STREET
6448 EPPARD STREET
6448 EPPARD STREET
6448 EPPARD STREET
6448 EPPARD STREET
6448 EPPARD STREET
6448 EPPARD STREET
6448 EPPARD STREET
6448 EPPARD STREET
6448 EPPARD STREET
6448 EPPARD STREET
6448 EPPARD STREET
6448 EPPARD STREET
6448 EPPARD STREET
6448 EPPARD STREET
6448 EPPARD STREET
6448 EPPARD STREET
6448 EPPARD STREET
6448 EPPARD STREET
6448 EPPARD STREET
6448 EPPARD STREET
6448 EPPARD STREET
6448 EPPARD STREET
6448 EPPARD STREET
6448 EPPARD STREET
6448 EPPARD STREET
6448 EPPARD STREET
6448 EPPARD STREET
6448 EPPARD STREET
6448 EPPARD STREET
6448 EPPARD STREET
6448 EPPARD STREET
6448 EPPARD STREET
6448 EPPARD STREET
6448 EPPARD STREET
6448 EPPARD STREET
6448 EPPARD STREET
6448 EPPARD STREET
6448 EPPARD STREET
6448 EPPARD STREET
6448 EPPARD STREET
6448 EPPARD STREET
SEE ALL PHOTOS
6448 EPPARD STREET
6448 EPPARD STREET
6448 EPPARD STREET
6448 EPPARD STREET
6448 EPPARD STREET
6448 EPPARD STREET
6448 EPPARD STREET
6448 EPPARD STREET
6448 EPPARD STREET
6448 EPPARD STREET
6448 EPPARD STREET
6448 EPPARD STREET
6448 EPPARD STREET
6448 EPPARD STREET
6448 EPPARD STREET
6448 EPPARD STREET
6448 EPPARD STREET
6448 EPPARD STREET
6448 EPPARD STREET
6448 EPPARD STREET
6448 EPPARD STREET
6448 EPPARD STREET
6448 EPPARD STREET
6448 EPPARD STREET
6448 EPPARD STREET
6448 EPPARD STREET
6448 EPPARD STREET
6448 EPPARD STREET
6448 EPPARD STREET
6448 EPPARD STREET
6448 EPPARD STREET
6448 EPPARD STREET
6448 EPPARD STREET
6448 EPPARD STREET
6448 EPPARD STREET
6448 EPPARD STREET
6448 EPPARD STREET
6448 EPPARD STREET
6448 EPPARD STREET
6448 EPPARD STREET
6448 EPPARD STREET
6448 EPPARD STREET
6448 EPPARD STREET
6448 EPPARD STREET
6448 EPPARD STREET
6448 EPPARD STREET
6448 EPPARD STREET
6448 EPPARD STREET
6448 EPPARD STREET
6448 EPPARD STREET
6448 EPPARD STREET
6448 EPPARD STREET
6448 EPPARD STREET
6448 EPPARD STREET
6448 EPPARD STREET
6448 EPPARD STREET
6448 EPPARD STREET
6448 EPPARD STREET
6448 EPPARD STREET
Sold

6448 EPPARD STREET

6448 EPPARD STREET, FALLS CHURCH, VA 22042

$850,000
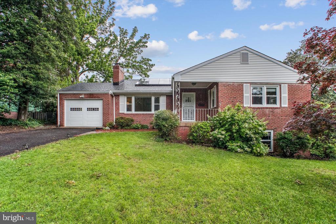
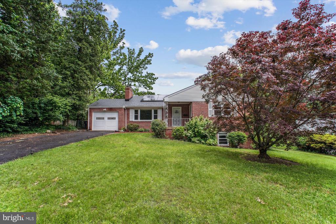
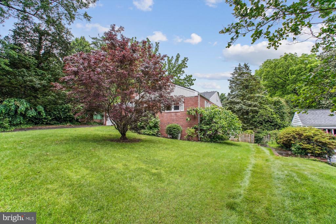
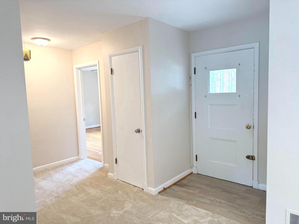
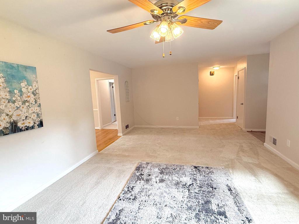
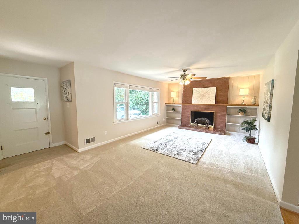
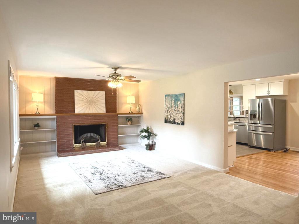
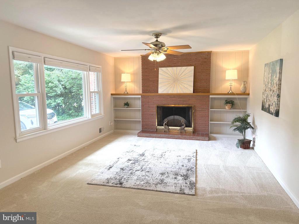
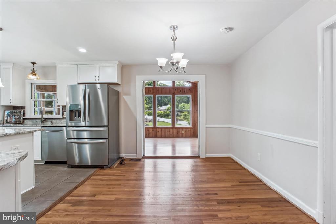
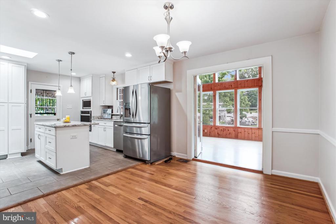
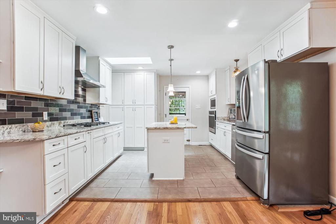
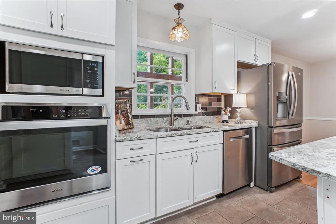
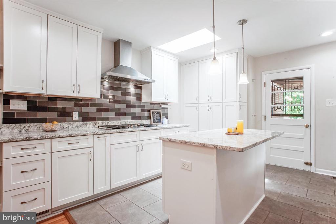
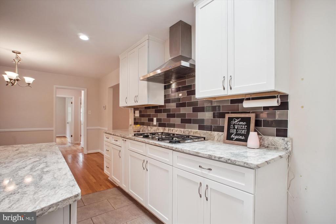
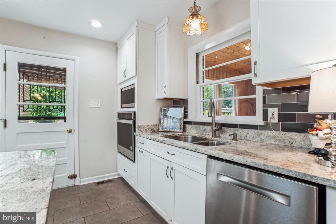
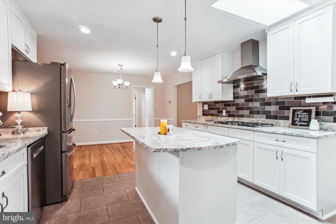
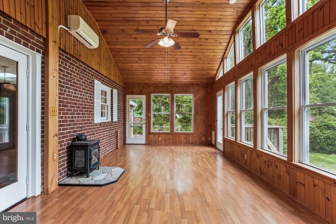
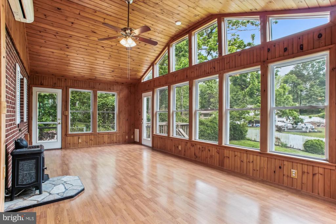
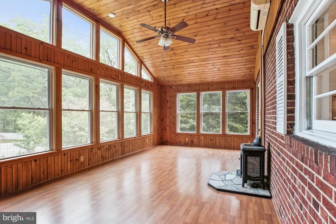
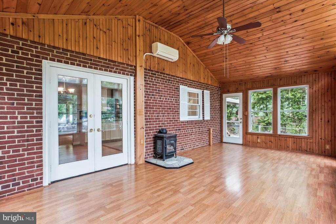
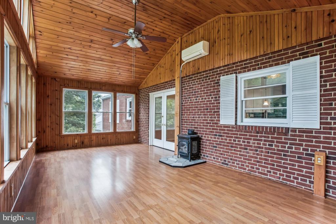
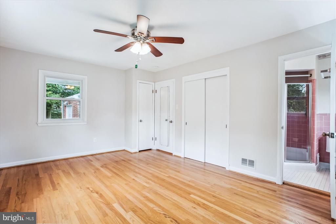
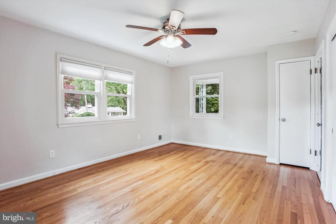
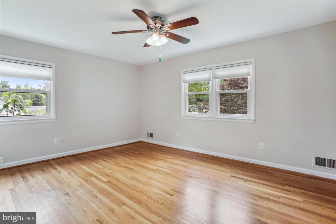
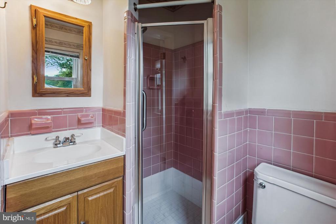
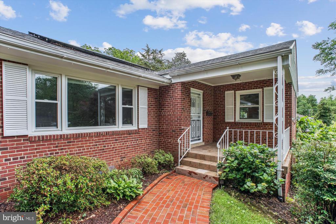
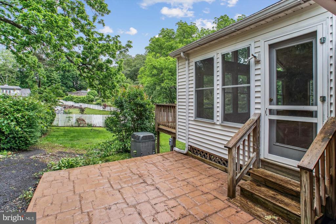
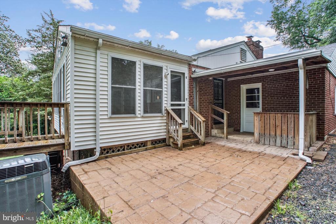
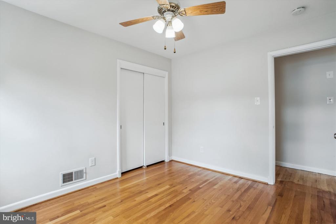
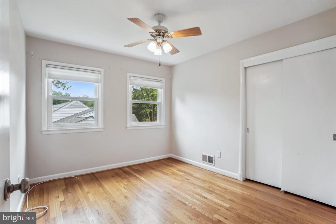
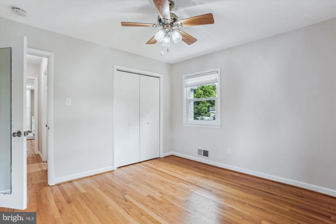
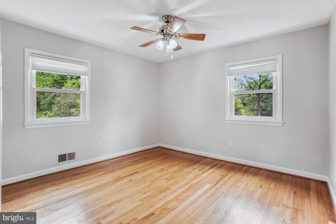
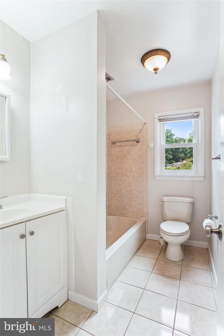
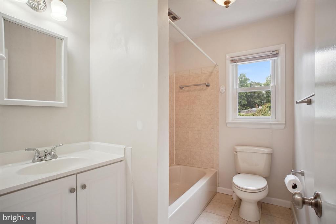
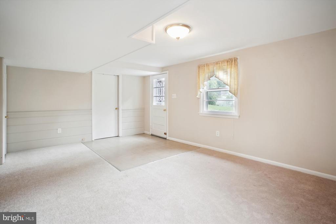
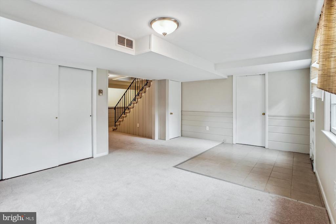
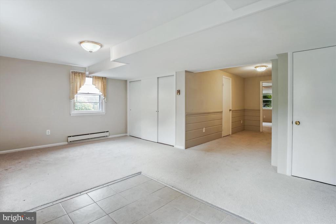
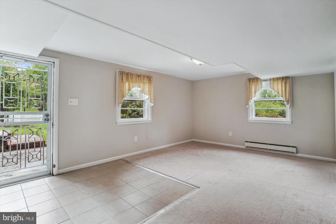
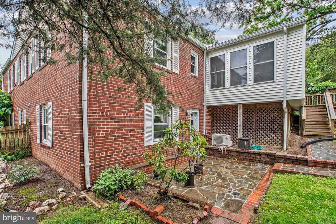
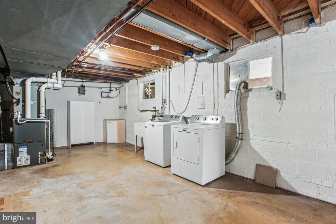
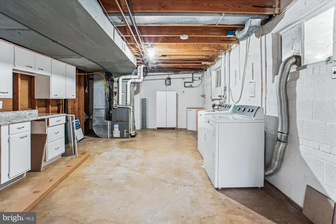
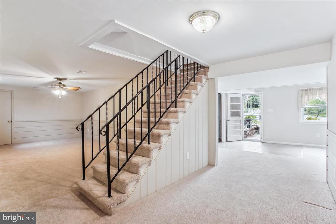
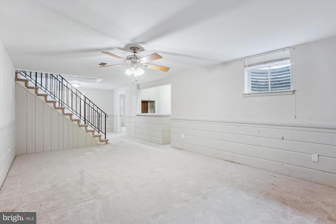
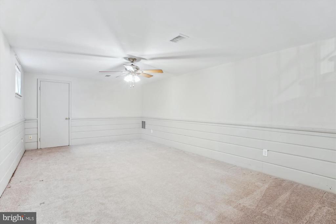
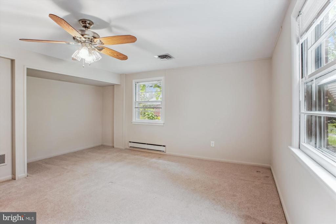
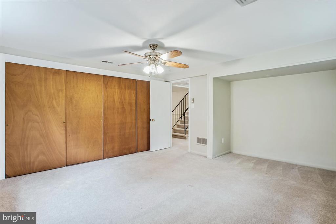
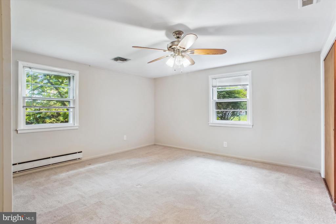
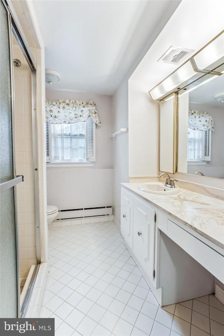
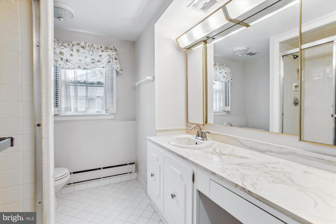
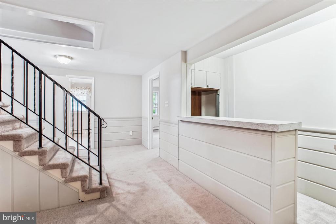
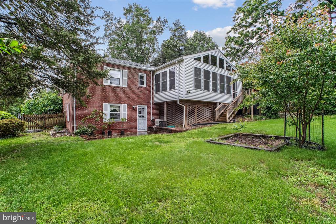
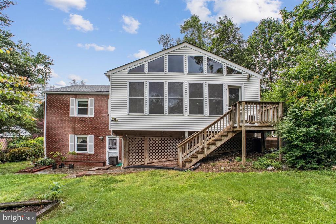
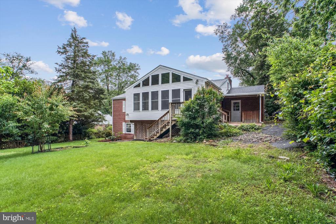
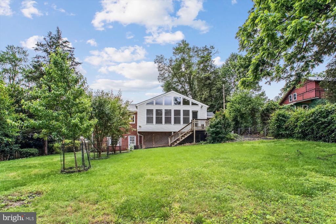
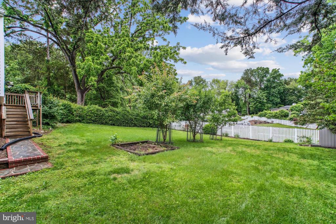
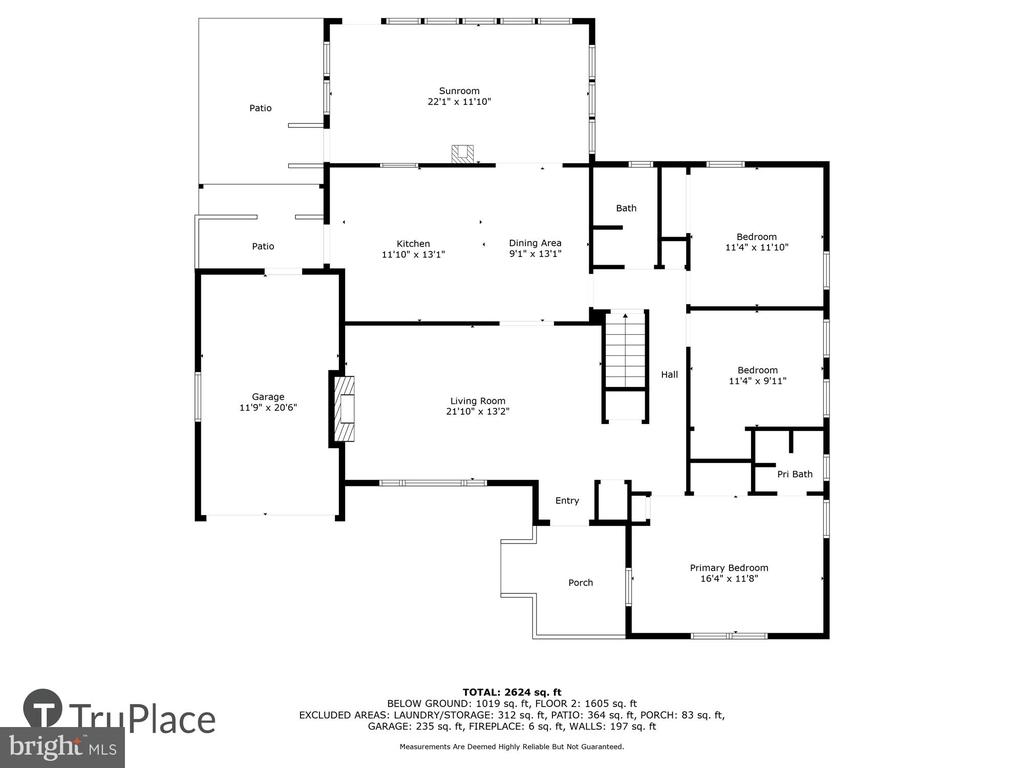
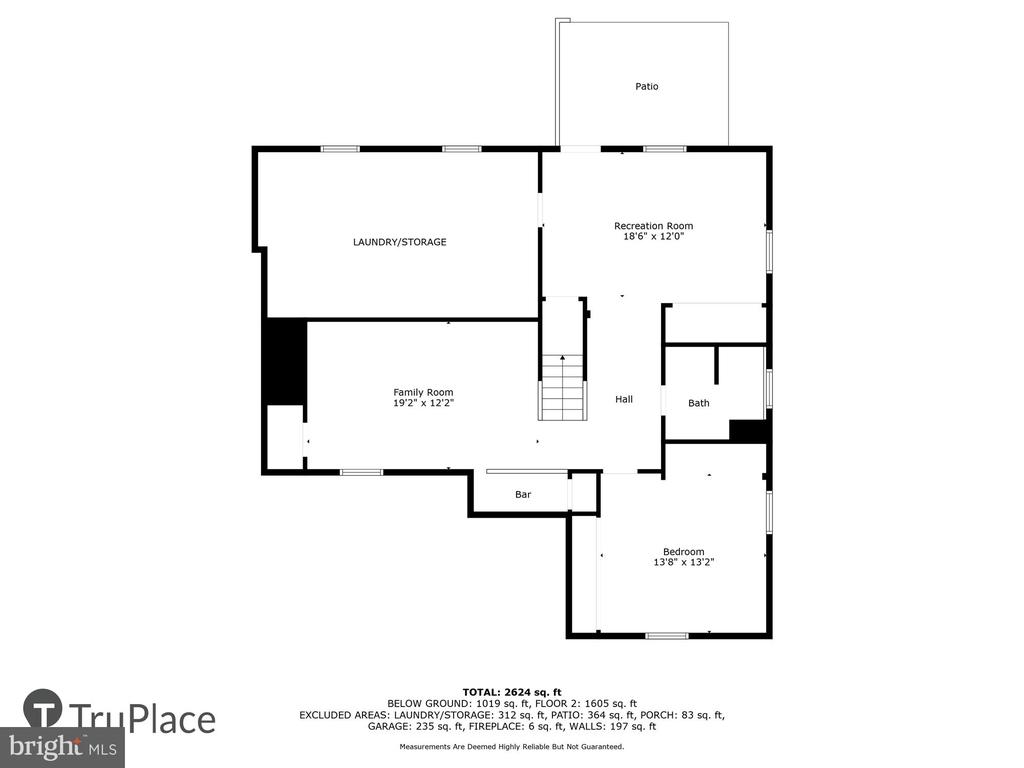
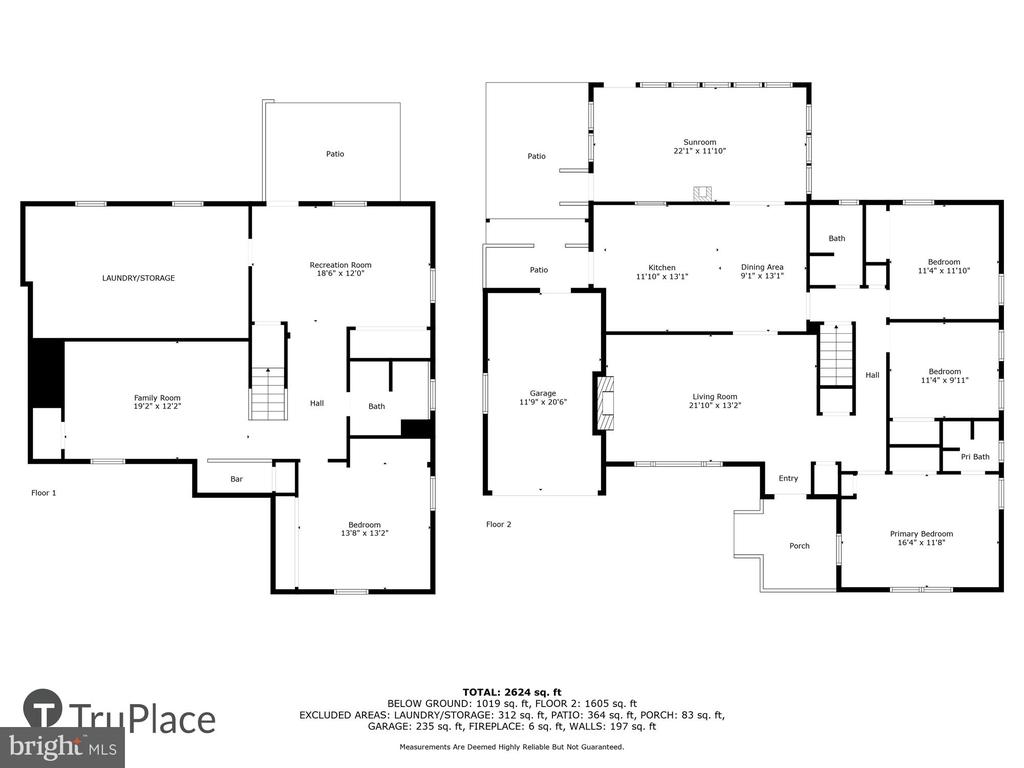
Beautiful l 4-bedroom (3 are located on the mail level), 3-bathroom home located on a quiet Cul-de-sac in desirable Sleepy Hollow Neighborhood! This updated home features kitchen (renovated in 2020) with white granite, white cabinets, high end appliances and skylight. New Electrical Panel, energy efficient, fully paid-off solar panels, installed in 2021, with electricity cost under $15/month (saves over $200/month which can be used for Mortgage payment). The roof was replaced in 2018. A spectacular sunroom addition highlights a cathedral ceiling with lots of windows that flood the space with natural light and offer views of the spacious, fenced backyard. The sunroom has both heating & cooling Mini Split unit, and a gas furnace heater. Glass French doors from the dining area, wood floors and exposed brick with rustic wood paneling. Walk-in finished lower level includes two large recreation rooms, a fourth bedroom and full bath with walk-out access to the fabulous yard with fruit trees and enough space to create your own oasis.
Attached one car garage. Close to shops, dining & public transportation! No HOA. Move-in ready! Don't miss it!

4
beds

3
baths

2,624 Sq.Ft. LIVING AREA

0.32 Acres lot

Features & Amenities

Interior

  • total bedrooms4
  • Total bathrooms3
  • full bathrooms3
  • Flooring Hardwood, Carpet, Ceramic Tile
  • Fireplace Flue for Stove
  • APPLIANCES Dishwasher, Disposal, Dryer, Refrigerator, Stove, Washer, Water Heater
  • other interior Features Attic, Kitchen - Country, Kitchen - Table Space, Dining Area, Kitchen - Eat-In, Primary Bath(s), Entry Level Bedroom, Built-Ins, Chair Railings, Wood Floors, Floor Plan - Traditional

Area & Lot

  • Status Sold
  • Date Sold August 14, 2025
  • Living Area2,624 Sq.Ft.
  • Total Area2,624 Sq.Ft.
  • Lot Area0.32 Acres
  • MLS® IDVAFX2239746
  • TypeResidential
  • YEAR BUILT1957
  • NeighborhoodNorthern Virginia
  • Architecture StylesRanch/Rambler
  • Elementary SchoolBEECH TREE
  • Middle SchoolGLASGOW
  • High SchoolJUSTICE
  • School DistrictFAIRFAX COUNTY PUBLIC SCHOOLS

Exterior

  • STORIES2
  • Garage Space1.0
  • water SourcePublic
  • utilitiesNatural Gas Available, Phone, Sewer Available, Water Available
  • PoolYes - Community
  • roofAsphalt
  • parkingAttached Garage
  • HEAT TYPEForced Air
  • AIR CONDITIONINGCeiling Fan(s), Central A/C, Ductless/Mini-Split
  • sewerPublic Sewer
  • SubstructureSlab
  • Disability FeaturesNone
  • HOA AmenitiesPool - Outdoor, Pool Mem Avail

Financial

  • Sales Price$850,000
  • Real Estate Tax $10,765/yr
  • Zoning 110
View Virtual Tour

Northern Virginia

Explore

Let's Work Together

Click above to learn about Keller Williams Realty International’s rise to #1, how KW Capital Properties began, and about the leadership that will continue to take us forward.

Follow Me on Instagram