6201 ADDISON ROAD
6201 ADDISON ROAD
6201 ADDISON ROAD
6201 ADDISON ROAD
6201 ADDISON ROAD
6201 ADDISON ROAD
6201 ADDISON ROAD
6201 ADDISON ROAD
6201 ADDISON ROAD
6201 ADDISON ROAD
6201 ADDISON ROAD
6201 ADDISON ROAD
6201 ADDISON ROAD
6201 ADDISON ROAD
6201 ADDISON ROAD
6201 ADDISON ROAD
6201 ADDISON ROAD
6201 ADDISON ROAD
6201 ADDISON ROAD
6201 ADDISON ROAD
6201 ADDISON ROAD
6201 ADDISON ROAD
6201 ADDISON ROAD
6201 ADDISON ROAD
6201 ADDISON ROAD
6201 ADDISON ROAD
6201 ADDISON ROAD
6201 ADDISON ROAD
6201 ADDISON ROAD
6201 ADDISON ROAD
6201 ADDISON ROAD
6201 ADDISON ROAD
6201 ADDISON ROAD
6201 ADDISON ROAD
6201 ADDISON ROAD
6201 ADDISON ROAD
6201 ADDISON ROAD
6201 ADDISON ROAD
6201 ADDISON ROAD
6201 ADDISON ROAD
6201 ADDISON ROAD
6201 ADDISON ROAD
6201 ADDISON ROAD
6201 ADDISON ROAD
6201 ADDISON ROAD
6201 ADDISON ROAD
6201 ADDISON ROAD
6201 ADDISON ROAD
6201 ADDISON ROAD
6201 ADDISON ROAD
6201 ADDISON ROAD
6201 ADDISON ROAD
6201 ADDISON ROAD
6201 ADDISON ROAD
6201 ADDISON ROAD
SEE ALL PHOTOS
6201 ADDISON ROAD
6201 ADDISON ROAD
6201 ADDISON ROAD
6201 ADDISON ROAD
6201 ADDISON ROAD
6201 ADDISON ROAD
6201 ADDISON ROAD
6201 ADDISON ROAD
6201 ADDISON ROAD
6201 ADDISON ROAD
6201 ADDISON ROAD
6201 ADDISON ROAD
6201 ADDISON ROAD
6201 ADDISON ROAD
6201 ADDISON ROAD
6201 ADDISON ROAD
6201 ADDISON ROAD
6201 ADDISON ROAD
6201 ADDISON ROAD
6201 ADDISON ROAD
6201 ADDISON ROAD
6201 ADDISON ROAD
6201 ADDISON ROAD
6201 ADDISON ROAD
6201 ADDISON ROAD
6201 ADDISON ROAD
6201 ADDISON ROAD
6201 ADDISON ROAD
6201 ADDISON ROAD
6201 ADDISON ROAD
6201 ADDISON ROAD
6201 ADDISON ROAD
6201 ADDISON ROAD
6201 ADDISON ROAD
6201 ADDISON ROAD
6201 ADDISON ROAD
6201 ADDISON ROAD
6201 ADDISON ROAD
6201 ADDISON ROAD
6201 ADDISON ROAD
6201 ADDISON ROAD
6201 ADDISON ROAD
6201 ADDISON ROAD
6201 ADDISON ROAD
6201 ADDISON ROAD
6201 ADDISON ROAD
6201 ADDISON ROAD
6201 ADDISON ROAD
6201 ADDISON ROAD
6201 ADDISON ROAD
6201 ADDISON ROAD
6201 ADDISON ROAD
6201 ADDISON ROAD
6201 ADDISON ROAD
6201 ADDISON ROAD
For Sale

6201 ADDISON ROAD

6201 ADDISON ROAD, CAPITOL HEIGHTS, MD 20743

$434,999
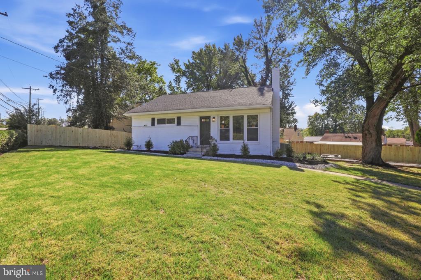
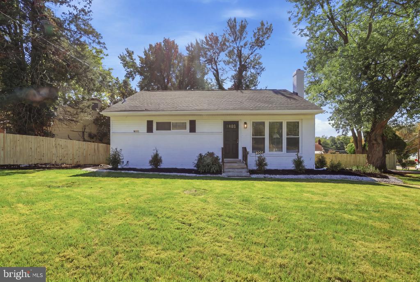
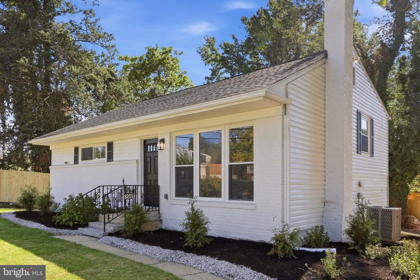
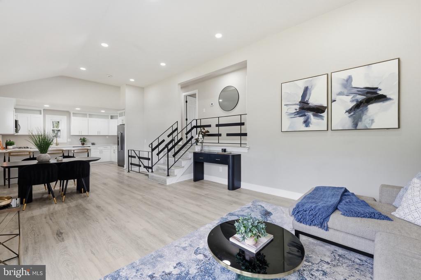
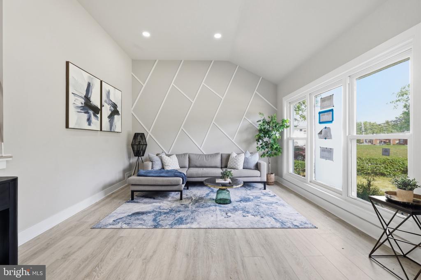
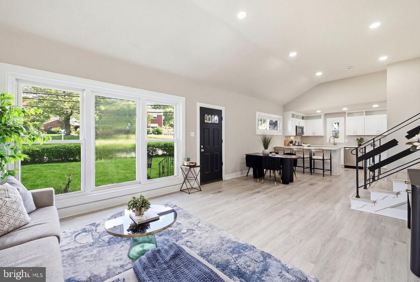
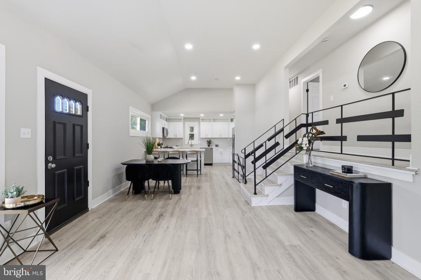
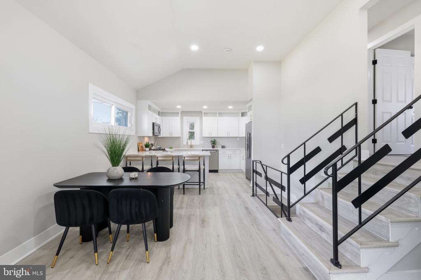
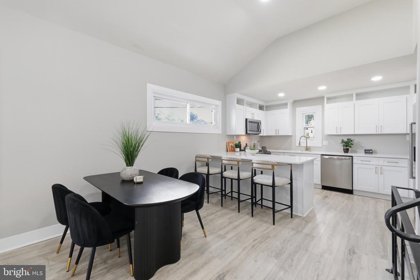
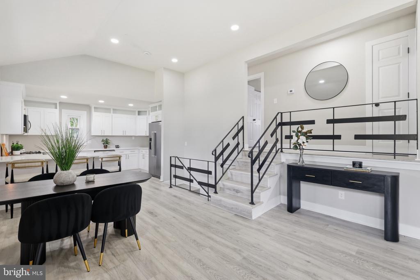
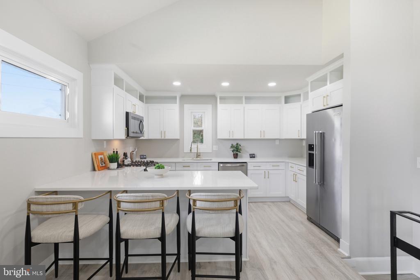
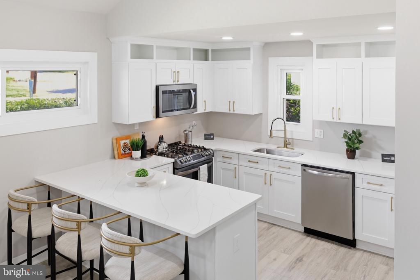
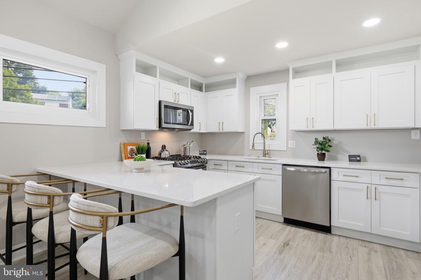
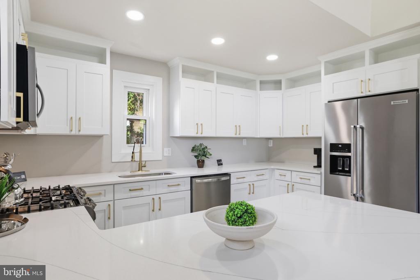
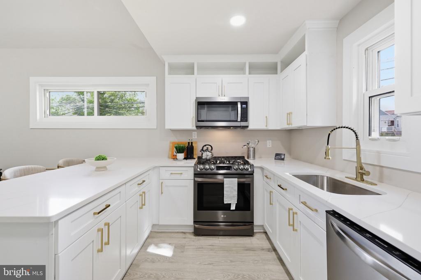
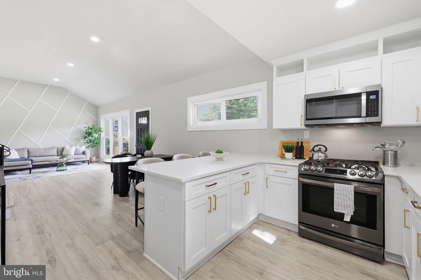
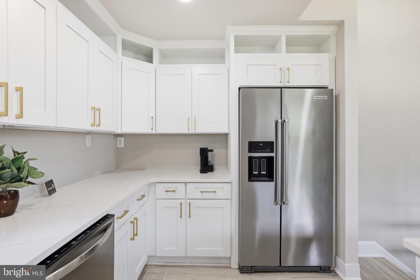
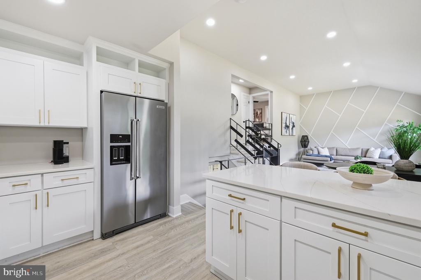
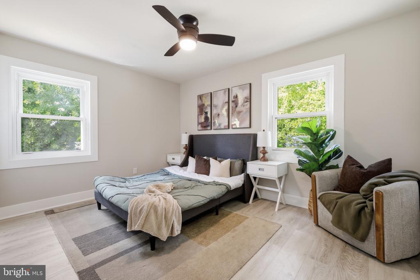
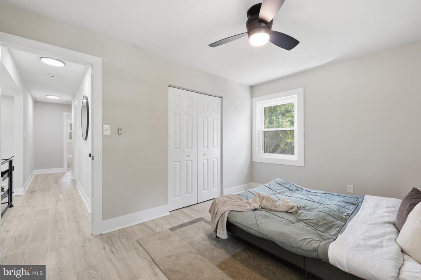
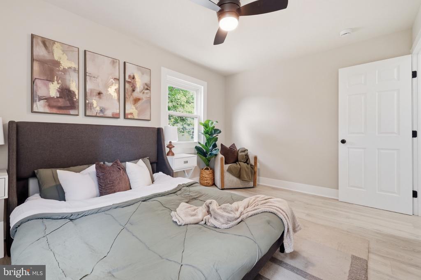
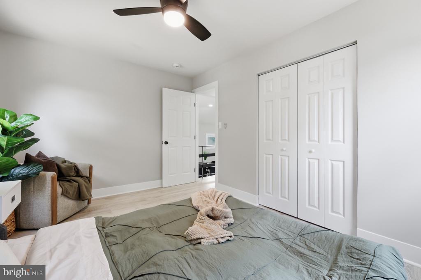
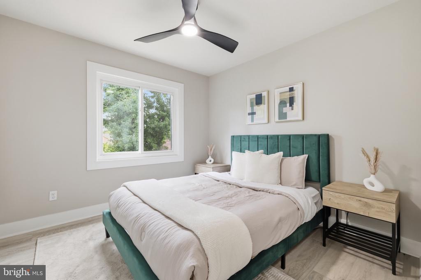
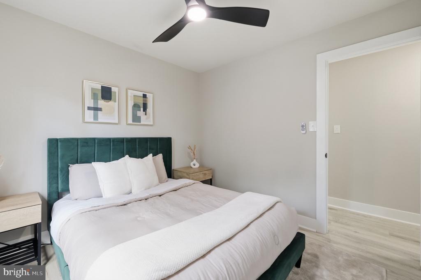
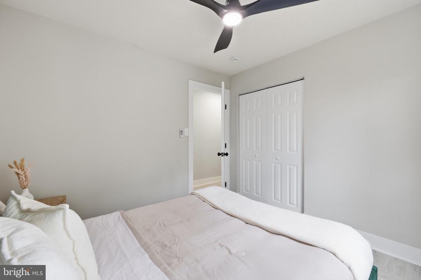
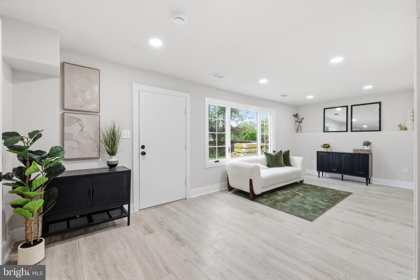
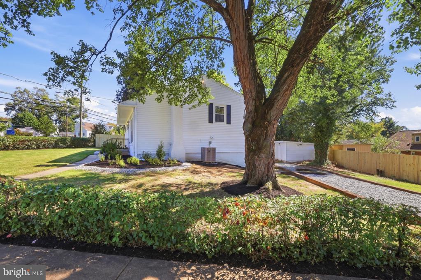
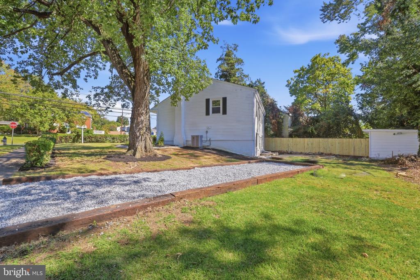
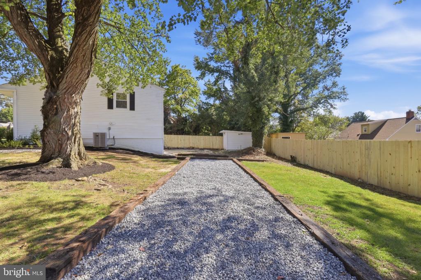
Set in the heart of Pleasantdale, this fully upgraded 4-bedroom, 2.5-bath detached home offers four finished levels of living space on a 0.19-acre lot with a fully fenced yard and a brand new private parking pad. A complete upgrade in 2026 gives the home the feel of new construction, including a new roof, new HVAC system, new water heater, and all new appliances.
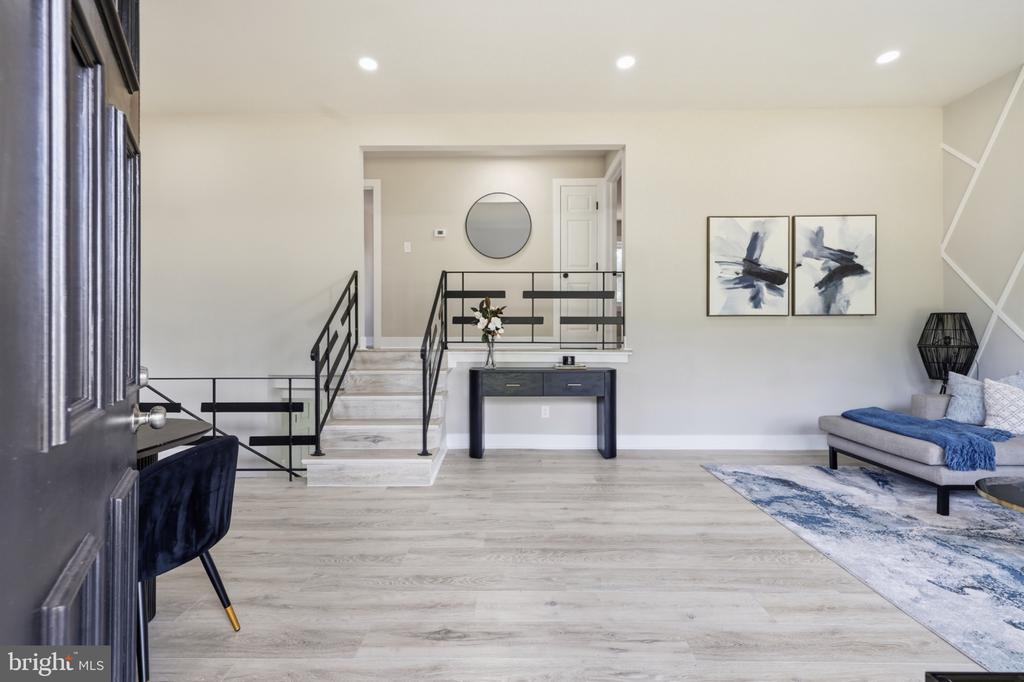
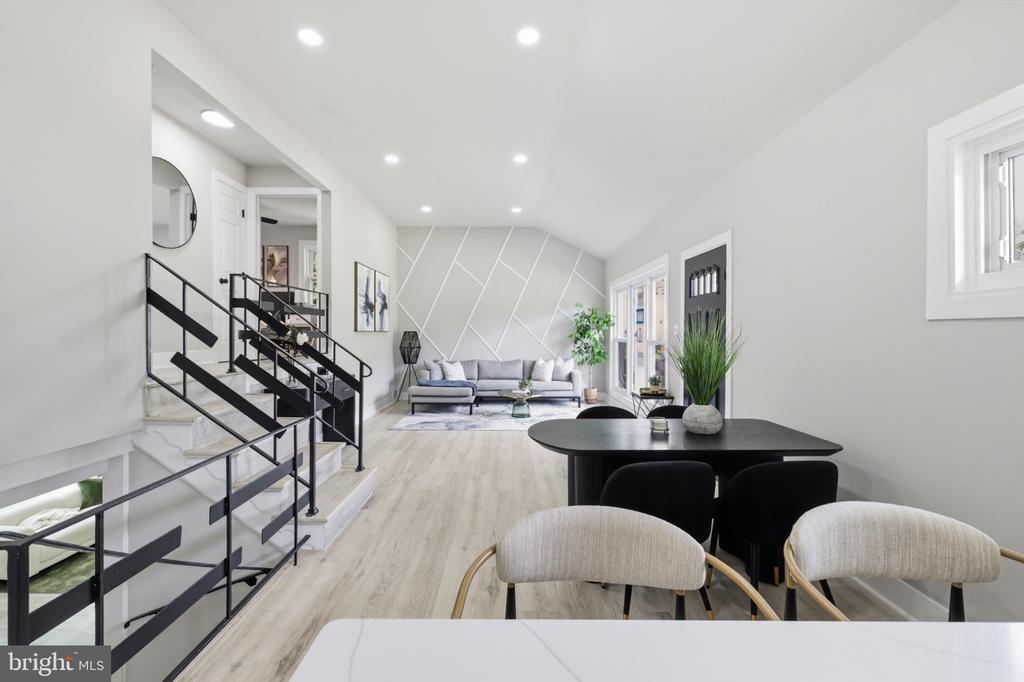
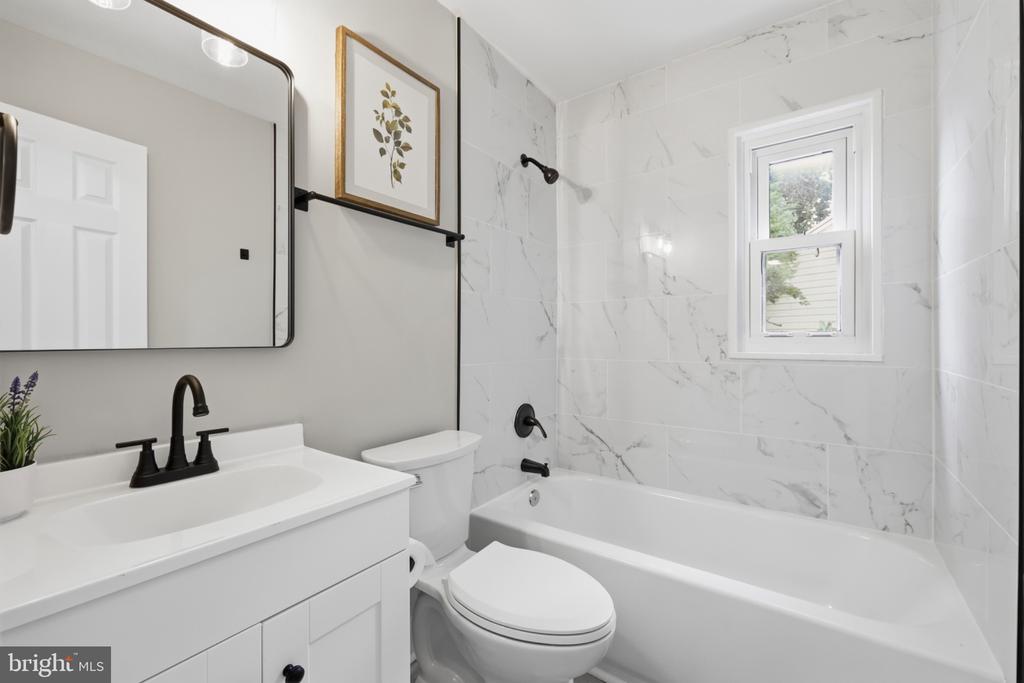
The main level opens up from front to back, with the living room, dining area, and kitchen flowing together in one bright, connected space that's made for hosting. The updated kitchen features brand new appliances and plenty of counter space, with the dining area sitting right at the center of it all. Upstairs, three bedrooms share a fully updated hall bath.
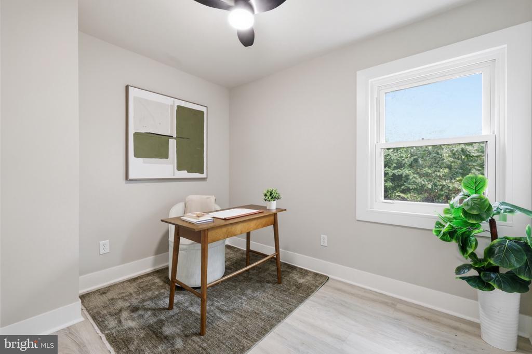
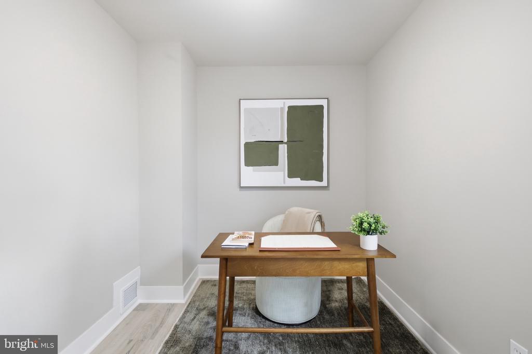
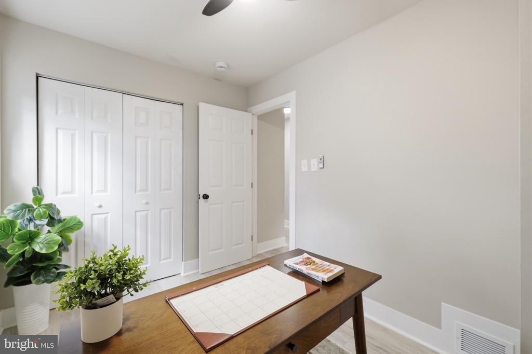
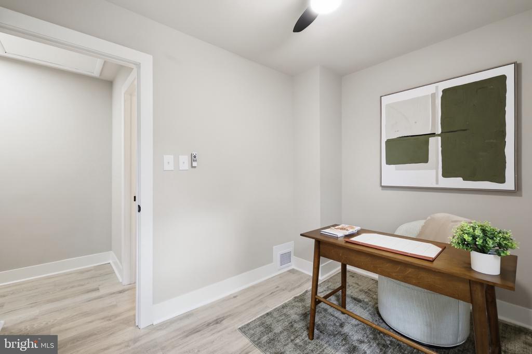
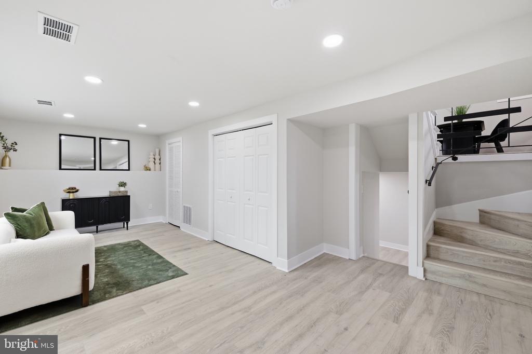
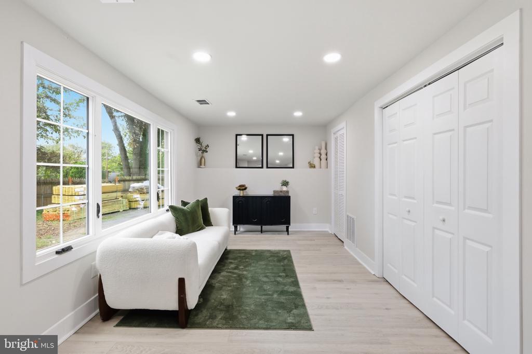
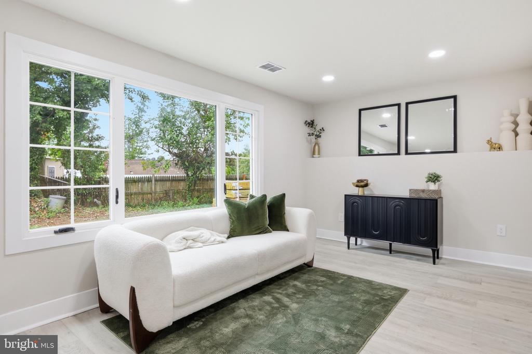
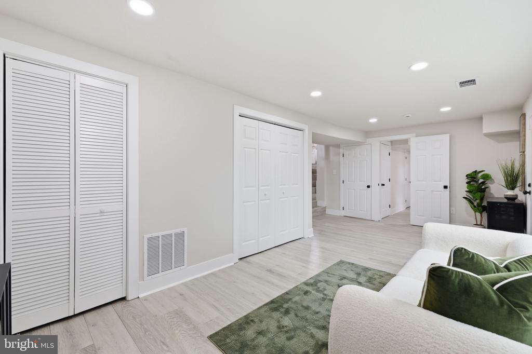
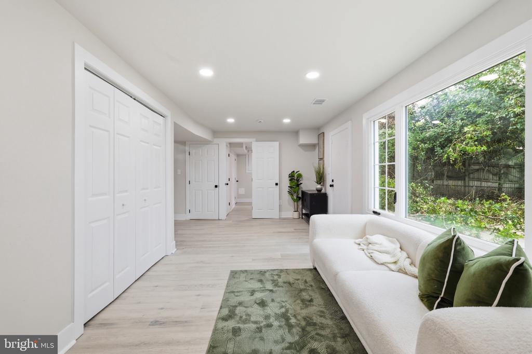
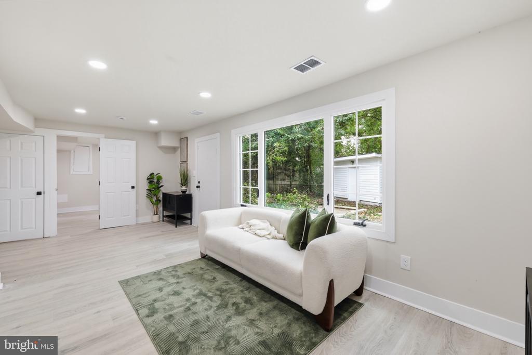
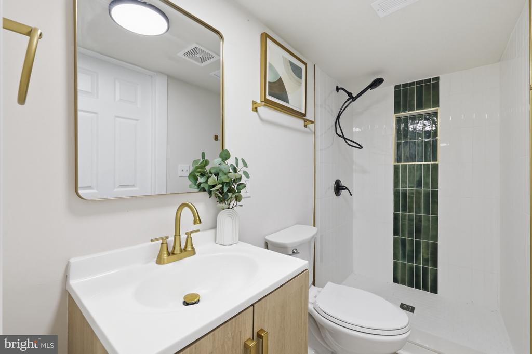
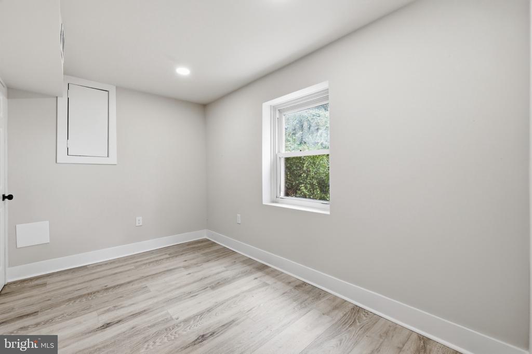
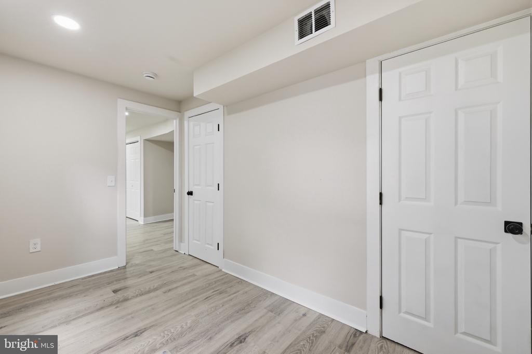
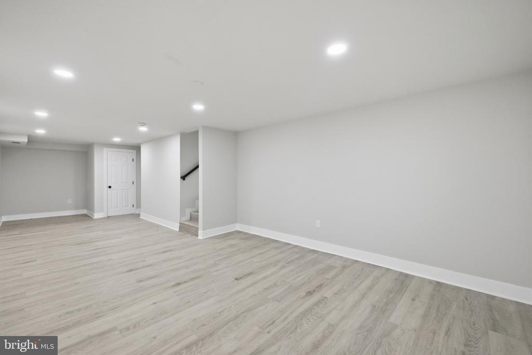
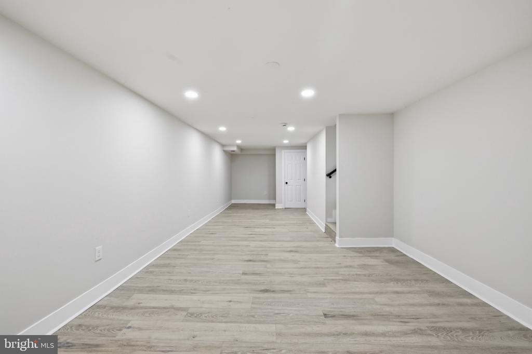
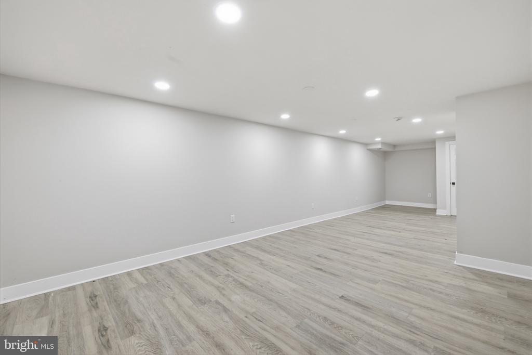
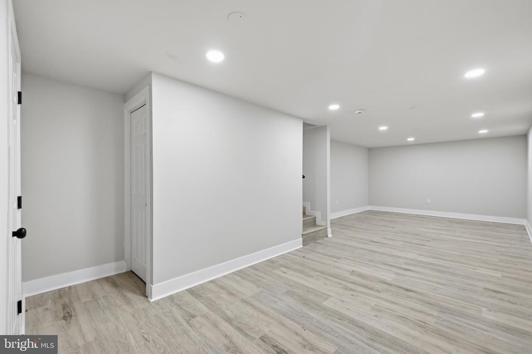
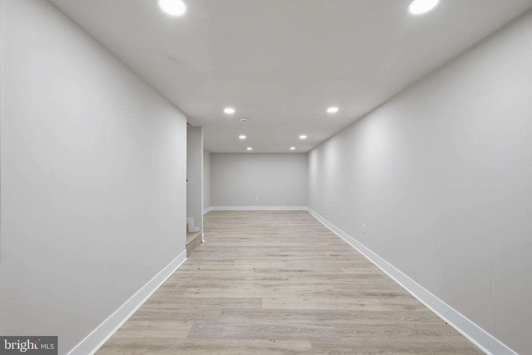
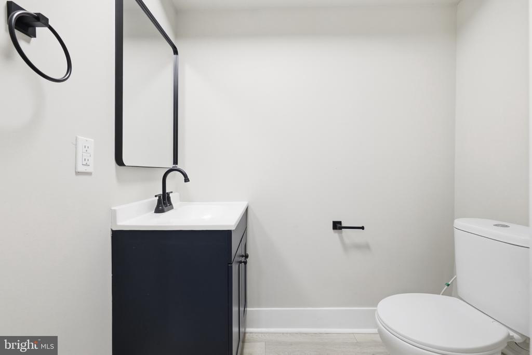
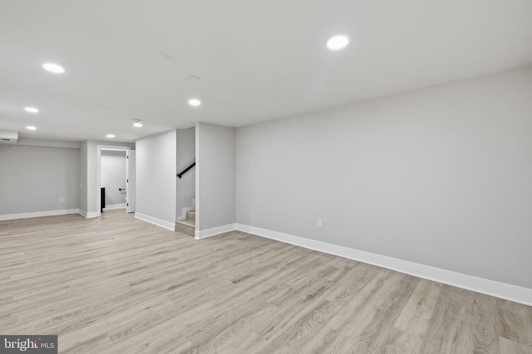
The lower level is a standout, offering a fourth bedroom, a full bathroom, and an oversized 22 x 17 sitting room, giving you a true guest suite, in-law setup, or work-from-home space with real separation from the rest of the house. The fully finished basement adds even more room to spread out, with a 34-foot rec room and a half bath that's ready to become a media room, gym, or play area.
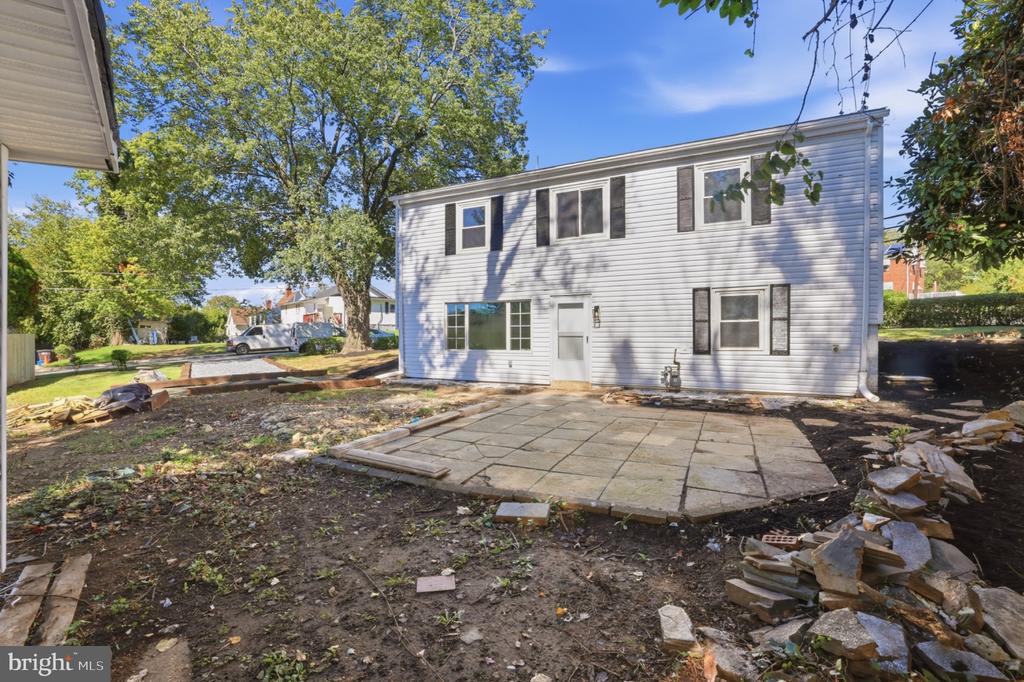
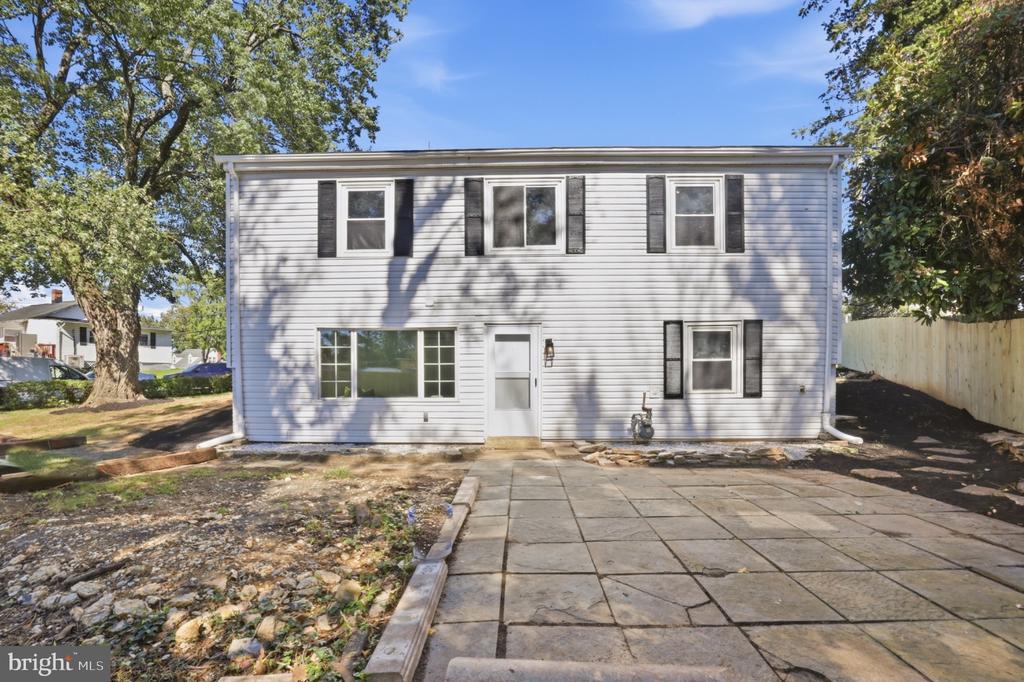
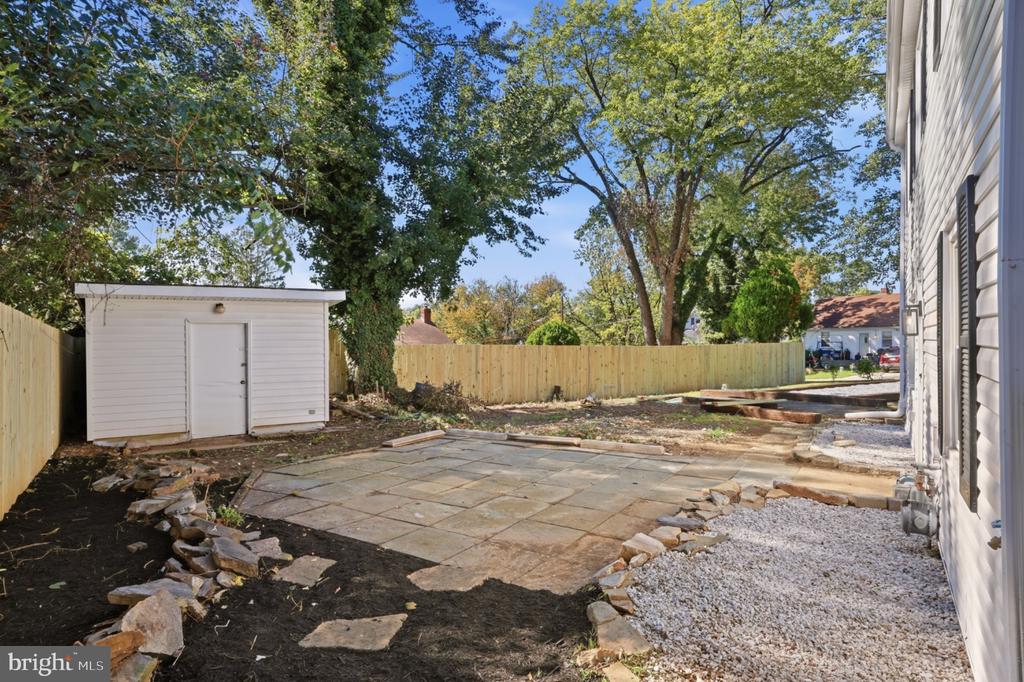
Outside, the fully fenced backyard gives you tons of space for pets, kids, gardening, or weekend cookouts, while the new parking pad means no more circling the block. With no HOA, local shopping and dining close by, and quick access to DC and major highways, this home makes commuting easy and delivers space, flexibility, and value.

10/25/2026 11:00AM - 1:00PM EDT

4
beds

3
baths

2,072 Sq.Ft. LIVING AREA

8,235 Sq.Ft. lot

Features & Amenities

Interior

  • total bedrooms4
  • Total bathrooms3
  • full bathrooms2
  • half bathroom1

Area & Lot

  • Status For Sale
  • OPEN HOUSE

    10/25/2026 11:00AM - 1:00PM EDT

  • Living Area2,072 Sq.Ft.
  • Total Area2,072 Sq.Ft.
  • Lot Area8,235 Sq.Ft.
  • MLS® IDMDPG2221348
  • TypeResidential
  • YEAR BUILT1956
  • Architecture StylesOther
  • School DistrictPRINCE GEORGE'S COUNTY PUBLIC SCHOOLS

Exterior

  • STORIES4
  • water SourcePublic
  • PoolNo Pool
  • roofShingle
  • parkingOff Street, Driveway
  • HEAT TYPECentral
  • AIR CONDITIONINGCentral A/C
  • sewerPublic Sewer
  • SubstructureSlab
  • Disability FeaturesNone

Financial

  • Sales Price$434,999
  • Real Estate Tax $6,455/yr
  • Zoning RSF65
image

Schedule a Showing

We would love to show you our beautiful property. Please select your preferred date and time below. An agent will be in touch shortly to confirm your appointment.

Schedule a Showing

We would love to show you our beautiful property. Please select your preferred date and time below. An agent will be in touch shortly to confirm your appointment.

Thank you for your interest in 6201 ADDISON ROAD, CAPITOL HEIGHTS, MD 20743. We are reviewing your request and will be in touch shortly!

Mortgage Calculator

Estimate your monthly mortgage payment, including the principal and interest, property taxes, and HOA. Adjust the values to generate a more accurate rate.

All estimates are provided for informational purposes only. Actual amounts may vary.
$0,000 Your Payment 20 15 65
$0,000 Your Payment

Let's Work Together

Click above to learn about Keller Williams Realty International’s rise to #1, how KW Capital Properties began, and about the leadership that will continue to take us forward.

Follow Me on Instagram