Leave a Message

Thank you for your message. We will be in touch with you shortly.

Explore Our Properties
614 BRIGHTWOOD CLUB DRIVE 614
SEE ALL PHOTOS
614 BRIGHTWOOD CLUB DRIVE 614
Courtesy of Keller Williams Legacy
Sold

614 BRIGHTWOOD CLUB DRIVE 614

614 BRIGHTWOOD CLUB DRIVE Unit: 614, LUTHERVILLE TIMONIUM, MD 21093

$1,070,000
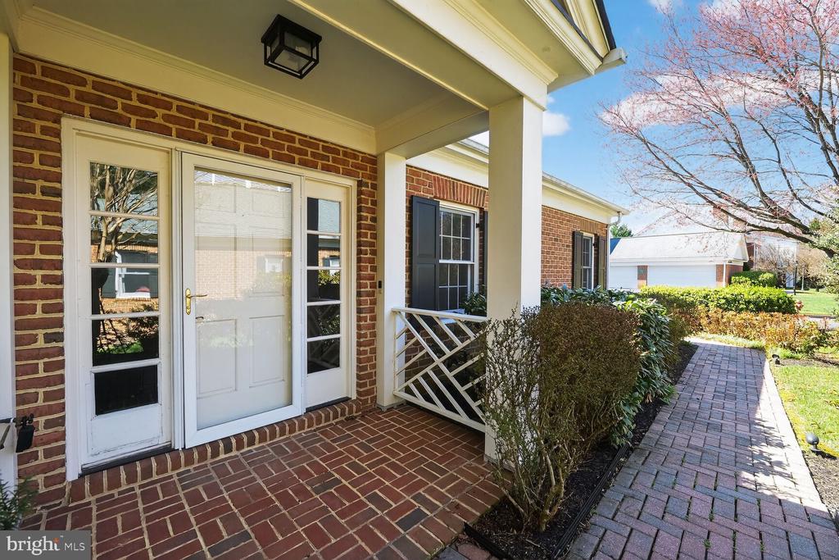
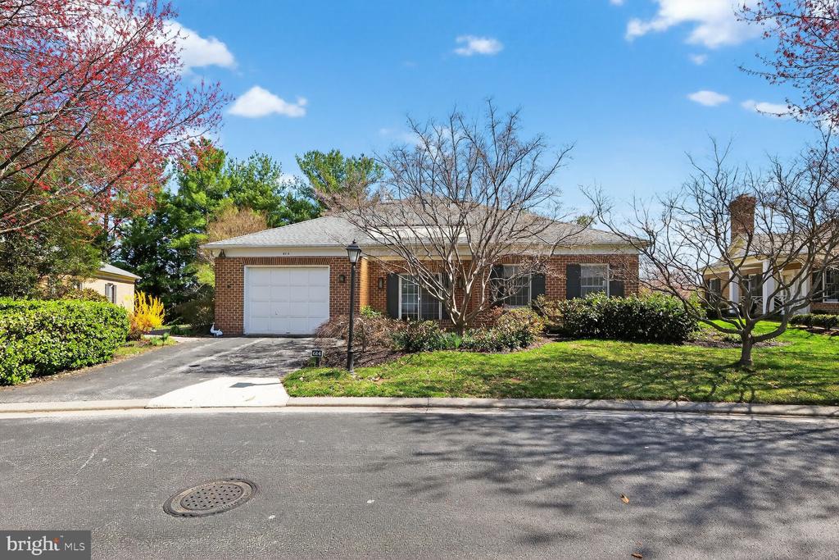
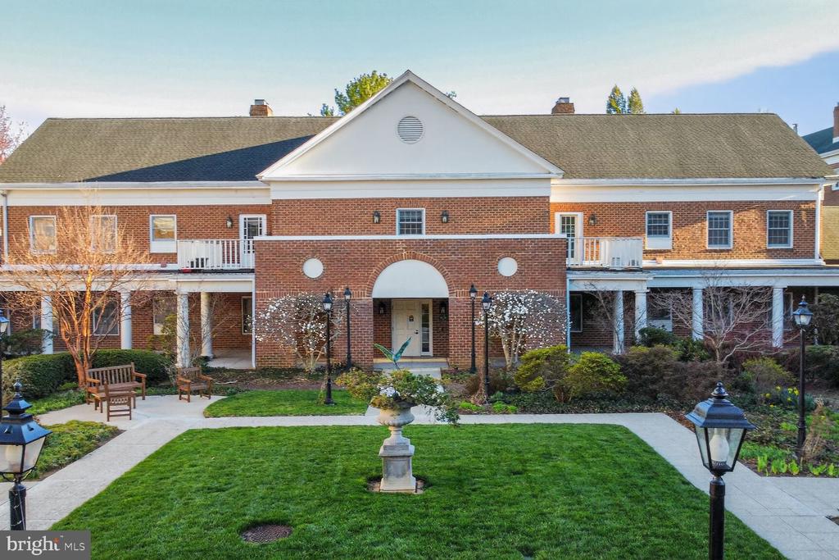
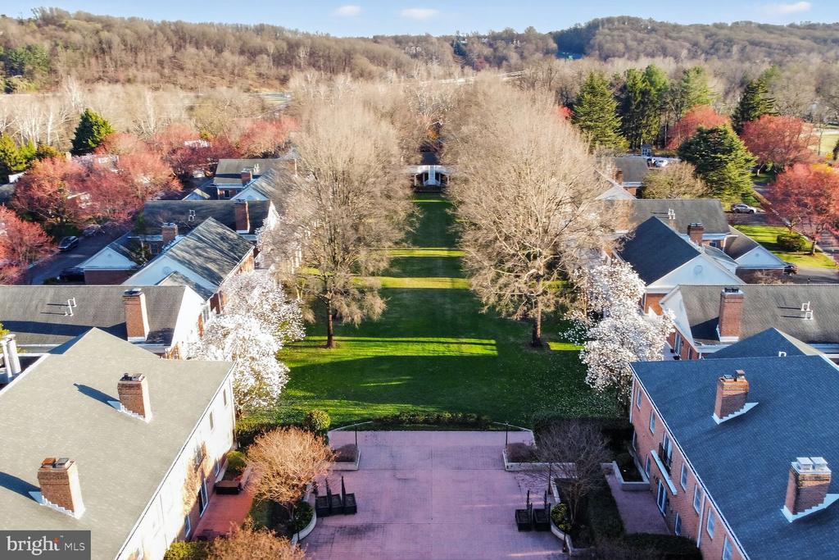
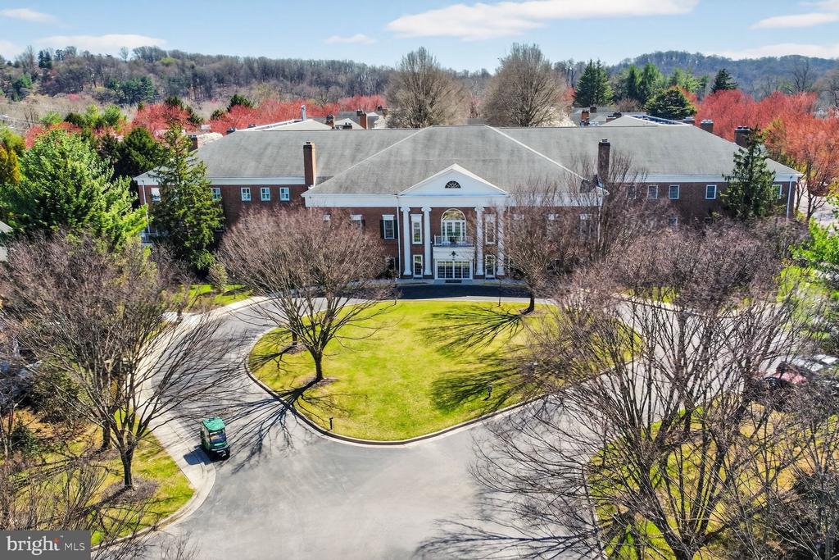
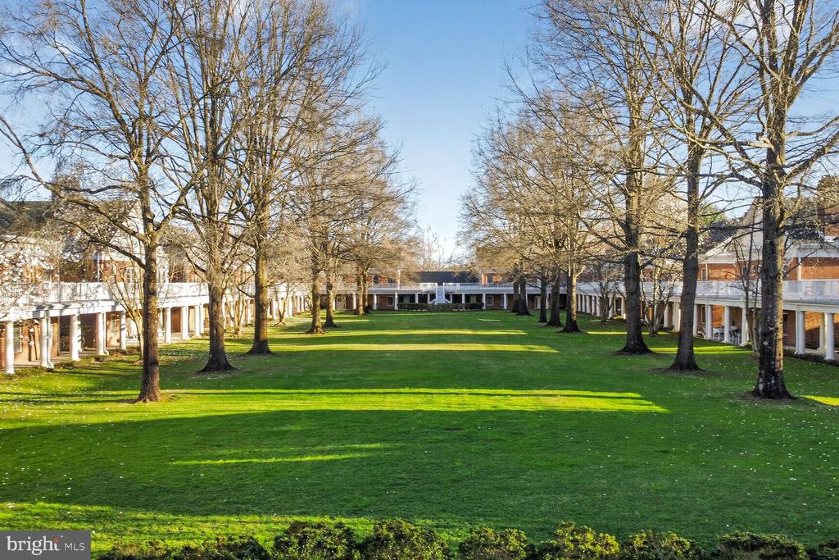
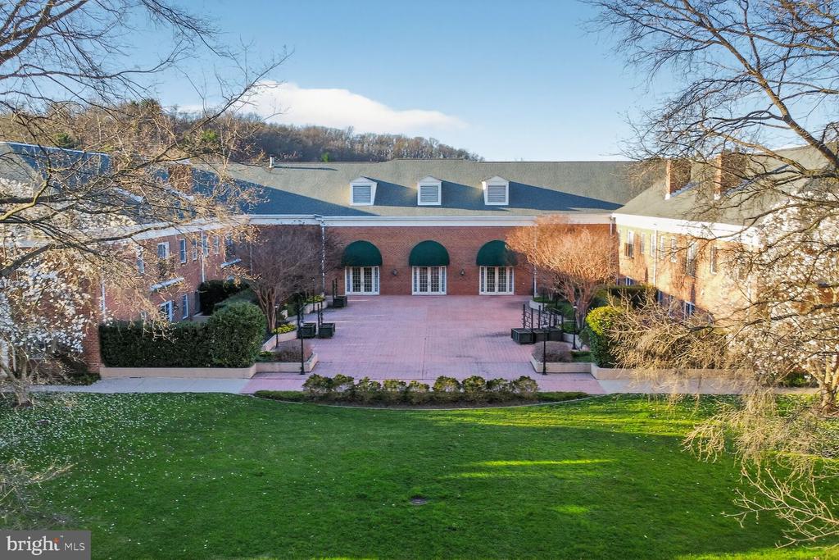
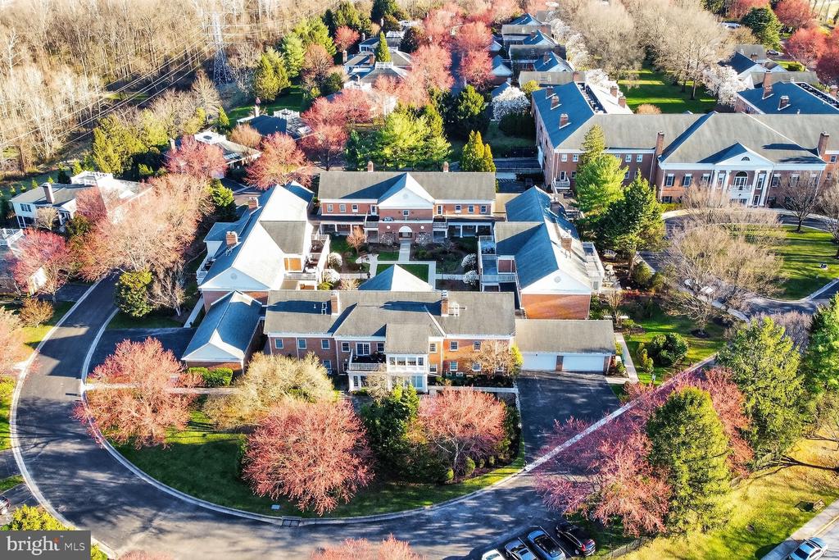
Step into effortless luxury with this rare opportunity to own one of just 16 villas in the prestigious Brightwood Club -- a private, gated 62+ community nestled in the heart of scenic Greenspring Valley, just minutes from Johns Hopkins at Greenspring, the Beltway, upscale shopping, and fine dining.
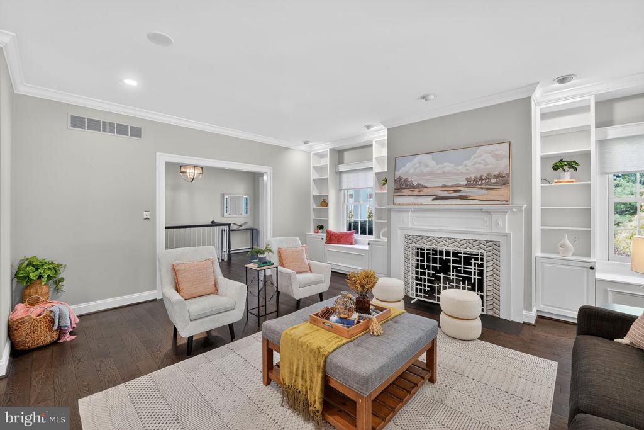
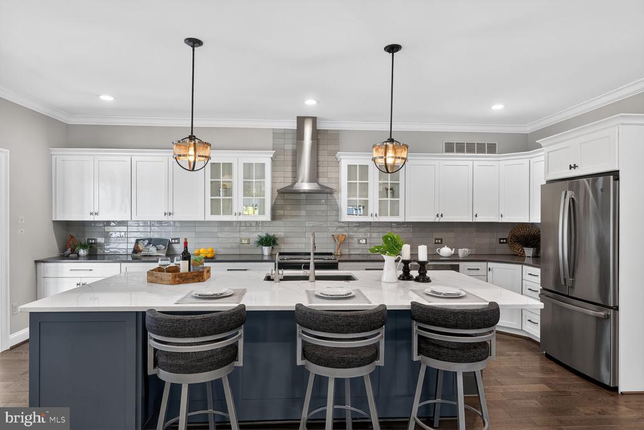
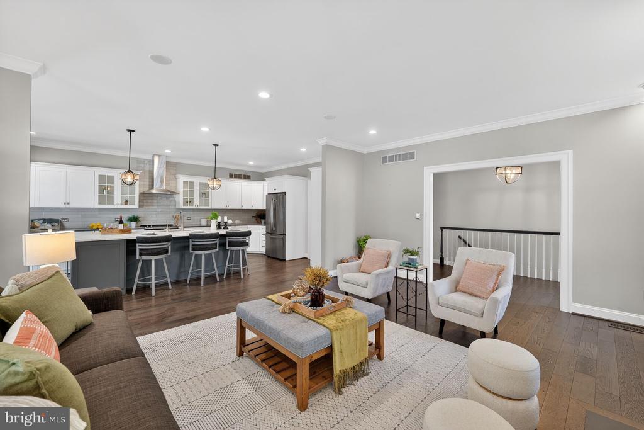
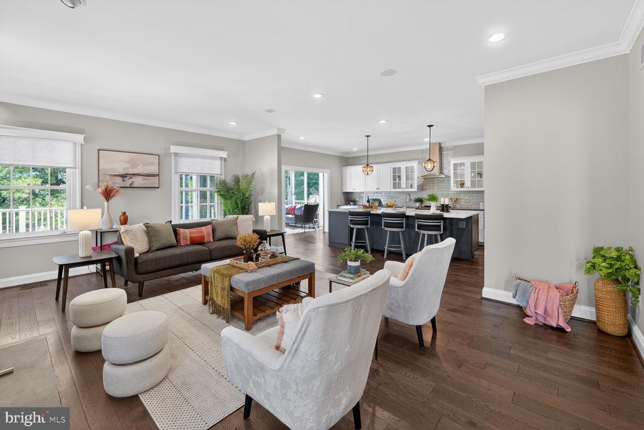
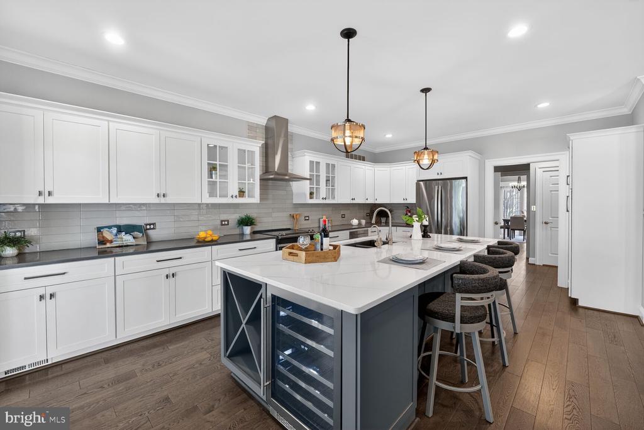
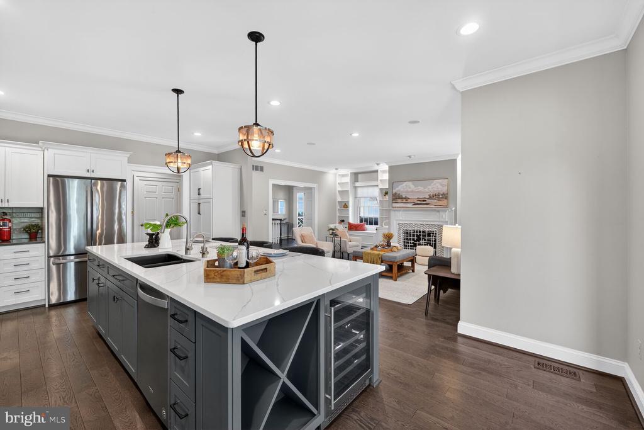
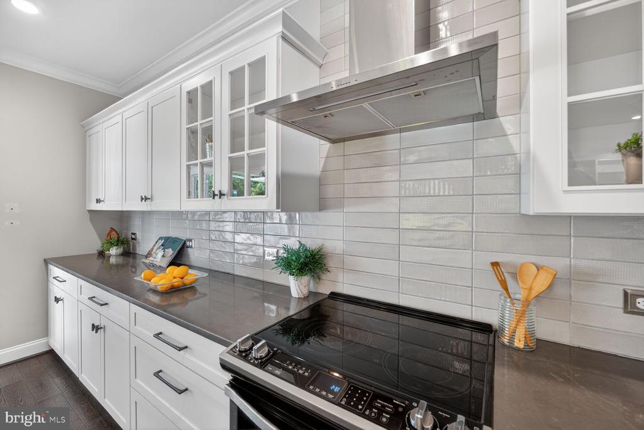
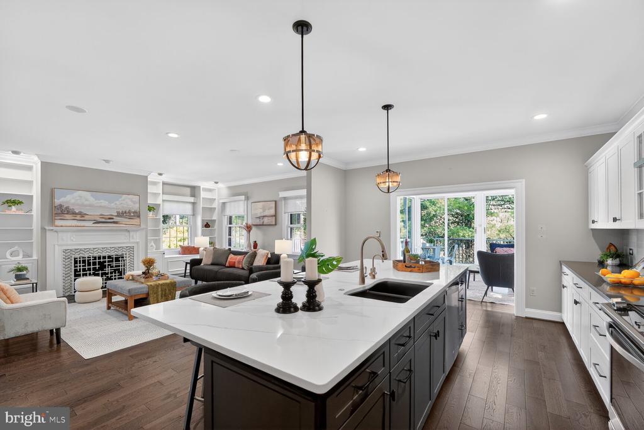
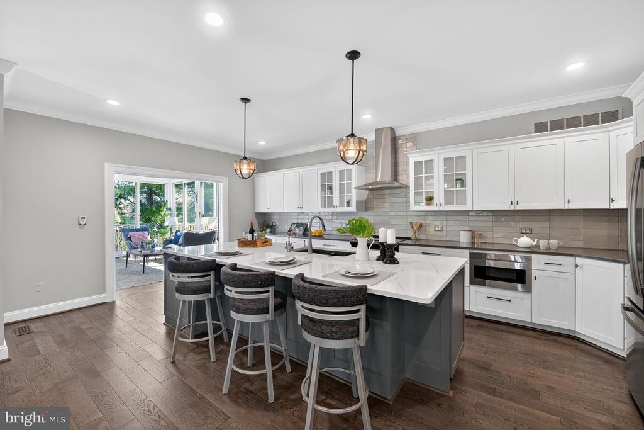
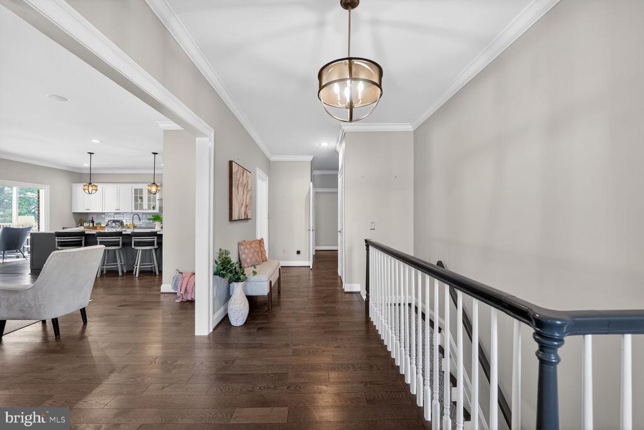
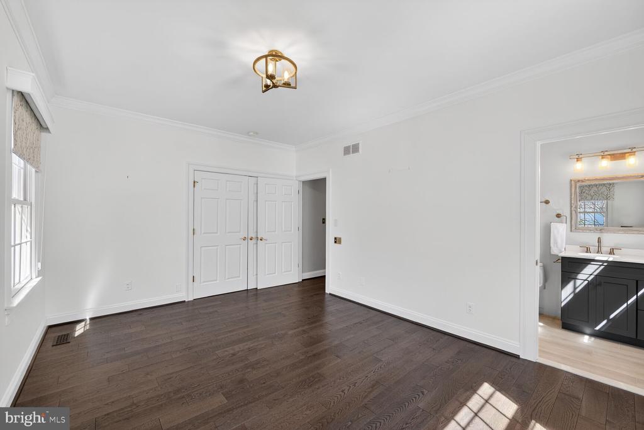
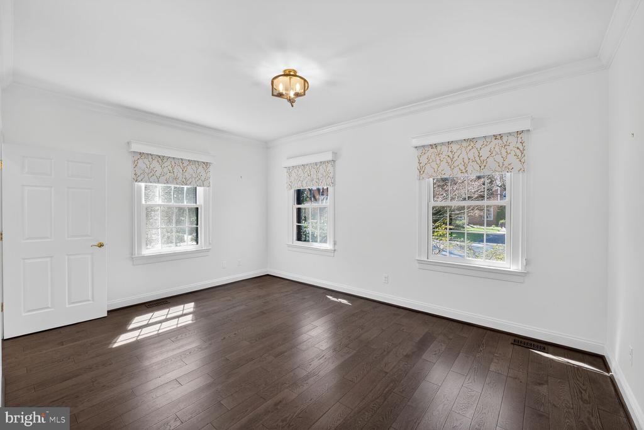
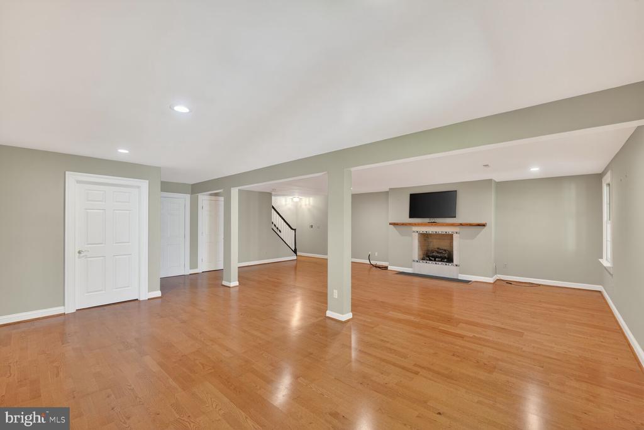
Fully remodeled in 2021, this sophisticated two-story villa offers over 2,100 square feet of beautifully designed main-level living, ideal for true single-floor convenience. Gleaming hardwood floors flow throughout an open-concept layout anchored by a chef's dream kitchen featuring a massive island, sleek finishes, and seamless connection to the light-filled living room with a cozy gas fireplace.
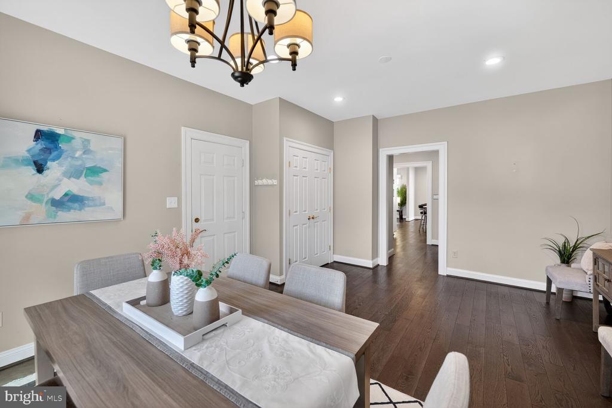
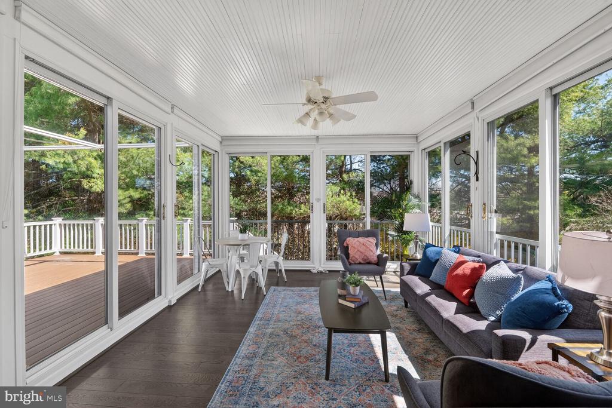
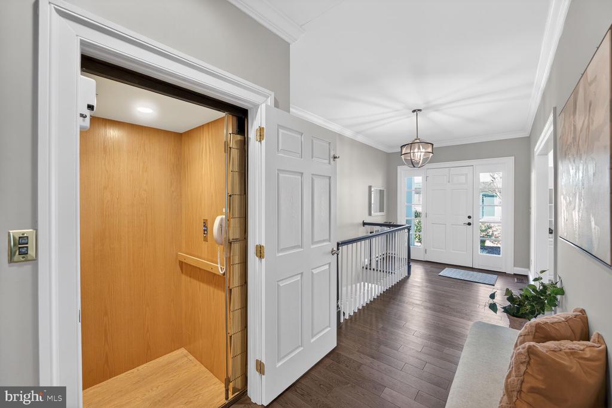
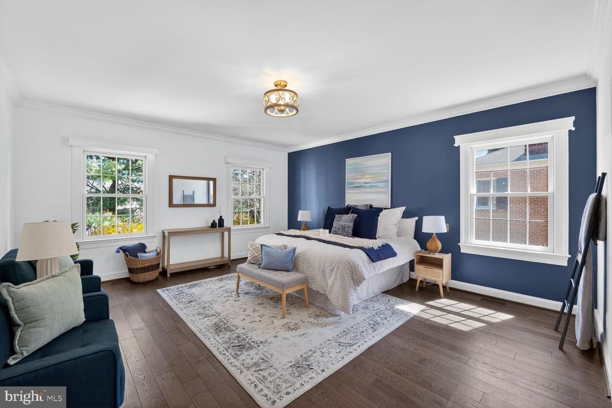
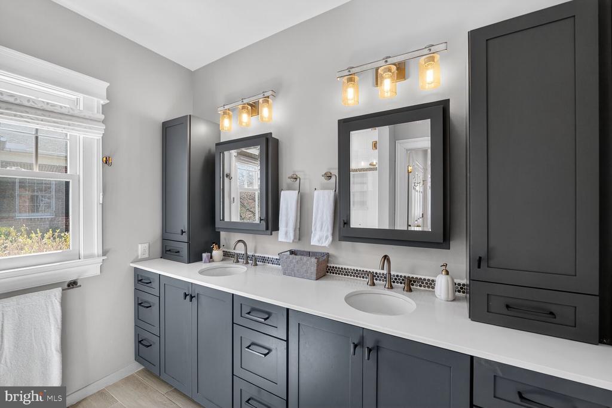
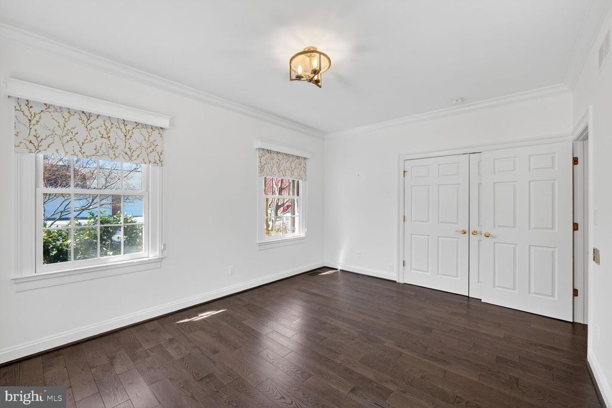
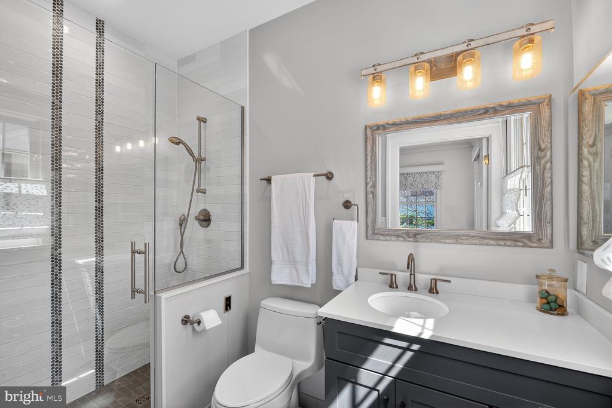
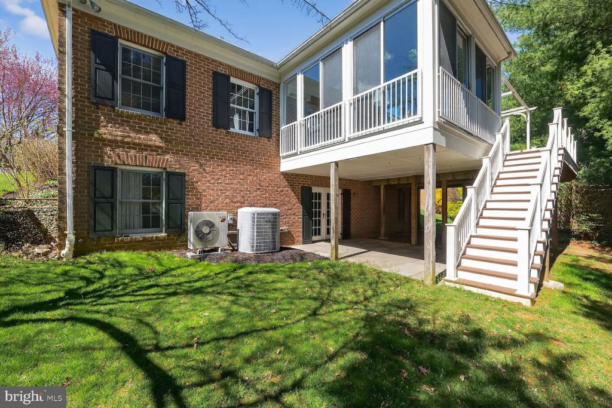
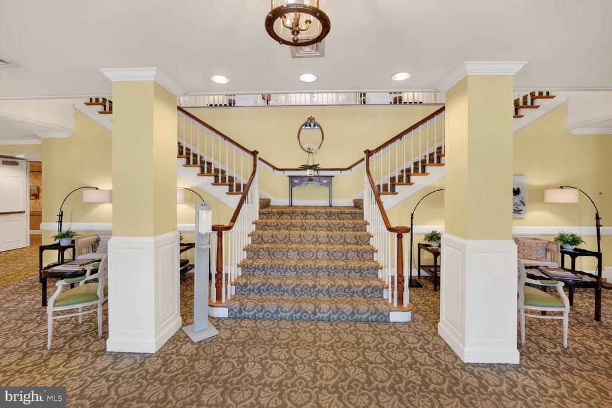
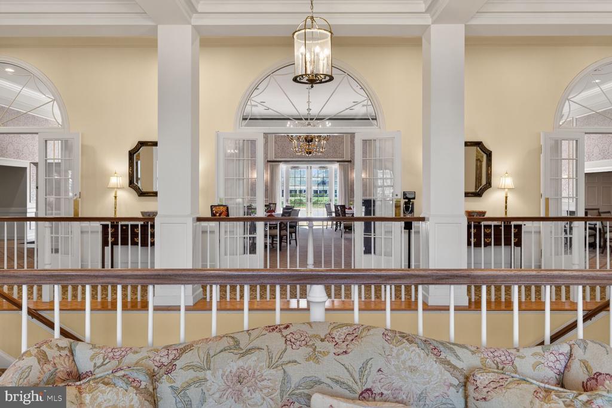
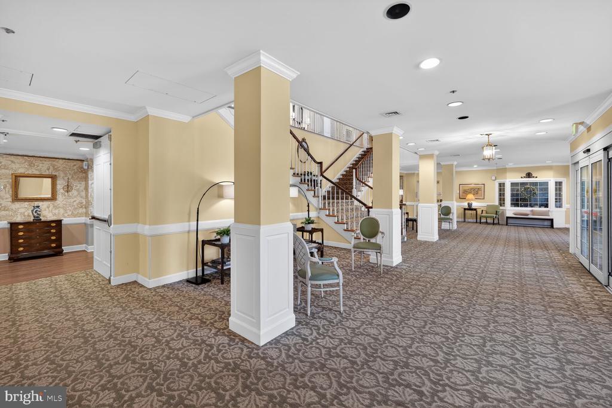
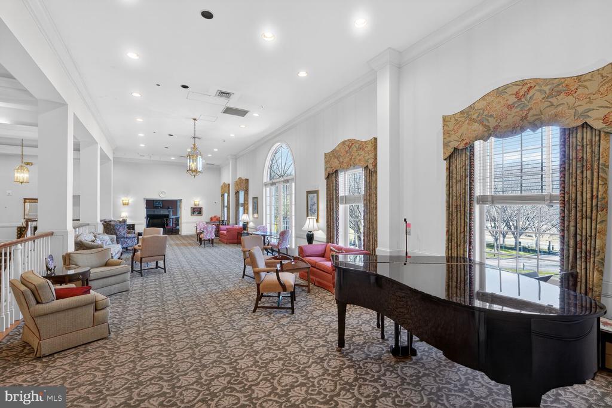
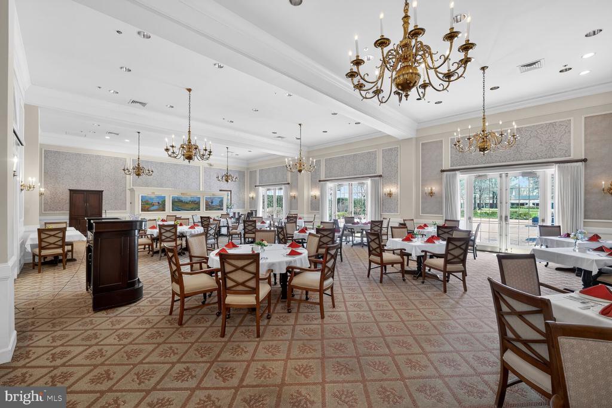
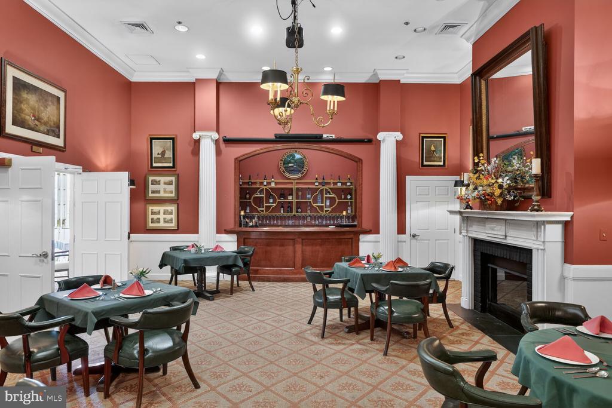
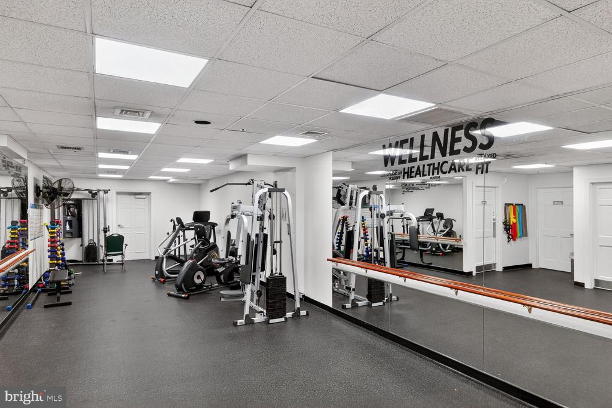
A sun-drenched sunroom wrapped in floor-to-ceiling windows provides the perfect space to relax and unwind, while the expansive deck overlooks a tranquil, tree-lined setting. The main level also features two spacious bedrooms with spa-like en suite baths, along with a versatile bonus room ideal for a formal dining space or private office, plus a stylish powder room. A private elevator leads to the fully finished lower level, offering exceptional flexibility with a second fireplace, expansive recreation space, third en suite bedroom, generous storage, and walkout access to a peaceful patio. A whole-house generator provides added comfort and peace of mind. At Brightwood, everyday living feels like a resort experience. Residents enjoy an unmatched suite of amenities including chef-prepared daily meals, weekly housekeeping and linen service, 24-hour concierge and security, transportation services, lawn and snow care, and a full calendar of social, cultural, and wellness activities. The clubhouse features a heated indoor pool, hot tub, fitness center, and more, with optional services such as salon treatments, personal training, and in-home dining. This is more than a home -- it's a refined, maintenance-free lifestyle designed for comfort, connection, and ease. Rarely available and highly sought after, this villa is your chance to experience Brightwood living at its finest.

3
beds

4
baths

3,495 Sq.Ft. LIVING AREA

Julie Wheeler

Julie Wheeler

Features & Amenities

Interior

  • total bedrooms3
  • Total bathrooms4
  • full bathrooms3
  • half bathroom1
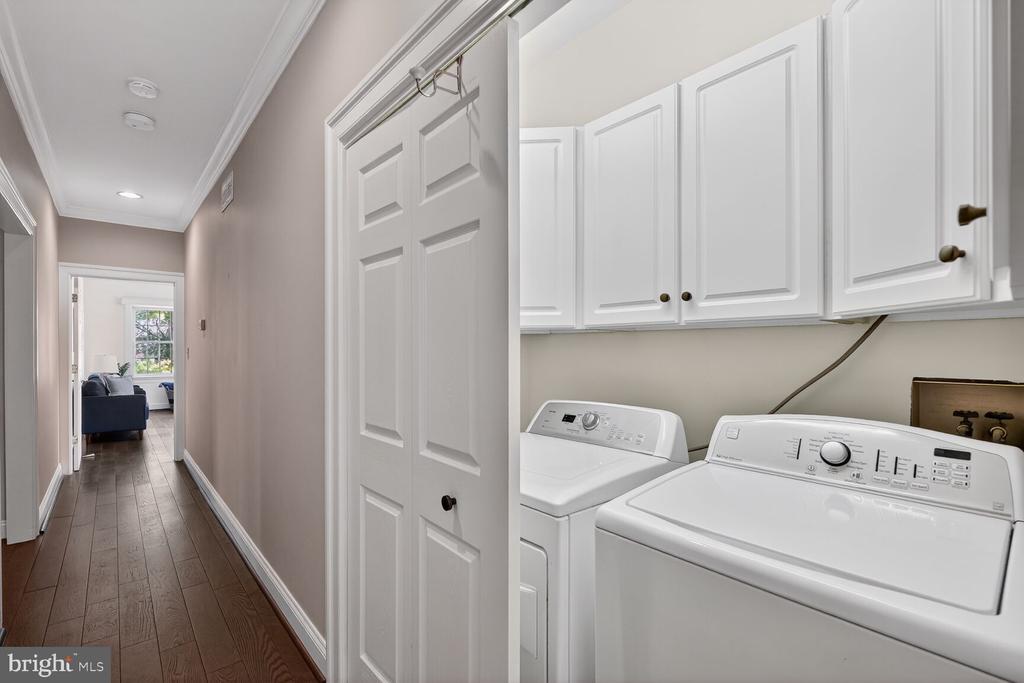
  • Laundry room Has Laundry
  • Flooring Wood
  • Fireplace Wood, Gas/Propane
  • APPLIANCES Built-In Microwave, Dishwasher, Disposal, Dryer, Exhaust Fan, Oven/Range - Gas, Refrigerator, Stainless Steel Appliances, Washer, Stove, Water Heater
  • other interior Features Bathroom - Stall Shower, Bathroom - Tub Shower, Bathroom - Walk-In Shower, Breakfast Area, Built-Ins, Ceiling Fan(s), Chair Railings, Combination Kitchen/Dining, Combination Kitchen/Living, Crown Moldings, Dining Area, Elevator, Entry Level Bedroom, Family Room Off Kitchen, Floor Plan - Open, Kitchen - Island, Primary Bath(s), Recessed Lighting, Upgraded Countertops, Wood Floors, Wine Storage

Area & Lot

  • Status Sold
  • Date Sold July 8, 2026
  • Living Area3,495 Sq.Ft.
  • Total Area3,495 Sq.Ft.
  • MLS® IDMDBC2157738
  • TypeResidential
  • YEAR BUILT1994
  • NeighborhoodMaryland
  • Architecture StylesColonial
  • School DistrictBALTIMORE COUNTY PUBLIC SCHOOLS

Exterior

  • STORIES2
  • Garage Space1.0
  • water SourcePublic
  • PoolYes - Community
  • parkingAttached Garage, Driveway
  • HEAT TYPEForced Air
  • AIR CONDITIONINGCentral A/C
  • sewerPublic Sewer
  • SubstructureConcrete Perimeter
  • Disability Features36 wide Halls, Elevator, Grab Bars Mod, Level Entry - Main
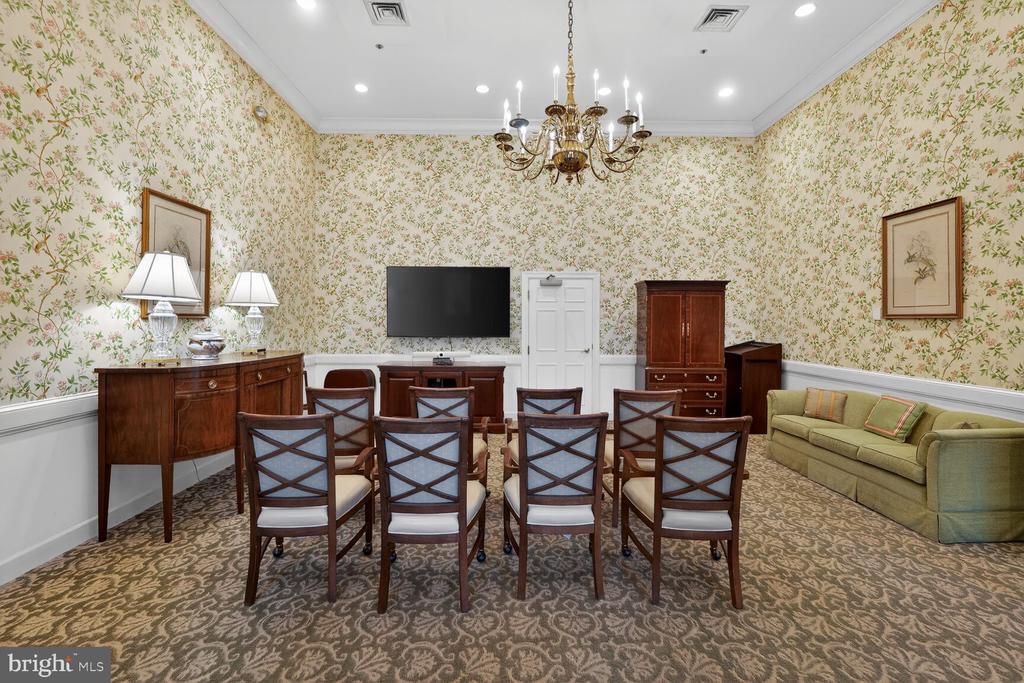
  • HOA AmenitiesBeauty Salon, Club House, Common Grounds, Community Center, Concierge, Dining Rooms, Elevator, Exercise Room, Extra Storage, Fitness Center, Gated Community, Jog/Walk Path, Meeting Room, Party Room, Pool - Indoor, Putting Green, Recreational Center, Reserved/Assigned Parking, Retirement Community, Sauna, Laundry Facilities, Guest Suites, Swimming Pool, Spa, Other, Transportation Service, Fax/Copying
  • other exterior FeaturesBump-outs, Sidewalks

Financial

  • Sales Price$1,070,000
  • Real Estate Tax $8,936/yr
  • Zoning RESIDENTIAL

Maryland

Explore

Let's Work Together

Click above to learn about Keller Williams Realty International’s rise to #1, how KW Capital Properties began, and about the leadership that will continue to take us forward.

Follow Me on Instagram