6027 ADCOCK LANE
6027 ADCOCK LANE
6027 ADCOCK LANE
6027 ADCOCK LANE
6027 ADCOCK LANE
6027 ADCOCK LANE
6027 ADCOCK LANE
6027 ADCOCK LANE
6027 ADCOCK LANE
6027 ADCOCK LANE
6027 ADCOCK LANE
6027 ADCOCK LANE
6027 ADCOCK LANE
6027 ADCOCK LANE
6027 ADCOCK LANE
6027 ADCOCK LANE
6027 ADCOCK LANE
6027 ADCOCK LANE
6027 ADCOCK LANE
6027 ADCOCK LANE
6027 ADCOCK LANE
6027 ADCOCK LANE
6027 ADCOCK LANE
6027 ADCOCK LANE
6027 ADCOCK LANE
6027 ADCOCK LANE
6027 ADCOCK LANE
6027 ADCOCK LANE
6027 ADCOCK LANE
6027 ADCOCK LANE
6027 ADCOCK LANE
6027 ADCOCK LANE
6027 ADCOCK LANE
6027 ADCOCK LANE
6027 ADCOCK LANE
6027 ADCOCK LANE
6027 ADCOCK LANE
6027 ADCOCK LANE
6027 ADCOCK LANE
6027 ADCOCK LANE
6027 ADCOCK LANE
6027 ADCOCK LANE
6027 ADCOCK LANE
6027 ADCOCK LANE
6027 ADCOCK LANE
SEE ALL PHOTOS
6027 ADCOCK LANE
6027 ADCOCK LANE
6027 ADCOCK LANE
6027 ADCOCK LANE
6027 ADCOCK LANE
6027 ADCOCK LANE
6027 ADCOCK LANE
6027 ADCOCK LANE
6027 ADCOCK LANE
6027 ADCOCK LANE
6027 ADCOCK LANE
6027 ADCOCK LANE
6027 ADCOCK LANE
6027 ADCOCK LANE
6027 ADCOCK LANE
6027 ADCOCK LANE
6027 ADCOCK LANE
6027 ADCOCK LANE
6027 ADCOCK LANE
6027 ADCOCK LANE
6027 ADCOCK LANE
6027 ADCOCK LANE
6027 ADCOCK LANE
6027 ADCOCK LANE
6027 ADCOCK LANE
6027 ADCOCK LANE
6027 ADCOCK LANE
6027 ADCOCK LANE
6027 ADCOCK LANE
6027 ADCOCK LANE
6027 ADCOCK LANE
6027 ADCOCK LANE
6027 ADCOCK LANE
6027 ADCOCK LANE
6027 ADCOCK LANE
6027 ADCOCK LANE
6027 ADCOCK LANE
6027 ADCOCK LANE
6027 ADCOCK LANE
6027 ADCOCK LANE
6027 ADCOCK LANE
6027 ADCOCK LANE
6027 ADCOCK LANE
6027 ADCOCK LANE
6027 ADCOCK LANE
Sold

6027 ADCOCK LANE

6027 ADCOCK LANE, HANOVER, MD 21076

$635,000
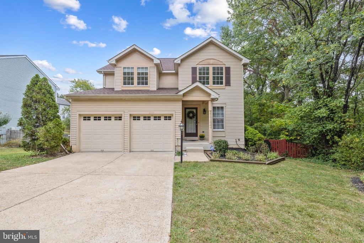
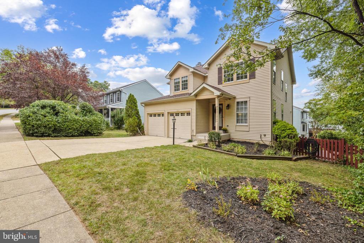
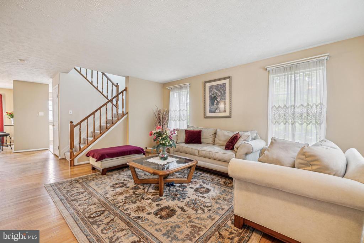
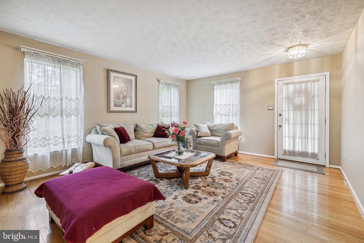
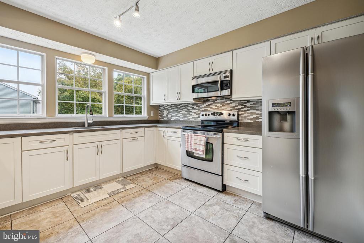
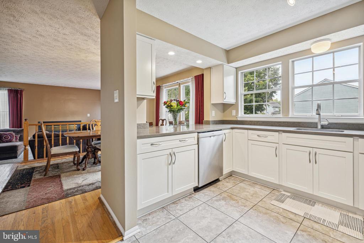
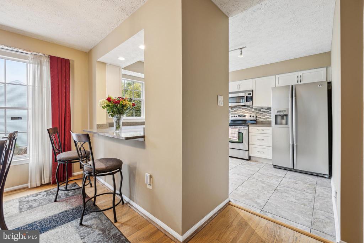
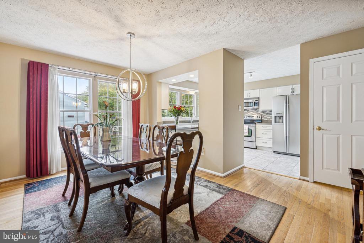
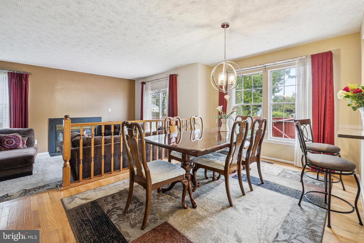
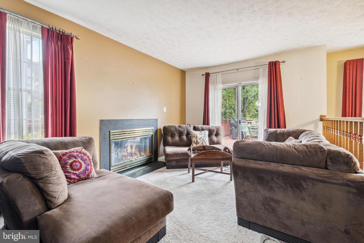
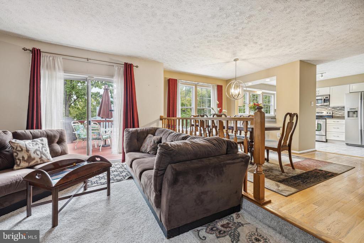
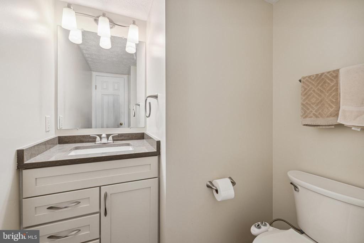
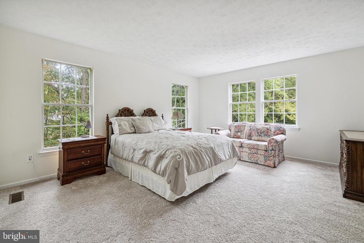
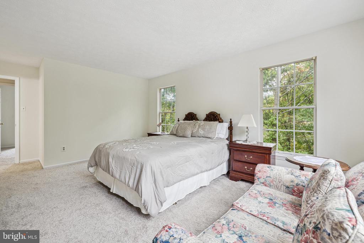
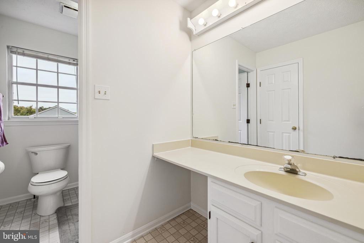
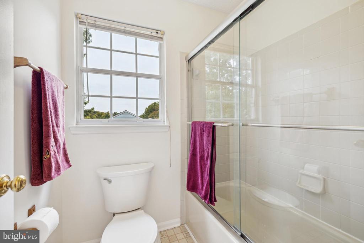
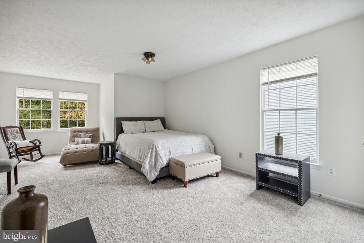
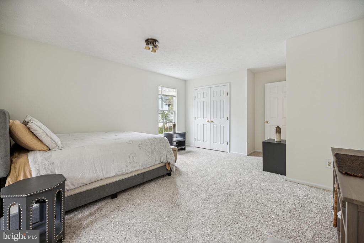
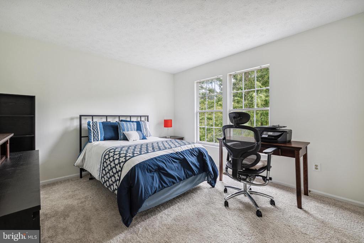
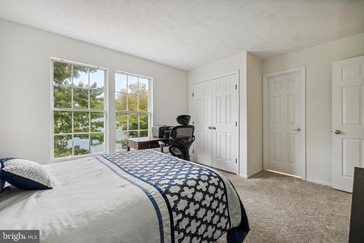
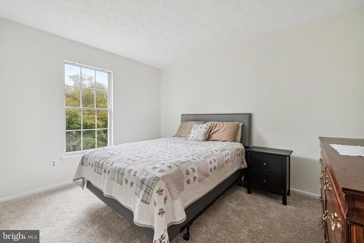
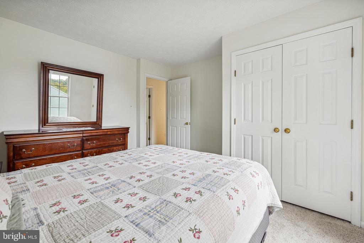
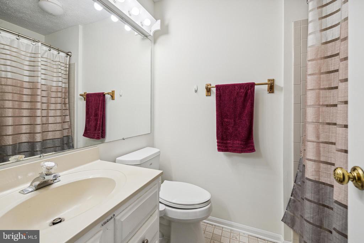
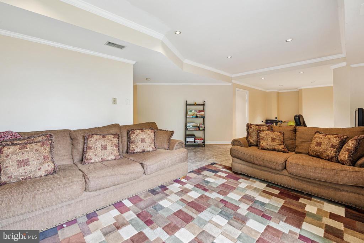
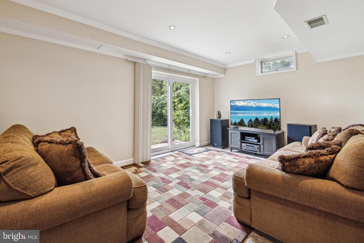
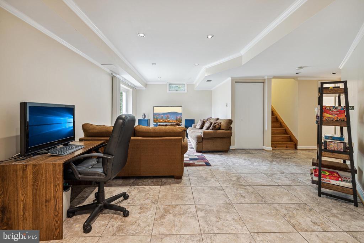
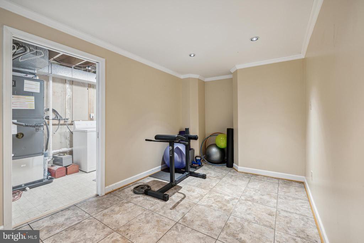
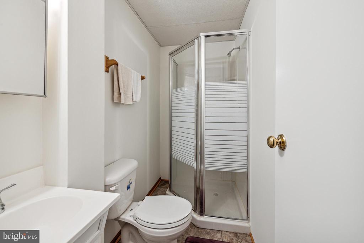
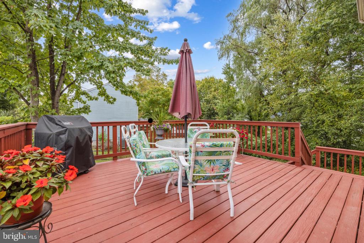
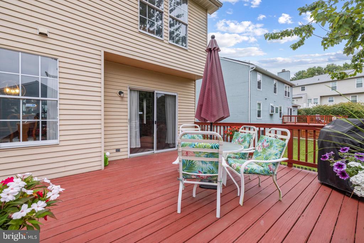
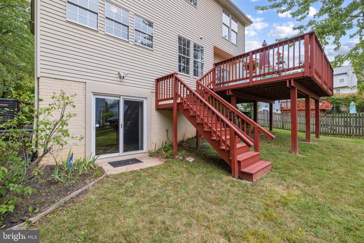
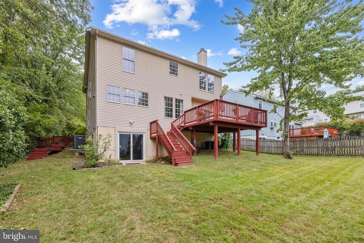
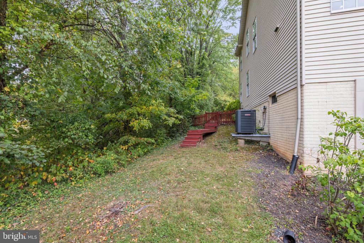
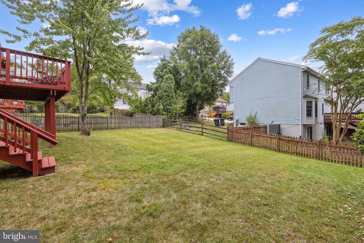
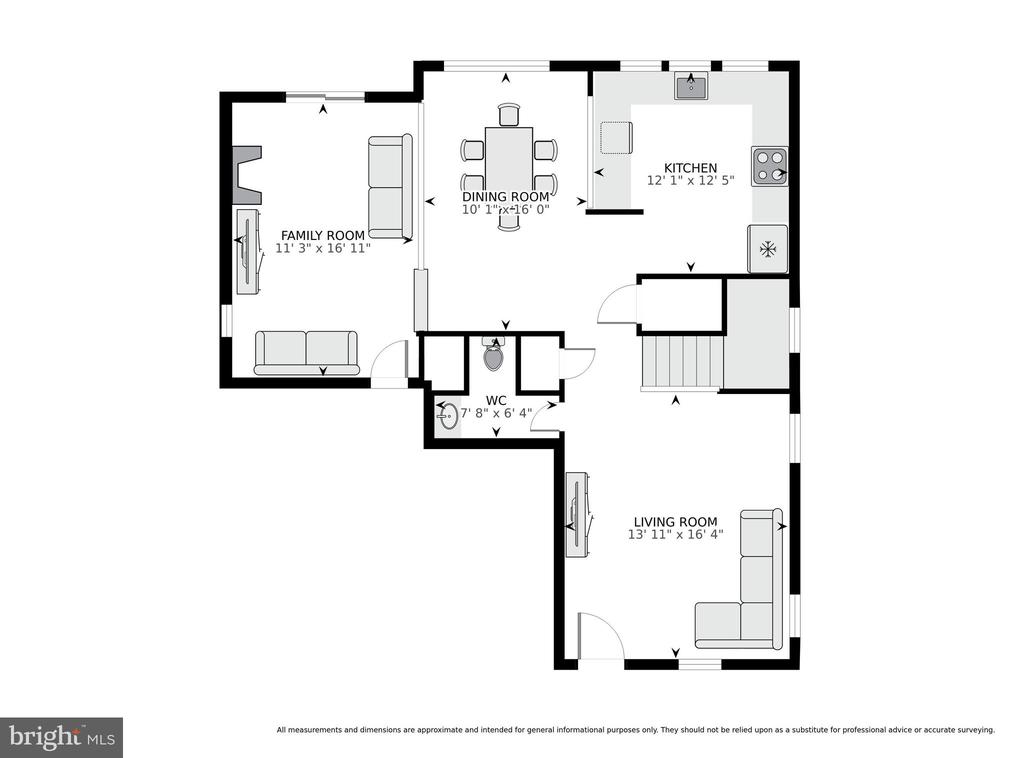
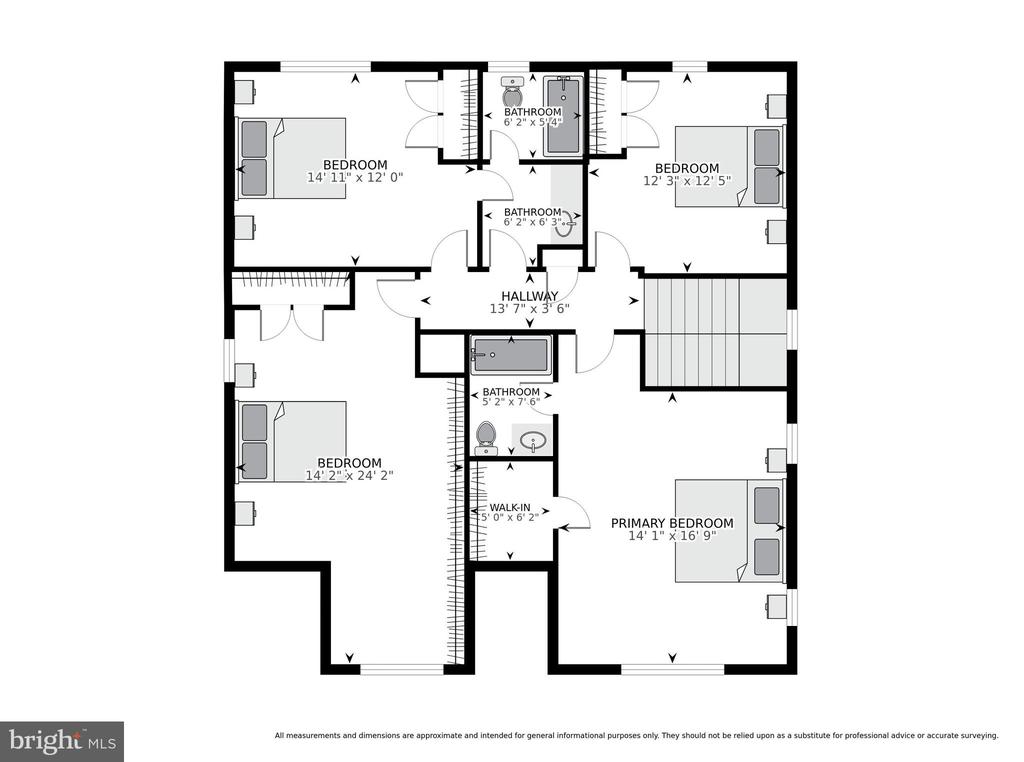
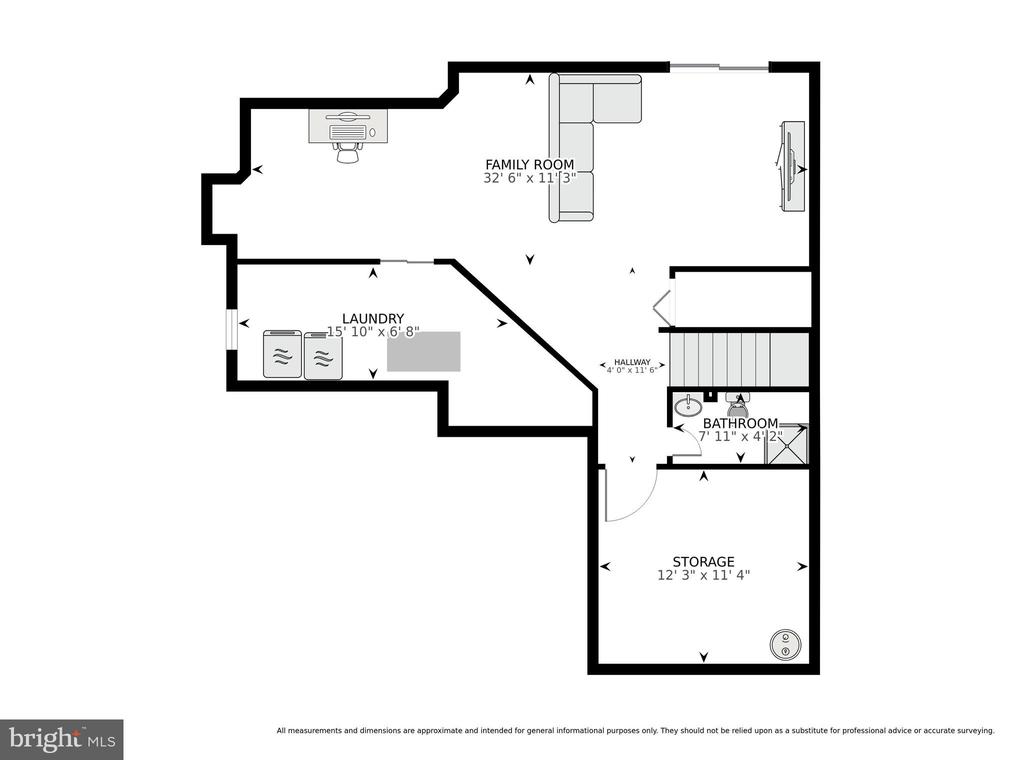
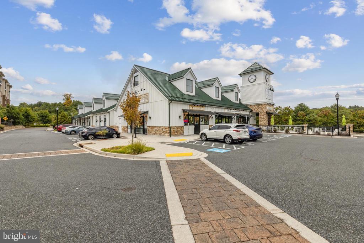
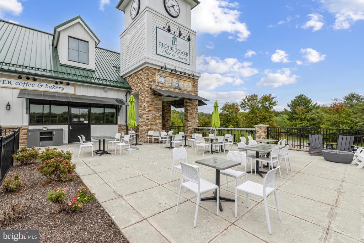
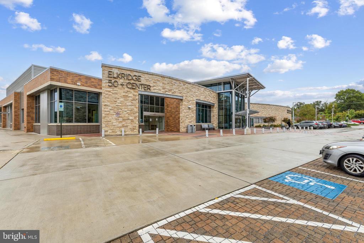
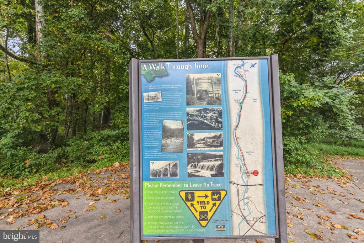
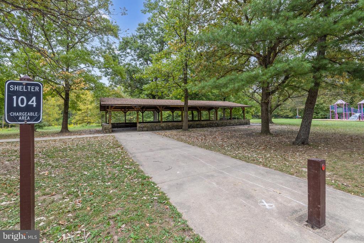
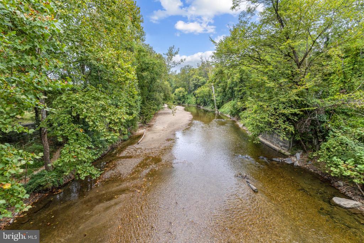
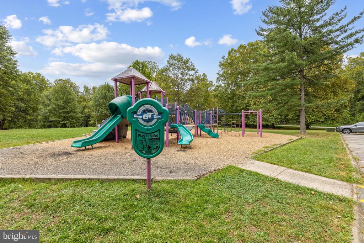
**OFFER ACCEPTED. OPEN HOUSE CANCELLED** Welcome to this lovely 4-bed, 3.5-bath single-family home, offering over 2,800 sq. ft. of living space in the serene Canbury Woods community. The renovated Chef's kitchen is a true highlight, featuring white cabinetry, quartz countertops, tiled backsplash, and large windows offering abundant natural light. A convenient pass-through window connects the kitchen to the dining area, creating the perfect layout for entertaining. The inviting living room with hardwood floors and family room with a cozy wood-burning fireplace, open to the rear deck, providing abundant space for gatherings and relaxation. Powder room conveniently nearby. Upstairs, the primary suite includes a generous walk-in closet and a private ensuite bath, while three additional large bedrooms and a shared full bath complete the upper level. The lower level features a versatile multi-purpose room with walkout access, ample storage, and a beautifully appointed full bath with a stand-up shower--perfect for a potential in-law suite or home office with additional rec space. Step outside the walkout lower level through sliding glass doors to the fully-fenced backyard, featuring a large, flat greenspace ideal for children or pets. Host a memorable summer BBQ or enjoy a nightcap under the stars on the expansive deck off the main level with stairs to the rear yard. Additional highlights include an attached 2-car garage, a driveway for extra off-street parking, and recent updates such as a newer roof (2022), HVAC (2022), and water heater (2024). Enjoy the nearby Patapsco Valley State Park with scenic walking trails and playgrounds, plus local favorites like Clock Tower Coffee and Bakery, Cindy's Soft Serve, and Green Valley grocery. Conveniently located near BWI, I-95, Rt 1, Rt 100, and Arundel Mills, with countless dining and entertainment options. Don't miss this!

4
beds

4
baths

2,664 Sq.Ft. LIVING AREA

8,981 Sq.Ft. lot

Sheena Saydam

Sheena Saydam

Han Saydam

Han Saydam

Features & Amenities

Interior

  • total bedrooms4
  • Total bathrooms4
  • full bathrooms3
  • half bathroom1
  • Flooring Hardwood, Carpet, Ceramic Tile
  • Fireplace Wood
  • APPLIANCES Built-In Microwave, Dishwasher, Disposal, Dryer, Oven/Range - Electric, Refrigerator, Stainless Steel Appliances, Washer
  • other interior Features Crown Moldings, Dining Area, Family Room Off Kitchen, Floor Plan - Traditional, Kitchen - Gourmet, Primary Bath(s), Upgraded Countertops, Walk-in Closet(s), Window Treatments, Wood Floors

Area & Lot

  • Status Sold
  • Date Sold October 25, 2024
  • Living Area2,664 Sq.Ft.
  • Total Area2,864 Sq.Ft.
  • Lot Area8,981 Sq.Ft.
  • MLS® IDMDHW2044712
  • TypeResidential
  • YEAR BUILT1991
  • NeighborhoodMaryland
  • Architecture StylesColonial
  • Elementary SchoolELKRIDGE
  • Middle SchoolELKRIDGE LANDING
  • High SchoolGUILFORD PARK
  • School DistrictHOWARD COUNTY PUBLIC SCHOOL SYSTEM

Exterior

  • STORIES3
  • Garage Space2.0
  • water SourcePublic
  • PoolNo Pool
  • parkingAttached Garage, Driveway
  • HEAT TYPECentral
  • AIR CONDITIONINGCentral A/C
  • sewerPublic Sewer
  • SubstructureSlab
  • Disability FeaturesNone
  • HOA AmenitiesJog/Walk Path

Financial

  • Sales Price$635,000
  • Real Estate Tax $7,022/yr
  • HOA $185/yr
  • Zoning R12
View Virtual Tour

Maryland

Explore

Let's Work Together

Click above to learn about Keller Williams Realty International’s rise to #1, how KW Capital Properties began, and about the leadership that will continue to take us forward.

Follow Me on Instagram