
6010 BANGOR DRIVE
6010 BANGOR DRIVE
6010 BANGOR DRIVE
6010 BANGOR DRIVE
6010 BANGOR DRIVE
6010 BANGOR DRIVE
6010 BANGOR DRIVE
6010 BANGOR DRIVE
6010 BANGOR DRIVE
6010 BANGOR DRIVE
6010 BANGOR DRIVE
6010 BANGOR DRIVE
6010 BANGOR DRIVE
6010 BANGOR DRIVE
6010 BANGOR DRIVE
6010 BANGOR DRIVE
6010 BANGOR DRIVE
6010 BANGOR DRIVE
6010 BANGOR DRIVE
6010 BANGOR DRIVE
6010 BANGOR DRIVE
6010 BANGOR DRIVE
6010 BANGOR DRIVE
6010 BANGOR DRIVE
6010 BANGOR DRIVE
6010 BANGOR DRIVE
6010 BANGOR DRIVE
6010 BANGOR DRIVE
6010 BANGOR DRIVE
6010 BANGOR DRIVE
6010 BANGOR DRIVE
6010 BANGOR DRIVE
6010 BANGOR DRIVE
6010 BANGOR DRIVE
6010 BANGOR DRIVE
6010 BANGOR DRIVE
6010 BANGOR DRIVE
6010 BANGOR DRIVE
SEE ALL PHOTOS
6010 BANGOR DRIVE
6010 BANGOR DRIVE
6010 BANGOR DRIVE
6010 BANGOR DRIVE
6010 BANGOR DRIVE
6010 BANGOR DRIVE
6010 BANGOR DRIVE
6010 BANGOR DRIVE
6010 BANGOR DRIVE
6010 BANGOR DRIVE
6010 BANGOR DRIVE
6010 BANGOR DRIVE
6010 BANGOR DRIVE
6010 BANGOR DRIVE
6010 BANGOR DRIVE
6010 BANGOR DRIVE
6010 BANGOR DRIVE
6010 BANGOR DRIVE
6010 BANGOR DRIVE
6010 BANGOR DRIVE
6010 BANGOR DRIVE
6010 BANGOR DRIVE
6010 BANGOR DRIVE
6010 BANGOR DRIVE
6010 BANGOR DRIVE
6010 BANGOR DRIVE
6010 BANGOR DRIVE
6010 BANGOR DRIVE
6010 BANGOR DRIVE
6010 BANGOR DRIVE
6010 BANGOR DRIVE
6010 BANGOR DRIVE
6010 BANGOR DRIVE
6010 BANGOR DRIVE
6010 BANGOR DRIVE
6010 BANGOR DRIVE
6010 BANGOR DRIVE
6010 BANGOR DRIVE
Leased

6010 BANGOR DRIVE

6010 BANGOR DRIVE, ALEXANDRIA, VA 22303

$3,250/month
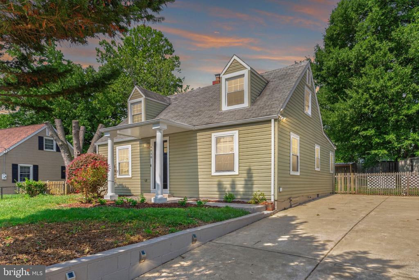
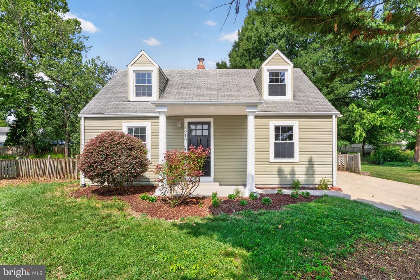
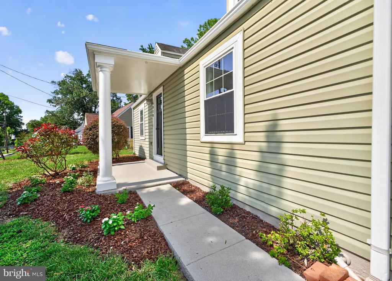
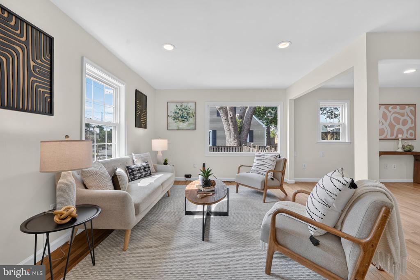
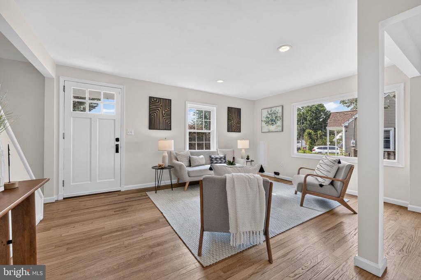
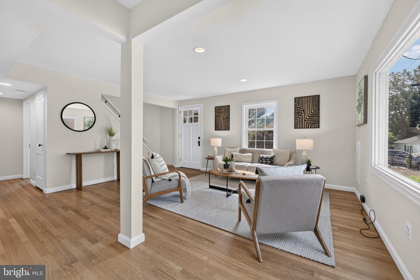
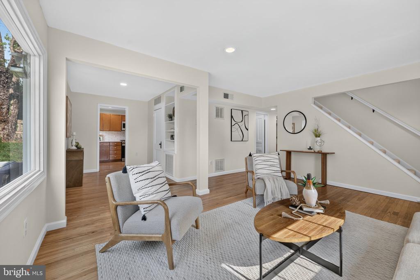
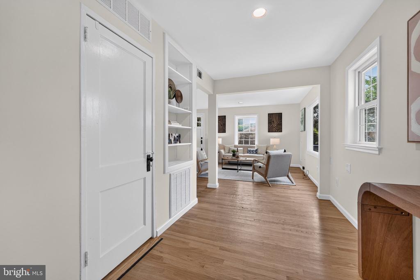
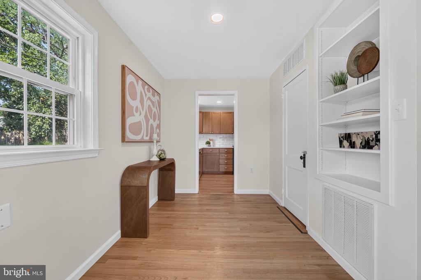
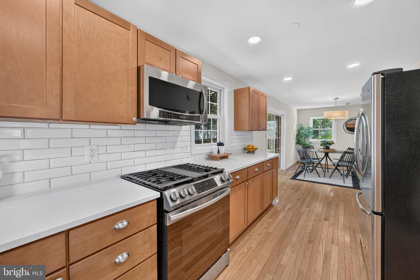
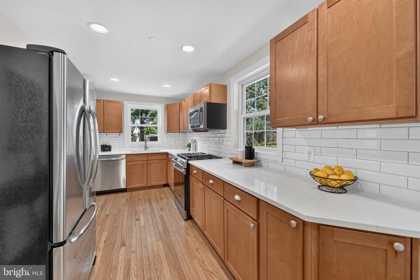
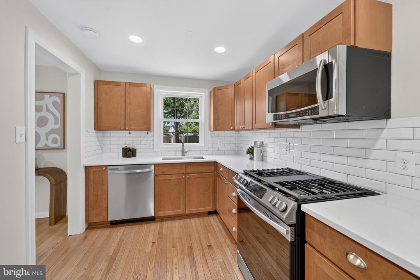
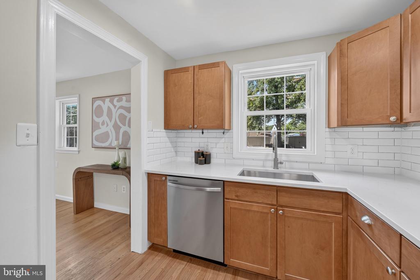
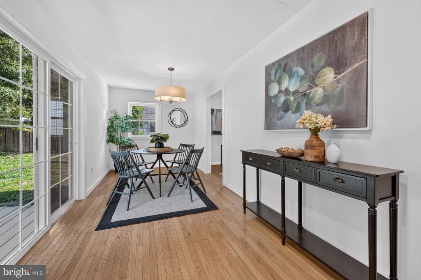
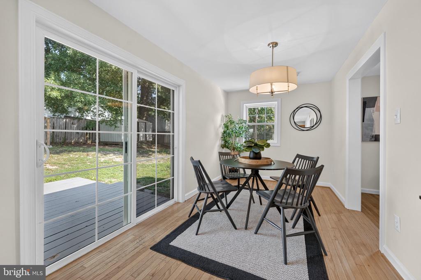
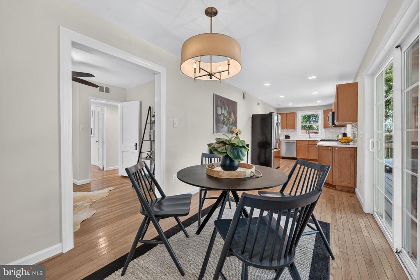
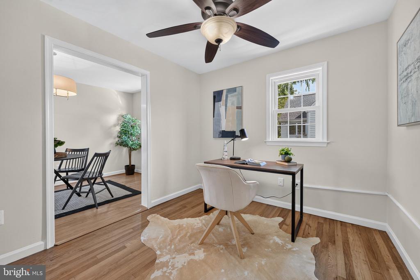
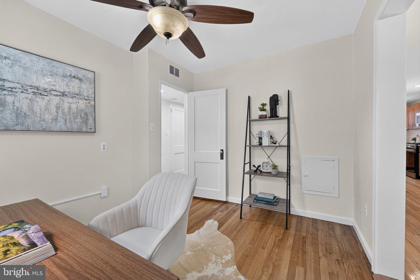
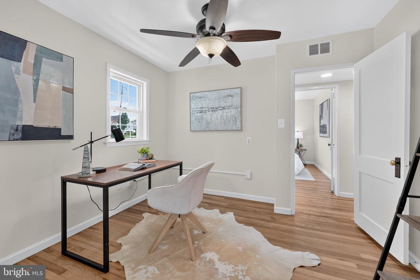
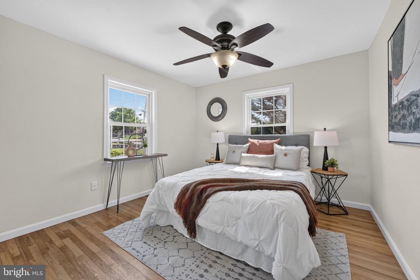
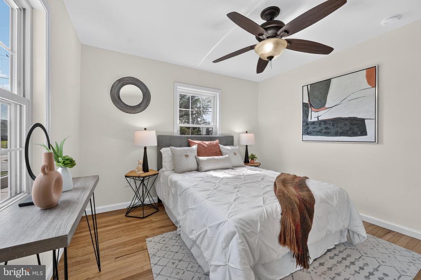
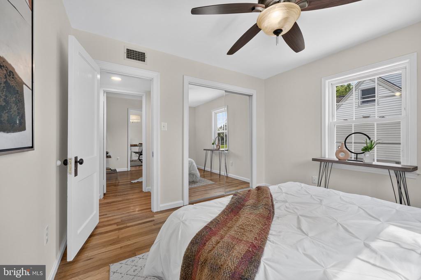
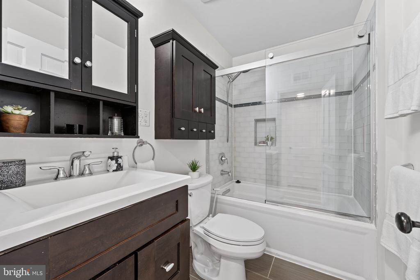
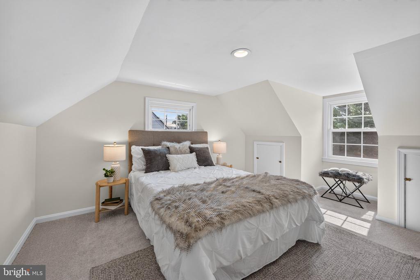
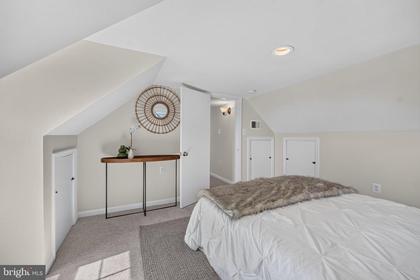
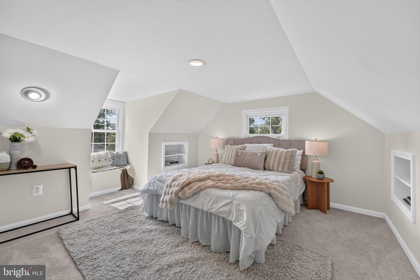
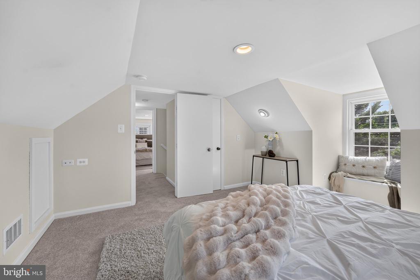
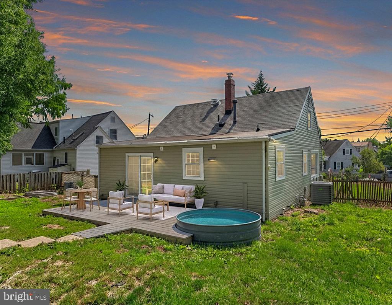
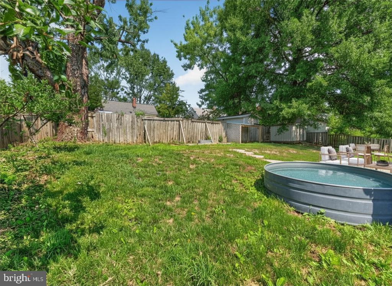
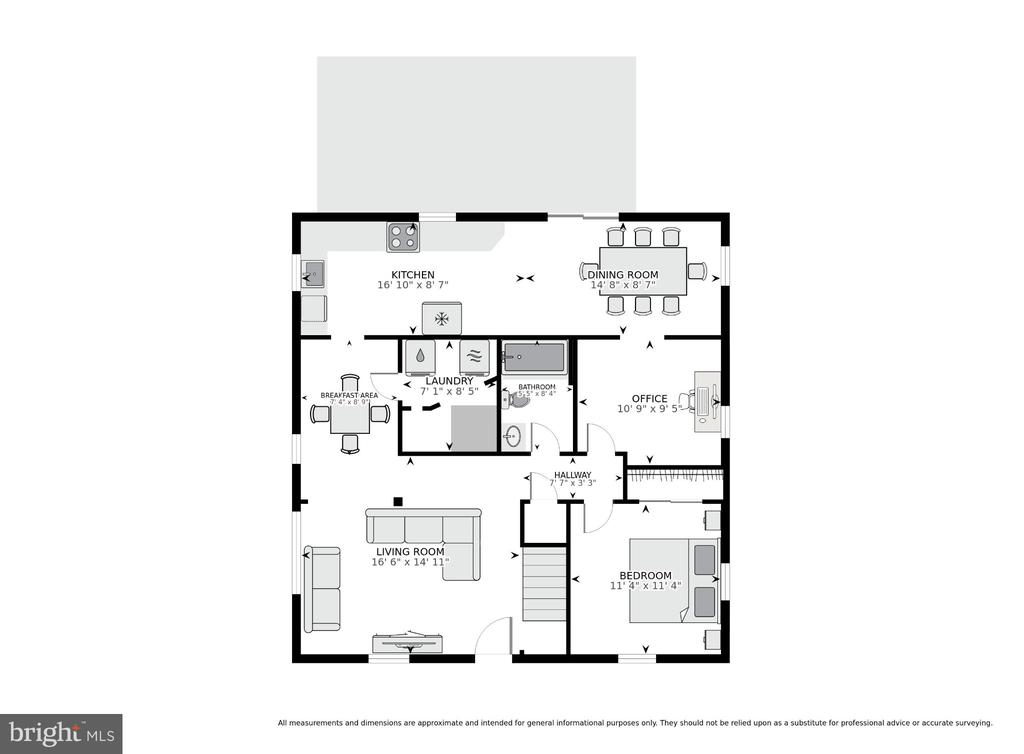
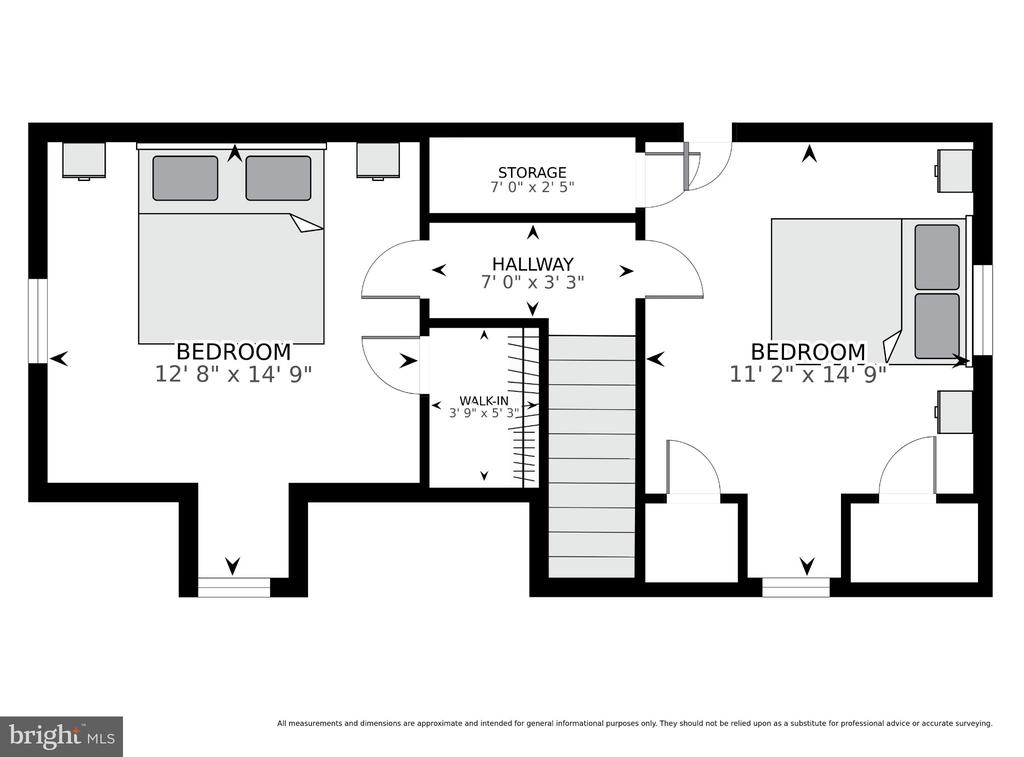
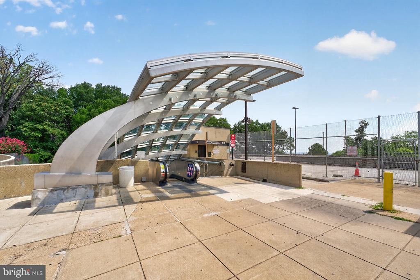
Welcome to this beautifully updated 3-bedroom, 1-bath Cape Cod offering over 1,530 square feet of inviting living space, where timeless charm meets modern comfort in every room. Freshly painted throughout and bathed in natural light, the thoughtfully designed main level showcases gleaming hardwood floors, recessed lighting, and a spacious living room framed by oversized windows, creating the perfect setting for both relaxing evenings and everyday living. At the heart of the home, the fully renovated kitchen (2020) features warm wood cabinetry, quartz countertops, a classic white subway tile backsplash, stainless steel appliances, and gas cooking. The adjoining dining area opens through a large sliding glass door to the rear deck, creating a seamless indoor and outdoor flow that's ideal for entertaining or simply enjoying your morning coffee overlooking the backyard. Designed with flexibility in mind, the main level offers a generously sized bedroom, a beautifully updated full bath with a tiled tub/shower combo, and a versatile bonus room that easily adapts to your lifestyle. Whether you envision a private home office, nursery, playroom, reading nook, or home gym, this flexible space provides endless possibilities while offering the convenience of single-level living. Upstairs, you'll find two additional bedrooms, each featuring plush new carpet (2026), recessed lighting, built-in shelving, and abundant storage, creating cozy and functional retreats with plenty of character. Step outside to the rear deck overlooking a fully fenced backyard surrounded by mature trees, offering both privacy and a peaceful setting. Whether you're trying your hand at gardening, watching kids or pets play, or entertaining friends, this inviting outdoor space is ready to be enjoyed. A private driveway accommodates up to three vehicles, with additional street parking available for guests. Located just a mile to Huntington Metro (yellow line), this home is ideally located with easy access to Old Town Alexandria, Ft. Belvoir, Crystal City, and DC. This charming Cape Cod offers the perfect blend of character, comfort, and convenience. Ideally located near shopping, dining, parks, commuter routes, and everyday amenities, this is one you won't want to miss!

3
beds

1
bath

1,536 Sq.Ft. LIVING AREA

6,785 Sq.Ft. lot

Sheena Saydam

Sheena Saydam

Features & Amenities

Interior

  • total bedrooms3
  • Total bathroom1
  • full bathroom1
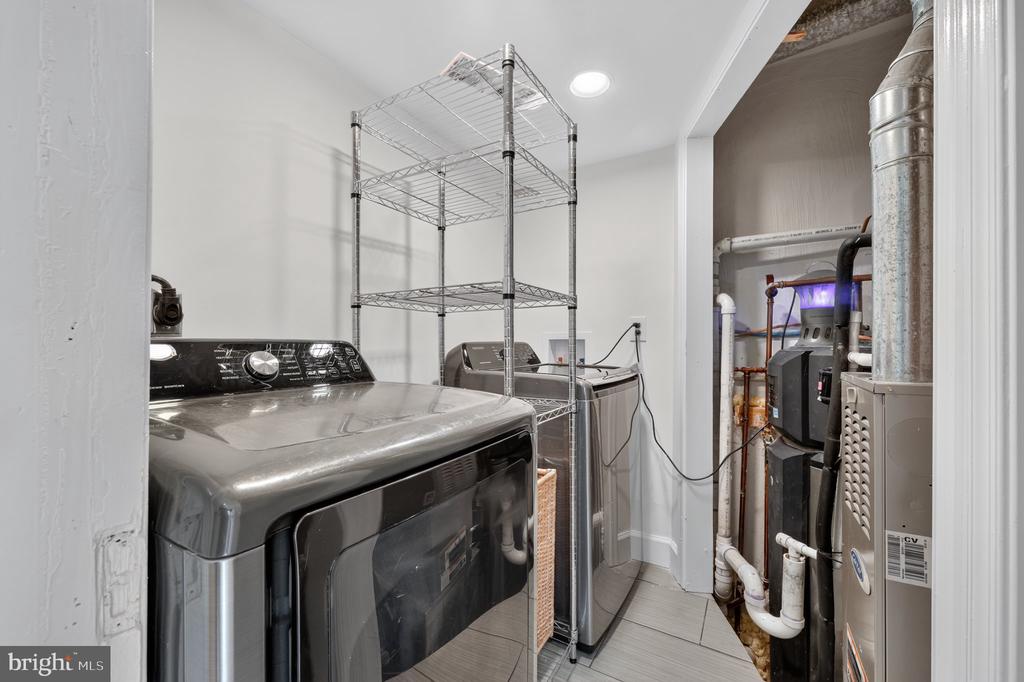
  • Laundry room Main Floor
  • Flooring Hardwood, Carpet
  • APPLIANCES Built-In Microwave, Dishwasher, Disposal, Dryer, Oven/Range - Gas, Refrigerator, Stainless Steel Appliances, Washer
  • other interior Features Bathroom - Tub Shower, Breakfast Area, Built-Ins, Carpet, Ceiling Fan(s), Dining Area, Entry Level Bedroom, Family Room Off Kitchen, Floor Plan - Traditional, Kitchen - Gourmet, Recessed Lighting, Upgraded Countertops, Walk-in Closet(s), Wood Floors

Area & Lot

  • Status Leased
  • Date Leased October 16, 2026
  • Living Area1,536 Sq.Ft.
  • Total Area1,536 Sq.Ft.
  • Lot Area6,785 Sq.Ft.
  • MLS® IDVAFX2344024
  • TypeResidential
  • YEAR BUILT1942
  • Architecture StylesCape Cod
  • Elementary SchoolMOUNT EAGLE
  • Middle SchoolTWAIN
  • High SchoolEDISON
  • School DistrictFAIRFAX COUNTY PUBLIC SCHOOLS

Exterior

  • STORIES2
  • water SourcePublic
  • PoolNo Pool
  • parkingOff Street, Driveway
  • HEAT TYPECentral
  • AIR CONDITIONINGCentral A/C
  • sewerPublic Sewer
  • SubstructureSlab
  • Disability FeaturesNone

Financial

  • Lease Price$3,250/mo
  • Zoning 140
View Virtual Tour

Let's Work Together

Click above to learn about Keller Williams Realty International’s rise to #1, how KW Capital Properties began, and about the leadership that will continue to take us forward.

Follow Me on Instagram