5922 HALL STREET
Sold

5922 HALL STREET

5922 HALL STREET, SPRINGFIELD, VA 22152

$763,743
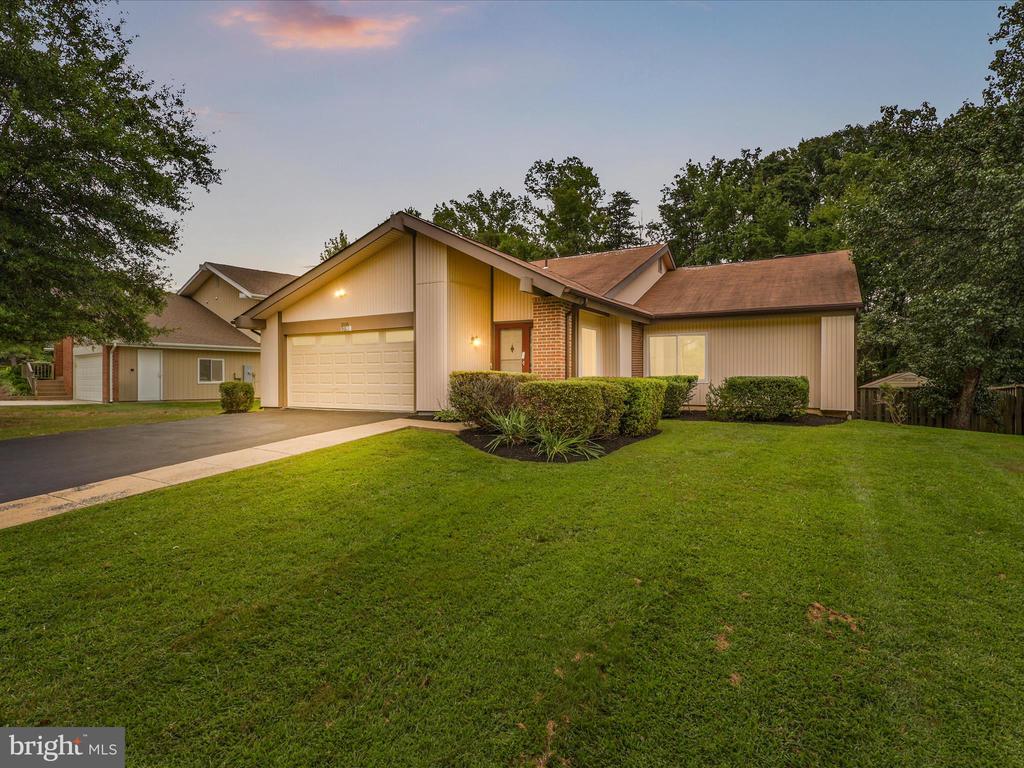
Located in the highly sought after SOUTHERN GROVE community & tucked away on a peaceful cul-de-sac - this beautifully updated Med Century Modern home offers the perfect combination of location and lifestyle. Bright 3-bedroom, 3-bath + loft split-level offers modern living with a fresh new look inside and out. Brand new windows with lifetime warranty throughout, HVAC replaced 5 years ago & Hot water heater replaced 2 years ago. Master bath, half bath and kitchen renovated two years ago. Fireplace granite buildout renovated two years ago. Freshly painted. Kitchen has custom-built cabinets, stainless-steel appliances, granite countertops. Roof is about 15 years old. Loft can easily be turned into a 4th bedroom. Enjoy private outdoor living with a refreshed deck and private patio, surrounded by extensive landscaping, perfect for entertaining guests with a barbecue, or simply sitting outside to enjoy the coffee. Extra-large 2-car garage has built in storage shelves on both sides. Commuters will love the central access just minutes from I-395, I-95, and I-495, with a Metro bus stop right at your doorstep, walk to shops and restaurants, parks and the Franconia Metro Station is only 10 minutes away, serving Old Keene Mill Elementary, Washington Irving Middle School, and West Springfield High School.

3
beds

3
baths

1,900 Sq.Ft. LIVING AREA

8,400 Sq.Ft. lot

Ghezal Gobar

Ghezal Gobar

Features & Amenities

Interior

  • total bedrooms3
  • Total bathrooms3
  • full bathrooms2
  • half bathroom1
  • Laundry room Dryer In Unit, Has Laundry, Lower Floor, Main Floor, Washer In Unit
  • Flooring Ceramic Tile, Engineered Wood, Partially Carpeted
  • Fireplace Brick, Screen, Stone, Wood
  • APPLIANCES Built-In Microwave, Dishwasher, Disposal, Dryer, Freezer, Icemaker, Oven - Self Cleaning, Oven - Single, Oven/Range - Electric, Refrigerator, Stainless Steel Appliances, Washer, Washer/Dryer Stacked, Water Heater
  • other interior Features Attic, Bathroom - Soaking Tub, Bathroom - Tub Shower, Bathroom - Walk-In Shower, Breakfast Area, Built-Ins, Carpet, Ceiling Fan(s), Combination Kitchen/Dining, Combination Dining/Living, Dining Area, Exposed Beams, Family Room Off Kitchen, Floor Plan - Open, Kitchen - Eat-In, Kitchen - Gourmet, Kitchen - Island, Kitchen - Table Space, Primary Bath(s), Recessed Lighting, Upgraded Countertops, Walk-in Closet(s)

Area & Lot

  • Status Sold
  • Date Sold September 22, 2025
  • Living Area1,900 Sq.Ft.
  • Total Area1,900 Sq.Ft.
  • Lot Area8,400 Sq.Ft.
  • MLS® IDVAFX2262646
  • TypeResidential
  • YEAR BUILT1974
  • NeighborhoodNorthern Virginia
  • Architecture StylesMid-Century Modern
  • Elementary SchoolCARDINAL FOREST
  • Middle SchoolKEENE MILL
  • High SchoolWEST SPRINGFIELD
  • School DistrictFAIRFAX COUNTY PUBLIC SCHOOLS

Exterior

  • STORIES2
  • Garage Space2.0
  • water SourcePublic
  • PoolNo Pool
  • roofShingle
  • lot featuresBacks - Parkland, Backs to Trees, Cul-de-sac, Front Yard, Landscaping, No Thru Street, Rear Yard, Side Yard(s)
  • parkingAttached Garage, Driveway, Off Street, On Street
  • HEAT TYPEHeat Pump(s)
  • AIR CONDITIONINGCentral A/C, Ceiling Fan(s)
  • sewerPublic Sewer
  • SubstructureOther
  • Disability FeaturesOther
  • other exterior FeaturesAwning(s), Chimney Cap(s), Exterior Lighting, Gutter System, Sidewalks

Financial

  • Sales Price$763,743
  • Real Estate Tax $7,943/yr
  • HOA $264/yr
  • Zoning 131
View Virtual Tour

Northern Virginia

Explore

Let's Work Together

Click above to learn about Keller Williams Realty International’s rise to #1, how KW Capital Properties began, and about the leadership that will continue to take us forward.

Follow Me on Instagram